Properties

Browse or get in touch to schedule a walkthrough.

  • Nearby me
Price range

Popular Features

Community Features

Association

Property Features

Waterfront

View

Exterior Features

Interior Features

Style

10000 properties match your criteria

Updated 1 minute ago

E-Alert name
Set on 5.6 private acres in Great Falls, this beautifully renovated 4-bedroom, 3-bath home combines refined interiors with peaceful surroundings. Hardwood floors run throughout, enhancing the home’s bright, open feel. The main level features a light-filled living room with deck access, a chef’s kitchen with Viking range, wall oven, granite countertops, and maple cabinetry, plus a dining room and inviting family room with wood-burning fireplace. A stunning sunroom with walls of windows and skylights opens to the wraparound deck. A main-level bedroom/office, full bath, and spacious mudroom/laundry complete this floor. Upstairs, the owner’s suite offers multiple closets and a renovated bath with travertine floors, double vanity, and frameless glass shower. Two additional bedrooms, a loft, bonus room, and full bath provide flexible living space. The walk-out lower level is framed for future rooms with a bath rough-in and abundant natural light—ready for your customization. A rare opportunity for privacy, space, and modern updates in an exceptional Great Falls setting.
#VAFX2286222

GREAT FALLS

9982 BLACKBERRY LANE

4 Beds

3 Baths

3,487 Sq.Ft.

$1,750,000

MLS#: VAFX2286222

Beautifully maintained 5-bedroom, 4.5-bath end-unit single-family home located within the highly sought-after Chantilly High School pyramid, including Rocky Run Middle and Poplar Tree Elementary. Ideally located with quick access to Rt 50, I-66, Rt 28, Rt 29, and Fairfax County Parkway, this home offers exceptional convenience for commuting, just minutes to Dulles Airport, shopping, dining, and the Udvar-Hazy Center.

A true highlight of this home is the expansive elevated covered slate patio, featuring a vaulted ceiling, gas fireplace, outdoor sink, refrigerator, and direct gas hookup for your grill. Perfect for entertaining or unwinding, this outdoor retreat seamlessly connects to the open kitchen and family room, creating an ideal space for everyday living. The area beneath the patio offers a versatile bonus room, complete with a portable AC/heating unit, making it perfect for a home gym, workshop, craft space, or guest area.

Inside, a grand foyer welcomes you, flanked by formal living and dining rooms. Hardwood floors lead to a spacious eat-in kitchen with a large island, opening to a sun-filled family room with a gas fireplace and a wall of windows. The main level also features a private office with built-ins, a half bath, and a mudroom off the 2-car garage.
Upstairs, you’ll find four generously sized bedrooms, including a primary suite with a sitting area, two walk-in closets, a soaking tub, and a separate shower. The second bedroom includes its own en-suite bath, offering added privacy and convenience.

The  walk-out basement provides exceptional additional living space, featuring a large 5th bedroom, full bath, recreation room with backyard access, wet bar with refrigerator, a second laundry area, and abundant storage.

New roof (2018) and HVAC system (2019) 
Fresh interior paint /new dishwasher, new refrigerator on the deck, new grate on the cooptop, and refreshed landscaping and mulch  (2026)
Updated kitchen appliances, including refrigerator, microwave, cooktop, and double oven (2018–2026)
Newer flooring, including carpet in bedrooms and the basement, LVT flooring in the basement bedroom 
Newer exterior paint, ceiling fans, and a kitchen exhaust fan. Recently resurfaced driveway
#VAFX2301942

CHANTILLY

4755 SUN ORCHARD DRIVE

5 Beds

4 Baths

3,869 Sq.Ft.

$1,379,000

MLS#: VAFX2301942

This rental is for the BASEMENT APARTMENT ONLY.  All utilities included (electric, gas,  water, sewer, trash). NO PETS. NO SMOKING.
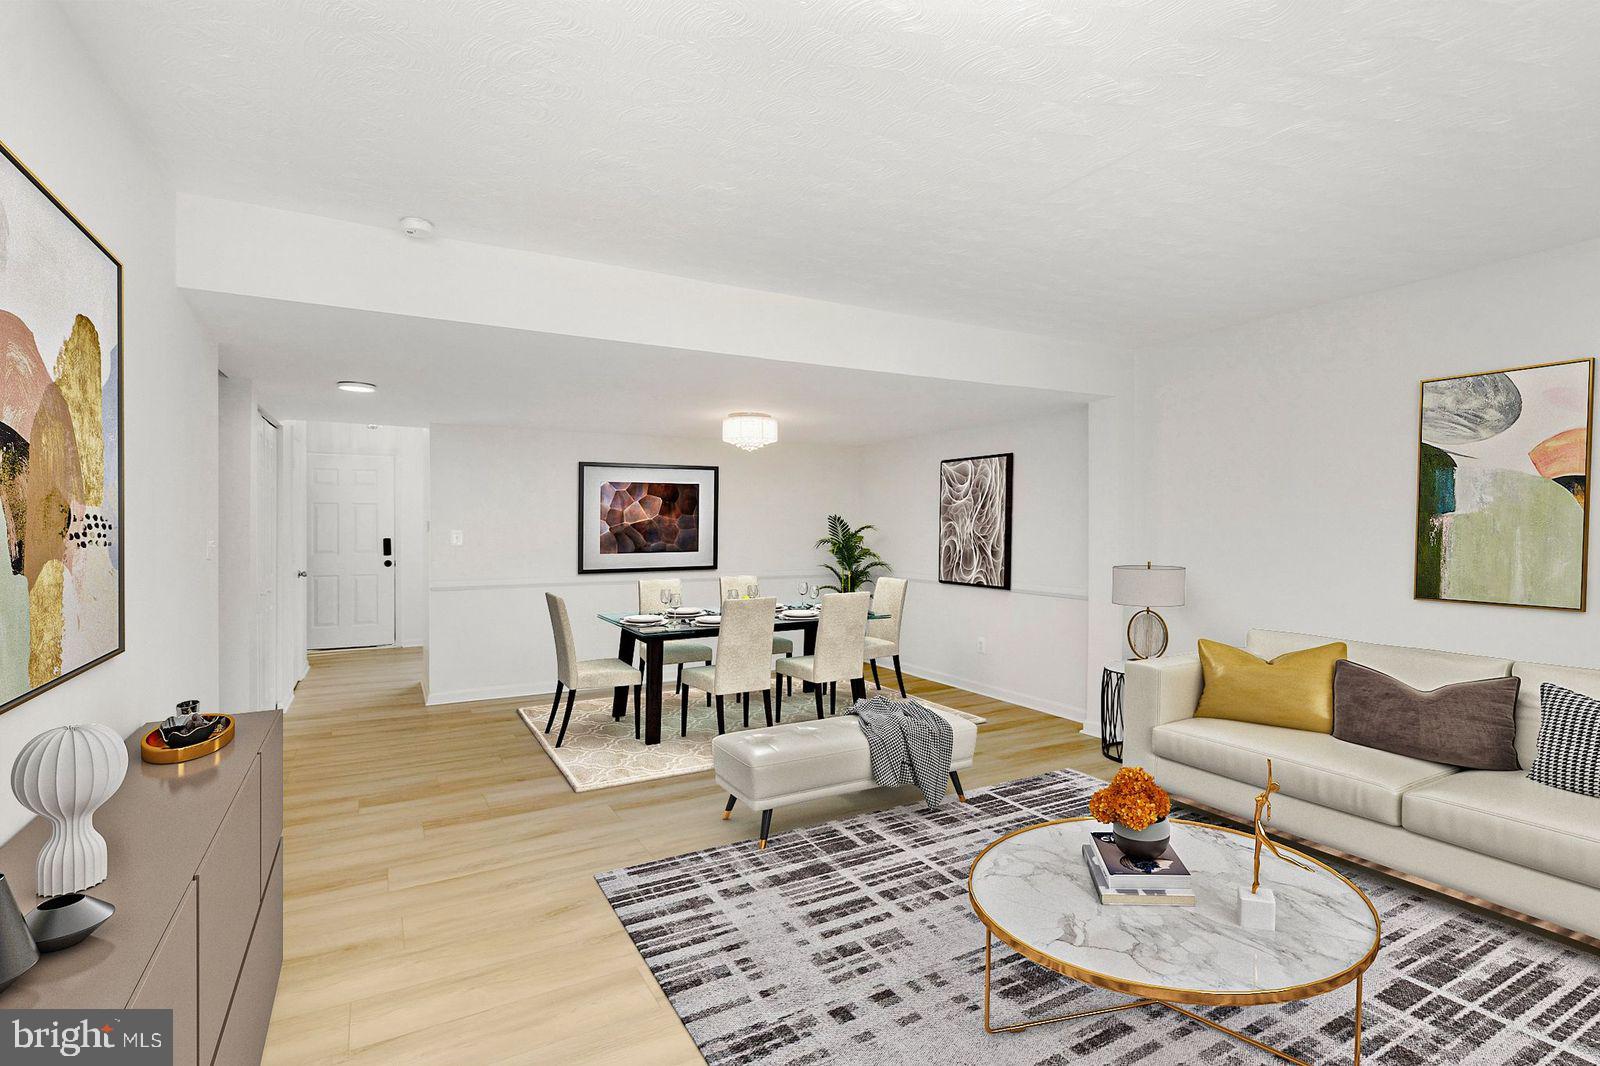
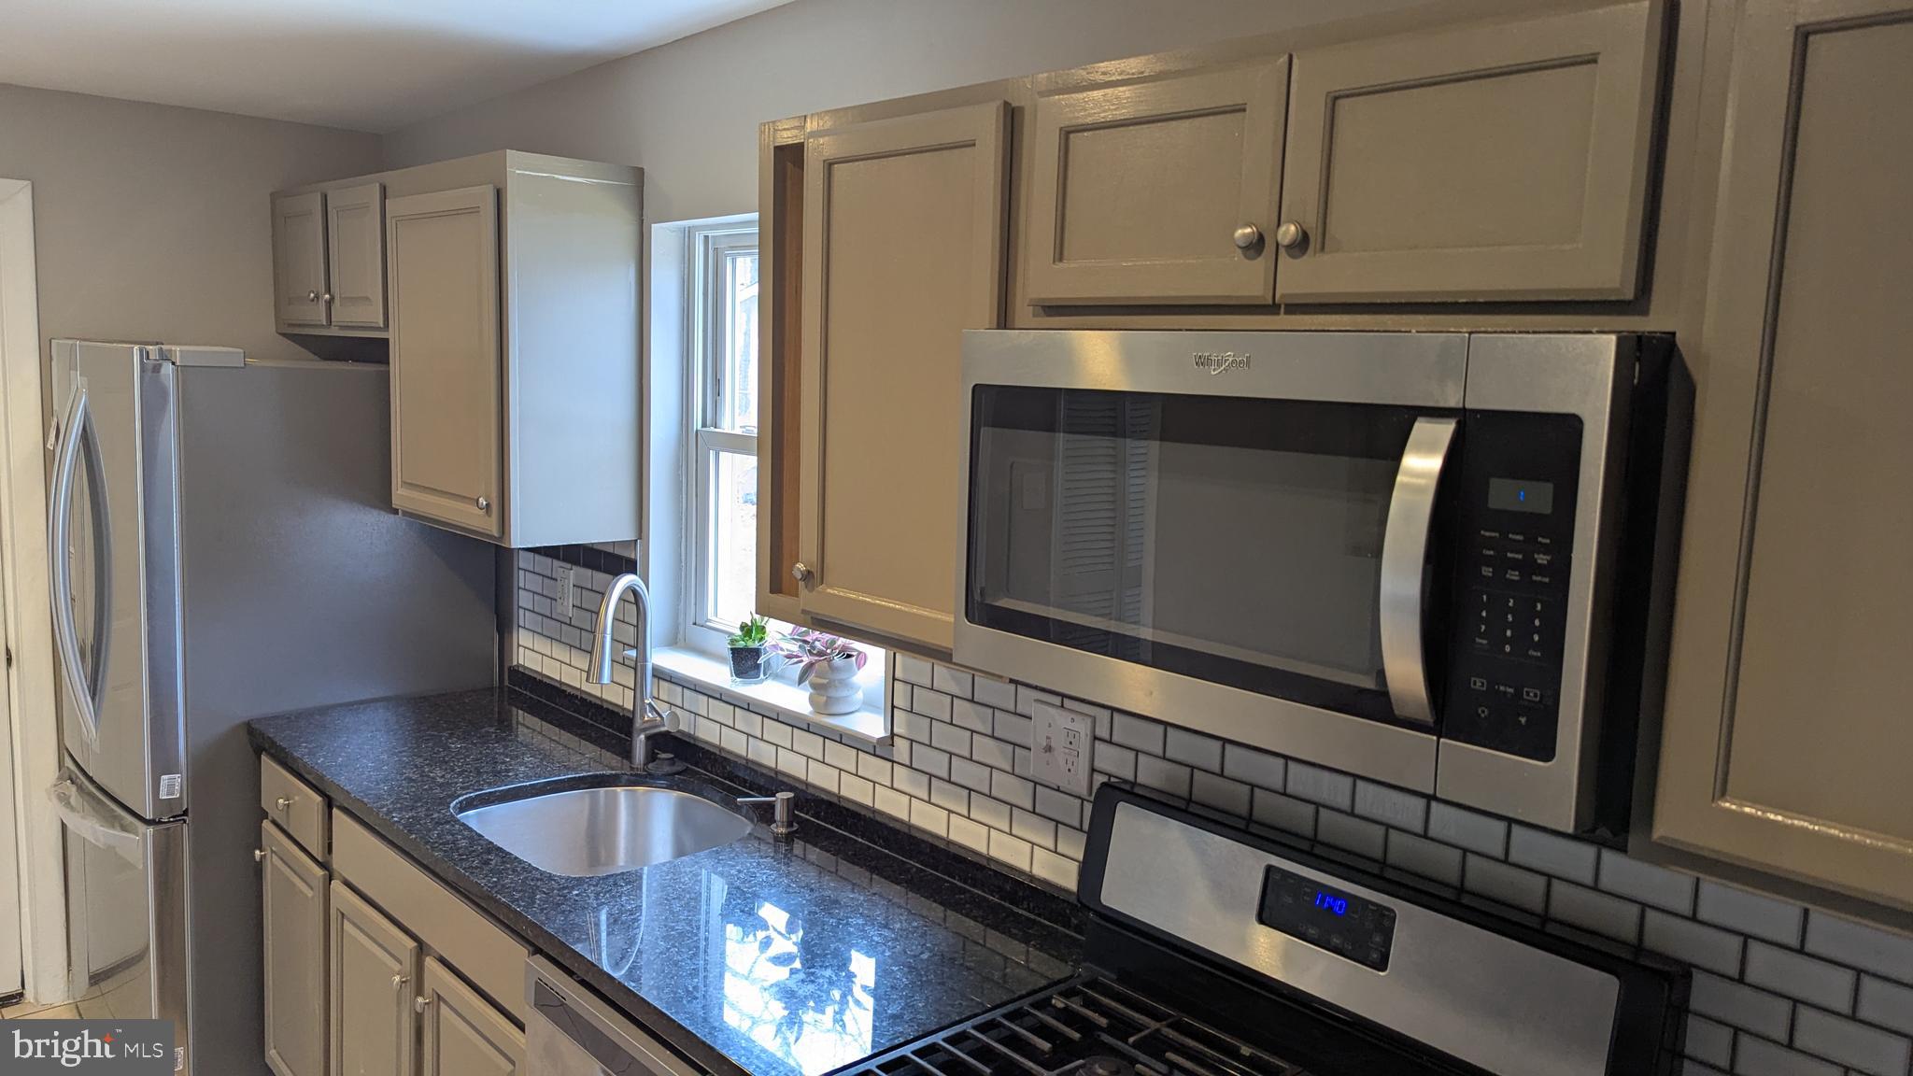
 This fully finished basement features laminate flooring throughout. The space includes a separate kitchenette with a stove, sink, refrigerator, and clothes washer and dryer. There are also two additional rooms and an upgraded full bathroom with a tiled floor, tiled shower surround, and modern vanity.
A sliding glass door provides direct access to the backyard.
Residents can enjoy community amenities including an outdoor swimming pool, clubhouse, basketball and tennis courts, jogging paths, and playgrounds.
#VASP2042272

FREDERICKSBURG

6723 AVERETT COURT

2 Beds

1 Baths

3,308 Sq.Ft.

$1,500

MLS#: VASP2042272

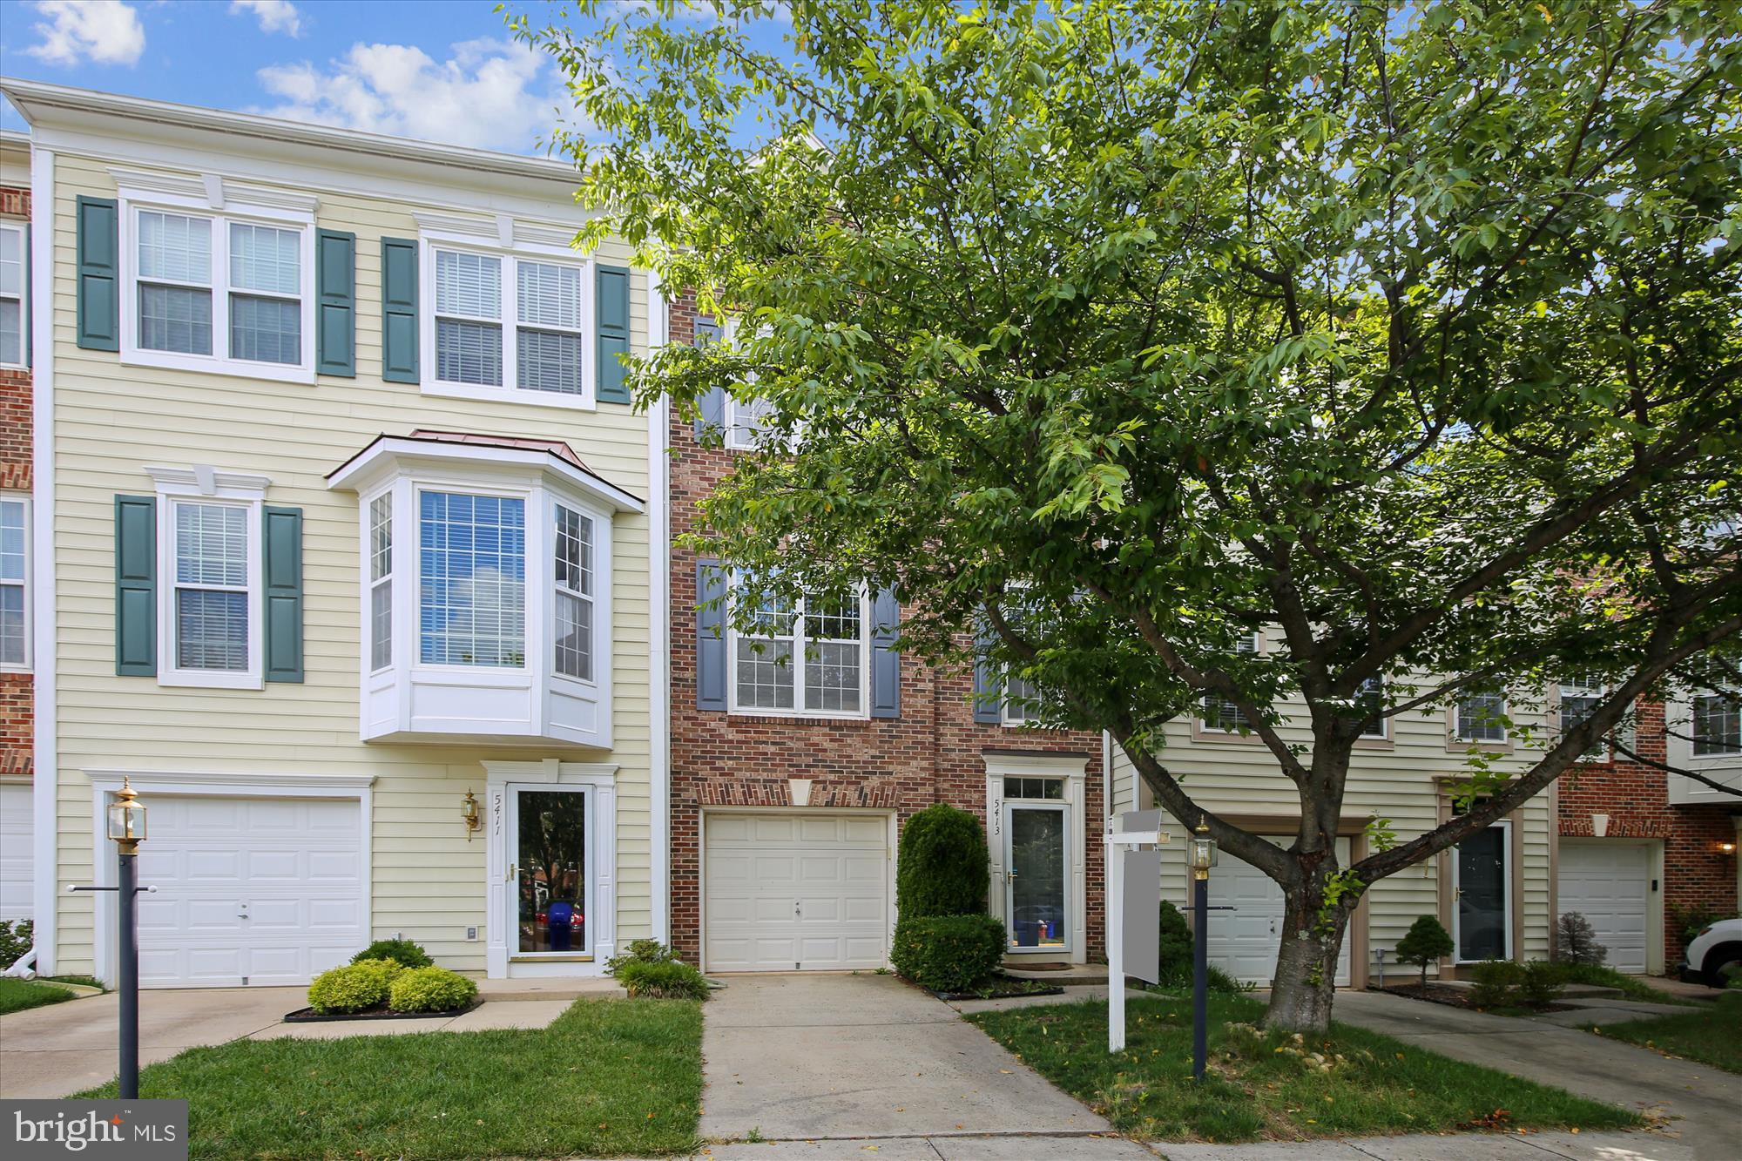
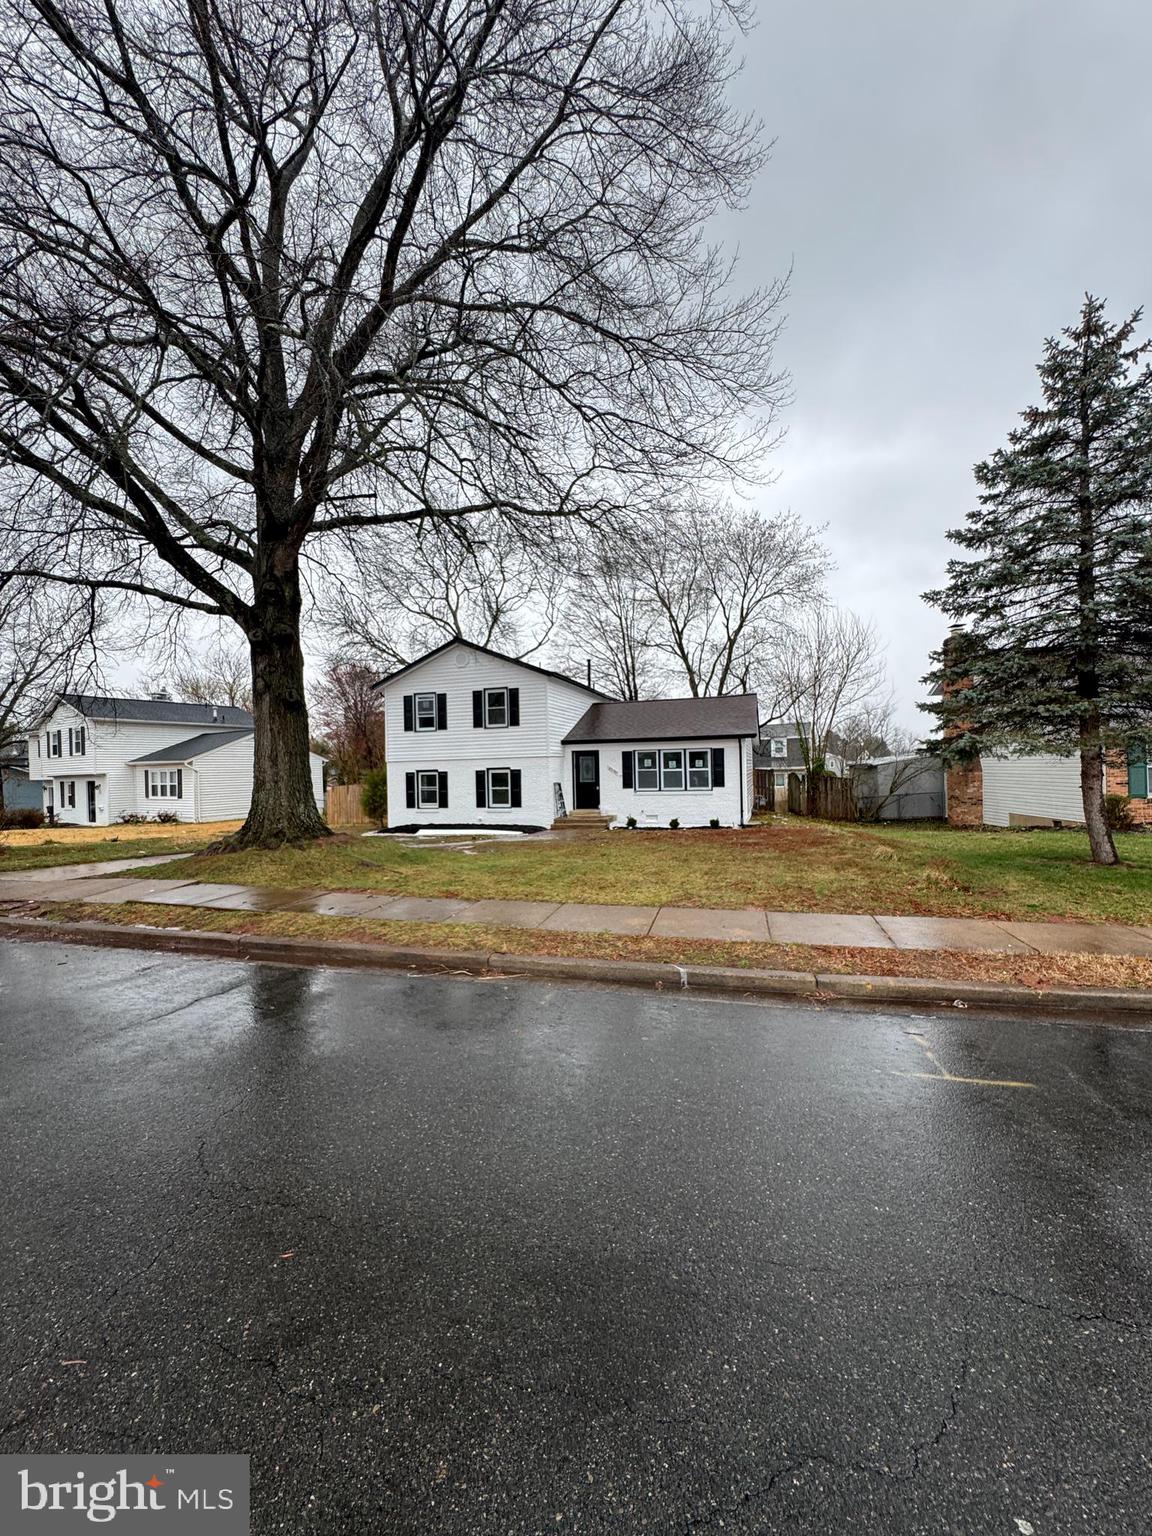
Open House has been Canceled. Welcome to 12126 Westwood Hills Dr in Herndon, VA, a well-maintained three-level detached home offering 4 bedrooms, 2 full baths, and 1 half bath with thoughtful updates and flexible living spaces.

The main level features a welcoming foyer that leads into the kitchen, living room, and dining area, creating a comfortable layout for everyday living and entertaining. Step outside to enjoy the new Trex deck (2025)—a significant upgrade and perfect space for outdoor gatherings and relaxation.

Upstairs, you’ll find a primary bedroom with an attached bath, along with additional bedrooms, all with carpeted flooring, providing comfortable and private living spaces.

The lower level includes an additional bedroom, offering flexibility for guests, a home office, or extended living, along with plenty of storage throughout the home.

Recent improvements include new blinds throughout, updated bathroom vanities, and a newer water heater (2023). The home also features a garage with its own HVAC system, adding comfort and versatility. The main HVAC system (2009 Trane) has been regularly serviced, and the roof is in good condition.

With its functional layout, key updates, and convenient Herndon location near shopping, dining, and commuter routes, this home offers a great opportunity for comfortable living.
#VAFX2302372

HERNDON

12126 WESTWOOD HILLS DRIVE

4 Beds

2 Baths

2,600 Sq.Ft.

$885,000

MLS#: VAFX2302372

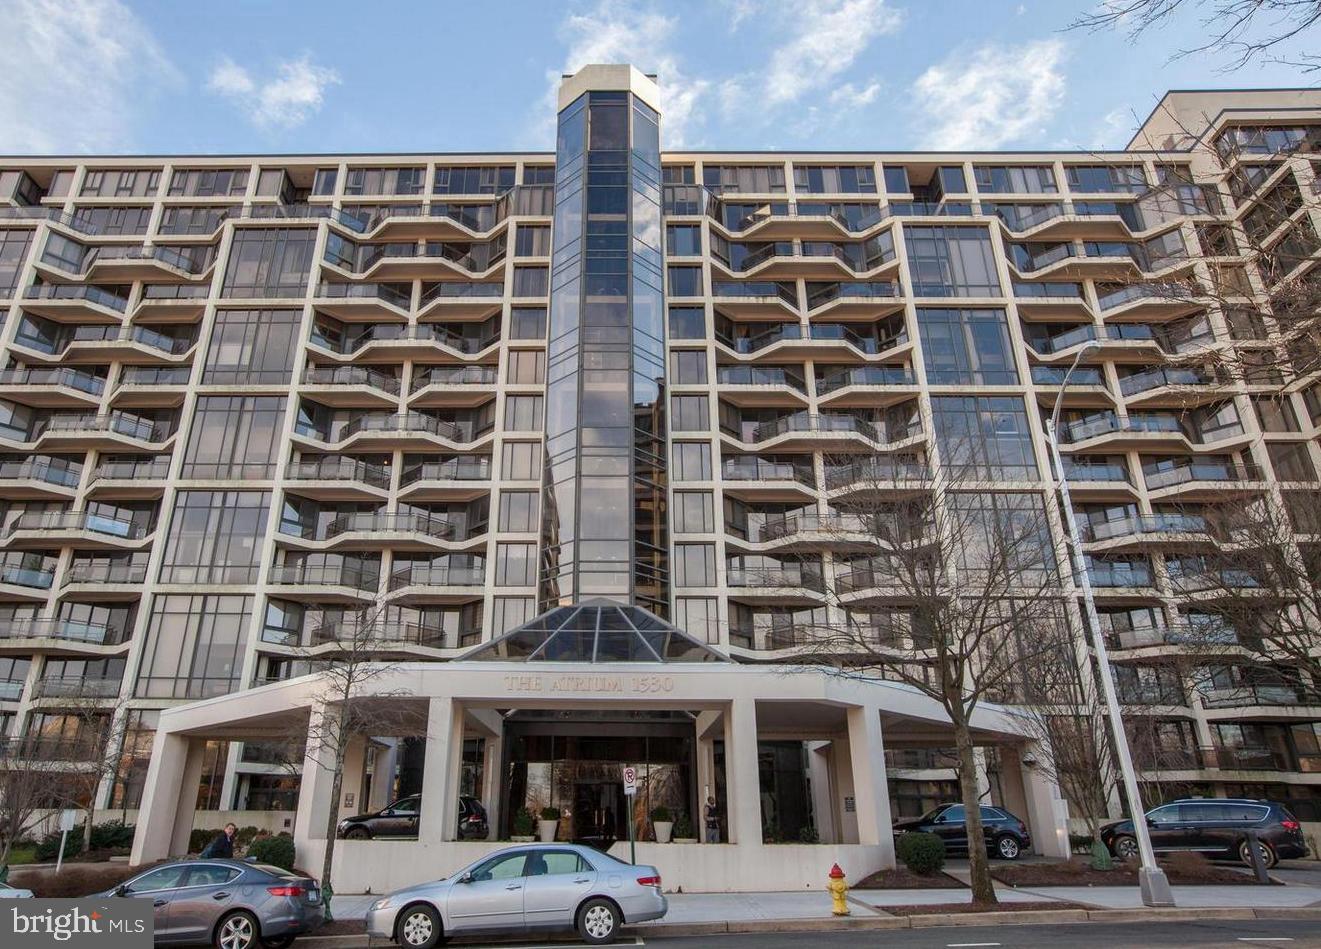
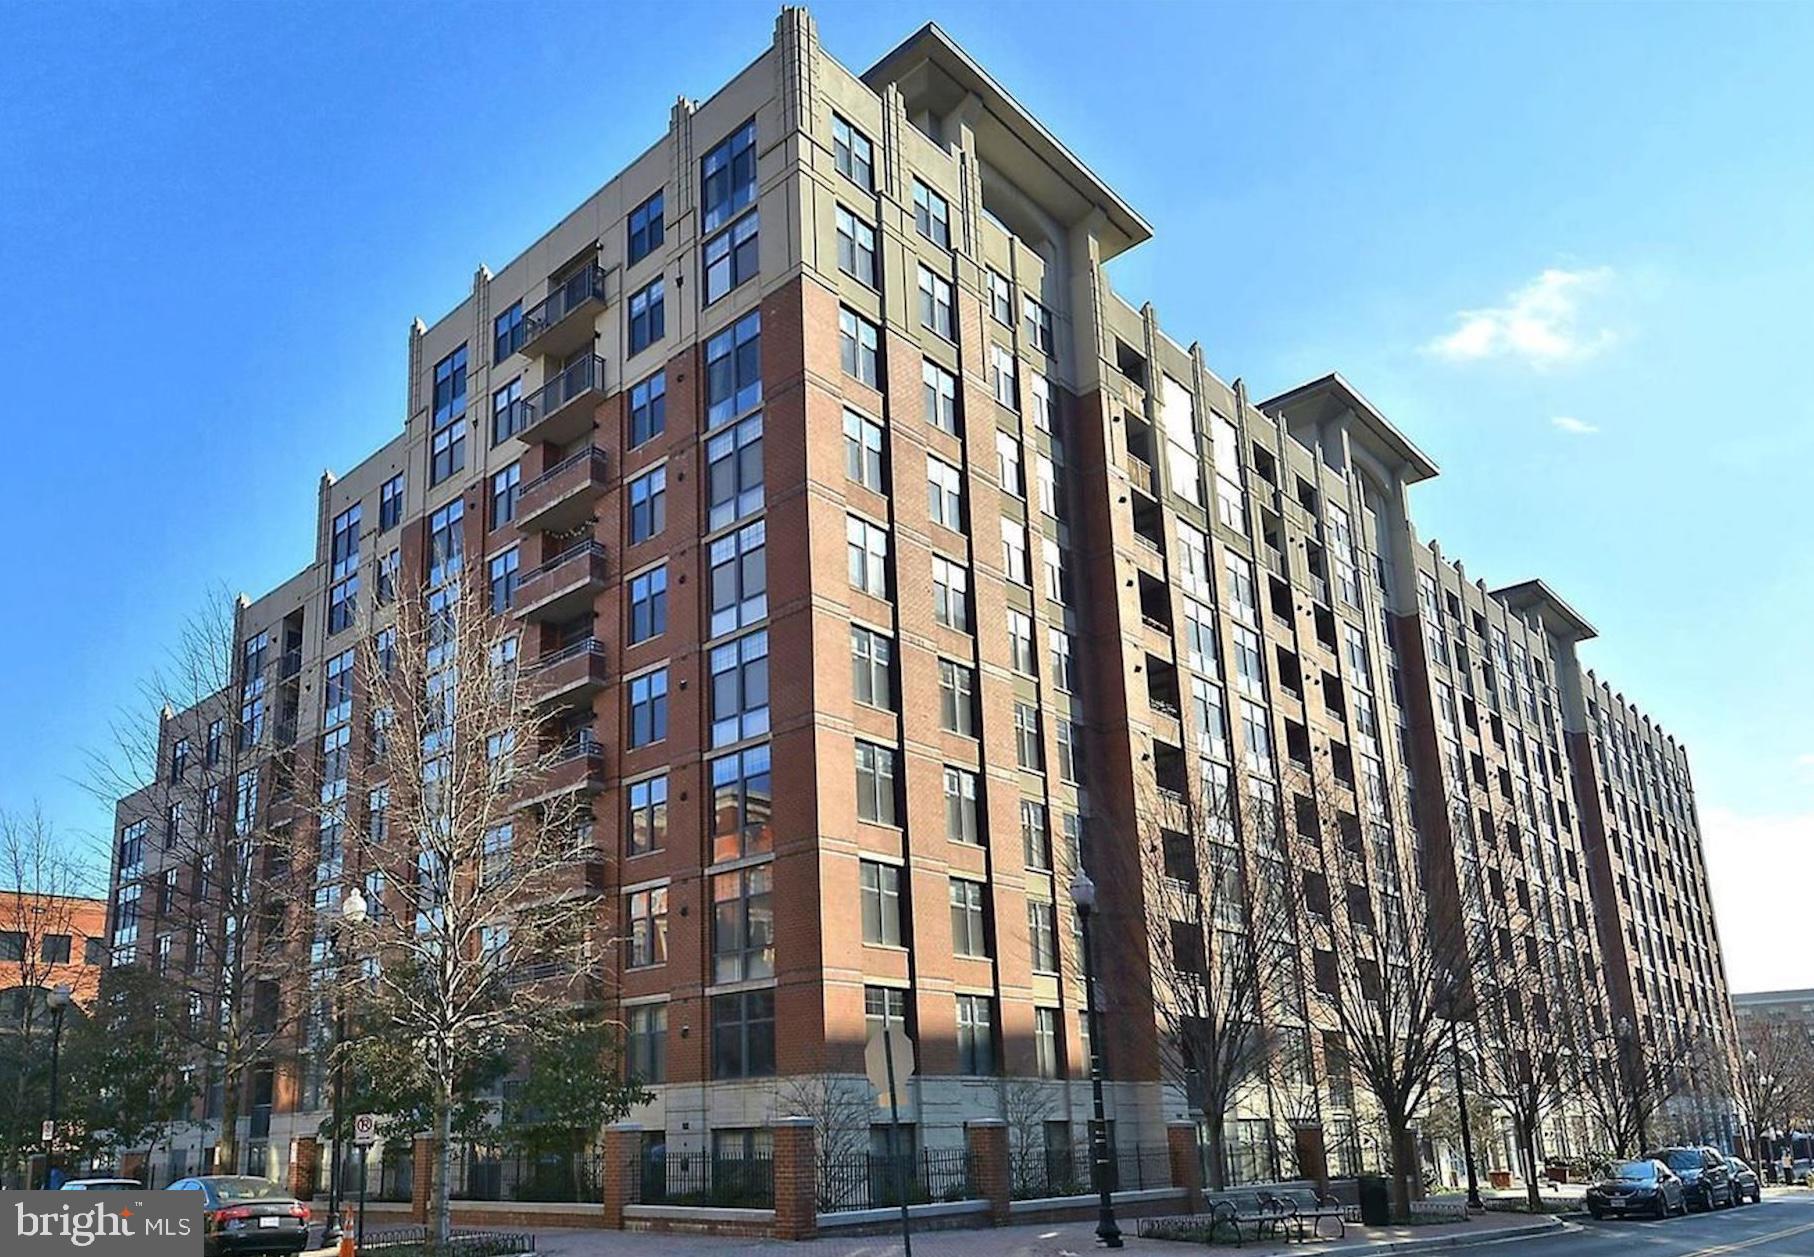
Privacy, security, luxury & convenience. A condo for the discerning buyer. Upgraded kitchen appliances, beautiful cabinetry, and Indian granite counters. The marble luxurious owner's bath is fully furnished including bidet, separate shower & bath, and dual vanities.  24hr front desk, camera security, gated resident parking, on-site manager, full-time bldg engineers & underground access to Metro.
#1000169079

ARLINGTON

1300 CRYSTAL DRIVE 1301S

2 Beds

2 Baths

1,516 Sq.Ft.

$615,000

MLS#: 1000169079

NO AUTO RELATED USE ALLOWED
Opportunity to lease a warehouse with retail component at 4215 Walney Road, Chantilly, VA, with 19,000 vehicles per day visibility. This first-floor space, zoned I5, includes a 2,790 SF warehouse and 1857 SF retail space (Total 4,647 SF) with a drive-in door access. Ideal for service, showroom, or light industrial users who want retail exposure. Asking rent $17.50/SF + NNN($3.95/SF). Landlord will consider clean auto-related uses.
#VAFX2286432

CHANTILLY

4215 WALNEY ROAD

None Beds

None Baths

4,647 Sq.Ft.

$17

MLS#: VAFX2286432

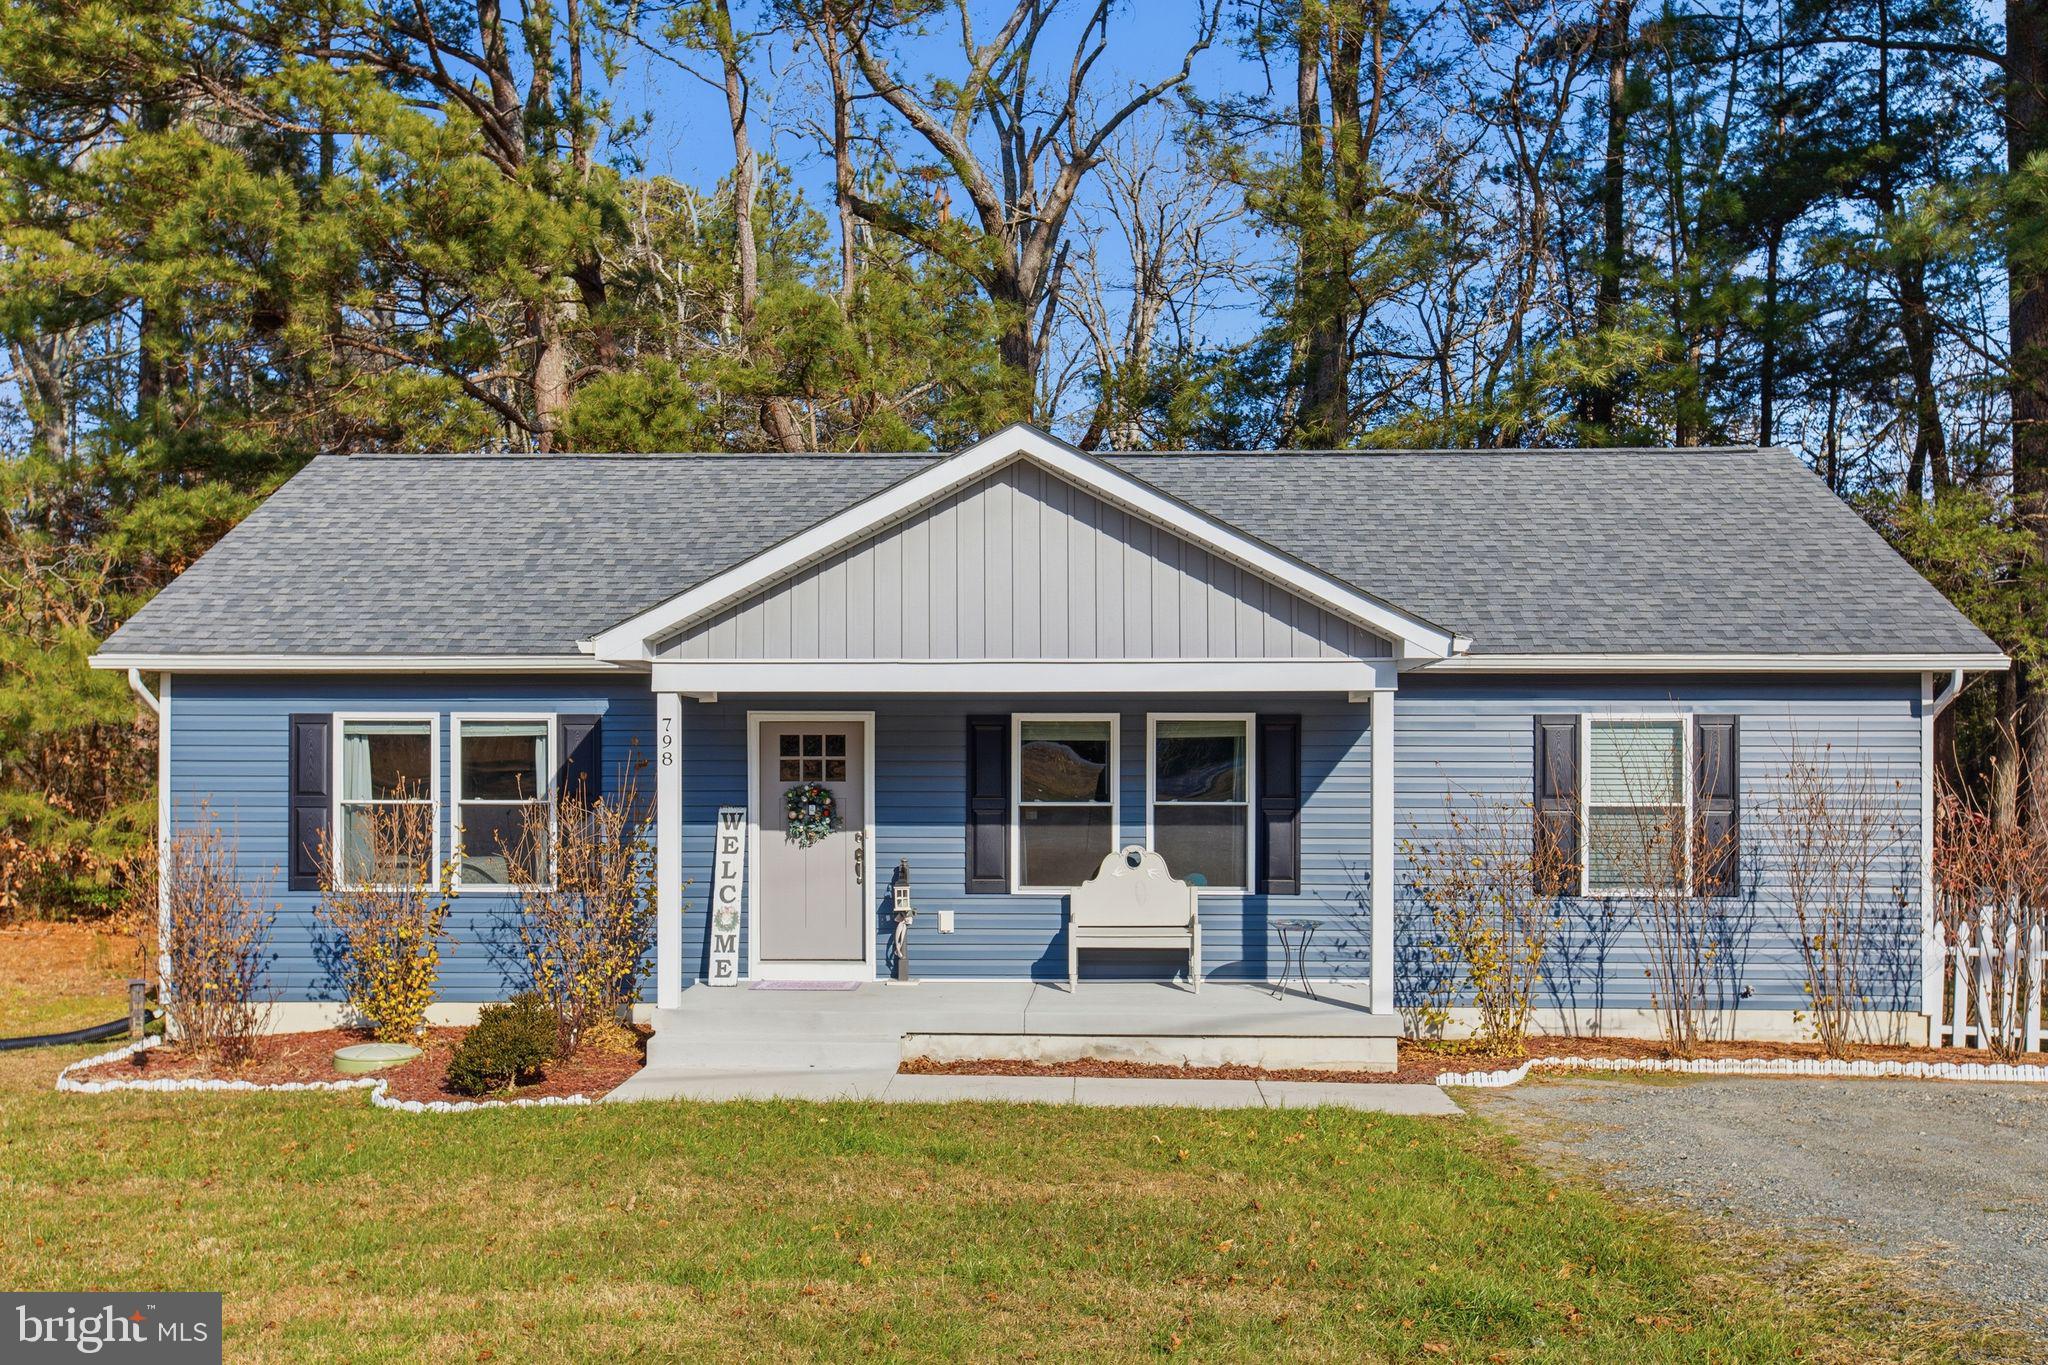
LIKE-NEW and completely MOVE-IN READY, this beautifully maintained 3-bedroom, 2-bath home combines modern comfort with everyday convenience in a quiet Roanoke neighborhood. Built in 2020, the home offers stylish interior and exterior finishes with immaculate upkeep throughout, including the roof, HVAC, and appliances--all installed at construction for added peace of mind and low-maintenance living. Conveniently located just minutes from shopping, dining, entertainment, and a short drive to downtown Roanoke, this home offers the perfect balance of privacy and accessibility. The open-concept layout creates an inviting flow between the kitchen and living area, making it ideal for both daily living and entertaining.

The kitchen bar stools convey with the sale, adding extra value and functionality. The spacious primary suite features a walk-in closet complete with custom shoe shelving that also conveys. Step outside to enjoy the large back deck overlooking the backyard--perfect for relaxing evenings, pets, or gathering with friends and family. Affordable, stylish, and exceptionally well cared for, this home is a fantastic opportunity for first-time buyers, families, or anyone seeking worry-free living in a great location. All information to be independently verified by buyer and buyer's agent. A true blessing indeed!
#VARA2000048

ROANOKE

4711 SURREY AVENUE NW

3 Beds

2 Baths

1,131 Sq.Ft.

$249,000

MLS#: VARA2000048

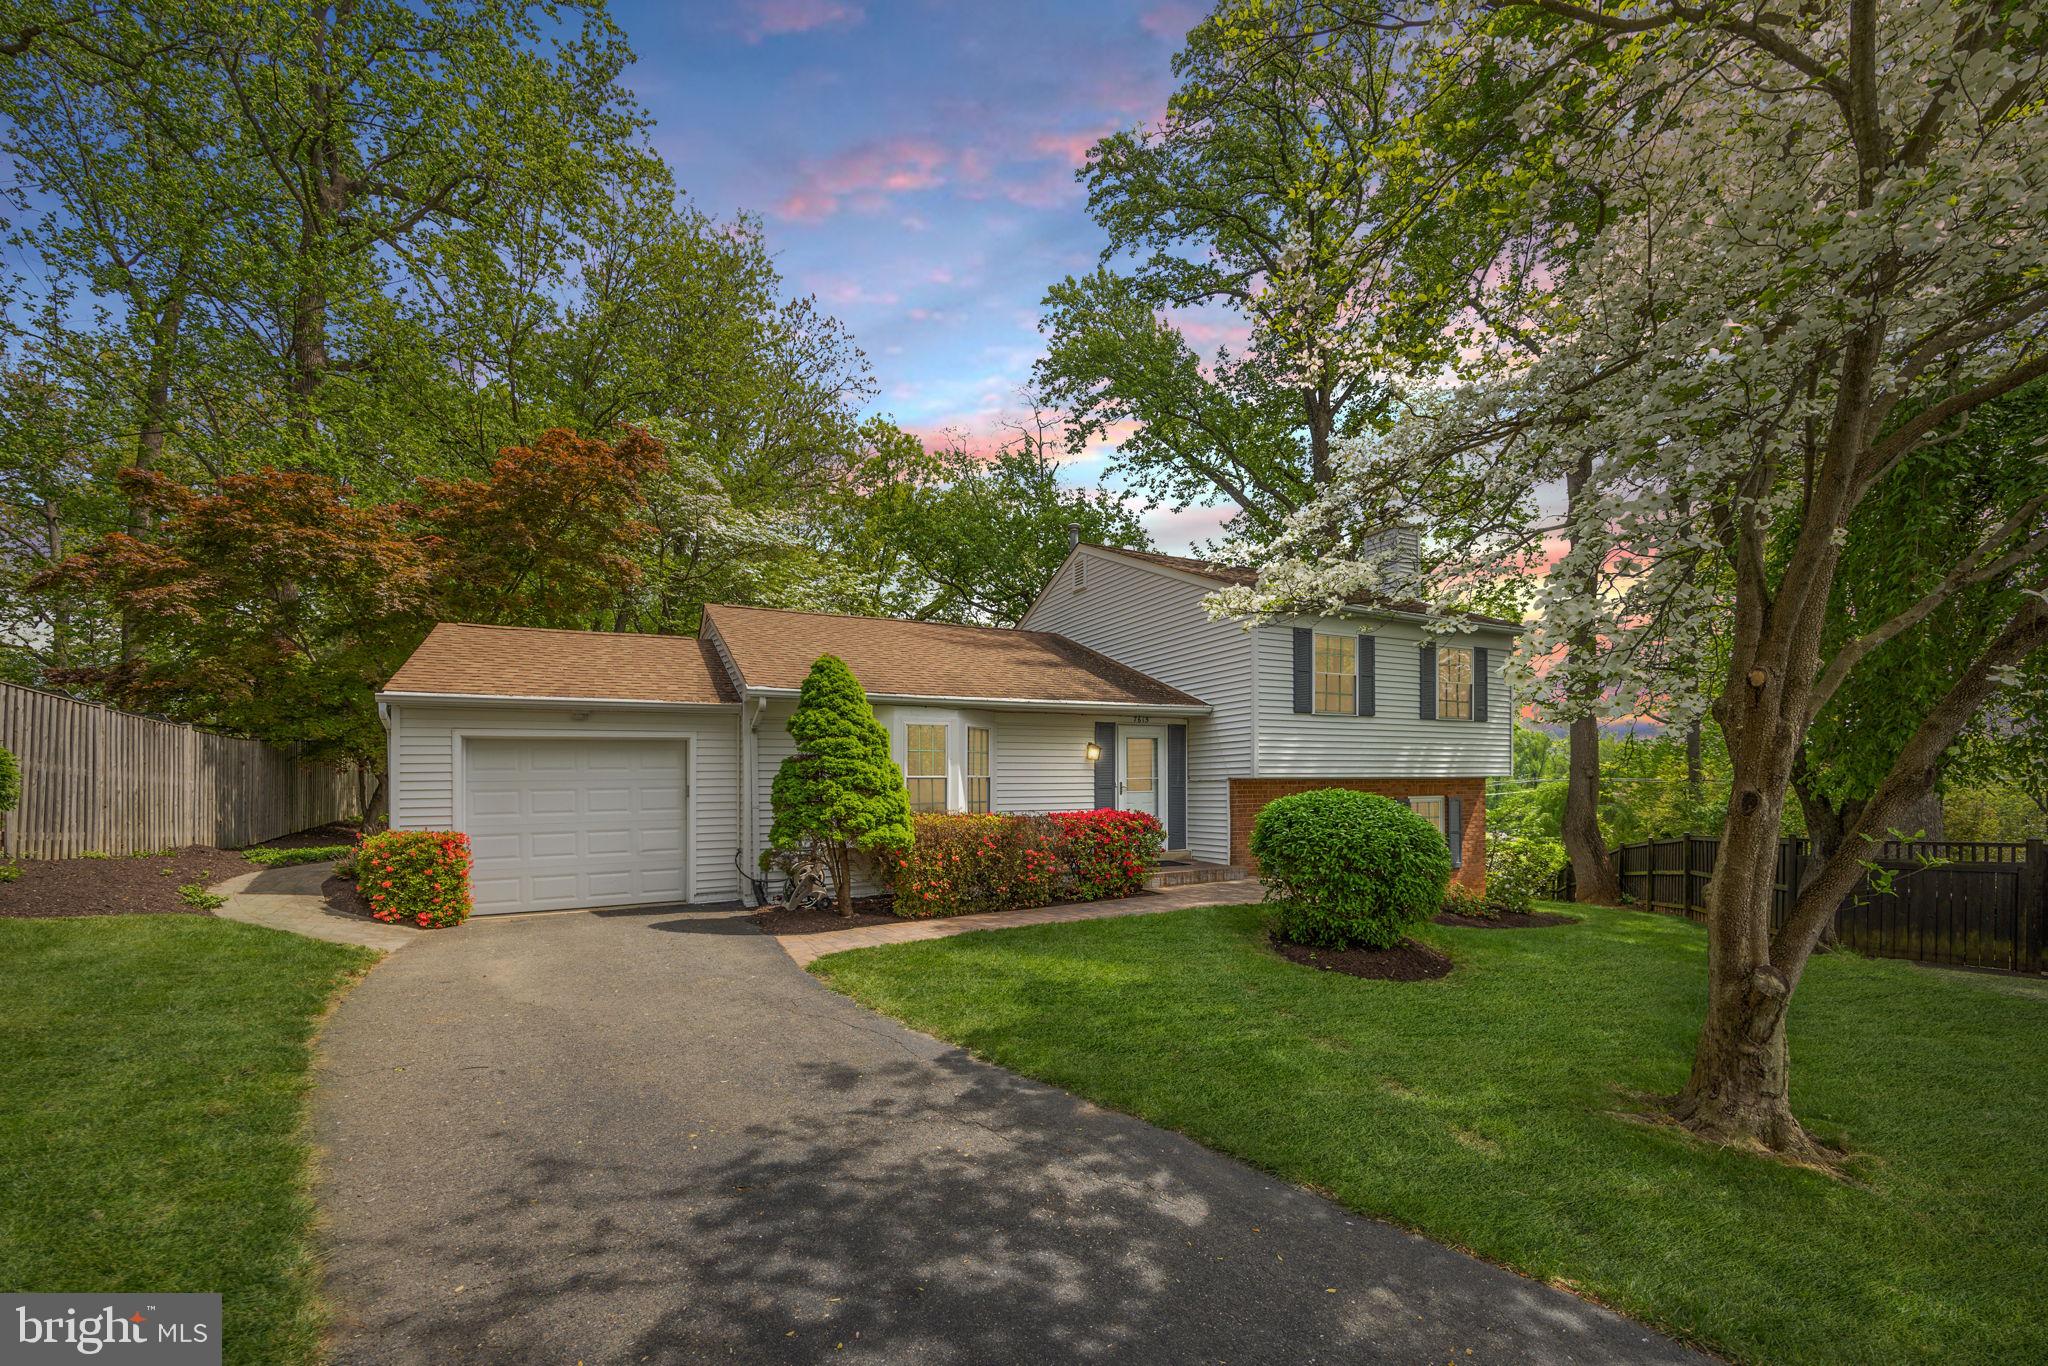
This beautifully maintained single-family home offers timeless charm and comfortable living throughout. The main level features rich hardwood flooring, creating a warm and inviting atmosphere, along with a traditional layout that includes a separate living room, dining room, and a cozy family room just off the kitchen, perfect for everyday living and entertaining.  Upstairs, you’ll find four generously sized bedrooms and recently updated bathrooms, blending style and functionality. The finished lower level provides additional living space with a spacious TV/recreation room and a full bath, ideal for guests, movie nights, or a private retreat.  Step outside to an immaculately landscaped yard featuring a double deck, surrounded by mature hardwood trees that offer both shade and privacy, an ideal setting for relaxing or entertaining outdoors.   Additional highlights include a water softener system and an in-ground sprinkler system for added convenience. Ideally located near major commuter routes, shopping, and dining, this home offers the perfect combination of comfort, space, and accessibility.
#VAPW2114976

WOODBRIDGE

15385 BEVANWOOD DRIVE

4 Beds

3 Baths

2,816 Sq.Ft.

$3,900

MLS#: VAPW2114976

Great efficiency with amazing unobstructed view of NOVA and the Potomac. Renovated kitchen, wood floors. W/D in the unit, 20X8 balcony not included in sq ft . All electric, gas, water, heating and cooling included in rent.
Gorgeous  cabinets, granite countertops, Newer bath vanity. Bath completely renovated.
Great Lux building 24 hour lobby desk, pool , picnic areas, exercise rooms, sauna, billiard rooms and sun deck with views you must see. Metro bus at door. Minutes to Old Town Alex, DC, Tysons.
Easy apply online with rentspree.
May be available May 1st. Will know Sunday
#VAFX2296630

FALLS CHURCH

3705 S GEORGE MASON DRIVE 1708S

None Beds

1 Baths

618 Sq.Ft.

$1,900

MLS#: VAFX2296630

Old Town Alexandria Charm at its finest! This upper level separate apartment is in the BEST location you can imagine. Minutes to all of Old Town Alexandria's charm and shoppes, you will enjoy this well updated home on a daily basis. Hardwood floors and a gourmet kitchen will help any chef create in tons of natural light throughout the home. Rear deck allows for that morning coffee off your bedroom to enjoy in peace. Private entrance. Off Street parking for 1 vehicle. Lower Level is an active business with professional hours. Minimum credit 650, no bankruptcy, foreclosure, or eviction prior 7 years, no outstanding collections, income must exceed 95,000 by at least 1 occupant. Unfortunately no cats can be considered for this home, but we can consider 1 small dog.
#VAAX2059324

ALEXANDRIA

724B N WASHINGTON STREET

2 Beds

1 Baths

828 Sq.Ft.

$3,000

MLS#: VAAX2059324

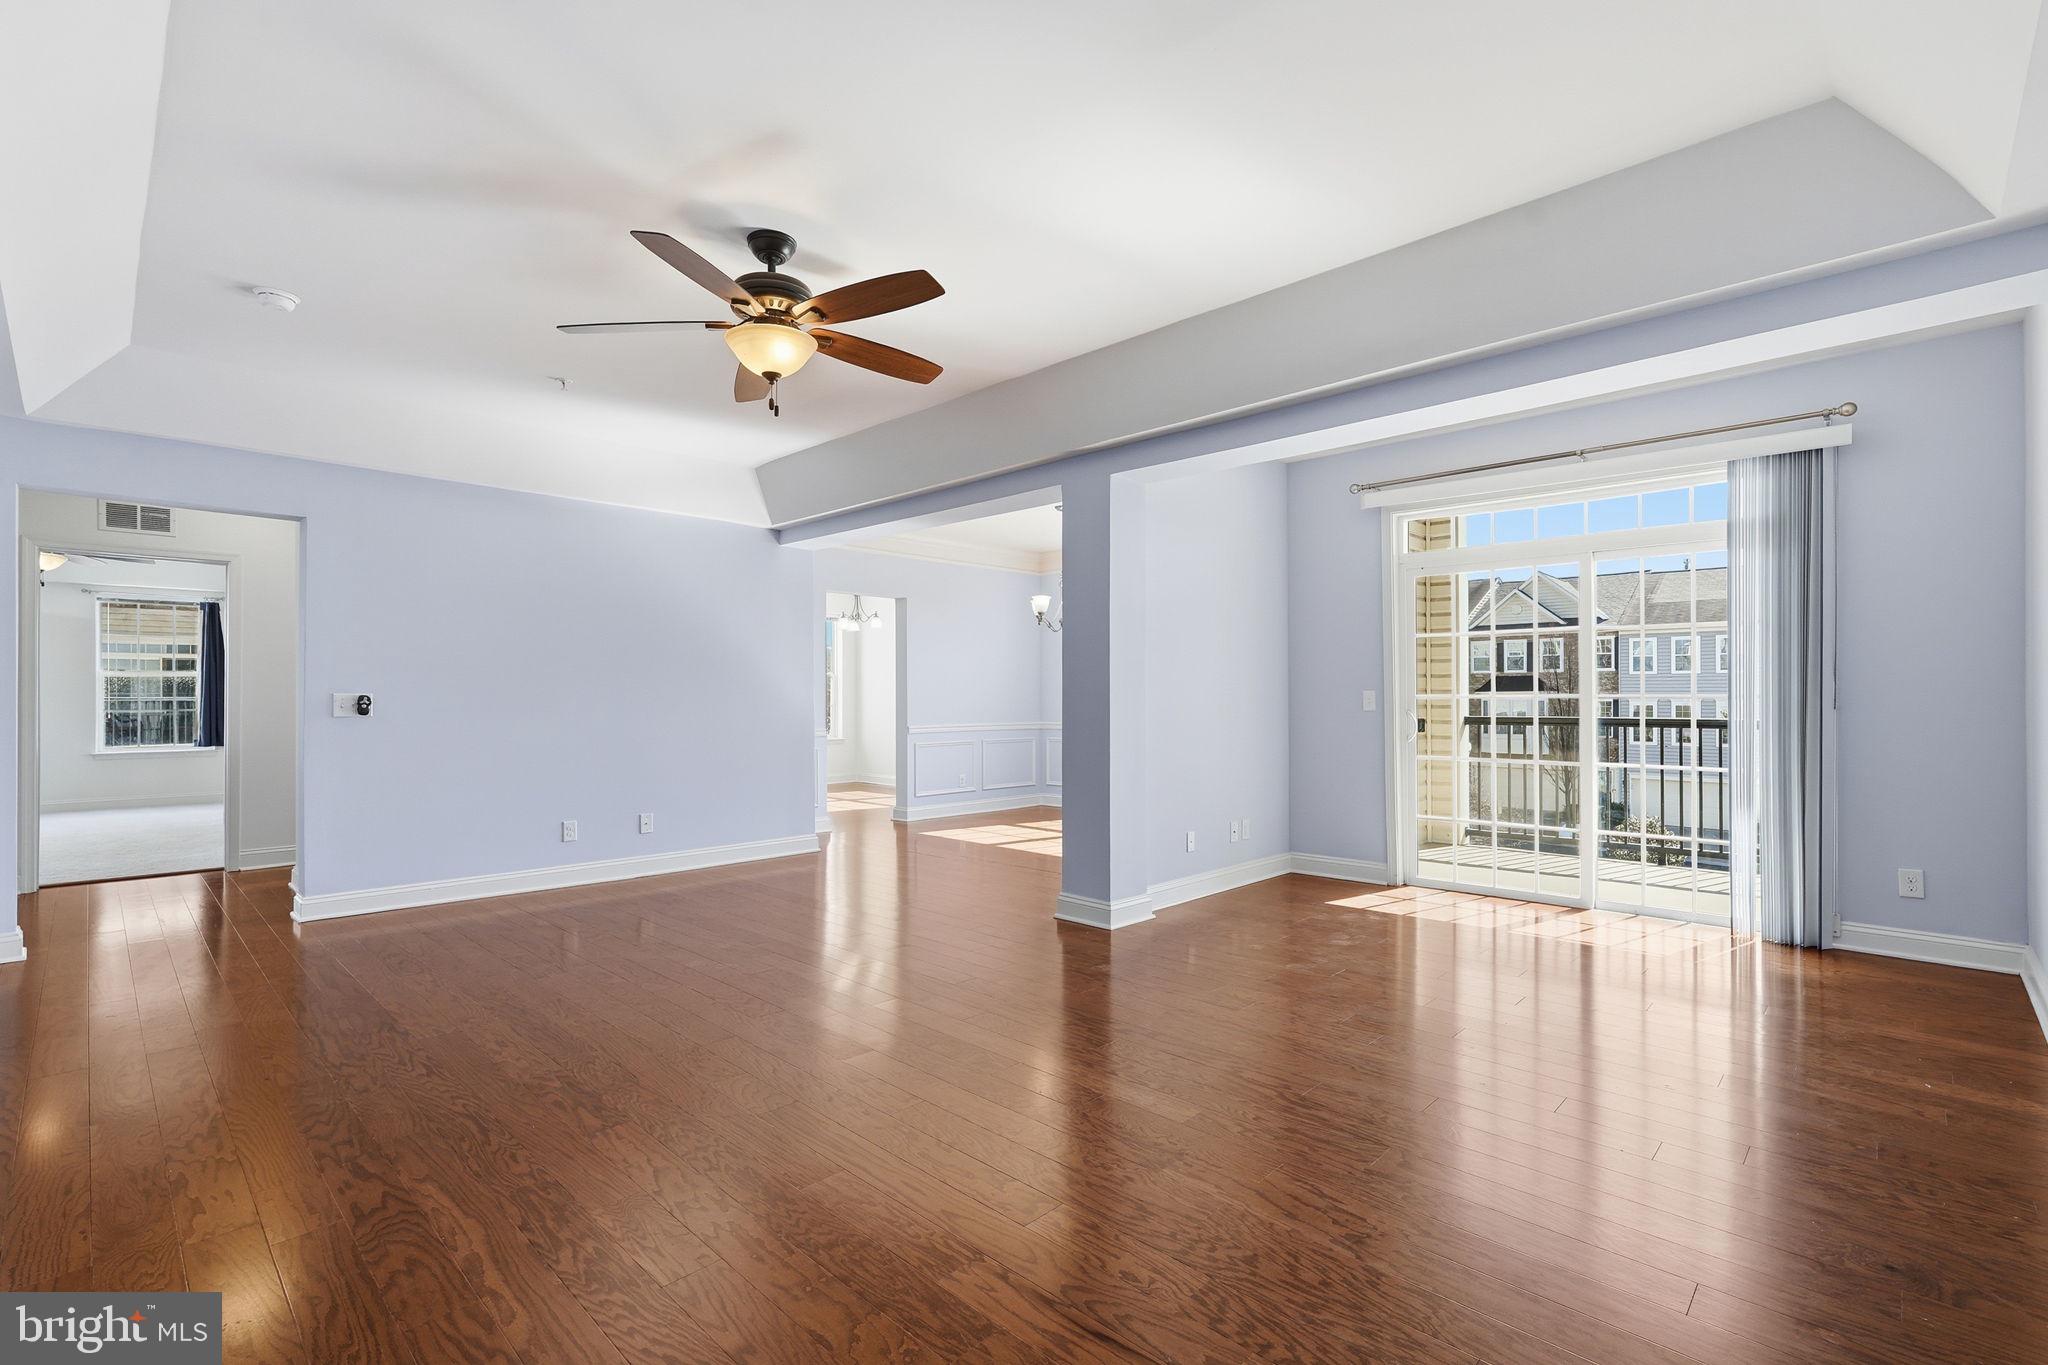
Welcome to this well maintained, first-floor garden style condo in the highly sought-after Summerridge community of Reston. Offering rare, step-free access, this 2-bedroom, 2-bathroom residence spans 1,042 square feet of thoughtfully upgraded living space, blending modern elegance with everyday convenience. The open-concept living and dining areas feature gorgeous engineered wood flooring, anchored by a classic wood-burning fireplace. Abundant natural light flows through windows and sliding glass door that open to a large, private balcony/patio - perfect for morning coffee or evening relaxation. The spacious kitchen boasts granite countertops, recessed lightings and ample cabinetry for all your storage needs. Both generously sized bedrooms feature en-suite access to fully renovated bathrooms. Enjoy unparalleled access to world-class Reston Association amenities, including neighborhood pools, tennis courts, and miles of paved nature trails right outside your door. You are just a short distance from the shopping and dining at North Point Village Center and the vibrant Reston Town Center. Unbeatable commuter location with quick access to the Silver Line Metro stations (Wiehle-Reston East and Innovation Center), the Dulles Toll Road, Route 7, Fairfax County Parkway, and Dulles International Airport. Available for immediate move in. Sorry no pets.
#VAFX2307656

RESTON

11701 SUMMERCHASE CIRCLE A

2 Beds

2 Baths

1,042 Sq.Ft.

$2,500

MLS#: VAFX2307656

Immaculate top floor unit with private balcony that backs to trees and nature – quiet and peaceful.  Two bedrooms and one and a half baths.  Open floor plan with light hardwood floors throughout.  Vaulted ceilings.  Light and well-appointed.  Landlord covers the condo fee which pays for tenants’ gas and water usage, plus includes trash pick-up and snow removal.  Plentiful parking with extra visitor tags.  Washer and gas dryer in the unit.  Located in the heart of Reston – shopping, restaurants, metro, and other amenities.  This is the one!

Per landlord, all tenants over age 18 must apply via RentSpree application.  Good credit and income are a must – 640 plus credit score and gross income of three-times monthly rent, respectively.
#VAFX2301938

RESTON

11803 BRETON COURT 32C

2 Beds

1 Baths

1,073 Sq.Ft.

$2,350

MLS#: VAFX2301938

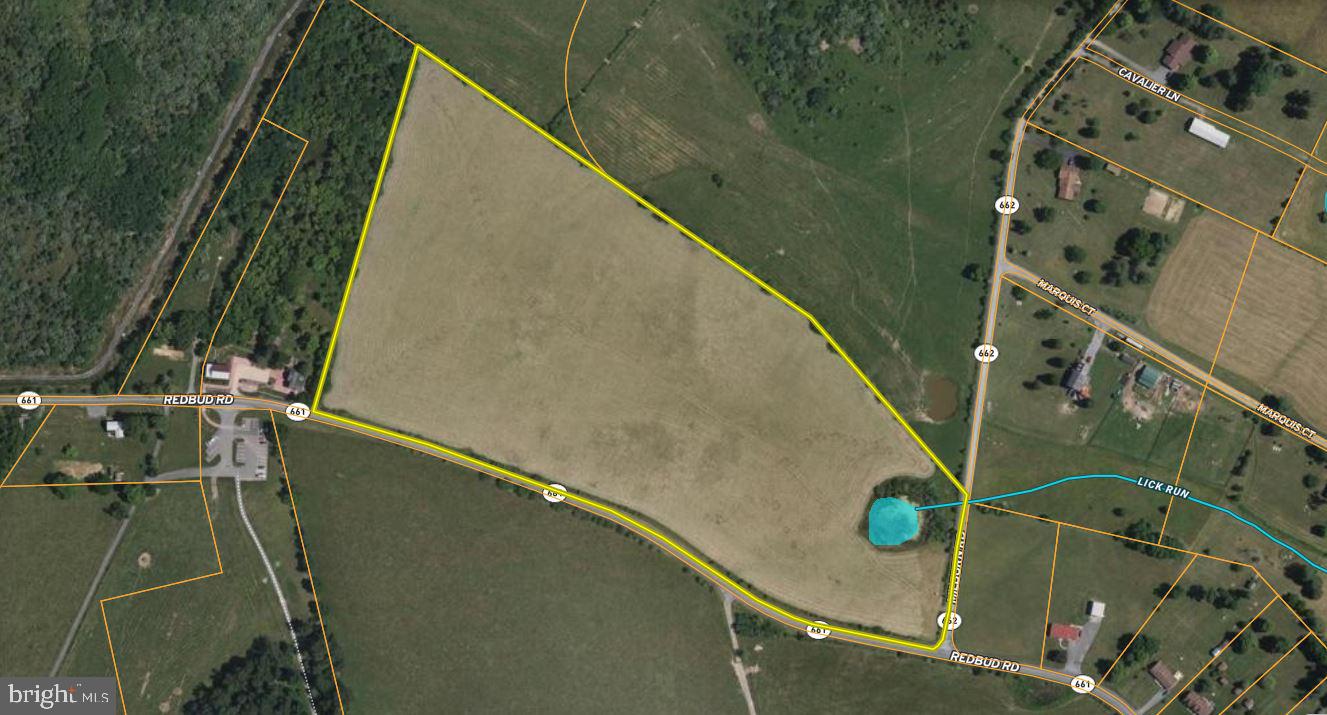
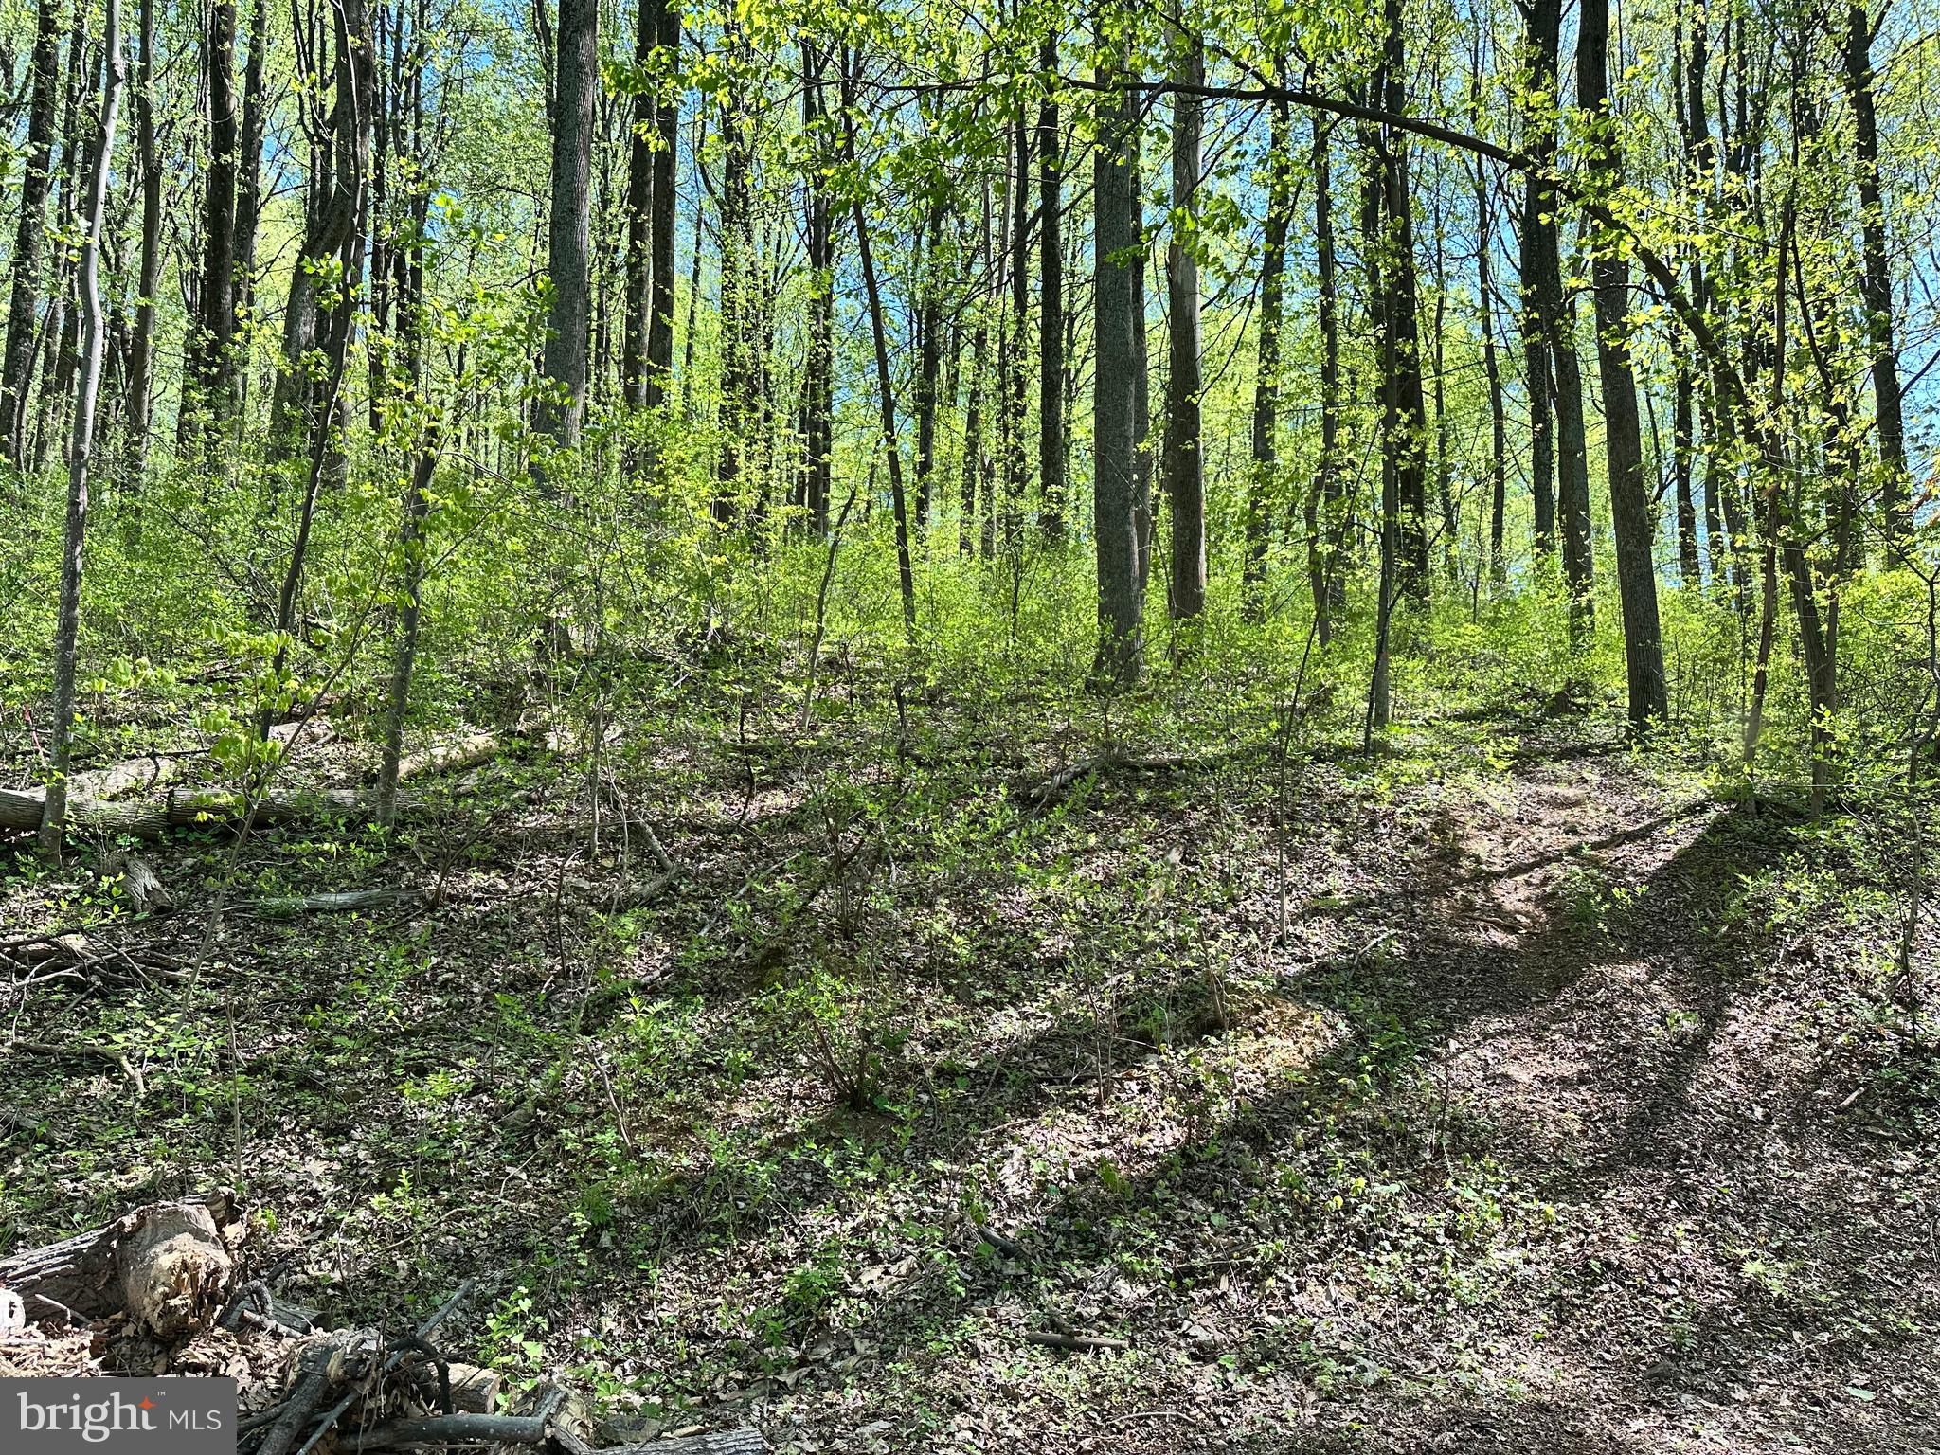
LINK EVANS LANE - Discover your own private retreat on this picturesque 5.2-acre wooded lot tucked away on a peaceful country lane. Surrounded by mature hardwoods, this tranquil setting offers the ideal mix of privacy and convenience.  Whether you're envisioning a dream home, a cozy weekend escape, or a smart investment in unspoiled nature, this property has it all. Enjoy the soothing sounds of wildlife, the charm of country living, and generous space to explore?while still being just minutes from shopping, dining, and the airport.  Opportunities like this are rare?a serene haven that doesn't sacrifice accessibility. Come walk the land and experience the potential for yourself!
#664944

EARLYSVILLE

LOT E LINK EVANS LN E

None Beds

None Baths

5.19 acres

$285,000

MLS#: 664944

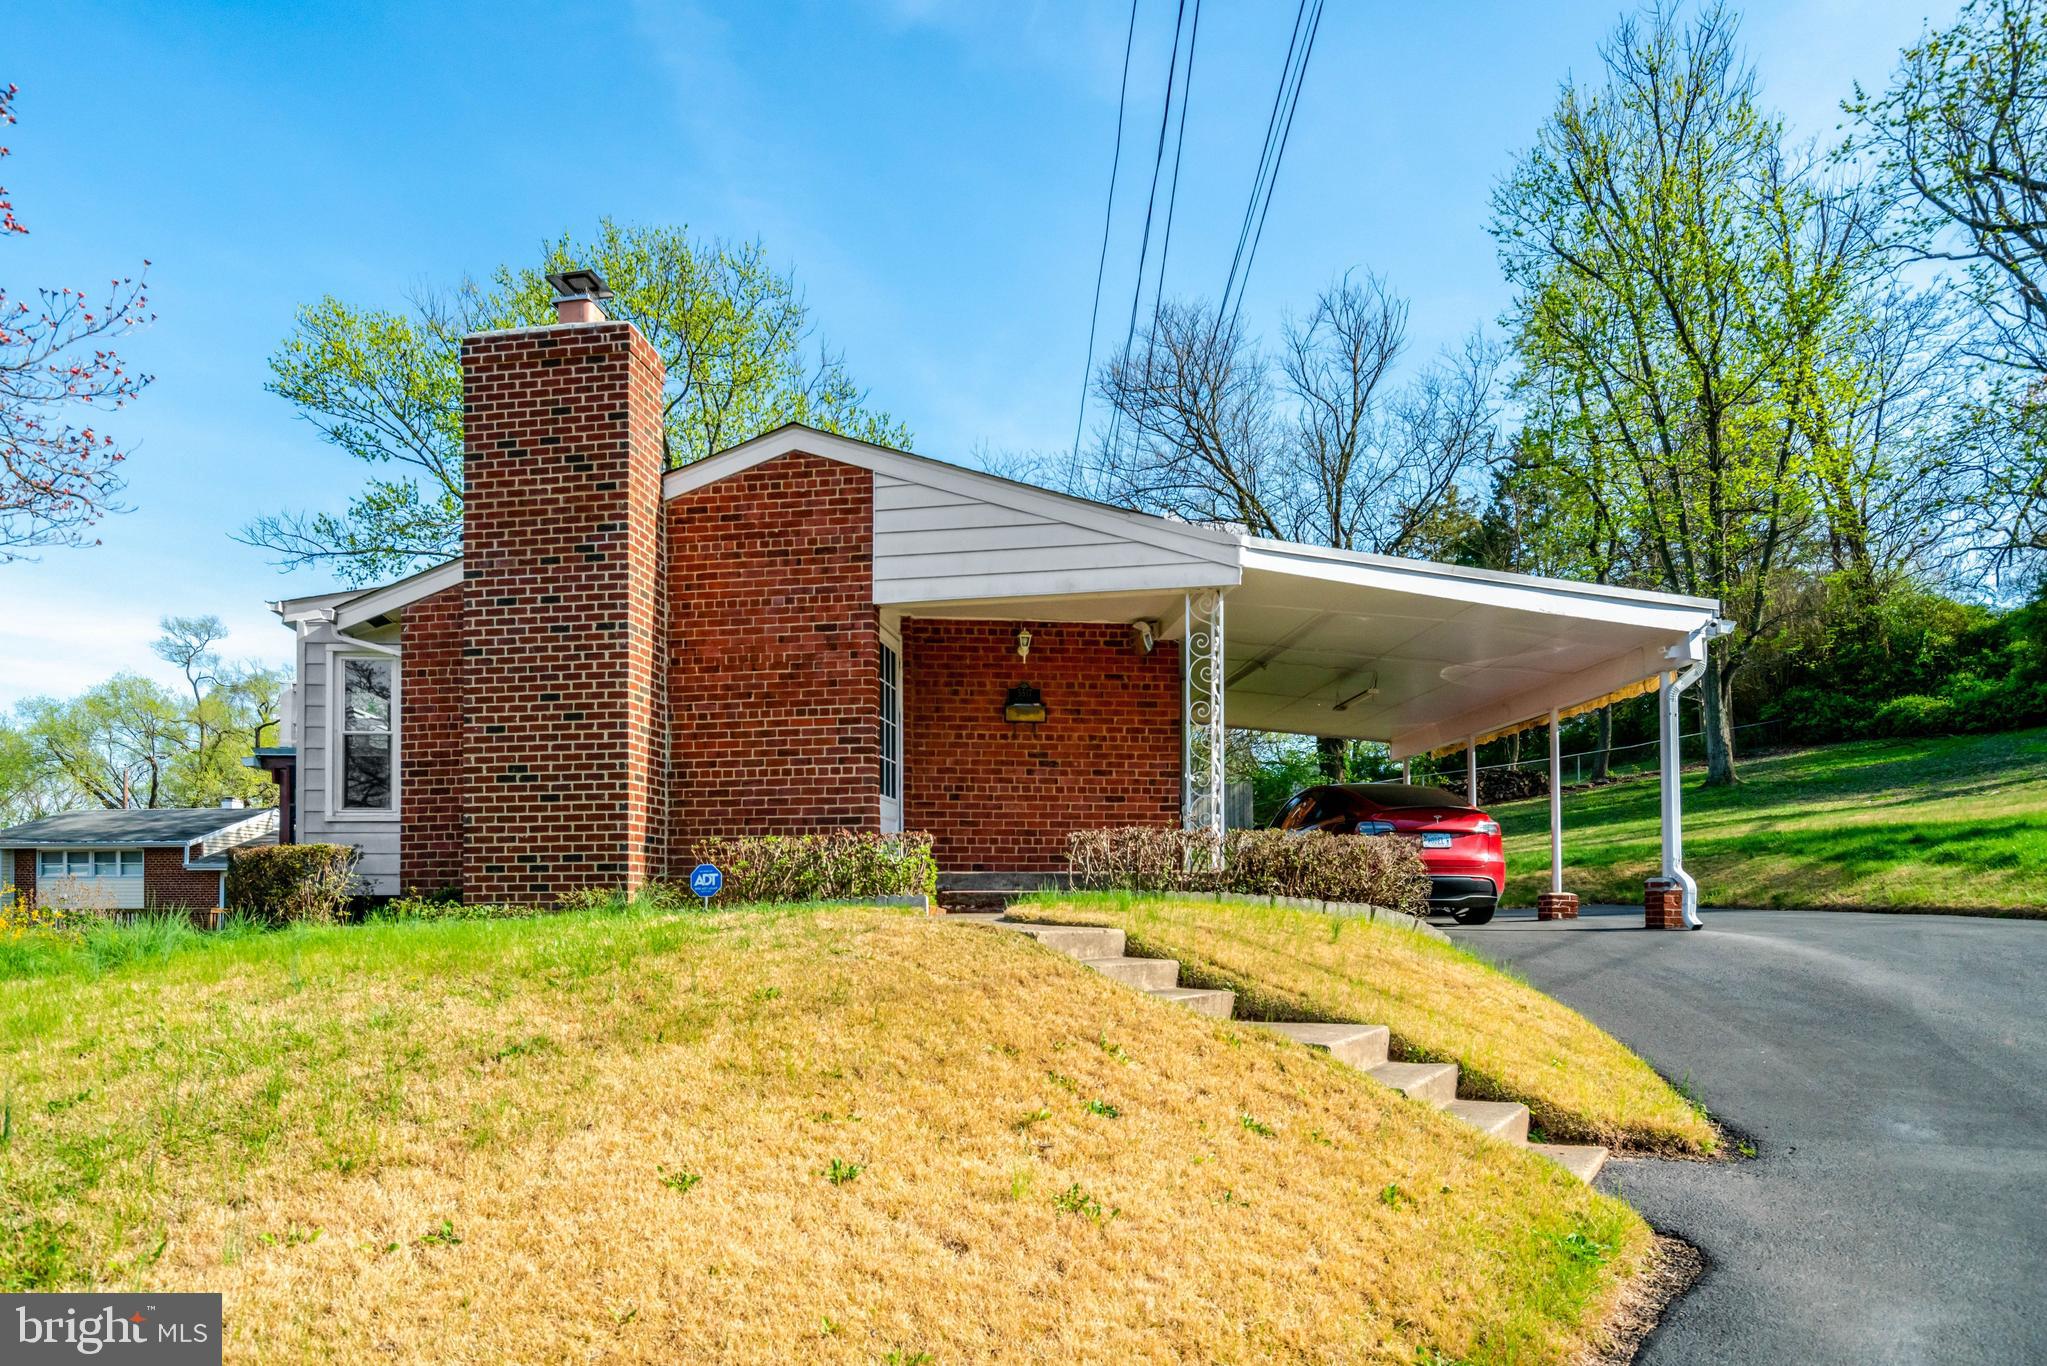
Custom Built Rambler with a year-round WATERVIEW! This 3 Bedroom, 3 full-baths, features approximately 2,500 sq.ft. A well-designed floor plan featuring hardwood floors in the main living areas. The large Living Room has a gas fireplace and large window capturing the Waterview and offers many options for furniture arrangement. The formal dining room and Kitchen are adjacent making dining a seamless process and also provides a nice view of the lake. Additionally, there is a large family room with built-in bookcase and could also be used as office space as well. French Doors lead from the family room to a light-filled sunroom offering a quiet setting to start or end your day. The Primary Bedroom, over 250 sq.ft., offers many options for arranging and is large enough for an office space, the bath includes a jacuzzi soaking tub, shower and two-sink vanity. Again a great Waterview from the Primary Bedroom! Two additional bedrooms share the third full bathroom. The two car garage also has a lift to eliminate ANY steps into the house, or assist with carrying groceries.
The location sits just 200 yards from the Cornwallis Beach, and this section of Lake of the Woods, offers a great connection of streets perfect for enjoying the lake views while walking, bike riding or networking with your neighbors. A Great Home in a Great section of Lake of the Woods.
Live like you’re on vacation EVERYDAY in amenity rich Lake of the Wood, Va.! What better way to live a relaxing lifestyle after your workday than to discover that Lake Life is the Best Life! Enjoy the Lake and the many water sports possible such as fishing, boating, jet-skiing, tubing, water Skiing or wakeboarding, paddleboards or kayaks. Enjoy fine dining at the clubhouse or your favorite beverage watching your favorite sports team on the many TV's at the Clubhouse Sports Bar or Fareways Grill at the Woods Center. Jump in the Brand-New Swimming pool or work out in the state-of the- art Fitness Center. If you like rackets -join the Pickleball club or Tennis players. If Theater is your thing-enjoy the LOW Players performances at the Community Center, or better yet, discover your acting talents by auditioning. Hit the fairways at the 18 Hole PGA Golf Course and enjoy the 19th Hole at the Woods Center. Enjoy the Equestrian Center or join one of the 60+ Clubs and organizations at Lake of the Woods. So much to do, so little time- Get Started Now! Make this Place Your Home!
#VAOR2012794

LOCUST GROVE

219 CORNWALLIS AVENUE

3 Beds

3 Baths

2,500 Sq.Ft.

$524,500

MLS#: VAOR2012794

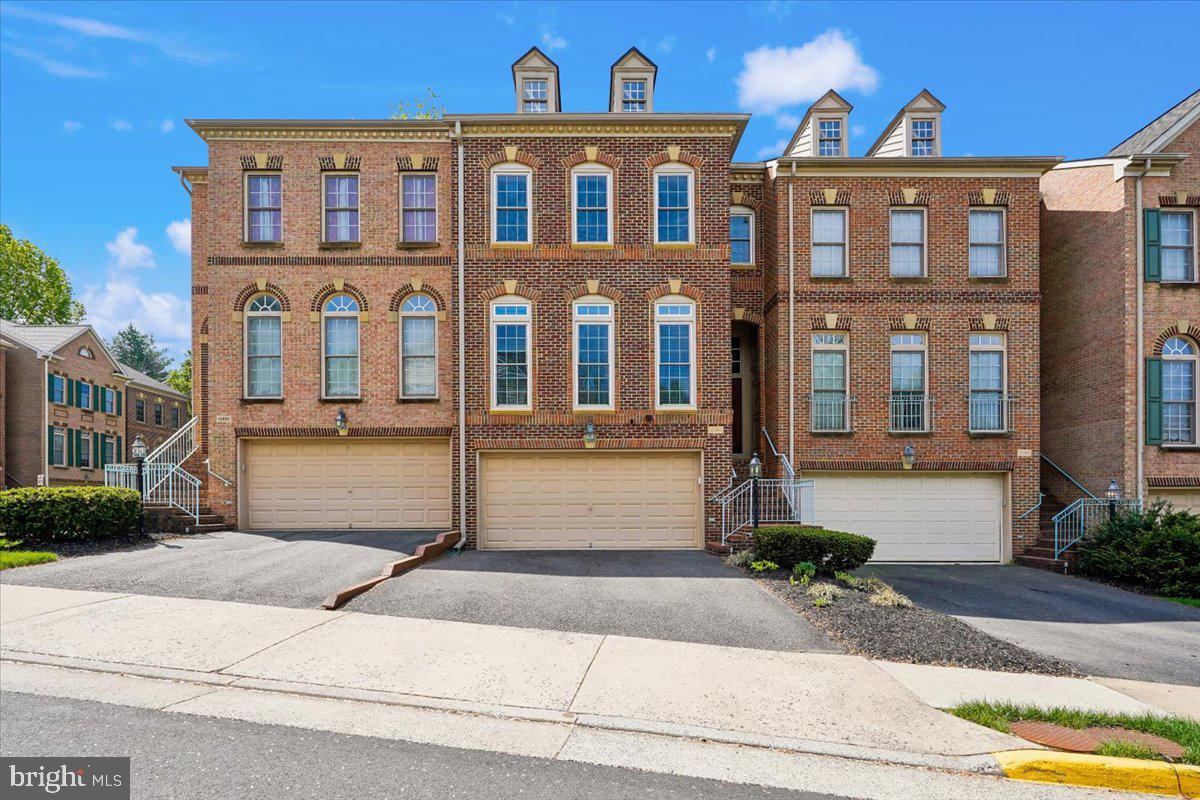
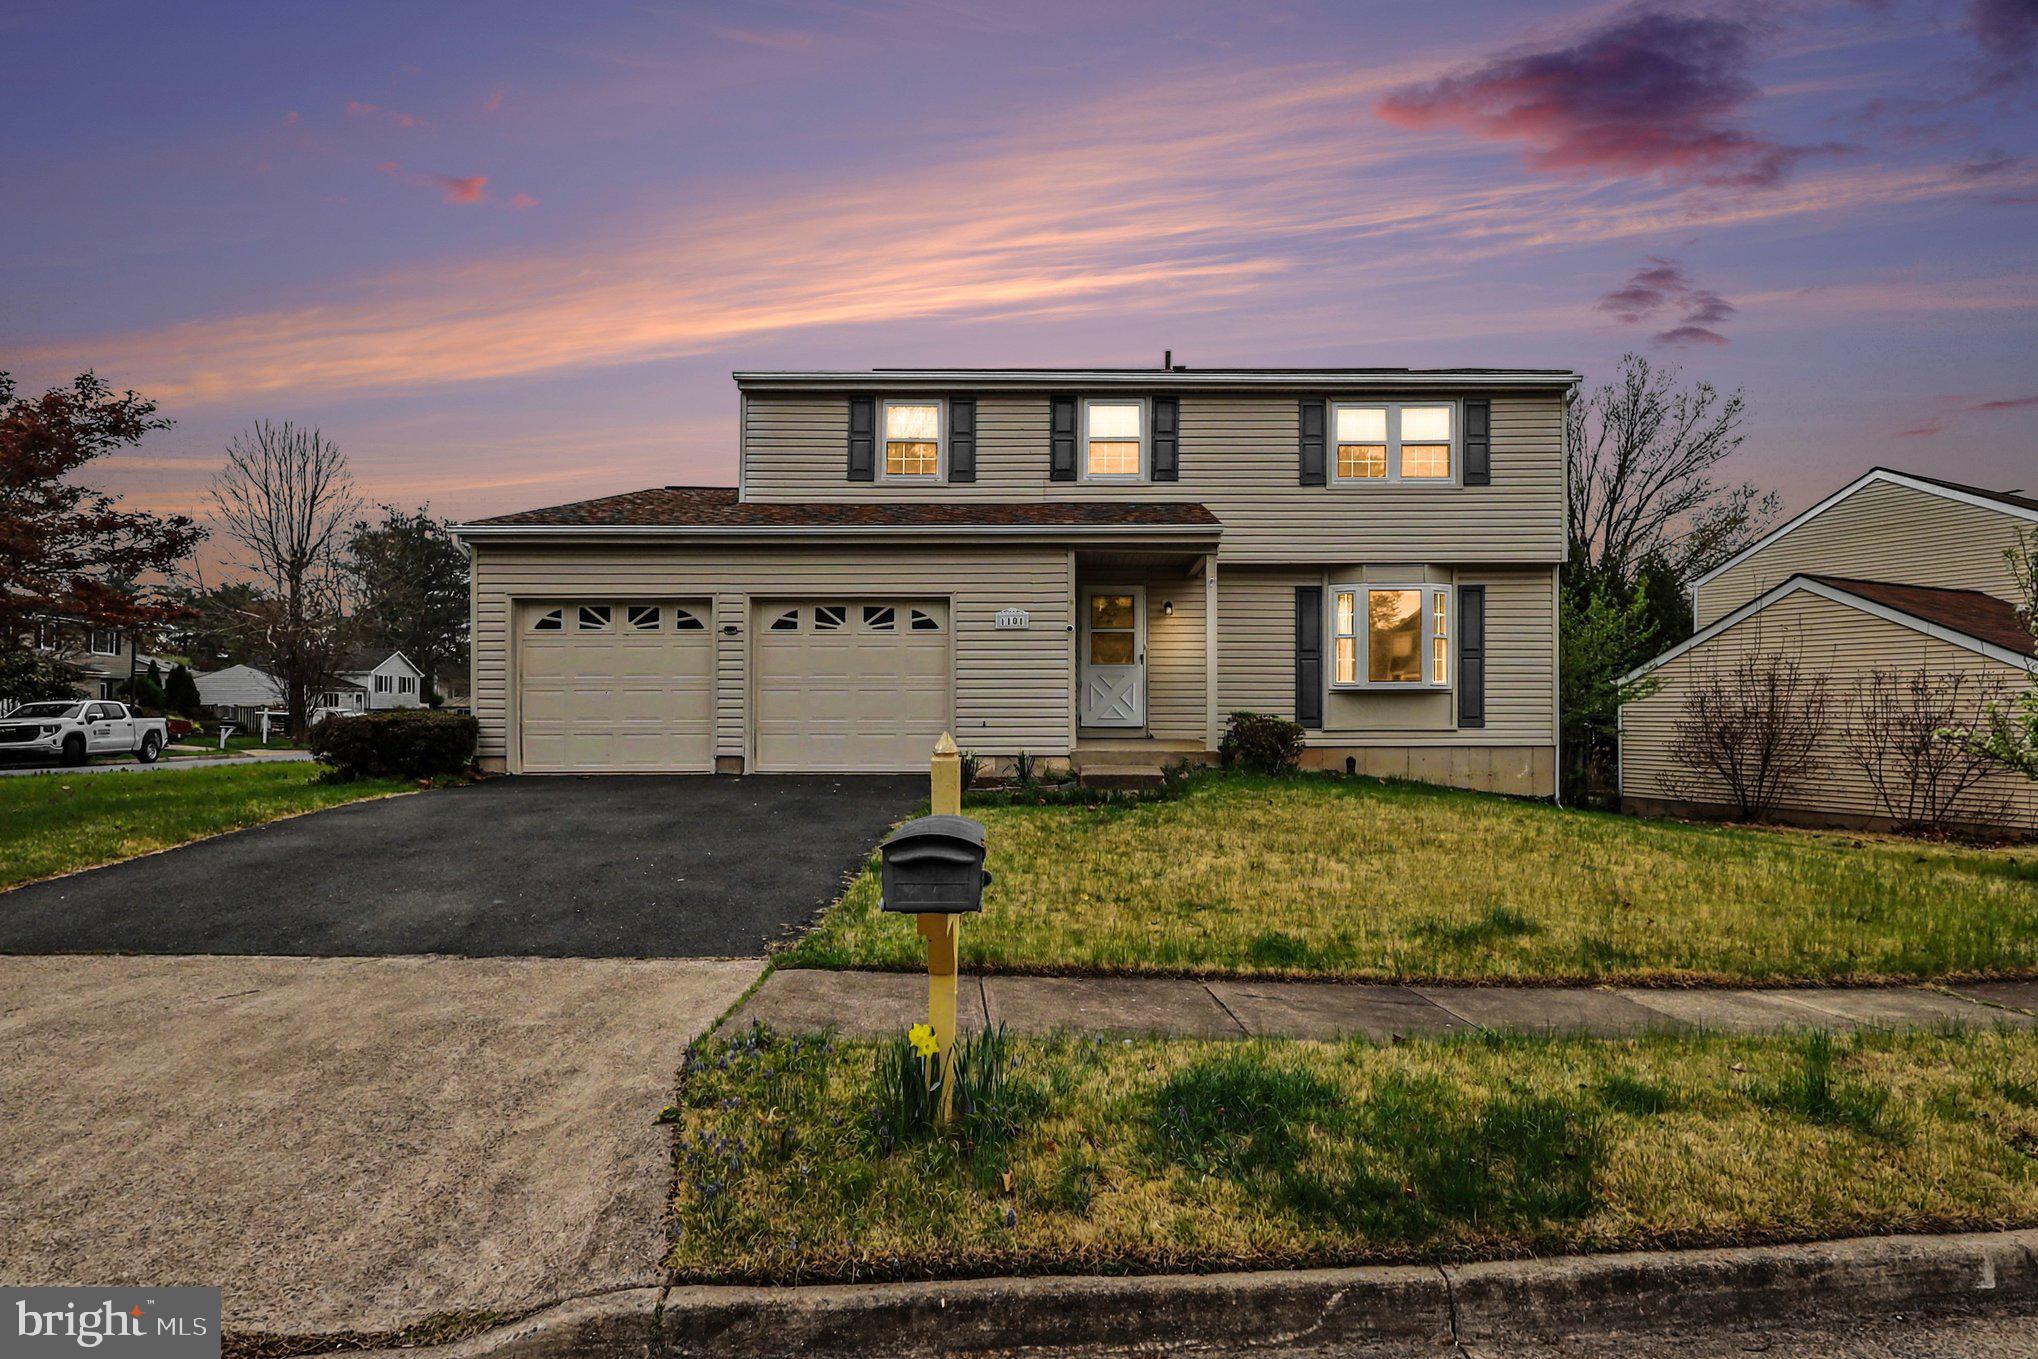
Beautiful east-facing townhouse filled with natural light throughout the day. This home features an attached front-loading two-car garage, a new roof (2025), and numerous recent updates including the kitchen, water heater, flooring, and fresh paint.
Enjoy a private backyard that backs to trees, complete with a spacious patio and fenced yard—perfect for relaxing or entertaining. The home offers 3 bedrooms and 3.5 bathrooms. The basement includes a full bathroom and a versatile office or media room with direct access to both the backyard and garage.
Upstairs, you’ll find three generously sized bedrooms and two full bathrooms. The primary suite boasts a large walk-in closet and a private bathroom with a standing shower and a Jacuzzi bathtub. The additional bedrooms are more spacious than those in many comparable townhomes.
The main level features a beautiful Kitchen, formal living room, dining room, and family room, along with access to a large Trex deck overlooking the trees.
#VALO2117590

ALDIE

25577 SOFT MIST TERRACE

3 Beds

3 Baths

2,676 Sq.Ft.

$725,000

MLS#: VALO2117590

1 ... 23 24 25 26 27 ... 666
* Listings identified with the FMLS IDX logo come from FMLS and are held by brokerage firms other than the owner of this website. The listing brokerage is identified in any listing details. Information is deemed reliable but is not guaranteed. If you believe any FMLS listing contains material that infringes your copyrighted work please click here to review our DMCA policy and learn how to submit a takedown request. © 2024. First Multiple Listing Service, Inc.
 - property

Send a message

Message successfully sent.

Your message

What is 3 + 4 ?

Reason for contacting?

I agree to receive email communication and understand I can unsubscribe at any time.

I agree to be contacted by Charis Realty Group via call, email, and text for real estate services. To opt out, you can reply 'stop' at any time or reply 'help' for assistance. You can also click the unsubscribe link in the emails. Message and data rates may apply. Message frequency may vary. Privacy Policy

Sign Out

Virtual Assistant

Would you like to take the next step with this property? We can help you schedule a showing or virtual tour, or send you more details.

Yes, I would like more information.

Thank You for Your Reply, One of Our Agents will contact you as soon as possible

No, maybe later.

Thank you, you can always contact me via email, phone number or through the contact form.

Realhub AI

Lucy - Your AI-Powered Realtor

Update Your Temporary Password

Personalize your search

Enter your email and we'll notify you immediately when new listings match what you're looking for.

or enter email address

Already have an account ? Login here

Continue your home search

I agree to receive communications and understand I can unsubscribe at any time.

I agree to be contacted by Charis Realty Group via call, email, and text for real estate services. To opt out, you can reply 'stop' at any time or reply 'help' for assistance. You can also click the unsubscribe link in the emails. Message and data rates may apply. Message frequency may vary. Privacy Policy

Already have an account ? Login here

We use cookies

We use cookies primarily for analytics to enhance your experience. By accepting, you agree to our use of these cookies. You can manage your preferences or learn more about our cookies policy.