Properties

Browse or get in touch to schedule a walkthrough.

  • Nearby me
Price range

Popular Features

Community Features

Association

Property Features

Waterfront

View

Exterior Features

Interior Features

Style

10000 properties match your criteria

Updated 1 minute ago

E-Alert name
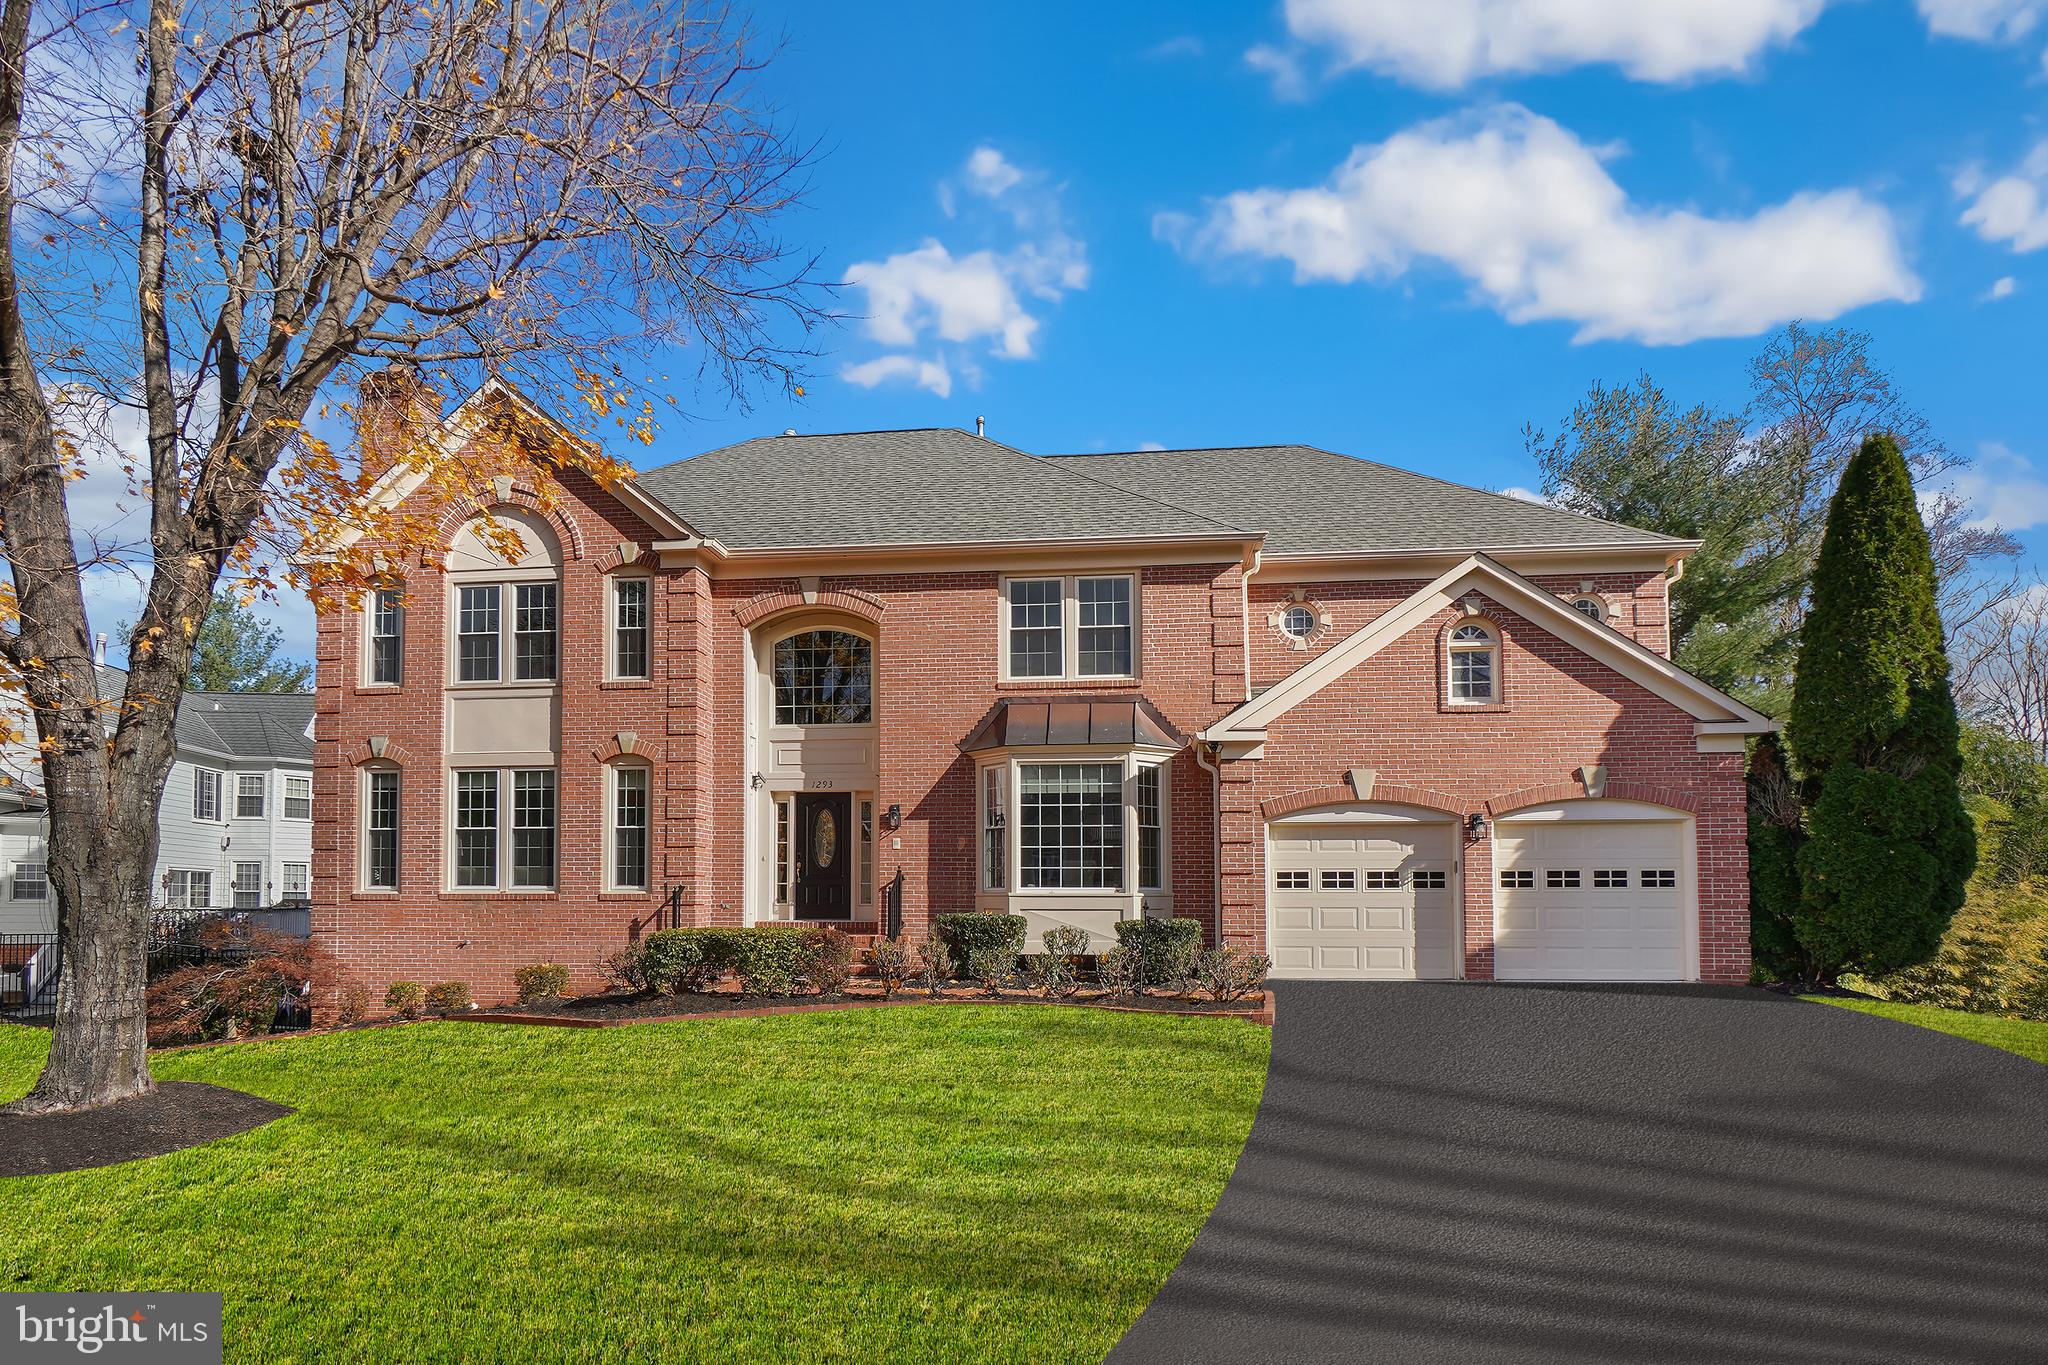
Beautiful Townhome in the Sought-After Piedmont Community! 

Spacious and move-in ready, this 3-bedroom, 2.5-bath townhome is located in the gated community of Piedmont and offers comfort, space, and convenience all in one.

The main level features an open and inviting layout filled with natural light, with spacious living and dining areas that flow seamlessly into the kitchen, complete with ample cabinetry and functional workspace for everyday living and entertaining.

Upstairs, the generous primary suite includes a private en-suite bath, along with two additional bedrooms and a full hall bath. The lower level provides flexible living space perfect for a recreation room, home office, gym, or guest area.

Enjoy outdoor living with a private deck/backyard, plus the convenience of an attached garage.

Residents of Piedmont enjoy exceptional amenities including a clubhouse, pool, tennis courts, fitness center, and scenic walking trails. Ideally located close to shopping, dining, and major commuter routes, this home offers both lifestyle and location.
#VAPW2119370

HAYMARKET

6340 CULLEN PLACE

3 Beds

2 Baths

1,960 Sq.Ft.

$599,000

MLS#: VAPW2119370

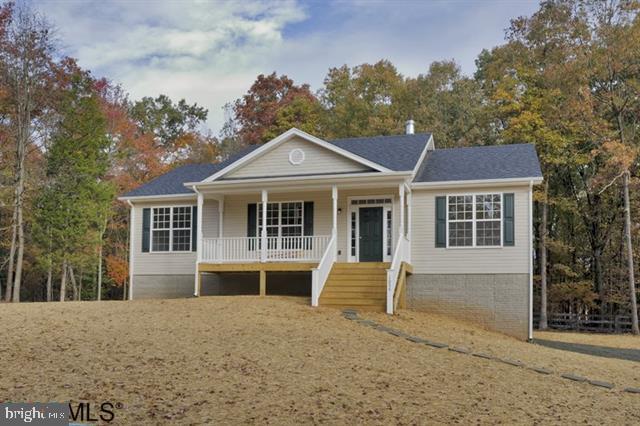
Discover the perfect opportunity to build your dream home in desirable Spotsylvania County! This residential building lot, just under one acre, offers the ideal blend of manageable size and endless potential.
Nestled in a growing yet still peaceful area, this parcel is well-suited for a custom home, providing a great balance of privacy and convenience. Whether you’re looking to build now or invest for the future, this property gives you the flexibility to design a home that fits your lifestyle.
Spotsylvania County continues to attract homeowners seeking a mix of rural charm and accessibility, with zoning and development standards in place to promote a well-planned, attractive community.   With residential use permitted, this lot is ready for your vision—whether that’s a primary residence, weekend retreat, or long-term investment.
Enjoy easy access to nearby shopping, dining, and commuter routes while still savoring the quiet surroundings that make this area so appealing.
Don’t miss your chance to own a buildable lot in one of Central Virginia’s most sought-after locations!
#VASP2040424

PARTLOW

5157 DICKERSON ROAD

None Beds

None Baths

1.0 acres

$75,000

MLS#: VASP2040424

Welcome to 5707 Lawsons Hill Court—a thoughtfully updated townhome tucked into the desirable Heritage Hill of Alexandria community. Offering the perfect balance of space, comfort, and convenience, this 3-bedroom, 2 full and 2 half bath home is designed for easy everyday living and effortless entertaining.
From the moment you step inside, you’ll appreciate the warm, inviting feel enhanced by recessed lighting throughout and well-proportioned living spaces across multiple levels. The main level flows beautifully, creating an ideal setting for both relaxed evenings and gatherings with friends.
The fully renovated kitchen (2024, $50K investment) is a standout feature—thoughtfully designed with both style and function in mind. Whether you're hosting summer BBQs or cozy fall evenings around a firepit, this home truly shines as a place to gather.
Downstairs, the finished lower level offers exceptional versatility with a half bath, a bar with added sink, and direct access to the private patio. It’s the perfect setup for entertaining, a recreation space, or simply unwinding at the end of the day.
Upstairs, the bedroom level offers comfortable accommodations with well-sized rooms and great natural light.
Major system updates provide peace of mind, including:
Roof (2018)
Windows & front door (2019)
HVAC system (2021)
Dishwasher (2023)
Additional upgrades include added sinks in both the basement bar and laundry area, enhancing functionality throughout the home.
Set in a quiet cul-de-sac, the location offers a sense of privacy while still being incredibly connected. The HOA maintains the hillside behind the home, giving you the feel of an expansive backyard without the upkeep. Enjoy off-street parking, reasonable utilities, and a low HOA fee of approximately $1,400/year (about 166.67 a month).
Ideally located just minutes from Old Town Alexandria’s waterfront, as well as the shops, dining, and conveniences of Rose Hill, Kingstowne, and Eisenhower Avenue. Outdoor enthusiasts will love the proximity to Fairfax County parks, trails, and recreation centers—perfect for hiking, dog walking, and enjoying the seasons.
This is a home that combines smart updates, flexible living space, and a welcoming community—all in a location that makes everyday living easy.
#VAFX2288388

ALEXANDRIA

5707 LAWSONS HILL COURT

3 Beds

2 Baths

1,681 Sq.Ft.

$639,900

MLS#: VAFX2288388

Welcome to this exceptional rental opportunity in one of Alexandria’s most sought-after locations! Perfectly positioned just moments from the heart of Old Town Alexandria, this beautifully renovated townhome offers the ideal blend of historic charm, modern luxury, and unbeatable walkability.
This home has been thoughtfully redesigned with an updated floor plan, gourmet kitchen, high-end finishes, and no compromises throughout. Enter through the inviting sunroom featuring charming street views, perfect for houseplants and providing a peaceful transition between city living and your private retreat.
The front of the home features a spacious living room with gleaming hardwood floors, floating shelves, and an electric fireplace, seamlessly flowing into the centrally located dining room adorned with coffered ceilings and designer light fixtures. The main level is anchored by the stunning gourmet kitchen featuring quartz countertops, stainless steel appliances, a wine fridge, custom cabinetry, and a large pantry area.
Head upstairs to find two bedrooms, including an oversized primary bedroom that was converted from two bedrooms into one expansive space with room for a home office or sitting area. The upper level also features a fully renovated bathroom with upscale finishes and modern design.
The lower level offers an additional spacious living area, storage room, laundry area with washer and dryer, and an additional bedroom (NTC).
Step outside to a truly tranquil backyard oasis featuring full fencing, built-in garden beds, and rare rear parking for approximately 1.75 vehicles.
Enjoy living just blocks from the Potomac River waterfront, where scenic views, parks, trails, and vibrant community spaces create an unmatched lifestyle. Spend your weekends exploring Old Town’s boutiques, coffee shops, and award-winning restaurants, or take advantage of the nearby Metro for an easy commute into Washington, D.C., Arlington, and beyond.
Commuters will appreciate convenient access to the George Washington Memorial Parkway, Interstate 495, and Ronald Reagan Washington National Airport.
Do not miss this opportunity to lease a beautifully updated home in a premier location where charm, convenience, and luxury come together seamlessly. Schedule your showing today!
#VAAX2059980

ALEXANDRIA

618 N PATRICK STREET

3 Beds

2 Baths

2,244 Sq.Ft.

$4,500

MLS#: VAAX2059980

Welcome to Creekside 2-Story! An amenity rich community featuring 2 pools, clubhouse with fitness center, playground, pickleball courts, walking trails and much more! Located north of Charlottesville off Route 29, set in a peaceful scenic area with beautiful mountain views. This to-be-built Hazel floorplan features a thoughtfully crafted two-story design offers 5 to 6 spacious bedrooms, 3 bathrooms, and a 2-car garage, this home is designed with both comfort and versatility in mind, including the option to enjoy a flexible loft space or convert it into an additional bedroom. The main level boasts an open layout where the great room connects effortlessly to a chef-inspired kitchen with a generous island overlooking the dining area. Upstairs, the owner?s suite serves as a peaceful retreat, featuring 2 oversized walk-in closets, dual-vanity bath. From top to bottom, the Hazel showcases intentional design choices that blend modern style with everyday livability. Every new home in Creekside is tested, inspected, and HERS scored by a third-party energy consultant and inspector.,Granite Counter,Maple Cabinets,Painted Cabinets
#676597

BARBOURSVILLE

330 ARCHES LN

6 Beds

3 Baths

2,541 Sq.Ft.

$447,570

MLS#: 676597

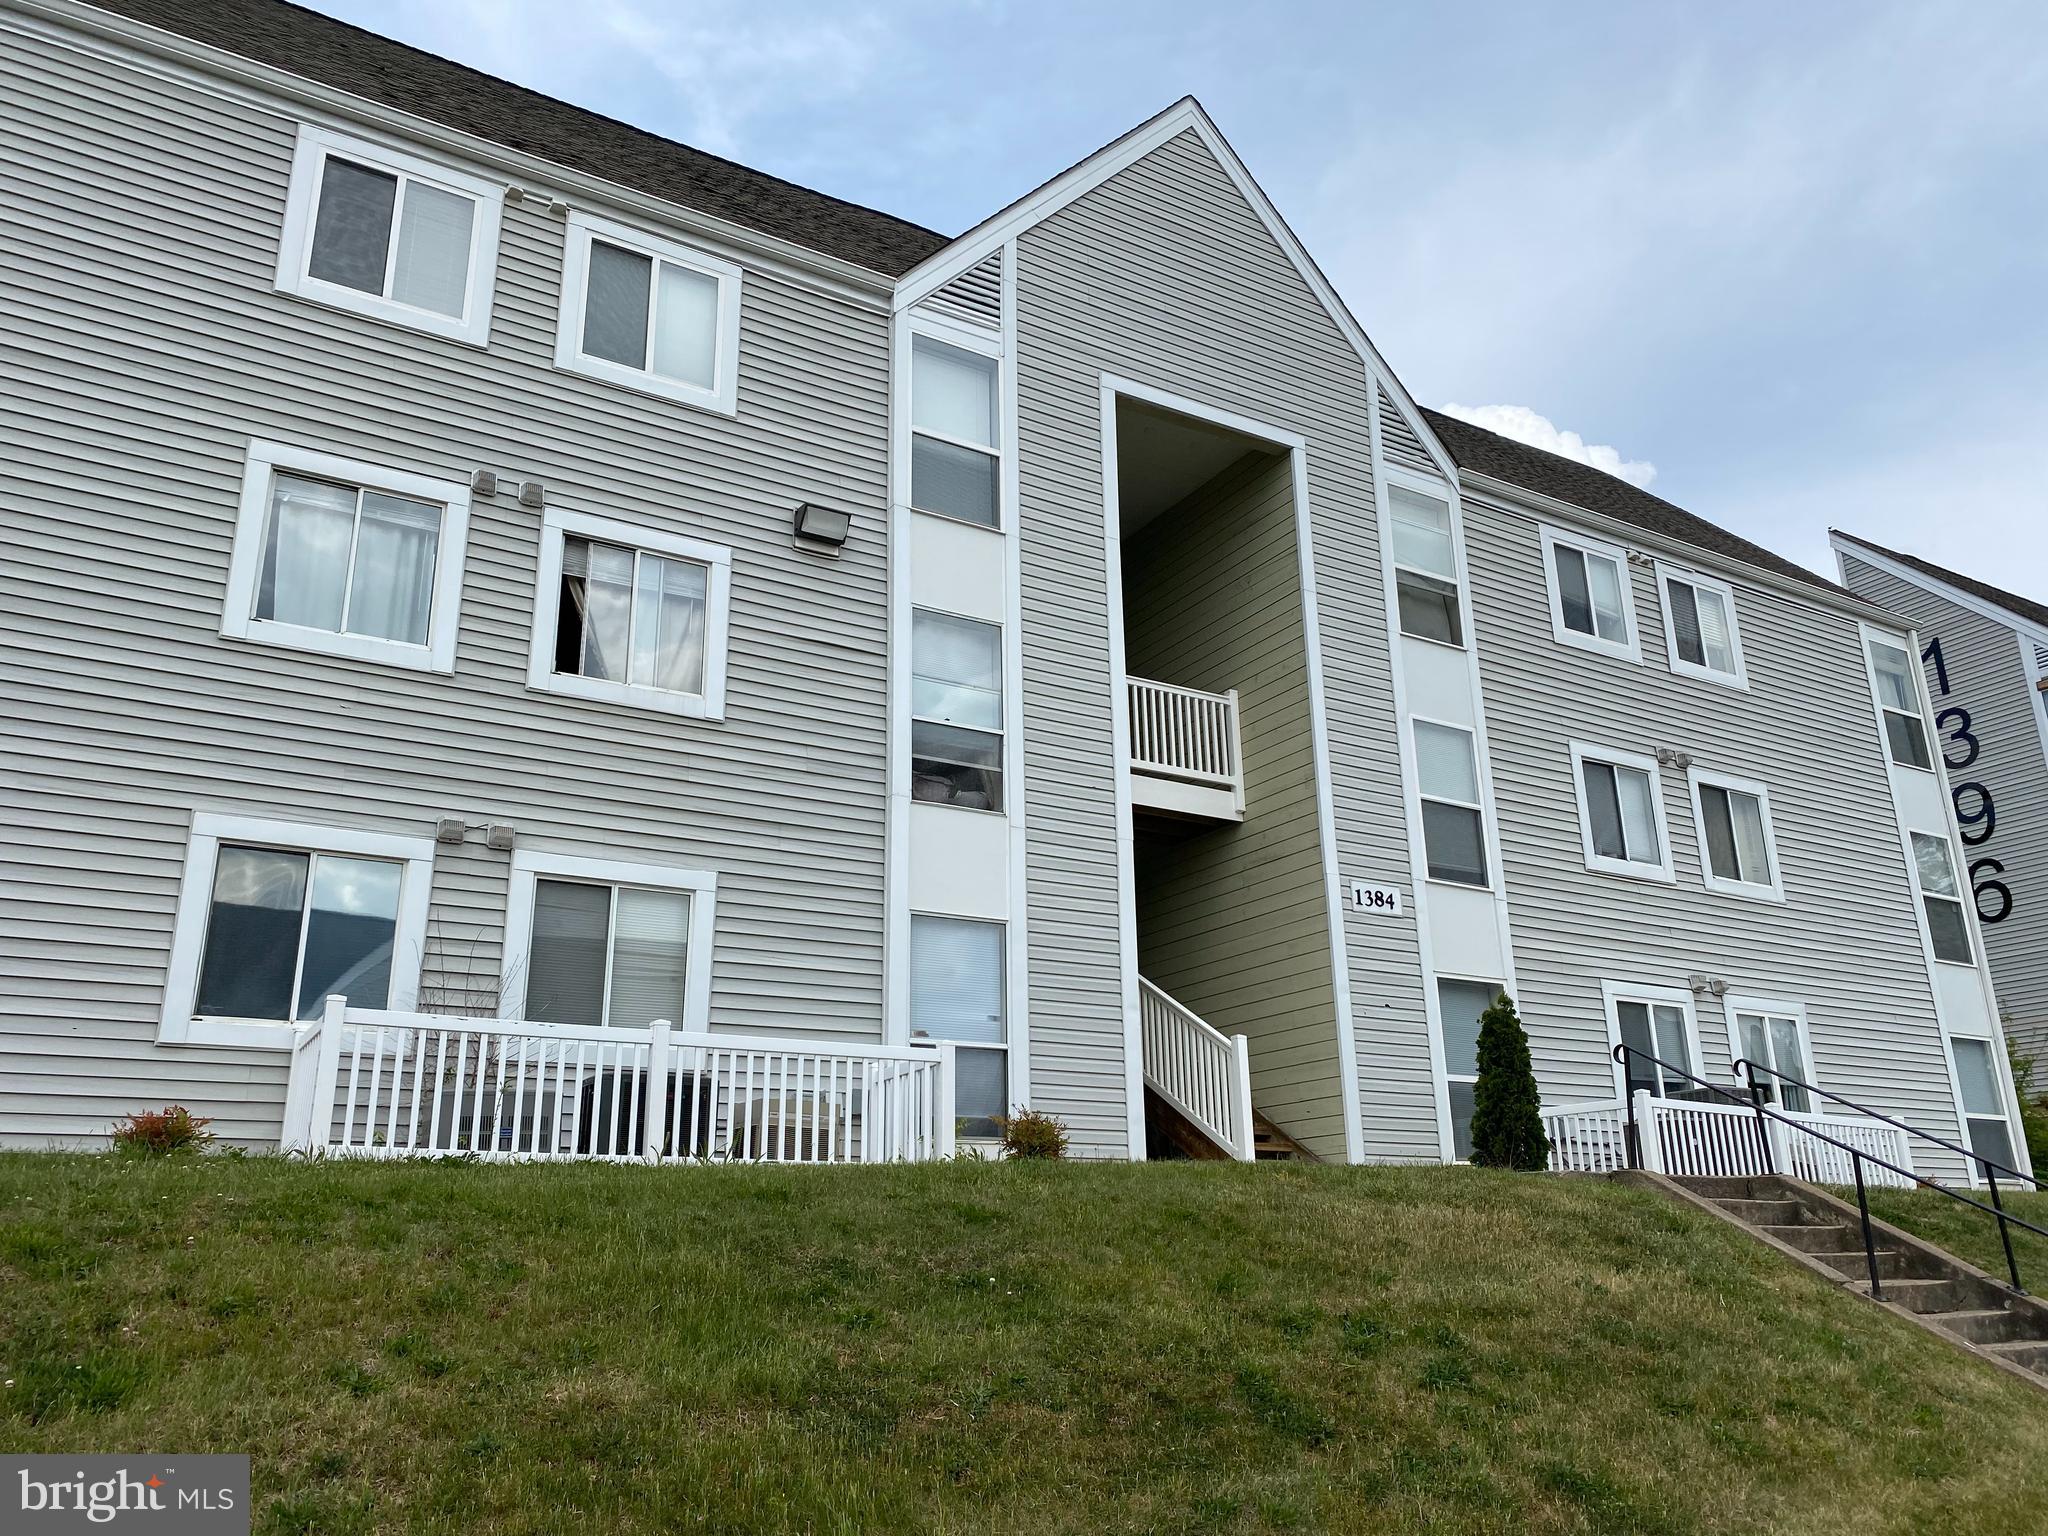
Stunning New 2-Bedroom Condo in Loudoun View, Just Steps from Cascades Overlook
Experience luxury and convenience in the heart of Sterling. This unit was the developer’s model home and comes loaded with premium upgrades!! Located in Loudoun View Condos, this beautifully designed 2-bedroom, 2-bath home offers over 1,100 square feet of modern living space.
The open-concept layout features a gourmet kitchen with quartz countertops, a center island with seating, sleek cabinetry, and stainless steel appliances. It is perfect for both everyday living and entertaining. Step onto your private balcony and enjoy the convenience of an in-unit washer and dryer.
This secure, amenity-rich community offers a pickleball court, basketball court, outdoor pool, playground, and green spaces. A reserved underground garage parking spot is included, and water is covered by rent. Plenty of additional parking is also available throughout the community.
Ideally located near Route 7, you are just steps from Cascades Overlook Town Center, Potomac Run Plaza, Target, Costco, and a wide range of dining, grocery, and entertainment options, all within half a mile. Come check it out!
#VALO2126328

STERLING

46320 MOUNT MILSTEAD TERRACE 105

2 Beds

2 Baths

1,112 Sq.Ft.

$2,850

MLS#: VALO2126328

This beautifully renovated 900+ sq. ft. brick home is perfectly situated just off Main Street in the heart of Stanley, offering charm, convenience, and peace of mind with extensive modern updates throughout.

Step inside to find a fully remodeled kitchen featuring all new appliances, new flooring, fresh finishes, and a bright, functional layout. The bathroom has been completely renovated from top to bottom, including new plumbing, vents, toilet waste lines, and hot/cold CPVC supply lines—done right and done to last.

Additional upgrades include:
New HVAC system
Electrical Upgrades 
New water heater
New lighting fixtures throughout
Fresh paint in all rooms
New flooring in the kitchen, bathroom, and sunroom
Washer and dryer included
The home’s brick exterior adds timeless character, while recent mechanical and structural updates provide modern comfort and reliability. The chimney has been professionally swept and the flue cleaned, adding extra value and readiness for cozy evenings.

Whether you’re looking for a primary residence, downsized living, or an investment opportunity, this move-in-ready home delivers quality updates in a convenient location close to local shops, dining, and the beauty of the Shenandoah Valley.

Move-in ready. Thoughtfully upgraded. Must-see in Stanley.
#VAPA2006022

STANLEY

296 W MAIN STREET

2 Beds

1 Baths

941 Sq.Ft.

$235,000

MLS#: VAPA2006022

$250,000 price reduction!! Owners motivated! Cunningham Creek Winery offers a unique chance to own an award-winning boutique winery and brewery at the heart of the Monticello Wine Trail. Established in 2012, it has grown from a former cattle farm into a thriving wine destination. The vineyard spans around 13 acres on a 60+ acre property with room for expansion. Wine production occurs on-site in a state-of-the-art facility with a 4,000-case annual capacity, leaving space for growth. Equipped with top-notch machinery, it has earned accolades, including gold medals from the Virginia Governor's Cup. The tasting room and outdoor spaces are designed for year-round enjoyment, accommodating 80 guests indoors with art and a wood-burning fireplace. A Farm Store, private event room, and picturesque outdoor seating add to the appeal. Cunningham Creek Winery is a dream opportunity for those seeking an award-winning winery with experienced staff and winemakers.,Cunningham Creek Winery
#645193

PALMYRA

3304A RURITAN LAKE RD

None Beds

None Baths

64.57 acres

$2,400,000

MLS#: 645193

***OPEN HOUSE CANCELLED***

Welcome to 4517 20th Place N, a beautifully updated and meticulously maintained home in the highly sought-after Waverly Hills neighborhood of North Arlington.

This four-bedroom, two-and-a-half-bath home offers a rare and flexible layout featuring a main-level primary bedroom suite—ideal for convenience, privacy, and long-term livability. Upstairs, you’ll find three additional large bedrooms with generous closet space, perfect for family, guests, or home office needs.

The fully renovated kitchen (2021) is designed for both everyday living and entertaining, featuring modern finishes, a functional layout, and a dedicated coffee bar. Hardwood floors on the main level and upper hallway were refinished in 2026, complemented by fresh interior paint and updated lighting throughout.

Enjoy three finished levels of living space, including a finished basement that provides the perfect setting for a recreation room, media space, gym, or flexible workspace. Abundant storage is found throughout with large custom closets, an oversized attached garage, floored attic with pull down stairs, and more.

Step outside to a private backyard that backs  to a county park with open space, play equipment, and the local sledding hill for year-round fun. The thoughtfully updated patio and landscaping create the perfect space for relaxing or entertaining.

Major updates provide peace of mind, including a new roof (2021) with transferable warranty, energy-efficient double- and triple-pane windows (2021), and a three-zone HVAC system (2015).

Located just minutes from shops, restaurants, parks, and Metro, this home offers easy access to Washington, DC while maintaining the charm of a quiet, tree-lined neighborhood.  Come check out why Waverly Hills remains one of Arlington’s most desirable places to live.
#VAAR2070708

ARLINGTON

4517 20TH PLACE N

4 Beds

2 Baths

2,912 Sq.Ft.

$1,385,000

MLS#: VAAR2070708

Welcome to a rare find in Leesburg! This home offers a unique blend of privacy, views, and convenience. This well-appointed townhome offers something you don’t often see, peaceful views from every window creating  a sense of space and serenity that’s hard to find in townhome living.

Inside, the home offers a bright, open feel with a layout designed for both everyday comfort and easy entertaining. Generous living spaces, a luxurious primary suite with a primary bath you'll fall in love with over and over, and thoughtful flow make this a place that truly feels like home.

Convenience abounds with Village of Leesburg, Lansdowne Town Center and Potomac Station shopping Center close by.  Commuting?  It's a breeze with access to Rt 7 just a few minutes away. 

If you’ve been looking for a townhome that offers both privacy and prime location—this is the one.
#VALO2121358

LEESBURG

803 KENDRA TERRACE NE

3 Beds

3 Baths

2,426 Sq.Ft.

$674,900

MLS#: VALO2121358

Beautiful 3-level townhouse with 3 bedrooms and 2.5 baths in the desirable Covington community. The main level features hardwood floors in the living and dining areas, creating a warm and inviting layout for everyday living and entertaining. The kitchen offers granite countertops, stainless steel appliances, and excellent functional space. The renovated bathrooms are stunning, including a beautifully updated primary bath completed in 2023 with heated floors for added comfort and luxury.

Well-maintained with major updates already completed, including a new roof (2025), HVAC (2021), kitchen appliances (2021), backyard patio (2021), carpet replacement (2020), full interior repainting (2020), and a brand-new storm door. The basement features durable LVP flooring, adding style and practicality to the lower-level living space.

Step outside to a beautiful fully fenced backyard featuring a large storage shed and plenty of room to relax or entertain. Backing to trees and a creek, the home offers exceptional privacy and a peaceful natural setting, with views of deer and woodpeckers often seen from the back windows. Conveniently located near shopping, parks, playgrounds, and Metro access, this home offers the perfect balance of privacy, nature, and everyday convenience.
#VAFX2296564

FAIRFAX

3145 ELLENWOOD DRIVE

3 Beds

2 Baths

1,584 Sq.Ft.

$605,000

MLS#: VAFX2296564

This unique home has too many special features to list so please be sure to watch its extraordinary video tour. If you’re seeking stunning and turnkey, you've finally found it! With 6,282 square feet of luxury living space seated on .34 of an acre with gorgeous seasonal views of the Potomac River, this 2018 custom-built home will likely check every box on your wish list. Offering six bedrooms, five full bathrooms and a powder room, this home's visual pleasures extend from the outside in--from the flagstone covered porches to the ten foot ceilings, gorgeous hardwoods, thoughtful millwork, generous living spaces and bountiful windows—all found within a layout and design that were masterfully planned and executed. You’ll quickly determine that no detail’s been overlooked, and the versatility of these spaces is incomparable. From the central hallway, access a sizable formal dining room and a gorgeous butler’s pantry leading you to the spectacular chef’s kitchen that’s suited for preparing meals for one or one hundred. Designer cabinetry (in a designer’s palette) can accommodate even the most dedicated chef’s culinary collections of tools or ingredients. Top-of-the-line appliances and fixtures surround a 10-foot multi-functional island that provides room for spectators and diners alike. From here, access your fabulous great room, doused in light and featuring a beautiful gas fireplace for instant ambiance, or if you’d prefer, step out onto your entertainer’s covered patio complete with a generous seating area and a wood-burning fireplace, allowing for gatherings in any weather or season. Also on the main level you’ll find a smartly-located powder room, a beautifully-organized and outfitted mudroom and separate laundry room with clever pocket doors separating each from the other. Your oversized two-car garage is right this way, but from the front of the home you won’t even know it's there because of its sleek side-placement. And to complete the main level's perfection, a windowed office is set apart in a quiet space and located next to a main level bedroom featuring an ensuite full bathroom and walk-in closet, providing you with complete flexibility should you ever need longterm use of a "guest wing". Upstairs you will be wowed by Potomac River views from both the primary and secondary bedrooms. Watch the city's fireworks over the water while seated by your fireplace, gazing from your picture window--or watch right from your bed!  This bedroom is big enough, yet cozy enough, to never leave. The primary bathroom's dual vanities, soaking tub, rainfall shower and water closet are suited for a luxury resort and only rivaled by the glamorously designed dual side-by-side walk-in custom closets. The three additional generously-sized bedrooms on this level feature large walk-ins customized by California Closets, ensuite bathroom access and oversized windows and doors throughout. The lower level, newly finished in 2021, offers a massive amount of recreational space. You'll find an additional kitchen and bar, multiple areas for sports playing and watching, a room perfect for wine storage, a large, bright bedroom and full bathroom and room for all of your fitness equipment and hobbies. For those who crave storage space, you'll not be disappointed. This home's utility room could accommodate every bin, toy, tool or decoration you'd ever own, with room to spare. The possibilities at this property are endless, to include adding a pool or an accessory dwelling out back. You'll be impressed by the amount of yard remaining despite the size of the house. Only in person can one truly appreciate the level of finish detail and high quality construction comprising this exceptional home. Located just a short distance from Old Town, Washington, DC, Tyson's Corner, all major roadways and three airports, this custom masterpiece is an 11 out of 10!
#VAFX2051278

ALEXANDRIA

7206 BURTONWOOD DRIVE

6 Beds

5 Baths

6,282 Sq.Ft.

$2,195,000

MLS#: VAFX2051278

Sublease an exam room or two at this brand new medical office.  Go Well Urgent Care is an established medical office in the thriving Wooodbridge area.  Located at Potomac Town Center next to Wegman's.  Great visibility and accessability.  Sublease short or long term.  Additional services available.  Great way to establish a new practice.
#VAPW2120100

WOODBRIDGE

14900 POTOMAC TOWN PLACE 110

None Beds

None Baths

N/A

$1,000

MLS#: VAPW2120100

Unbeatable NEW CONSTRUCTION opportunity by Alexandria's own Character Companies Inc. at 6469 Second Street, Alexandria, VA 22310 — a beautifully crafted 2-level home offering 3,350 sq ft of refined living. Classic storybook curb appeal welcomes you with an arched and elegant exterior detailing, plus an attached one-car garage and professionally landscaped grounds.

Step inside to gleaming hardwood floors and a thoughtful, light-filled floor plan. The main level features a gourmet chef’s kitchen with professional-style appliances, a large center island, Thoughtful finishes, abundant natural light, and high-end fixtures throughout deliver both style and function. There’s still time to personalize select finishes. This rare new home in Alexandria combines timeless charm with modern livability. Entire property will be professionally landscaped. ABUNDANT TIME TO CUSTOMIZE – CALL LISTING AGENT TODAY! a generous pantry that connects to a combined pantry/mud room perfect for everyday organization! The open family room, anchored by a fireplace, flows to a bright breakfast nook and to a screened-in porch for covered outdoor living. A formal dining room and a private main-level study complete this floor, along with a convenient powder room.
#VAFX2305176

ALEXANDRIA

6469 SECOND STREET

4 Beds

3 Baths

3,350 Sq.Ft.

$1,150,000

MLS#: VAFX2305176

Due to the high volume of interest and applications received, we are temporarily pausing additional showings while the landlord completes the final review process.
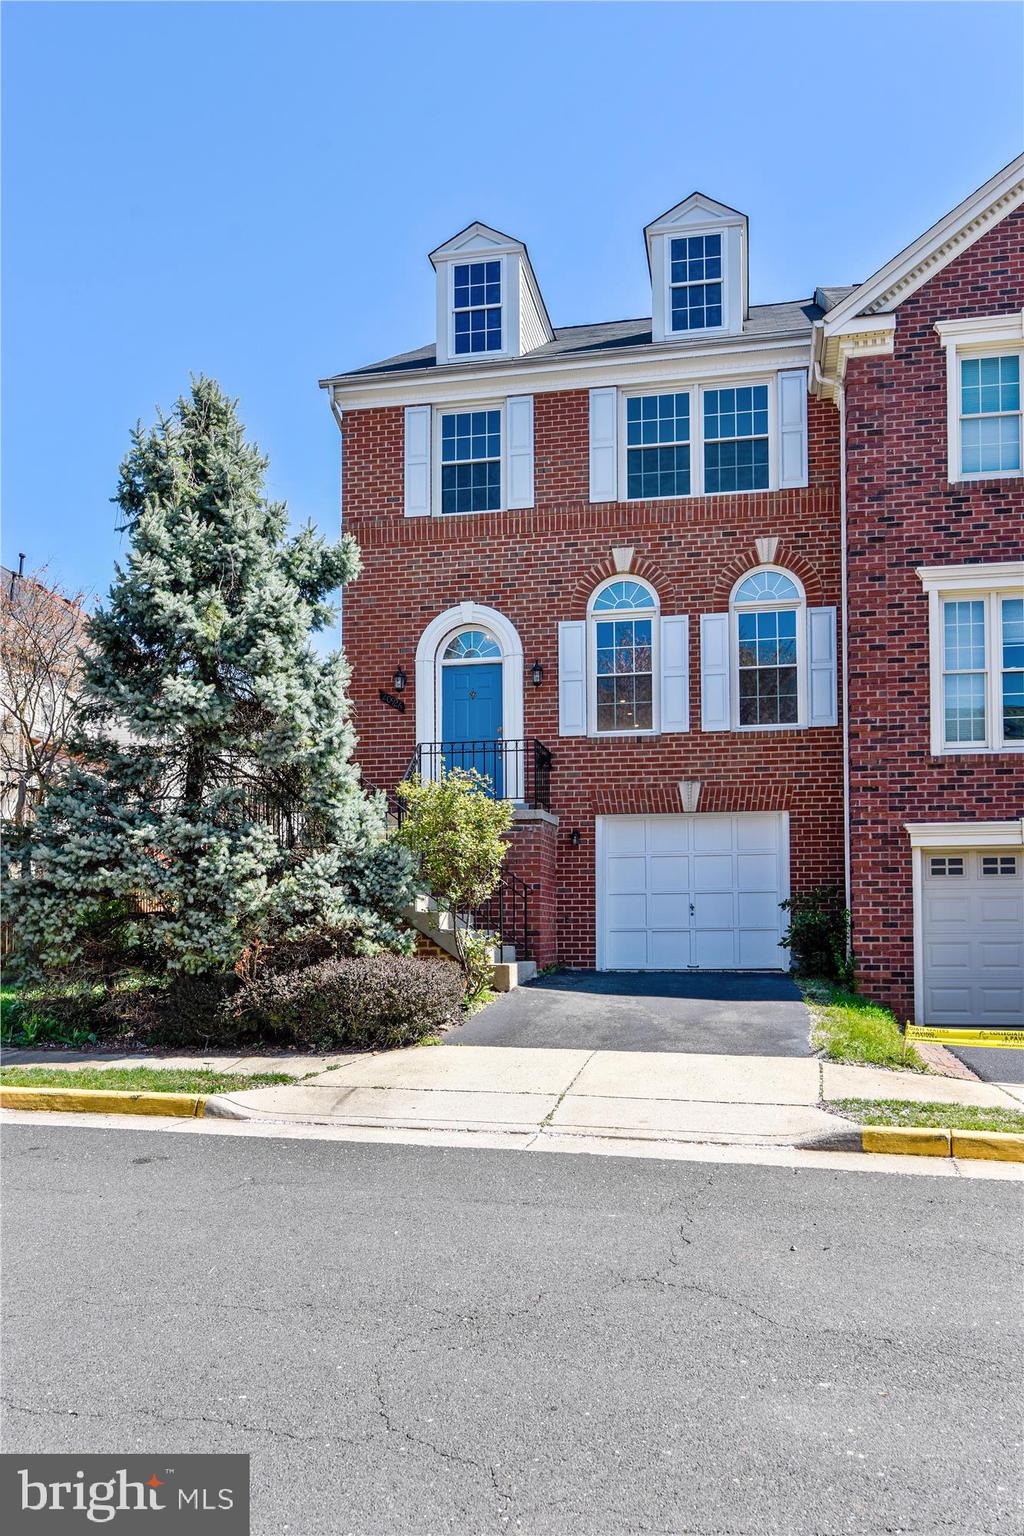
Stunning, light-filled end-unit townhome near the Vienna Metro! This beautifully maintained home features 3 bedrooms, 2 full and 2 half baths, vaulted ceilings, and elegant plantation shutters. The open main level offers high ceilings, hardwood floors, and a spacious layout perfect for everyday living and entertaining.
The updated gourmet kitchen includes granite countertops, a center island, and stainless steel appliances. The spacious primary suite features a walk-in closet and a remodeled en-suite bath.
Recent upgrades include hardwood flooring throughout, including all bedrooms and stairs, creating a modern and cohesive feel. Additional improvements include a newer HVAC system (2023), roof (2012), water heater (2015), and updated exterior doors.
The walk-out lower level offers a versatile rec room with a cozy fireplace and access to a private fenced yard with a flagstone patio and low-maintenance turf. Enjoy outdoor living on the deck with peaceful tree views.
Conveniently located just minutes from the Vienna Metro, across from Oakton High School, and with direct access to Nottoway Park via a neighborhood trail. This home also features a 2-car garage and ample storage.
Pets considered on a case-by-case basis.
#VAFX2306996

VIENNA

9660 GLENDEVY COURT

3 Beds

2 Baths

2,331 Sq.Ft.

$3,995

MLS#: VAFX2306996

1 ... 25 26 27 28 29 ... 666
* Listings identified with the FMLS IDX logo come from FMLS and are held by brokerage firms other than the owner of this website. The listing brokerage is identified in any listing details. Information is deemed reliable but is not guaranteed. If you believe any FMLS listing contains material that infringes your copyrighted work please click here to review our DMCA policy and learn how to submit a takedown request. © 2024. First Multiple Listing Service, Inc.
 - property

Send a message

Message successfully sent.

Your message

What is 3 + 4 ?

Reason for contacting?

I agree to receive email communication and understand I can unsubscribe at any time.

I agree to be contacted by Charis Realty Group via call, email, and text for real estate services. To opt out, you can reply 'stop' at any time or reply 'help' for assistance. You can also click the unsubscribe link in the emails. Message and data rates may apply. Message frequency may vary. Privacy Policy

Sign Out

Virtual Assistant

Would you like to take the next step with this property? We can help you schedule a showing or virtual tour, or send you more details.

Yes, I would like more information.

Thank You for Your Reply, One of Our Agents will contact you as soon as possible

No, maybe later.

Thank you, you can always contact me via email, phone number or through the contact form.

Realhub AI

Lucy - Your AI-Powered Realtor

Update Your Temporary Password

Personalize your search

Enter your email and we'll notify you immediately when new listings match what you're looking for.

or enter email address

Already have an account ? Login here

Continue your home search

I agree to receive communications and understand I can unsubscribe at any time.

I agree to be contacted by Charis Realty Group via call, email, and text for real estate services. To opt out, you can reply 'stop' at any time or reply 'help' for assistance. You can also click the unsubscribe link in the emails. Message and data rates may apply. Message frequency may vary. Privacy Policy

Already have an account ? Login here

We use cookies

We use cookies primarily for analytics to enhance your experience. By accepting, you agree to our use of these cookies. You can manage your preferences or learn more about our cookies policy.