
Property
Beds
3
Full Baths
3
1/2 Baths
1
Year Built
2002
Sq.Footage
2,346
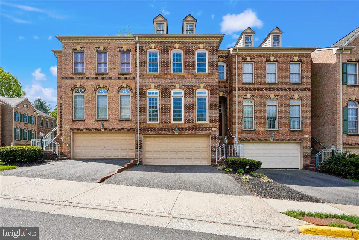
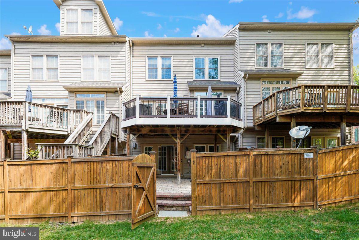
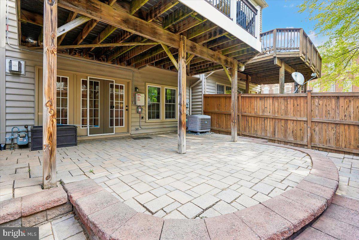
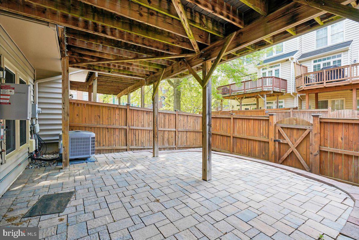
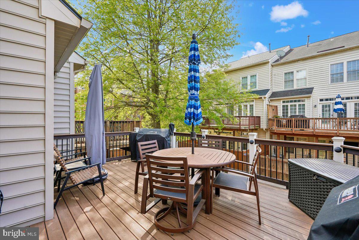
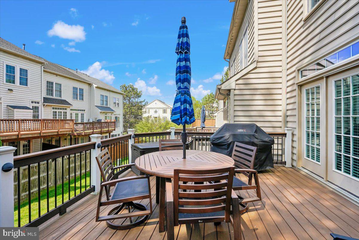
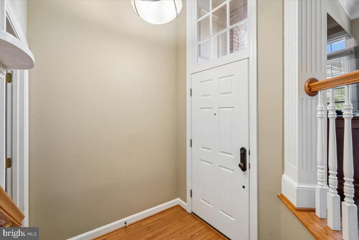
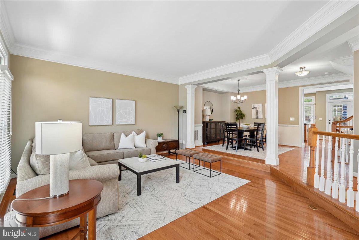
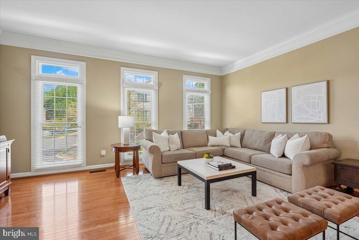
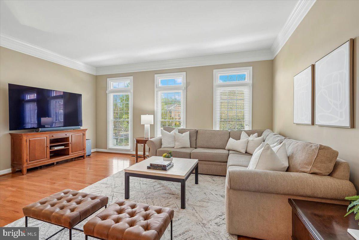
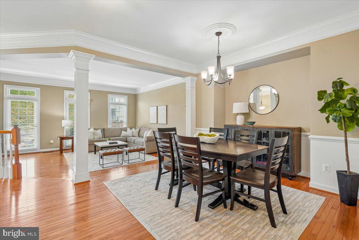
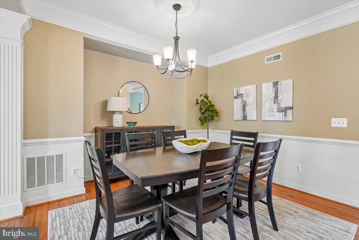
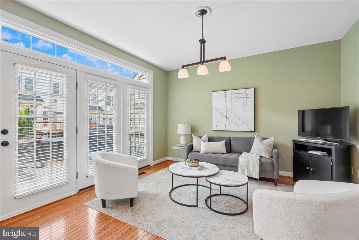
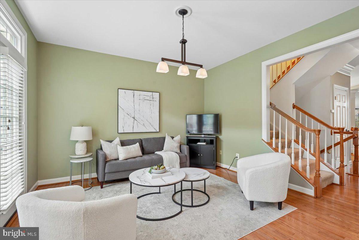
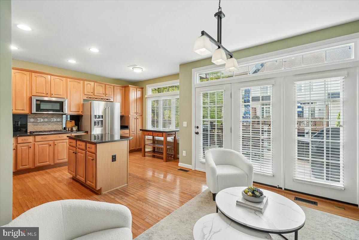
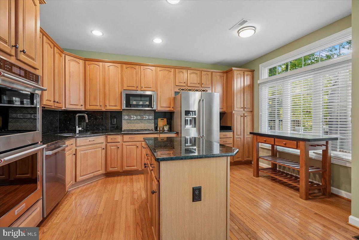
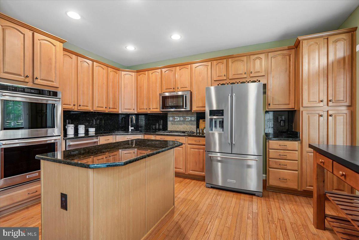
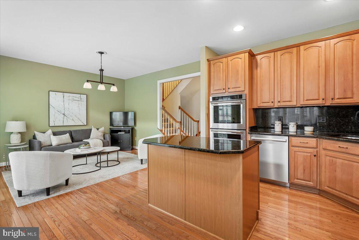
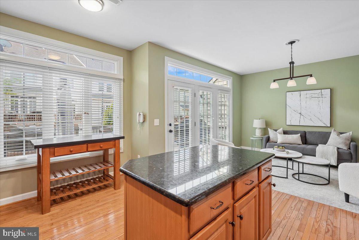
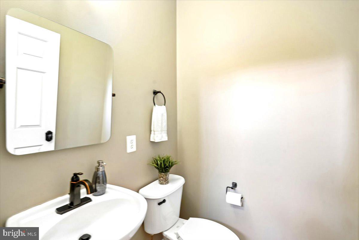
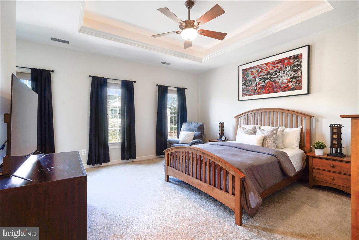
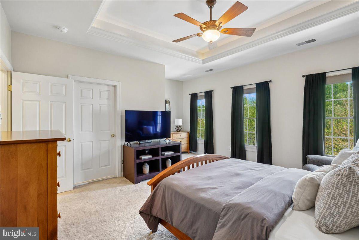
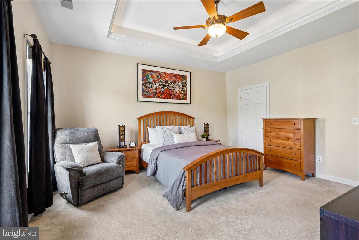
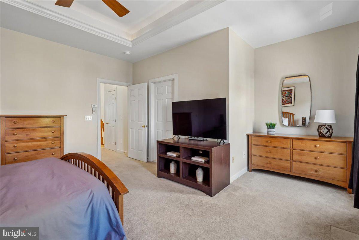
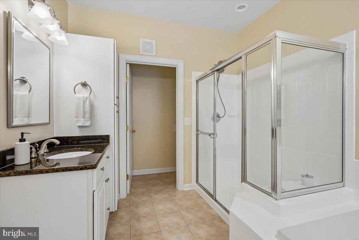
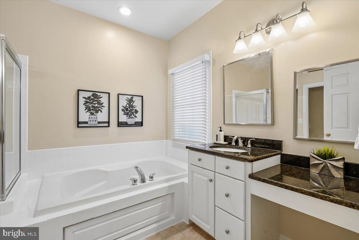
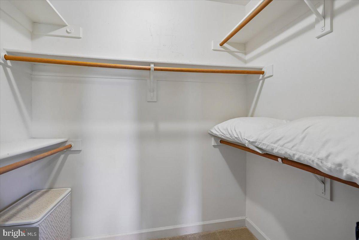
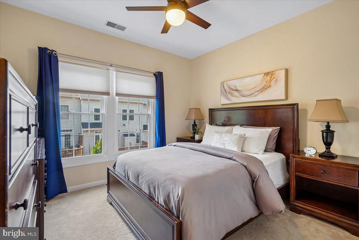
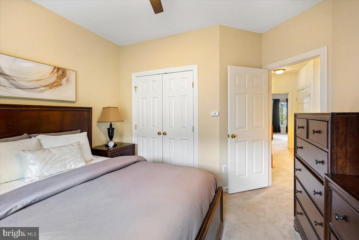
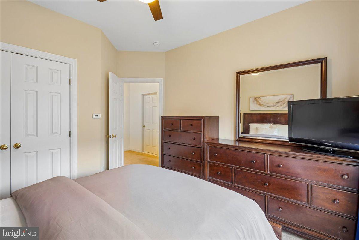
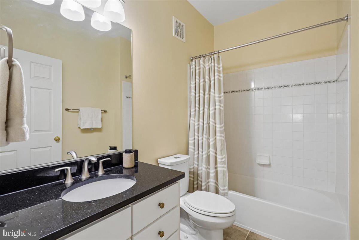
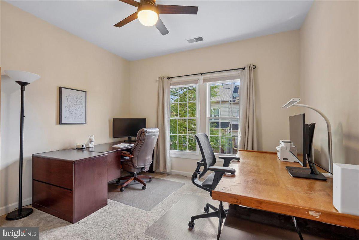
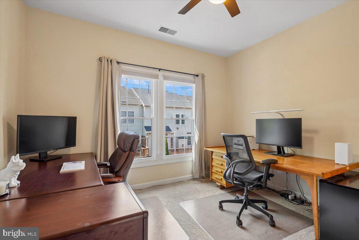
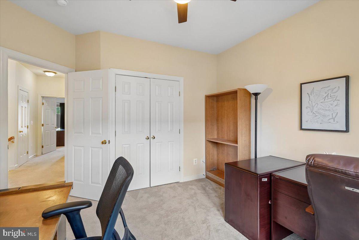
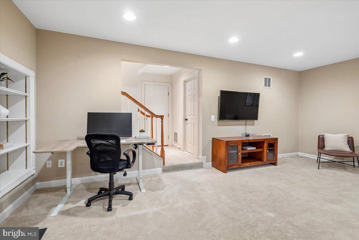
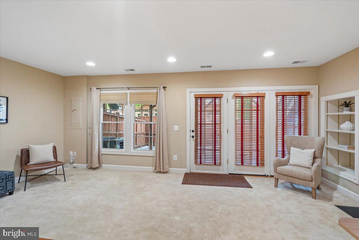
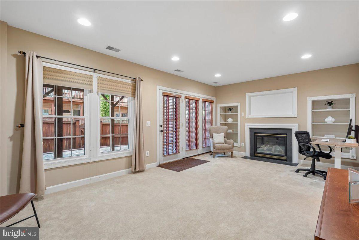
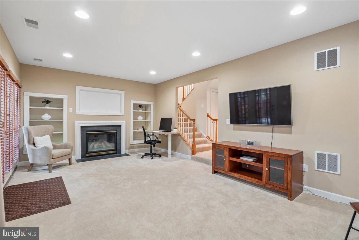
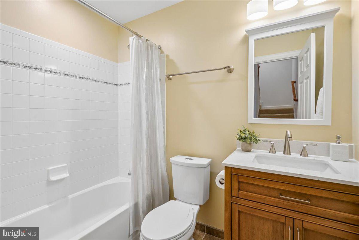
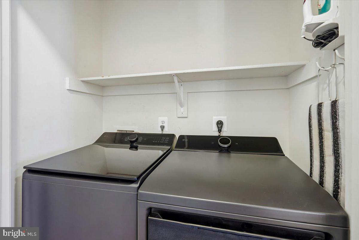
This luxury brick-front townhome offers 3 finished levels, 3 bedrooms, 3.5 bathrooms, and a 2-car garage, combining elegant finishes with modern functionality. The home features beautiful hardwood floors, custom crown molding, high ceilings, and an open, light-filled floor plan ideal for both everyday living and entertaining. The gourmet kitchen is equipped with granite countertops, a stylish backsplash, center island, Wolf gas cooktop, stainless steel double oven, stainless steel refrigerator, and a new dishwasher. There is ample space for an eat-in table, and access to a large Trex deck—perfect for outdoor dining. The upper level includes three spacious bedrooms and two full bathrooms. The primary suite features a tray (cove) ceiling, generous closet space, and a luxurious en-suite bathroom with a soaking tub, separate shower, dual vanities, and a private water closet. The additional bedrooms are well-sized and share an updated hall bathroom. A new washer and dryer are conveniently located on the bedroom level. The lower level offers a cozy gas fireplace, built-in bookshelves, and a full bathroom, with walk-out access to a fenced backyard featuring a brick patio. Additional highlights include solar panels for energy efficiency and lower utility costs, as well as an EV charger in the garage, pre-wired with an additional 220V line for a second charger. Fabulous community with playgrounds, tennis court, basketball court, scenic walking trails, and plenty of guest parking. This home offers a perfect blend of comfort, style, and modern conveniences, and is ideally located minutes from Harris Teeter, Costco, Wegmans, Whole Foods, Home Depot, Fairfax Corner, Fair Oaks Mall, Fair Lakes Shopping, and an array of restaurants and shops. Commuters will love the quick access to I-66, Route 50, Route 29, and Fairfax County Parkway—making travel easy in any direction.
Features & Amenities
Interior
-
Other Interior Features
Eat-in Kitchen, Kitchen Island, Recessed Lighting, High Ceilings, Tray Ceiling(s), Crown Molding, Open Floorplan
-
Total Bedrooms
3
-
Bathrooms
3
-
1/2 Bathrooms
1
-
Above Grade Finished Area
1846.0
-
Basement YN
YES
-
Cooling YN
YES
-
Cooling
Central Air, Ceiling Fan(s), Electric
-
Fireplace YN
YES
-
Heating YN
YES
-
Heating
Natural Gas, Forced Air
-
Pet friendly
Yes
Exterior
-
Garage
Yes
-
Garage spaces
2
-
Construction Materials
Brick Veneer
-
Parking
Garage Door Opener, Off Street, Garage, Driveway, Parking Lot, Covered, Attached
-
Patio and Porch Features
Deck, Patio
-
Pool
No
-
Waterfront YN
NO
Area & Lot
-
Lot Size(acres)
0.05
-
Lot Size(square feet)
2,103
-
Property Type
Residential Lease
-
Property Sub Type
Townhouse
-
Architectural Style
Colonial
Price
-
Sales Price
$3,900
-
Sq. Footage
2,346
-
Price/SqFt
$1
HOA
-
Association
No
School District
-
Elementary School
GREENBRIAR EAST
-
Middle School
KATHERINE JOHNSON
-
High School
FAIRFAX
Property Features
-
New Construction
NO
-
Foundation Details
Permanent
-
Senior Community YN
NO
-
Sewer
Public Sewer
-
Water Source
Public
Schedule a Showing
Showing scheduled successfully.
Mortgage calculator
Estimate your monthly mortgage payment, including the principal and interest, property taxes, and HOA. Adjust the values to generate a more accurate rate.
Your payment
Principal and Interest:
$
Property taxes:
$
HOA fees:
$
Total loan payment:
$
Total interest amount:
$
Location
County
FAIRFAX
Elementary School
GREENBRIAR EAST
Middle School
KATHERINE JOHNSON
High School
FAIRFAX
Listing Courtesy of Sandra Crews, RE/MAX Executives
RealHub Information is provided exclusively for consumers' personal, non-commercial use, and it may not be used for any purpose other than to identify prospective properties consumers may be interested in purchasing. All information deemed reliable but not guaranteed and should be independently verified. All properties are subject to prior sale, change or withdrawal. RealHub website owner shall not be responsible for any typographical errors, misinformation, misprints and shall be held totally harmless.

Salesperson, Realtor
Andrew Boateng
Call Andrew today to schedule a private showing.

* Listings on this website come from the FMLS IDX Compilation and may be held by brokerage firms other than the owner of this website. The listing brokerage is identified in any listing details. Information is deemed reliable but is not guaranteed. If you believe any FMLS listing contains material that infringes your copyrighted work please click here to review our DMCA policy and learn how to submit a takedown request.© 2024 FMLS.
.png)