Properties

Browse or get in touch to schedule a walkthrough.

  • Nearby me
Price range

Popular Features

Community Features

Association

Property Features

Waterfront

View

Exterior Features

Interior Features

Style

10000 properties match your criteria

Updated 1 minute ago

E-Alert name
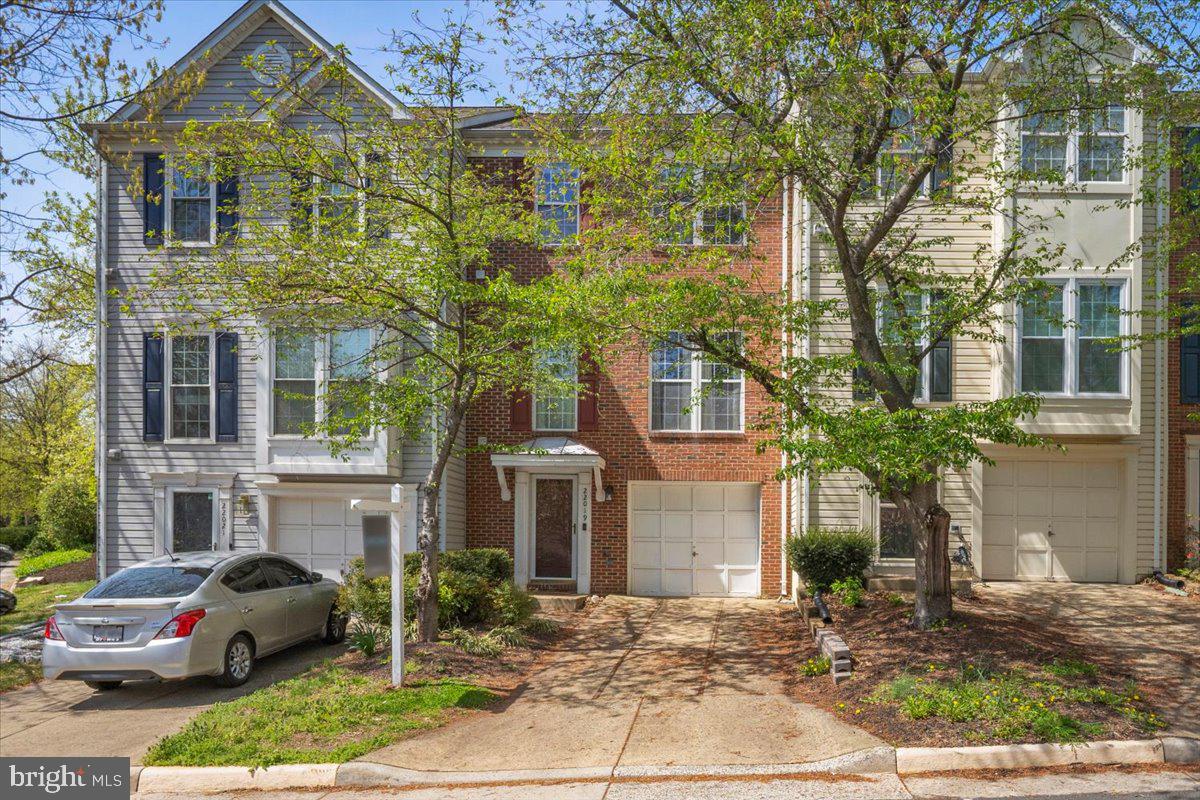
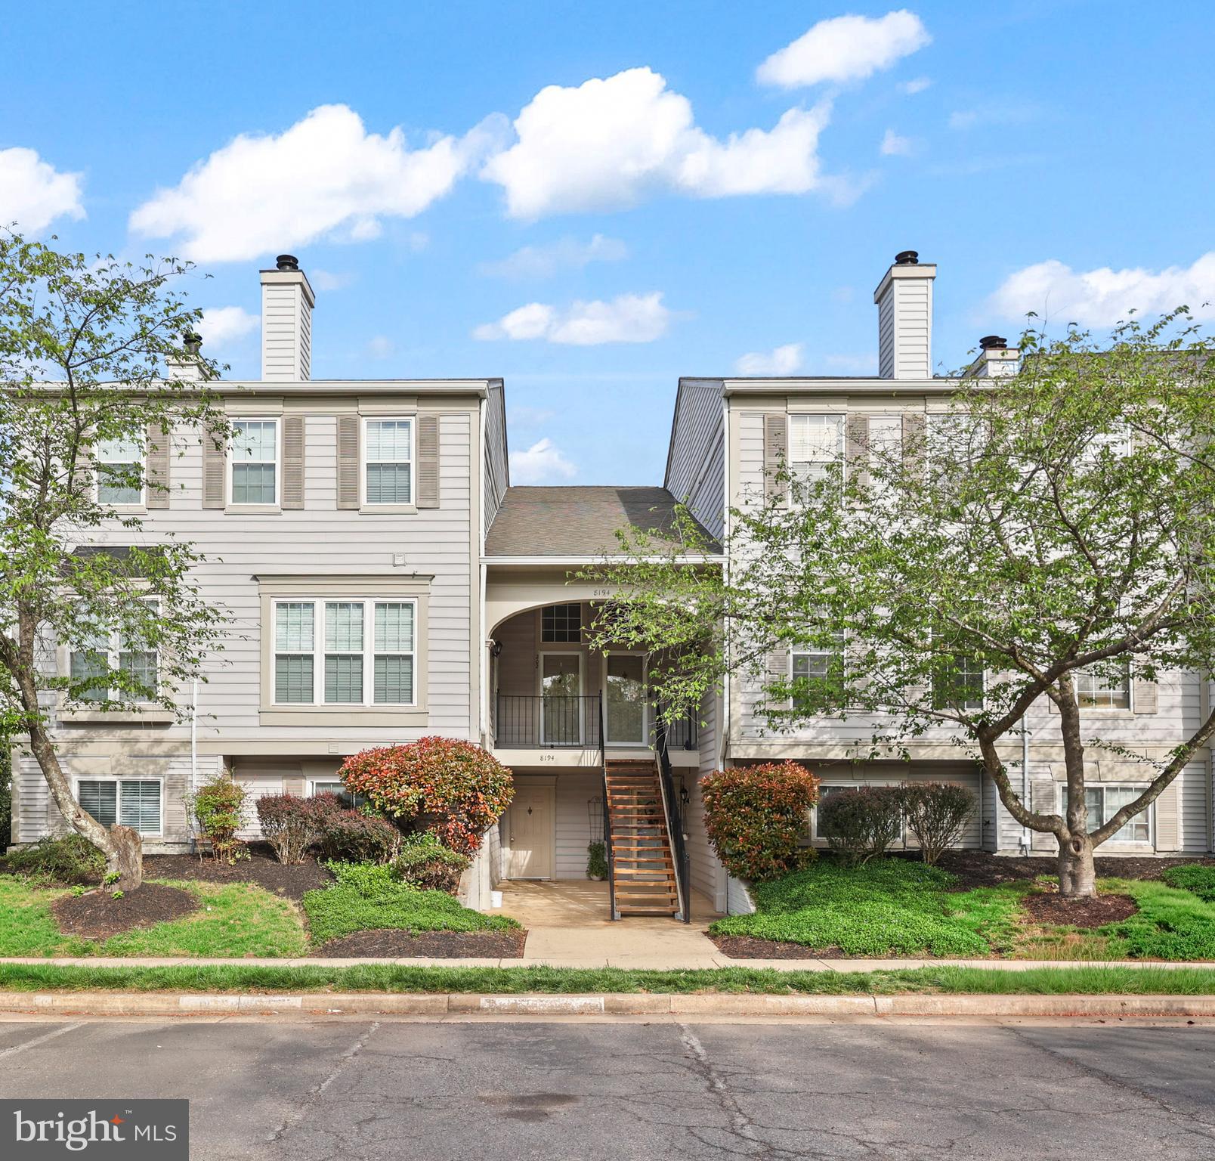
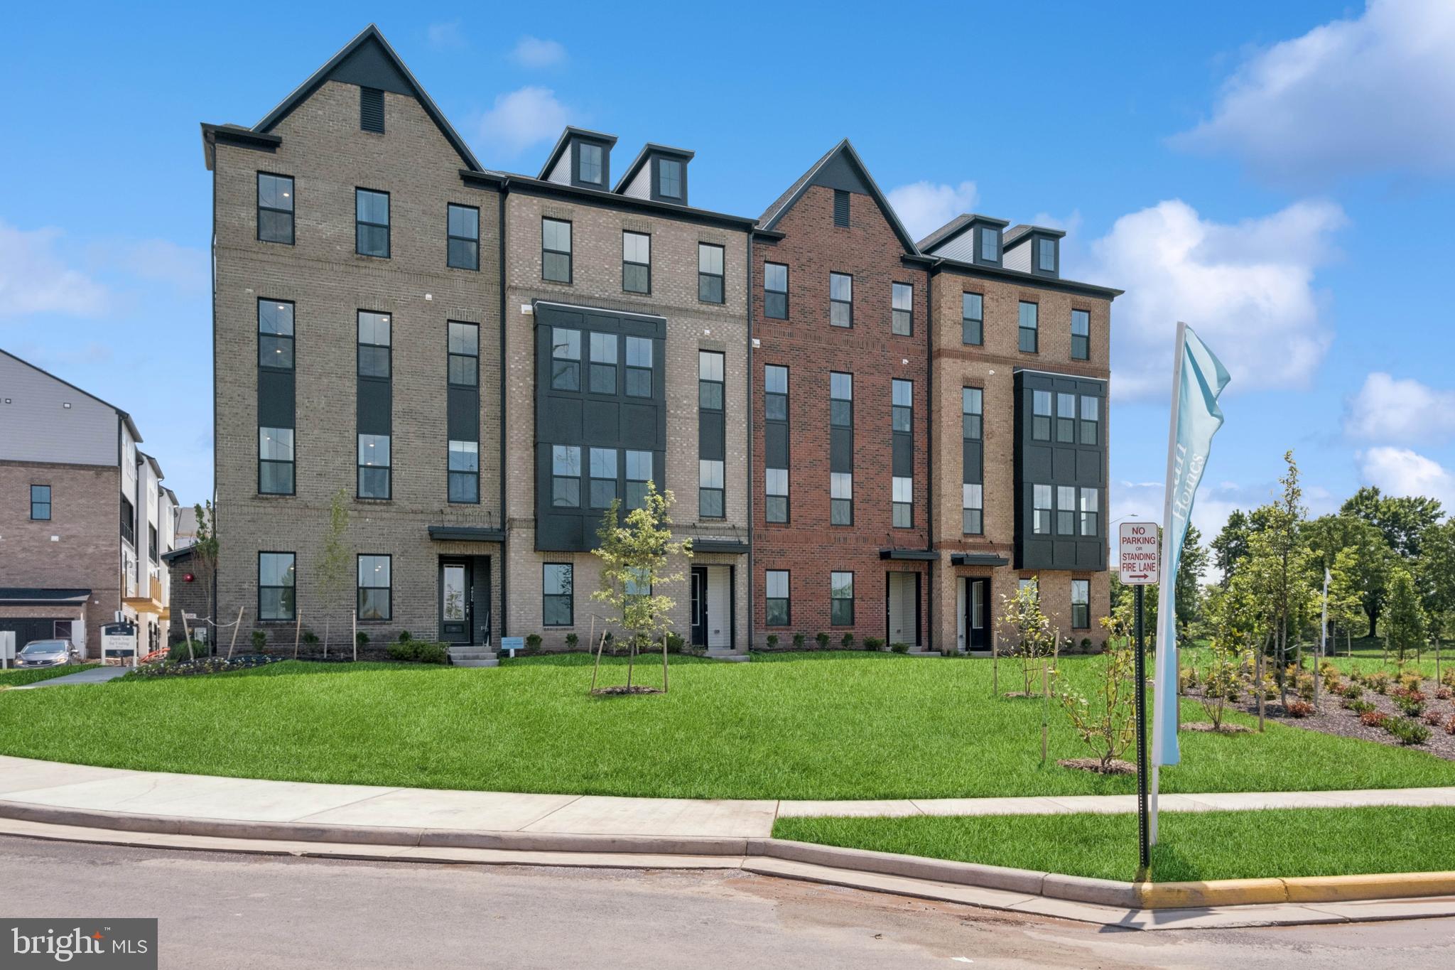
2 bedroom 1.5 bath in Stockbridge Near Highway 95 and Rt-1. Updated and Open Floor Plan. Gourmet Kitchen with Quartz Countertop, Backsplash, Bright and open Kitchen with plenty of Windows. Living room and dining area leading to the deck. Upper level features 2 Bedrooms with 1 Full bathroom. Plenty of Closet space. The washer and dryer is on the lower level. Laundry area walks out to the fully fenced backyard. 1 Assigned Parking Spot and Visitor Spots. Close to I-95 and Route 1. Lots of Shopping and Restaurants nearby. A must See!!
#VAPW2117478

DUMFRIES

16250 TACONIC CIRCLE

2 Beds

1 Baths

1,332 Sq.Ft.

$2,350

MLS#: VAPW2117478

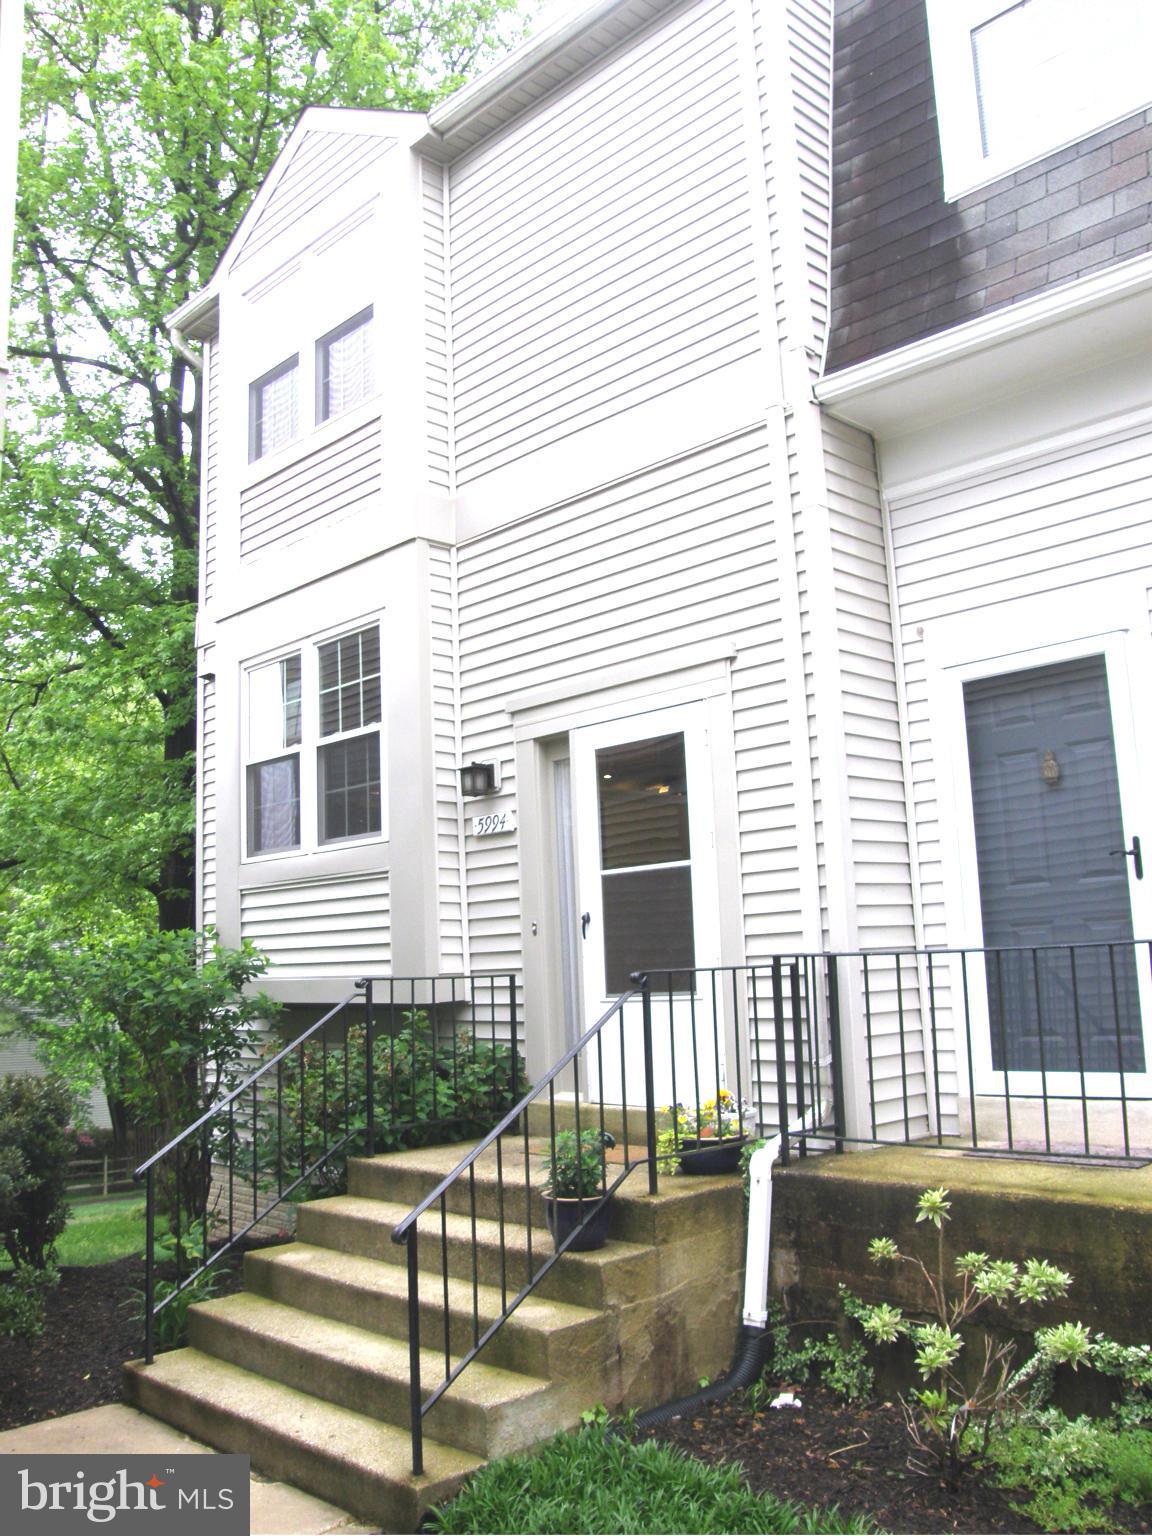
Stunning fully finished basement for rent in Aquia Harbour with ALL UTILITIES INCLUDED!! The apartment features one legal bedroom with a second room that can be used as a second bedroom or storage space, kitchen with granite counter tops and stainless steal appliances, separate washer/dryer machine, private entrance and patio with fire pit available. 
Excellent location close to I95, Quantico and route 1. Total square footage of the basement is 1089 sqft. 
Excludes the use of fireplace. Street parking. Please contact listing agent for showings and availability
#VAST2043798

STAFFORD

3229 TITANIC DRIVE

2 Beds

1 Baths

3,520 Sq.Ft.

$1,799

MLS#: VAST2043798

THIS IS A FOR SALE BY OWNER PLEASE CONTACT THE OWNER DIRECTLY FOR EVERYTHING
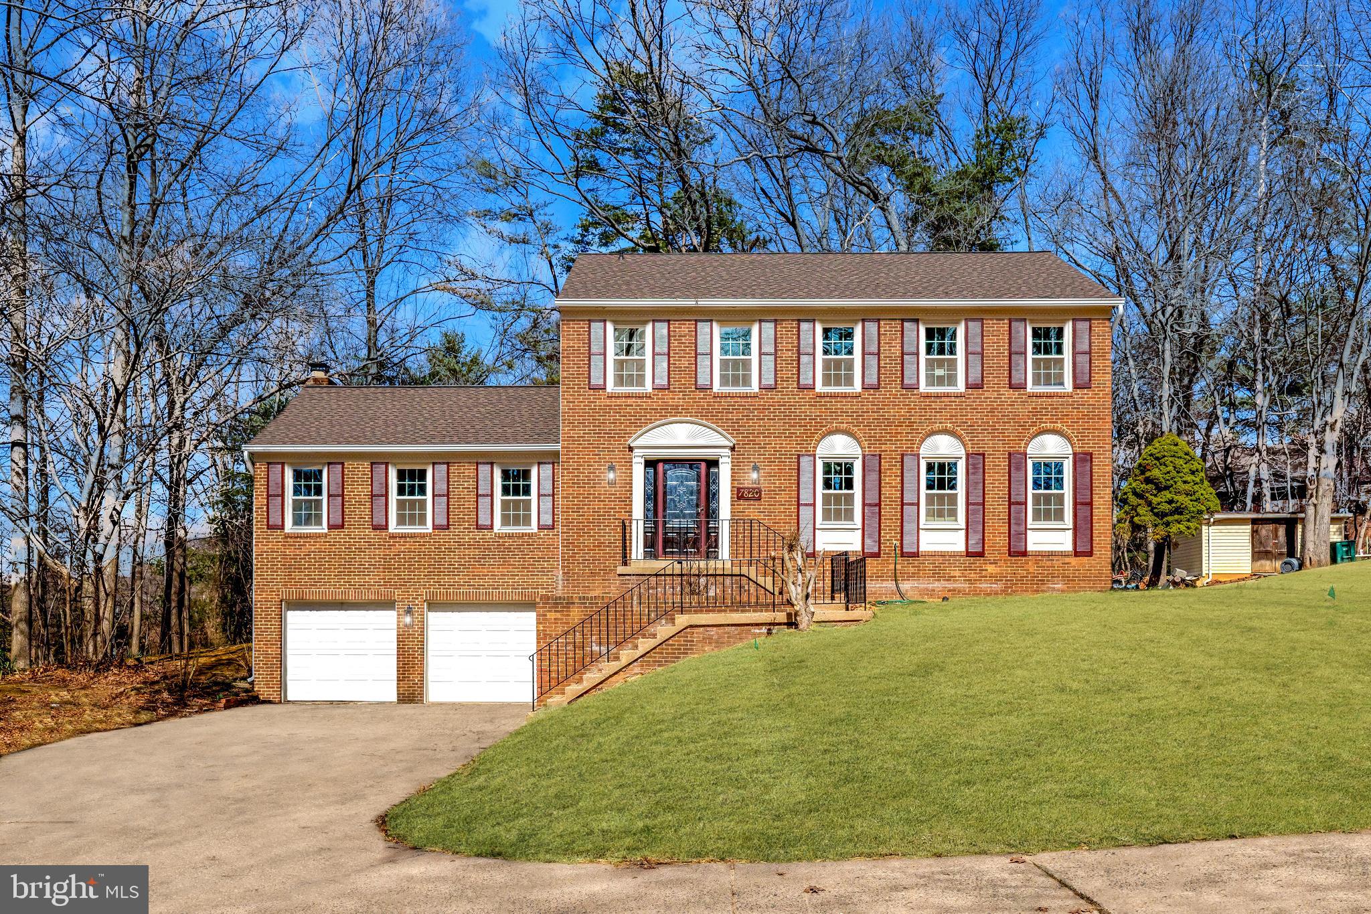
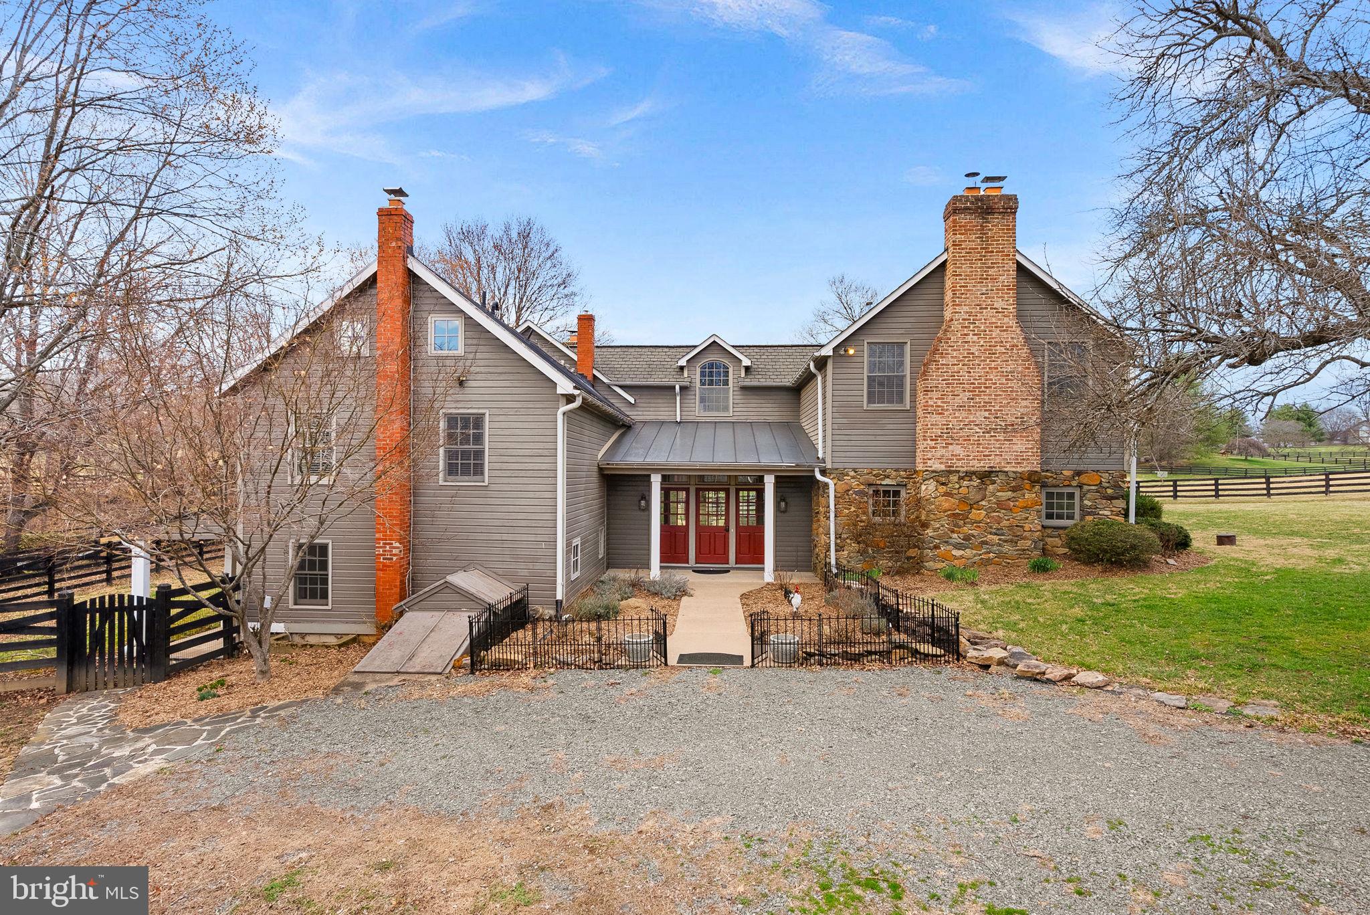
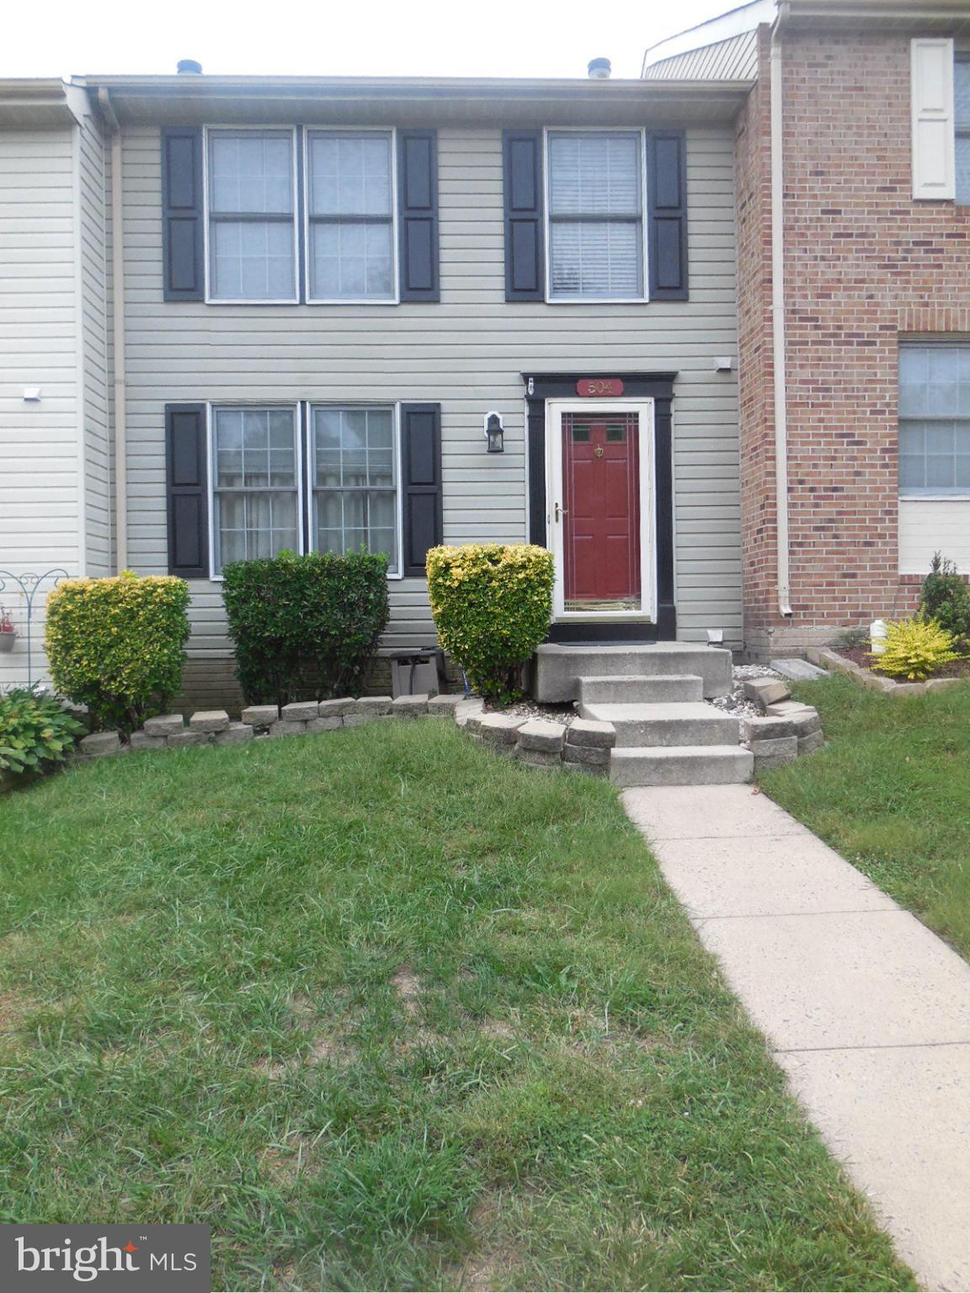
Charming 3BR Home on Half-Acre Corner Lot with No HOA!
Welcome to this well-maintained 3-bedroom, 1.5-bath home situated on a spacious half-acre corner lot with a fully fenced backyard—perfect for pets, play, or creating your own small homestead. With no HOA, enjoy the freedom to garden, raise chickens, and truly make the space your own.

This home offers a warm and inviting feel with thoughtful updates throughout. Recent improvements include new HVAC (2020), a newer water heater, updated light fixtures, modern door hardware, and refinished kitchen cabinets that give the space a charming country kitchen aesthetic.

Inside, you’ll find laminate flooring from the kitchen through the bedrooms and classic parquet flooring in the living room, adding character and durability. The layout is functional and comfortable, ideal for everyday living. Step outside to enjoy the deck overlooking the backyard, perfect for relaxing or entertaining.

Located directly across from Clear Brook Park and swimming pool, and just minutes from shopping, dining, and Old Town Winchester, this home offers the best of both worlds—convenience with a peaceful, small-town feel.

Serviced by well and septic, this property is a wonderful opportunity for those seeking space, flexibility, and charm.

A sweet home ready for its next owners—schedule your showing today!
#VAFV2040544

CLEAR BROOK

104 AIKEN LANE

3 Beds

1 Baths

1,056 Sq.Ft.

$299,900

MLS#: VAFV2040544

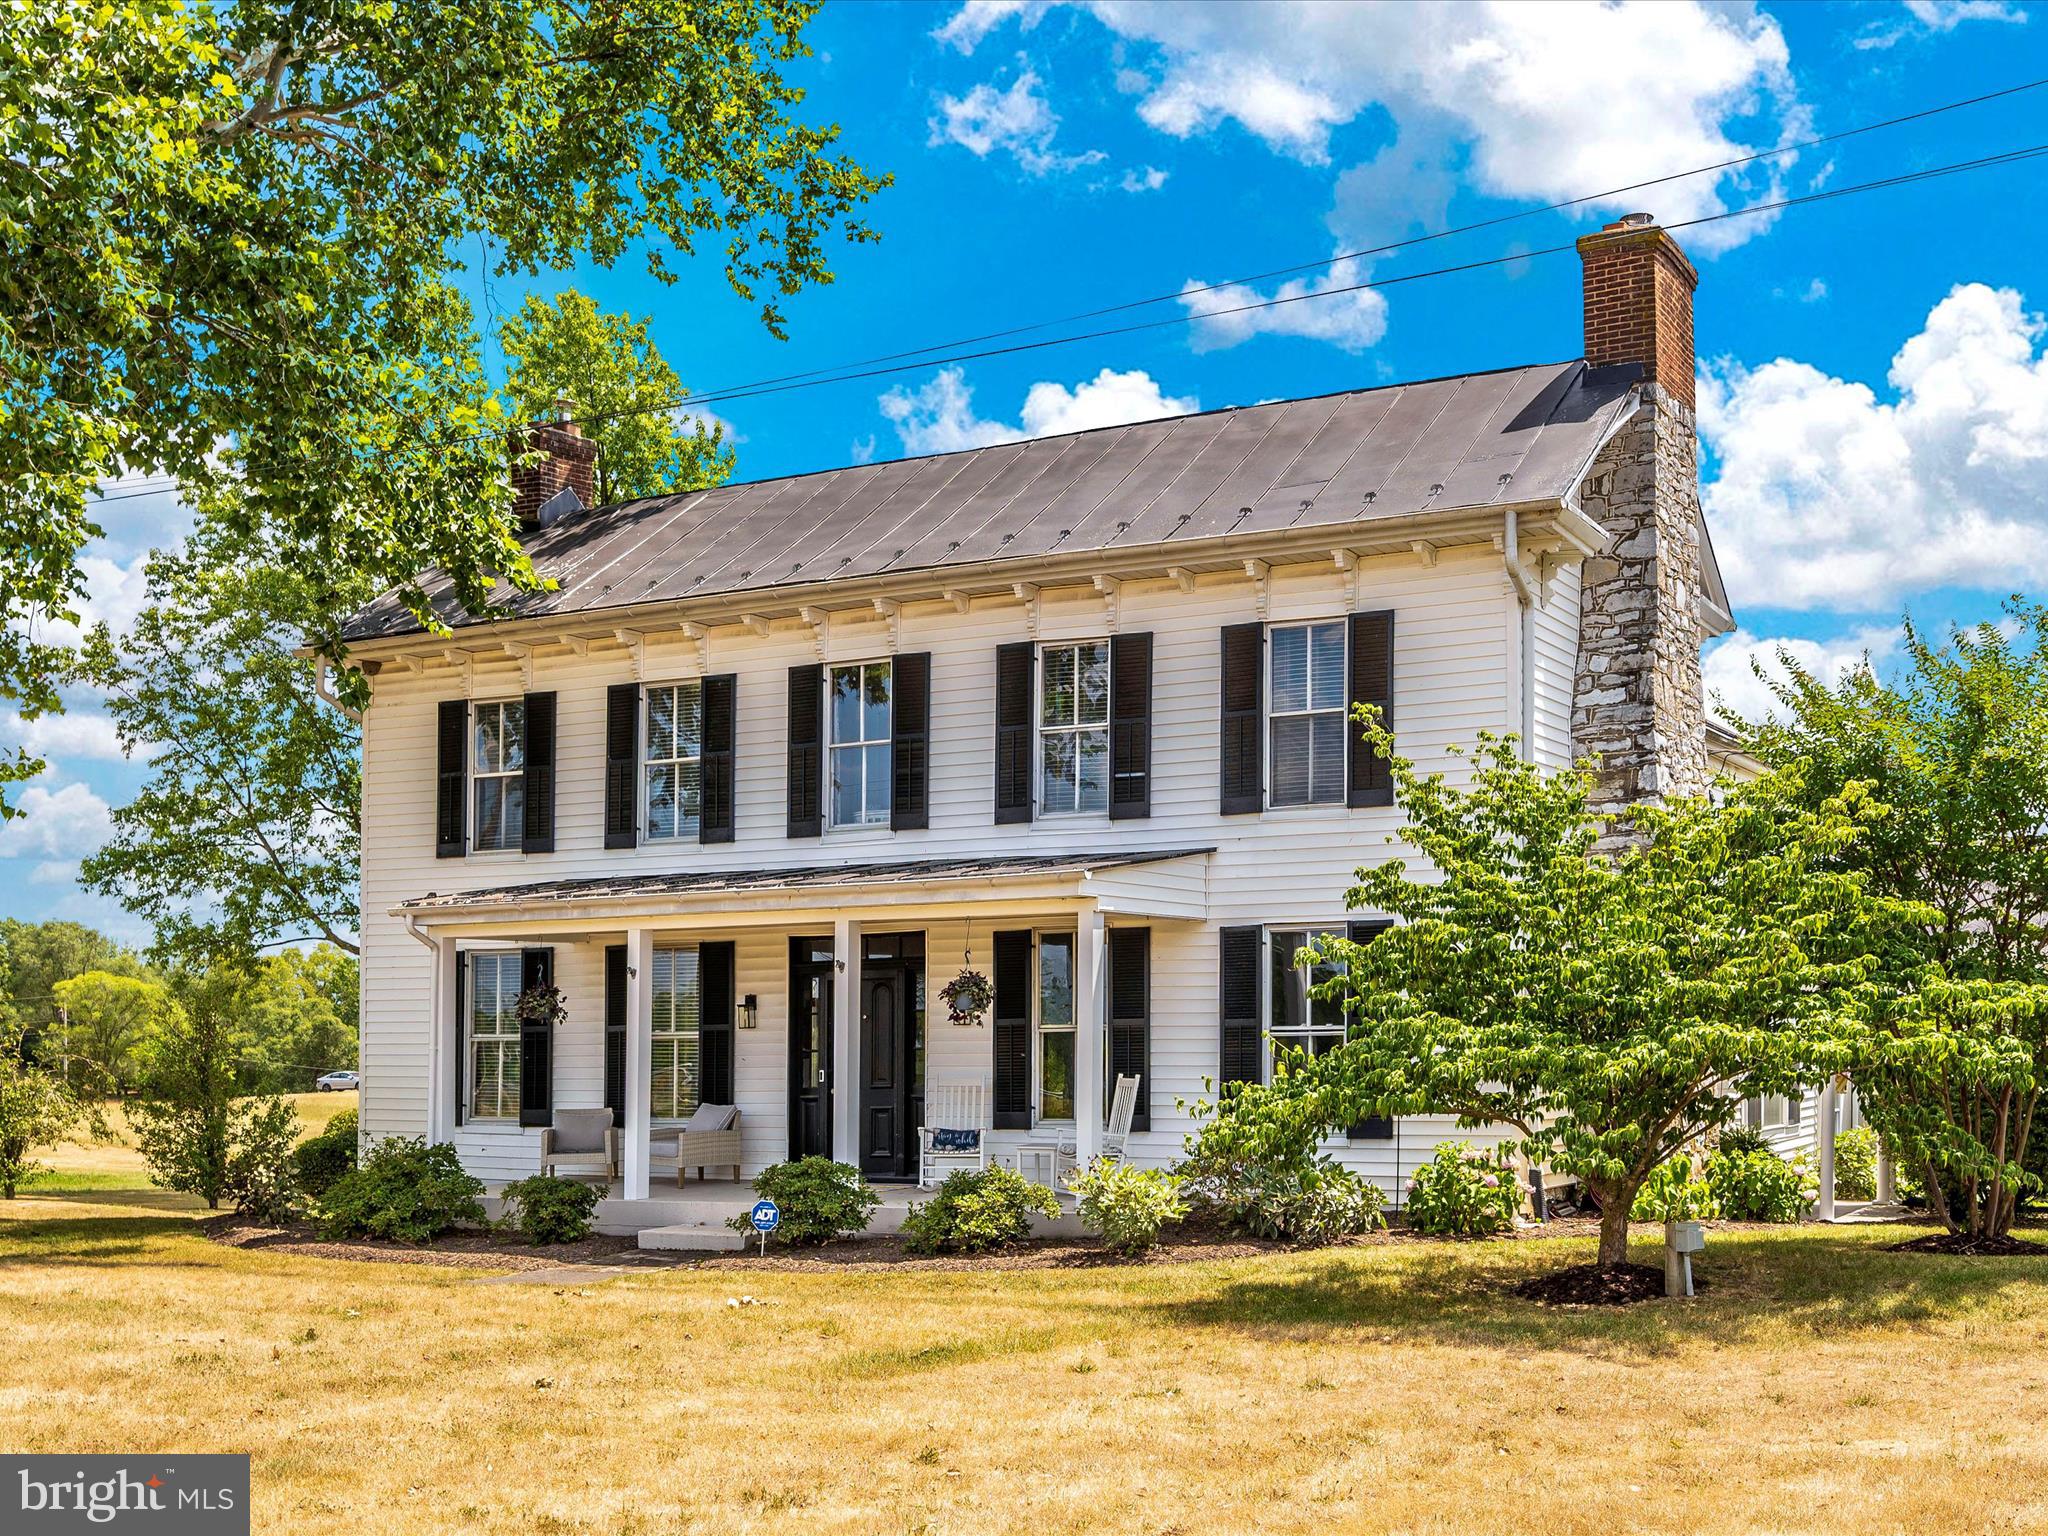
Multiple applications received. Reviewing through Tuesday 5/19. Available immediately! 3 Bedroom, 1.5 bathroom townhome in the heart of Leesburg. Beautiful updates throughout all three finished levels of living. The fenced-in-yard features a large patio, perfect for entertaining. Pets accepted on a case-by-case basis. Open House scheduled for Saturday the 16th from 1pm - 3pm!
#VALO2125276

LEESBURG

346 STABLE VIEW TERRACE NE

3 Beds

1 Baths

1,515 Sq.Ft.

$2,500

MLS#: VALO2125276

Welcome to easy, elevated living in the sought-after, 24-hour gated community of Lansdowne Woods. This beautifully renovated condo has been freshly painted throughout and features updated light fixtures and shower faucets, making it truly move-in ready. The kitchen includes stainless steel appliances, granite countertops, ceramic tile floors, and brand new refrigerator, dishwasher, sink faucet, and range hood. The spacious primary suite offers both a walk-in closet and second closet, along with a remodeled primary bath. With 2 bedrooms, 2 full baths, separate dining and family rooms, and an in-unit washer and dryer, the layout is both comfortable and functional. The enclosed four-season balcony/sunroom adds a peaceful retreat for morning coffee, a good book, or simply enjoying the lovely views. Conveniently located near the golf course, hospital, and shopping.***Residents of Lansdowne Woods enjoy an amenity-rich lifestyle with an impressive renovated clubhouse, indoor "saltwater" pool, fitness and wellness spaces, community events and clubs, library, creative studios, tennis and pickleball courts, scenic grounds, hair salon, and the convenience of a community shuttle—plus the peace of mind that comes with gated security. ***
#VALO2121502

LEESBURG

19385 CYPRESS RIDGE TERRACE 619

2 Beds

2 Baths

1,038 Sq.Ft.

$2,500

MLS#: VALO2121502

Gorgeous four-level garage townhome built in 2017 with all the bells and whistles, and upgraded even more since with the addition of a paver stone patio, wood flooring on the stairs and upper hallway, and a high-end electric fireplace with stack stone surround and mantle (the big screen TV will convey!) **  Three bedrooms, each including its own full bath, walk-in closet, and lighted ceiling fan ** The entry level has wood flooring, a stunning entry light fixture, and a bedroom suite now being used as a gym. There is a lighted ceiling fan and a large closet as well as access to the utilities. The attached bath includes ceramic tile flooring, quartz vanity top, and tub/shower combination. There is direct access to the patio and the green space beyond. Bonus-Bose receiver and speaker system in the gym will convey! While on the lower level, check out all the storage in the cupboard under the stairs ** A gorgeous staircase with wood treads and risers and single-basket iron balusters leads to the main level. Definite "WOW factor" here with 10 ft. ceilings, open floor plan, wood flooring, and lots of windows for light ** The kitchen has 42-inch white cabinetry with crown molding and an enormous center island with farmhouse sink and quartz countertops. ** Stainless steel appliances including built-in microwave, double wall ovens, on-trend refrigerator with a freezer drawer and ice and water through the door, and a five burner gas cooktop! ** The main level is loaded with trim including extra-wide crown molding and baseboard, and the dining area also includes picture molding ** The main level walks out to the deck with composite decking and vinyl rails ** Charming landing at the base of the stairs to the bedroom level includes a powder room with pedestal sink ** The primary suite includes a large walk-in closet and a gorgeous spa-style bathroom, including a fully tiled walk-in shower with seat, ceramic tile flooring, and double vanities with quartz countertop **The second upstairs bedroom also includes a walk-in closet and an en-suite bathroom including ceramic tile flooring  and tub/shower combination with ceramic tile surround ** The bedroom level includes the high-end washer and dryer, purchased in 2024, that will convey! ** Onwards and upwards to the fourth level game/media room. This room would also make a great office or could be a potential 4th bedroom. It includes a wet bar with granite countertops, a closet, and access to the balcony - a beautiful place for a morning cup of coffee or evening entertaining with cocktails ** Comfortable natural gas heat with a dual zoned HVAC system ** White plantation blinds throughout the home ** LOCATION! Ideally situated near Bailey’s crossroads and Lake Barcroft. Only 6 miles to the heart of downtown Washington DC and steps from the Metro bus stop ** Dining and shopping opportunities abound nearby and don’t forget outdoor recreation - this home is literally around the corner from the trailhead at Holmes Run Park ** Easy living in desirable Ambrose Hills. Affordable HOA includes lawn and common area maintenance, pet stations, a playground and trash removal ** Beautiful one-owner home freshly painted and move-in ready!
OFFER DEADLINE 7:00 PM SUNDAY 4/26, PLEASE
#VAFX2305952

FALLS CHURCH

3673 AMBROSE HILLS ROAD

3 Beds

3 Baths

2,055 Sq.Ft.

$834,900

MLS#: VAFX2305952

OPEN HOUSE is CANCELED. Sellers ratified a contract. Your refuge from the city - this is the retreat you’ve been waiting for. Welcome to this beautifully renovated 3-level townhouse in the sought-after Coleson Cluster where homes are set within a natural landscape and connected by a network of paths running throughout the neighborhood.<p>

As you enter, floor-to-celing windows bring in natural light across the main level drawing you towards fully renovated kitchen with white shaker cabinetry, quartz countertops and modern backspash. A large waterfall peninsula creates a natural place to gather whether for a quick morning coffee or a full evening with people around it.<p>

Down the short hallway, the space opens up into a large family room where the natural light floods the space. Here,  a fireplace creates a perfect space where you can relax and unwind, or pull down a book from the built-in shelves framing the fire place. A large window framing the surrounding trees and the sliding door opening onto the deck.<p>

Upstairs, the primary suite offers a calm private space with a spacious bedroom, fully renovated spa-inspired baths and a walk-in closet. Two additional spacious bedrooms and a full bath complete this level.<p>

The lower walk-out level adds another level of usable space. A large room with a closet can function as a guest bedroom, a private office or a secondary family room with the doors opening to a large patio.

This neighborhood is ideally situated just a short distance from Lake Anne Plaza, where weekends naturally start — coffee in hand, walking through the farmers market, running into neighbors, deciding where to sit for breakfast or lunch. The Reston Museum, small local shops, and restaurants are all right there.   Living here also means having access to the full range of Reston Association Amenities, including: 15 pools, 55 miles of walking & biking trails, 4 beautiful lakes,  50+ tennis courts, and more (Reston Association Brochure with detailed information is available through MLS documents).<p>In addition: Hidden Creek Country Club is aprx. 0.5 mile away; Reston Town Center with with restaurants, shops summer concerts or ice skatin in the winter is aprx. 1 mile away; Reston Station Plaza and Metro Station is aprx. 2.3 miles away; Reston National Golf Course is aprx. 2 miles away. <p>


Getting around is easy — two Silver Line Metro stations nearby, quick access to Dulles Airport, Washington, D.C., and the major highways.

<b>List of Upgrades: </b>New AC Unit, new kitchen cabinets, new appliances, new countertops, refinished hardwood floors, new window, new baths vanities, countertops and plumbing fixtures. New LVP flooring in the lower level, and more… This property comes with covered <b>CARPORT</b>. Full list of updates and features is available through MLS Documents.
#VAFX2297824

RESTON

1652 WAINWRIGHT DRIVE

4 Beds

2 Baths

2,625 Sq.Ft.

$875,000

MLS#: VAFX2297824

COMP PURPOSES ONLY -- Complete renovation by Van Zandt Restorations to include new metal roof, new insulation, new plumbing, new electrical, restored windows, upgraded MBR/MBA and exterior. All new inside and out.
#VAFB118474

FREDERICKSBURG

202 FREDERICK STREET

3 Beds

3 Baths

1,578 Sq.Ft.

$600,000

MLS#: VAFB118474

***Subdivision is Fully Approved with Fairfax County as of June 2025***This is one lot in a 4-lot subdivision of new homes.***All 2 Acre Lots.***Bring your own builder, just buy the lot, or build with Versailles Custom Homes. Developer will be responsible for finishing road and storm sewer.
#VAFX2241482

GREAT FALLS

Lot 4 WALKER MEADOW COURT

None Beds

None Baths

1.79 acres

$1,000,000

MLS#: VAFX2241482

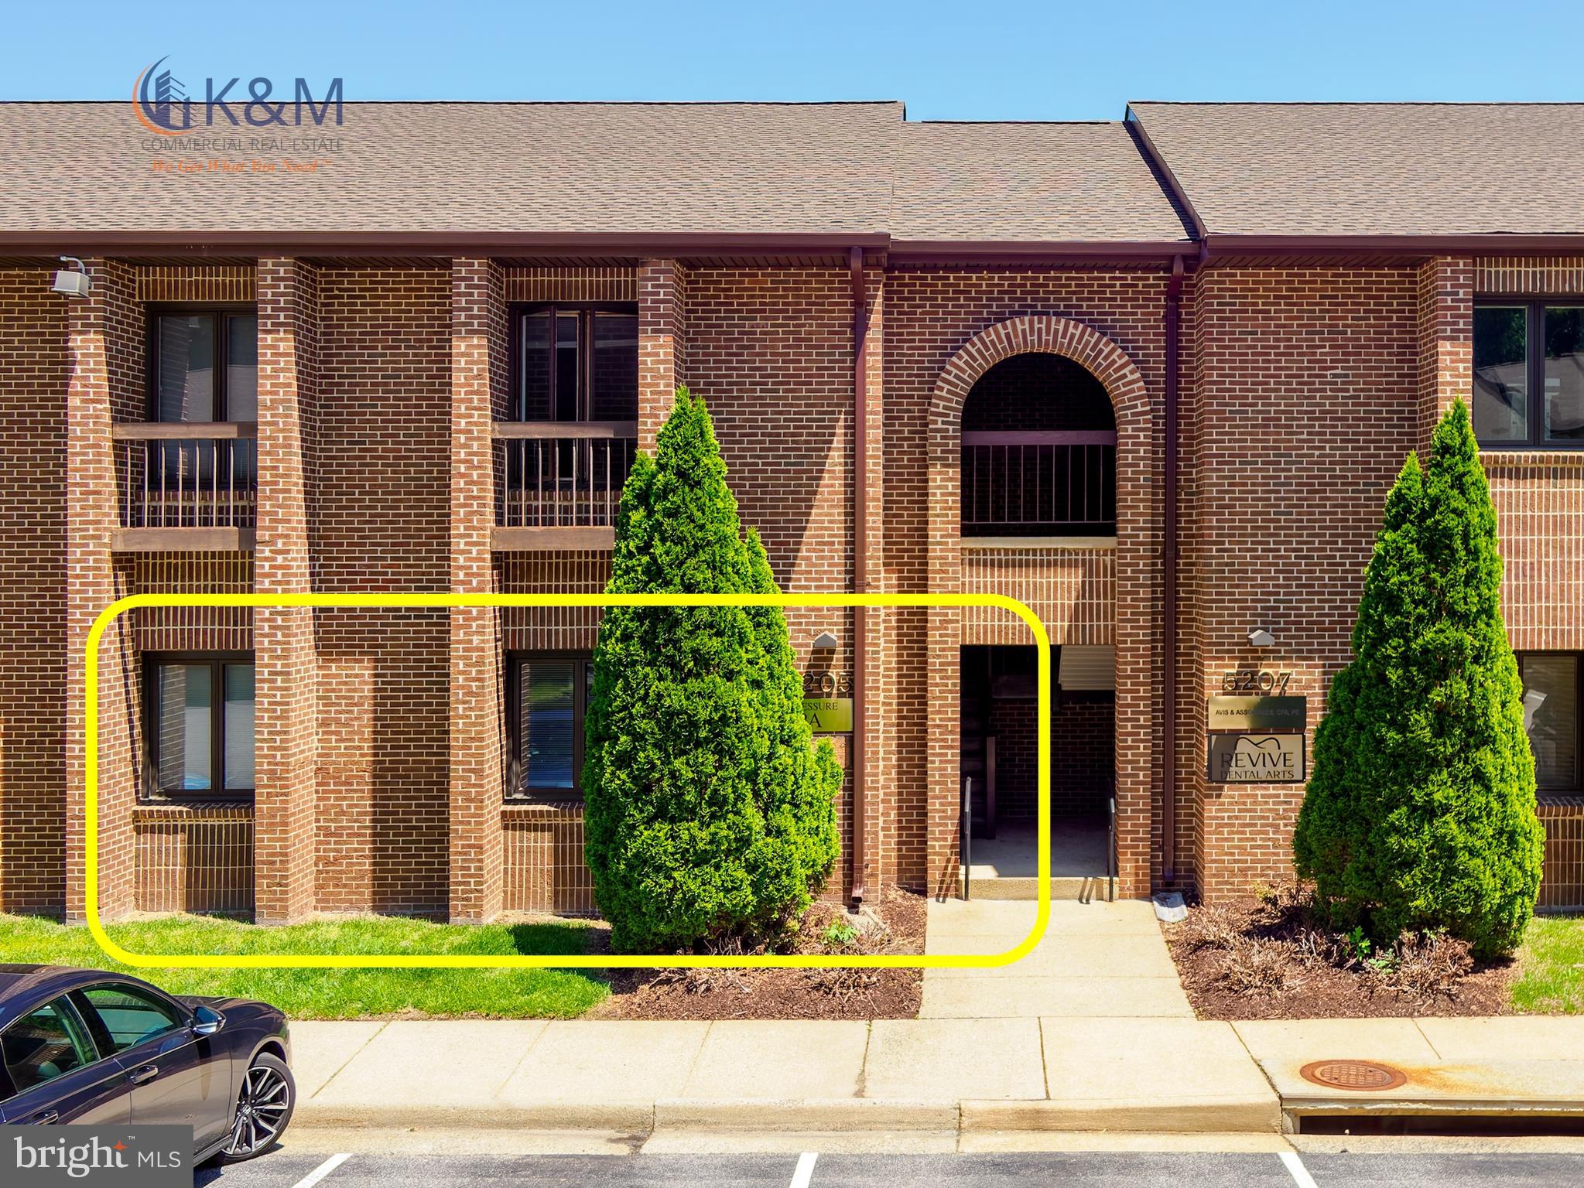
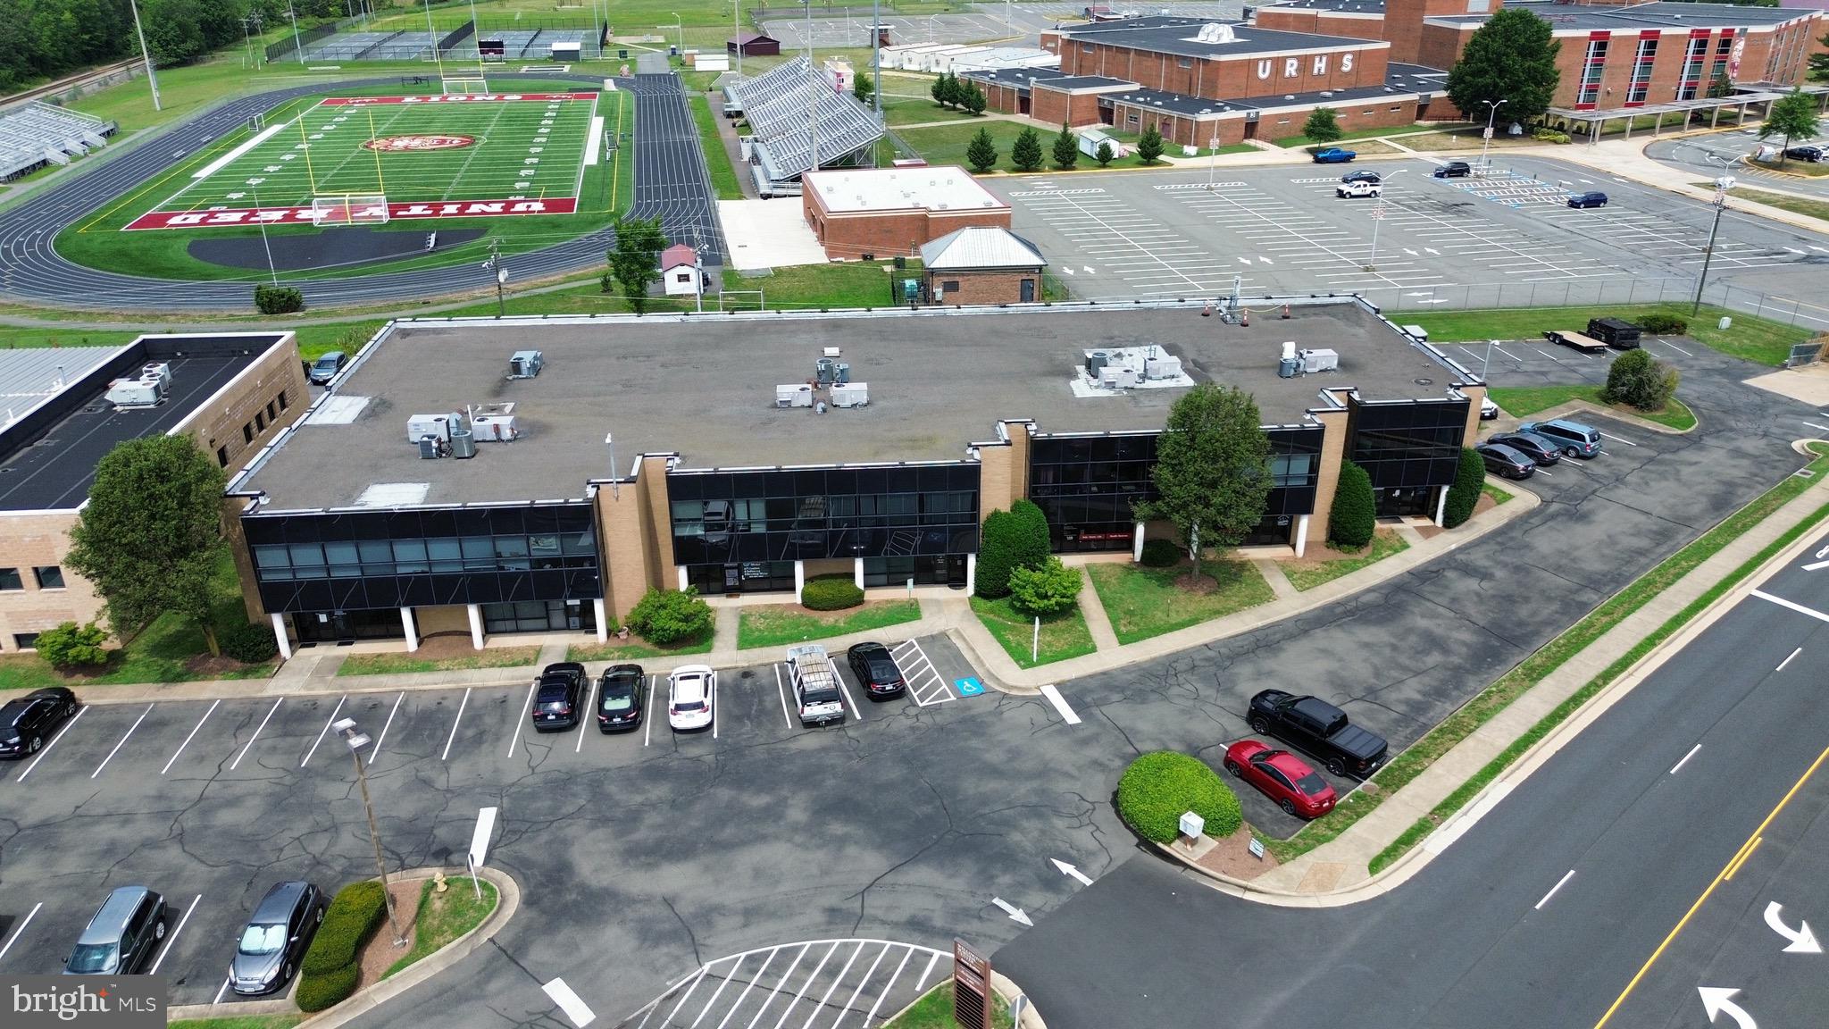
This exceptional commercial lease opportunity, built in 1965 and set for a major renovation in 2025, presents a unique investment prospect for discerning investors. With a solid brick construction and excellent property condition, this space is poised to benefit from modern upgrades that will enhance its appeal and functionality. The upcoming renovations will not only refresh the aesthetic but also improve energy efficiency, potentially lowering operational costs and increasing tenant satisfaction. The property features durable vinyl flooring, ensuring low maintenance while providing a welcoming atmosphere. Strategically located with ample parking, this property is designed to attract a diverse range of tenants, enhancing its rental potential. The lease terms are negotiable, allowing for flexibility to meet your investment strategy. Rent includes essential services such as snow removal and lawn care, ensuring a hassle-free experience for both you and your tenants. With an availability date set for May 2026, this is the perfect time to secure a property that promises significant returns post-renovation. The combination of a prime location, planned upgrades, and a well-maintained structure makes this an ideal addition to any investment portfolio. Embrace the opportunity to invest in a property that not only offers immediate benefits but also long-term value in a thriving market.
#VAWI2010820

WINCHESTER

2446 VALLEY AVENUE

None Beds

None Baths

N/A

$18,624

MLS#: VAWI2010820

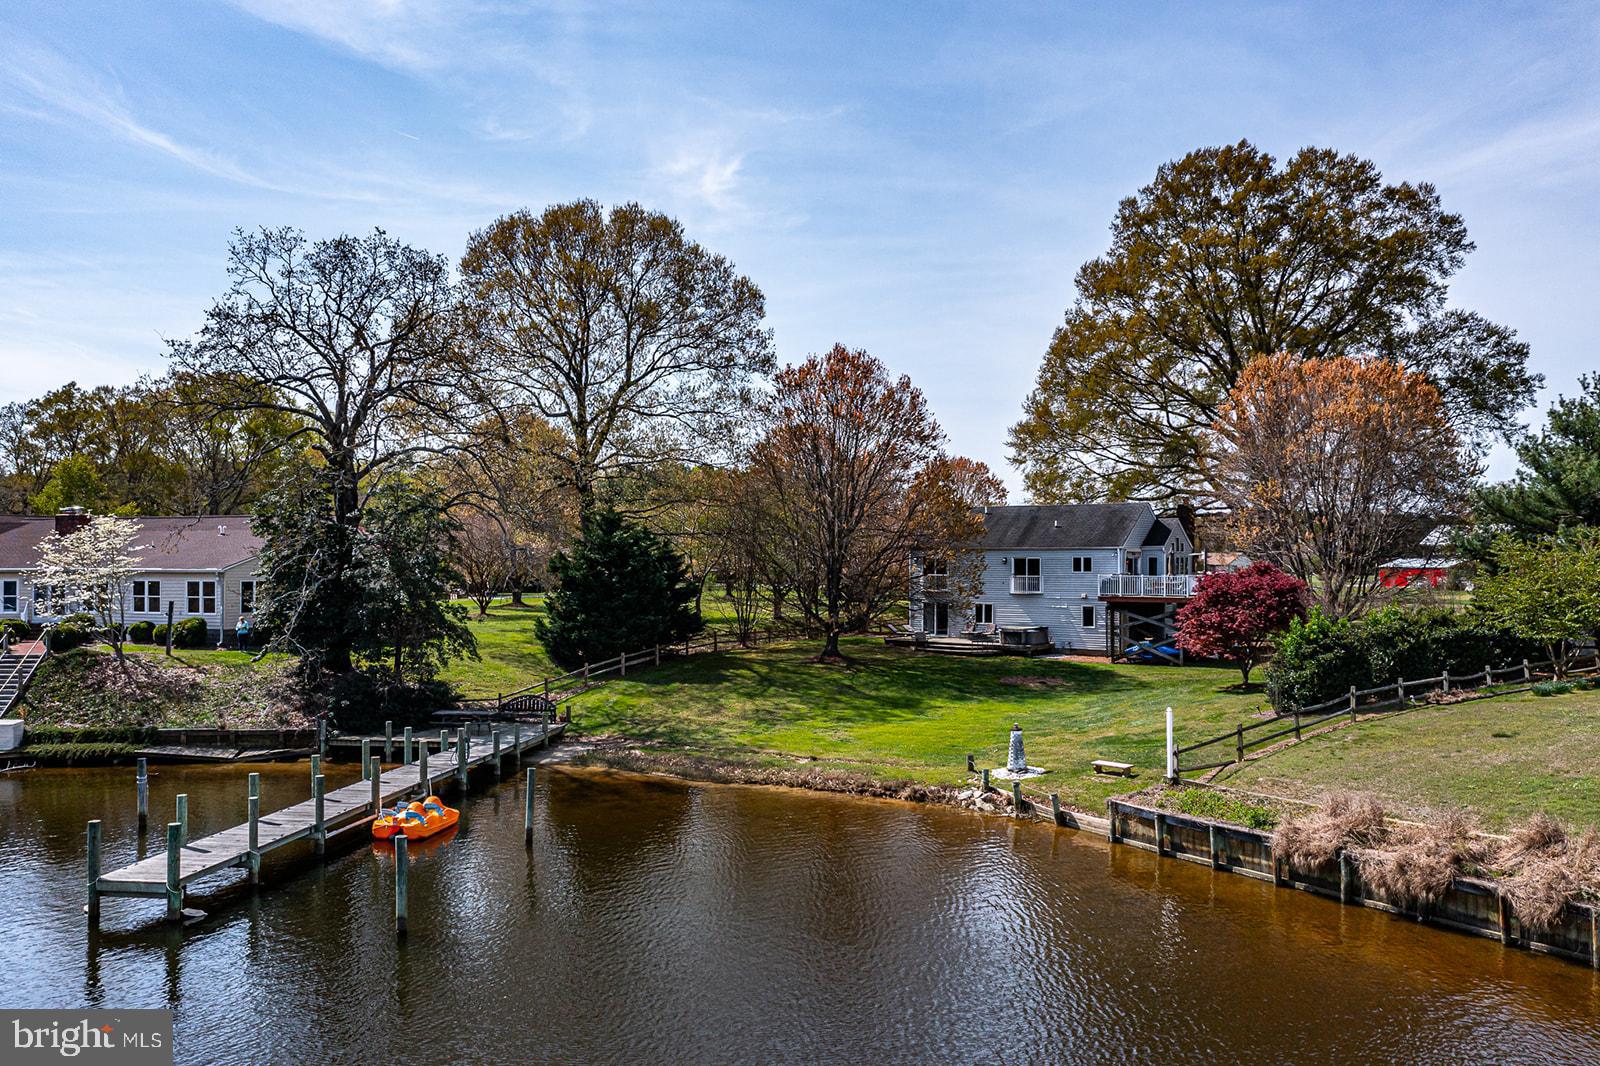
Boughan Tract (NT6752) — Key Land & Tax Summary
The Boughan Tract encompasses approximately 209 acres within the Dragon Run watershed and benefits from direct road frontage along Rock Spring Road on its eastern boundary, providing clear and reliable access into the property. The tract is further defined by its relationship to the Dragon Run system, with a portion of the watershed extending along its northern boundary, reinforcing both its ecological context and natural landscape continuity. Protected under a conservation easement held by The Nature Conservancy, the property is permanently maintained as a working forest—preserving its ecological integrity while supporting sustainable timber management.

The tract is defined by its scale and continuity, contributing to one of the largest unfragmented forest systems in the lower Chesapeake Bay region. Its timber base supports ongoing forest management practices, while its position within the Dragon Run and Mattaponi River corridor reinforces both habitat value and long-term environmental significance. As part of this broader conservation landscape, the property benefits from structural protections that prioritize land continuity and ecological function.

Per paragraph 2.1 Subdivision and paragraph 2.2 Building Envelopes, these properties can be managed for limited residential use, designed to minimize impact on the surrounding forest. The tract’s size and internal access also support a range of recreational uses, including hunting and passive land enjoyment, without compromising its primary function as managed timberland.

The Boughan Tract is best understood as a scaled, institutionally aligned landholding—where conservation objectives and biological productivity converge within a protected and increasingly scarce forest system.

Property boundaries are estimated based on available data and are not warranted. Property owner to provide title research for Buyer prior to closing. 

Location & Identity
Name: Boughan Tract
Legal Description: Boughan Tract #6752
Parcel ID: 23-159R-749
County: King and Queen County, VA
Coordinates: 37.7123766, -76.7691678

Acreage & Size
Total Acres: 209 acres (note: marketed 209 acres—needs reconciliation)

Volume Breakdown
Hardwoods
Sawtimber: 303.18 MBF 
Pulpwood: 1,796.09 tons

Softwoods
Sawtimber: 1,199.45 MBF
Pulpwood: 7,215.88 tons

Assessment and Taxes
Assessed Value (2025): $301,900
Land Value: $301,900 (no improvement value)
Tax Amount: $1,569.88 annually
#VAKQ2000212

KING AND QUEEN COURT HOUSE

ROCK SPRING ROAD

None Beds

None Baths

209.0 acres

$558,900

MLS#: VAKQ2000212

None
#VAFX2315296

ALEXANDRIA

6183 GROVEDALE COURT 200

None Beds

None Baths

900 Sq.Ft.

$220,000

MLS#: VAFX2315296

SOLD
#VAFQ163376

WARRENTON

6718 CHESTNUT OAK LANE

3 Beds

2 Baths

1,182 Sq.Ft.

$335,000

MLS#: VAFQ163376

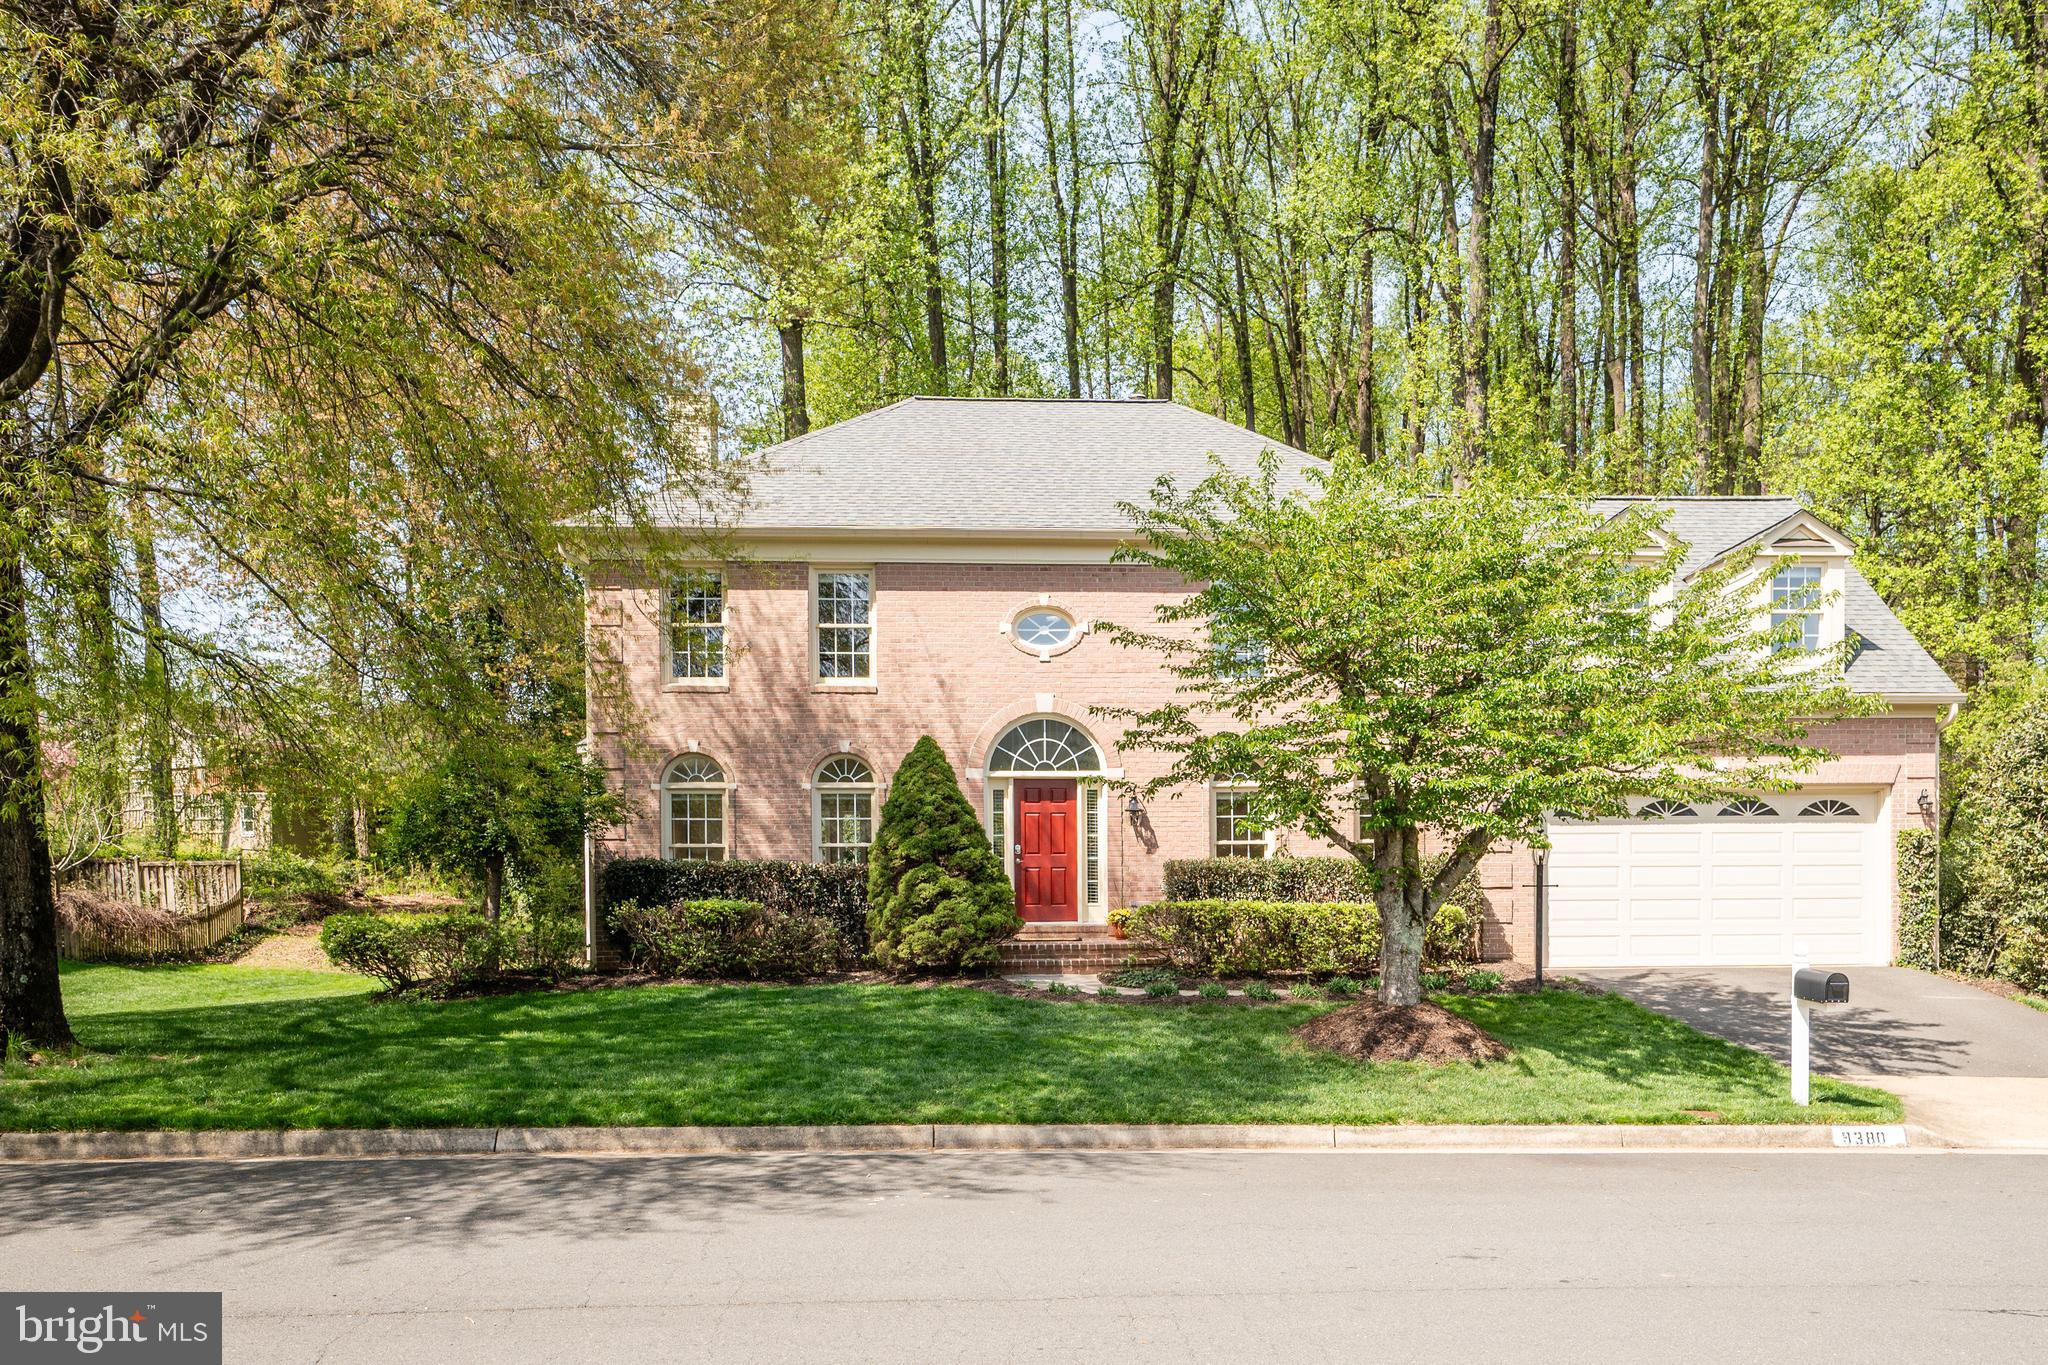
Offer Deadline Set for Saturday, April 25th, at 5:00 pm** What if a home could talk? Would it tell the story of how much it has been loved? Would it paint a picture of proud owners? Would this 3,600 sqft, 4 bedroom 3.5 bath Brownell-built house in the picturesque Village Case neighborhood say that when it started to get worn, it was always cared for? Carpet on the upper level and hardwood stair runner replaced (April 2026), a new roof was installed (2024), the Hardie Plank exterior was painted (2023), the water heater was upgraded (2021), the kitchen appliances were switched out (2019), a new heat pump and dual fuel furnace installed (2014), a water softener was added (2012) and a high end washer and dryer completed the mud room (2012). What if the house could detail the years of work in the garden, the thoughtful oasis created for relaxing and entertaining? Would it tell of the once blank slate in the basement becoming a space for watching movies, telling stories and hosting overnight guests (while still having room for storage)? Could it paint the picture of streets filled with laughter on Halloween, Santa riding magically through the neighborhood on a firetruck, and the excitement from Town parades two times a year, just steps from the front door? Does it know it's just minutes from downtown, where you can find local dining, shopping and top rated schools, so close to the W&OD trailhead and so many wonderful wineries, breweries and hiking opportunities? Don't miss your chance at becoming part of the story of this amazing home, it has so much more to say!
#VALO2121746

PURCELLVILLE

700 IRVINE BANK LANE

4 Beds

3 Baths

3,616 Sq.Ft.

$855,000

MLS#: VALO2121746

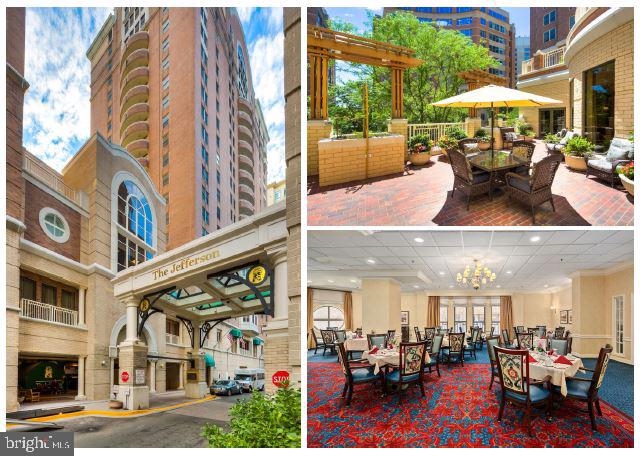
Spacious, Renovated, Sun-drenched TH. Gourmet kitchen with breakfast area. Hardwood floors. Finished family room with fireplace can be used as separate quarters. Separate living room and dining room, sliding glass door to rear deck, fenced & backs to open land/trees. New carpet and freshly painted. Large Bedroom. Renovated Baths. Easy access to PW Pkwy, convenient locations, close to schools, shopping and restaurants. No Pets. Doorstep parking. newer HVAC. Restricted.
#VAPW2118812

WOODBRIDGE

13566 BENTLEY CIRCLE

3 Beds

1 Baths

1,760 Sq.Ft.

$2,500

MLS#: VAPW2118812

1 ... 24 25 26 27 28 ... 666
* Listings identified with the FMLS IDX logo come from FMLS and are held by brokerage firms other than the owner of this website. The listing brokerage is identified in any listing details. Information is deemed reliable but is not guaranteed. If you believe any FMLS listing contains material that infringes your copyrighted work please click here to review our DMCA policy and learn how to submit a takedown request. © 2024. First Multiple Listing Service, Inc.
 - property

Send a message

Message successfully sent.

Your message

What is 3 + 4 ?

Reason for contacting?

I agree to receive email communication and understand I can unsubscribe at any time.

I agree to be contacted by Charis Realty Group via call, email, and text for real estate services. To opt out, you can reply 'stop' at any time or reply 'help' for assistance. You can also click the unsubscribe link in the emails. Message and data rates may apply. Message frequency may vary. Privacy Policy

Sign Out

Virtual Assistant

Would you like to take the next step with this property? We can help you schedule a showing or virtual tour, or send you more details.

Yes, I would like more information.

Thank You for Your Reply, One of Our Agents will contact you as soon as possible

No, maybe later.

Thank you, you can always contact me via email, phone number or through the contact form.

Realhub AI

Lucy - Your AI-Powered Realtor

Update Your Temporary Password

Personalize your search

Enter your email and we'll notify you immediately when new listings match what you're looking for.

or enter email address

Already have an account ? Login here

Continue your home search

I agree to receive communications and understand I can unsubscribe at any time.

I agree to be contacted by Charis Realty Group via call, email, and text for real estate services. To opt out, you can reply 'stop' at any time or reply 'help' for assistance. You can also click the unsubscribe link in the emails. Message and data rates may apply. Message frequency may vary. Privacy Policy

Already have an account ? Login here

We use cookies

We use cookies primarily for analytics to enhance your experience. By accepting, you agree to our use of these cookies. You can manage your preferences or learn more about our cookies policy.