Properties

Browse or get in touch to schedule a walkthrough.

  • Nearby me
Price range

Popular Features

Community Features

Association

Property Features

Waterfront

View

Exterior Features

Interior Features

Style

10000 properties match your criteria

Updated 1 minute ago

E-Alert name

Welcome to your future dream home! New construction with time to make some of your own choices! This beautifully designed split foyer blends modern living with classic comfort. Situated on a spacious almost 1/3-acre lot, this 1909 square foot home offers plenty of room to grow, relax, and entertain—inside and out. The front porch offers graciously wide steps and vinyl railings, setting the expectation of quality craftsmanship outside and in. Stepping inside, high expectations are exceeded as you experience the 9'-ceilings and inviting open-concept layout, where the living room, dining area, and kitchen flow seamlessly together—ideal for gatherings, daily living, and everything in between. Natural light pours through energy-efficient windows, highlighting high-quality finishes and thoughtful design throughout including upgraded trim and lights. The upper level boasts a spacious primary suite with a full bath, plus two additional bedrooms and another full bath. Downstairs, a fully finished lower level features a large bonus living area/4th bedroom and another full bath—perfect for a home office, guest suite, or rec room. The kitchen comes complete with granite tops and upgraded cabinetry featuring soft-close doors and drawers. Bathrooms also enjoy granite tops and tile showers. Additional highlights include durable and stylish vinyl plank flooring throughout main areas and primary bedroom. a generously-sized two-car FINISHED garage, and a level lot with room for outdoor living, gardening, or play. Located in Shawneeland, a community that offers a number of mountain lakes, playgrounds, picnic areas, volleyball, baseball and basketball courts. Quiet and secluded but easy and convenient access to local amenities. Whether you're looking for your first home or your next chapter, this brand-new split foyer offers functionality, flexibility, and fantastic value. Don’t miss your chance to personalize finishing touches—schedule a tour or consultation today!
#VAFV2042018

WINCHESTER

209 POTOMAK TRAIL

4 Beds

3 Baths

1,909 Sq.Ft.

$399,900

MLS#: VAFV2042018

Welcome home! Improvements have been completed, making this home truly move-in ready! Don’t miss this move-in ready 2-bedroom, 1.5-bath, two-level townhome in the sought-after Newington Heights community at the border of Lorton and Fairfax Station. 

The main level features an updated kitchen, dining room, half bath, and a spacious living room with custom sliding glass doors that open to a private rear yard—perfect for relaxing or entertaining.

Upstairs, you’ll find an expansive primary bedroom with large closets, a full bath, and a generously sized second bedroom. 

Parking is super convenient, with one Assigned Space and ample guest parking.  

Ideally located with quick access to major commuter routes, including I-95, Fairfax County Parkway, and Route 123. Convenient to the Lorton VRE, Amtrak Auto Train, Fort Belvoir, and Quantico. Enjoy nearby outdoor recreation at Mason Neck, Pohick Bay, and Occoquan Regional Parks. Golf enthusiasts will appreciate Laurel Hill and Pohick Bay Golf Courses, while arts lovers can explore the Workhouse Arts Center. Just 8 minutes away, the historic Occoquan District, which offers charming shops, waterfront dining, cafés, and scenic views along the Occoquan River.
#VAFX2303374

LORTON

8621 KENOSHA COURT

2 Beds

1 Baths

945 Sq.Ft.

$415,000

MLS#: VAFX2303374

None
#VAAX2012758

ALEXANDRIA

5274 POCOSIN LN

4 Beds

3 Baths

3,146 Sq.Ft.

$960,000

MLS#: VAAX2012758

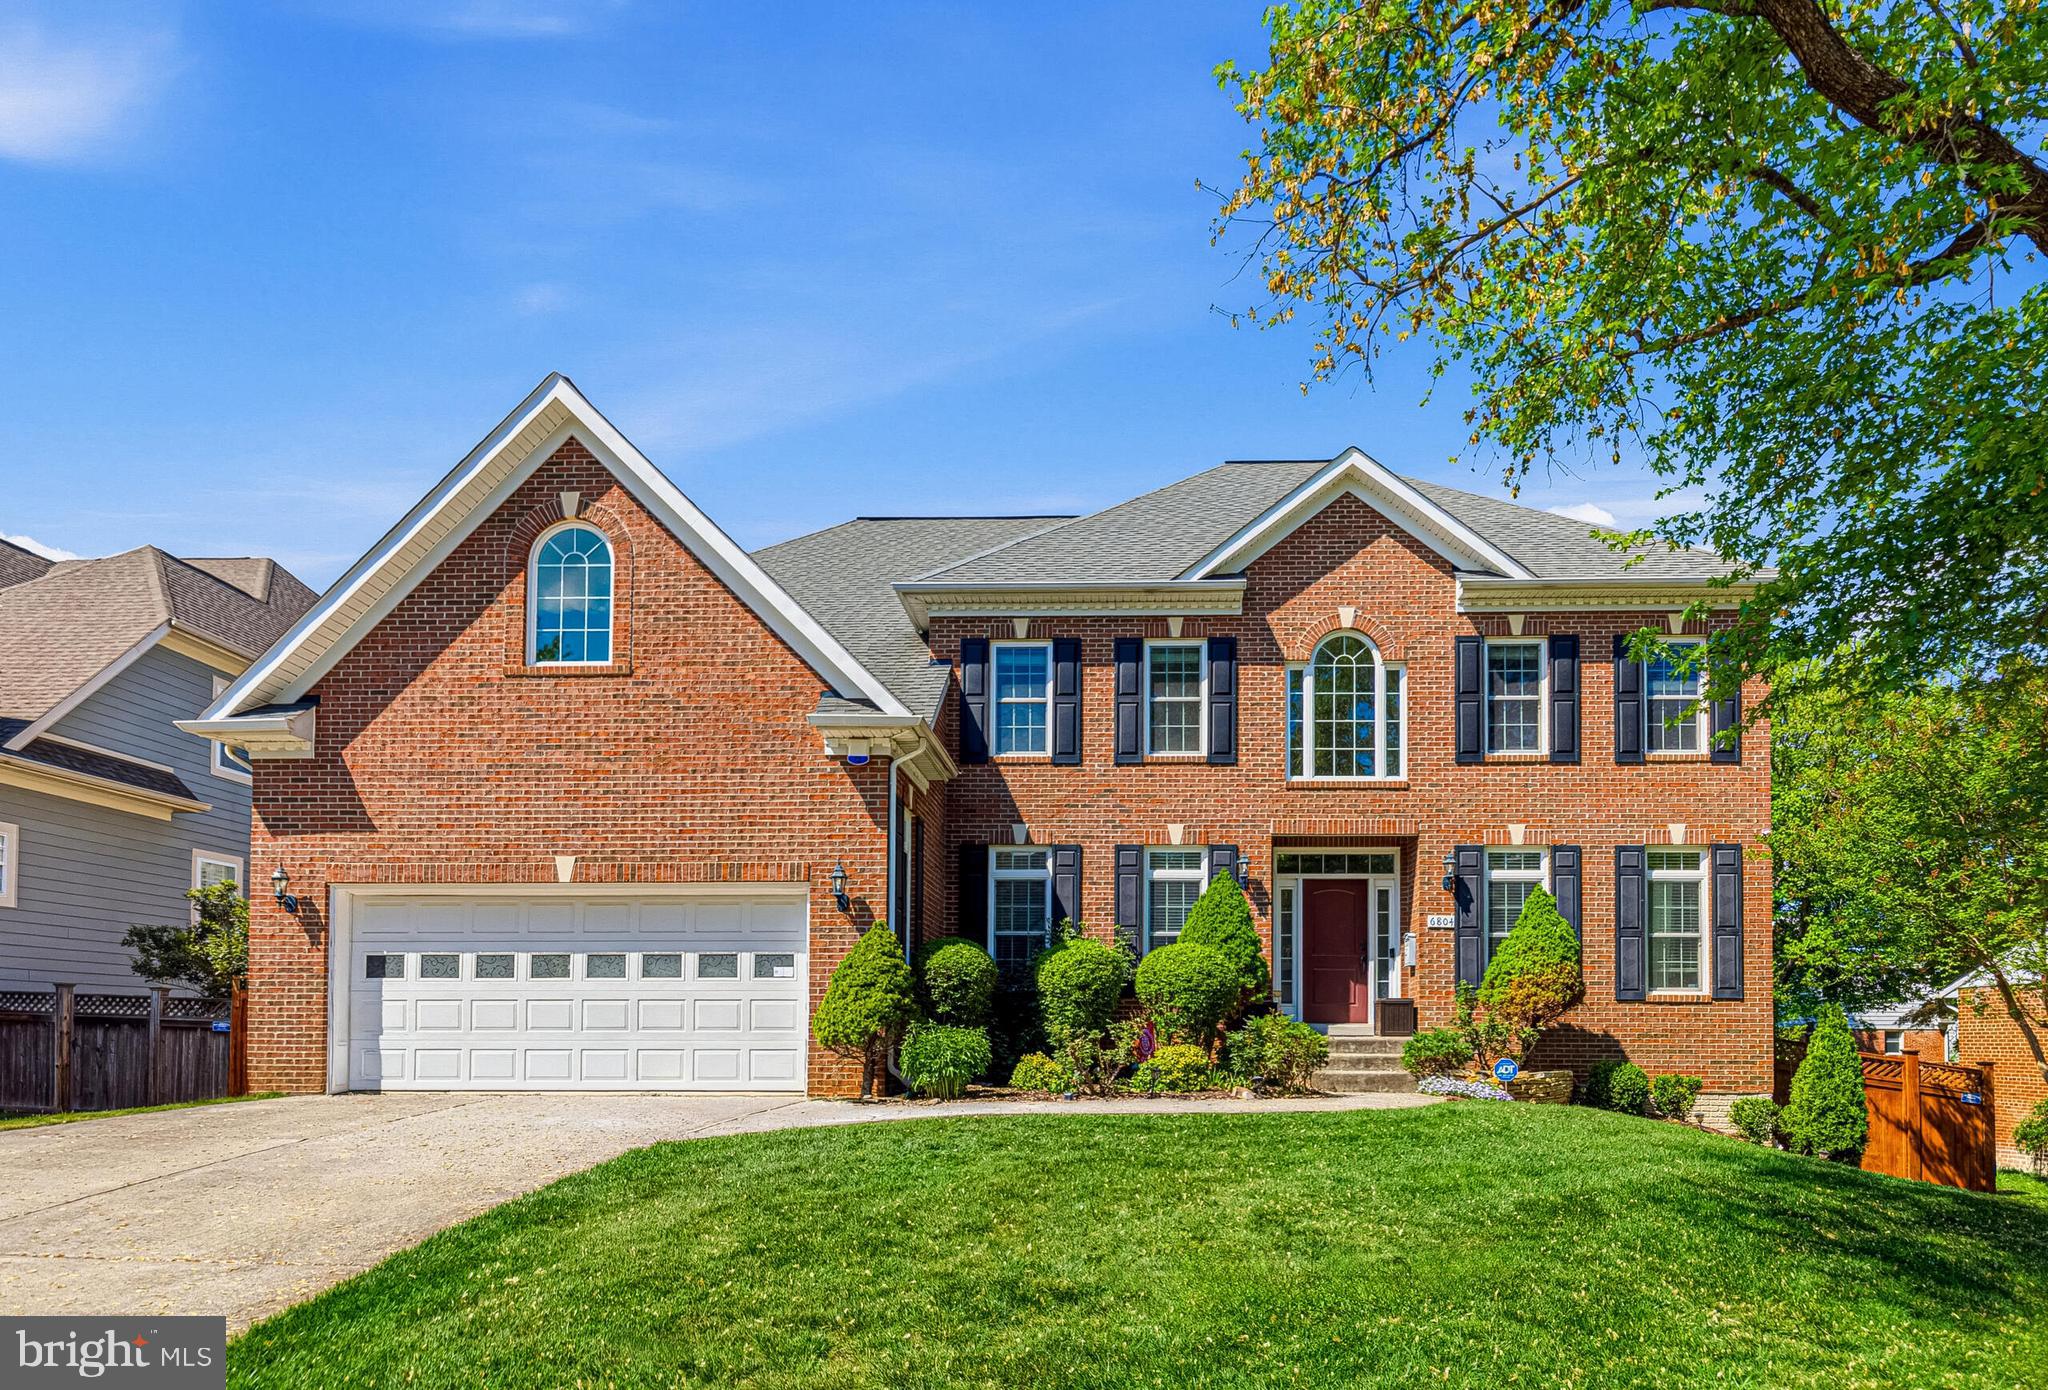
Professional Photos coming soon! Welcome to this stunning all brick, townhome located in the desirable Charlestown neighborhood of Springfield VA. This 4 bedroom, 3.5 bathroom home is situated on 1700 square foot lot and features over 2,100 square feet of living space. Updates include 2 remodeled bathrooms in 2021, new carpet in basement 2021, complete plumbing replacement 2023, interior home repainted, yard professionally landscaped 2022, new washer/dryer, new refrigerator, transferable home warranty. The association fee covers the cost of exterior painting, roof replacement, lawn maintenance, trash, recycle, leaf & snow removal. Nearby pool memberships available…Rolling Hills Swim Club & Walden Glen Swim & Racquet Club. Nearby parks & trails… Lake Accotink Park, Pohick Creek Stream Valley Park, Hidden Pond Nature Center. Minutes from I-395, I-495, I-95, West Springfield Shopping Center, Old Keene Mill Shopping Center, Cardinal Forest Plaza, restaurants, shops, salons, groceries!
#VAFX2134710

SPRINGFIELD

8428 GRENOBLE COURT

4 Beds

3 Baths

1,810 Sq.Ft.

$685,000

MLS#: VAFX2134710

2.3 Acre Outparcel on Pleasant Valley Road for Sale   Neighbors include Walmart, Ross, Target, Panera Bread, Olive Garden, Petco, and the list goes on! Zoned CM1, ideal for auto sales, offices, retail, and flex development. All utilities to site. Outstanding proximity to massive commercial and multifamily growth. VA's fastest growing City in it's fastest growing commercial district. Almost 500' feet of frontage on Pleasant Valley! Asking $1.1M.
#VAWI2010552

WINCHESTER

PLEASANT VALLEY

None Beds

None Baths

2.3 acres

$1,100,000

MLS#: VAWI2010552

Stunning home in Westmoore – Steps from Ashburn Metro
Discover the pinnacle of modern living in the highly sought-after Westmoore community! Available June 3, 2026, this home offers the ultimate blend of comfort and lifestyle. Located just 10 minutes from Dulles International Airport and within easy walking distance of the Silver Line Ashburn Metro Station, this is a commuter's dream with seamless access to major highways and the greater DC area.
Home Highlights
• Spacious Design: 4 Bedrooms and 3.5 Bathrooms spread across three meticulously finished levels.
• Premium Finishes: Gleaming hardwoods throughout the entire home and an elegant upgraded oak staircase.
• Entry-Level Versatility: Features a private multipurpose room with a full en-suite bathroom—ideal for a guest suite, home gym, or quiet office.
• Gourmet Chef’s Kitchen: Equipped with a massive granite island, upgraded cabinetry, stainless steel appliances, double wall ovens, and premium fixtures.
• Outdoor Living: Enjoy a large 18' x 10' covered balcony directly off the main level—perfect for year-round entertaining.
• Primary Retreat: A luxurious suite featuring an oversized walk-in closet and a spa-like bathroom with dual vanities and a private water closet.
• Modern Essentials: Convenient bedroom-level laundry room and a two-car garage with additional driveway space and ample street parking directly in front.
Community & World-Class Amenities
Situated just a 3 minutes stroll from the playground and near premier shopping and dining, the Westmoore HOA offers an unparalleled lifestyle:
• Clubhouse Fitness Center and Yoga studio (only a 6+ minute walk) Three swimming pools, tennis courts
• Nature: Vast green spaces, and a nice place for a walk near the pond . "Tot Lots," and extensive hiking/biking trails.
• Stress-Free Living: Rent includes lawn maintenance, snow removal, and trash service.
Lease Details
• Availability: June 3, 2026
• Smoking: Strictly prohibited.
• Pets: Considered on a case-by-case basis.
• Showings: By appointment only with confirmed registration.
Contact management today to schedule your private tour!
#VALO2120004

ASHBURN

22273 SIMS TERRACE

4 Beds

3 Baths

2,300 Sq.Ft.

$3,490

MLS#: VALO2120004

Adorable rambler with 3 bedrooms. Located in the town of Marshall, close to shopping and just one mile from I-66. Great commuter location.
#VAFQ2021994

MARSHALL

8480 ASHBY AVENUE

3 Beds

1 Baths

972 Sq.Ft.

$2,500

MLS#: VAFQ2021994

Experience the best of Northern Virginia living in this impeccably maintained garden-style condominium located in the prestigious gated community of the Pointe at Park Center. This sun-drenched residence at 3307 Wyndham Circle Unit 1160 offers a spacious open floor plan featuring elegant hardwood floors that flow seamlessly from the inviting foyer into a large living and dining area perfect for entertaining. The galley kitchen is a chef's delight with upgraded granite countertops and high-quality stainless steel appliances that complement the modern aesthetic. Large sliding glass doors lead to a private balcony which serves as a peaceful outdoor retreat and includes a convenient storage closet. The primary bedroom suite is a true sanctuary boasting brand new carpet and a generous walk-in closet with built-in shelving. Residents enjoy a lifestyle of unparalleled convenience and luxury with access to a comprehensive suite of community amenities including a sparkling outdoor pool with a hot tub and sauna plus a 24-hour fitness center and a stylish clubhouse. Outdoor enthusiasts will appreciate the onsite basketball court and playground as well as the proximity to several lush parks. This pet-friendly community also simplifies your daily routine with a dedicated car wash station and an exclusive weekday shuttle to the Pentagon City Metro station. Positioned in a prime Alexandria location just off I-395 and King Street, this home provides an effortless commute to Washington DC and the Pentagon while keeping you minutes away from the vibrant dining and shopping scenes in Shirlington and Old Town. This rare offering includes a coveted assigned underground garage parking space and ample visitor parking making it an ideal choice for the discerning buyer seeking a move-in ready home in a secure and vibrant neighborhood. Call today for your private showing!
#VAAX2054400

ALEXANDRIA

3307 WYNDHAM CIRCLE 1160

1 Beds

1 Baths

826 Sq.Ft.

$295,000

MLS#: VAAX2054400

Thoughtfully and extensively renovated, this exceptional residence blends refined modern design with high-end craftsmanship, creating a home that is both sophisticated and highly functional.
The open-concept living and dining areas are filled with natural light, highlighted by dramatic floor-to-ceiling windows that create a bright, airy atmosphere. Swedish-engineered hardwood floors and LED recessed lighting add warmth and a contemporary feel throughout. Ideal for both everyday living and entertaining, the main living area flows seamlessly to a private balcony, extending the living space outdoors.
The completely reimagined kitchen is a true showpiece, where clean-lined design meets professional-grade performance. Custom cabinetry and floating shelves provide elegant storage, while a striking quartz waterfall countertop offers generous space for preparation and entertaining. A full suite of premium appliances elevates the kitchen experience, including a Sub-Zero refrigerator, Miele induction cooktop with hood, Miele steam oven, Miele speed oven offering microwave and convection capabilities, and a Miele three-rack dishwasher with auto-open functionality. Integrated toe-kick LED lighting adds a thoughtful finishing detail.
Also on the main level, the secondary bedroom offers a versatile space for guests, a home office, or additional living. The adjacent bathroom features Architessa tile and heated floors, adding a refined touch of everyday luxury.
Upstairs, the expansive primary suite serves as a serene retreat with a custom Italian closet system and tailored curtains. The adjoining spa-like primary bathroom is finished with large-format Porcelanosa tile and includes heated floors, a curbless shower, and an automatic toilet that brings both comfort and convenience.
Beyond the main living areas and bedrooms, the home continues to impress with carefully curated upgrades throughout. Every detail has been thoughtfully considered, from a custom hallway pantry, expanded storage beneath the stairs, the installation of new solid-core interior doors to the elevated finishing touches that define the home’s design. Rejuvenation and Buster & Punch door hardware provide a distinctive architectural accent, while Legrand soft-touch switches and outlets add a subtle yet luxurious tactile element throughout the space.
Situated in Rosslyn Heights overlooking Rosslyn, the home offers convenient access to dining, shopping, and Metro while maintaining a quiet, private setting. Located in the sought-after community of The Atrium, the residence includes a reserved garage parking space and private storage unit. Residents enjoy exceptional amenities including a fitness center, outdoor pool, sauna, tennis and pickleball courts, dog park, on-site dry cleaner, and 24-hour concierge service.
#VAAR2069748

ARLINGTON

1530 KEY BOULEVARD 324

2 Beds

2 Baths

1,299 Sq.Ft.

$815,000

MLS#: VAAR2069748

PRESALE 2027 Delivery. Located in a vibrant area where every corner tells a story, Dunlora Village invites you to embrace a lifestyle that connects you to nature and the heart of a welcoming town. The AZALEA. True main level living, with a primary suite, kitchen, great room, two additional bedrooms (full baths ensuite), and laundry all on one level. The kitchen features granite countertops, maple cabinetry, and stainless-steel appliances. The Azalea also offers additional choices including a covered screened rear deck or patio, and multiple exterior architectural designs. Situated along the Rivanna River, Dunlora Village will offer multiple community spaces for endless adventures. HOA includes lawncare & Ting Fiber internet. Similar photos.,Granite Counter,Maple Cabinets
#675136

CHARLOTTESVILLE

85 RENEE LN

3 Beds

3 Baths

1,996 Sq.Ft.

$885,614

MLS#: 675136

Welcome to 10910 Chesterwood Drive, nestled in the sought-after Holleybrooke community in Spotsylvania! This charming 3-bedroom, 2-bath split-level home offers a perfect blend of comfort, style, and thoughtful upgrades.

From the moment you arrive, you'll be greeted by inviting landscaping, highlighted by beautiful cherry blossom trees and a serene wisteria-covered walkway that creates a truly enchanting entrance. Inside, you'll find fresh paint throughout, complementing the luxury vinyl plank flooring that flows through the main living areas. The bright and airy living and dining space is thoughtfully set apart from the kitchen.

The kitchen serves as the heart of the home, featuring stainless steel appliances, a stunning backsplash, open wall shelving, and custom details that add both function and character.

Downstairs, the lower level offers incredible flexibility with additional luxury vinyl plank flooring, a full bath, and a striking custom wood plank accent wall. Whether you envision a cozy second living area, rec room, or home gym, this space adapts to your needs. A conveniently located laundry room sits just off this level and can be easily closed off for privacy.

Upstairs, you'll find the primary bedroom, a second full bath, and two additional bedrooms, all enhanced by the brand-new carpeting for added comfort.

Step outside into your own private backyard retreat, fully fenced and designed for relaxation and enjoyment. This outdoor oasis includes a custom Koi pond, greenhouse, spacious shed, and a large deck, making it ideal for entertaining, gardening, or simply unwinding in peace.

Additional highlights include a brand-new 2026 HVAC system and a built-in EV charger, perfect for modern living.

As part of the Holleybrooke community, residents enjoy access to fantastic amenities including an in-ground pool, playground, and pavilion, perfect for summer days and gatherings.

Located just minutes from Route 3 and Route 1, you can enjoy a quiet setting without sacrificing easy access to dining, shopping, and everyday conveniences.

This home truly has it all, charm, upgrades, and a lifestyle you'll love.

*Washer/Dryer Convey AS-IS

CREDIT: Good Credit Required
PETS: Dogs Ok (Case-by-Case), Sorry, No Cats
PET FEE: $450/pet non-refundable fee
UTILITIES: Tenant Pays All
APPLICATION FEE: $65 per applicant
SECURITY DEPOSIT:  Minimum One month's rent (Please note that in certain cases, a double deposit may be required)
RESIDENT BENEFIT PACKAGE: $25/month
LEASING FEE:  $125 One time due with Move-in Funds.
#VASP2041022

SPOTSYLVANIA

10910 CHESTERWOOD DRIVE

3 Beds

2 Baths

1,480 Sq.Ft.

$2,595

MLS#: VASP2041022

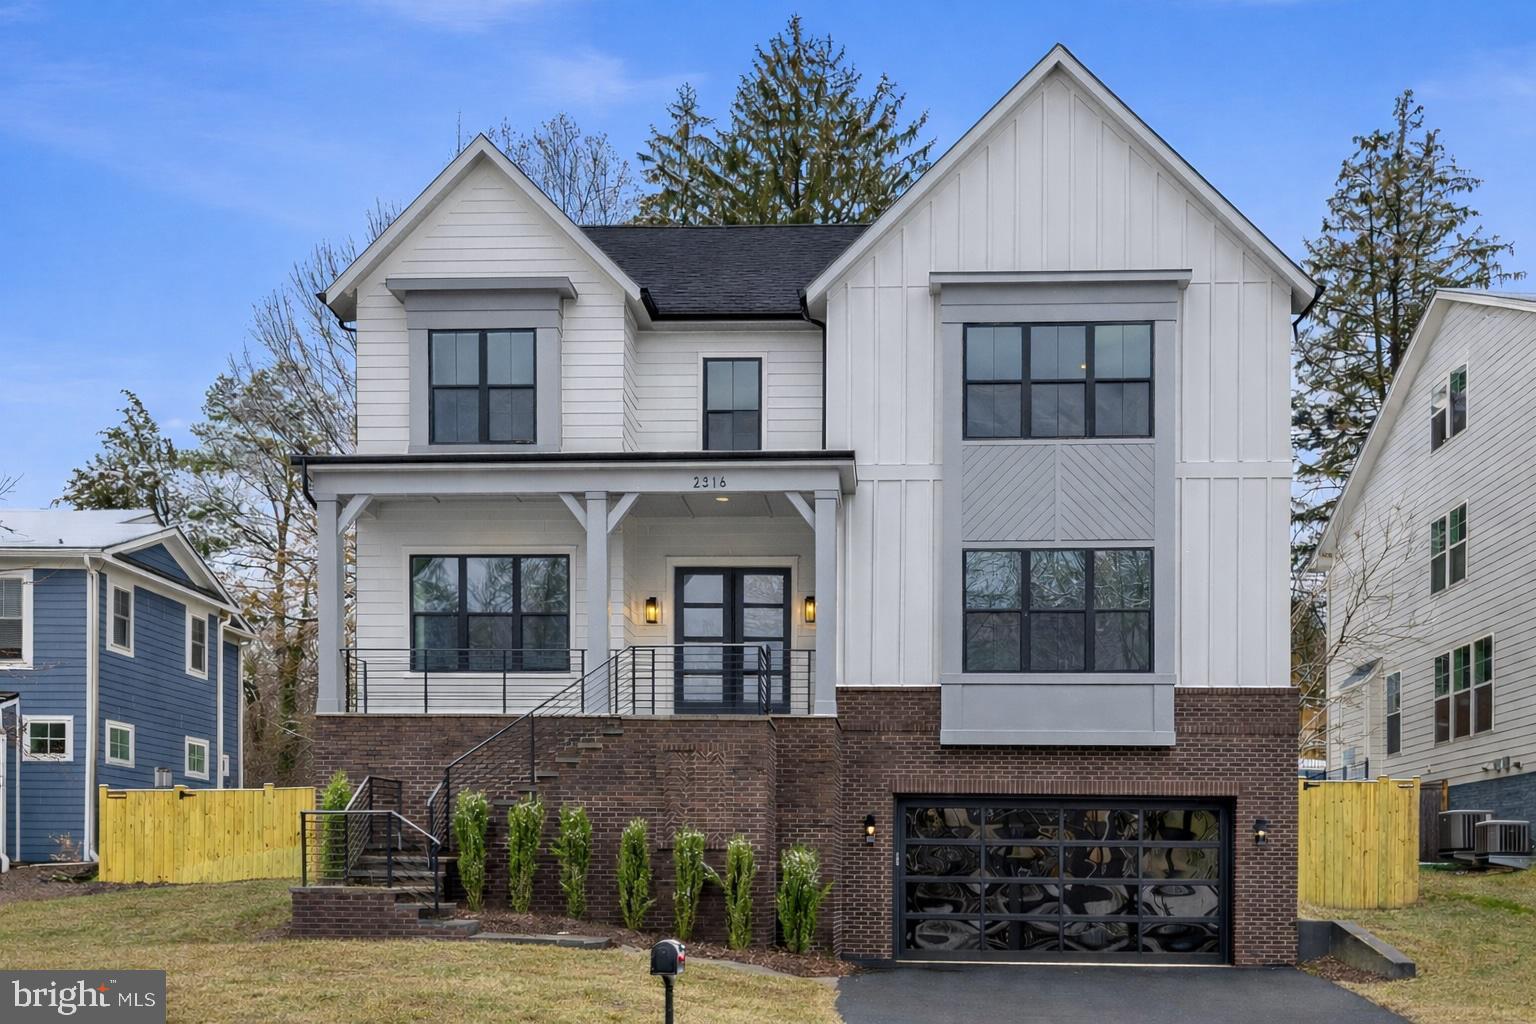
Welcome to this exceptional new construction in the heart of Falls Church, offering 6 bedrooms, 5.5 bathrooms, and thoughtfully designed living on a private .48-acre lot within the sought-after Lemon Road ES, Longfellow MS, and McLean HS pyramid.

From the moment you enter, you’ll be impressed by soaring 10-foot ceilings, stunning white oak hardwood floors, and high-end finishes throughout. The open-concept main level is designed for both everyday living and entertaining, featuring a gourmet kitchen equipped with premium GE Café appliances, custom cabinetry, and an expansive island that seamlessly flows into the spacious family room.

A dedicated main-level office showcases an oversized custom bookcase and elegant shadow box trim, creating a refined and functional workspace. A main-level in-law suite provides additional flexibility for guests or multi-generational living.

Upstairs, you’ll find generously sized bedrooms along with a luxurious owner’s suite designed for comfort and relaxation, highlighted by a jaw-dropping walk-in closet that offers both style and exceptional storage.

The fully finished basement expands your living space with an additional bedroom and full bath, a versatile bonus room perfect for a home theater or fitness space, and an expansive wet bar complete with a refrigerator and dishwasher—serving as the focal point of the lower level and designed for effortless entertaining.

Enjoy seamless indoor-outdoor living with a screened-in Trex deck overlooking the expansive backyard—perfect for entertaining or unwinding in a private setting.

This home is fully equipped for modern living with structured wiring and smart-home readiness, combining timeless craftsmanship with today’s most desirable conveniences.
This is a rare opportunity to own a beautifully crafted home in one of Northern Virginia’s most desirable communities.
#VAFX2278398

FALLS CHURCH

2129 MCKAY STREET

6 Beds

5 Baths

6,107 Sq.Ft.

$2,490,000

MLS#: VAFX2278398

Available for a minimum six-month lease as of June 23, unfurnished. Option to rent furnished too.  Ideal for executives, relocating families, UVA/Keswick Club seasonal use, or those seeking a fully furnished estate experience.  Lawncare, trash removal included. Set within the Keswick Estate enclave, 4018 Fairway offers a rare opportunity: a newly constructed Virginia estate designed for resort-style living w/out a years-long process. On nearly 4 waterfront acres, the home is equally suited for weekend retreats & full-time living. Just a cart ride from Keswick Hall & Club, w/ access to golf, spa, tennis, & dining at Jean-Georges? Marigold, it offers a seamless connection to resort-level amenities. Architecturally inspired by traditional Va. estates, the home features Georgian symmetry & classical proportions executed w/ exceptional craftsmanship. Chippendale-style railings, Amish-built shutters & cupola, architectural roofing, & copper chimney caps reflect enduring quality. Natural gas lanterns cast a soft glow, reinforcing the home?s Southern grace. Inside, a chef?s kitchen w/ Lacanche range flows to a scullery & prep spaces for effortless entertaining. www.4018fairwaydr.com
#676815

KESWICK

4018 FAIRWAY DR

6 Beds

5 Baths

8,914 Sq.Ft.

$17,000

MLS#: 676815

This beautifully updated townhouse offers the perfect blend of comfort, style, and functionality. Featuring a brand-new roof, floors, paint, kitchen, bathrooms, appliances, and a newly built outdoor deck, every inch has been thoughtfully refreshed for modern living.

Inside, you'll find a warm and inviting layout with a cozy yet contemporary feel. The kitchen boasts sleek cabinetry, stainless steel appliances, and modern finishes that make cooking and entertaining a pleasure. Updated bathrooms offer a clean, stylish look, and new flooring runs throughout the home.
The spacious primary bedroom features a unique loft, ideal for a home office, reading nook, or private retreat. Whether you’re enjoying quiet mornings or winding down in the evenings, this space offers an added touch of versatility and comfort.

Perfectly situated in Dumfries, this home offers convenience, comfort, and a fresh, modern feel. Its a rare find you don’t want to miss.
#VAPW2113130

TRIANGLE

3664 MASTHEAD TRAIL

3 Beds

1 Baths

1,580 Sq.Ft.

$400,000

MLS#: VAPW2113130

Water Included*

Presenting this stylish two-level apartment, perfectly located on Caroline Street in the heart of Downtown Fredericksburg. This one-bedroom, one-bathroom home offers modern living with a bright, open layout. The kitchen welcomes natural light and flows seamlessly into the spacious living room, creating an inviting and airy atmosphere.

Residents enjoy easy access to transportation, with both VRE and Amtrak stations nearby. The neighborhood is full of charm, featuring boutique shops, art galleries, scenic parks, and the University of Mary Washington—all just a short stroll away. Convenient parking is also available within walking distance at the Sophia Street garage.

Experience the vibrant lifestyle of Downtown Fredericksburg from the comfort of this chic, centrally located apartment.

*Shared Washer/Dryer 

CREDIT: Good Credit Required
PETS: Small Dogs Only. Sorry, No Cats
PET FEE: $450 non-refundable fee
VOUCHERS: Housing Choice Vouchers accepted
UTILITIES: Water Included
APPLICATION FEE: $65 per applicant
SECURITY DEPOSIT:  Minimum One month's rent (Please note that in certain cases, a double deposit may be required)
RESIDENT BENEFIT PACKAGE: $25/month
LEASING FEE:  $125 One time due with Move-in Funds.
#VAFB2009818

FREDERICKSBURG

604 CAROLINE STREET 2

1 Beds

1 Baths

2,217 Sq.Ft.

$1,645

MLS#: VAFB2009818

1 ... 21 22 23 24 25 ... 666
* Listings identified with the FMLS IDX logo come from FMLS and are held by brokerage firms other than the owner of this website. The listing brokerage is identified in any listing details. Information is deemed reliable but is not guaranteed. If you believe any FMLS listing contains material that infringes your copyrighted work please click here to review our DMCA policy and learn how to submit a takedown request. © 2024. First Multiple Listing Service, Inc.
 - property

Send a message

Message successfully sent.

Your message

What is 3 + 4 ?

Reason for contacting?

I agree to receive email communication and understand I can unsubscribe at any time.

I agree to be contacted by Charis Realty Group via call, email, and text for real estate services. To opt out, you can reply 'stop' at any time or reply 'help' for assistance. You can also click the unsubscribe link in the emails. Message and data rates may apply. Message frequency may vary. Privacy Policy

Sign Out

Virtual Assistant

Would you like to take the next step with this property? We can help you schedule a showing or virtual tour, or send you more details.

Yes, I would like more information.

Thank You for Your Reply, One of Our Agents will contact you as soon as possible

No, maybe later.

Thank you, you can always contact me via email, phone number or through the contact form.

Realhub AI

Lucy - Your AI-Powered Realtor

Update Your Temporary Password

Personalize your search

Enter your email and we'll notify you immediately when new listings match what you're looking for.

or enter email address

Already have an account ? Login here

Continue your home search

I agree to receive communications and understand I can unsubscribe at any time.

I agree to be contacted by Charis Realty Group via call, email, and text for real estate services. To opt out, you can reply 'stop' at any time or reply 'help' for assistance. You can also click the unsubscribe link in the emails. Message and data rates may apply. Message frequency may vary. Privacy Policy

Already have an account ? Login here

We use cookies

We use cookies primarily for analytics to enhance your experience. By accepting, you agree to our use of these cookies. You can manage your preferences or learn more about our cookies policy.