
Property
Beds
4
Full Baths
3
1/2 Baths
None
Year Built
1982
Sq.Footage
2,528
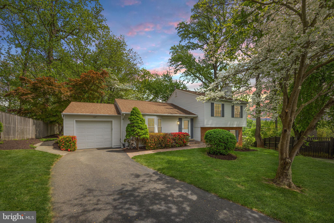
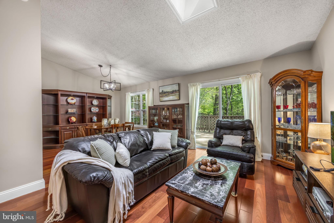
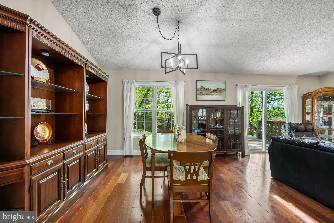
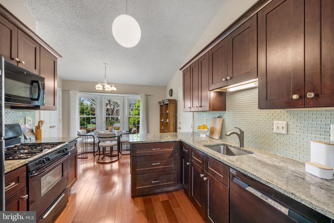
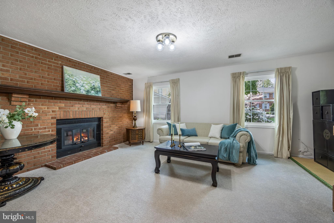
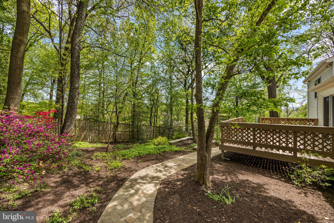
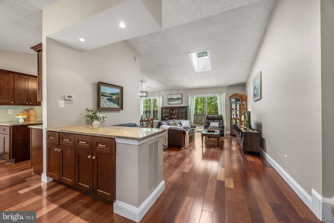
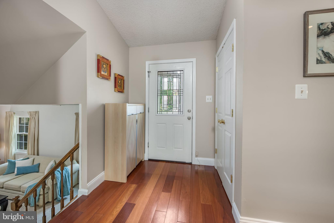
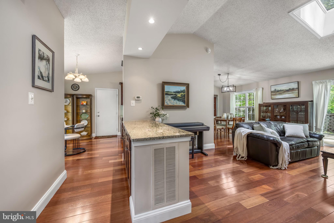
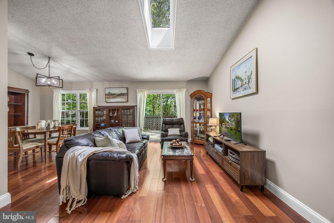
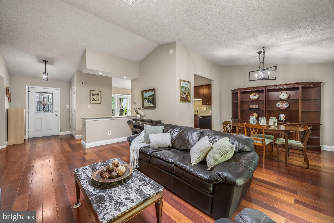
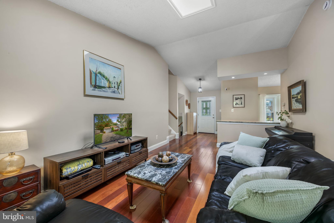
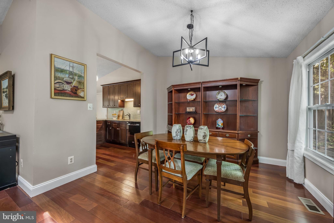
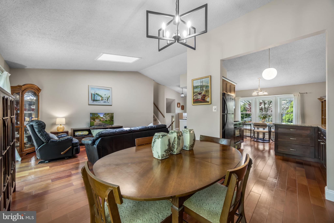
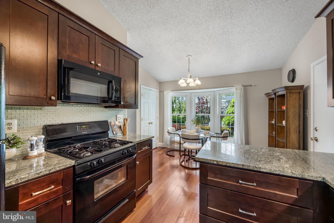
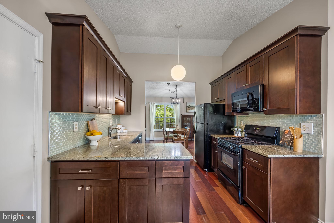
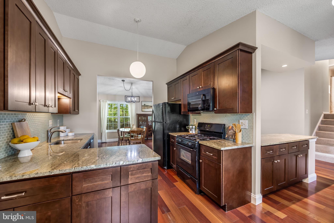
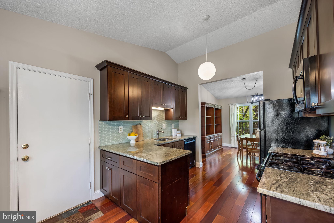
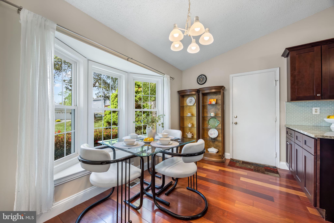
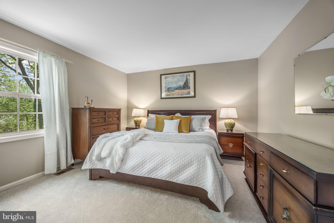
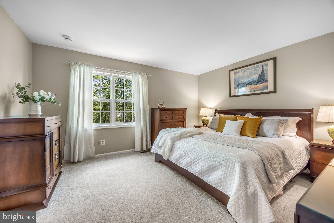
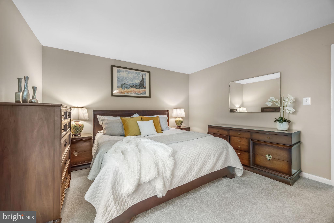
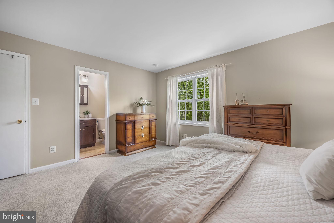
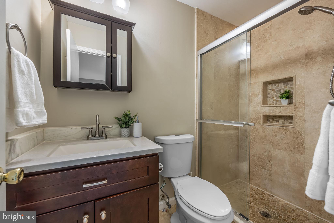
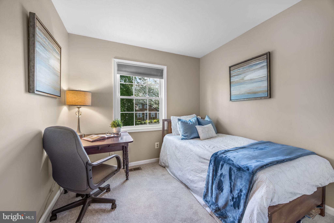
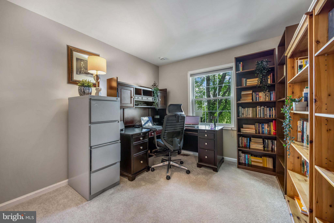
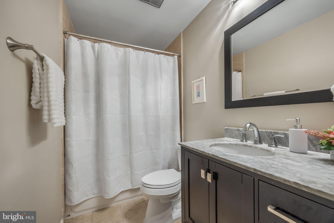
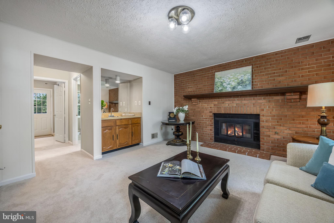
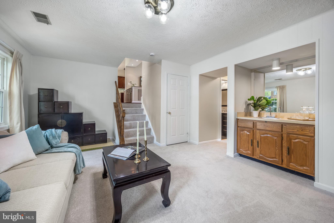
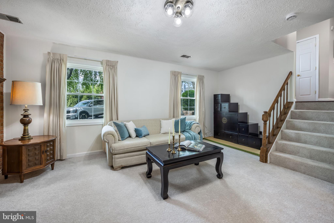
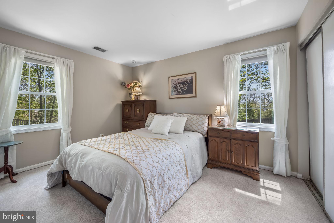
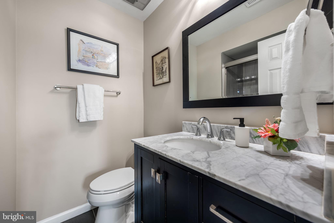
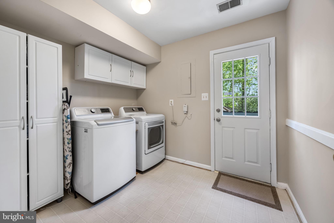
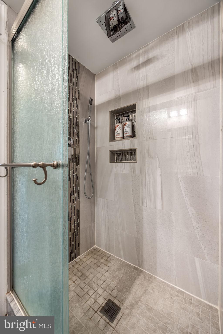
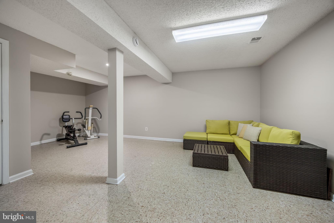
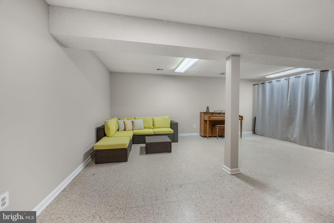
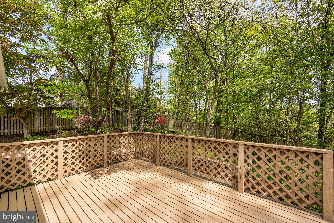
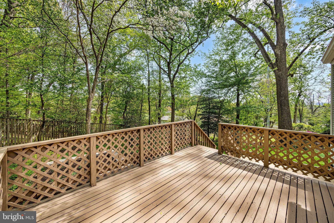
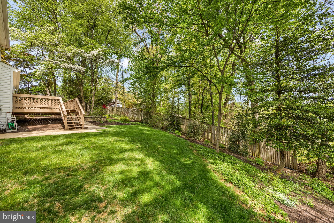
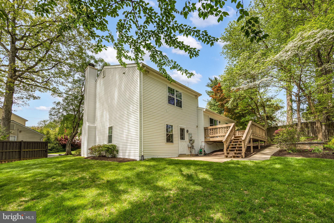
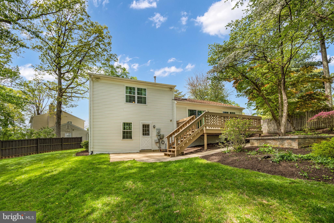
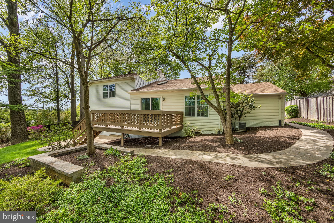
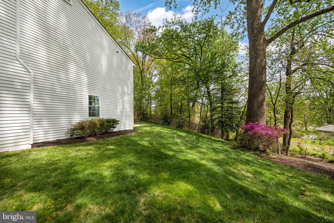
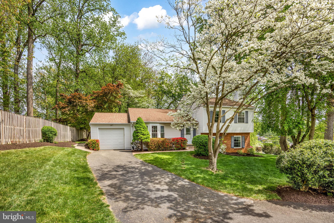
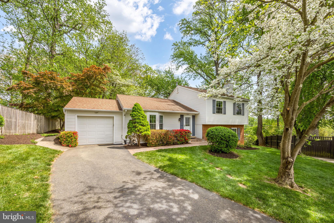
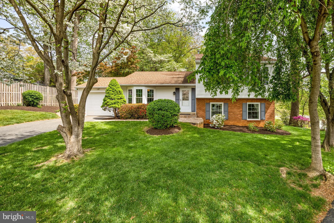
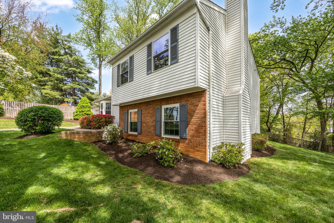
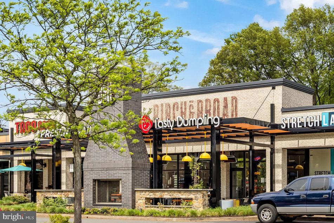
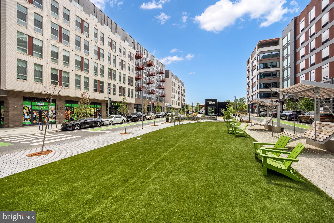
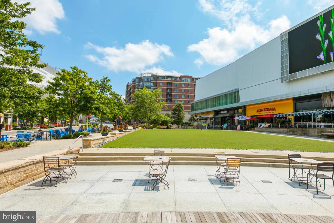
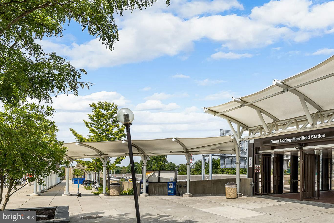
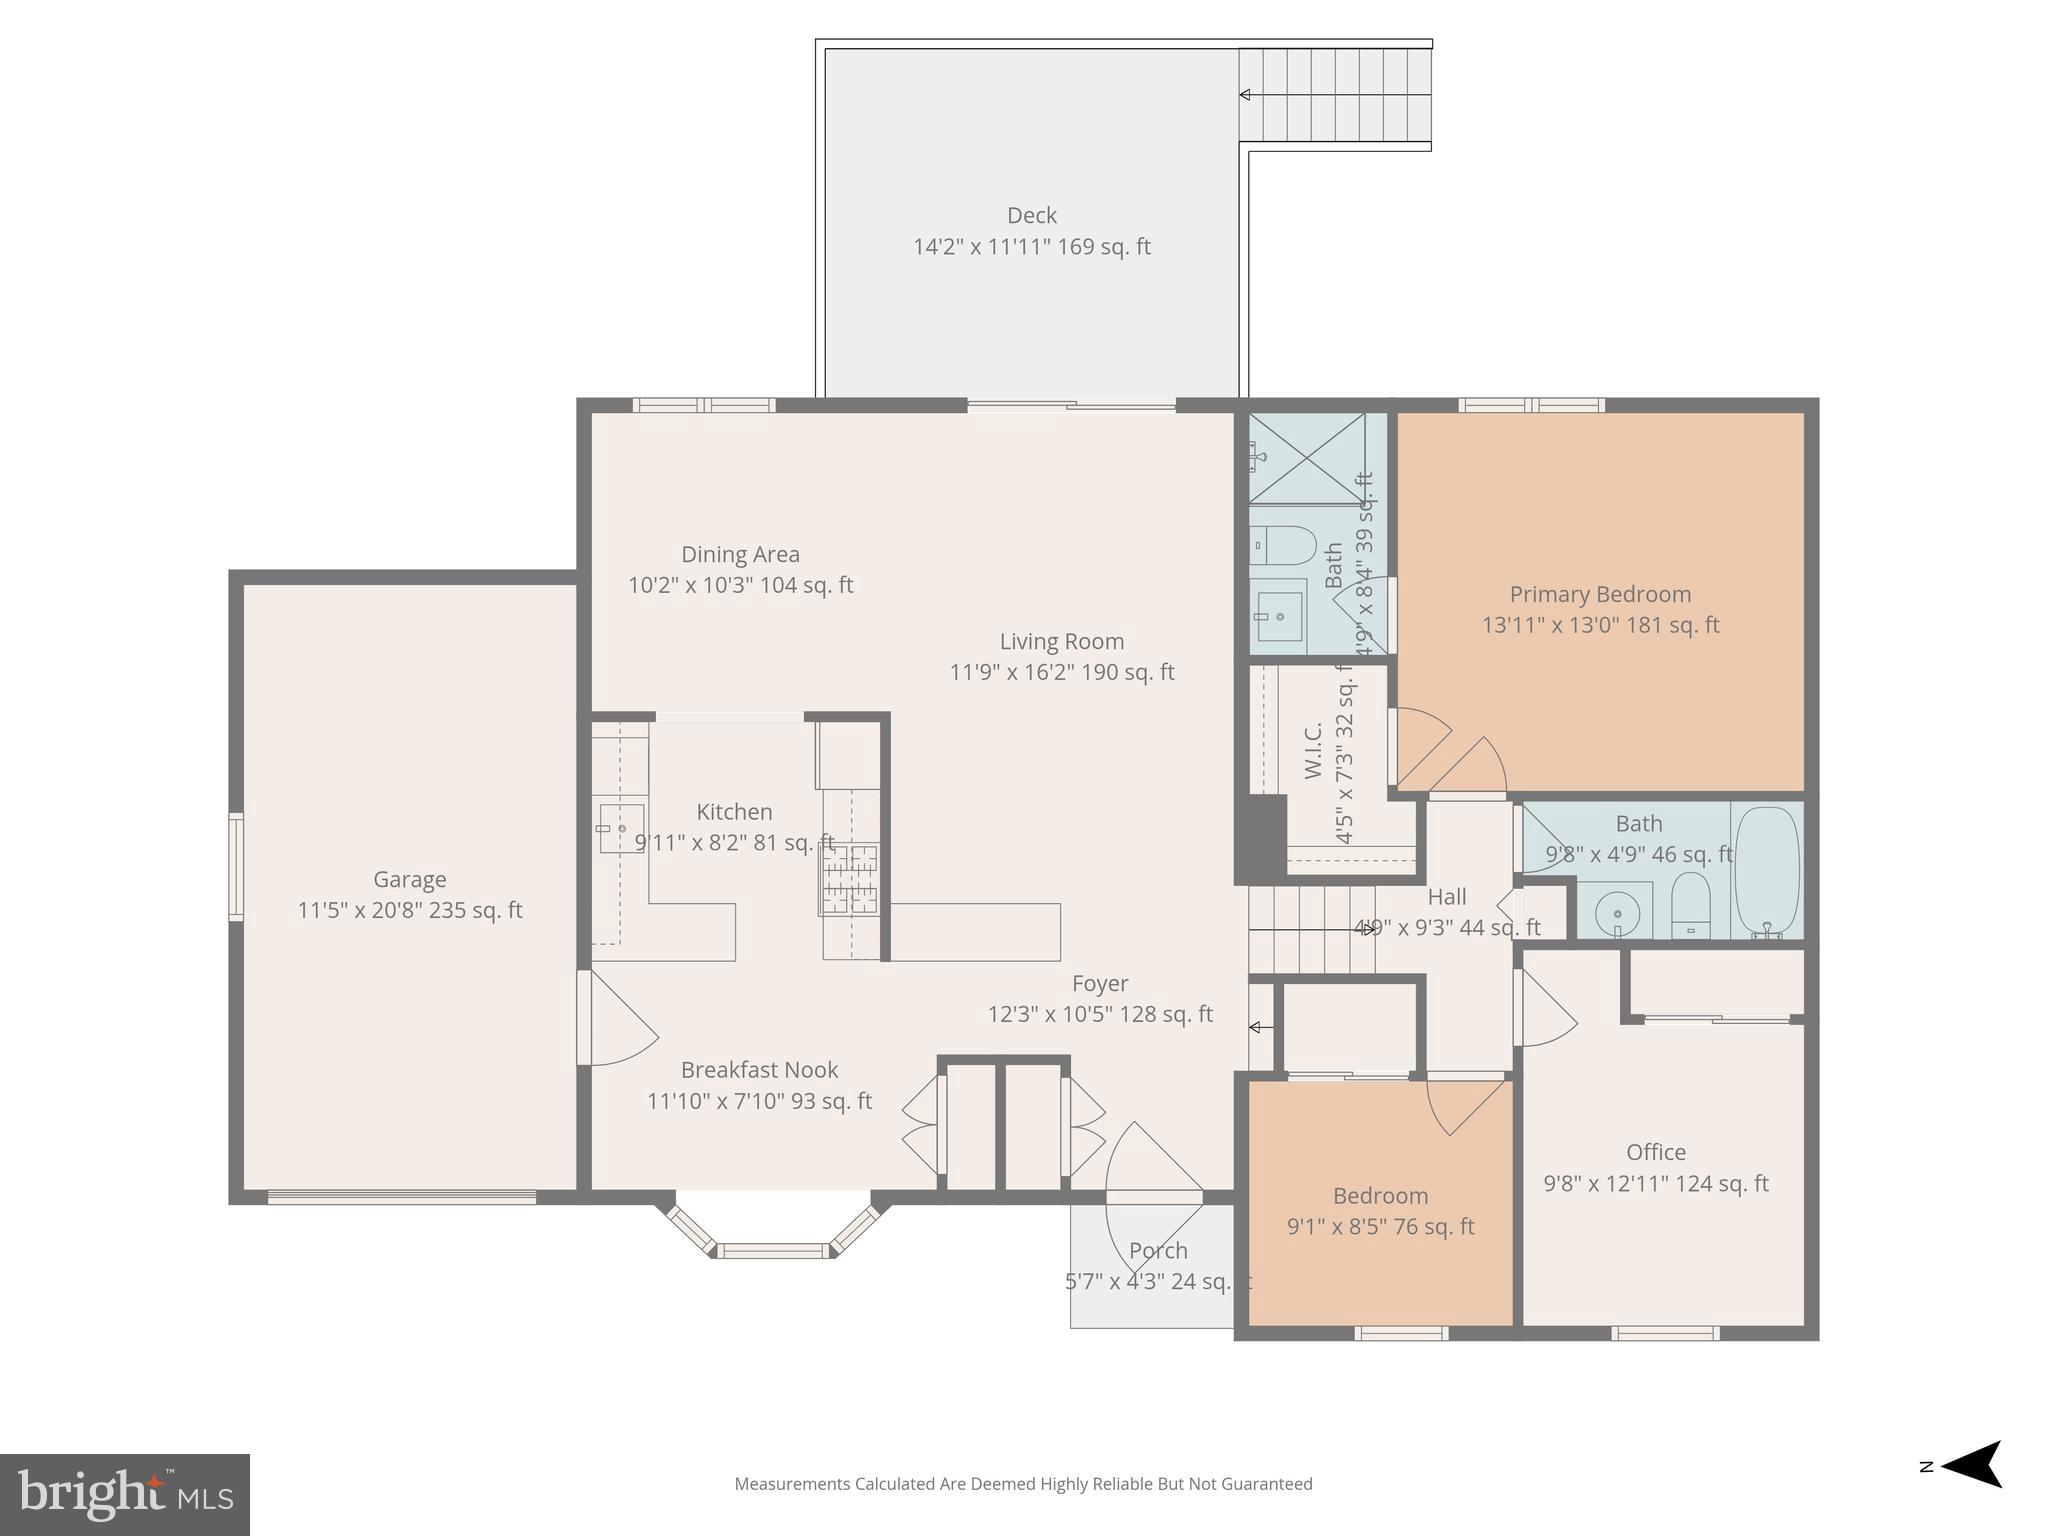
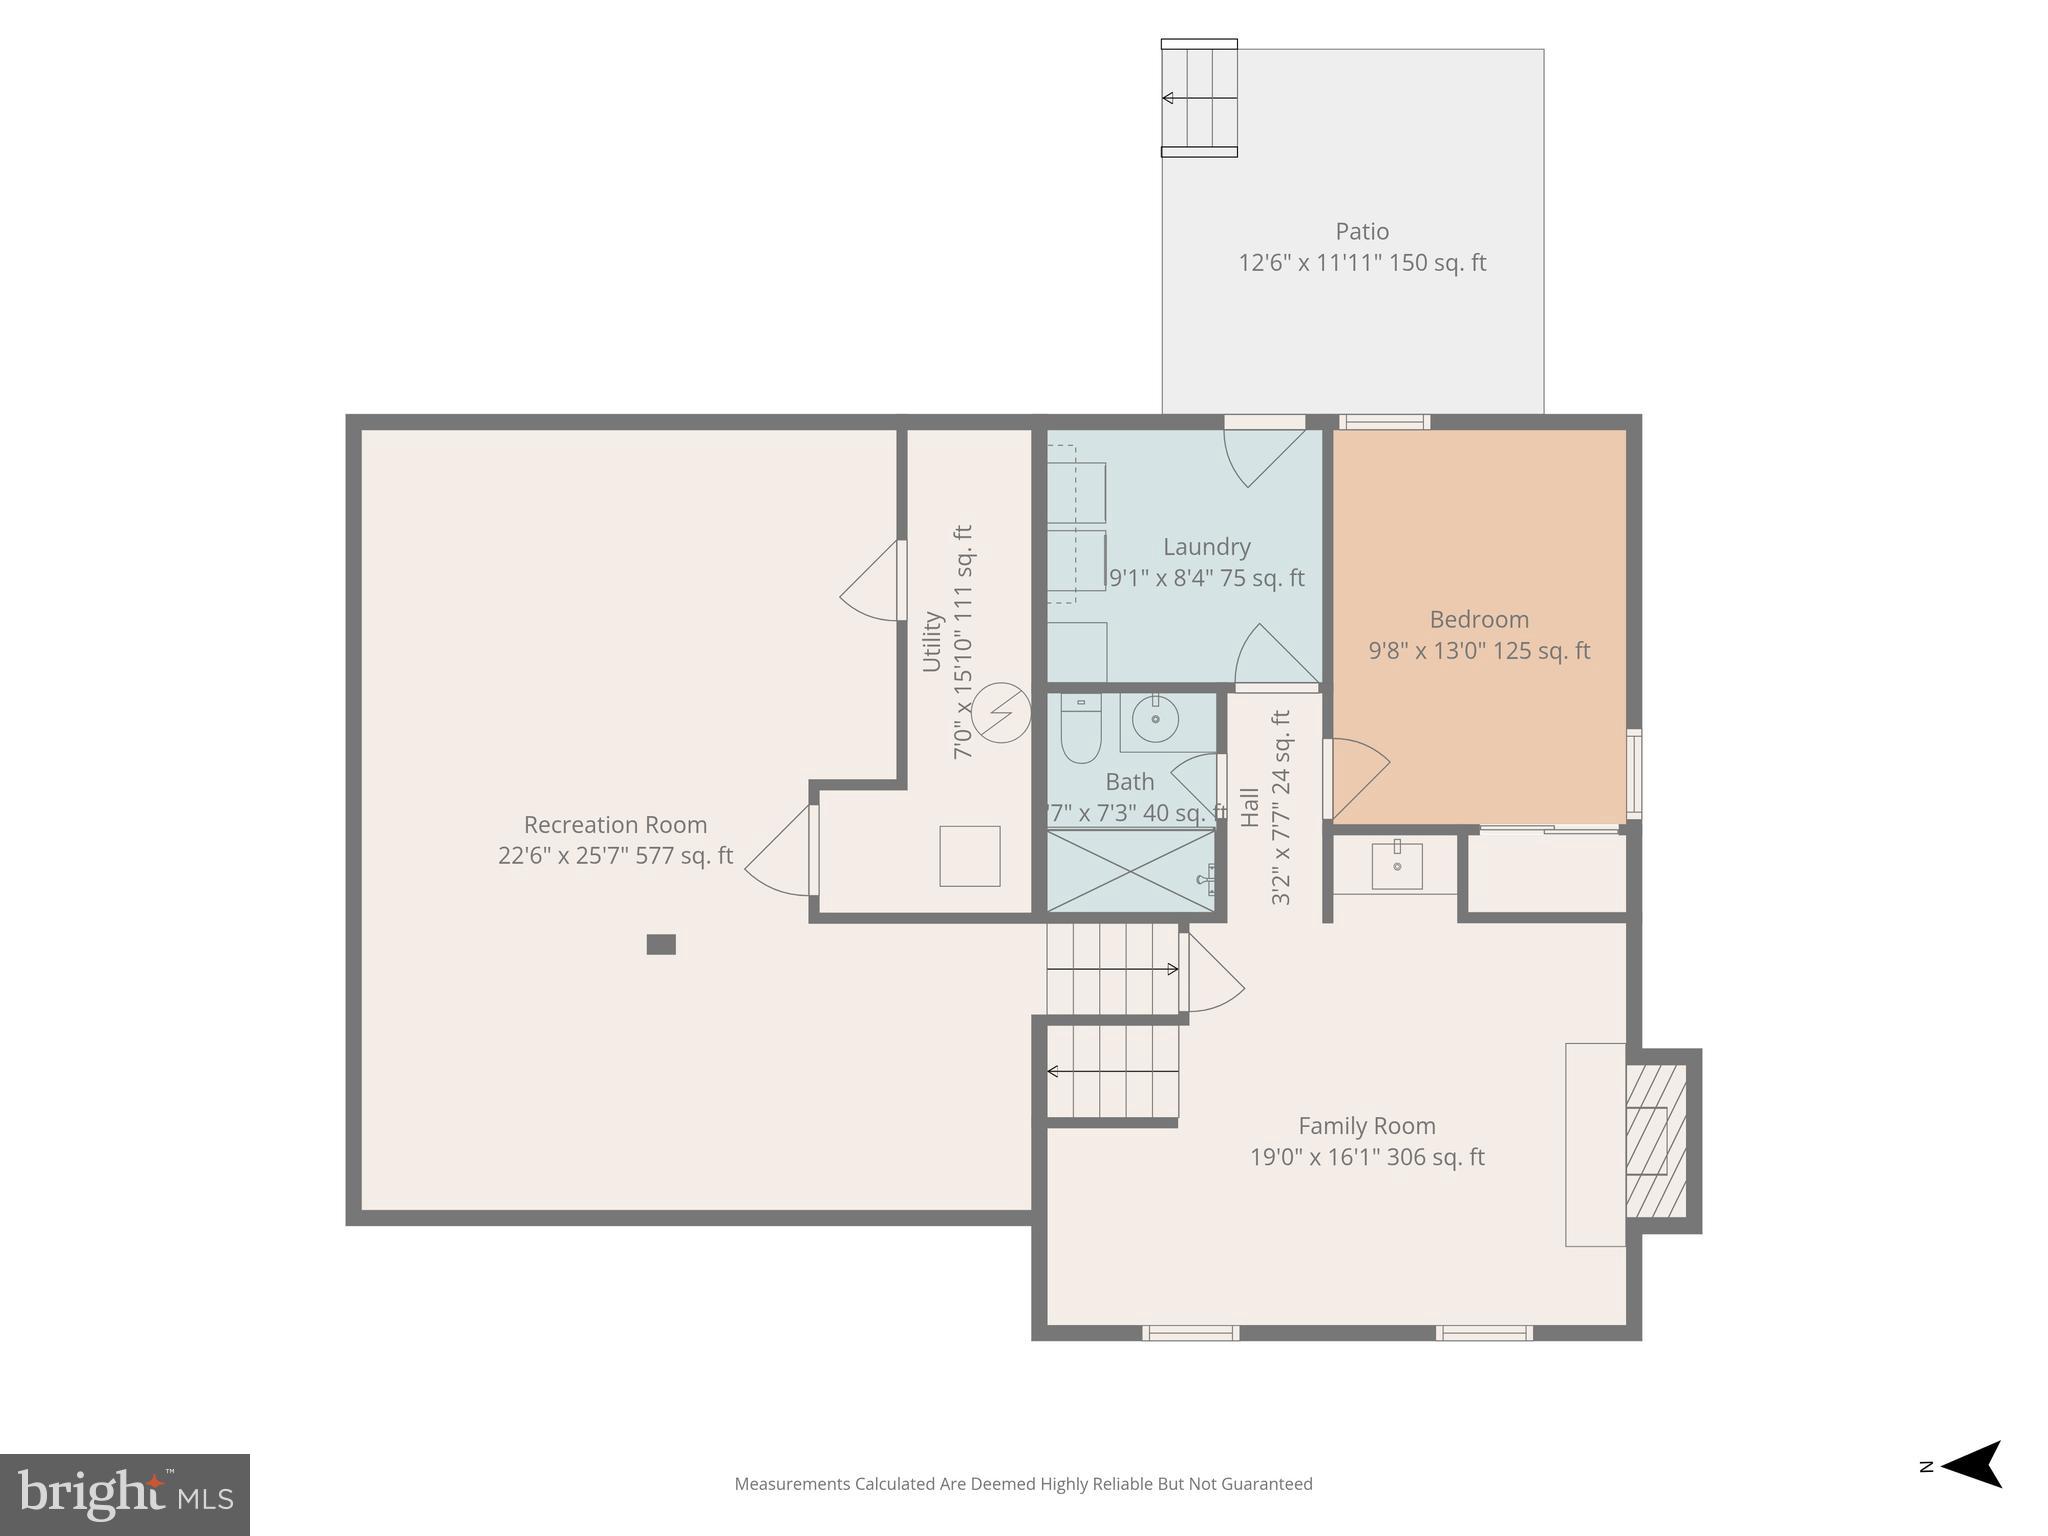
FALLS CHURCH — Sunny, updated 4 bed, 3 bath split-level on a quiet cul-de-sac offers over 2,500 square feet of living space. Set on nearly one-third acre with mature trees and a private backyard, this charming home offers new carpet on the upper and lower levels and has been meticulously maintained with newer systems. The light-filled main level features vaulted ceilings, a skylight, and Brazilian cherry floors. The open living and dining room flows to a spacious deck overlooking the backyard, ideal for relaxing or entertaining. The updated kitchen shines with granite countertops, glass tile backsplash, a large pantry cabinet, and a cheerful breakfast nook with bay window and built-in seating. Direct access to the attached one-car garage adds everyday convenience. Upstairs, you’ll find three bedrooms and two full updated baths, including an en-suite primary with a walk-in closet. The lower levels offer excellent flexibility: a spacious family room with gas fireplace and wet bar, a fourth bedroom and third full bath, laundry, and an expansive rec room with abundant storage. Outside, the landscaped lot features flowering trees and shrubs, a paver walkway, deck, patio, and a partially fenced backyard. Ideal location for commuters, with easy access to West Falls Church and Dunn Loring Metro stations, I-66, and I-495. Restaurants and shops at Mosaic District, Tysons Corner, and Falls Church City are just minutes away and the W&OD Trail is right outside your front door. This well-maintained home is the perfect blend of space, and updates in a fabulous location!
Features & Amenities
Interior
-
Other Interior Features
Eat-in Kitchen, Pantry, Recessed Lighting, Walk-In Closet(s), Vaulted Ceiling(s), High Ceilings, Bar, Open Floorplan
-
Total Bedrooms
4
-
Bathrooms
3
-
Above Grade Finished Area
1858.0
-
Basement YN
YES
-
Cooling YN
YES
-
Cooling
Central Air, Electric
-
Fireplace YN
YES
-
Heating YN
YES
-
Heating
Natural Gas, Forced Air, Heat Pump
-
Pet friendly
N/A
Exterior
-
Garage
Yes
-
Garage spaces
1
-
Construction Materials
Aluminum Siding
-
Parking
Asphalt, Garage, Driveway, Inside Entrance, Attached
-
Patio and Porch Features
Deck, Patio
-
Pool
No
-
Waterfront YN
NO
-
View
Trees/Woods, Garden
Area & Lot
-
Lot Features
Cul-De-Sac
-
Lot Size(acres)
0.29
-
Lot Size(square feet)
12,727
-
Property Type
Residential
-
Property Sub Type
Single Family Residence
-
Architectural Style
Split Level
Price
-
Sales Price
$949,000
-
Tax Amount
$10,818
-
Sq. Footage
2,528
-
Price/SqFt
$375
HOA
-
Association
No
School District
-
Elementary School
SHREVEWOOD
-
Middle School
KILMER
-
High School
MARSHALL
Property Features
-
New Construction
NO
-
Foundation Details
Concrete Perimeter
-
Senior Community YN
NO
-
Sewer
Public Sewer
-
Tax Lot
22
-
Water Source
Public
Schedule a Showing
Showing scheduled successfully.
Mortgage calculator
Estimate your monthly mortgage payment, including the principal and interest, property taxes, and HOA. Adjust the values to generate a more accurate rate.
Your payment
Principal and Interest:
$
Property taxes:
$
HOA fees:
$
Total loan payment:
$
Total interest amount:
$
Location
County
FAIRFAX
Elementary School
SHREVEWOOD
Middle School
KILMER
High School
MARSHALL
Listing Courtesy of Lisa Dubois-Headley, RLAH @properties
RealHub Information is provided exclusively for consumers' personal, non-commercial use, and it may not be used for any purpose other than to identify prospective properties consumers may be interested in purchasing. All information deemed reliable but not guaranteed and should be independently verified. All properties are subject to prior sale, change or withdrawal. RealHub website owner shall not be responsible for any typographical errors, misinformation, misprints and shall be held totally harmless.

Salesperson, Realtor
Andrew Boateng
Call Andrew today to schedule a private showing.

* Listings on this website come from the FMLS IDX Compilation and may be held by brokerage firms other than the owner of this website. The listing brokerage is identified in any listing details. Information is deemed reliable but is not guaranteed. If you believe any FMLS listing contains material that infringes your copyrighted work please click here to review our DMCA policy and learn how to submit a takedown request.© 2024 FMLS.
Related Properties

FALLS CHURCH
3032 CRANE DRIVE
3 Beds
3 Baths
2,916 Sq.Ft.
$1,099,000
MLS#: VAFX2340900
FALLS CHURCH
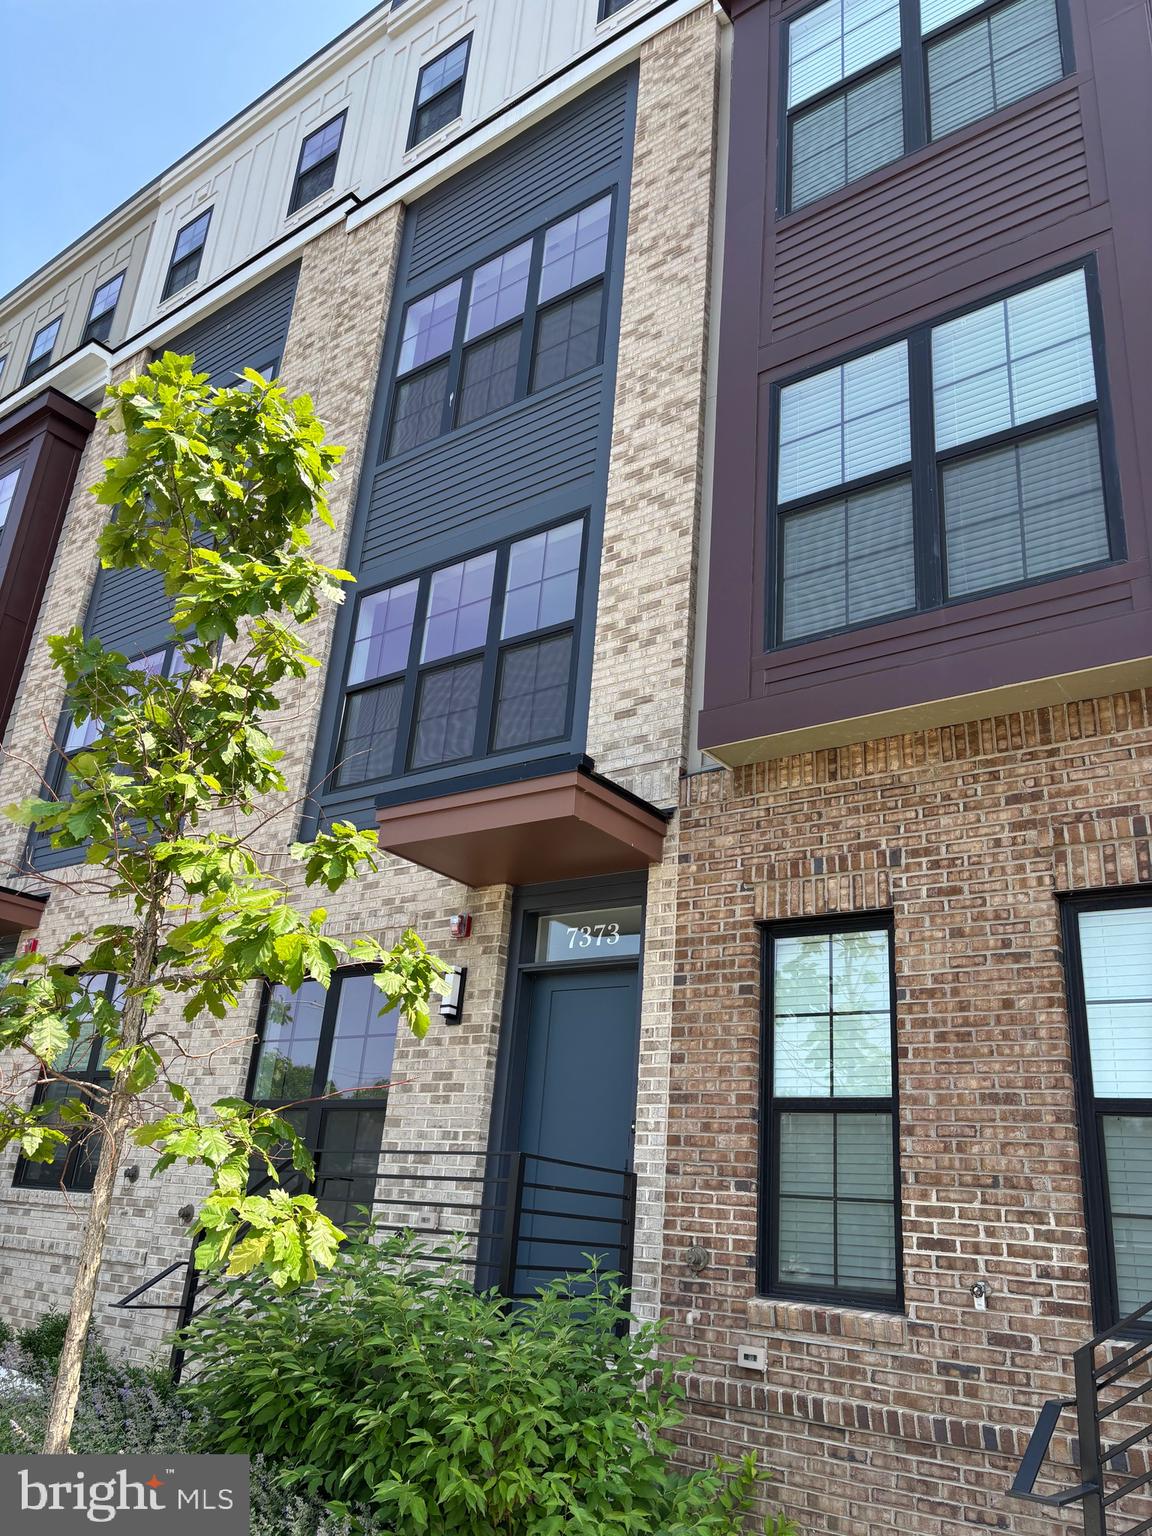
7373 ARLINGTON BOULEVARD
3 Beds
2 Baths
1,428 Sq.Ft.
$815,000
MLS#: VAFX2322582
FALLS CHURCH
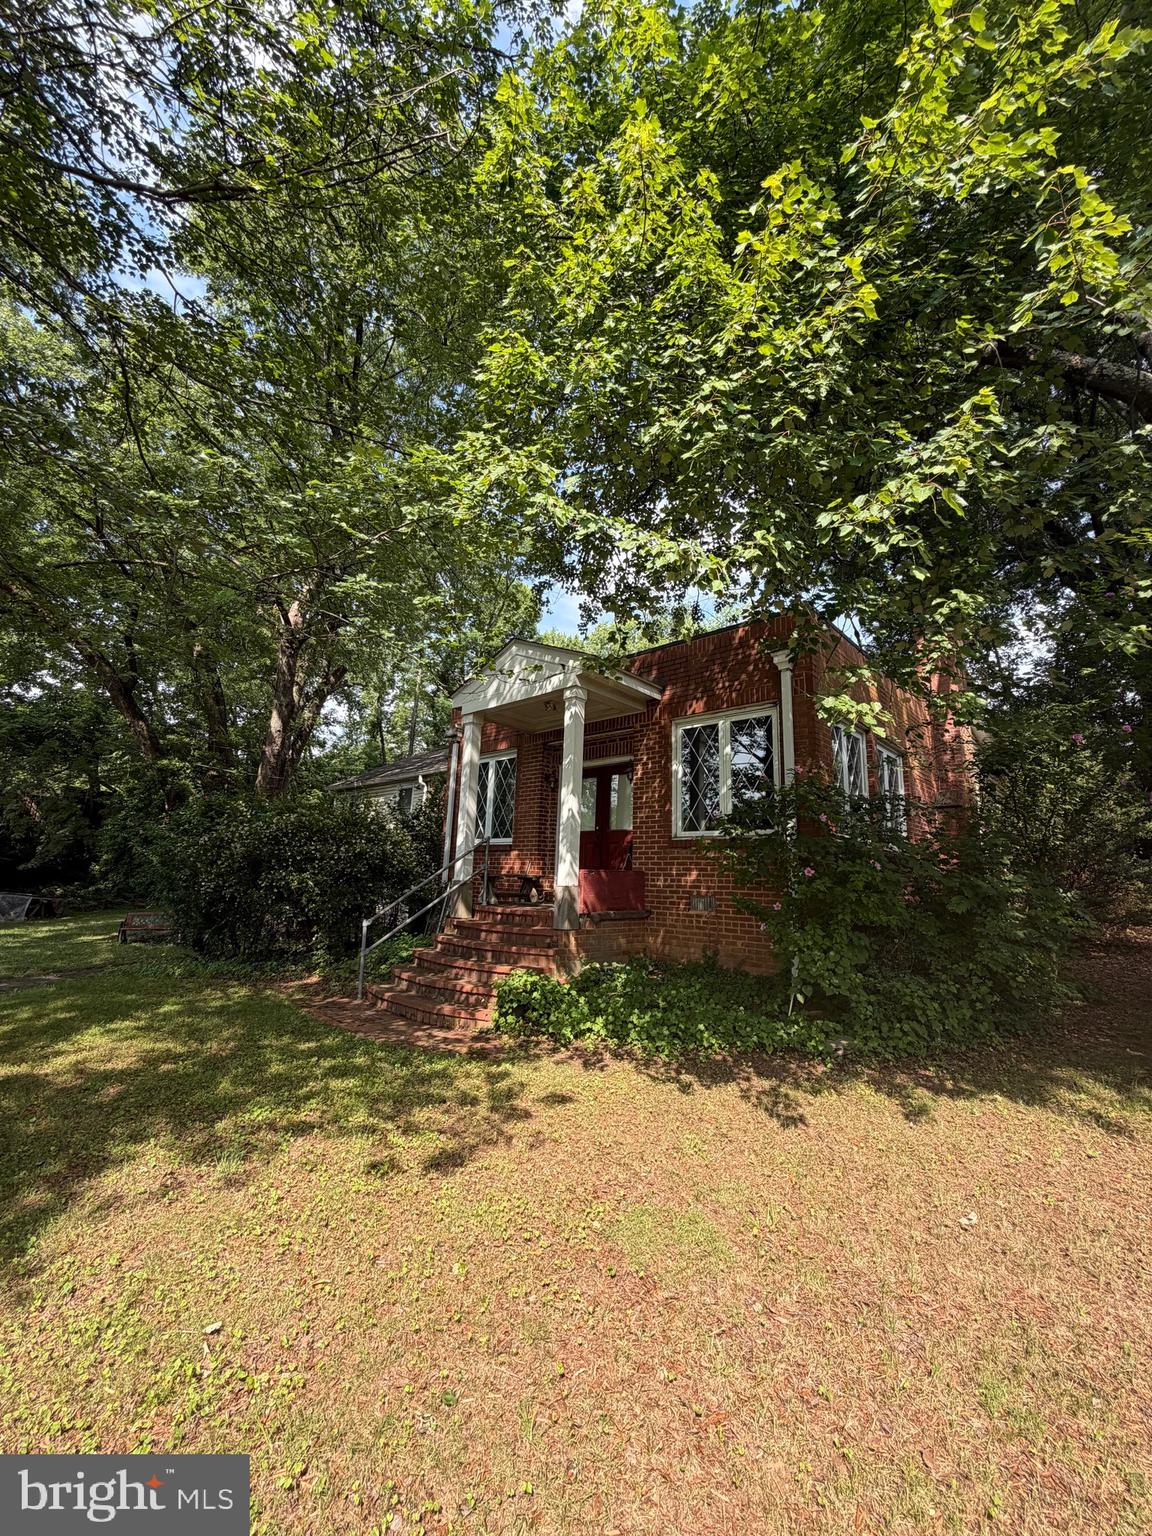
7314 IDYLWOOD ROAD
5 Beds
4 Baths
2,573 Sq.Ft.
$1,050,000
MLS#: VAFX2323632

FALLS CHURCH
2244 PROVIDENCE STREET
4 Beds
3 Baths
3,043 Sq.Ft.
$1,099,000
MLS#: VAFX2339964

FALLS CHURCH
3020 PINE SPRING ROAD
3 Beds
2 Baths
1,066 Sq.Ft.
$850,000
MLS#: VAFX2341290
FALLS CHURCH
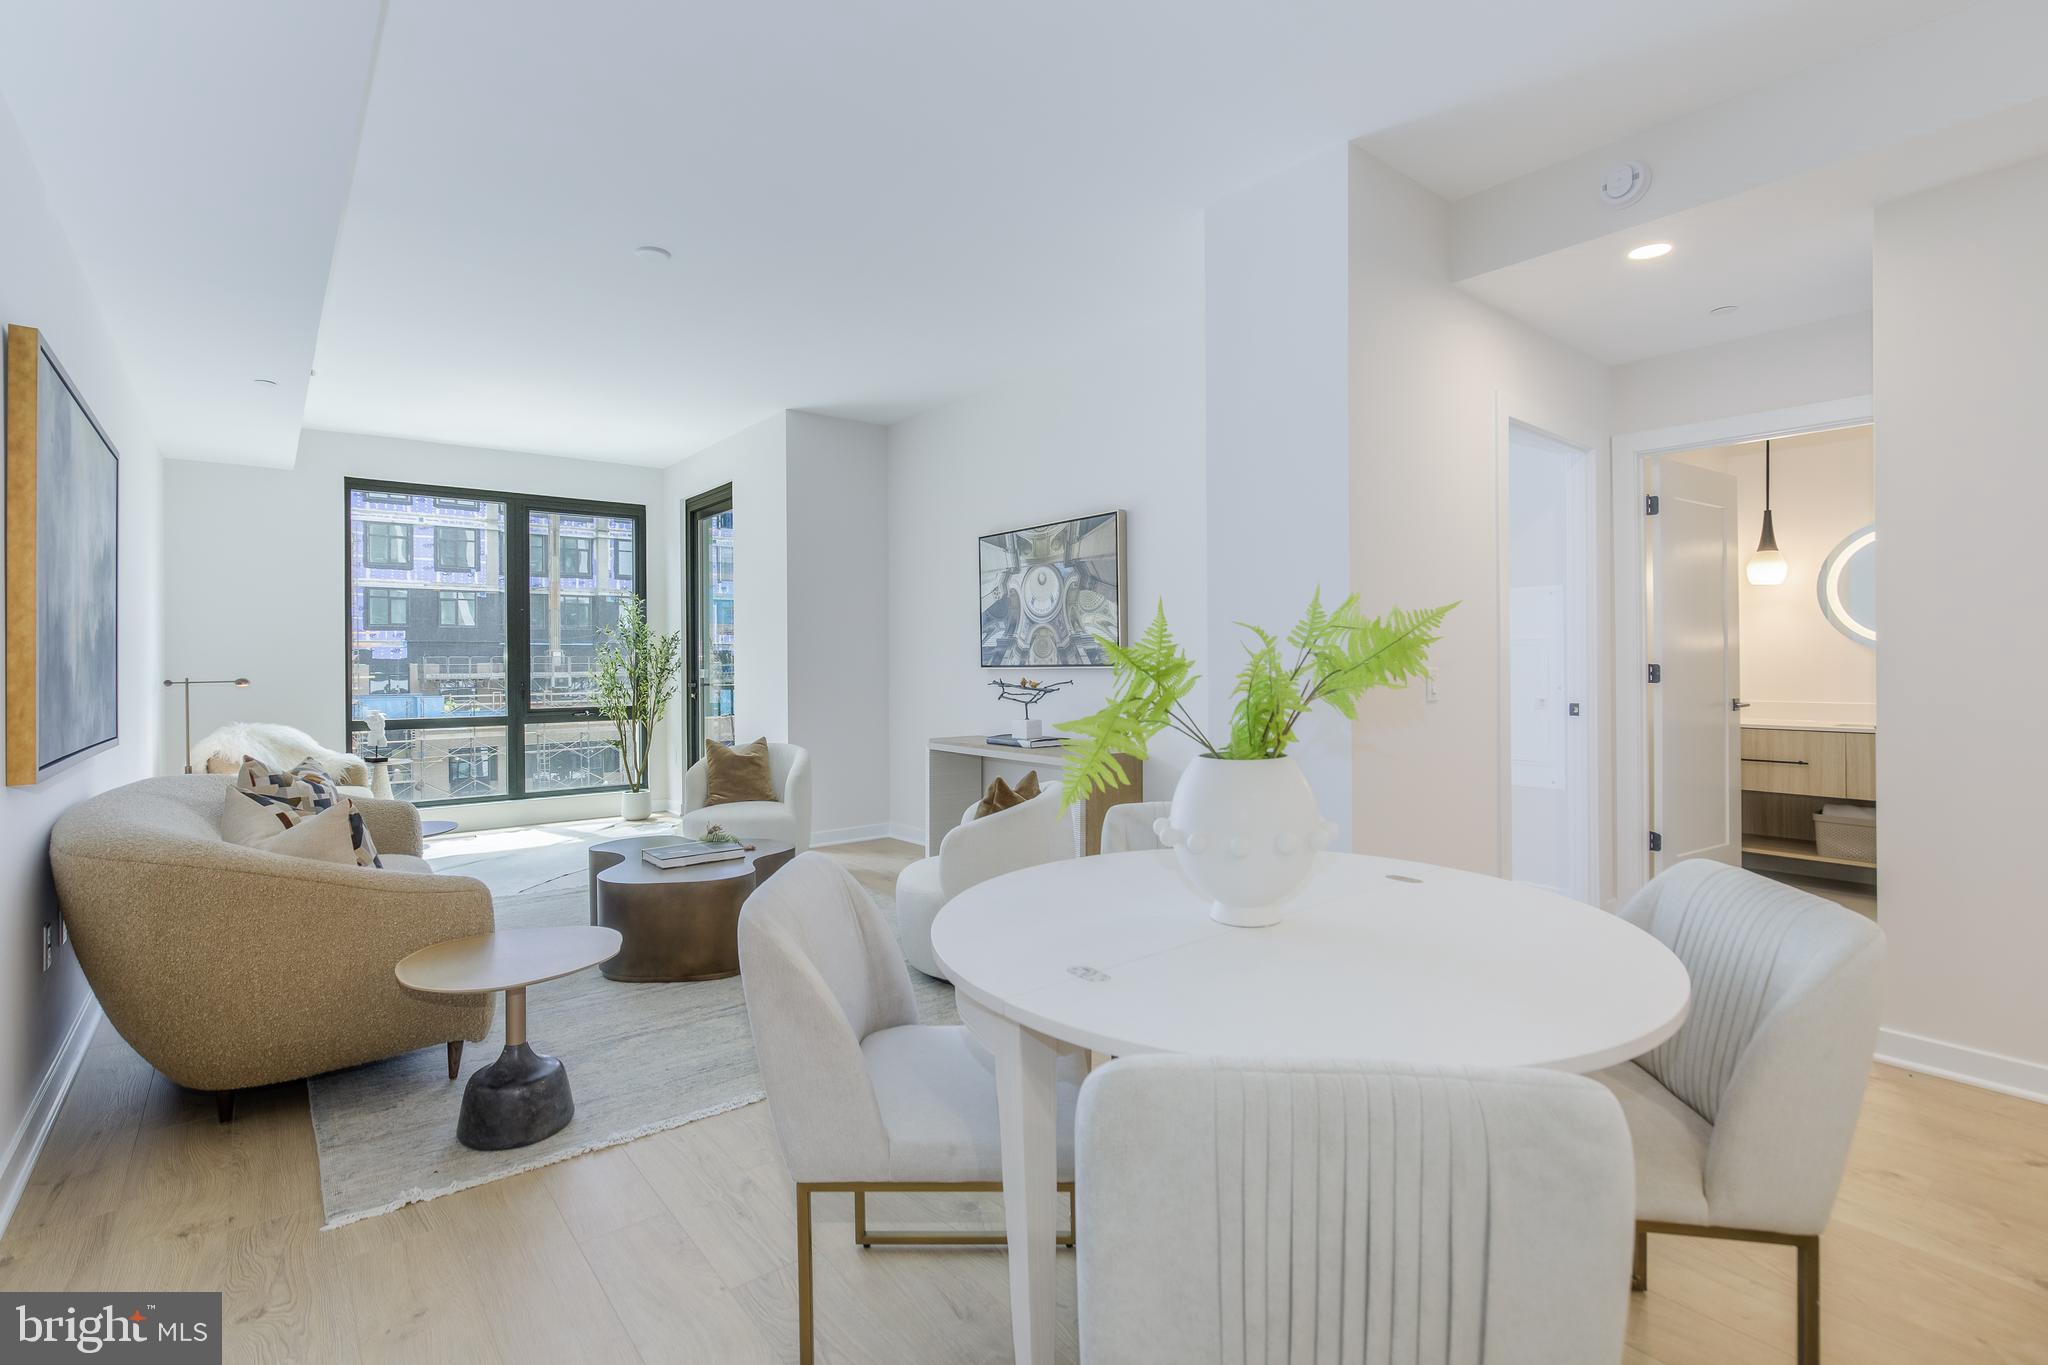
255 W. FALLS STATION BOULEVARD 505
2 Beds
2 Baths
1,235 Sq.Ft.
$794,000
MLS#: VAFA2004066

FALLS CHURCH
7807 FREEHOLLOW DRIVE
3 Beds
3 Baths
1,410 Sq.Ft.
$859,900
MLS#: VAFX2340070

FALLS CHURCH
6850 MCLEAN PROVINCE CIRCLE
3 Beds
2 Baths
2,350 Sq.Ft.
$1,095,000
MLS#: VAFX2345198

FALLS CHURCH
7601 RUDYARD STREET
4 Beds
2 Baths
1,756 Sq.Ft.
$899,000
MLS#: VAFX2318738

FALLS CHURCH
2119 PIMMIT DRIVE
2 Beds
1 Baths
884 Sq.Ft.
$835,690
MLS#: VAFX2346088
.png)