Properties

Browse or get in touch to schedule a walkthrough.

  • Nearby me
Price range

Popular Features

Community Features

Association

Property Features

Waterfront

View

Exterior Features

Interior Features

Style

10000 properties match your criteria

Updated 1 minute ago

E-Alert name
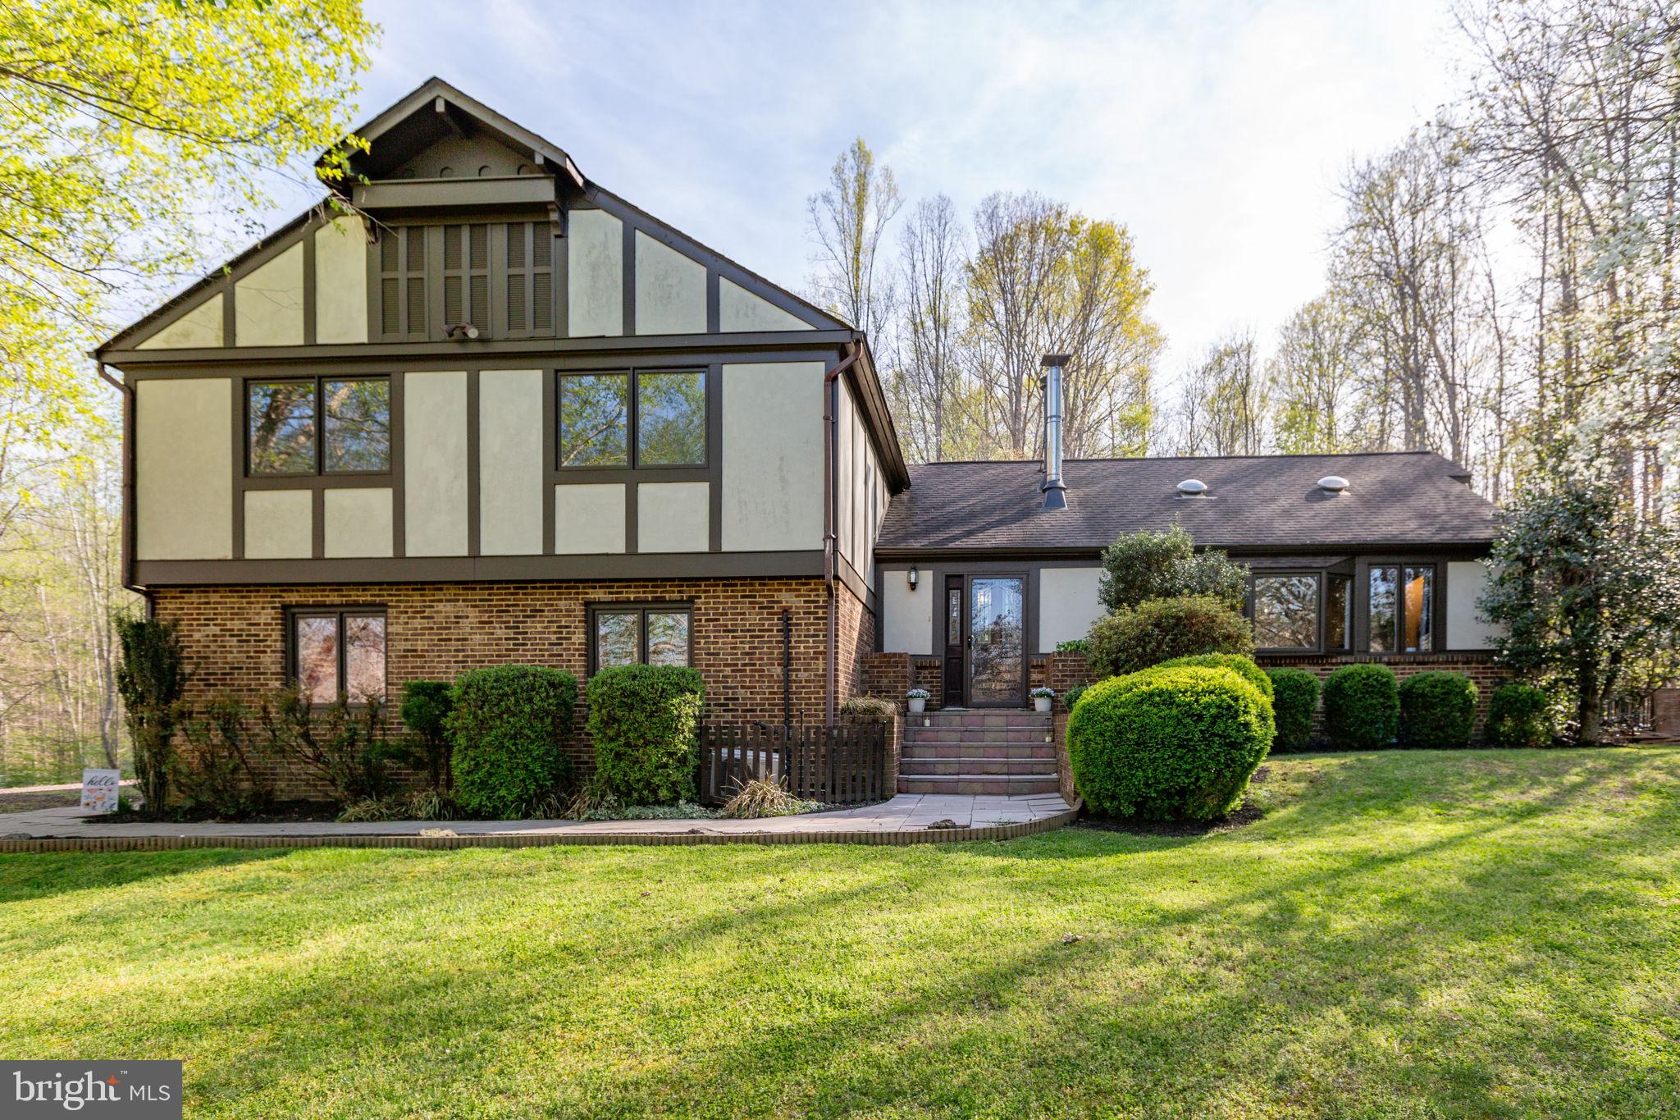
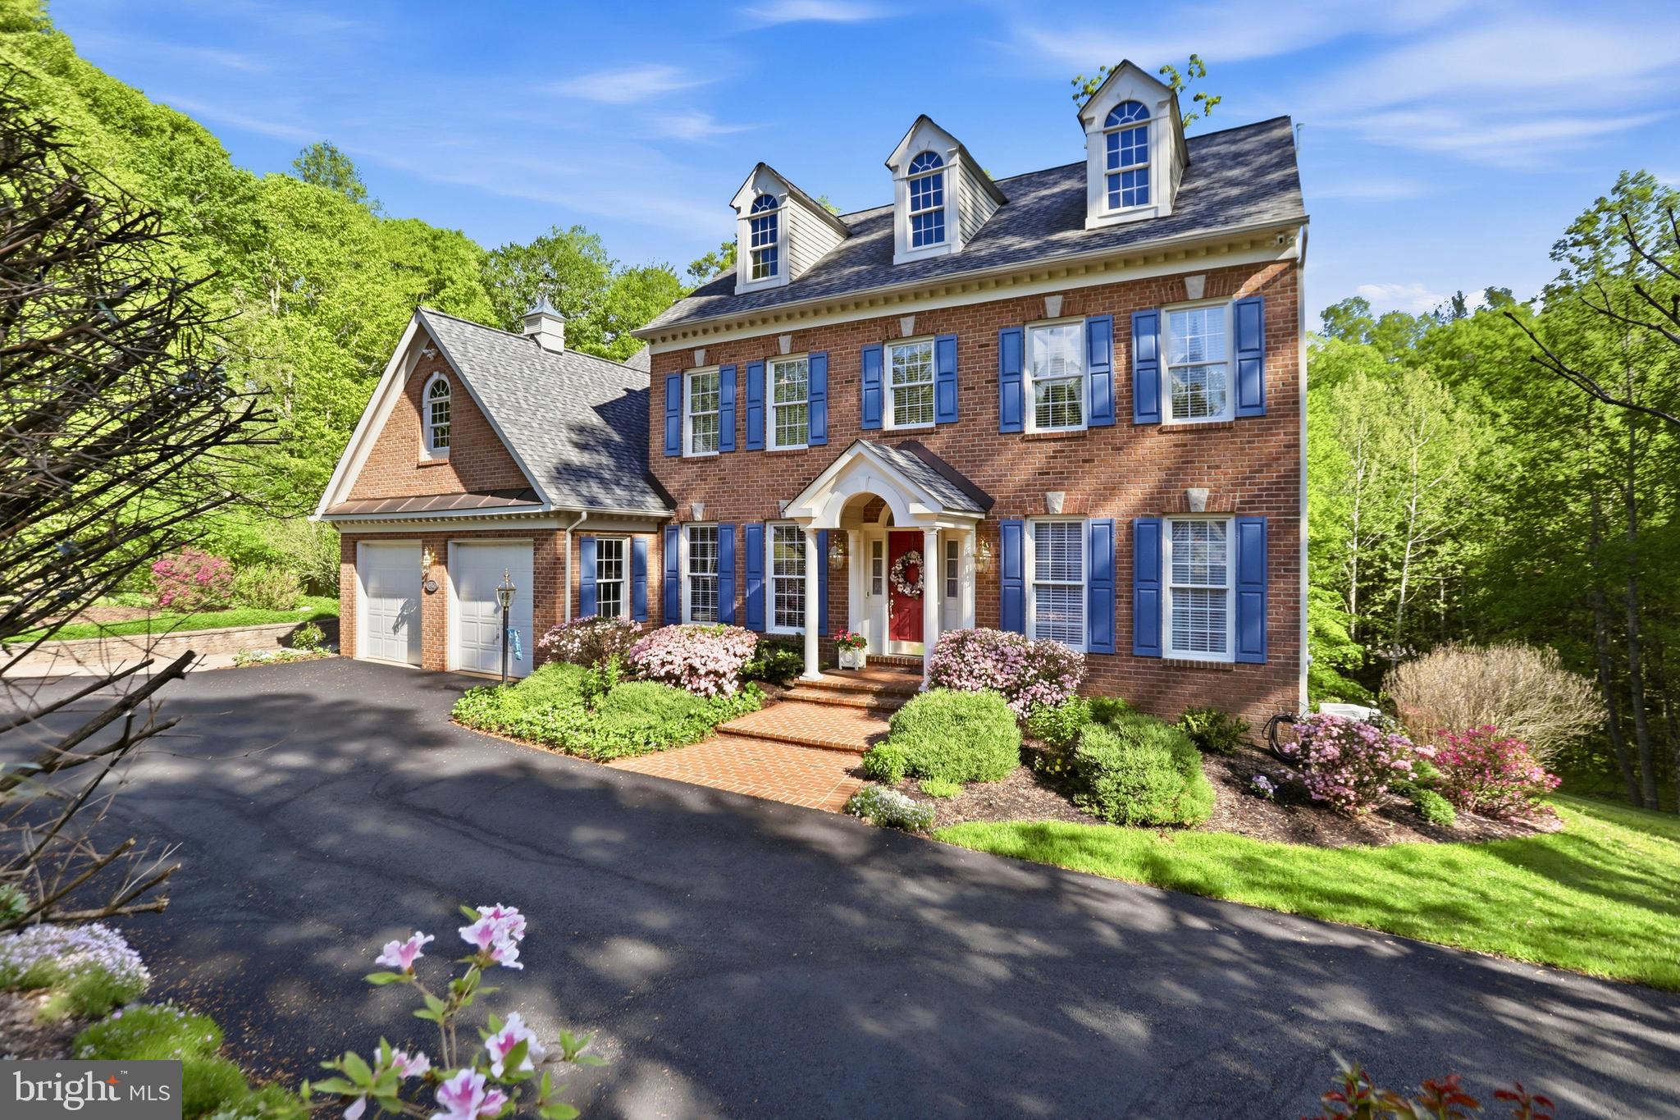
Welcome to one of Loudoun County's most luxurious and sought-after neighborhoods, Shenstone Farm! This beautiful home sits on a gorgeous elevated 4+ acre lot at the top of the hill and has so much to offer. With almost 6100 square feet of living space ABOVE GROUND and over 8700 total, this property is extremely spacious with 4 bedrooms, 4.5 bathrooms, a bonus 4th level loft, and a massive unfinished basement just waiting to be personalized! The main level boasts a grand foyer that greets you as soon as you walk in. You'll find a very spacious sunroom where you can relax, or use this as a recreation space! This level is also home to a lovely formal dining room, sitting room, and main living room that flows into a gorgeous dark eat-in kitchen! You'll enjoy all new stainless steel kitchen appliances and so much countertop space, and bask in the natural light of the bonus dining space. Heading upstairs you'll find 4 very large bedrooms each with their own en-suite bathroom - no need for sharing in this house! Each bedroom also offer beautiful views from the hilltop, which is what Shenstone Farm is all about. The primary bedroom comes equipped with a wet bar and a private balcony, and a gigantic primary bathroom with a steam shower and oversized walk-in closet! Heading up to the loft, you'll have access to a large recreation space, and plenty of storage closets to boot. The basement is truly a blank canvas with just under 2700 square feet of unfinished space - design your dream basement without having to compromise from lack of space! Outside you'll enjoy the sprawling 4+ acre lot with tons of yard space, and the home comes equipped with a beautiful Trex deck as well. For the vehicles, you'll have a spacious 3 car garage with high ceilings perfect for adding storage racks! The icing on the cake is the location as you're just a short drive to historic Downtown Leesburg, which offers so many options in the form of coffee shops, delicious restaurants, shopping, and more.  Battlefield Shopping Center is just a short trip away as well, and you'll have easy access to the toll road and major transportation routes. This home is truly the full package, so be sure to come see it for yourself!
#VALO2110874

LEESBURG

40752 CANONGATE DRIVE

4 Beds

4 Baths

6,099 Sq.Ft.

$1,395,000

MLS#: VALO2110874

Gorgeous 7 bedroom, 6.5 Bath home with custom hardwood throughout main level. Impressive gourmet kitchen ideal for entertaining boasts large island with custom cabinets, oversized granite island. Main level open concept floor plan includes 10" ceilings, recessed lighting and gas fireplace adjacent to dining room large enough for gracious gatherings. 150/150 Mbps Verizon FiOS included in HOA fees. Walk out onto the low maintenance composite deck with Bar & Grill, steps leading to private patio area.  Main level In-Law/Guest Suite offers hardwood floors, full bath and double closets. Oversized two car front load garage. Secondary level has 9' ceilings and conveniently placed laundry room w/ custom cabinets. Primary suite includes tray ceilings, luxurious bathroom presents separate vanities, oversized soaking bath, impressive glass enclosed shower and enormous walk in closet by design. Two generously sized bedrooms share Jack 'n Jill bathroom, forth bedroom includes it's own bath. Third level has one large bedroom with full bath. Fully finished basement includes oversized bedroom with closets, spacious open area rec room, full bath, wet bar w/ sink, dishwasher, custom cabinets and granite countertops.  ABOUT the Neighborhood Potomac Shores is only Modern Resort lifestyle community close to Metro DC possessing a sense of hometown soul. Award winning home designs compliment the feel of the Tidewater Area. Community is complimented by a Jack Nicklaus Designed Golf Course, Clubhouse, social and recreation and town center. Miles of hiking, biking and walking trails, water recreation, fitness, sports, parks, playgrounds and private memberships to Jack Nicklaus Golf Club. The Fitness Barn features a modern gym, movement studio, yoga lawn, Kids Club and eight-lane competition pool with amphitheater-style viewing areas. A Social Barn that offers a cozy living room, demonstration kitchen and family pool with its own sundeck, cabanas, kids’ pool and snack bar. Open-air gathering include a covered outdoor patio, community garden, working greenhouse and an expansive 9,400-square-foot event lawn for all kinds of Potomac Shores events. The Shores Club has a private indoor/outdoor playground—reserved for Potomac Shores members and their guests—spans 13,000 square feet of fun.   Entertainment easily accessible, restaurants, happy hours, coffee shops and retail shopping.
#VAPW2116320

DUMFRIES

2163 POTOMAC RIVER BOULEVARD

7 Beds

6 Baths

5,031 Sq.Ft.

$5,000

MLS#: VAPW2116320

**Don't miss your chance own this wonderfully taken care of move-in ready single family home in the West Springfield District!** Welcome to your new home in sought-after Middle Valley located in the West Springfield district! This beautifully updated single-family residence offers four bedrooms, two and a half bathrooms, and two finished levels, plus an unfinished lower level ready for your personal touch.

**Recent updates include: roof (2013), HVAC (2019), Hardi Plank siding (2016), windows (2016), new appliances (2026), renovated bathrooms; new vanities, new toilets, new fixtures and new flooring (2026), new carpet (2026), fresh paint (2026) and newer garage doors (2019). All major systems have been updated!**

Situated on a private .27-acre cul-de-sac lot backing to trees, this home provides both tranquility and space to enjoy. The main level features a formal living room, dining room, and a spacious family room that opens to a lovely deck—perfect for outdoor entertaining. The eat-in kitchen is equipped with granite countertops and stainless steel appliances, all updated within the last five years. A convenient powder room is located just off the foyer for guests.

Upstairs, you’ll find four bedrooms, including a primary suite with renovated bathrooms and brand-new carpet throughout the upper level.

Ideally located just off FFX Parkway and Pohick Road, this home offers easy access to the Franconia-Springfield Metro Station, shopping, schools, and more.

A true gem in an exceptional location—don’t miss this opportunity!
#VAFX2297038

SPRINGFIELD

7803 ROUNDABOUT WAY

4 Beds

2 Baths

1,852 Sq.Ft.

$849,900

MLS#: VAFX2297038

Exceptional craftsmanship by The Wormald Companies—a trusted, family-owned builder with over 60 years of excellence. This stunning home offers 4,580 finished square feet on a spacious 6,000 square foot lot, featuring 5 bedrooms, 4 full baths, and 1 powder room. The main level welcomes you with a formal dining room, private study, and an impressive great room with fireplace that flows seamlessly into the gourmet kitchen and family dining area. The chef-inspired kitchen showcases quartz countertops, premium Bosch stainless steel appliances, and carefully curated finishes throughout. Retreat to the primary suite, complete with dual walk-in closets and a luxurious ensuite bath. The finished basement expands your living space with a recreation room, wet bar, fifth bedroom, and additional room for storage/gym. Practical amenities include a 2-car garage and adjacent mudroom with built-in cubbies for organized family living. Total square footage under roof: 5,201. Photos represent similar Wormald designs and finishes. Delivery Spring 2026.
#VAAR2064046

ARLINGTON

2119 N HARRISON STREET

5 Beds

4 Baths

4,580 Sq.Ft.

$2,124,900

MLS#: VAAR2064046

Perfectly positioned across from Reston Town Center, this beautifully maintained West Market residence blends European‑inspired charm with a thoughtful series of modern upgrades that make everyday living feel effortless. Major enhancements in 2017—including the new roof, new windows, a full kitchen remodel, and a striking linear fireplace—set a strong foundation of style and comfort, while the new AC added in 2021 ensures year‑round ease. Recent improvements elevate the home even further, with metal railings installed in 2023, an EV charger added in 2024, and a suite of 2025 updates—a luxurious primary bathroom renovation, new washer and dryer, new dishwasher, and new patio doors—bringing a fresh, contemporary feel throughout. Inside, the spaces flow naturally and invite you to imagine quiet mornings, lively gatherings, and peaceful evenings by the fire, while outside, tree‑lined streets, paver driveways, and lush landscaping create a picturesque setting. With a private clubhouse, pool, fitness center, and the W&OD Trail at your fingertips—and the Silver Line Metro, shops, dining, and entertainment just a stroll away—this home offers not only impeccable care and craftsmanship but also the vibrant, walkable Reston lifestyle so many seek.
#VAFX2293784

RESTON

12138 CHANCERY STATION CIRCLE

3 Beds

3 Baths

2,097 Sq.Ft.

$999,999

MLS#: VAFX2293784

"Drive On Over To Daniel Ter" This beautiful townhouse has 3-Bedrooms, 2 -Full Baths and 2-Half Baths. Home was fully renovated in 2019 and is ready for you to move right in! The first floor has gorgeous hardwood floors with an open concept. Kitchen has granite countertops and stainless-steel appliances. The primary bedroom has a private bathroom and a staircase leading to a loft area making the perfect home office. Two additional bedrooms on the upper level and shared hallway bath. Basement level has a half bath, laundry area and one car garage with rear entrance. Close to downtown Winchester, shops, restaurants and more! Mowing is included in the rent. Agent related to owner. Pictures are from 2019.
#VAWI2010524

WINCHESTER

2632 DANIEL TERRACE

3 Beds

2 Baths

1,408 Sq.Ft.

$2,200

MLS#: VAWI2010524

Rental Application Accepted Pending Lease Execution.

For Sale VAPW2115766 ($625,000) & For Rent ($2,995/Month).

Luxury. Location. Lifestyle. Welcome home.

Welcome to effortless luxury living in this nearly new 3-bedroom, 2.5-bath End Unit Townhome with top roof terrace with views of the western sky-style condo by Drees Homes, ideally located in the highly desirable Neabsco Commons community in Woodbridge, VA.

Property Highlights:
• 3 Bedrooms | 2.5 Baths
• Top Roof Terrace
• One-Car Garage
• Gourmet Kitchen with Expansive Center Island
• Stainless Steel Appliances
• Covered Deck with Cozy Gas Fireplace
• Private Rooftop Terrace
• Under 2 Years Young
• Shows Like New

No Smoking * Small Dogs Case By Case * No Cats Please

Just under two years old and meticulously maintained, this home offers a pristine, move-in ready experience. The modern open-concept floor plan is thoughtfully designed to blend style and functionality—perfect for both everyday living and effortless entertaining. With no smoking and no pets, the home’s like-new condition truly shines throughout.

Unwind in beautifully appointed living spaces, gather in the stunning kitchen, or enjoy outdoor living on the covered deck or rooftop terrace—ideal for relaxing evenings or hosting guests.

Perfectly positioned for today’s lifestyle, this home offers a commuter’s dream location with quick access to I-95, major commuter routes, shopping, dining, and everyday conveniences.

Enjoy low-maintenance living without compromising on luxury. This exceptional home delivers the perfect balance of comfort, convenience, and modern elegance.

FIOS Internet is available
Water & Sewer included in Condo Fee
#VAPW2119474

WOODBRIDGE

2612 NEABSCO COMMON PLACE

3 Beds

2 Baths

2,192 Sq.Ft.

$2,995

MLS#: VAPW2119474

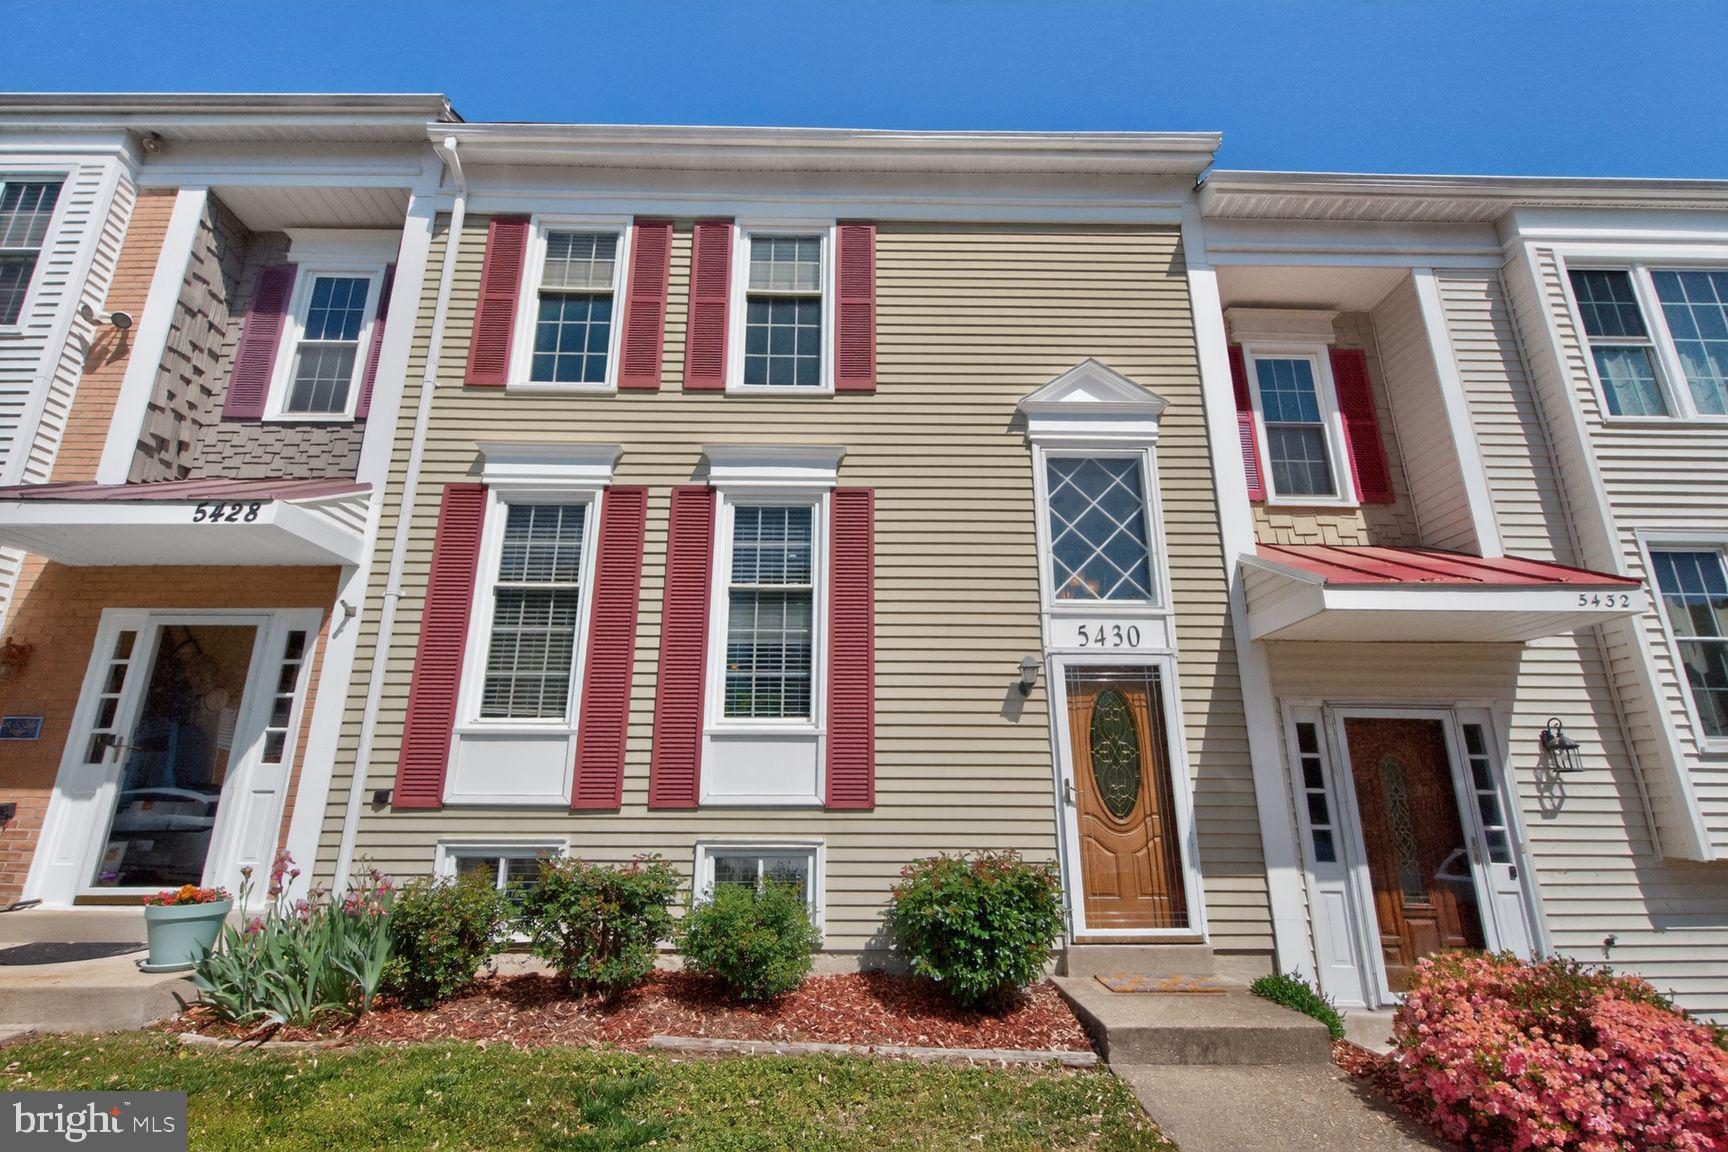
Welcome to this beautifully maintained townhome featuring a rare three-level bump-out in the highly sought-after Broadlands community. With over 2,600 square feet of thoughtfully designed living space, this home blends modern comfort with timeless appeal—truly move-in ready. The main level offers a bright and inviting layout with a spacious living room, a cozy family room with fireplace, and a well-appointed gourmet kitchen featuring oak cabinetry, a center island, granite countertops (2021), and stainless steel appliances including refrigerator, range, and dishwasher (2021). Just off the kitchen, enjoy a large private deck—ideal for entertaining or relaxing outdoors. Upstairs, the impressive primary suite showcases a vaulted ceiling, a spa-inspired bath (renovated 2021), and ample closet space. Two additional bedrooms and an updated full hall bath (2021) complete the upper level. The finished walkout lower level expands your living space with a versatile recreation room, fourth bedroom, full bath, and direct access to the fenced backyard and patio. Throughout the home, you’ll find thoughtful updates including hardwood flooring on the main and upper levels and stairs (2016), luxury vinyl plank flooring on the lower level (2023), updated sliding doors (2022), and an upgraded front door and frame (2016). The HVAC system was replaced in 2023, the washer in 2022, and the dryer in 2021. Additional highlights include a garage door (2016) with opener (2020), recessed lighting (2015), rustic metal stair railings (2015), updated exterior light post connection (2020), and new front exterior light fixtures (2025). Ideally located, this home provides access to Broadlands’ exceptional amenities—pools, trails, playgrounds, and sports courts—just minutes from the Ashburn Metro, Beaverdam Reservoir, shopping, dining, and scenic walking paths. A perfect blend of space, style, and convenience—ready to welcome you home.
#VALO2105772

BROADLANDS

21648 FRAME SQUARE

4 Beds

3 Baths

2,240 Sq.Ft.

$650,000

MLS#: VALO2105772

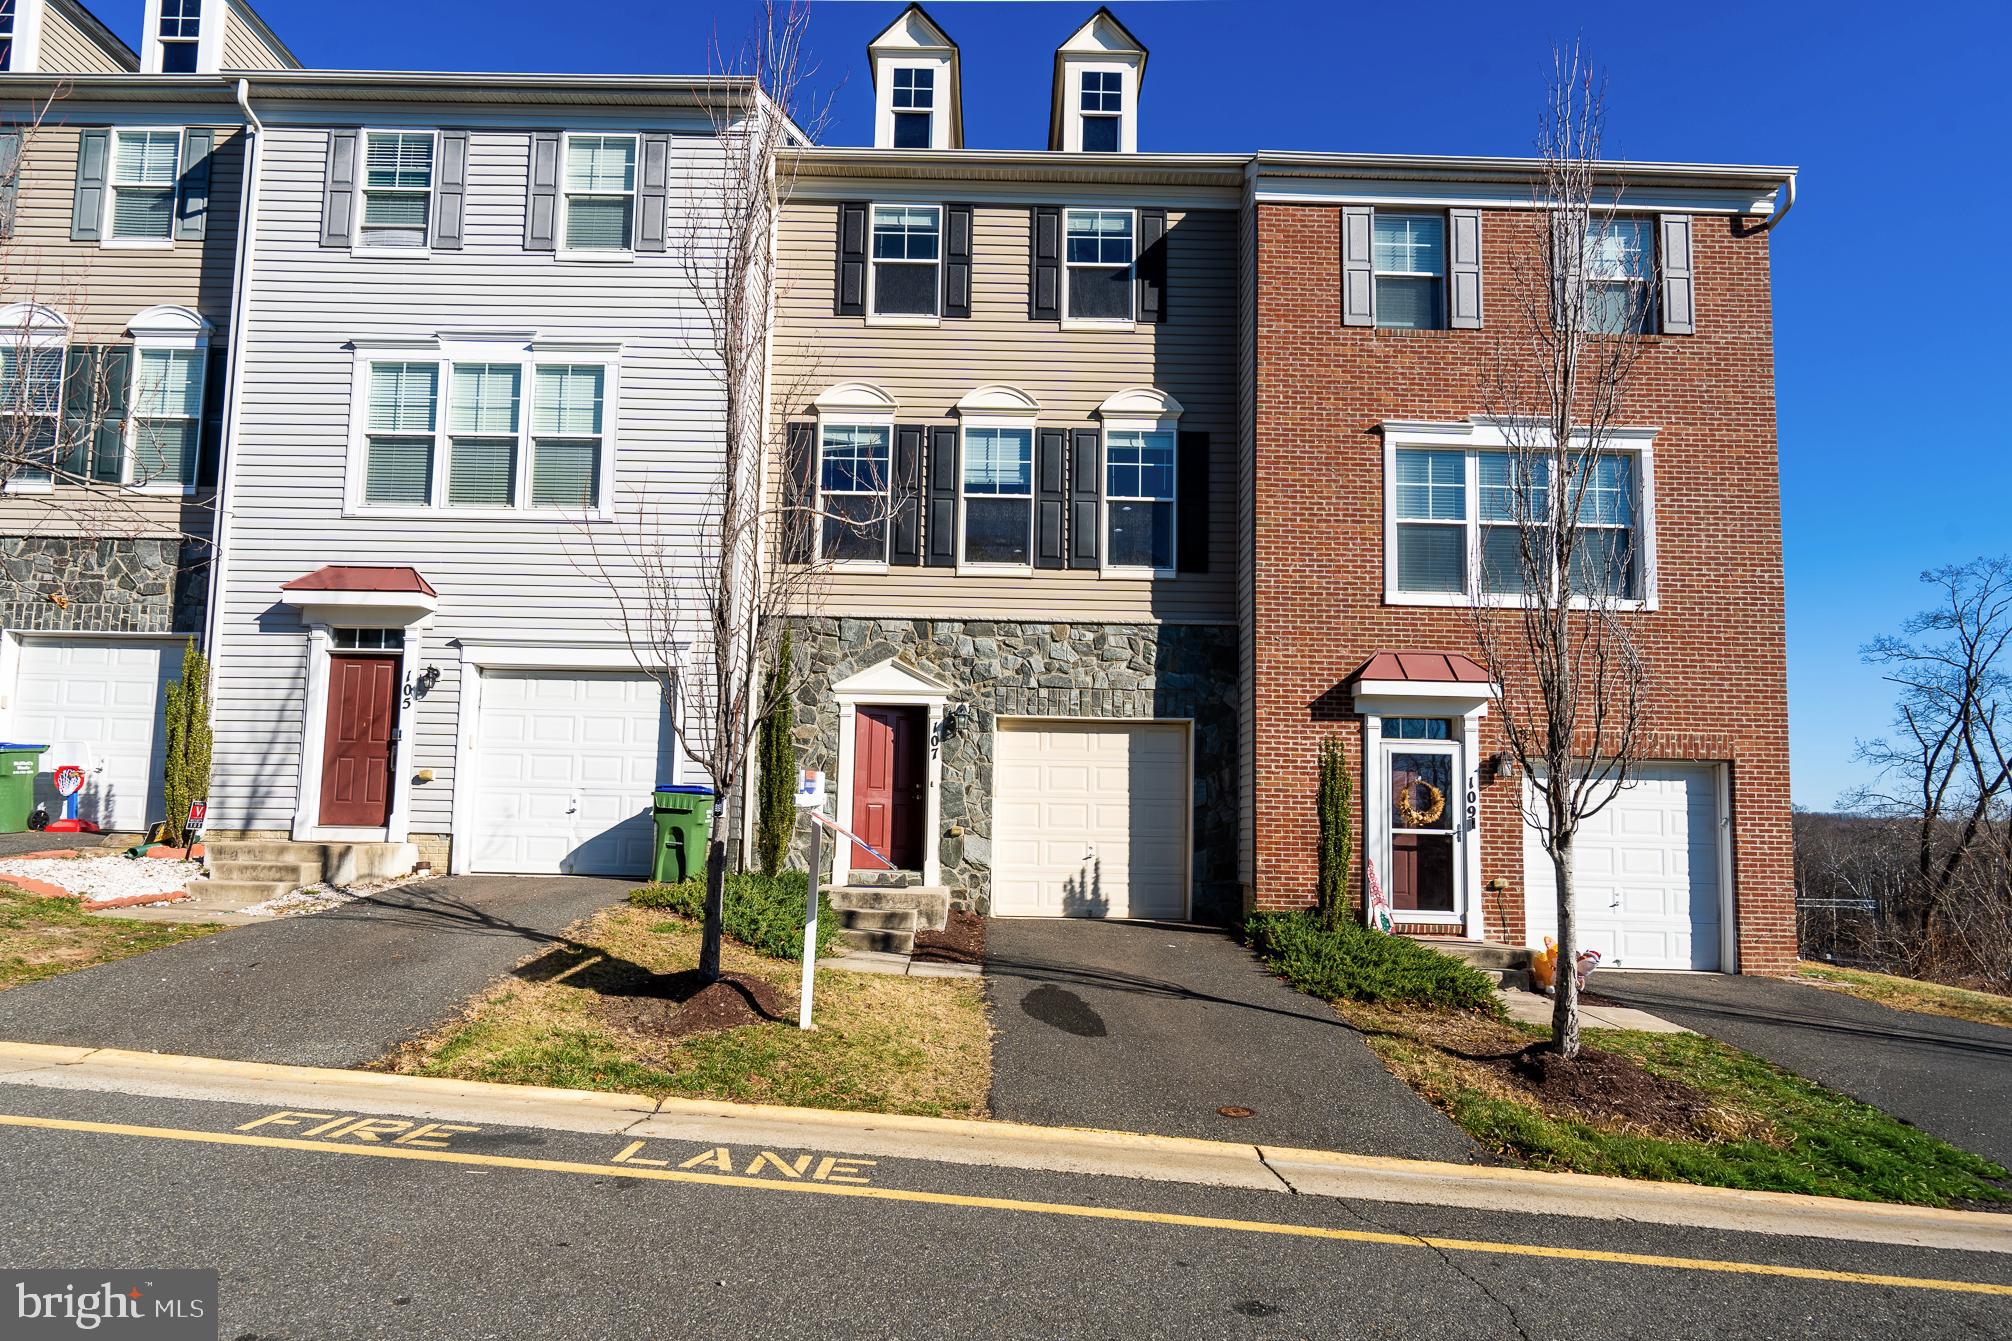
Tucked inside the gated community of Evans Farm, this rarely available Albermarle model offers over 5,400 square feet across four finished levels, complete with an elevator for easy living. From the moment you enter, a gracious foyer sets the tone, connecting seamlessly to a private office with glass French doors and on to the formal living and dining areas.

The kitchen is designed for both everyday living and entertaining, featuring Viking appliances, a large center island, butler’s pantry, and a sunny breakfast area with its own fireplace. It opens directly to the spacious family room with a second fireplace and access to a private patio—an ideal spot for morning coffee or relaxed evenings outdoors.

Upstairs, the primary suite feels like a true retreat, with a sitting area and fireplace, two walk-in closets, and a well-appointed bath with separate vanities, a jetted tub, and a separate shower. This level also includes two additional bedrooms—one en suite—plus a hall bath with double vanities and a conveniently located laundry area. The top floor provides a flexible bonus space along with generous walk-in storage.

The lower level expands the living space even further, offering a large recreation room with a fourth fireplace, wet bar, and plenty of room for games and lounging. There’s also a full bath, an au-pair or guest suite, mudroom, additional storage, and direct access to the two-car garage.

Evans Farm is one of McLean’s most desirable communities—a gated, European-inspired neighborhood of just 143 homes set across 24 beautifully landscaped acres. Residents enjoy walking paths, charming park spaces, a clubhouse, the historic mill, and the scenic Evans Farm pond, along with the added benefit of security at both entrances. Ideally located just inside the Beltway, the community offers easy access to major commuter routes, Metro, downtown McLean, Tysons, and a wide range of shopping and dining options.
#VAFX2296930

MCLEAN

1467 EVANS FARM DRIVE

3 Beds

4 Baths

5,438 Sq.Ft.

$2,100,000

MLS#: VAFX2296930

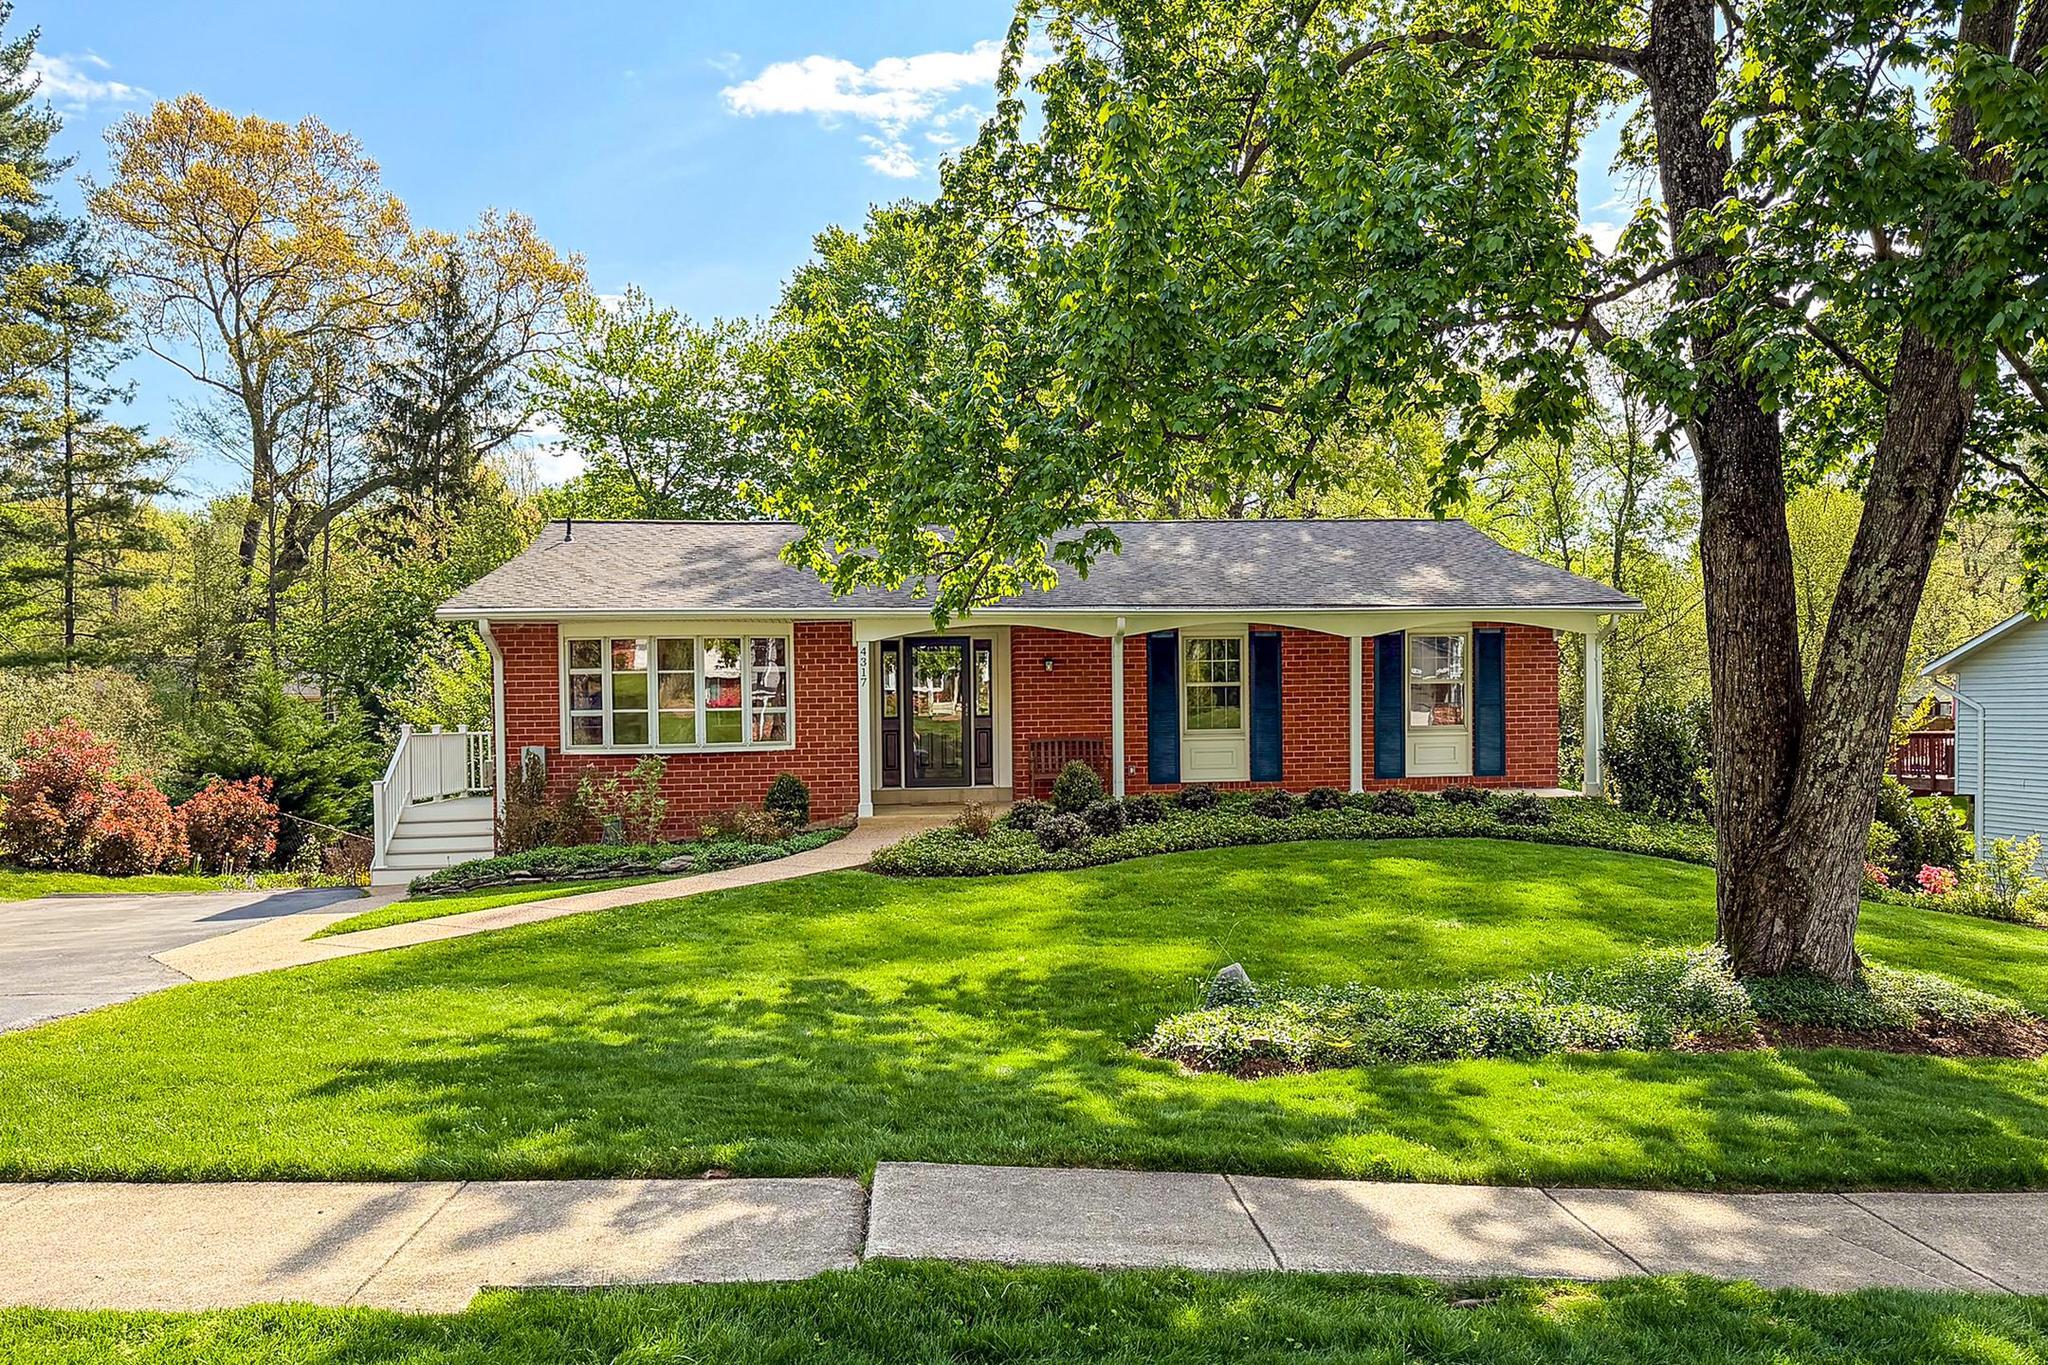
Traditional all brick rancher on nearly an acre with great views of the blue ridge mountains off your back steps.  Showing your age has its upside with original hardwood floors, quaint kitchen, spacious bedrooms, and living rooms that can fit those large furniture pieces.  Wood stoves can heat during those winter months, finished basement with rec room and plenty of storage.  Make sure you check out the oversized shed/garage that has electric.  A little piece of paradise near all the conveniences Stephens City has to offer.
#VAFV2040952

STEPHENS CITY

100 VIRGINIA DRIVE

3 Beds

2 Baths

2,543 Sq.Ft.

$400,000

MLS#: VAFV2040952

Introducing 9201 Weant Dr, a beautifully maintained home on a half-acre lot backing to trees, offering the perfect blend of tranquility and convenience. Located on a quiet street with no cut-through traffic, this property provides exceptional privacy while being just a quarter-mile walk to direct access into Great Falls Park and the Bootlegger Trail—enjoy miles of scenic parkland right outside your doorstep.

The meticulously landscaped lot features a flat, usable yard overlooked by a large patio and Trex deck—ideal for outdoor entertaining. A storage shed adds extra functionality, while the home’s curb appeal shines with a slate walkway and stone accents.

The two-car garage boasts high ceilings and is equipped with a 2-post parking lift and EV charging station—perfect for car enthusiasts or modern living needs.

Inside, the home has been carefully cared for and features fresh paint throughout. The spacious foyer has been expanded with custom built-ins, leading into a seamless floor plan featuring hardwood floors on the main level, custom molding, and refined trim work. The eat-in kitchen offers stainless steel appliances, updated countertops, and ample cabinetry. Three bedrooms are located on the main level, including a primary suite with a generously sized walk-in closet.

The finished lower level adds valuable living space with a full bedroom and bath, a wet bar with under-cabinet lighting, and a spacious recreation area featuring built-in benches, abundant storage, and direct access to the rear yard.

Located in the desirable Langley High School pyramid and minutes to Tysons Corner, I-495 and the GW Parkway, this is true lifestyle property in the heart of Great Falls. Welcome home!
#VAFX2300162

GREAT FALLS

9201 WEANT DRIVE

4 Beds

3 Baths

2,840 Sq.Ft.

$1,350,000

MLS#: VAFX2300162

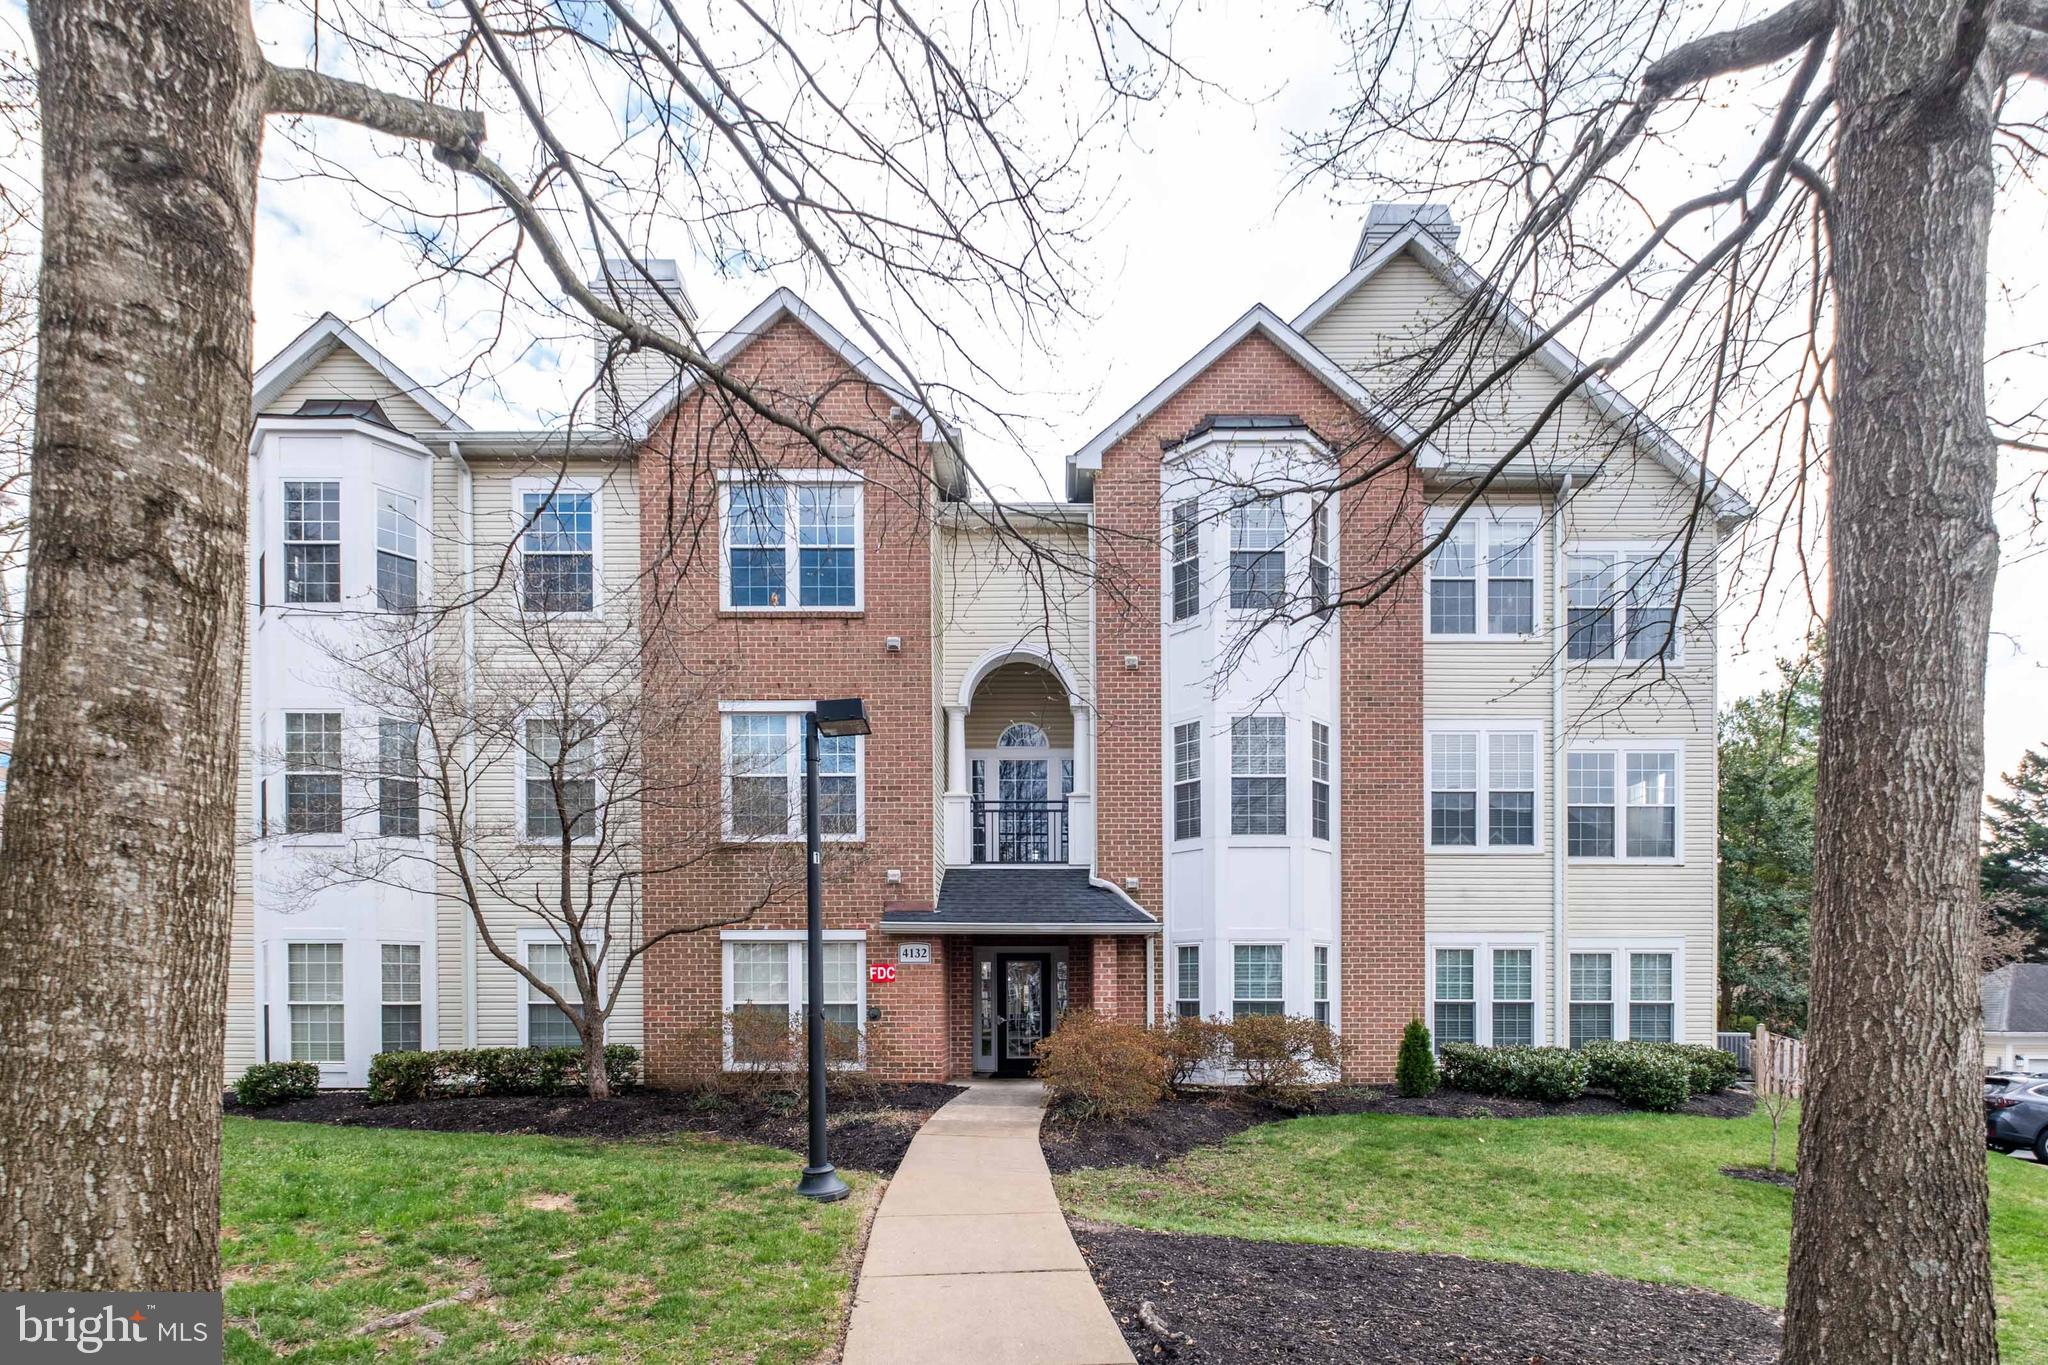
Discover this immaculate two-level, end-unit townhouse-style condo with a private garage, ideally located in the highly sought-after Island Creek community. Freshly painted and featuring brand-new carpet throughout, this beautifully maintained home offers a clean, modern feel from the moment you step inside.
The home features two private bedrooms, each with en suite bathrooms, offering comfort and convenience. The spacious primary suite boasts soaring vaulted ceilings and tall windows that fill the room with natural light.
Enjoy access to Island Creek’s exceptional amenities, including pools, walking trails, playgrounds, and more—all just steps from your door. The location is unbeatable, with close proximity to Wegmans, easy access to Fort Belvoir, and just minutes to the Metro, major commuter routes and two vibrant town centers.
#VAFX2297844

ALEXANDRIA

6601 NETTIES LANE 1811

2 Beds

2 Baths

1,142 Sq.Ft.

$460,000

MLS#: VAFX2297844

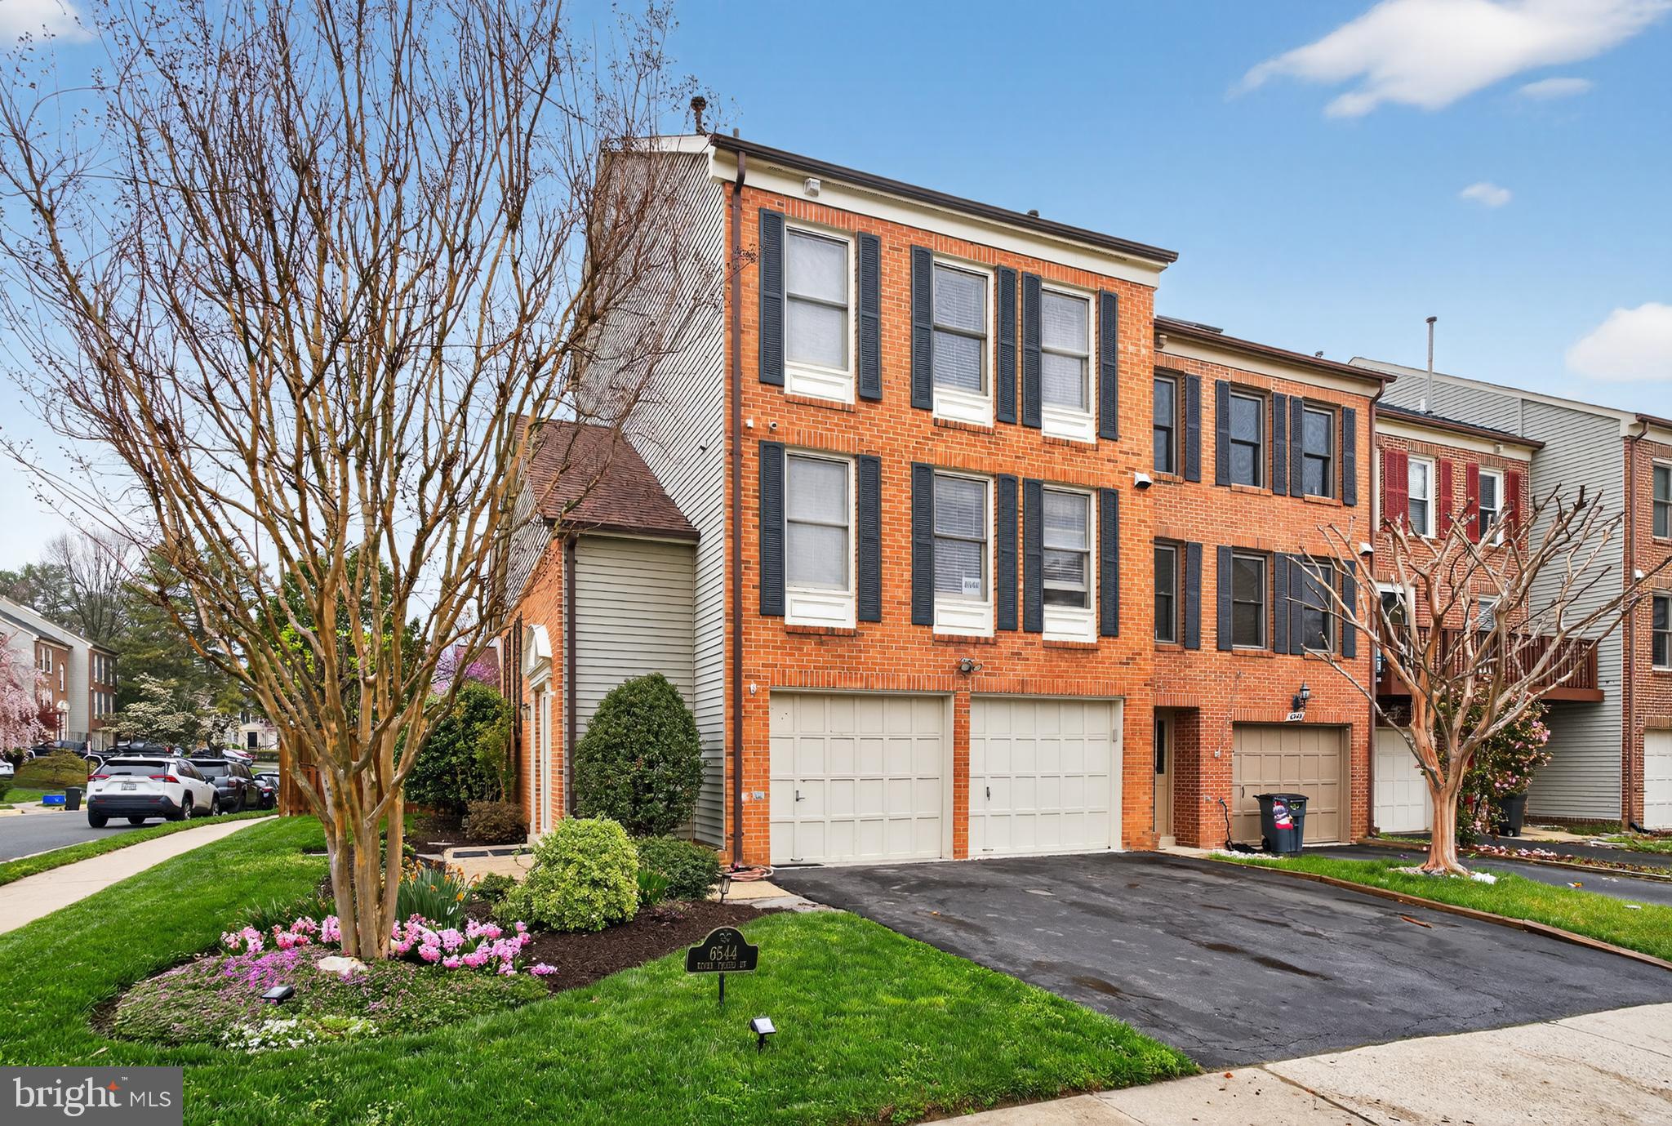
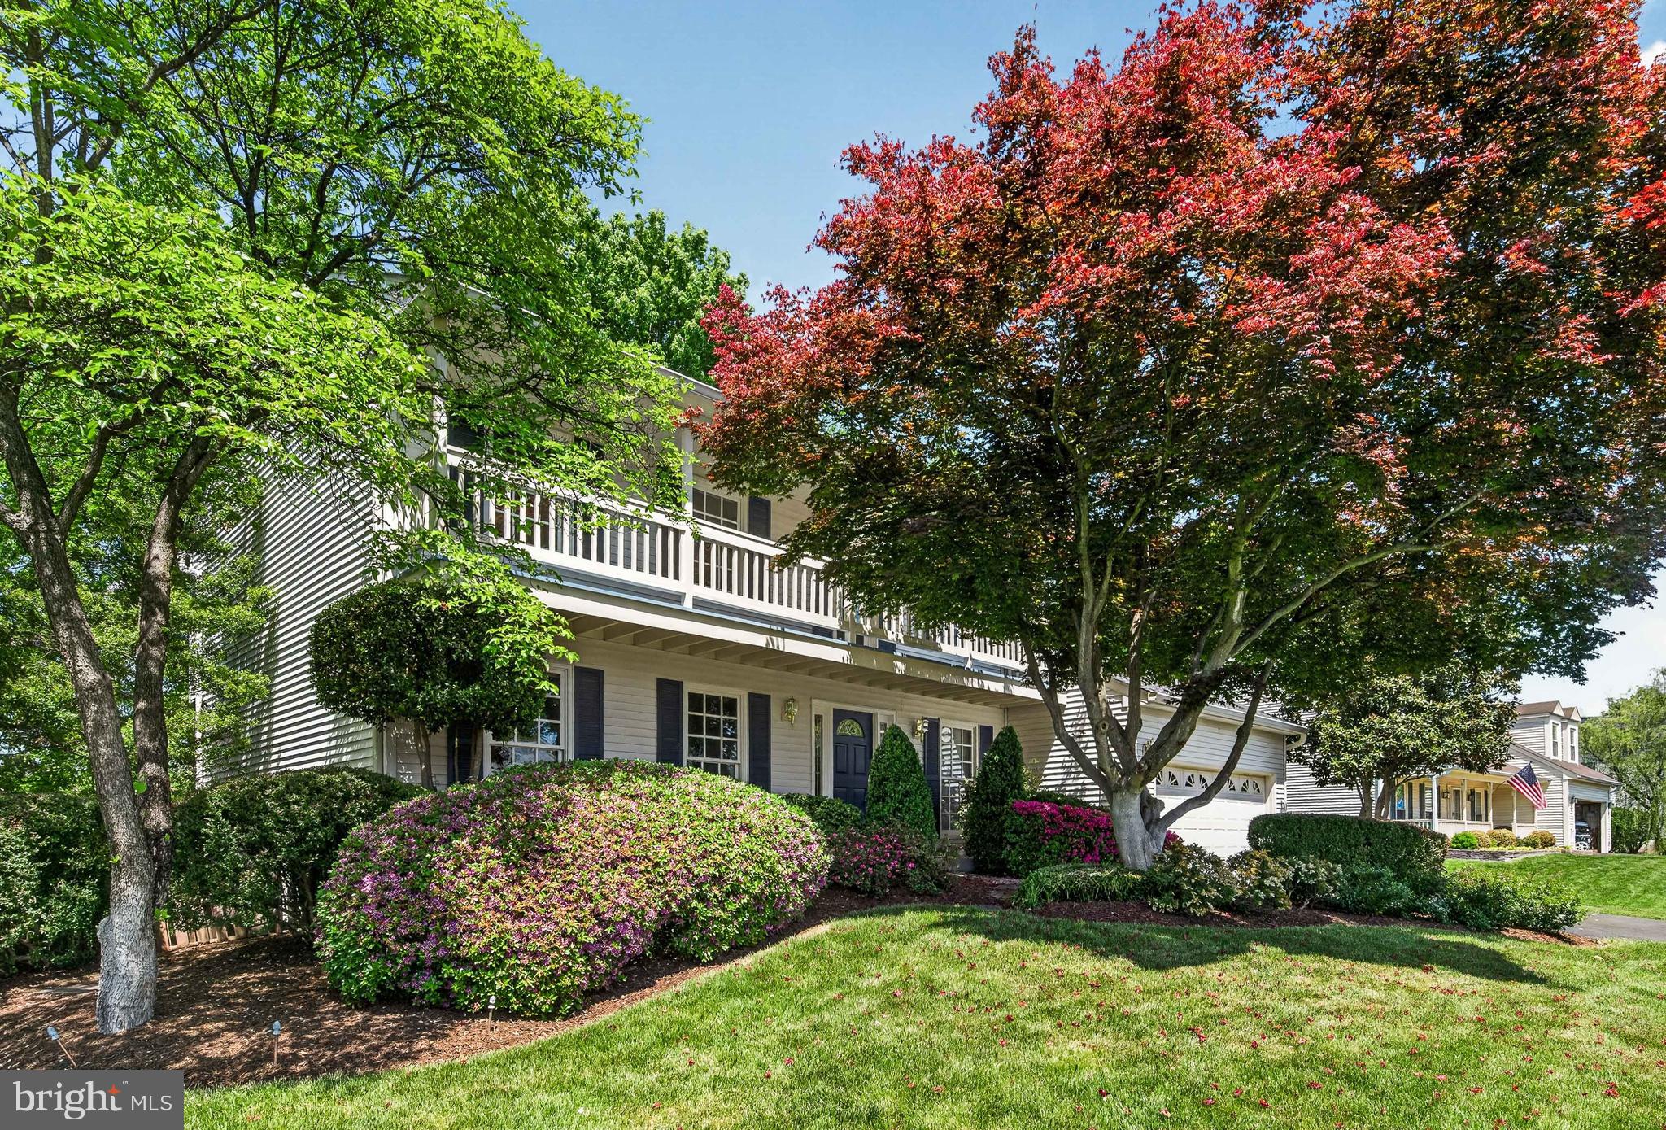
Now Presenting This Rarely Available for the Area 1999 Year Build 4 BR / 3.5 BA Detached Home With Two Car Garage / Flagstone Driveway and Private Yard in Vienna near Tysons in the Stenwood, Kilmer and Marshall School Pyramid. Upon Entry to home, you are met by inviting hardwood foyer with access to garage, main floor powder room that leads to open concept living room and dining room floorplan to the left of home and kitchen that overlooks family room with gas log fireplace and ceiling fan to the right, with oak hardwoods throughout the entire entry level.  Kitchen includes island for entertaining, granite counters, stainless appliances, 42" oak cabinets and bay window with loads of natural light. Off living room is access to main level enclosable den / office, along with exterior access to Trex deck that overlooks tree lined private lot.  Upstairs are 4 well sized bedrooms, including primary bedroom with walk in closet an en-suite primary bathroom with soaking tub, stand-in shower and dual vanities.  Primary bedroom has direct access to second bedroom next door.  The three well appointed other bedrooms upstairs share second full bathroom with soaking tub and shower combination and laundry room is on upper level.  Downstairs is the walk-out level basement with additional indoor living space, third full bathroom, large unfinished storage area / utility room and exit to patio and fenced back yard for additional private exterior living.  This property is nestled near the heart of Tysons, but is located in a small neighborhood that does not feel like you are in the congestion of Northern Virginia, a truly rare find. ***Photos are from previous listing before current tenants moved in*** Property will be available for lease 7/3/2026.
#VAFX2310418

VIENNA

2202 SARAH WOODS COURT

4 Beds

3 Baths

2,348 Sq.Ft.

$5,000

MLS#: VAFX2310418

Perched on the top floor in sought-after Mercer Park, this beautifully maintained two-bedroom, two-bathroom condo offers the perfect blend of comfort, privacy, and vibrant community living in the heart of Stone Ridge. Bathed in natural light, the spacious layout features an open-concept living and dining area, well-appointed kitchen, and two generously sized bedrooms—including a primary suite with private bath—creating an ideal setup for both everyday living and entertaining. Enjoy the added peace and quiet that comes with top-floor living, along with elevated views and abundant sunlight throughout. There's also an oversized one car garage with a large amount of storage. 
Beyond the home, residents enjoy access to an impressive collection of community amenities that truly set Stone Ridge apart. Spend summer days at one of three resort-style pools, including options with lap lanes, beach entry, and relaxing lounge areas. Take advantage of lighted tennis courts, basketball and multi-purpose courts, or explore the miles of scenic walking trails woven throughout the neighborhood.
The community also features a renovated clubhouse with a fully equipped fitness center and event space, an amphitheater with an event lawn, and multiple tot lots and gathering spaces—offering something for every lifestyle. Ideally located near the Stone Ridge Village Center, you’re just moments from shopping, dining, and everyday conveniences, all while enjoying a thoughtfully designed neighborhood known for its beautifully maintained green spaces and strong sense of community. This is low-maintenance living without compromise—where comfort at home meets resort-style amenities just outside your door.
#VALO2119024

ALDIE

24628 BYRNE MEADOW SQUARE 303

2 Beds

2 Baths

1,117 Sq.Ft.

$400,000

MLS#: VALO2119024

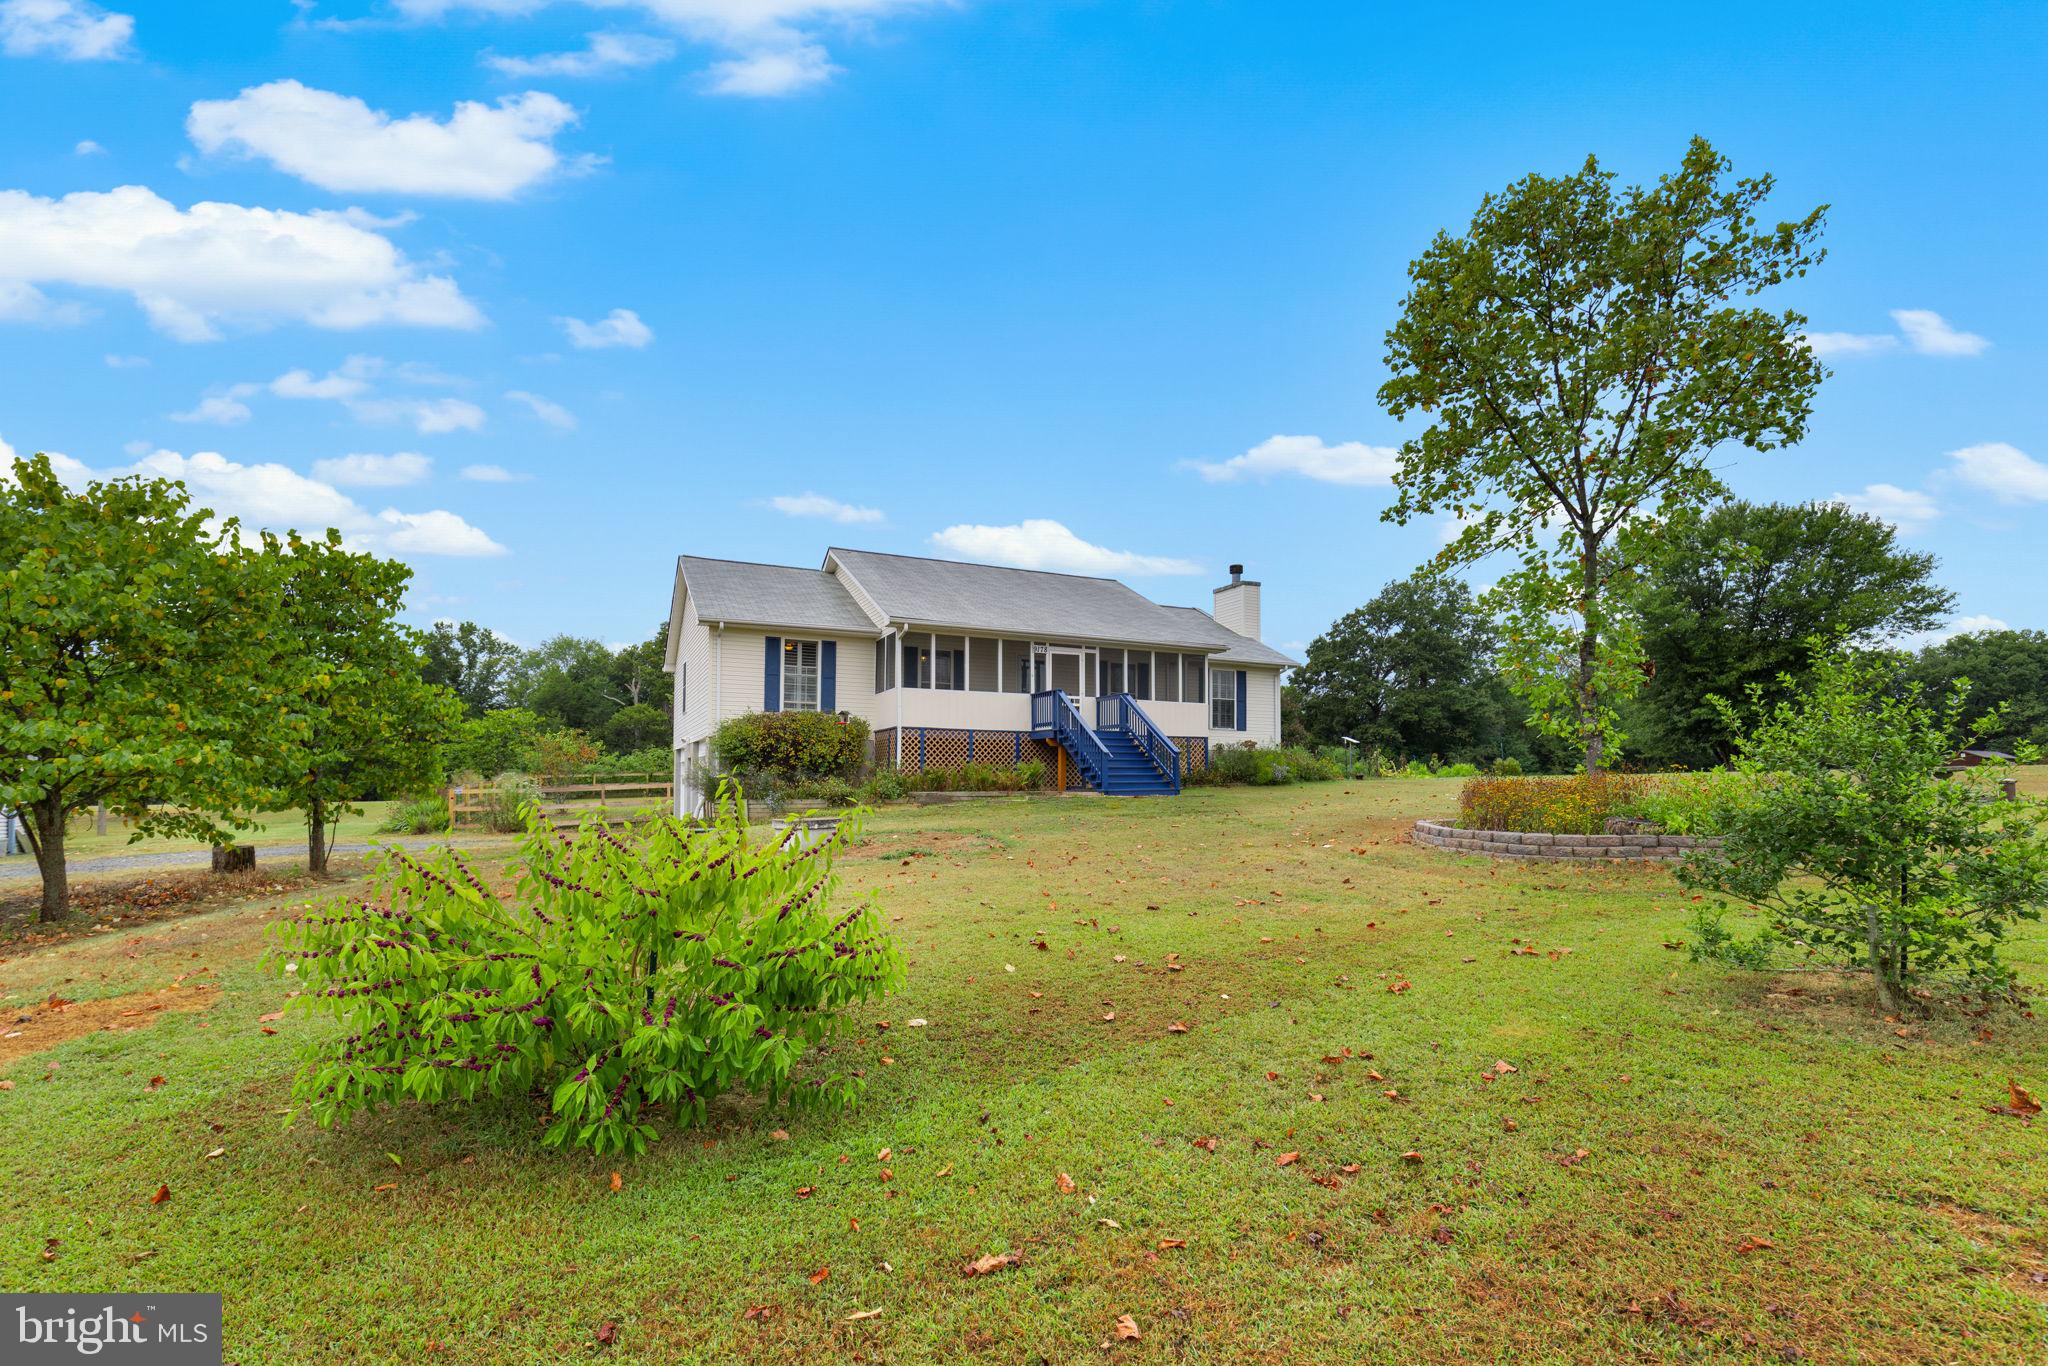
271 Rambling Rd | Ruckersville, VA | Wildwood Valley
Nature abounds. Offered for the first time since it was built in 1990, this well-cared-for home has everything you need and nothing you don't.
The comfortable single-level layout features 3 bedrooms and 2 full baths, with plenty of closet space throughout and a convenient laundry closet with washer and dryer included. Centered on over an acre of beautiful yard, relax on the covered front porch and take in the natural surroundings, or head to the back deck where a storage shed and raised garden beds await.
Wildwood Valley is a community with a picnic area, community lake for fishing and kayaking, and sweeping views of the rolling hills to the Blue Ridge Mountains. All of this just a short drive to Ruckersville and Charlottesville.
Added peace of mind comes with a whole-home backup generator and fully encapsulated crawlspace. New Roof and Gutters August 2022.
#VAGR2000828

RUCKERSVILLE

271 RAMBLING ROAD

3 Beds

2 Baths

960 Sq.Ft.

$275,000

MLS#: VAGR2000828

1 ... 13 14 15 16 17 ... 666
* Listings identified with the FMLS IDX logo come from FMLS and are held by brokerage firms other than the owner of this website. The listing brokerage is identified in any listing details. Information is deemed reliable but is not guaranteed. If you believe any FMLS listing contains material that infringes your copyrighted work please click here to review our DMCA policy and learn how to submit a takedown request. © 2024. First Multiple Listing Service, Inc.
 - property

Send a message

Message successfully sent.

Your message

What is 3 + 4 ?

Reason for contacting?

I agree to receive email communication and understand I can unsubscribe at any time.

I agree to be contacted by Charis Realty Group via call, email, and text for real estate services. To opt out, you can reply 'stop' at any time or reply 'help' for assistance. You can also click the unsubscribe link in the emails. Message and data rates may apply. Message frequency may vary. Privacy Policy

Sign Out

Virtual Assistant

Would you like to take the next step with this property? We can help you schedule a showing or virtual tour, or send you more details.

Yes, I would like more information.

Thank You for Your Reply, One of Our Agents will contact you as soon as possible

No, maybe later.

Thank you, you can always contact me via email, phone number or through the contact form.

Realhub AI

Lucy - Your AI-Powered Realtor

Update Your Temporary Password

Personalize your search

Enter your email and we'll notify you immediately when new listings match what you're looking for.

or enter email address

Already have an account ? Login here

Continue your home search

I agree to receive communications and understand I can unsubscribe at any time.

I agree to be contacted by Charis Realty Group via call, email, and text for real estate services. To opt out, you can reply 'stop' at any time or reply 'help' for assistance. You can also click the unsubscribe link in the emails. Message and data rates may apply. Message frequency may vary. Privacy Policy

Already have an account ? Login here

We use cookies

We use cookies primarily for analytics to enhance your experience. By accepting, you agree to our use of these cookies. You can manage your preferences or learn more about our cookies policy.