
Property
Beds
3
Full Baths
2
1/2 Baths
1
Year Built
1973
Sq.Footage
2,244
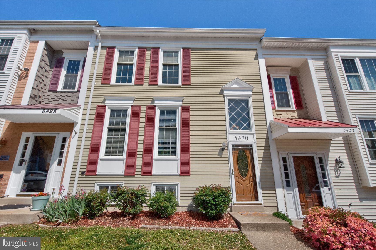
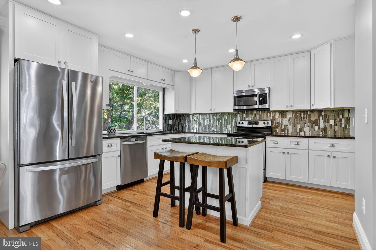
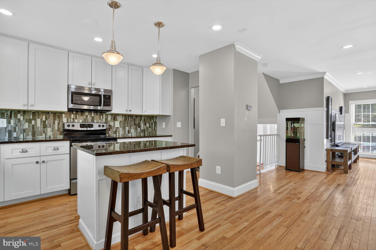
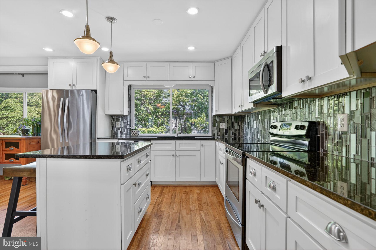
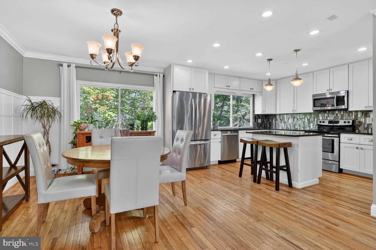
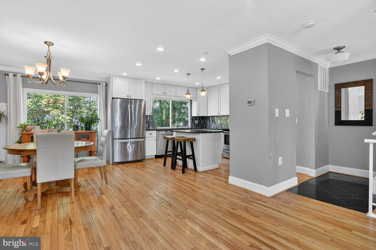
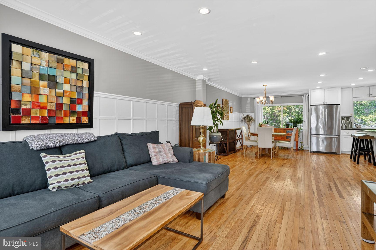
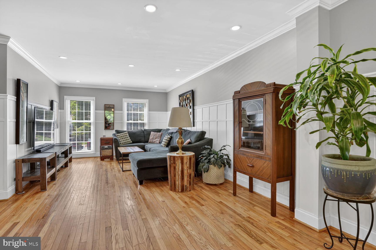
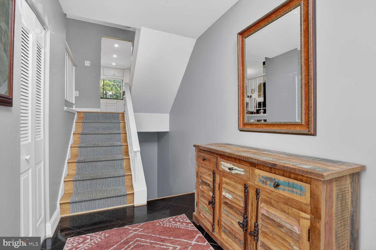
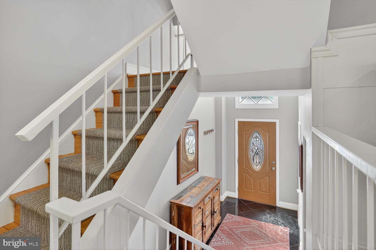
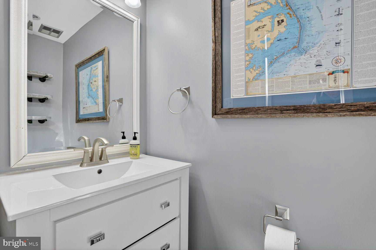
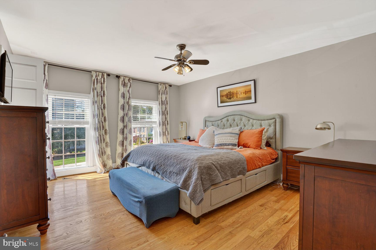
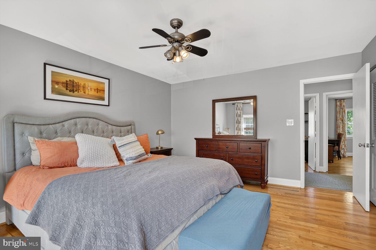
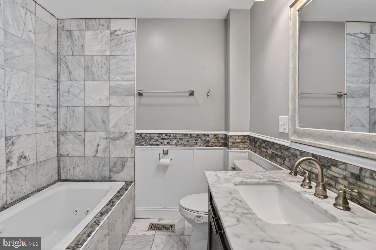
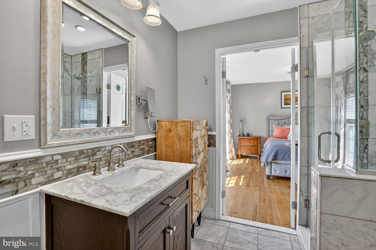
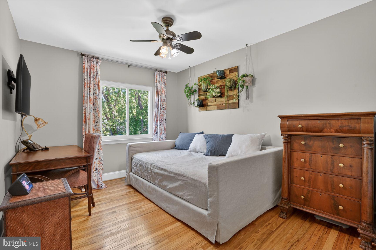
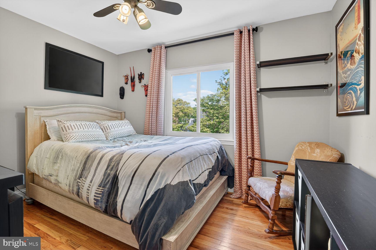
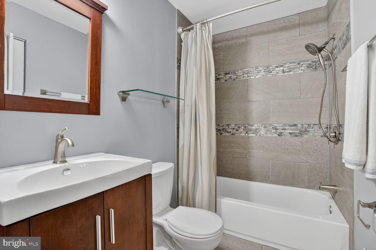
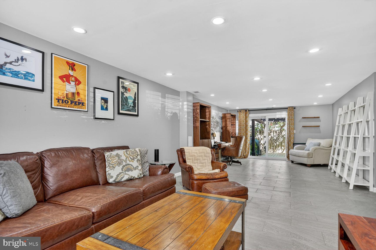
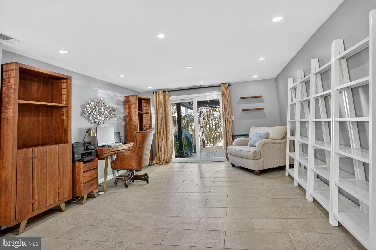
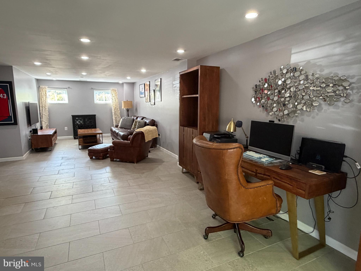
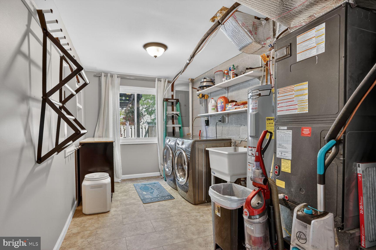
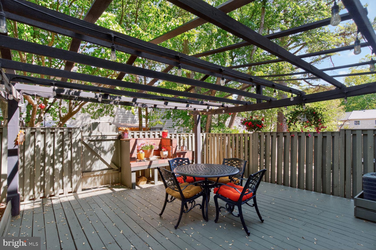
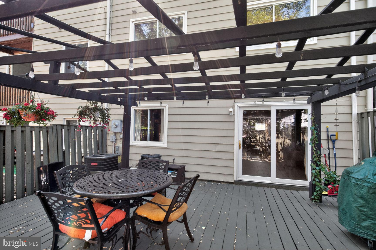
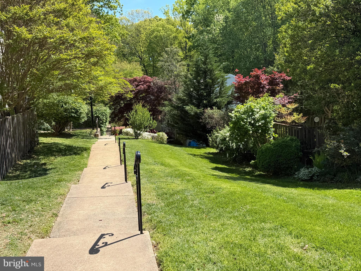
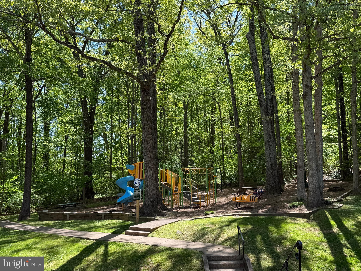
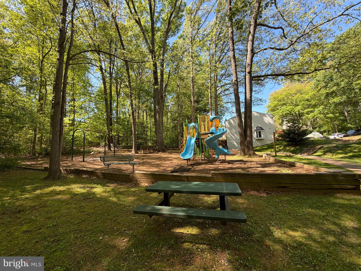
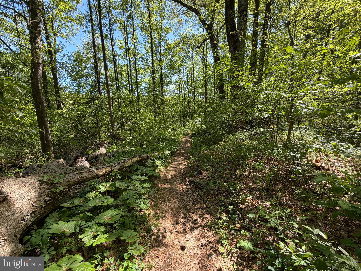
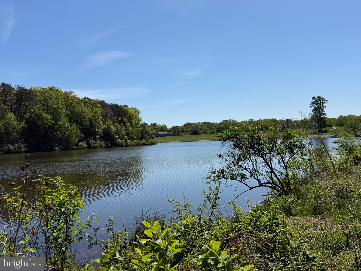
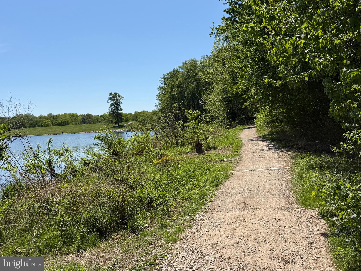
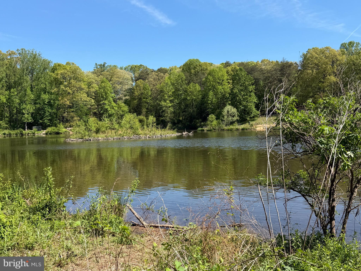
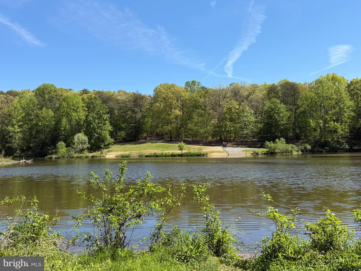
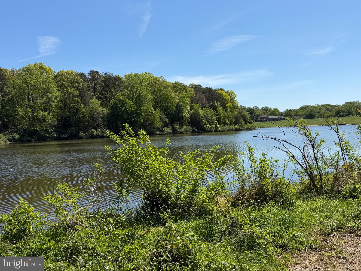
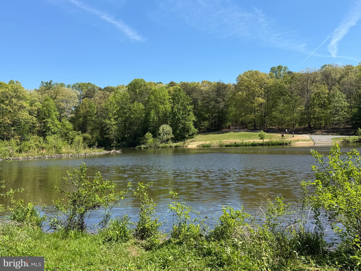
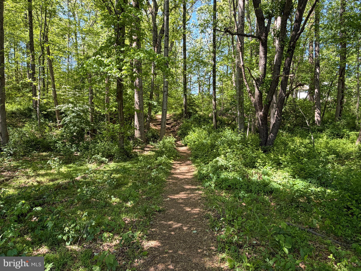
Beautifully maintained interior townhome offering 3 bedrooms, 2 full baths, and 1 half bath with approximately 2,244 total square feet of living space. This home features hardwood flooring on the main and upper levels and an open-concept floor plan designed for modern living. The main level showcases elegant wainscoting, crown molding, and abundant LED recessed lighting, creating a bright and inviting atmosphere. The gourmet kitchen is appointed with 42-inch custom cabinetry, granite countertops, stainless steel appliances, and a stylish glass backsplash, seamlessly flowing into the dining and living areas. Upstairs, the spacious primary suite offers a comfortable retreat with an en-suite bath featuring a jetted soaking tub, separate glass shower, and updated finishes. The fully finished lower level features tile flooring and provides additional living space, ideal for a recreation room, home office, or guest area, with direct walk-out access to a rear deck. The lower level also includes a separate laundry room for added convenience. Outdoor living is enhanced beneath a charming wood pergola with ambient string lighting, creating a warm and inviting setting for relaxing or entertaining. Nestled in a peaceful, tree-lined community, this home is just moments from scenic Royal Lake and Lakeside Park, offering walking trails, fishing, and outdoor recreation, while also being conveniently located near shopping, dining, and major commuter routes for easy access throughout Northern Virginia.
Features & Amenities
Interior
-
Total Bedrooms
3
-
Bathrooms
2
-
1/2 Bathrooms
1
-
Above Grade Finished Area
1496.0
-
Basement YN
YES
-
Cooling YN
YES
-
Cooling
Central Air, Ceiling Fan(s), Electric
-
Fireplace YN
NO
-
Heating YN
YES
-
Heating
Electric, Forced Air
-
Pet friendly
N/A
Exterior
-
Garage
No
-
Construction Materials
Vinyl Siding
-
Parking
On Street, Assigned
-
Pool
Yes
-
Pool Features
Community
-
Waterfront YN
NO
Area & Lot
-
Lot Size(acres)
0.04
-
Lot Size(square feet)
1,587
-
Property Type
Residential
-
Property Sub Type
Townhouse
-
Architectural Style
Colonial
Price
-
Sales Price
$635,000
-
Tax Amount
$6,489
-
Sq. Footage
2,244
-
Price/SqFt
$282
HOA
-
Association
YES
-
Association Fee
$115
-
Association Fee Frequency
Monthly
-
Association Fee Includes
N/A
School District
-
Elementary School
OAK VIEW
-
Middle School
ROBINSON SECONDARY SCHOOL
-
High School
ROBINSON SECONDARY SCHOOL
Property Features
-
New Construction
NO
-
Association Amenities
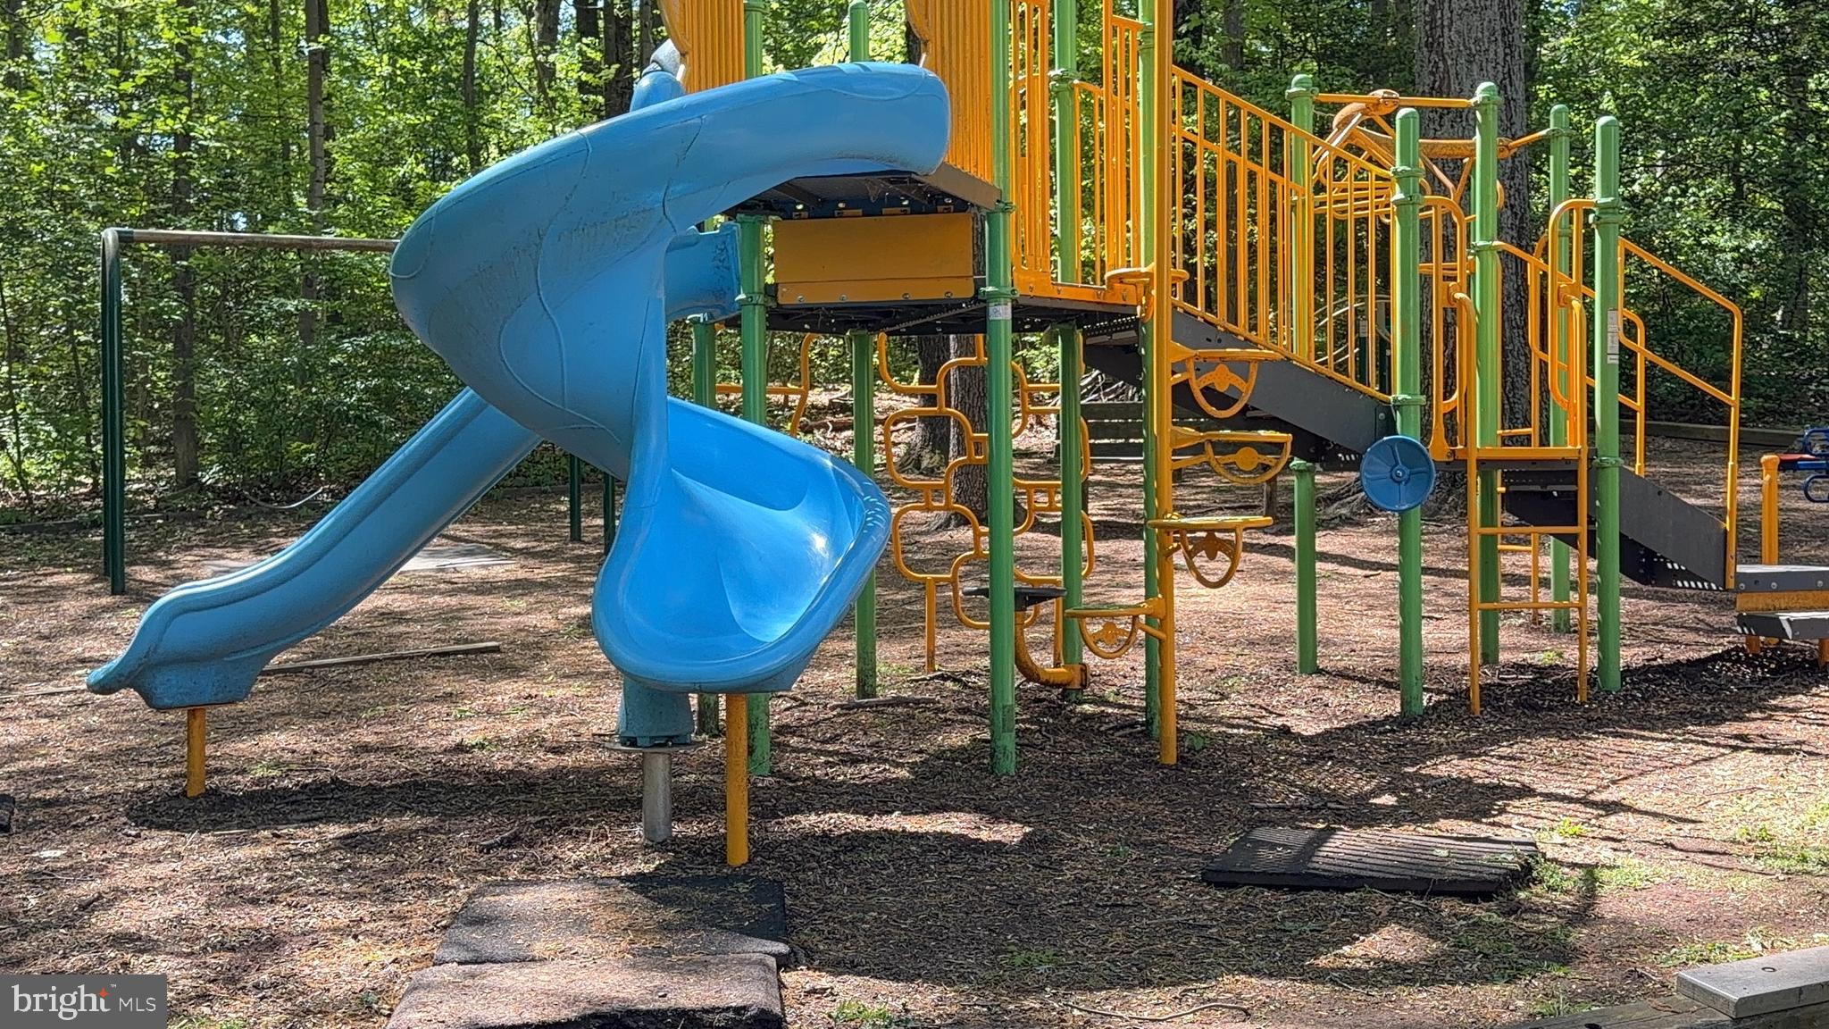
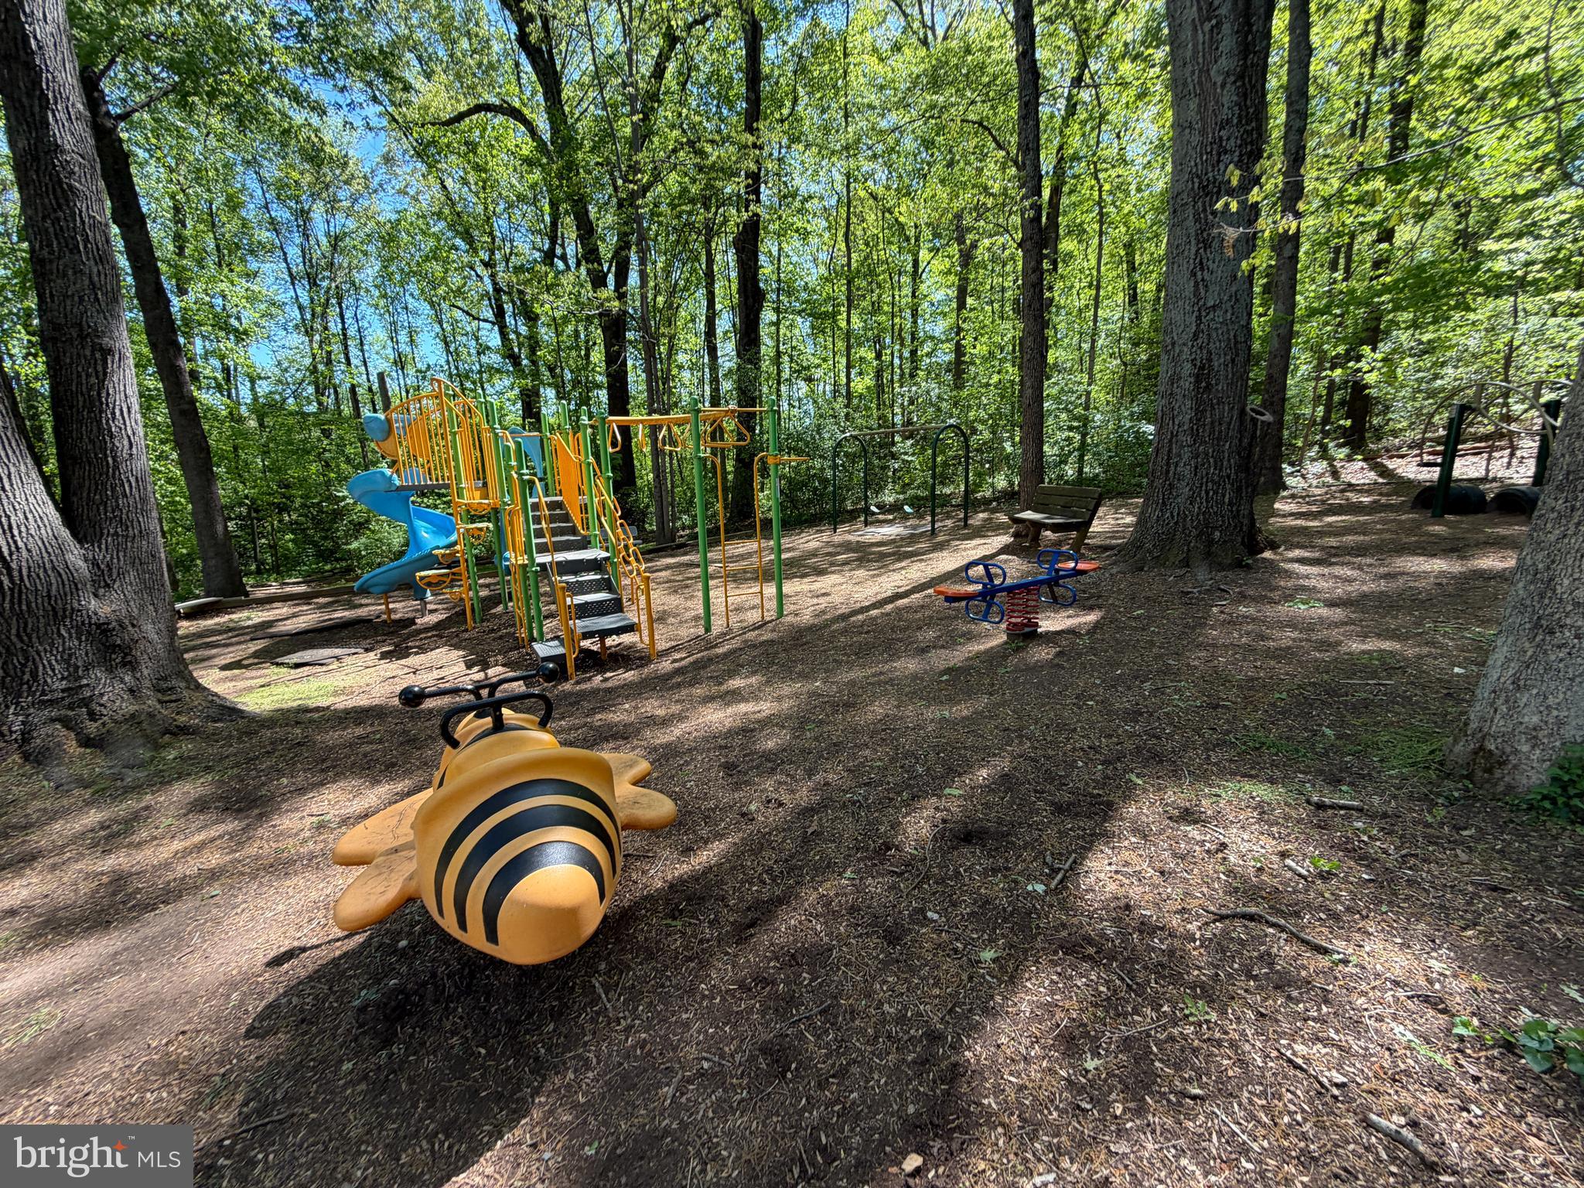
Tennis Court(s), Basketball Court, Playground
-
Foundation Details
Slab
-
Senior Community YN
NO
-
Sewer
Other
-
Tax Lot
48
-
Water Source
Other
Schedule a Showing
Showing scheduled successfully.
Mortgage calculator
Estimate your monthly mortgage payment, including the principal and interest, property taxes, and HOA. Adjust the values to generate a more accurate rate.
Your payment
Principal and Interest:
$
Property taxes:
$
HOA fees:
$
Total loan payment:
$
Total interest amount:
$
Location
County
FAIRFAX
Elementary School
OAK VIEW
Middle School
ROBINSON SECONDARY SCHOOL
High School
ROBINSON SECONDARY SCHOOL
Listing Courtesy of Kim V Migliore, Keller Williams Realty
RealHub Information is provided exclusively for consumers' personal, non-commercial use, and it may not be used for any purpose other than to identify prospective properties consumers may be interested in purchasing. All information deemed reliable but not guaranteed and should be independently verified. All properties are subject to prior sale, change or withdrawal. RealHub website owner shall not be responsible for any typographical errors, misinformation, misprints and shall be held totally harmless.

Salesperson, Realtor
Andrew Boateng
Call Andrew today to schedule a private showing.

* Listings on this website come from the FMLS IDX Compilation and may be held by brokerage firms other than the owner of this website. The listing brokerage is identified in any listing details. Information is deemed reliable but is not guaranteed. If you believe any FMLS listing contains material that infringes your copyrighted work please click here to review our DMCA policy and learn how to submit a takedown request.© 2024 FMLS.
Related Properties
FAIRFAX
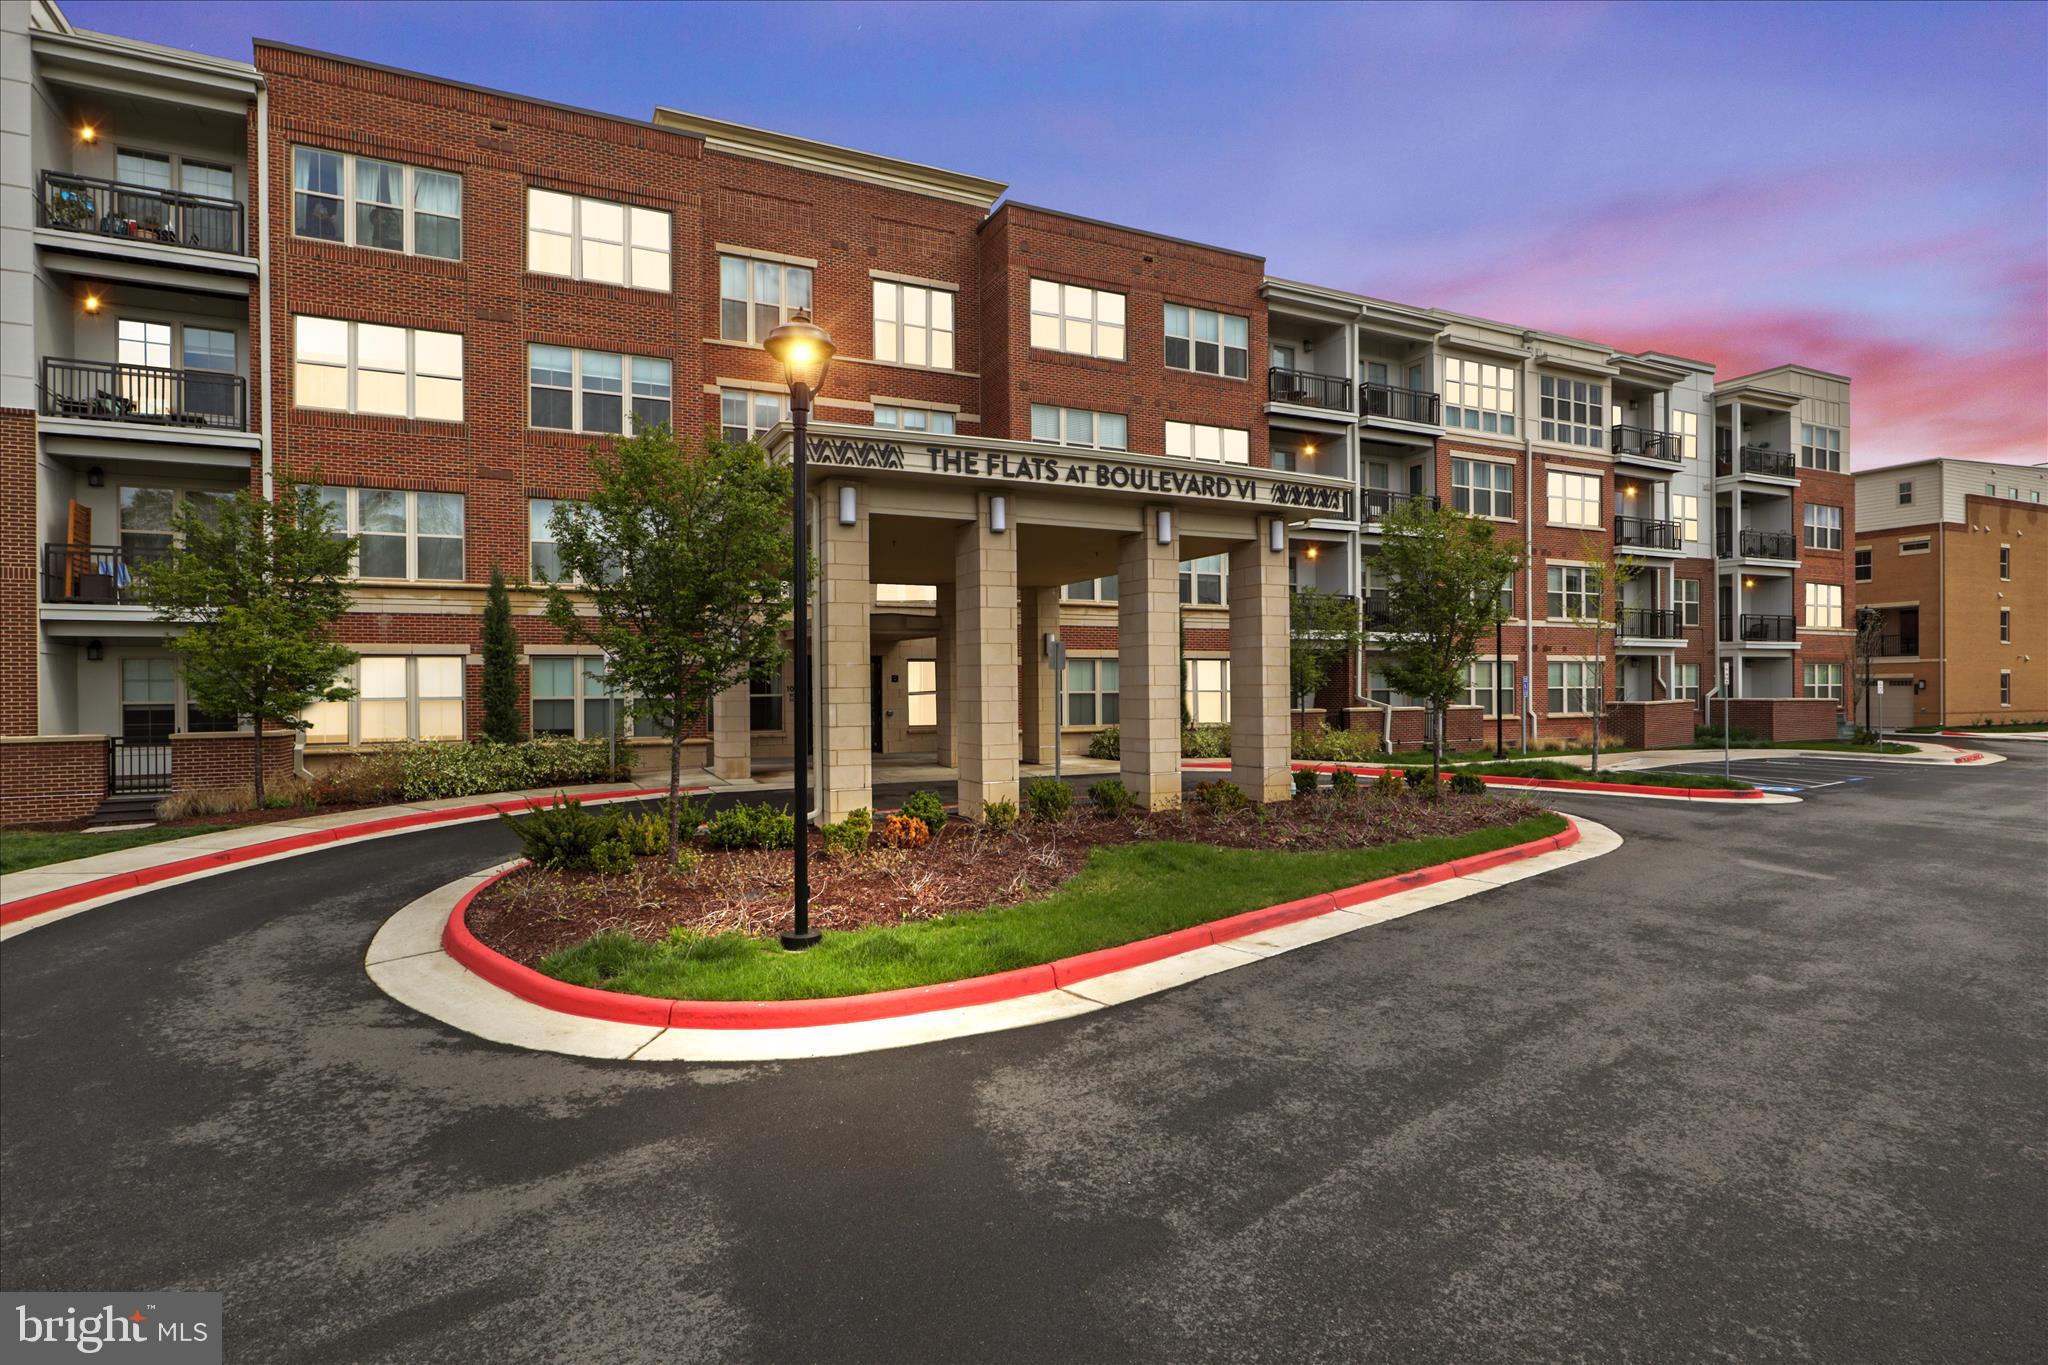
10755 FAIRGROUNDS DRIVE 101
2 Beds
2 Baths
1,139 Sq.Ft.
$564,000
MLS#: VAFC2007688

FAIRFAX
4210 MOZART BRIGADE LANE S 4210S
3 Beds
2 Baths
1,500 Sq.Ft.
$529,900
MLS#: VAFX2335578
FAIRFAX
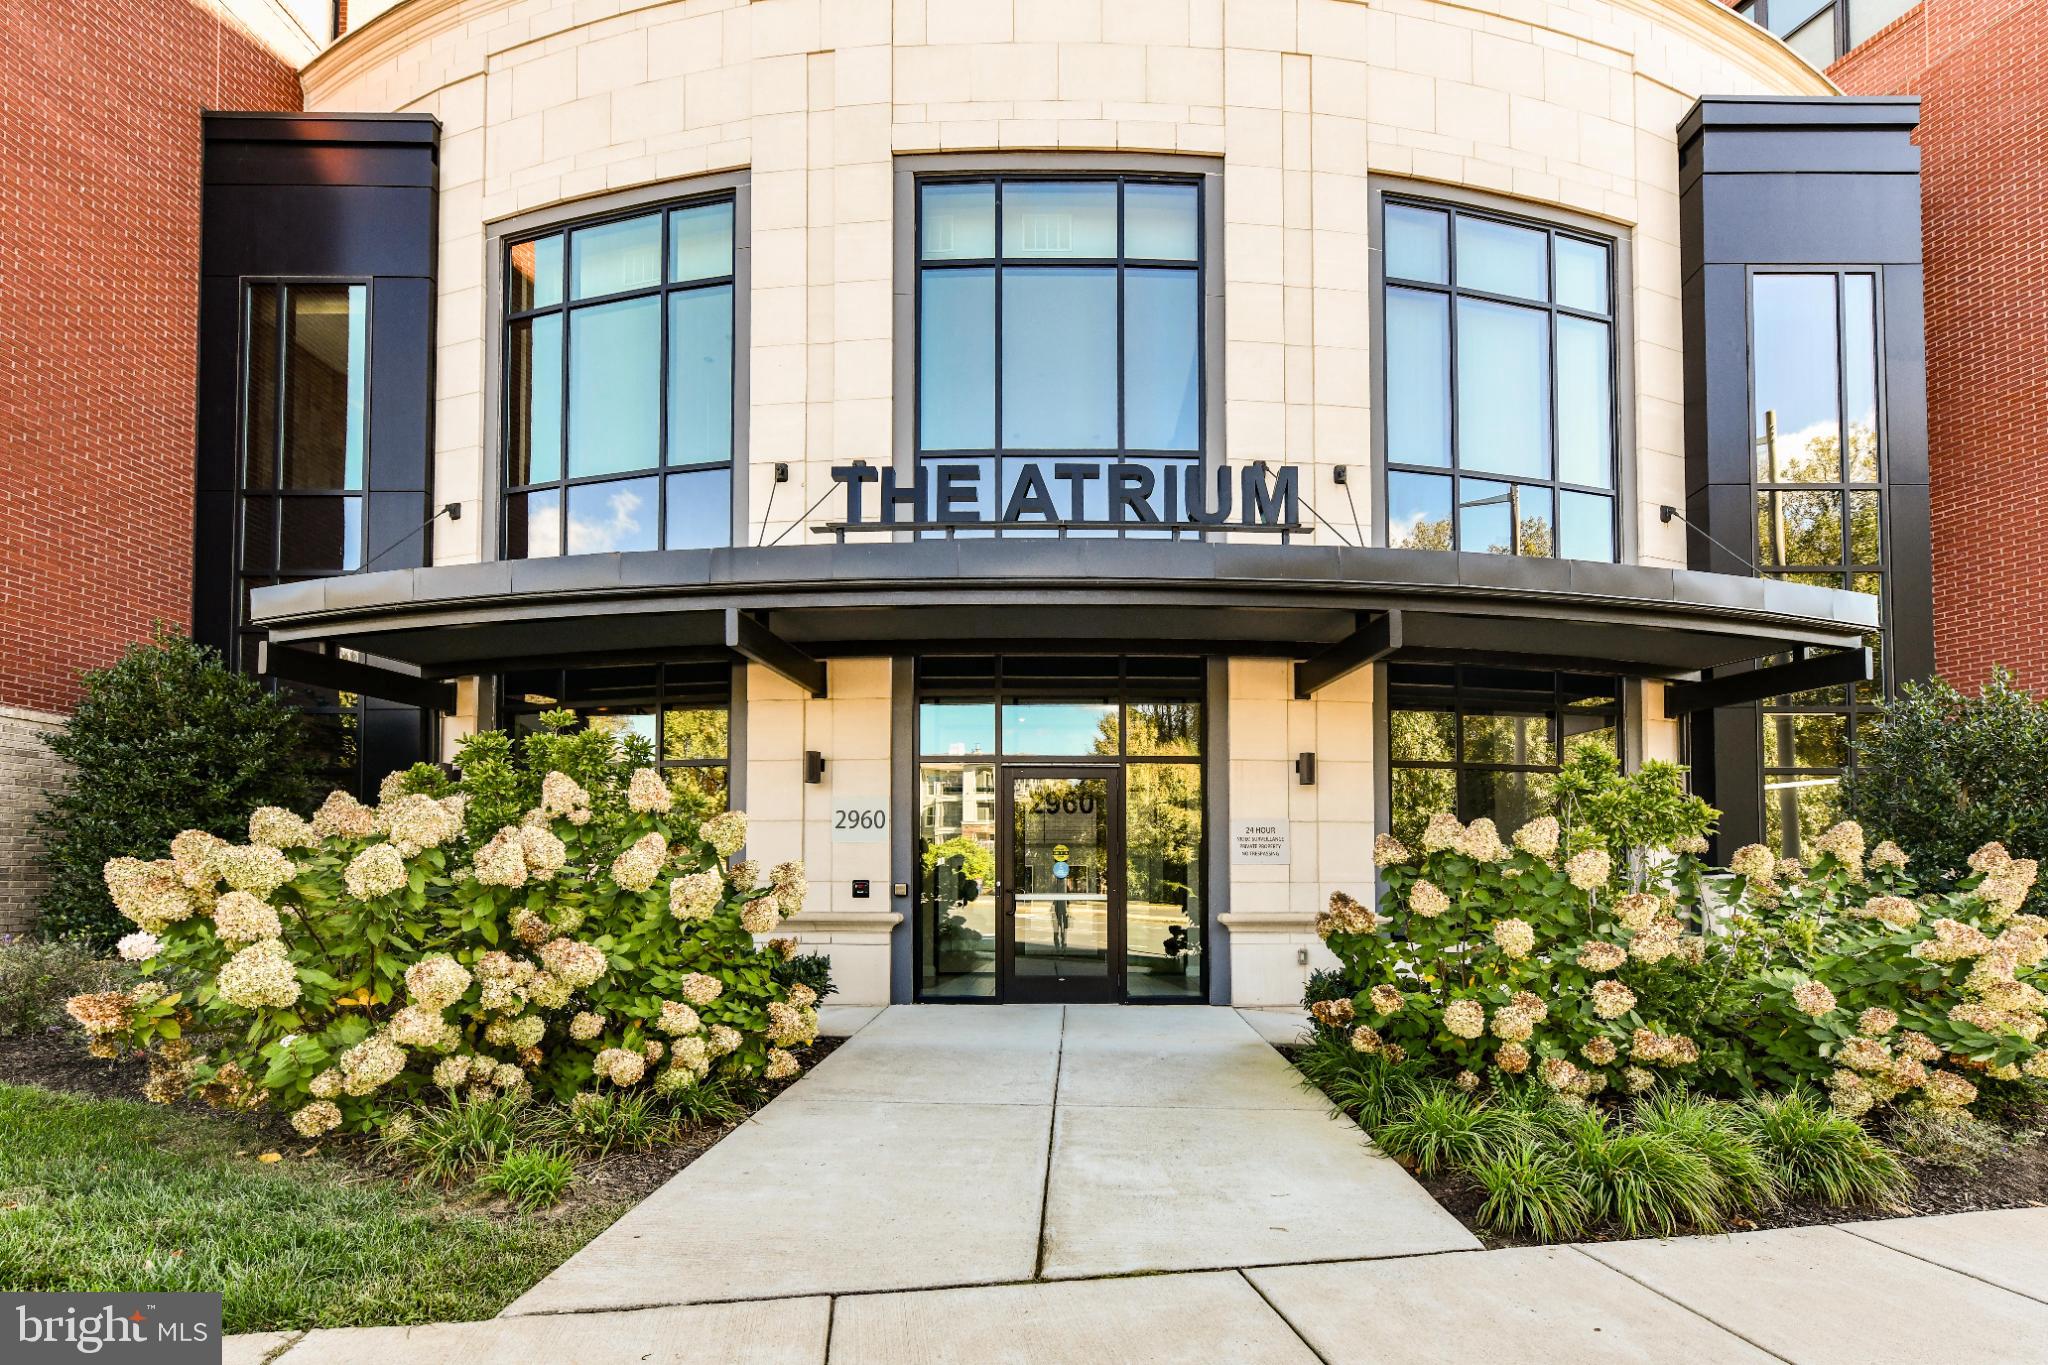
2960 VADEN DRIVE 2-406
2 Beds
2 Baths
1,391 Sq.Ft.
$649,990
MLS#: VAFX2274800

FAIRFAX
3861 PERSIMMON CIRCLE
3 Beds
2 Baths
1,610 Sq.Ft.
$510,000
MLS#: VAFX2339584

FAIRFAX
4128 LEGATO ROAD 53
3 Beds
2 Baths
1,572 Sq.Ft.
$659,000
MLS#: VAFX2333378

FAIRFAX
3916 OAK STREET
3 Beds
2 Baths
1,780 Sq.Ft.
$735,000
MLS#: VAFC2009170

FAIRFAX
9107 BOWLER DRIVE
4 Beds
3 Baths
2,096 Sq.Ft.
$658,000
MLS#: VAFX2336330

FAIRFAX
4653 CARISBROOKE LANE
3 Beds
2 Baths
1,600 Sq.Ft.
$749,000
MLS#: VAFX2343638

FAIRFAX
10272 COLONY PARK DRIVE
3 Beds
2 Baths
1,717 Sq.Ft.
$639,000
MLS#: VAFX2332546

FAIRFAX
4593 WHITTEMORE PLACE 1131
3 Beds
2 Baths
1,566 Sq.Ft.
$549,900
MLS#: VAFX2326670
.png)