
Property
Beds
3
Full Baths
3
1/2 Baths
None
Year Built
1986
Sq.Footage
1,966
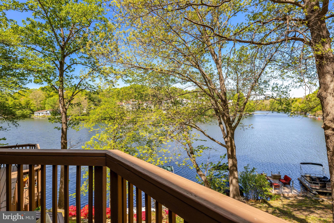
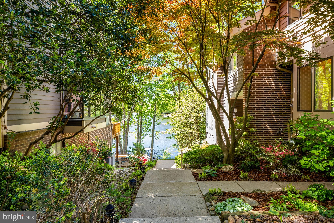
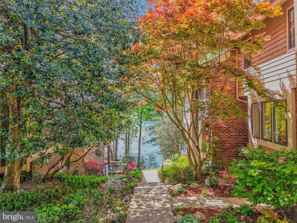
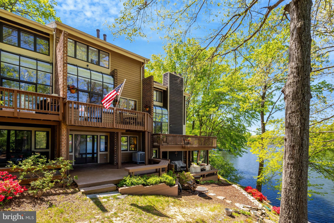
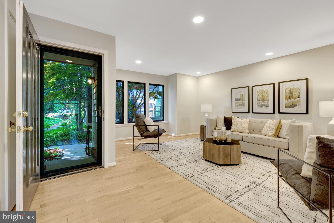
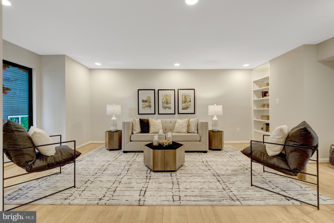
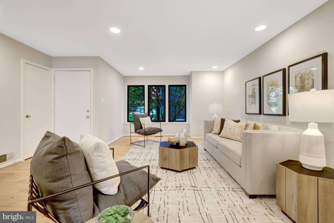
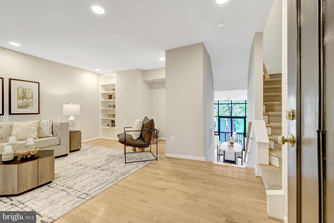
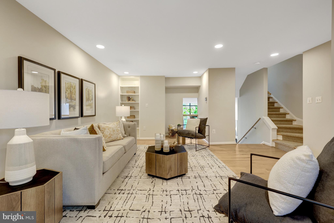
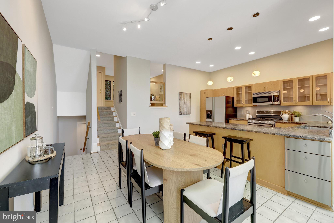
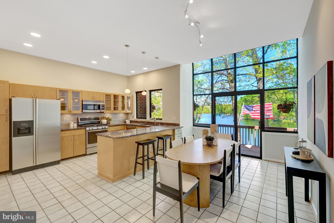
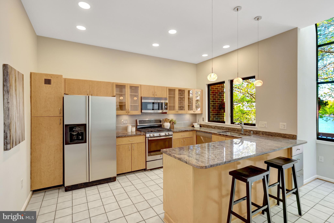
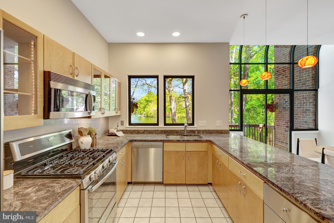
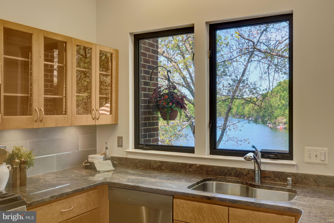
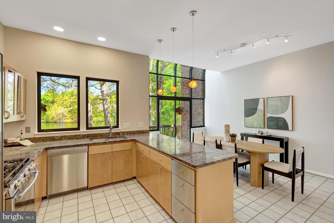
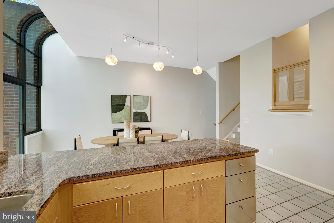
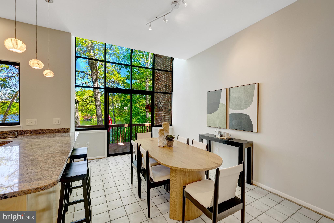
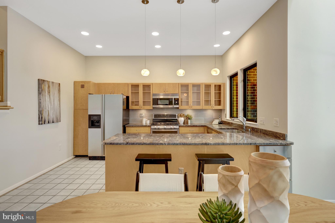
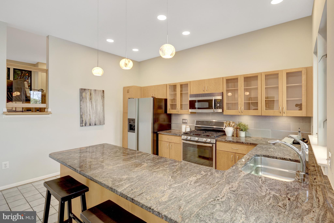
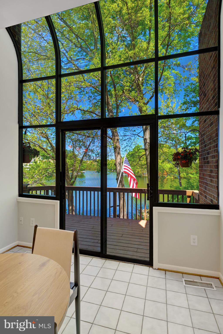
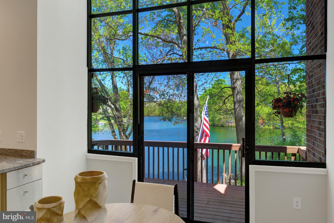
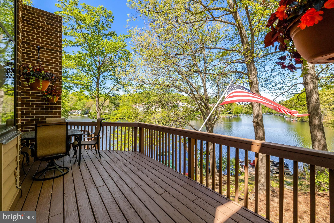
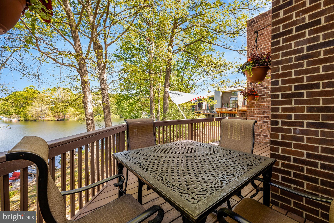
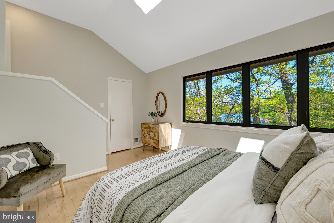
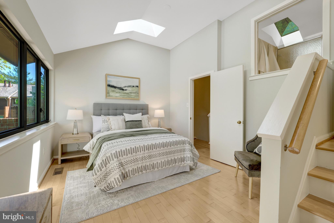
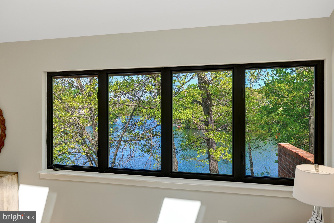
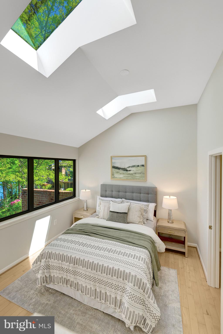
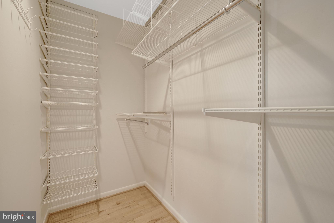
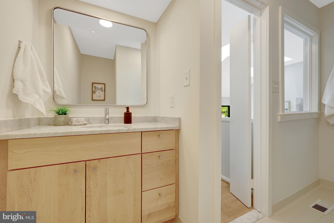
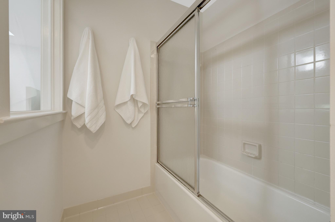
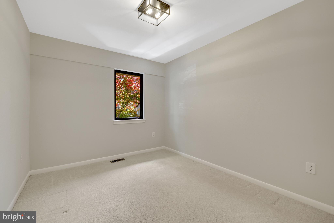
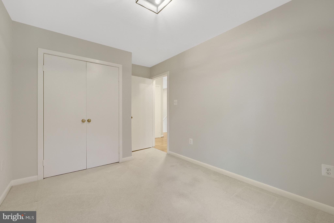
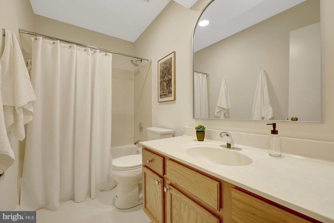
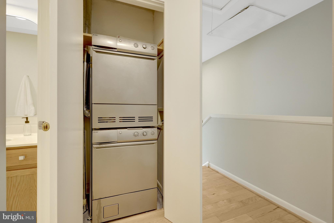
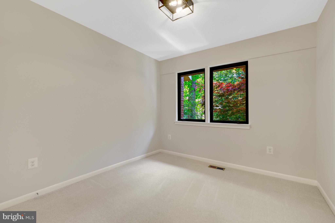
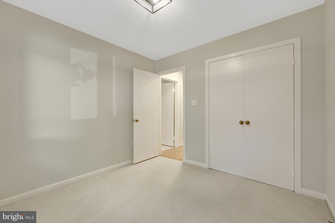
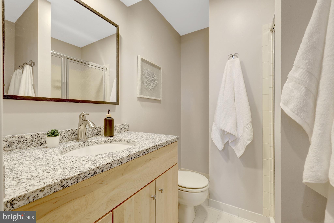
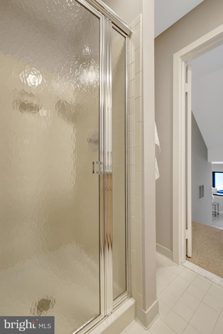
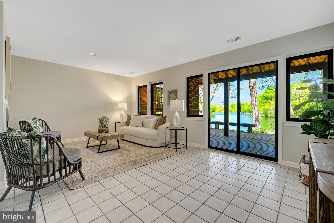
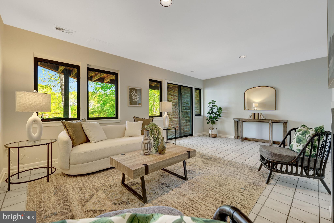
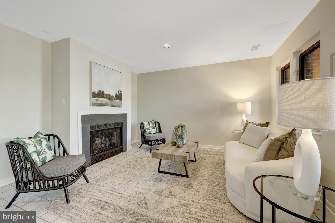
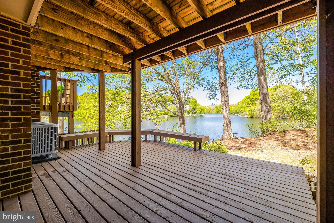
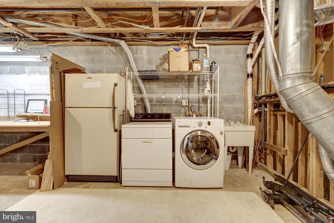
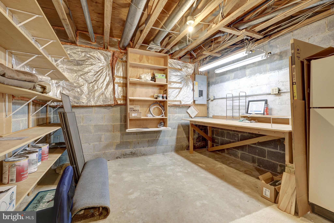
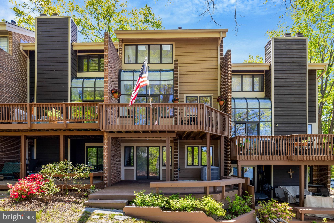
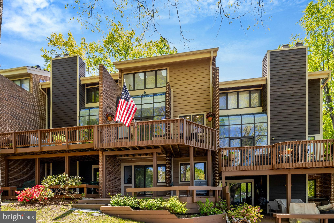
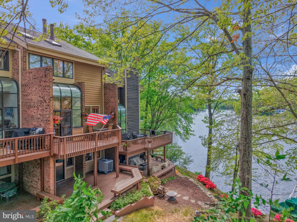
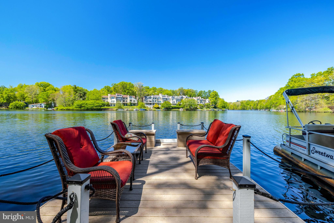
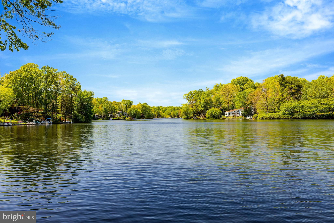
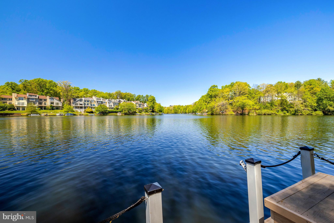
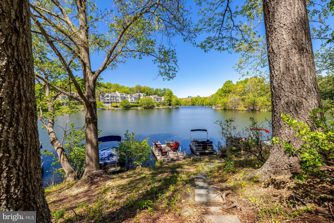
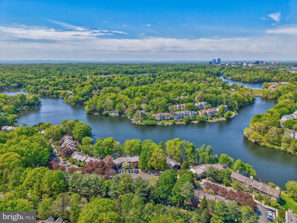
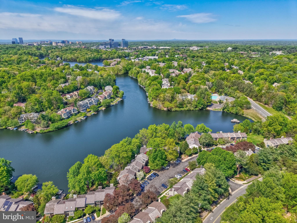
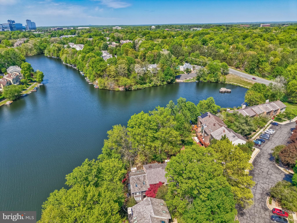
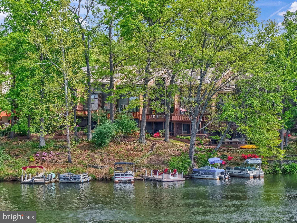
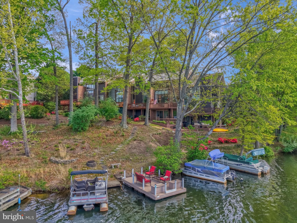
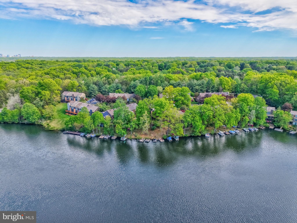
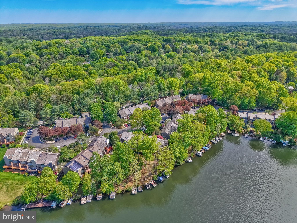
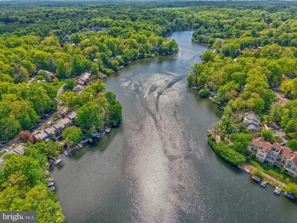
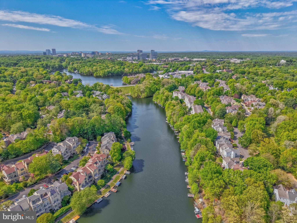
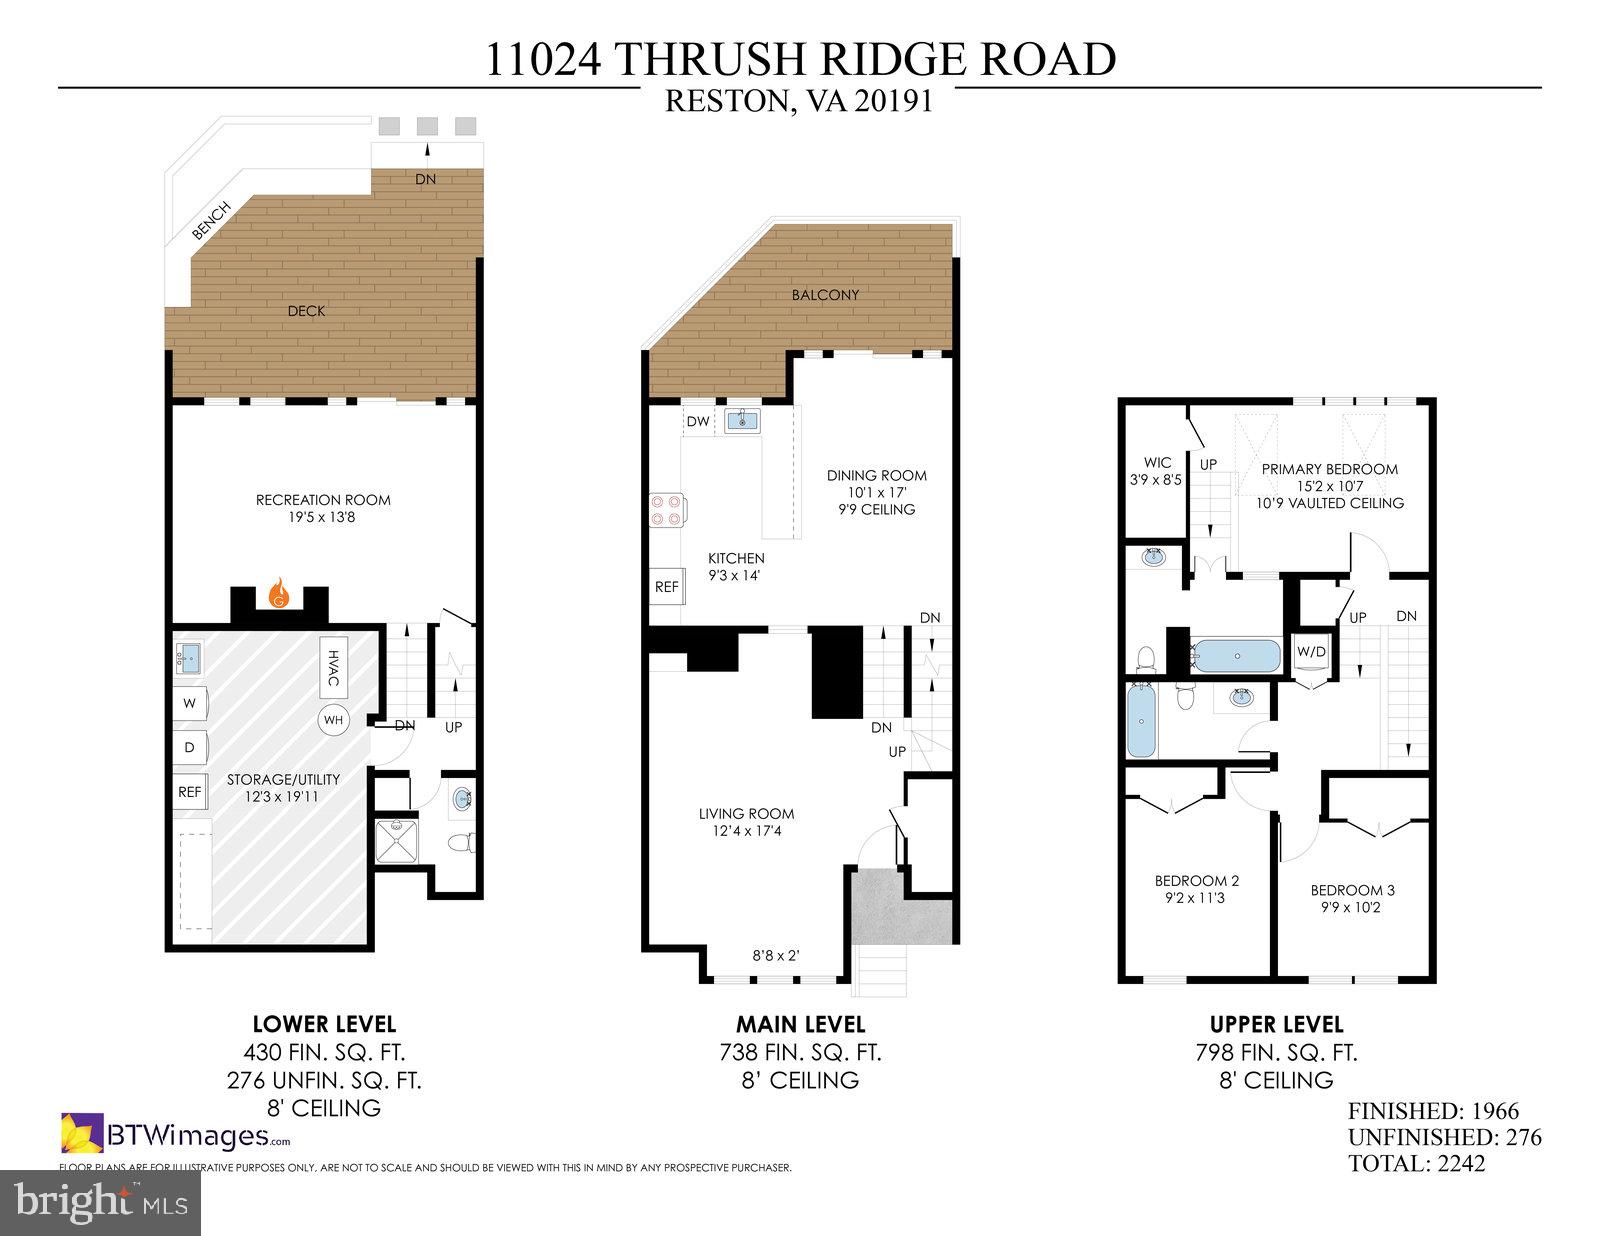
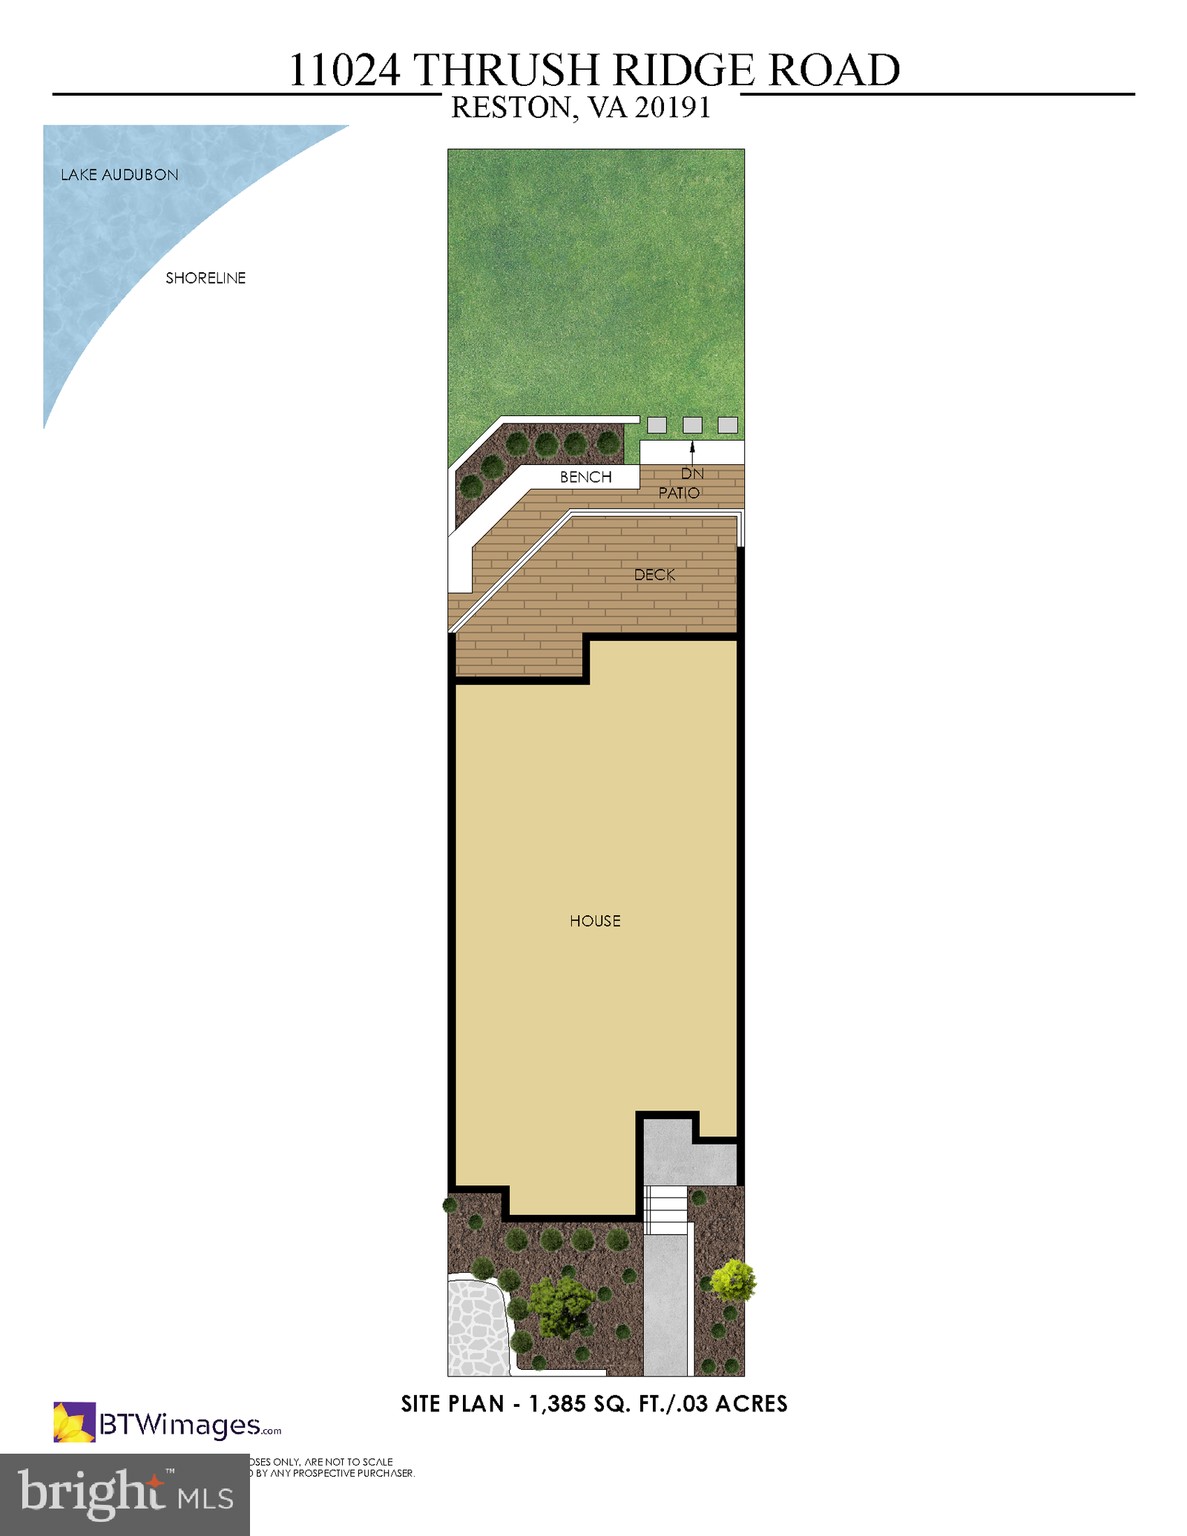
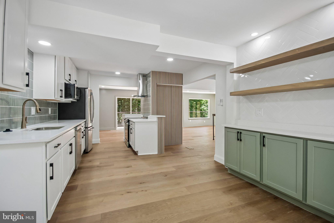
Welcome to waterfront living at 11024 Thrush Ridge Road, nestled along the shoreline in the Lake Audubon Terrace Cluster! This townhome is light and bright with an open and contemporary design! As you enter the home, the living room sets the tone with hardwood floors, recessed lighting and an open and inviting setting. The table-space kitchen is ready for you to enjoy - featuring granite counters, awesome storage and prep space, stainless steel appliances, recessed lighting, undercabinet and pendant lighting and tiled floors. Atrium windows provide a light-filled dining area next to the kitchen. The sliding glass door leads to the main level deck providing incredible lake views. The deck provides plenty of space for dining and entertaining, with a setting you will love throughout the seasons. The primary suite is a tranquil retreat with a vaulted ceiling, skylights, hardwood floors, a walk-in closet and an ensuite bath. The primary suite also features a wall of windows overlooking the lake, offering beautiful lakefront views. Bedrooms #2 and #3 feature spacious closets, neutral carpet and fresh paint. There is a full hall bathroom and a laundry closet with a stacked washer and dryer on this level as well. There is another standard-sized washer and dryer on the lower level. The walk-out lower level features another full hall bathroom and the recreation room with a gas fireplace and a sliding glass door leading to the lower-level deck. This is a great space for casual evenings and entertaining. There is also a large, unfinished storage/laundry room with great shelving, and an extra refrigerator and the washer and dryer. UPDATES: New roof with 50-year composite shingles - Sept. 2024. HVAC 2018, cleaned and services in 4Q 2025. New hot water heater in 2023. PARKING: One assigned parking space (#15) as well as plenty of unmarked, open parking. Electric charging stations have also been approved by the HOA. LOCATION: Get ready to play on Lake Audubon, whether its boating, canoeing, kayaking, paddleboarding, or just fishing along the shoreline! COMMUNITY: Easy walking paths and sidewalks lead to South Lakes Shopping Center - with Safeway, CVS, Starbucks, and local favorite spots - Red's Table and Cafesano (dining), Reston Floral, and more! Close to major commuter routes with easy access to the Dulles Toll Road via the Reston Parkway, Wiehle and Hunter Mill exits. The Wiehle Ave. Silver Line Metro Station is just over a mile away! Dulles Airport is less than 10 miles away. Enjoy the 50+ miles of walking paths Reston offers, as well as other trails it easily connects to, including the Turquoise Trail, Twin Branches Nature Trail, the W&OD Trail and the Cross County Trail! Enjoy Reston Association amenities including the 15 pools, 52 tennis/pickleball courts, soccer fields, basketball courts, the Reston Community Center, Walker Nature Center, arts programs and more!
Features & Amenities
Interior
-
Other Interior Features
Eat-in Kitchen, Recessed Lighting, Walk-In Closet(s), Other, Vaulted Ceiling(s), High Ceilings, Built-in Features, Open Floorplan
-
Total Bedrooms
3
-
Bathrooms
3
-
Above Grade Finished Area
1536.0
-
Basement YN
YES
-
Cooling YN
YES
-
Cooling
Central Air, Electric, Attic Fan
-
Fireplace YN
YES
-
Heating YN
YES
-
Heating
Exhaust Fan, Natural Gas, Forced Air
-
Pet friendly
N/A
Exterior
-
Garage
No
-
Construction Materials
Brick, Wood Siding
-
Other Exterior Features
Other
-
Parking
Assigned, Unassigned, Parking Lot
-
Patio and Porch Features
Deck
-
Pool
Yes
-
Pool Features
Community
-
Waterfront YN
YES
-
View
Water, Lake
Area & Lot
-
Lot Features
Other, Waterfront
-
Lot Size(acres)
0.03
-
Lot Size(square feet)
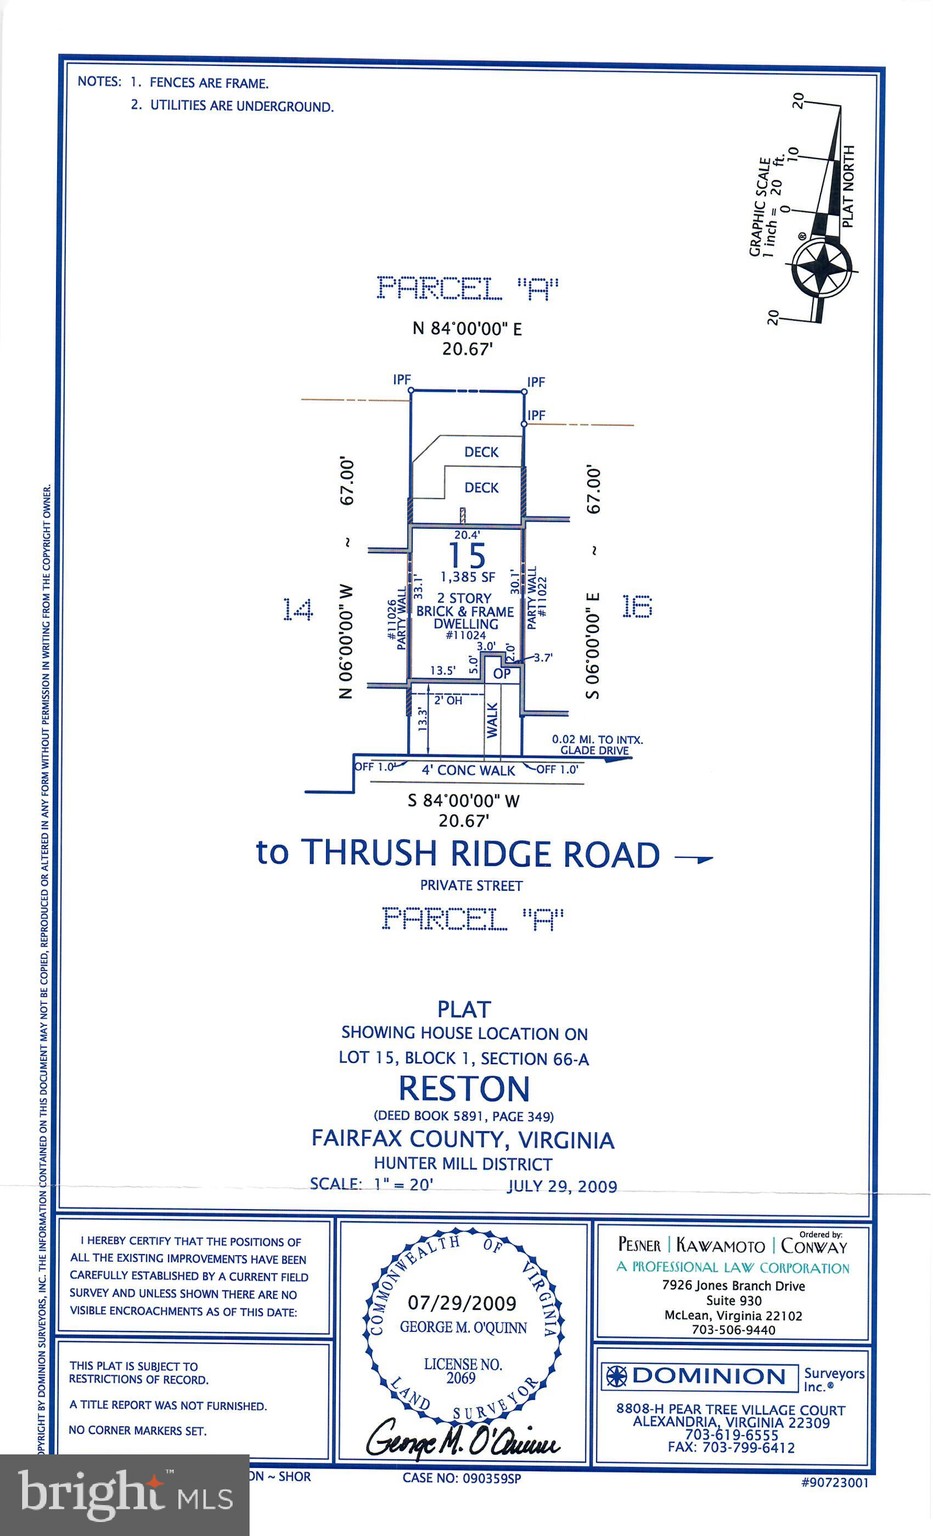
1,385
-
Property Type
Residential
-
Property Sub Type
Townhouse
-
Architectural Style
Contemporary
Price
-
Sales Price
$1,050,000
-
Tax Amount
$10,064
-
Sq. Footage
1,966
-
Price/SqFt
$534
HOA
-
Association
YES
-
Association Fee
$445
-
Association Fee Frequency
Quarterly
-
Association Fee Includes
N/A
School District
-
Elementary School
SUNRISE VALLEY
-
Middle School
HUGHES
-
High School
SOUTH LAKES
Property Features
-
New Construction
NO
-
Association Amenities
Boat Dock, Golf Course, Meeting Room, Party Room, Picnic Area, Tennis Court(s), Other, Basketball Court, Trail(s), Jogging Path, Boating, Playground
-
Foundation Details
Slab
-
Senior Community YN
NO
-
Sewer
Public Sewer
-
Tax Lot
15
-
Water Source
Public
Schedule a Showing
Showing scheduled successfully.
Mortgage calculator
Estimate your monthly mortgage payment, including the principal and interest, property taxes, and HOA. Adjust the values to generate a more accurate rate.
Your payment
Principal and Interest:
$
Property taxes:
$
HOA fees:
$
Total loan payment:
$
Total interest amount:
$
Location
County
FAIRFAX
Elementary School
SUNRISE VALLEY
Middle School
HUGHES
High School
SOUTH LAKES
Listing Courtesy of Katherine L Scoggin, Coldwell Banker Realty
RealHub Information is provided exclusively for consumers' personal, non-commercial use, and it may not be used for any purpose other than to identify prospective properties consumers may be interested in purchasing. All information deemed reliable but not guaranteed and should be independently verified. All properties are subject to prior sale, change or withdrawal. RealHub website owner shall not be responsible for any typographical errors, misinformation, misprints and shall be held totally harmless.

Salesperson, Realtor
Andrew Boateng
Call Andrew today to schedule a private showing.

* Listings on this website come from the FMLS IDX Compilation and may be held by brokerage firms other than the owner of this website. The listing brokerage is identified in any listing details. Information is deemed reliable but is not guaranteed. If you believe any FMLS listing contains material that infringes your copyrighted work please click here to review our DMCA policy and learn how to submit a takedown request.© 2024 FMLS.
Related Properties

RESTON
11990 MARKET ST. 1503
2 Beds
2 Baths
1,426 Sq.Ft.
$850,000
MLS#: VAFX2338402

RESTON
11663 VANTAGE HILL RD LOT 1-A
4 Beds
3 Baths
2,004 Sq.Ft.
$994,900
MLS#: VAFX2308014

RESTON
11655 VANTAGE HILL RD LOT 5
4 Beds
4 Baths
2,424 Sq.Ft.
$1,028,005
MLS#: VAFX2308160

RESTON
1662 BANDIT LOOP 3B
3 Beds
2 Baths
2,678 Sq.Ft.
$845,000
MLS#: VAFX2339968

RESTON
12091 EDGEMERE CIRCLE
3 Beds
3 Baths
1,641 Sq.Ft.
$849,000
MLS#: VAFX2340138
RESTON
2121 CABOTS POINT LANE
3 Beds
3 Baths
2,028 Sq.Ft.
$1,175,000
MLS#: VAFX2318210

RESTON
12555 CROSS COUNTRY LANE
4 Beds
3 Baths
3,201 Sq.Ft.
$1,048,999
MLS#: VAFX2336328

RESTON
1888 EASTERLY ROAD
4 Beds
4 Baths
2,794 Sq.Ft.
$1,195,000
MLS#: VAFX2334790

RESTON
1612 FELLOWSHIP SQUARE
4 Beds
3 Baths
2,681 Sq.Ft.
$1,199,900
MLS#: VAFX2339498

RESTON
11907 FAWN RIDGE LANE
4 Beds
3 Baths
3,170 Sq.Ft.
$1,197,000
MLS#: VAFX2339296
.png)