
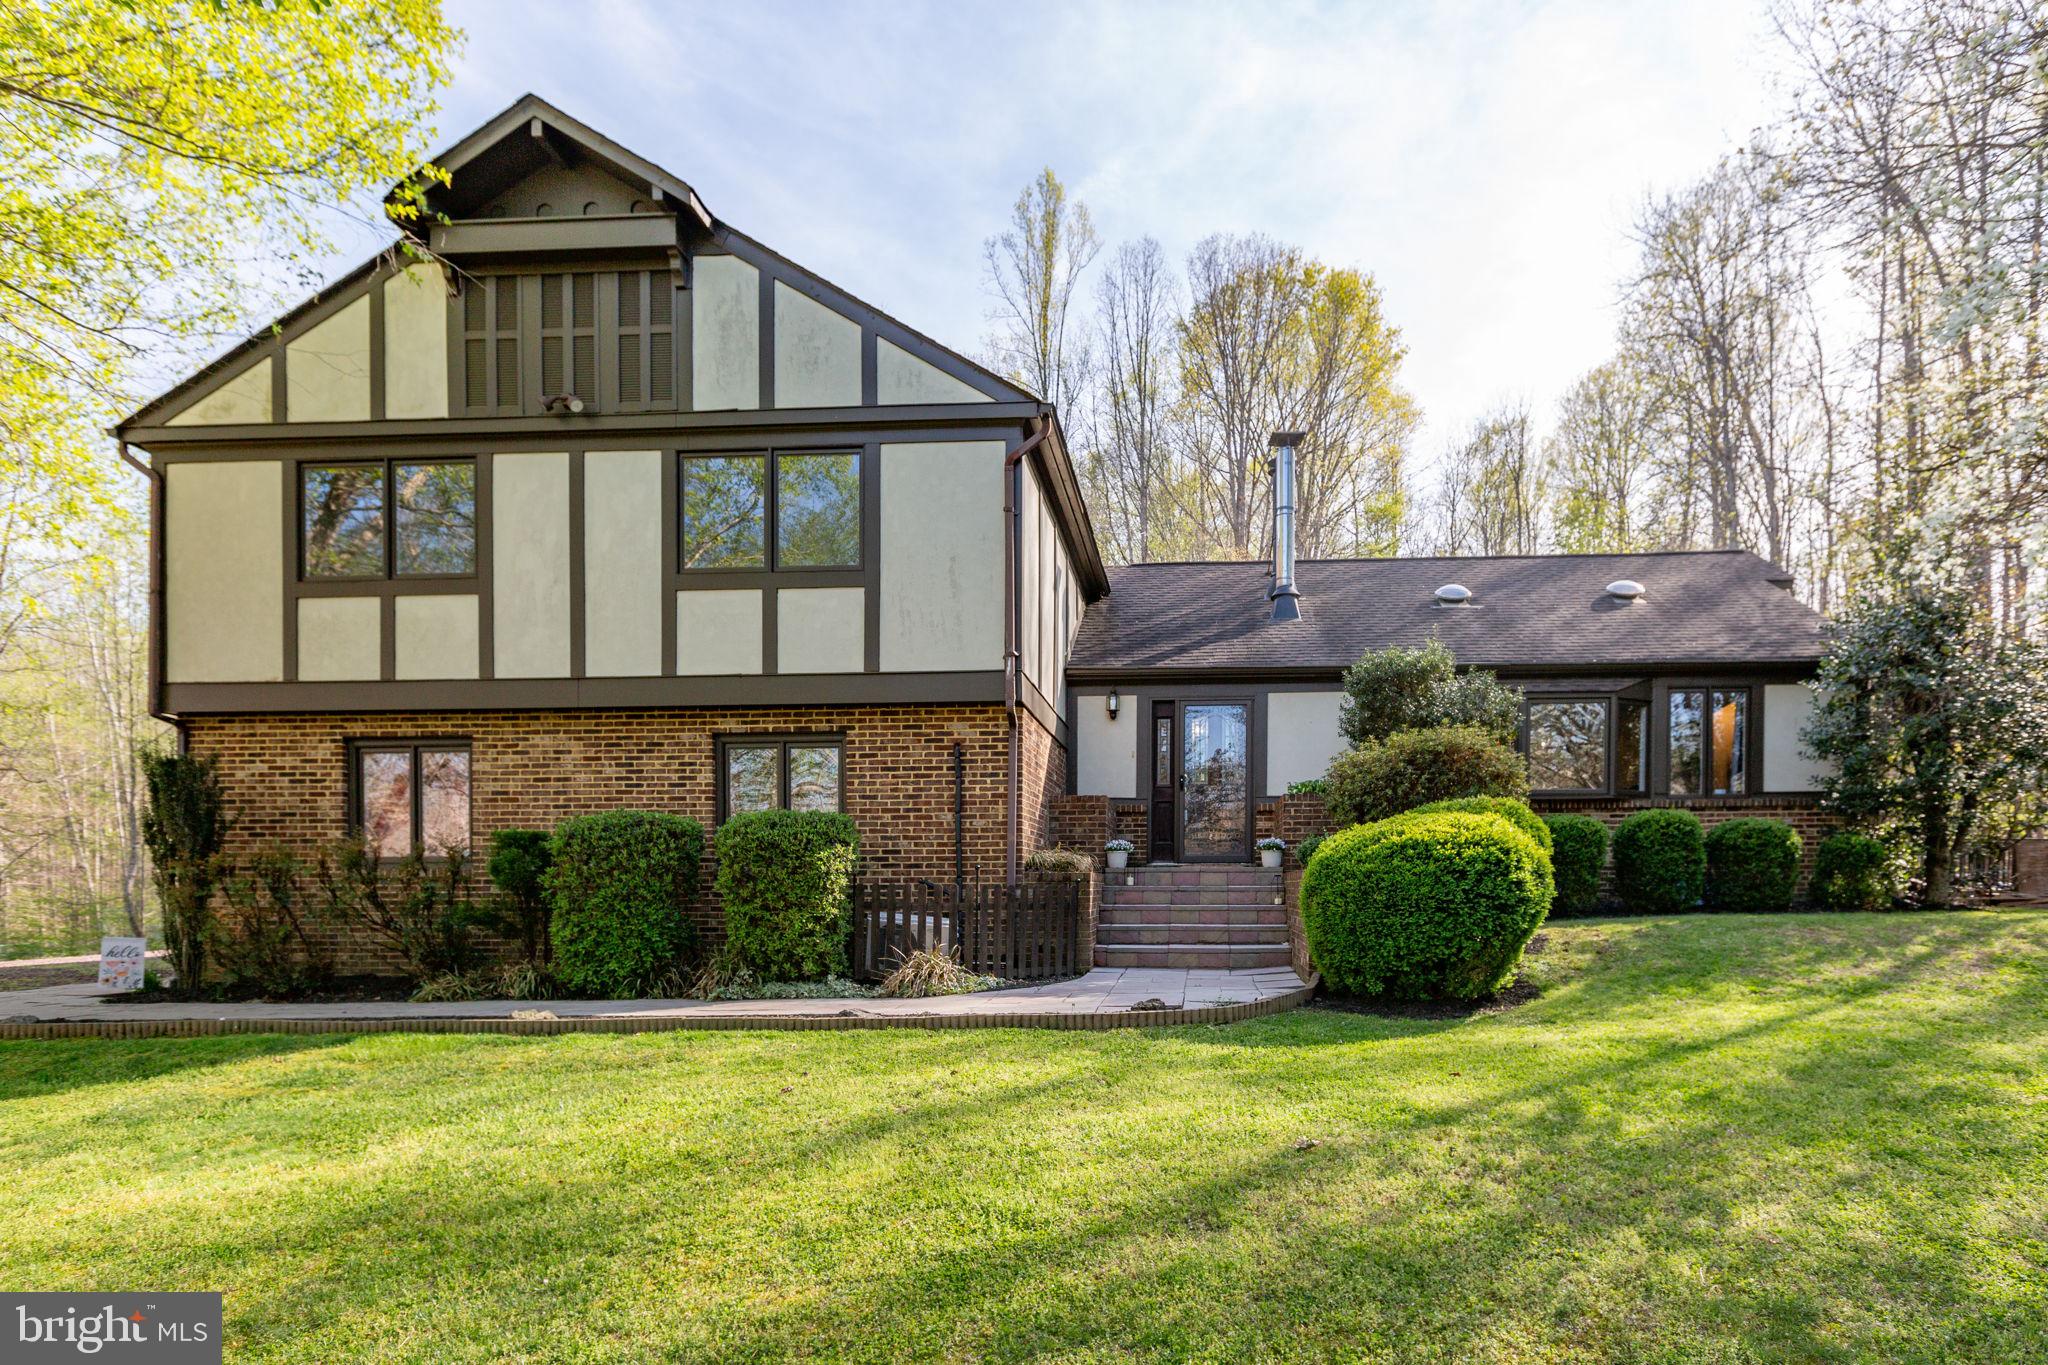
Contemporary, Split Level, Tudor
10000 LANDRUM ROAD
SPOTSYLVANIA, VA 22553
MLS#: VASP2040774
$599,900
Property
Beds
3
Full Baths
3
1/2 Baths
1
Year Built
1989
Sq.Footage
3,604
Nestled in the serene River Will subdivision, this charming split-level Tudor home offers a rare blend of comfort, character, and an exceptional outdoor lifestyle. Featuring 3 spacious bedrooms and 3.5 bathrooms, this residence spans over 3,300 square feet of thoughtfully designed living space—perfect for both everyday living and entertaining. Step inside to a warm and inviting interior, where the split-level contemporary layout creates a natural flow between living spaces. The family room connects seamlessly to the gourmet kitchen, complete with an eat-in area and generous table space—ideal for gathering with family and friends. Cozy up on cooler evenings beside one of two wood-burning fireplaces or the wood stove in the lower level, adding both charm and warmth throughout the home. The primary suite serves as a bright and sunny retreat, featuring a spa-inspired bath with a soaking tub and walk-in shower—your own private escape at the end of the day. The fully finished basement offers incredible flexibility, perfect for a studio, recreation room, or play space. Just off the side-entry garage, you’ll find a dedicated music studio and office—an inspiring setup for creatives, remote work, or quiet focus. Set on an expansive 5-acre lot, the outdoor experience is truly exceptional. Enjoy summer days by your private in-ground pool, host matches on your personal tennis court, or simply take in the peaceful surroundings. The sunroom overlooking the pool provides a tranquil space to unwind, whether you’re enjoying your morning coffee or relaxing under the stars. Additional features include a built-in microwave, wall oven, dishwasher, and an attached side-entry garage for added convenience. This home is more than just a residence—it’s a private retreat where comfort, creativity, and outdoor living come together in perfect harmony.
Features & Amenities
Interior
-
Other Interior Features
Eat-in Kitchen, Ceiling Fan(s), Walk-In Closet(s), Soaking Tub
-
Total Bedrooms
3
-
Bathrooms
3
-
1/2 Bathrooms
1
-
Above Grade Finished Area
2076.0
-
Basement YN
YES
-
Cooling YN
YES
-
Cooling
Central Air, Ceiling Fan(s), Electric
-
Fireplace YN
YES
-
Heating YN
YES
-
Heating
Natural Gas, Forced Air, Central, Wood Stove
-
Pet friendly
N/A
Exterior
-
Garage
Yes
-
Garage spaces
1
-
Construction Materials
Brick, Stucco
-
Other Exterior Features
Tennis Court(s)
-
Parking
Garage Door Opener, Garage, Attached
-
Patio and Porch Features
Patio
-
Pool
Yes
-
Pool Features
In Ground, Private
-
Waterfront YN
NO
Area & Lot
-
Lot Size(acres)
5.0
-
Lot Size(square feet)
217,800
-
Property Type
Residential
-
Property Sub Type
Single Family Residence
-
Architectural Style
Contemporary, Split Level, Tudor
Price
-
Sales Price
$599,900
-
Tax Amount
$2,704
-
Sq. Footage
3,604
-
Price/SqFt
$166
HOA
-
Association
YES
-
Association Fee
$150
-
Association Fee Frequency
Quarterly
-
Association Fee Includes
N/A
School District
-
Elementary School
SPOTSYLVANIA
-
Middle School
POST OAK
-
High School
SPOTSYLVANIA
Property Features
-
New Construction
NO
-
Association Amenities
Playground
-
Foundation Details
Concrete Perimeter
-
Senior Community YN
NO
-
Sewer
Septic Tank
-
Tax Lot
22
-
Water Source
Well
Schedule a Showing
Showing scheduled successfully.
Mortgage calculator
Estimate your monthly mortgage payment, including the principal and interest, property taxes, and HOA. Adjust the values to generate a more accurate rate.
Your payment
Principal and Interest:
$
Property taxes:
$
HOA fees:
$
Total loan payment:
$
Total interest amount:
$
Location
County
SPOTSYLVANIA
Elementary School
SPOTSYLVANIA
Middle School
POST OAK
High School
SPOTSYLVANIA
Listing Courtesy of Brooke D Miller, Long & Foster Real Estate, Inc.
RealHub Information is provided exclusively for consumers' personal, non-commercial use, and it may not be used for any purpose other than to identify prospective properties consumers may be interested in purchasing. All information deemed reliable but not guaranteed and should be independently verified. All properties are subject to prior sale, change or withdrawal. RealHub website owner shall not be responsible for any typographical errors, misinformation, misprints and shall be held totally harmless.

Salesperson, Realtor
Andrew Boateng
Call Andrew today to schedule a private showing.

* Listings on this website come from the FMLS IDX Compilation and may be held by brokerage firms other than the owner of this website. The listing brokerage is identified in any listing details. Information is deemed reliable but is not guaranteed. If you believe any FMLS listing contains material that infringes your copyrighted work please click here to review our DMCA policy and learn how to submit a takedown request.© 2024 FMLS.
Related Properties
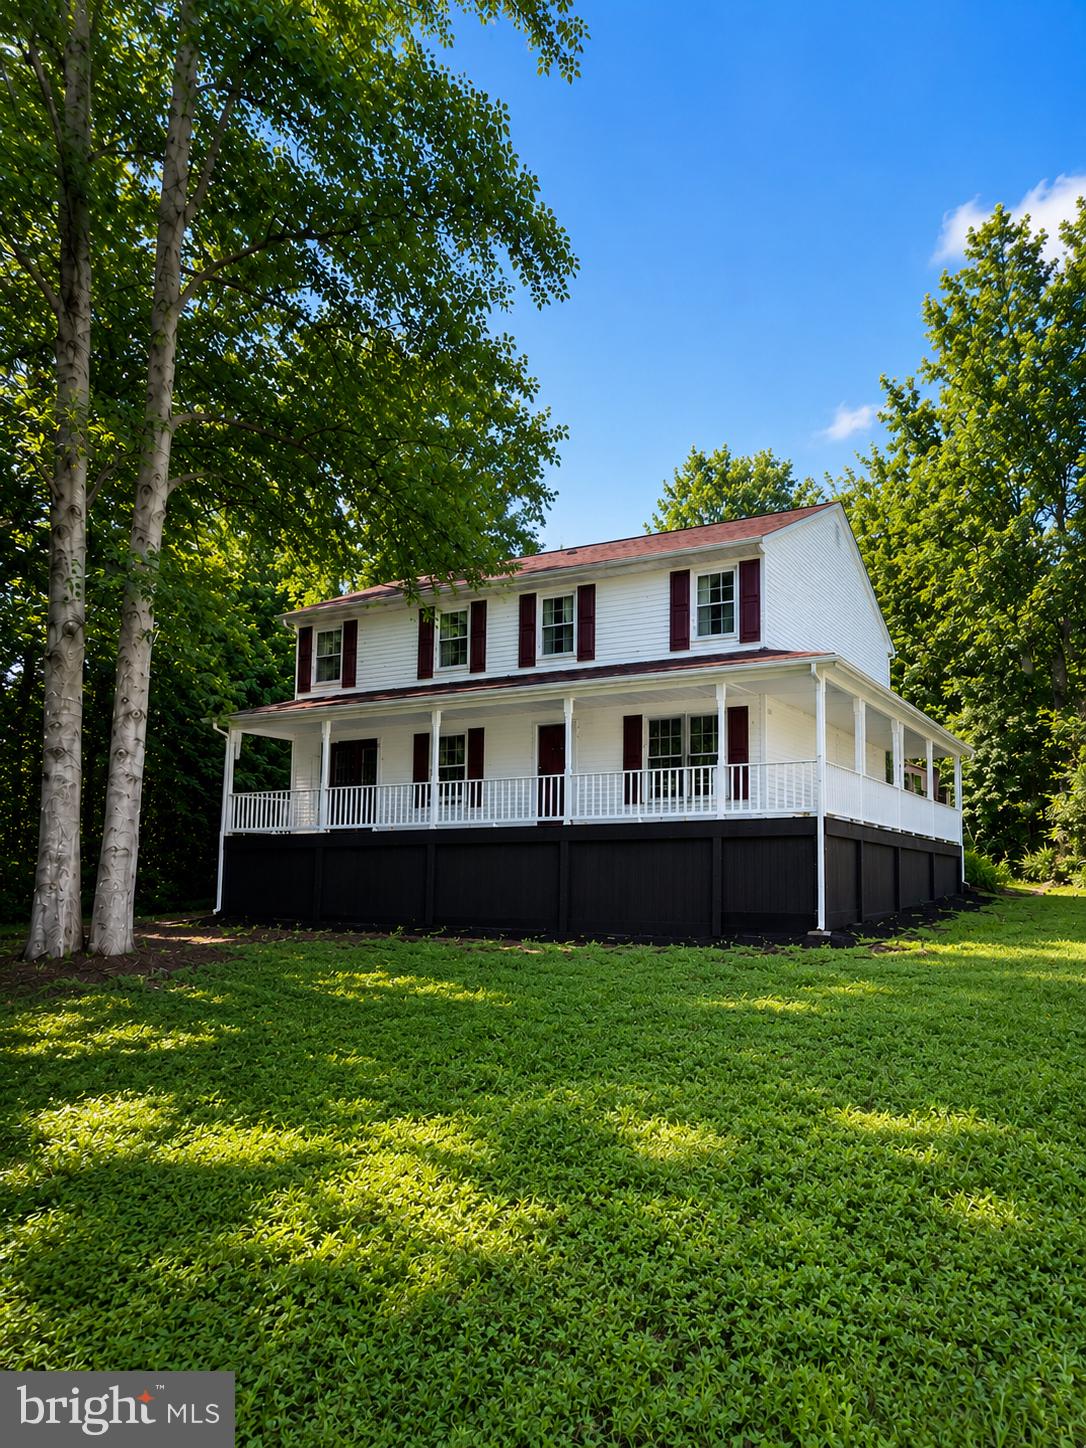
SPOTSYLVANIA
6117 TOWLES MILL ROAD
6 Beds
3 Baths
3,200 Sq.Ft.
$529,900
MLS#: VASP2043644

SPOTSYLVANIA
10657 CATHARPIN RD
3 Beds
2 Baths
1,838 Sq.Ft.
$538,500
MLS#: VASP2045440
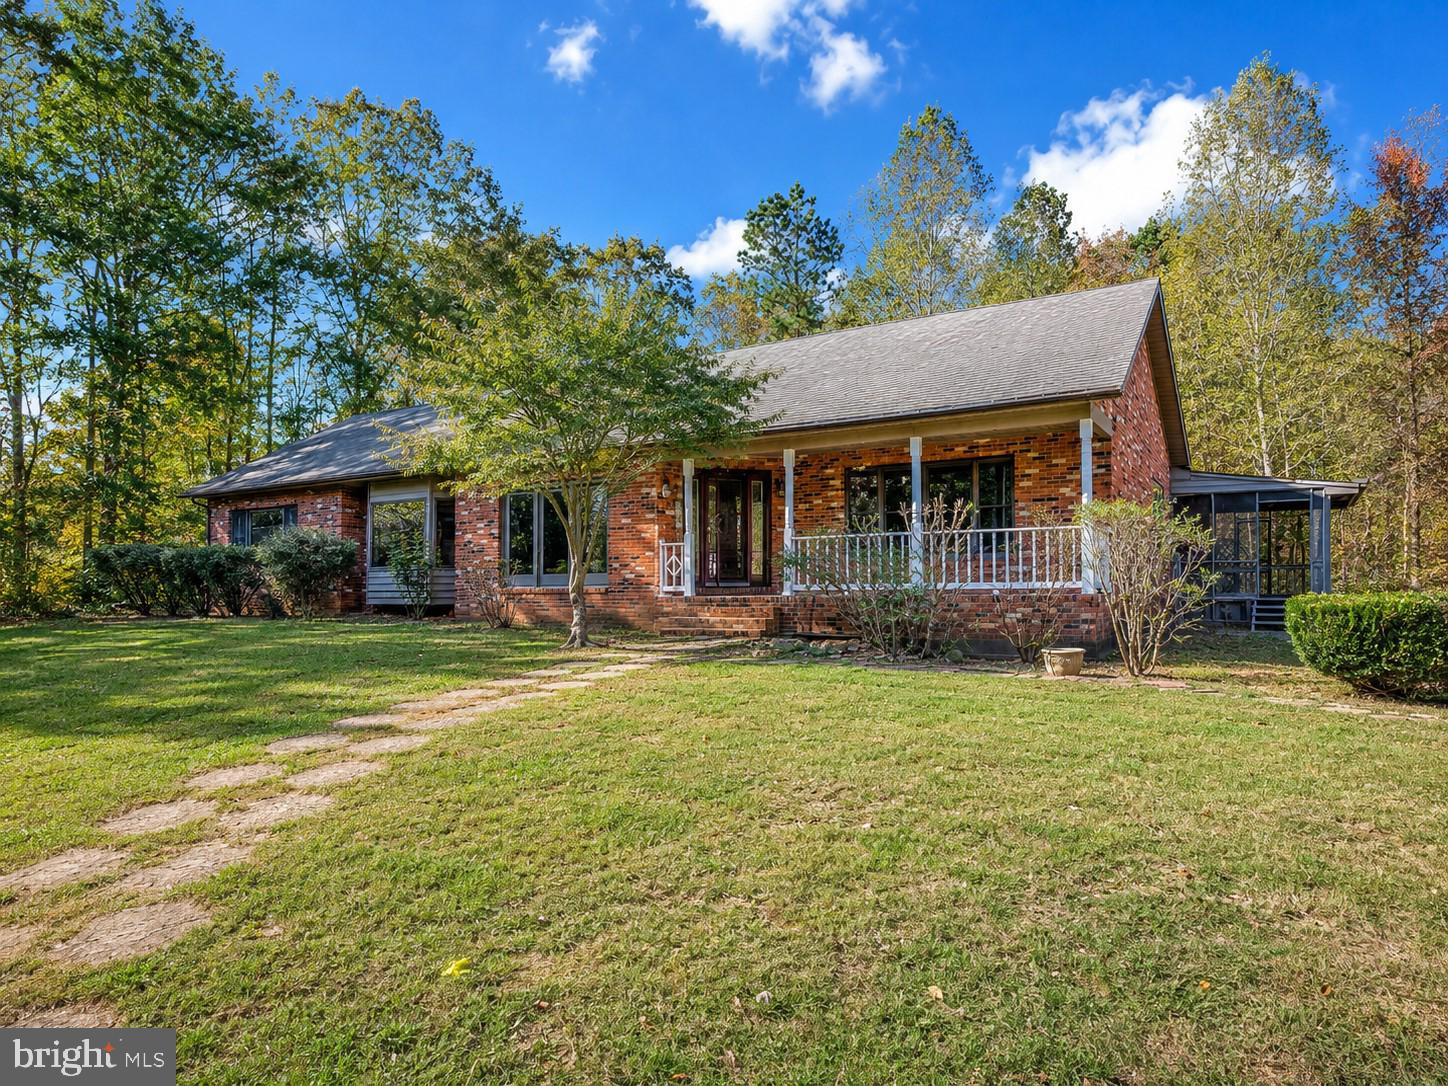
SPOTSYLVANIA
6709 MARYE ROAD
3 Beds
3 Baths
4,358 Sq.Ft.
$490,000
MLS#: VASP2043132
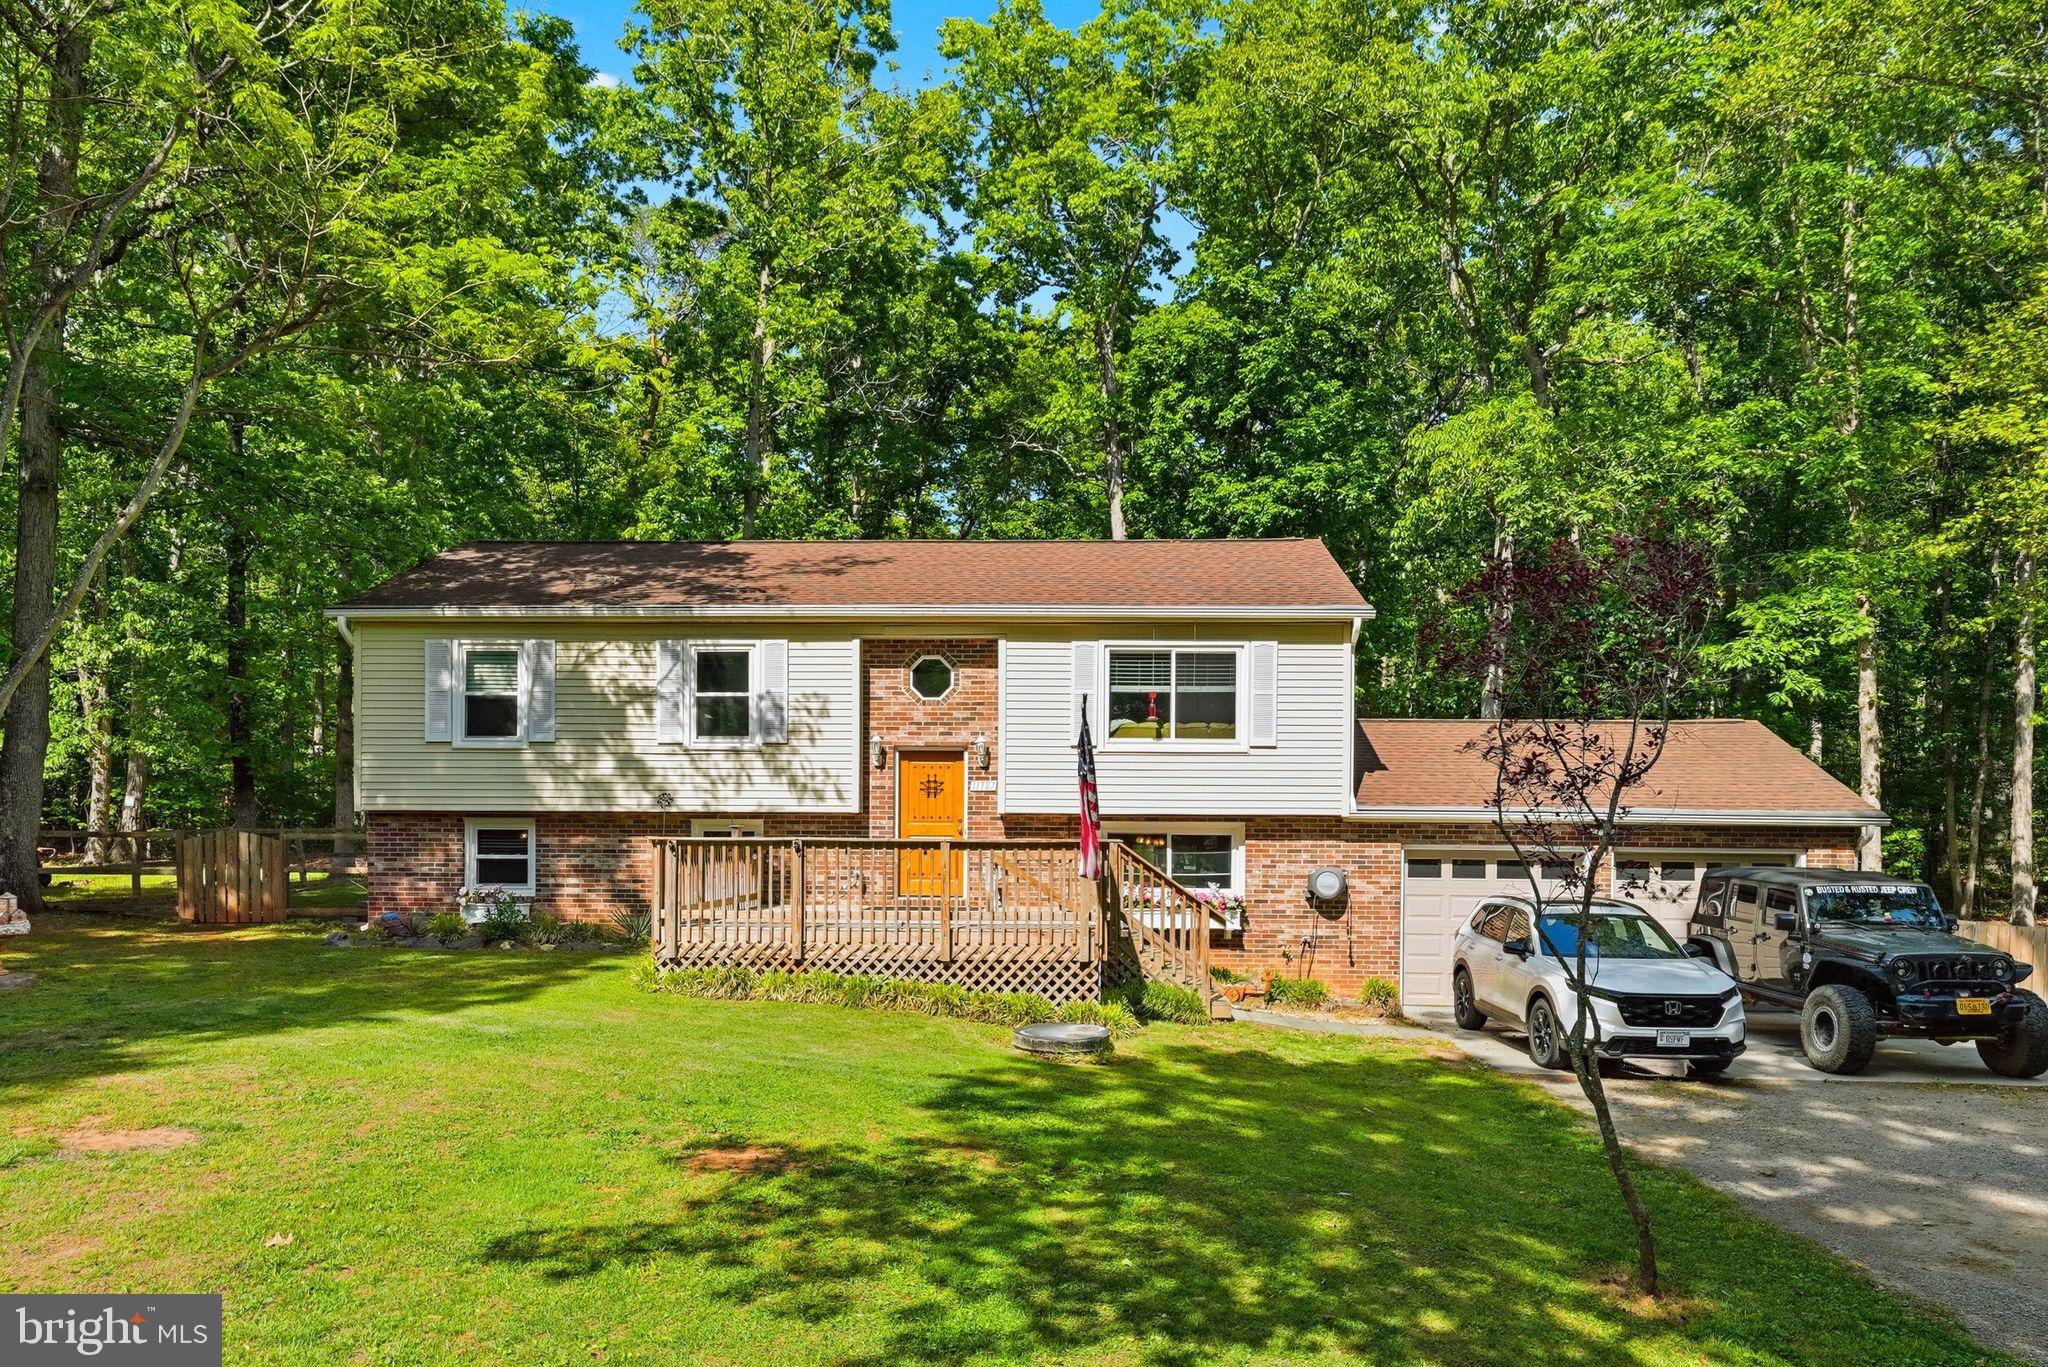
SPOTSYLVANIA
11707 WILDERNESS PARK DRIVE
5 Beds
3 Baths
2,278 Sq.Ft.
$545,700
MLS#: VASP2041330

SPOTSYLVANIA
7308 BLOCK HOUSE ROAD
4 Beds
2 Baths
2,500 Sq.Ft.
$624,900
MLS#: VASP2045482

SPOTSYLVANIA
9872 RED HILL
4 Beds
3 Baths
2,529 Sq.Ft.
$515,000
MLS#: VASP2045890

SPOTSYLVANIA
10703 BRADFORD STREET
4 Beds
2 Baths
2,182 Sq.Ft.
$495,000
MLS#: VASP2044624

SPOTSYLVANIA
8524 SYLVANNAH DRIVE
4 Beds
3 Baths
3,380 Sq.Ft.
$675,000
MLS#: VASP2046318

SPOTSYLVANIA
9133 LAWYERS ROAD
3 Beds
2 Baths
1,661 Sq.Ft.
$599,900
MLS#: VASP2045598

SPOTSYLVANIA
16365 DAYS BRIDGE ROAD
4 Beds
2 Baths
2,206 Sq.Ft.
$574,900
MLS#: VASP2046552
.png)