
Ranch/Rambler
9178 HANNAH DUSTIN LANE
CASANOVA, VA 20139
MLS#: VAFQ2018142
$699,900
Property
Beds
3
Full Baths
2
1/2 Baths
1
Year Built
1998
Sq.Footage
2,476
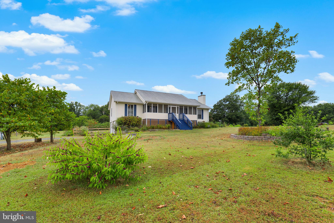
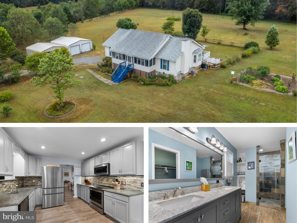
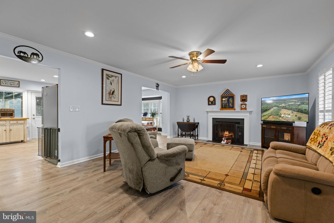
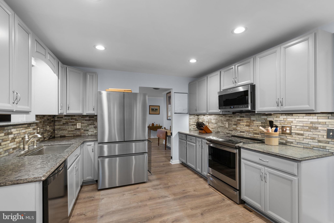
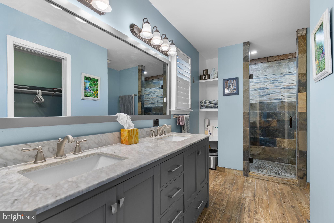
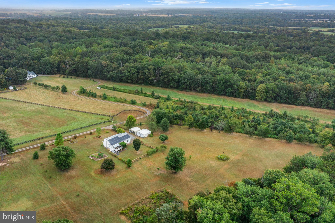
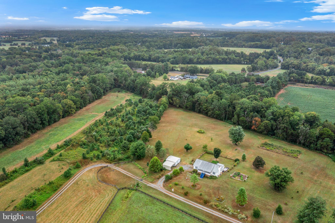
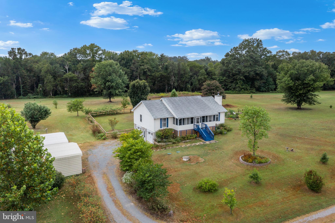
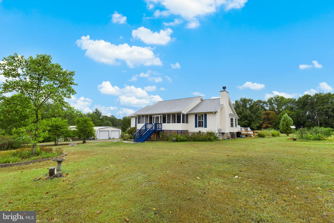
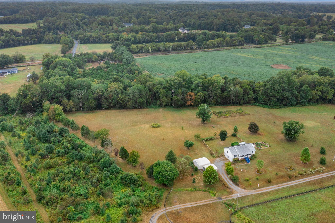
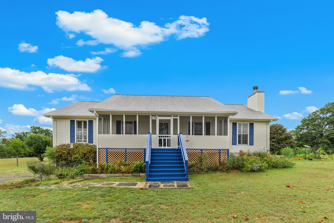
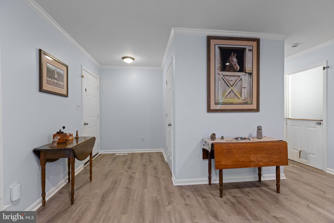
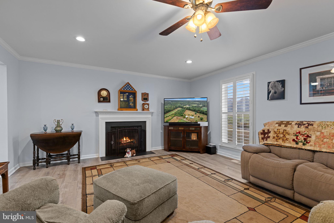
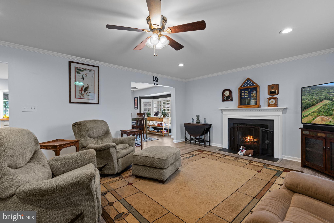
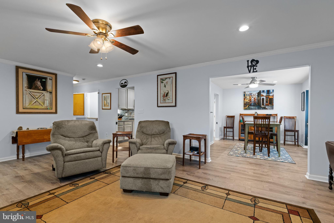
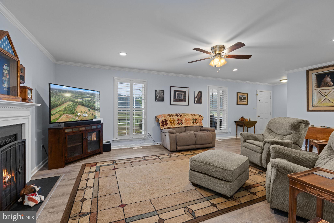
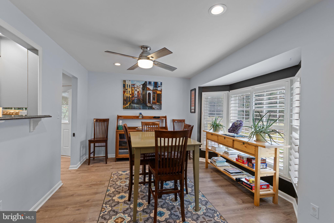
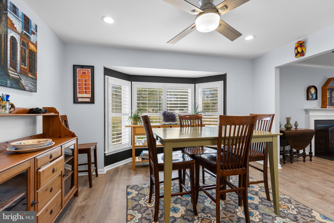
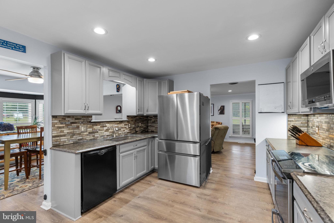
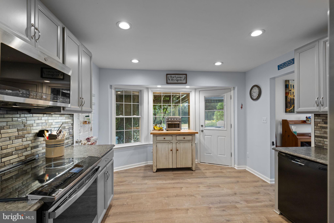
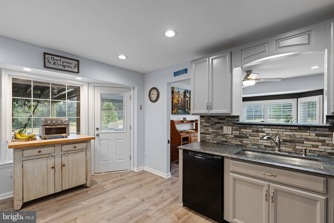
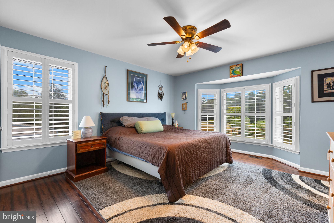
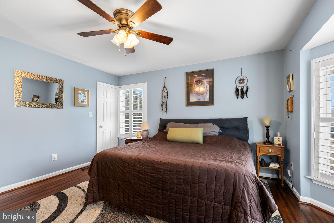
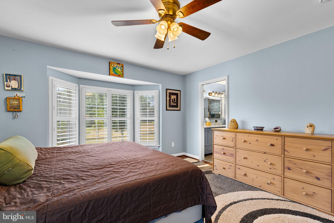
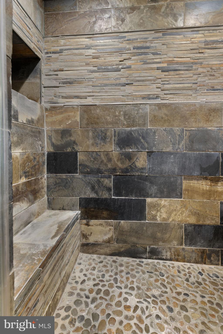
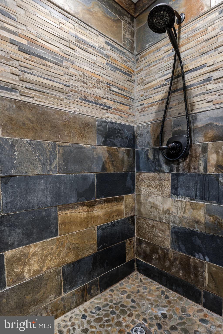
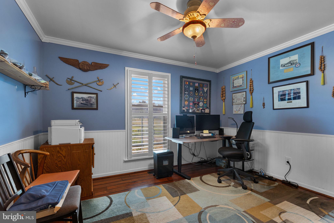
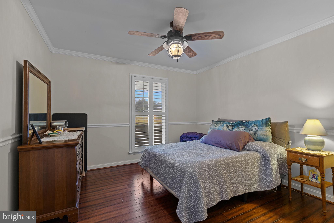
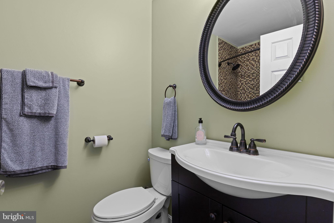
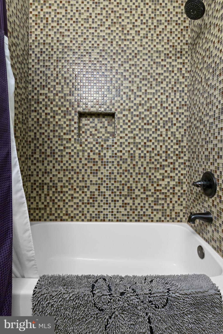
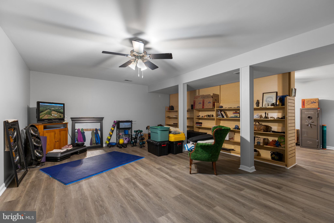
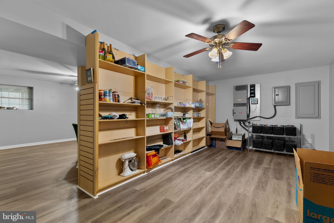
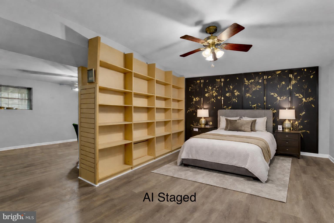
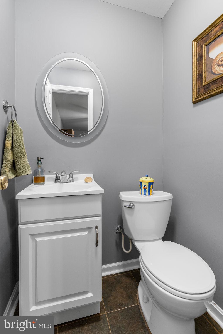
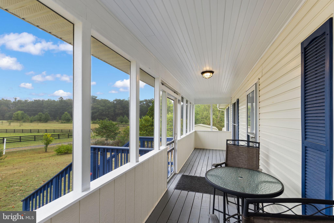
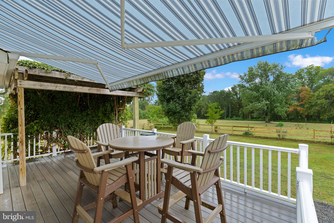
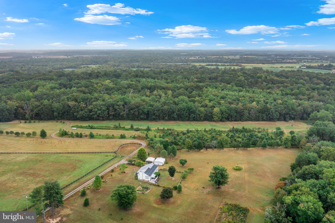
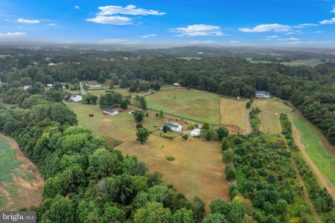
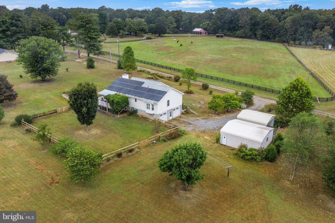
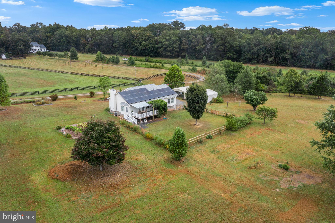
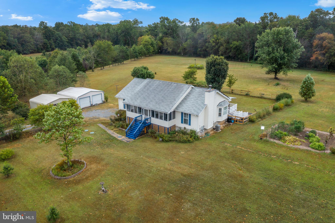
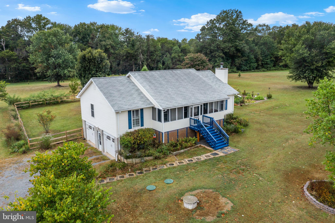
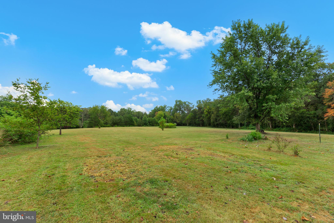
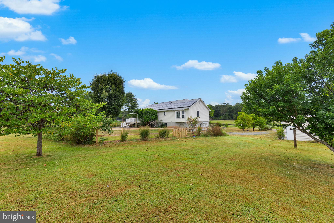
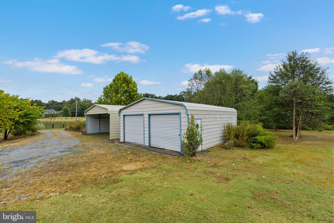
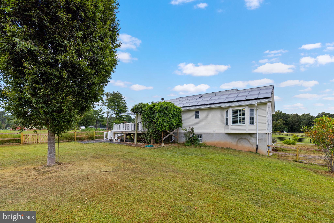
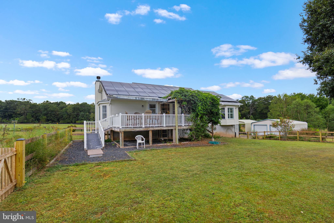
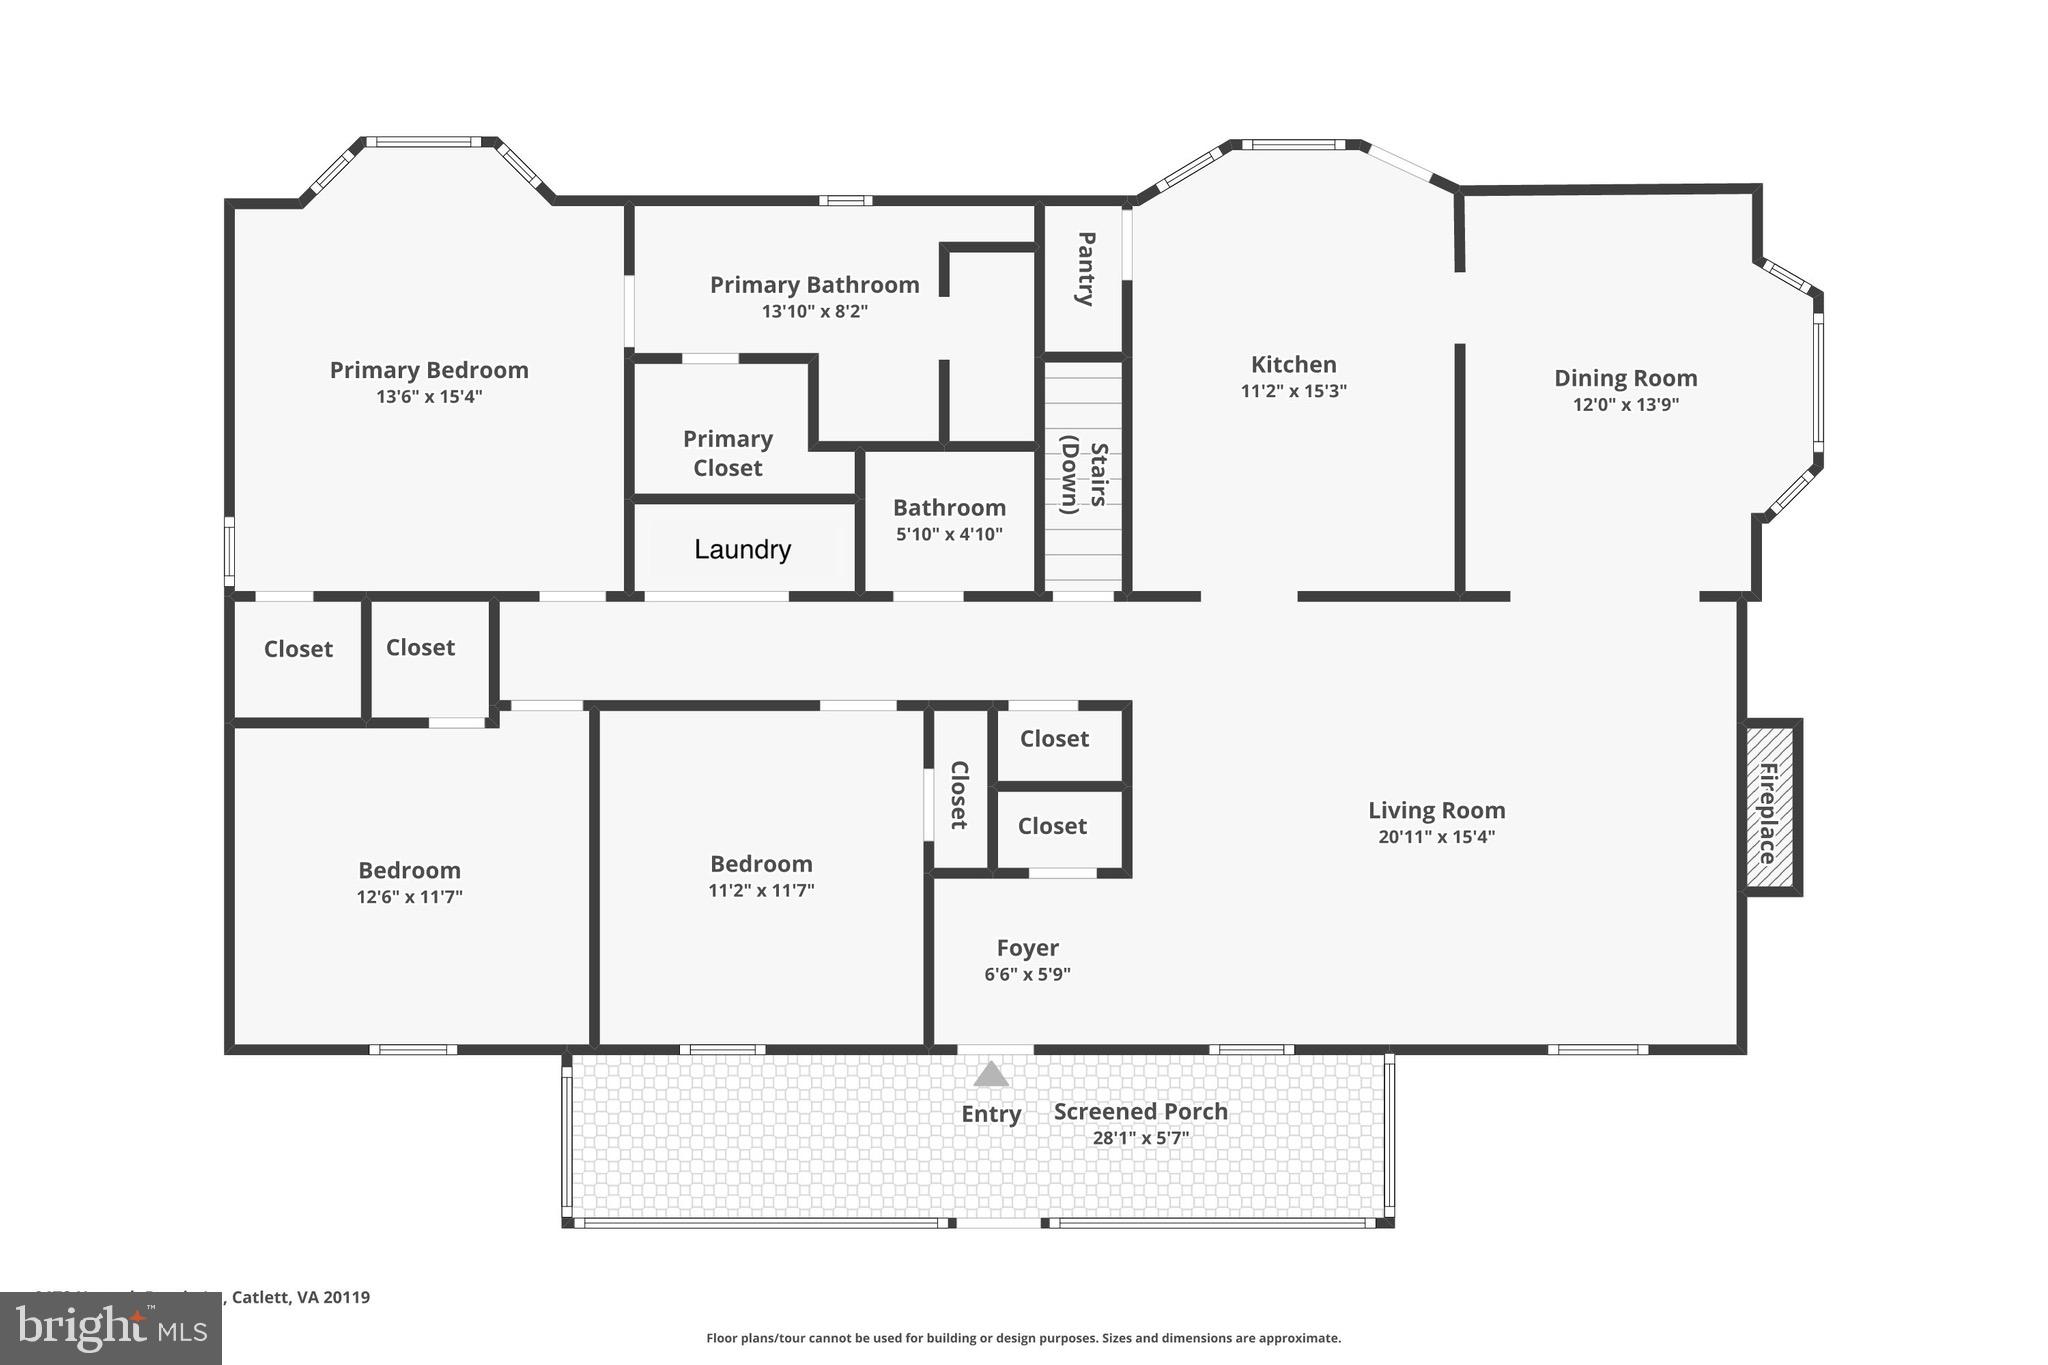
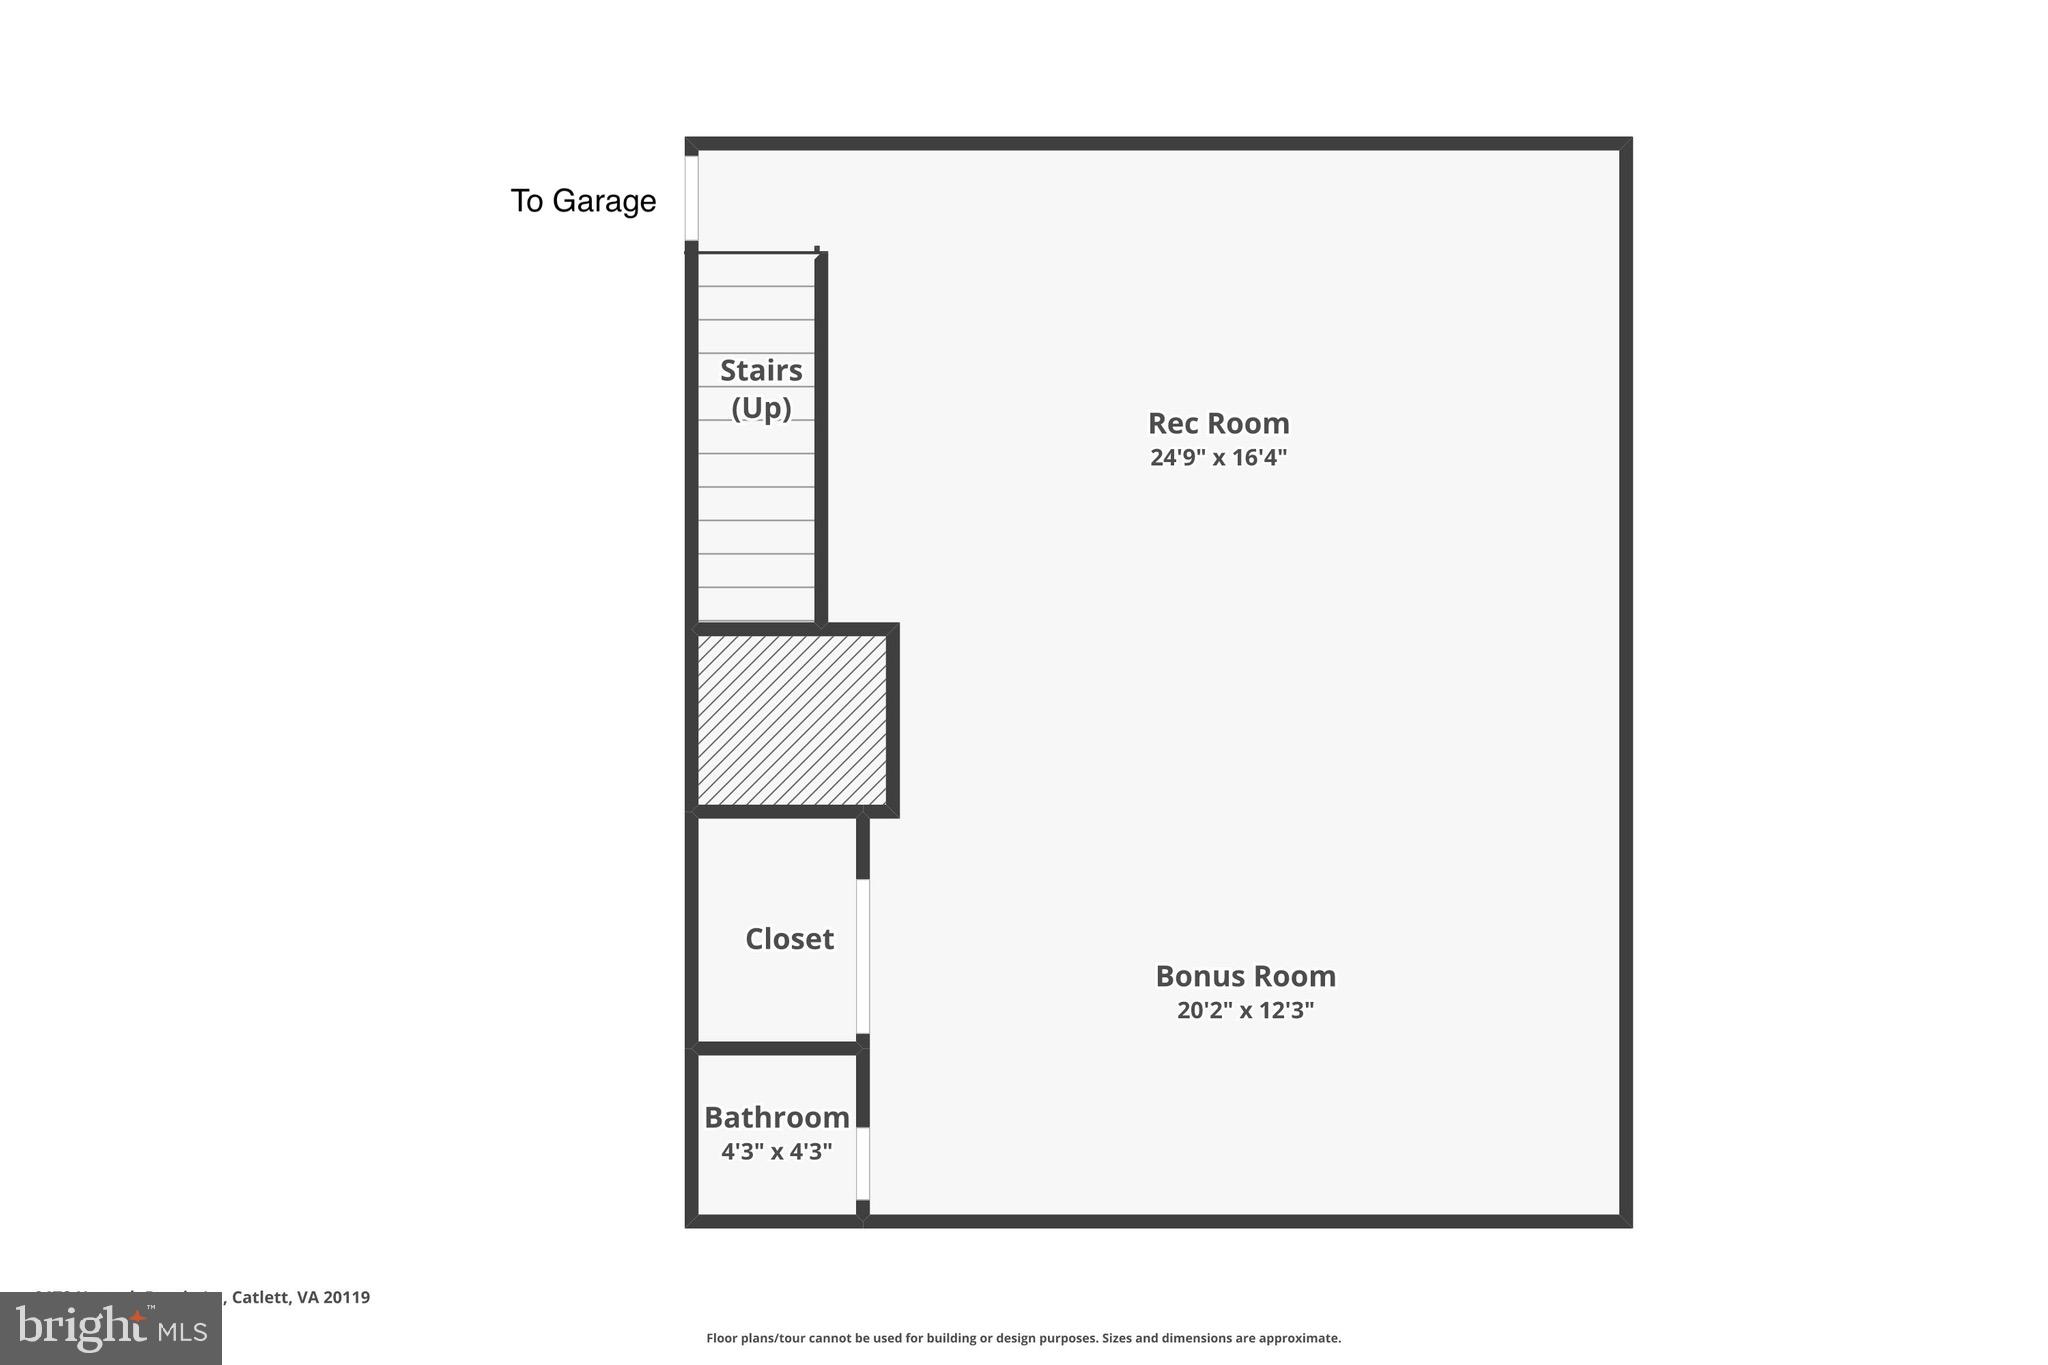
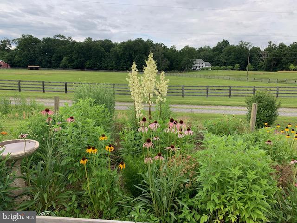
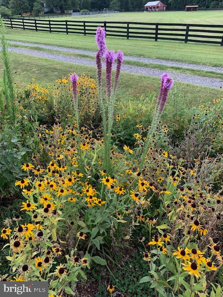
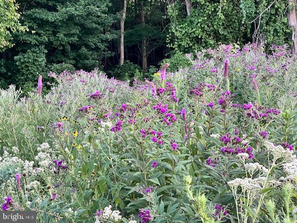
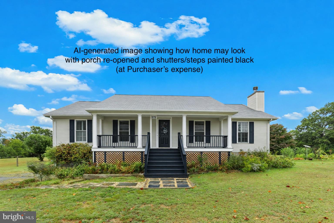
This house comes with a REDUCED RATE as low as 5.125% (APR 5.355%) as of 02/17/2026 through List & Lock™. This is a seller paid rate-buydown that reduces the buyer’s interest rate and monthly payment. Terms apply; inquire with your agent or list agent for disclosures. ** Peaceful country retreat, a gardener's paradise or a homesteaders' dream, with 3 bedrooms, 2.5 bathrooms, and 4.5 acres, located just outside the village of Casanova, just one mile from trails at the Weston Wildlife Management Area (hike or horse back). Step inside through the screened front porch and into the inviting living room, complete with a wood-burning fireplace, plantation shutters, and elegant, low-maintenance LVP flooring. This flooring flows seamlessly into the dining room and the beautifully remodeled kitchen, featuring new cabinetry, quartz countertops, a stylish tile backsplash, and stainless steel appliances. From the kitchen, step out onto the composite deck and enjoy the fenced backyard. The bedrooms are equipped with engineered hardwood floors and ceiling fans for added comfort. The primary bathroom has been tastefully updated with modern finishes. The spacious lower level offers a large recreation room with LVP flooring, plus access to the oversized 2-car garage with insulated doors. The shelving in the rec room can be easily removed by the new owners to open up the space if so desired, or create a separate guest retreat/office area. Additional storage and vehicle space are provided by a detached 2-car garage and a carport. Need more finished square footage? Convert the garage to living space and still have a detached garage! With solar power installed in 2016 (owned, not leased) and a battery backup system added in 2018, the home boasts nearly zero energy bills in the summer months. Starlink equipment is available for negotiation. Conveniently located, the VRE station is just 25 minutes away, and Old Town Warrenton is a quick 15-minute drive. Horse boarding (self) available next door! Mailing address is a Casanova post office box (No USPS delivery available to house). Seller may consider a VA assumption of loan at 3.375% by a VA eligible purchaser only with acceptable terms and sufficient gap funds (>50% of sales price).
Features & Amenities
Interior
-
Other Interior Features
Ceiling Fan(s), Walk-In Closet(s)
-
Total Bedrooms
3
-
Bathrooms
2
-
1/2 Bathrooms
1
-
Above Grade Finished Area
1666.0
-
Basement YN
YES
-
Cooling YN
YES
-
Cooling
Central Air, Heat Pump, Ceiling Fan(s), Electric
-
Fireplace YN
YES
-
Heating YN
YES
-
Heating
Electric, Central, Forced Air, Heat Pump
-
Main Level Bedrooms
3
-
Pet friendly
N/A
Exterior
-
Garage
Yes
-
Garage spaces
4
-
Construction Materials
Vinyl Siding
-
Parking
Oversized, Garage Door Opener, Gravel, Garage, Detached Carport, Driveway, Basement, Inside Entrance, Attached, Detached
-
Patio and Porch Features
Porch, Deck, Screened
-
Pool
No
-
Waterfront YN
NO
-
View
Pasture, Garden
Area & Lot
-
Lot Features
Cleared, Cul-De-Sac, Back Yard
-
Lot Size(acres)
4.57
-
Lot Size(square feet)
199,213
-
Property Type
Residential
-
Property Sub Type
Single Family Residence
-
Architectural Style
Ranch/Rambler
Price
-
Sales Price
$699,900
-
Tax Amount
$4,590
-
Sq. Footage
2,476
-
Price/SqFt
$282
HOA
-
Association
No
School District
-
Elementary School
H.M. PEARSON
-
Middle School
AUBURN
-
High School
KETTLE RUN
Property Features
-
New Construction
NO
-
Foundation Details
Concrete Perimeter
-
Senior Community YN
NO
-
Water Source
Well
Schedule a Showing
Showing scheduled successfully.
Mortgage calculator
Estimate your monthly mortgage payment, including the principal and interest, property taxes, and HOA. Adjust the values to generate a more accurate rate.
Your payment
Principal and Interest:
$
Property taxes:
$
HOA fees:
$
Total loan payment:
$
Total interest amount:
$
Location
County
FAUQUIER
Elementary School
H.M. PEARSON
Middle School
AUBURN
High School
KETTLE RUN
Listing Courtesy of Michelle C Hale, NextHome NOVA Realty
RealHub Information is provided exclusively for consumers' personal, non-commercial use, and it may not be used for any purpose other than to identify prospective properties consumers may be interested in purchasing. All information deemed reliable but not guaranteed and should be independently verified. All properties are subject to prior sale, change or withdrawal. RealHub website owner shall not be responsible for any typographical errors, misinformation, misprints and shall be held totally harmless.

Salesperson, Realtor
Andrew Boateng
Call Andrew today to schedule a private showing.

* Listings on this website come from the FMLS IDX Compilation and may be held by brokerage firms other than the owner of this website. The listing brokerage is identified in any listing details. Information is deemed reliable but is not guaranteed. If you believe any FMLS listing contains material that infringes your copyrighted work please click here to review our DMCA policy and learn how to submit a takedown request.© 2024 FMLS.
.png)