
Property
Beds
5
Full Baths
3
1/2 Baths
1
Year Built
1998
Sq.Footage
4,761
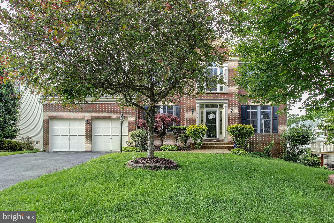
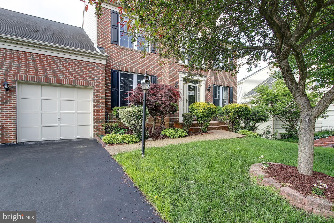
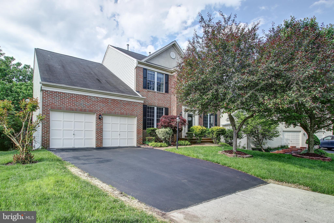
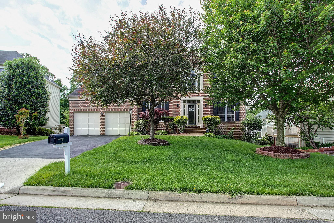
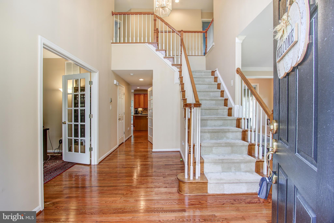
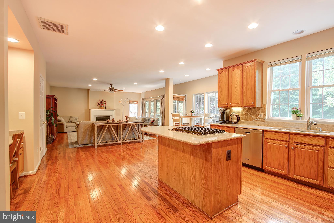
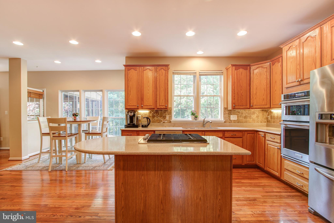
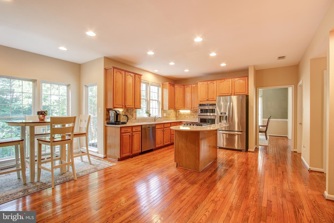
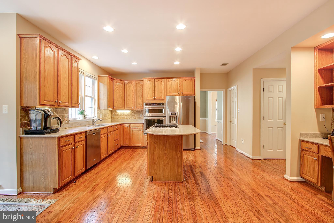
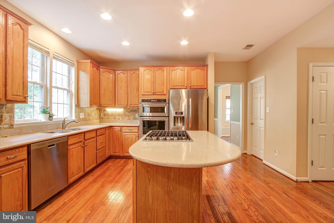
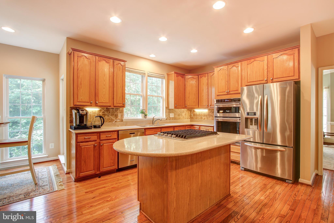
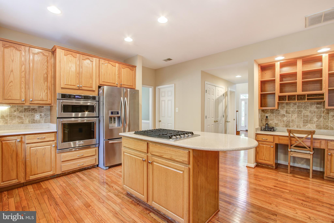
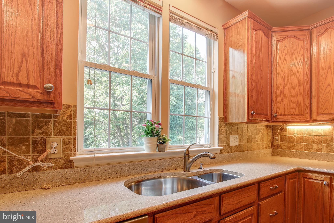
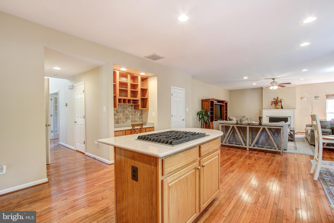
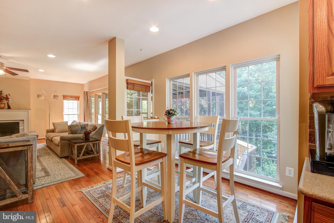
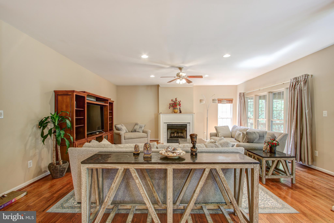
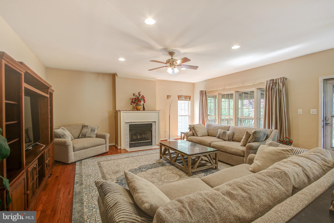
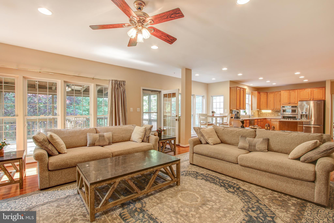
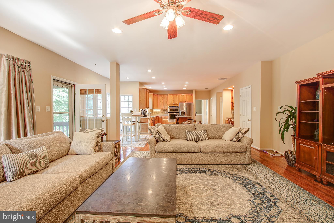
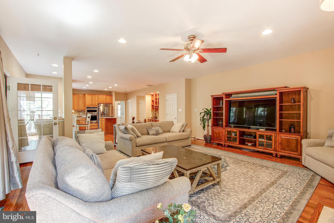
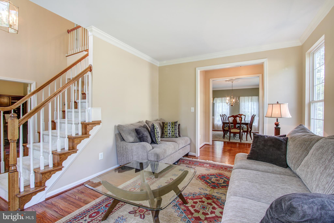
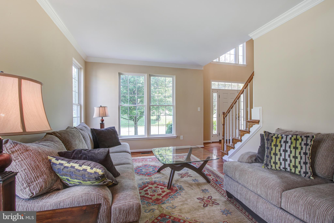
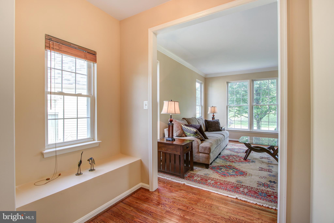
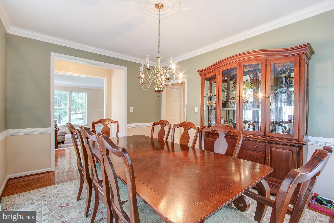
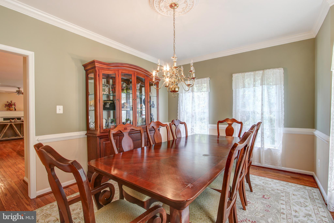
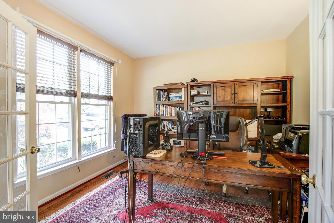
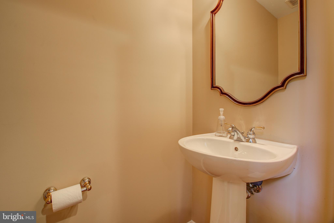
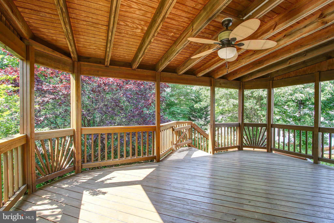
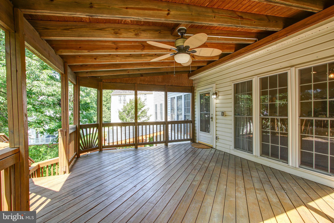
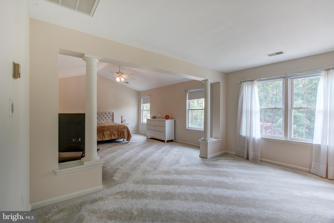
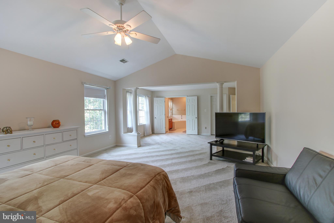
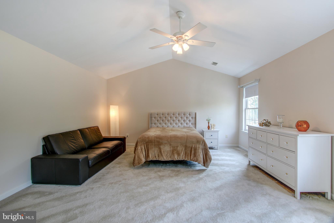
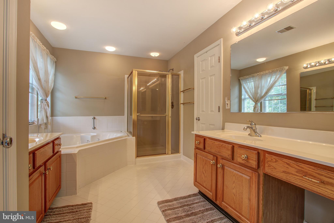
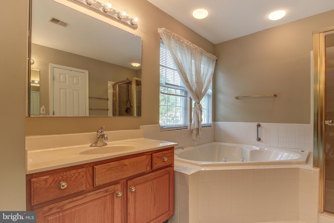
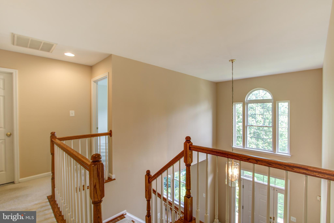
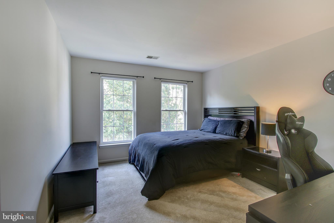
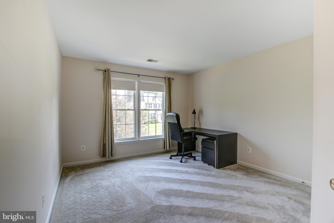
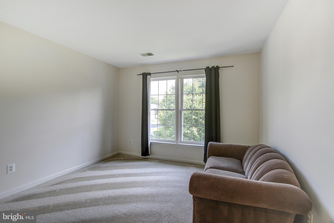
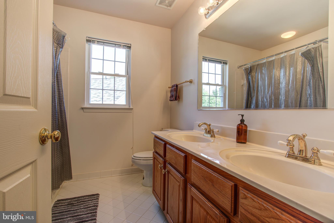
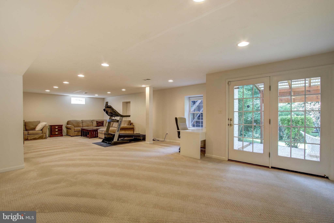
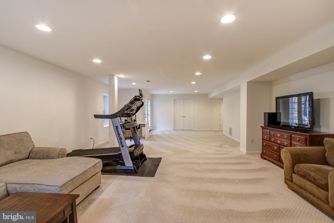
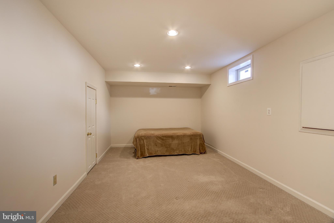
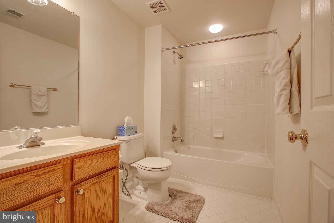
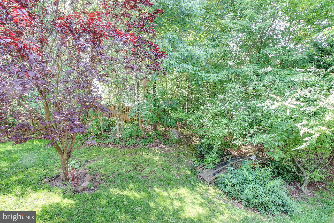
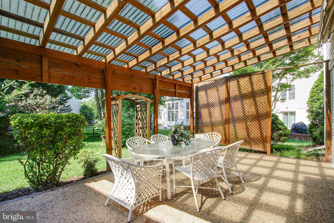
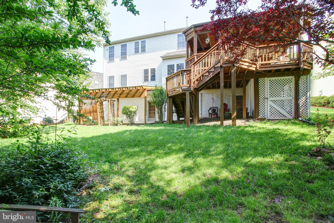
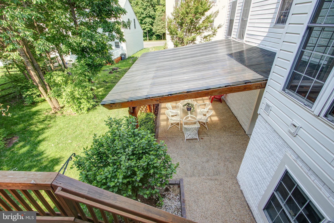
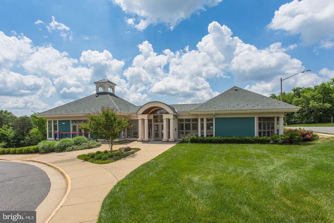
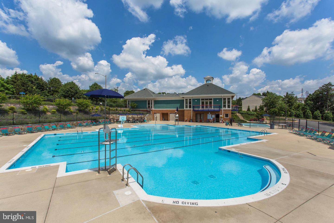
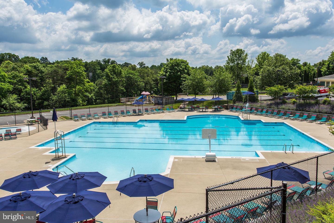
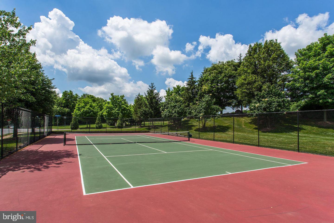
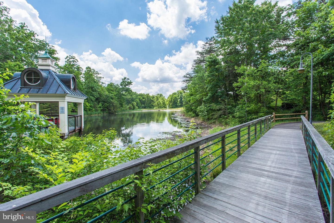
Stunning, Nicely Upgraded, Ultra-Spacious Open-Concept Colonial with Private, Tranquil Back Yard features Brick Front, 9' Ceilings on All 3 Levels, and 4' Extension! Wichesner Newbery Model, Largest in Subdivision. Main Level Features Two Story Foyer, Hardwood Floors, Main Level Office with French Doors, Light-Filled Living Room, Dining Room with Crown Molding, Kitchen with 42" Cabinets, Kitchen Aid SS Appliances Including Wall-Oven with Microwave, French Door with Refrigerator, and Gas Cooktop. Kitchen Leads to Breakfast Area and Family Room with Fireplace, which Opens to an Enclosed Screen Porch Overlooking the Private Back Yard. Floor to Ceiling Windows and Recessed Lights Throughout. Upper Level Features Owner's Suite with Vaulted Ceilings, Sitting Room, Dual Closets and Lux On-Suite Bath with Dual Vanity, Soaking Tub, Separate Shower, and Water Closet. Upper Level Includes Three Additional Generously Sized Bedrooms and Hall Bath with Dual Vanity.Walkout Lower Level with Daylight Windows Features a Large Rec Area, Full Bath, Two Additional Dens/Offices/Guest Rooms, Recessed Lights, and Walks out to Covered Patio with Retractable Overhang and Relaxing Oasis of a Back Yard.Updates Include Refinished Wood Floors, Covered Deck (35K), Bridge in Back Yard, Patio with Retractable Awning, New Paint Throughout, Carpet in Lower Level and More. Low HOA Fee Includes the ClubHouse, Pools, Tennis and Basketball Court. Beautiful Park by the Lake and Trails are Perfect for the Summer. HVAC is Dual-Zone for added comfort. Owner prefer Rent Back if buyer has that flexibility.
Features & Amenities
Interior
-
Other Interior Features
High Ceilings
-
Total Bedrooms
5
-
Bathrooms
3
-
1/2 Bathrooms
1
-
Above Grade Finished Area
3261.0
-
Basement YN
YES
-
Cooling YN
YES
-
Cooling
Central Air, Ceiling Fan(s), Zoned, Electric
-
Fireplace YN
YES
-
Heating YN
YES
-
Heating
Exhaust Fan, Natural Gas, Forced Air, Zoned
-
Main Level Bedrooms
1
-
Pet friendly
N/A
Exterior
-
Garage
Yes
-
Garage spaces
2
-
Construction Materials
Brick Veneer, Brick
-
Parking
Garage Door Opener, Garage, Driveway, Attached
-
Pool
Yes
-
Pool Features
Community
-
Waterfront YN
NO
Area & Lot
-
Lot Size(acres)
0.22
-
Lot Size(square feet)
9,449
-
Property Type
Residential
-
Property Sub Type
Single Family Residence
-
Architectural Style
Colonial
Price
-
Sales Price
$713,000
-
Tax Amount
$7,236
-
Sq. Footage
4,761
-
Price/SqFt
$149
HOA
-
Association
YES
-
Association Fee
$75
-
Association Fee Frequency
Monthly
-
Association Fee Includes
N/A
School District
-
Elementary School
CENTREVILLE
-
Middle School
LIBERTY
-
High School
CENTREVILLE
Property Features
-
New Construction
NO
-
Association Amenities
Clubhouse, Tennis Court(s), Basketball Court, Jogging Path, Playground
-
Foundation Details
Concrete Perimeter
-
Senior Community YN
NO
-
Sewer
Public Sewer
-
Tax Lot
16
-
Water Source
Public
Schedule a Showing
Showing scheduled successfully.
Mortgage calculator
Estimate your monthly mortgage payment, including the principal and interest, property taxes, and HOA. Adjust the values to generate a more accurate rate.
Your payment
Principal and Interest:
$
Property taxes:
$
HOA fees:
$
Total loan payment:
$
Total interest amount:
$
Location
County
FAIRFAX
Elementary School
CENTREVILLE
Middle School
LIBERTY
High School
CENTREVILLE
Listing Courtesy of Sergei A Goumilevski, RE/MAX Realty Services
RealHub Information is provided exclusively for consumers' personal, non-commercial use, and it may not be used for any purpose other than to identify prospective properties consumers may be interested in purchasing. All information deemed reliable but not guaranteed and should be independently verified. All properties are subject to prior sale, change or withdrawal. RealHub website owner shall not be responsible for any typographical errors, misinformation, misprints and shall be held totally harmless.

Salesperson, Realtor
Andrew Boateng
Call Andrew today to schedule a private showing.

* Listings on this website come from the FMLS IDX Compilation and may be held by brokerage firms other than the owner of this website. The listing brokerage is identified in any listing details. Information is deemed reliable but is not guaranteed. If you believe any FMLS listing contains material that infringes your copyrighted work please click here to review our DMCA policy and learn how to submit a takedown request.© 2024 FMLS.
Related Properties

CENTREVILLE
319 TWIN MEADOWS FARM LANE
3 Beds
2 Baths
N/A
$679,900
MLS#: MDQA2016932

CENTREVILLE
112 S COMMERCE STREET
8 Beds
3 Baths
4,710 Sq.Ft.
$595,000
MLS#: MDQA2014502
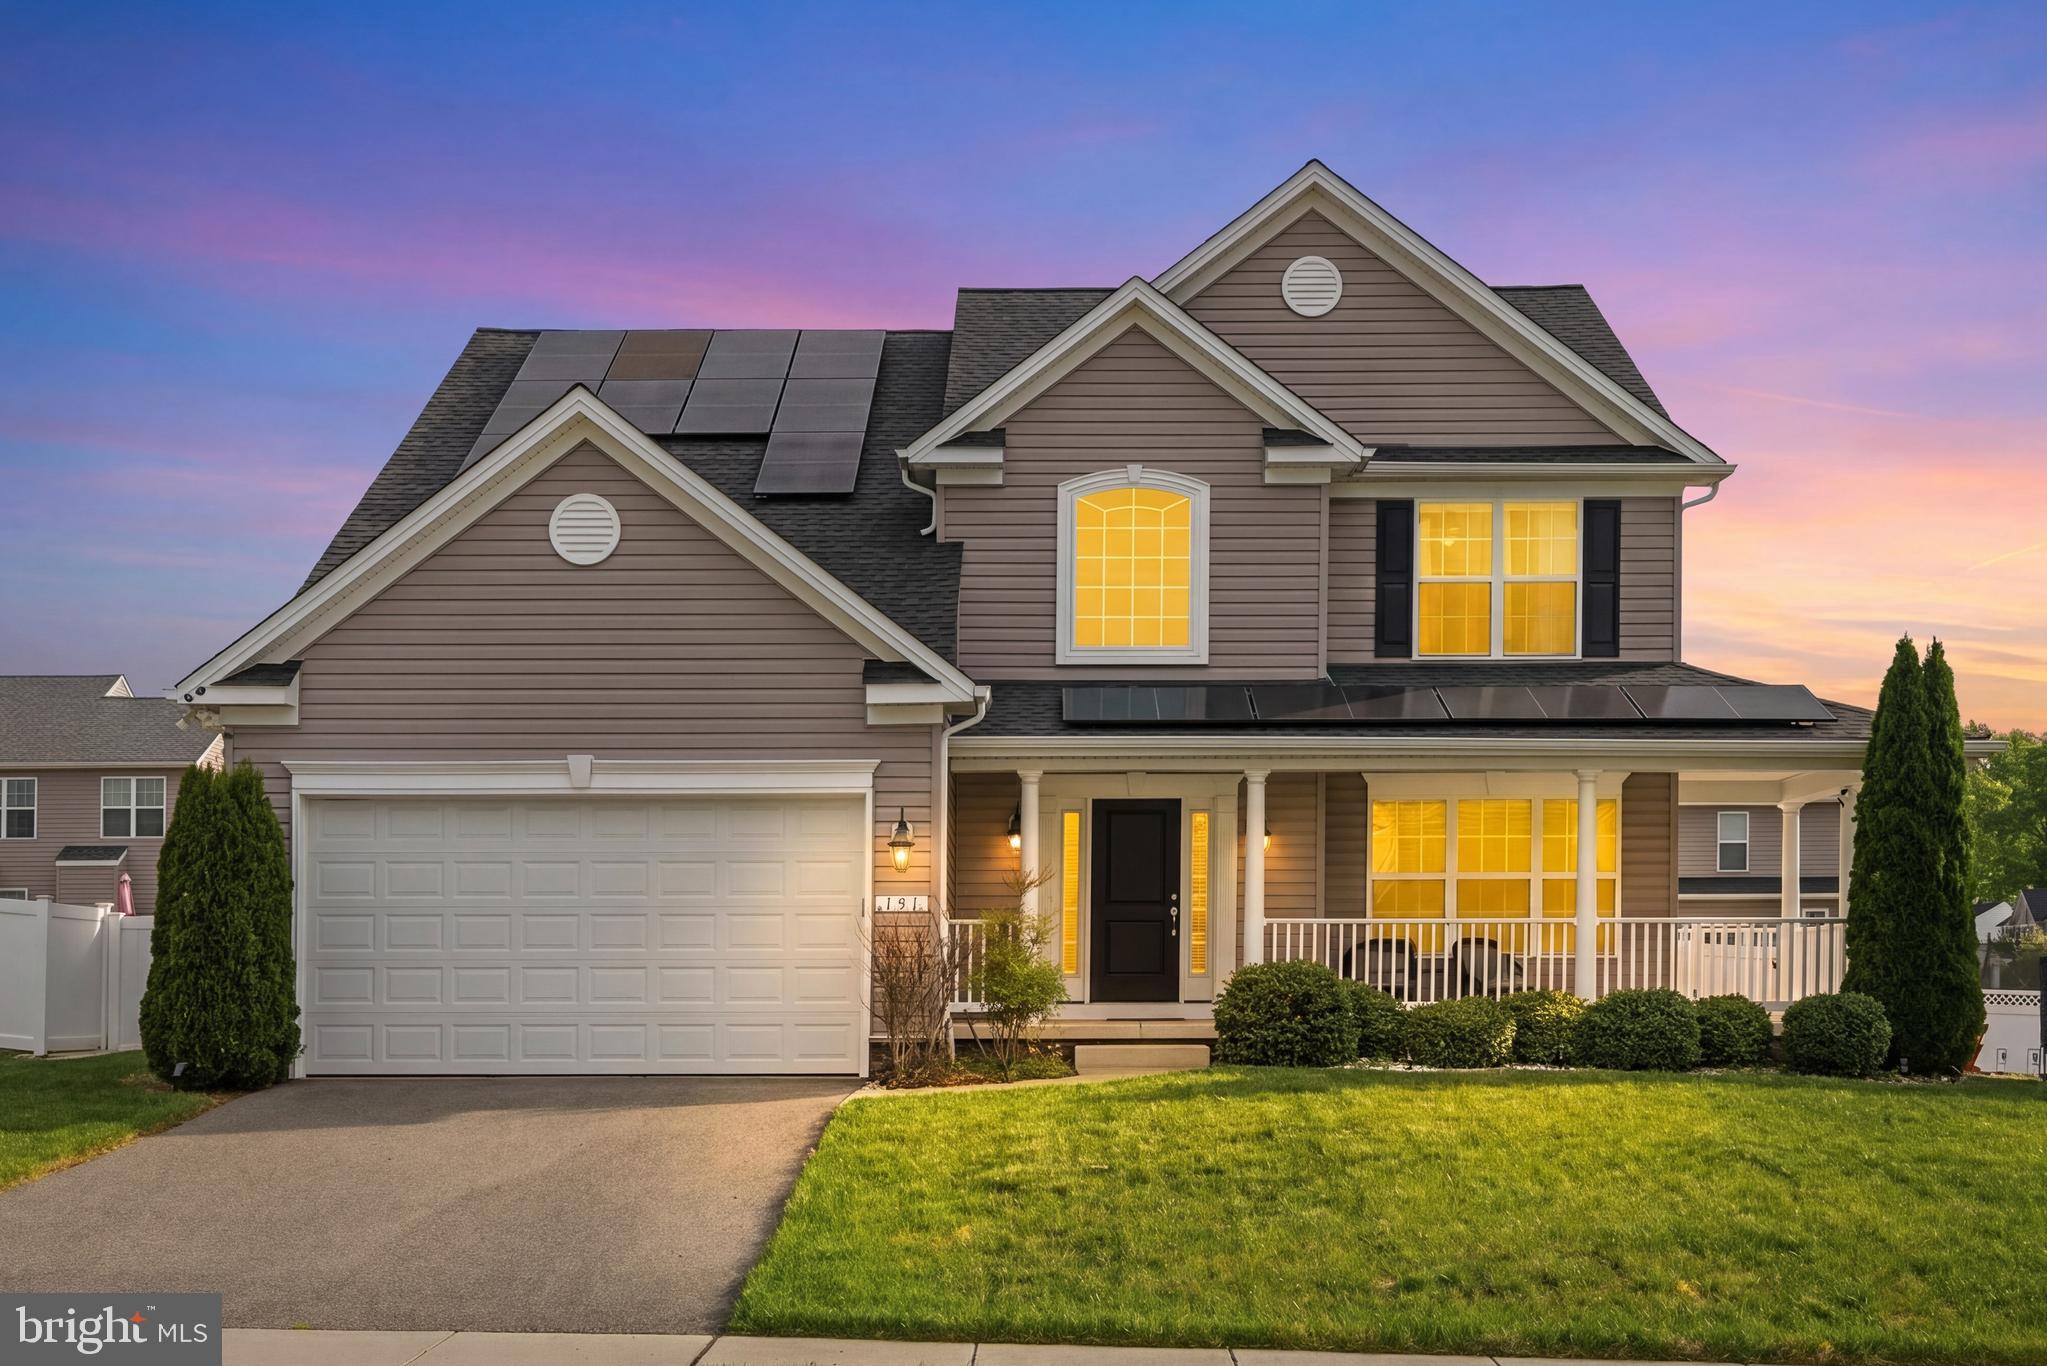
CENTREVILLE
131 FAIR BROOK WAY
4 Beds
3 Baths
3,508 Sq.Ft.
$585,000
MLS#: MDQA2016918

CENTREVILLE
14519 SULLY LAKE COURT
4 Beds
3 Baths
2,044 Sq.Ft.
$585,000
MLS#: VAFX2319772

CENTREVILLE
400 PERLEE ROAD
5 Beds
4 Baths
2,971 Sq.Ft.
$789,000
MLS#: MDQA2018876
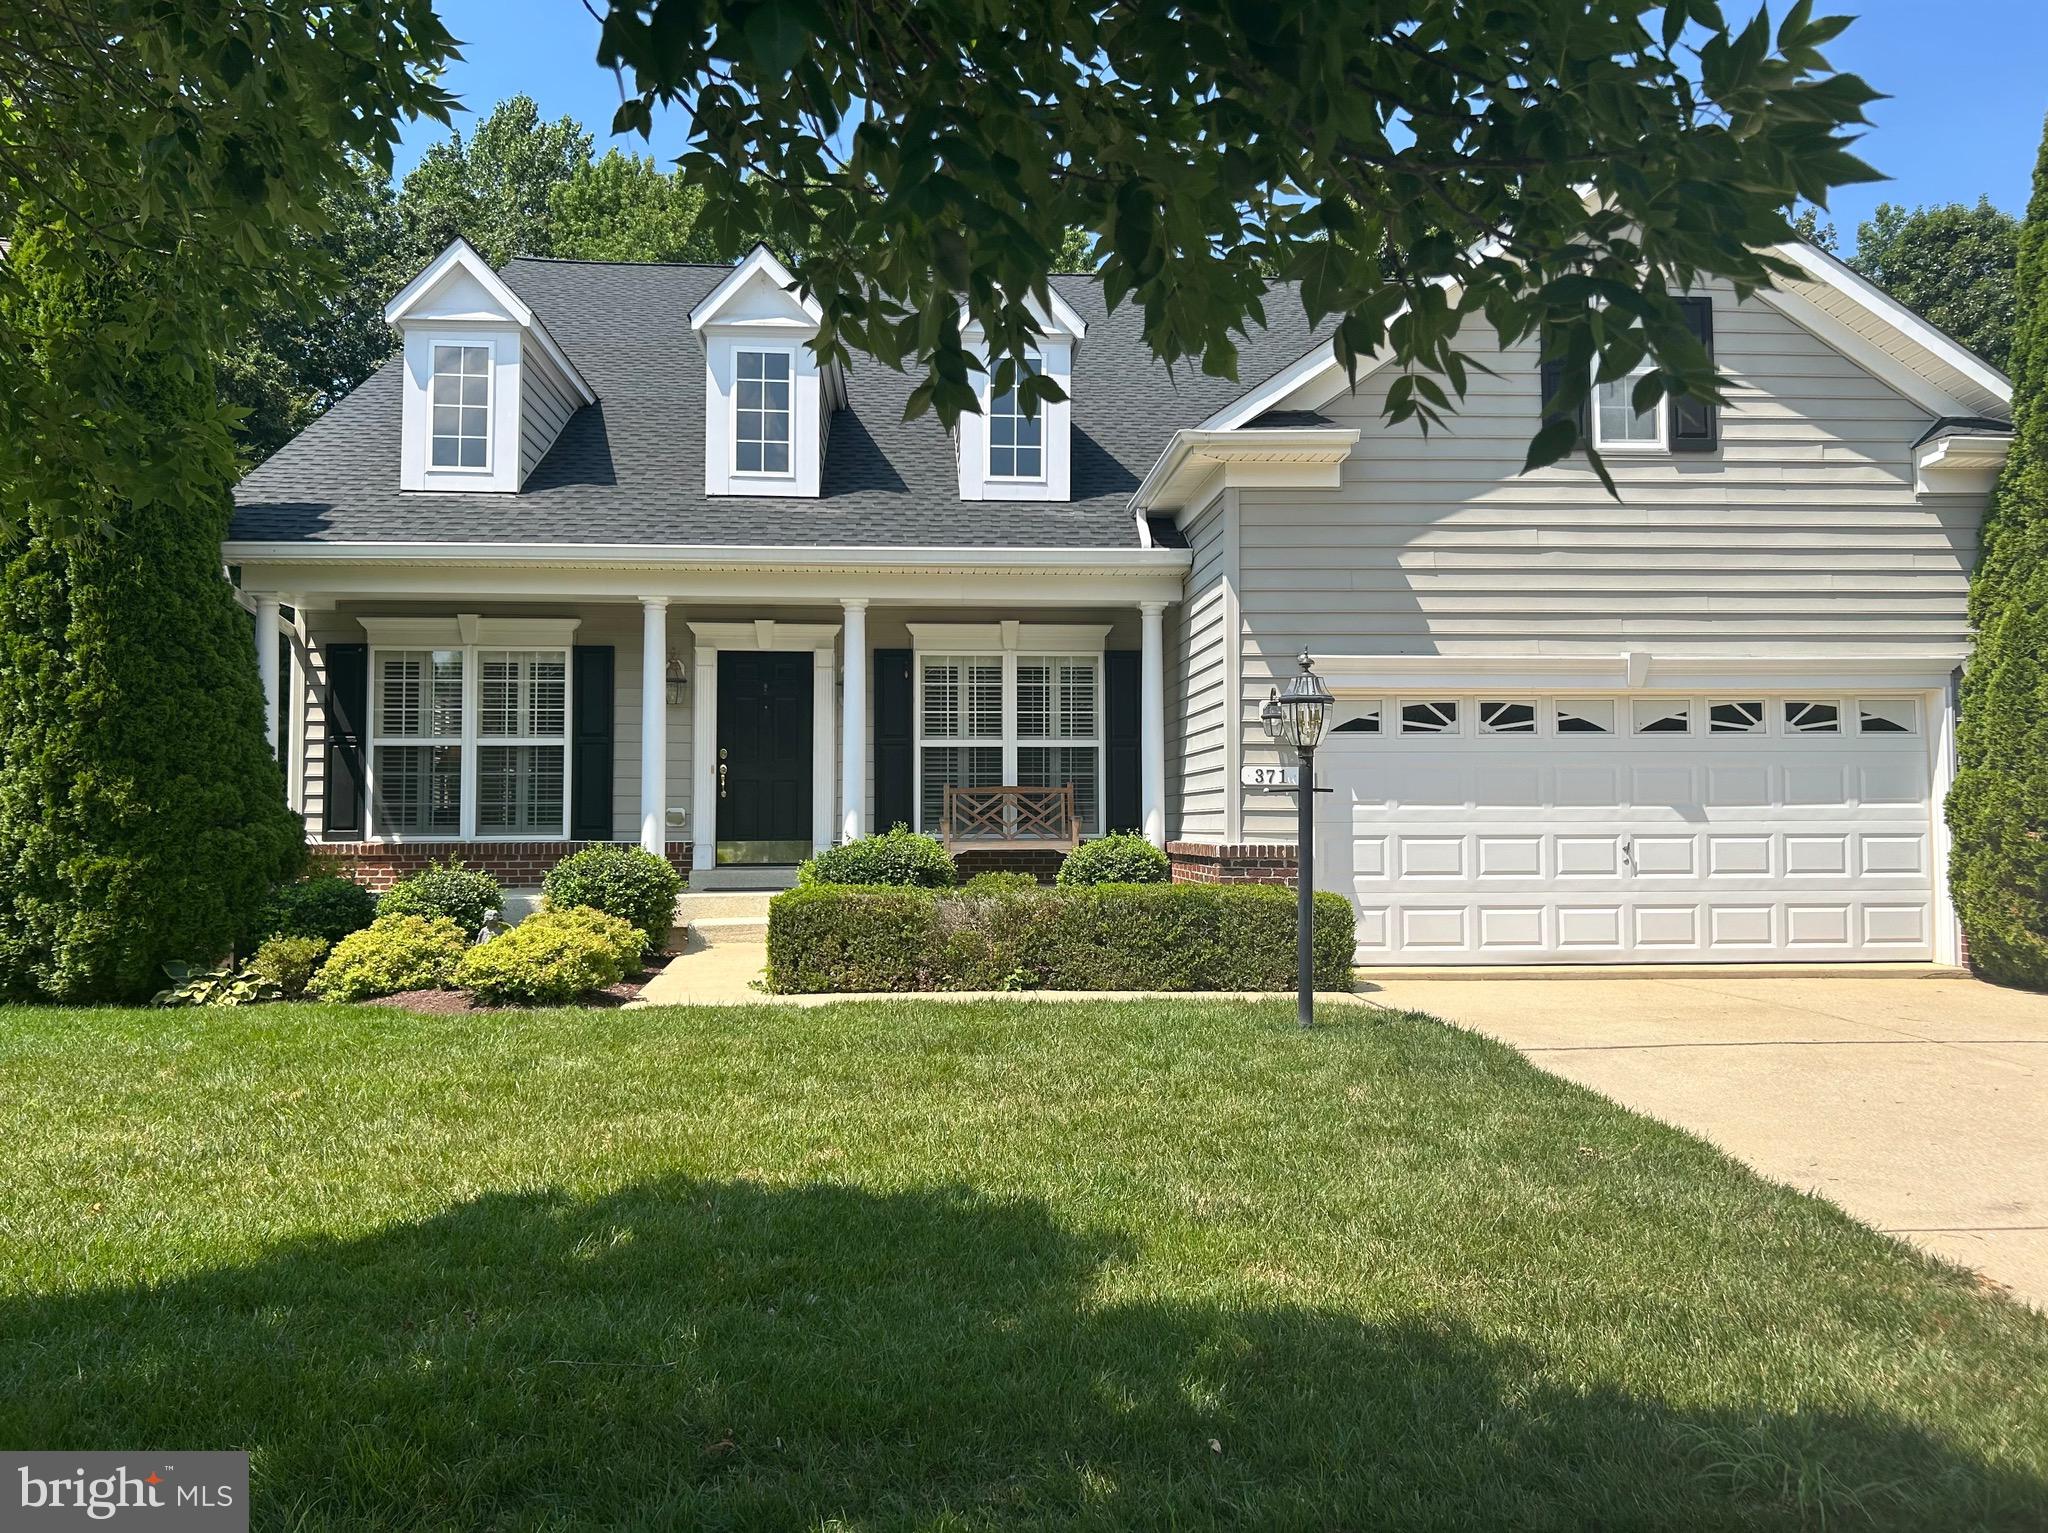
CENTREVILLE
371 OVERTURE WAY
3 Beds
4 Baths
6,000 Sq.Ft.
$595,000
MLS#: MDQA2014206
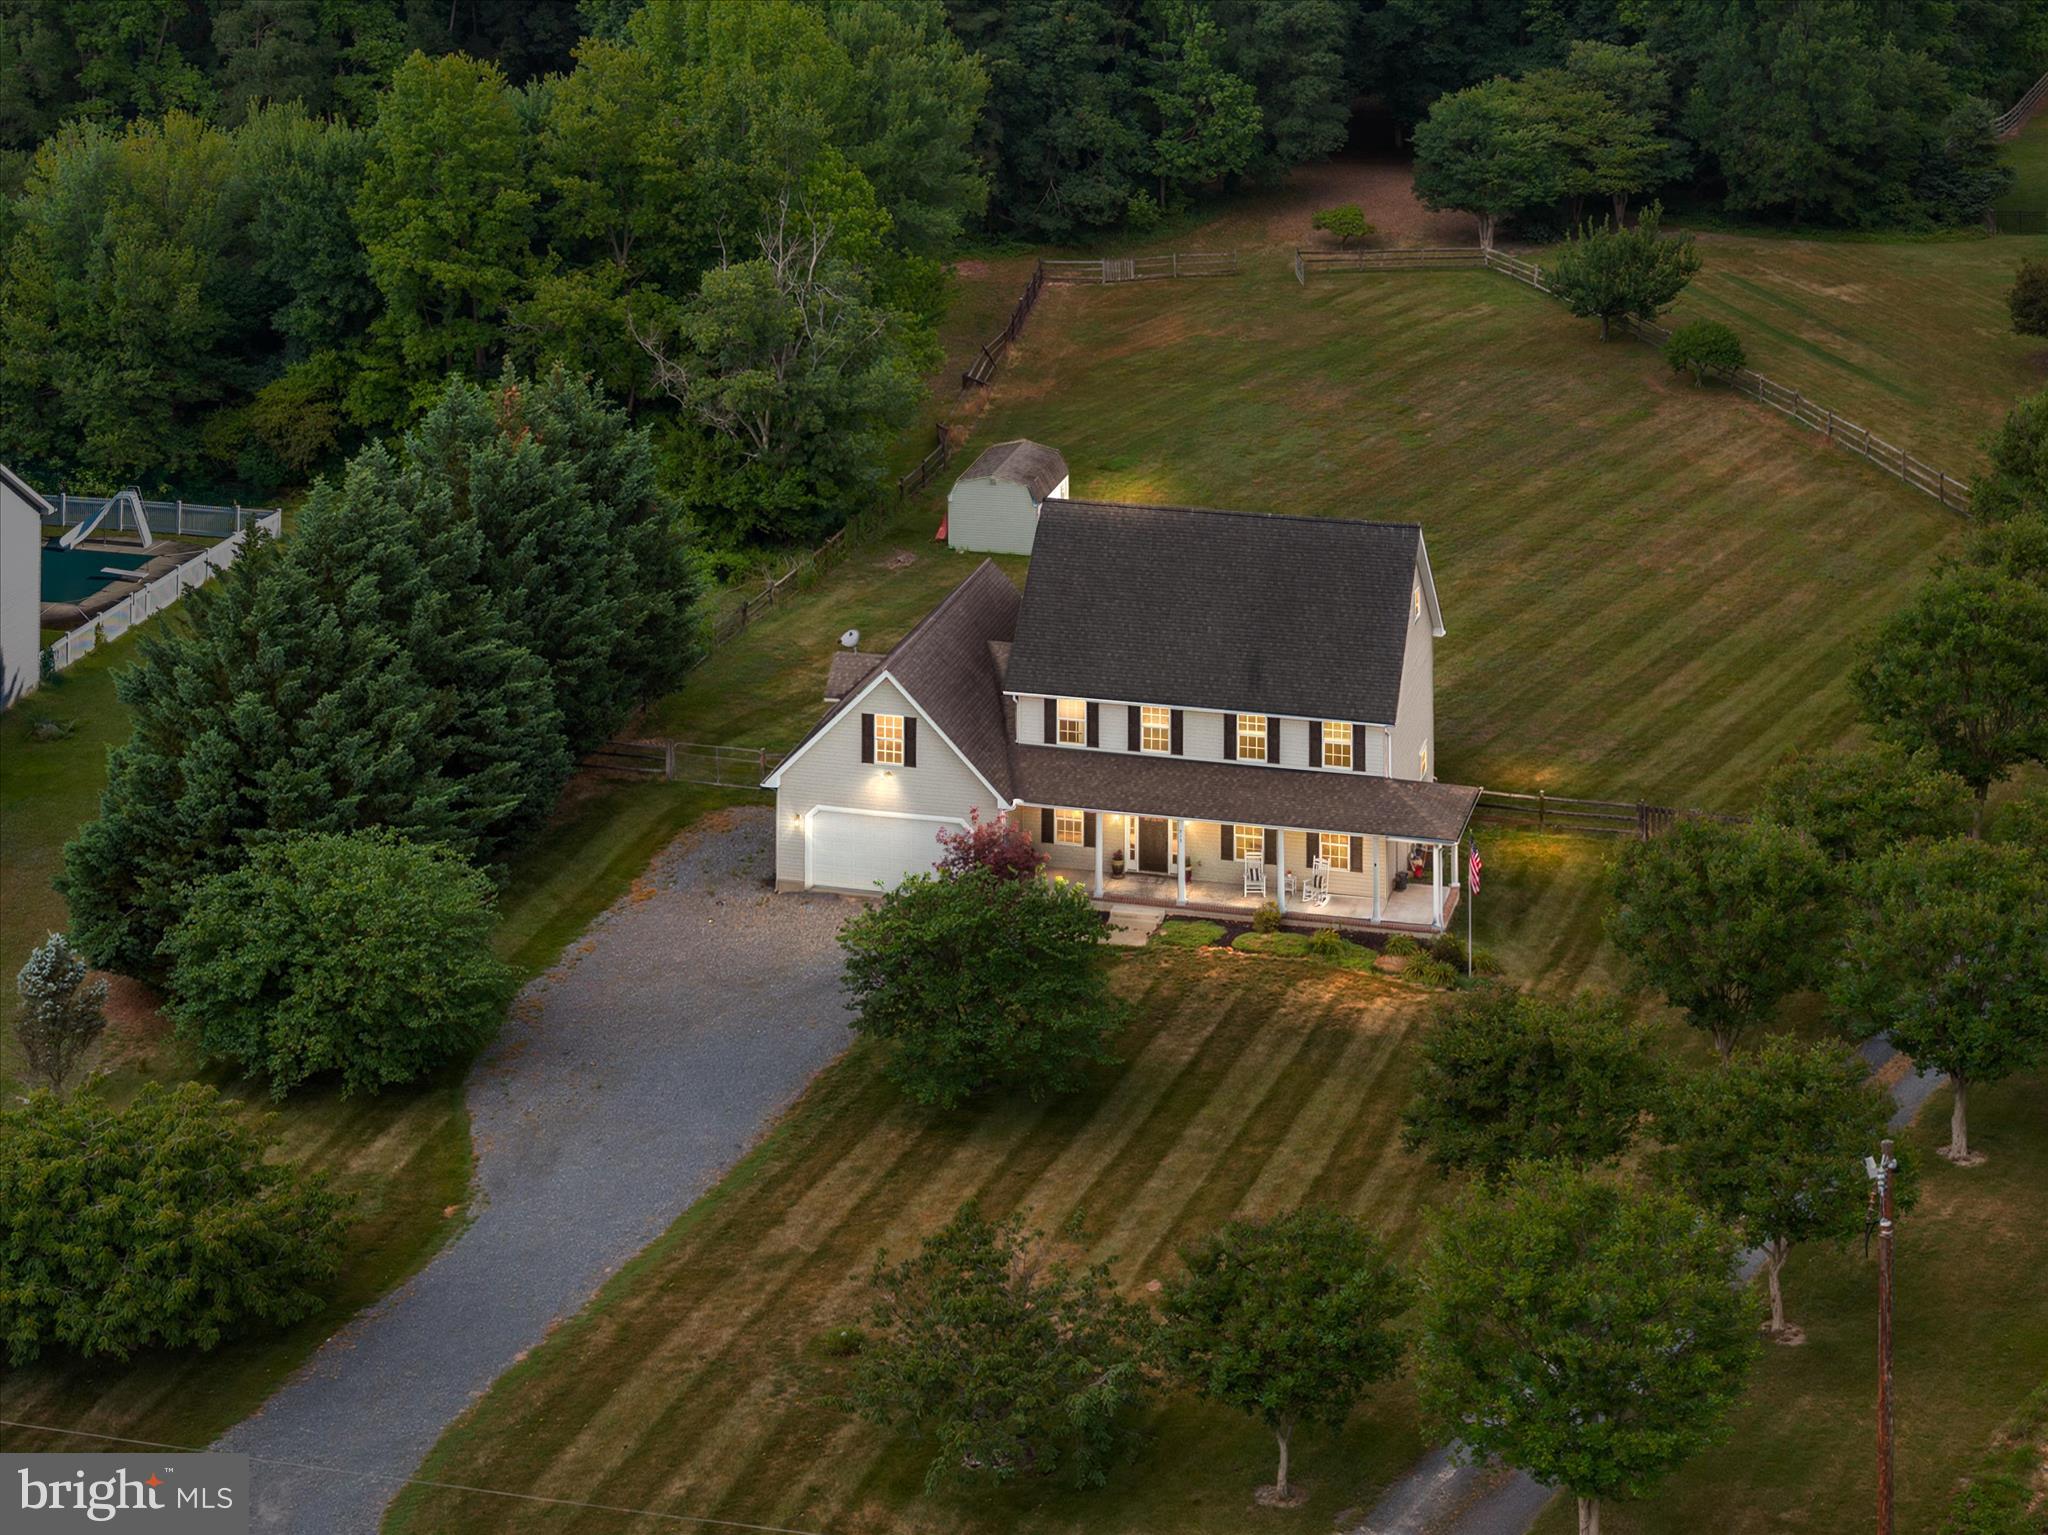
CENTREVILLE
913 CLARK CORNERS ROAD
4 Beds
2 Baths
2,752 Sq.Ft.
$585,000
MLS#: MDQA2017320

CENTREVILLE
5019 GREENHOUSE TERRACE
4 Beds
2 Baths
1,690 Sq.Ft.
$689,950
MLS#: VAFX2323426

CENTREVILLE
6513 WHEAT MILL WAY
4 Beds
2 Baths
2,442 Sq.Ft.
$805,000
MLS#: VAFX2345582

CENTREVILLE
14053 WINDING RIDGE LANE
3 Beds
2 Baths
1,456 Sq.Ft.
$615,000
MLS#: VAFX2343430
.png)