Features & Amenities

Interior

  • Other Interior Features

    Open Floorplan

  • Total Bedrooms

    3

  • Bathrooms

    3

  • Above Grade Finished Area

    1710.0

  • Basement YN

    YES

  • Cooling YN

    YES

  • Cooling

    Central Air, Heat Pump, Electric

  • Fireplace YN

    YES

  • Heating YN

    YES

  • Heating

    Exhaust Fan, Electric, Central, Forced Air, Heat Pump

  • Pet friendly

    N/A

Exterior

  • Garage

    No

  • Construction Materials

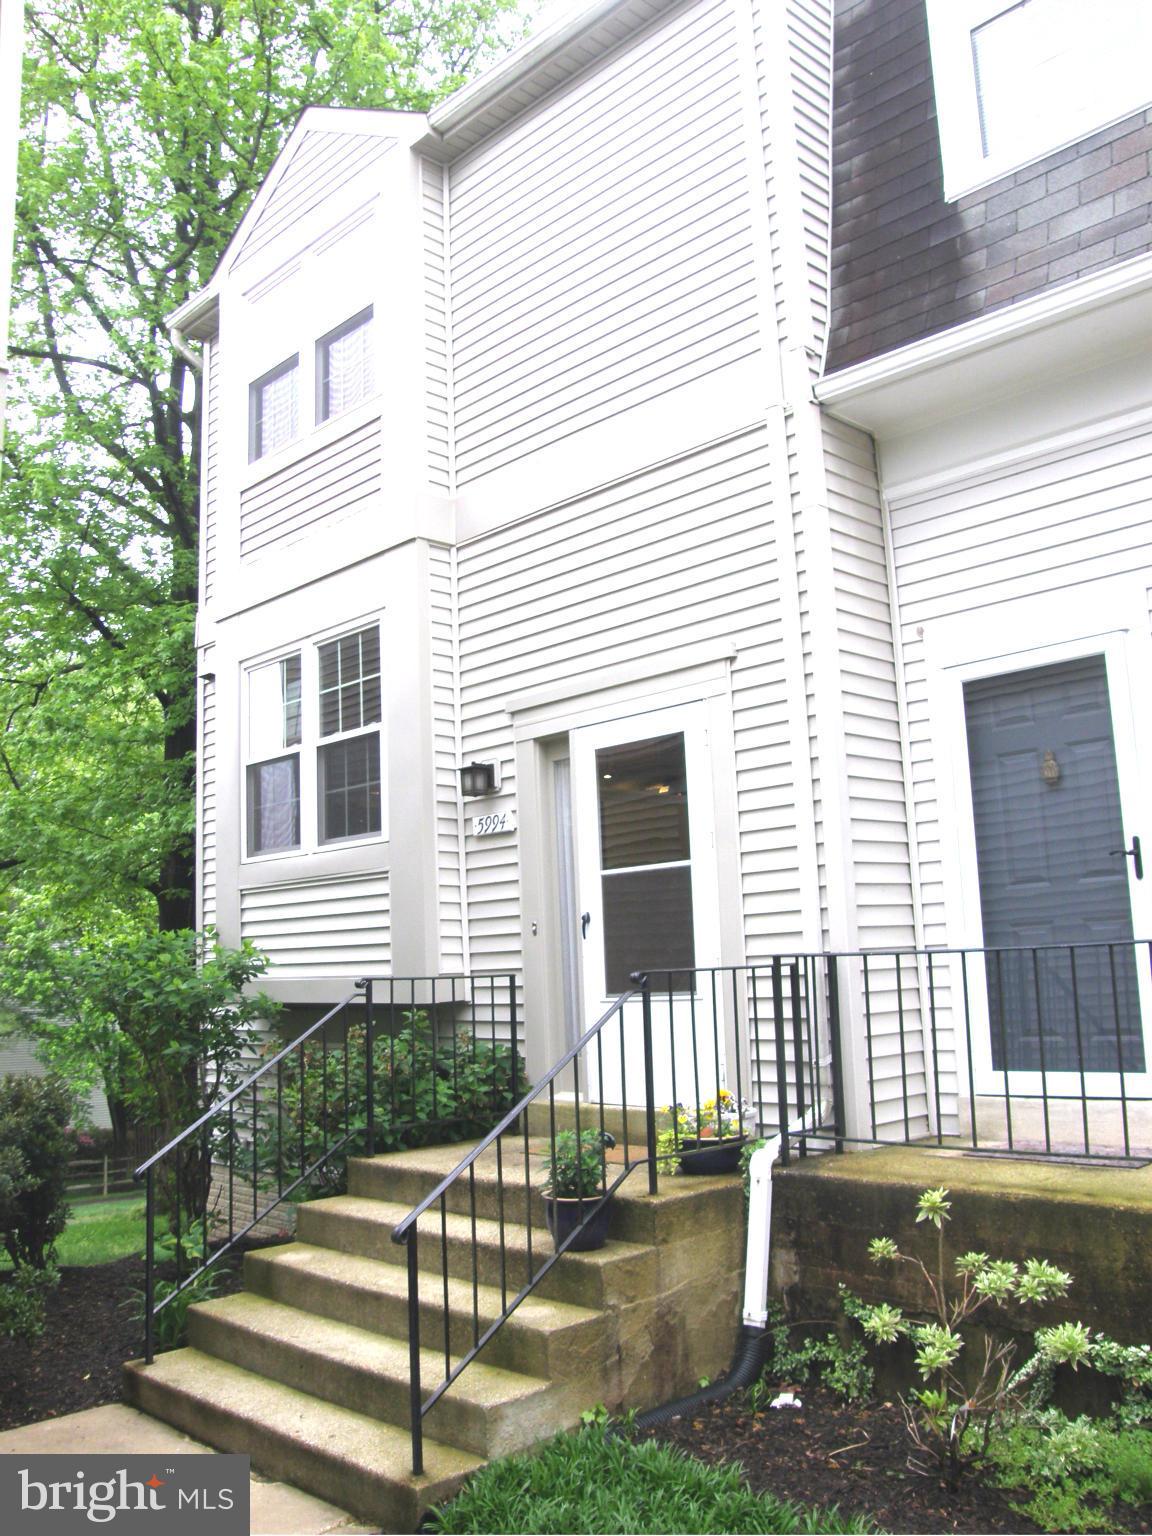
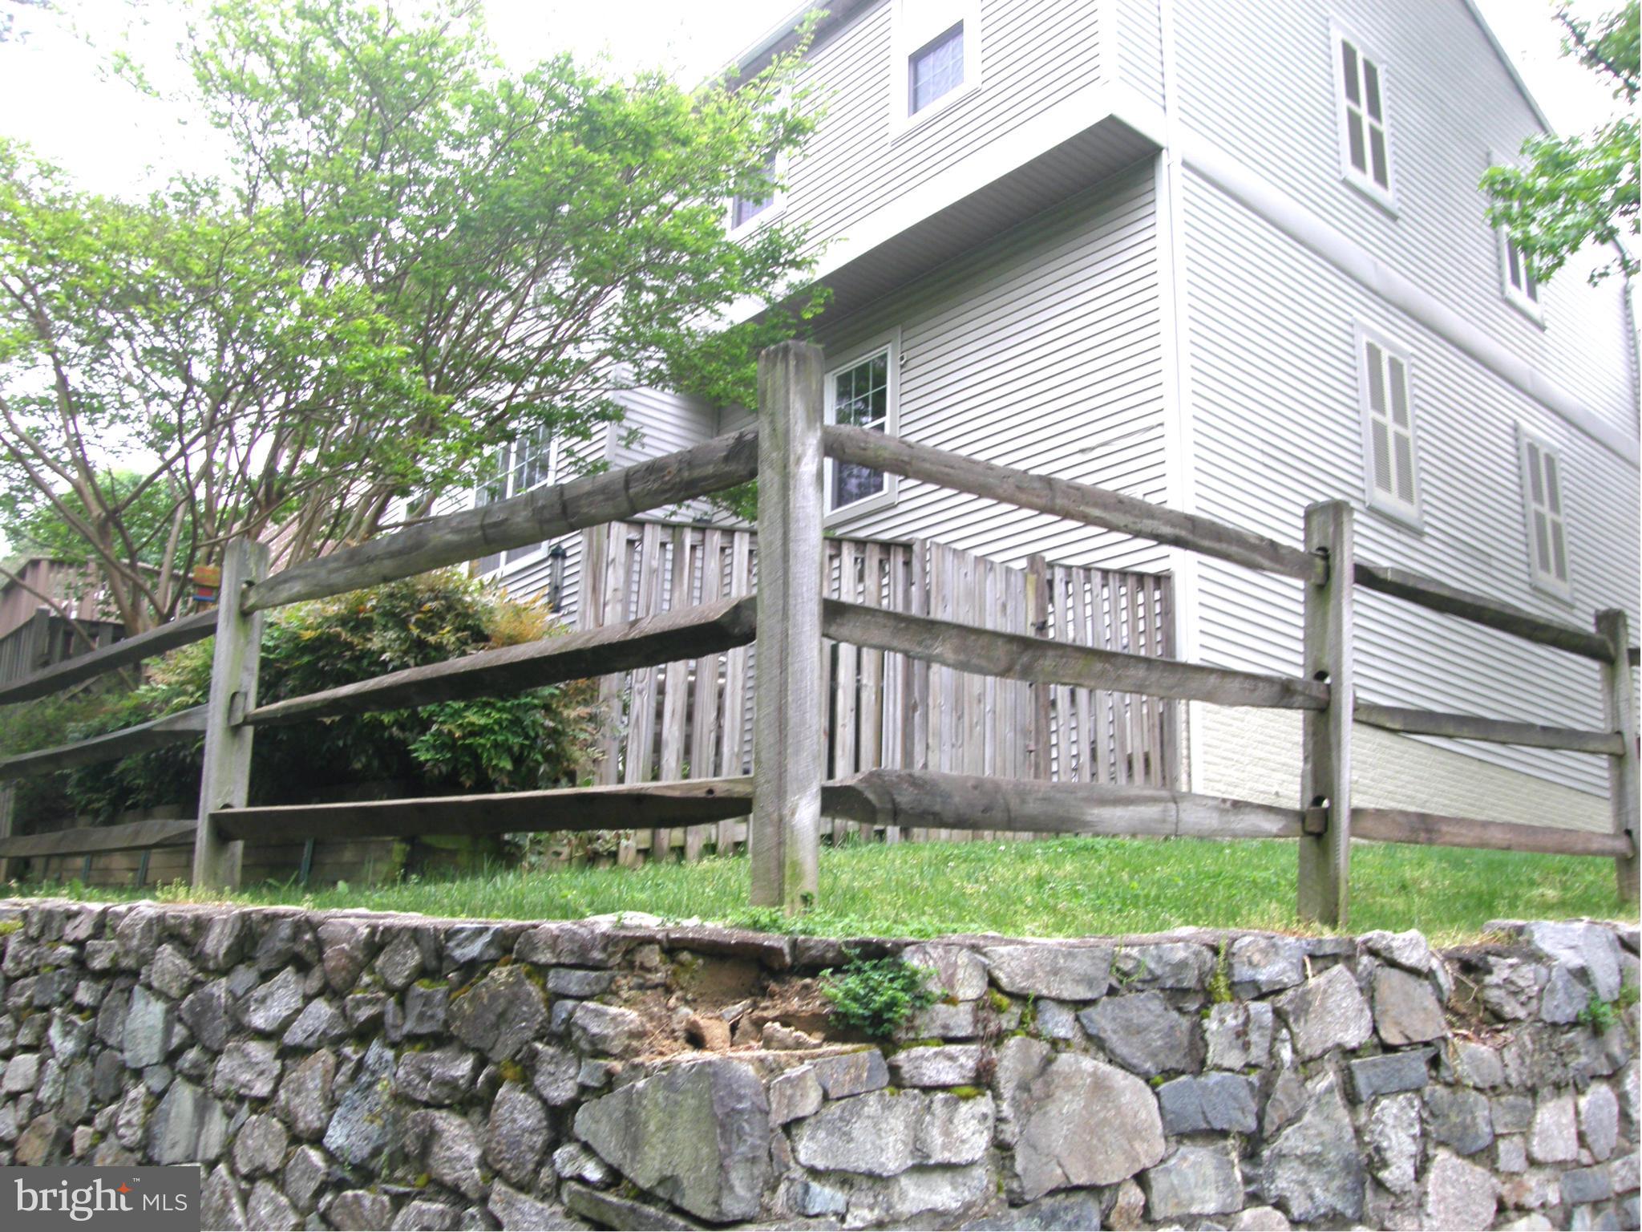
    Vinyl Siding

  • Parking

    Unassigned, Common, Permit Required, None

  • Patio and Porch Features

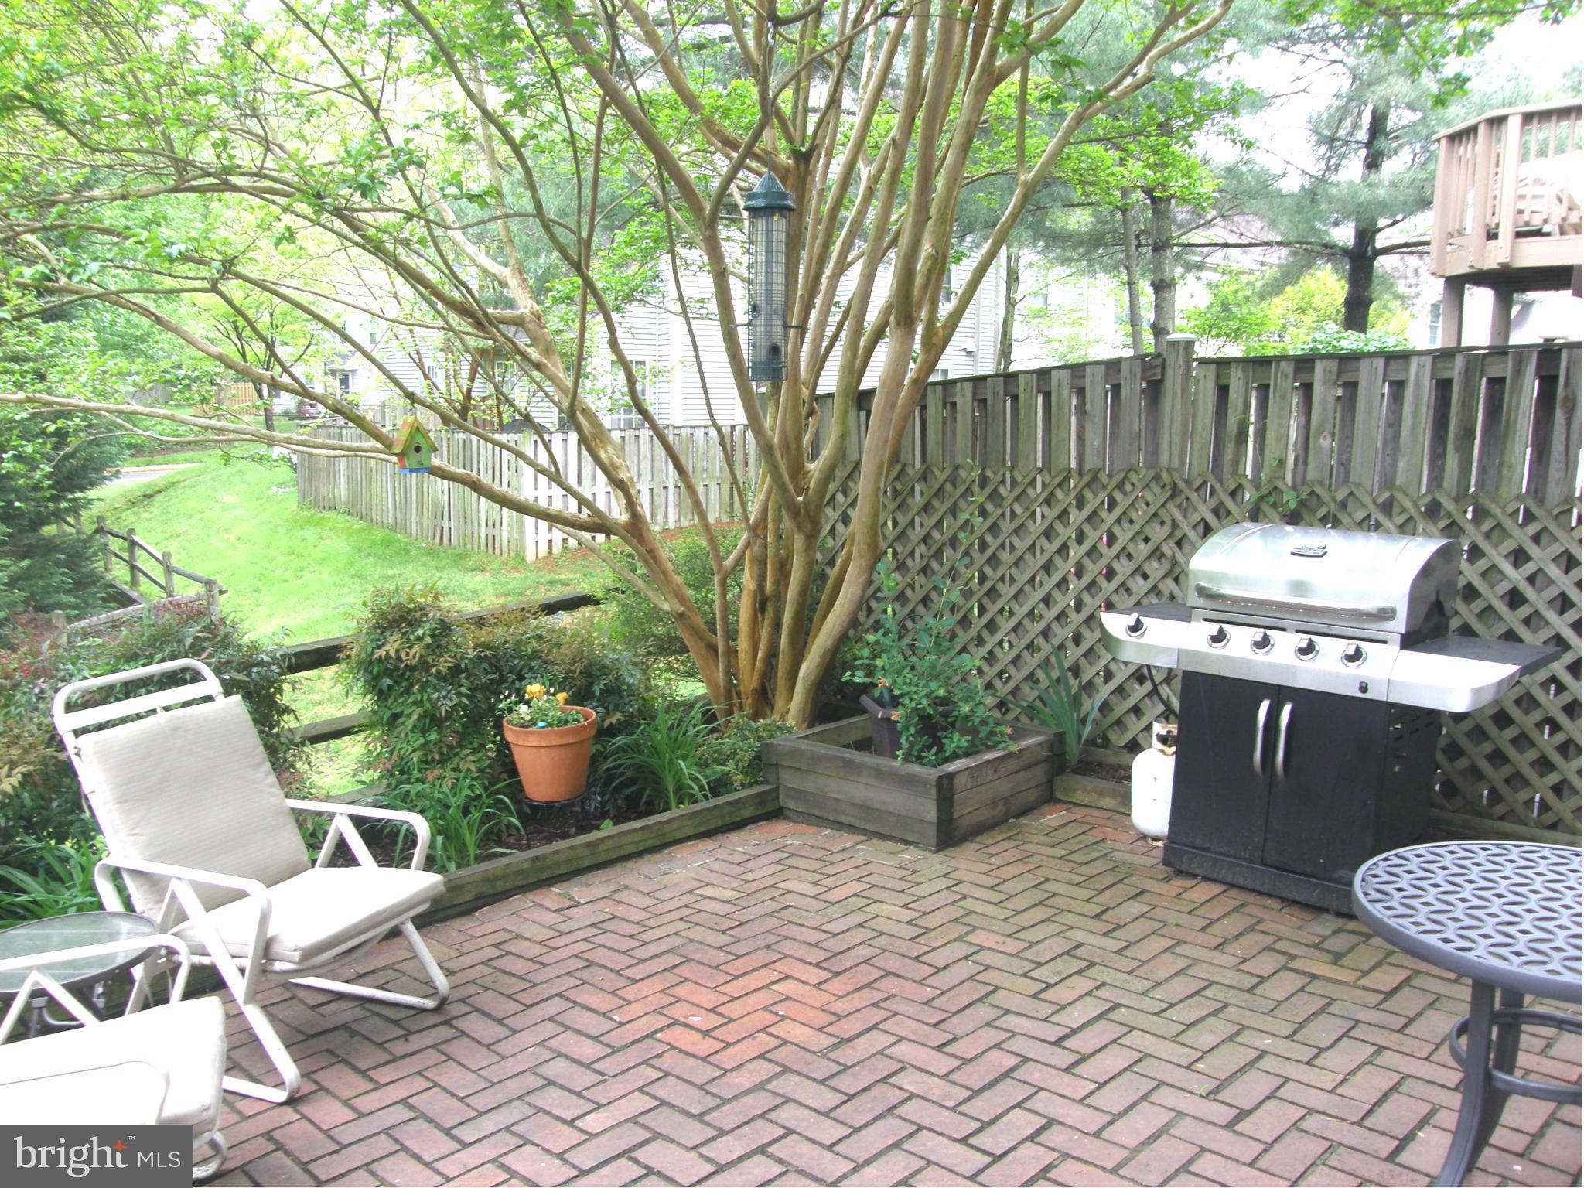
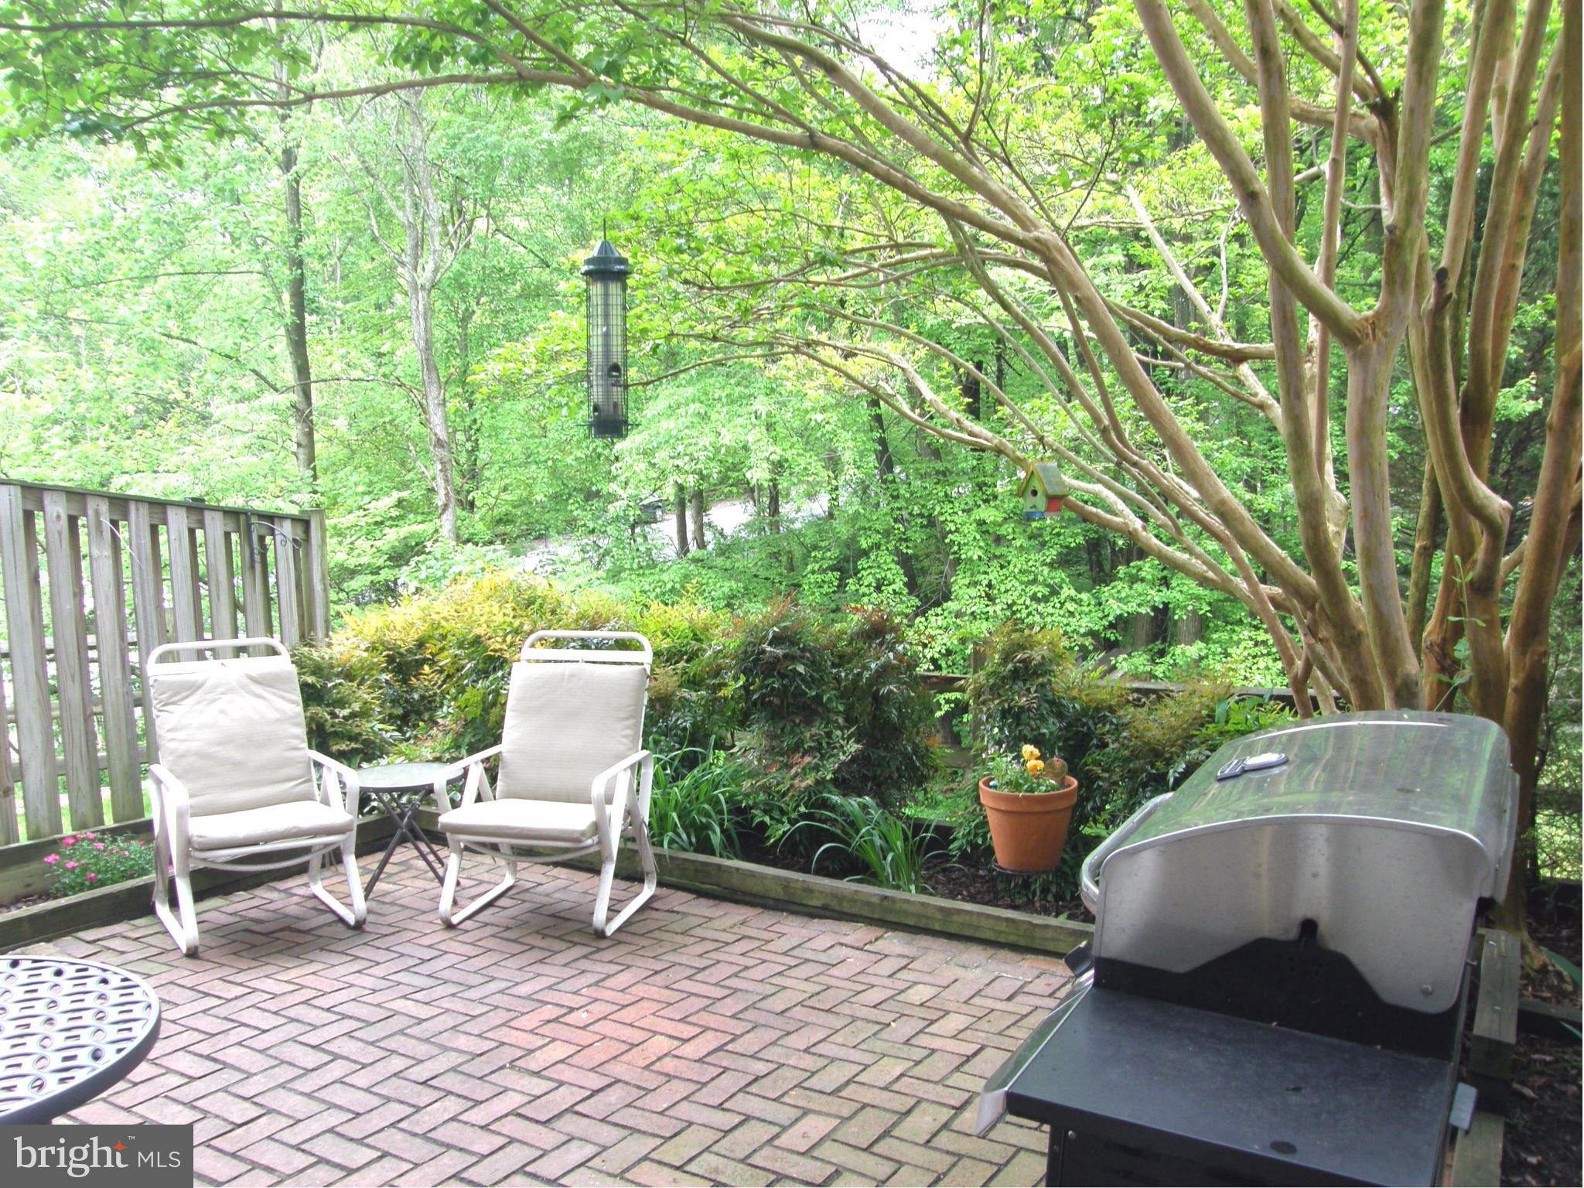
    Patio

  • Pool

    Yes

  • Pool Features

    Community, Private

  • Waterfront YN

    NO

  • View

    Trees/Woods, Garden

Area & Lot

  • Property Type

    Residential

  • Property Sub Type

    Condominium

  • Architectural Style

    Contemporary

Price

  • Sales Price

    $339,900

  • Tax Amount

    $3,233.28

  • Financing Options

    FHA

  • Sq. Footage

    1,710

  • Price/SqFt

    $198

HOA

  • Association

    YES

  • Association Fee 2

    $171

  • Association Fee

    $132

  • Association Fee Frequency

    Quarterly

  • Association Fee 2 Frequency

    Monthly

  • Association Fee Includes

    N/A

School District

  • Elementary School

    BONNIE BRAE

  • Middle School

    N/A

  • High School

    N/A

Property Features

  • New Construction

    NO

  • Association Amenities

    Trail(s), Jogging Path, Playground

  • Senior Community YN

    NO

  • Sewer

    Public Sewer

  • Water Source

    Public

Schedule a Showing

Showing scheduled successfully.

<
>
IN PERSON
VIA CHAT

What is 3 + 4 ?


Change time

Mortgage calculator

Estimate your monthly mortgage payment, including the principal and interest, property taxes, and HOA. Adjust the values to generate a more accurate rate.

Your payment

Principal and Interest:

$

Property taxes:

$

HOA fees:

$

Total loan payment:

$

Total interest amount:

$

Location

County

FAIRFAX

Elementary School

BONNIE BRAE

Middle School

High School

Listing Courtesy of Don E Stanley , RE/MAX Realty Services

RealHub Information is provided exclusively for consumers' personal, non-commercial use, and it may not be used for any purpose other than to identify prospective properties consumers may be interested in purchasing. All information deemed reliable but not guaranteed and should be independently verified. All properties are subject to prior sale, change or withdrawal. RealHub website owner shall not be responsible for any typographical errors, misinformation, misprints and shall be held totally harmless.

Agent Andrew Boateng

AGENT

Andrew Boateng

Call Andrew today to schedule a private showing.


* Listings on this website come from the FMLS IDX Compilation and may be held by brokerage firms other than the owner of this website. The listing brokerage is identified in any listing details. Information is deemed reliable but is not guaranteed. If you believe any FMLS listing contains material that infringes your copyrighted work please click here to review our DMCA policy and learn how to submit a takedown request.© 2024 FMLS.
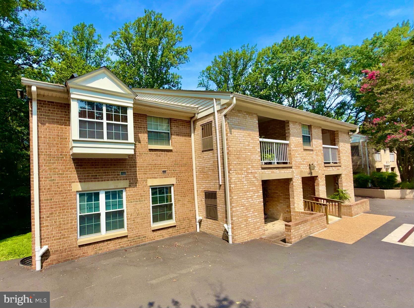
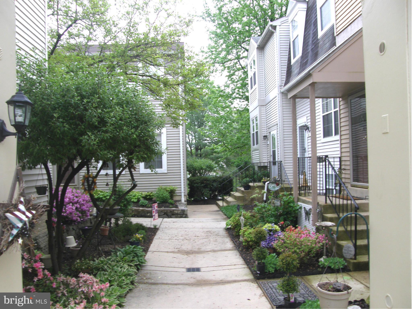
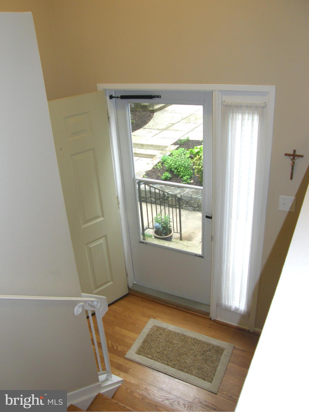
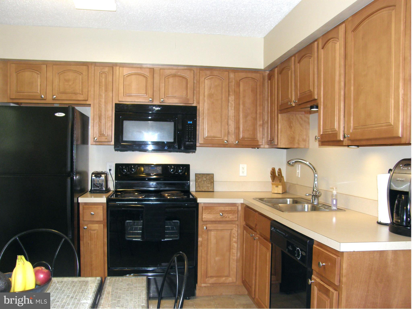
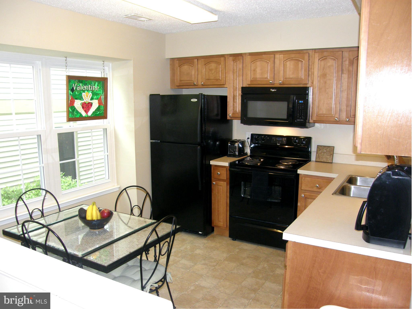
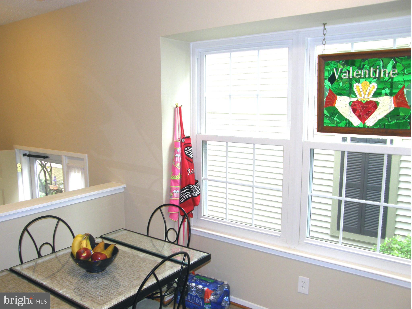
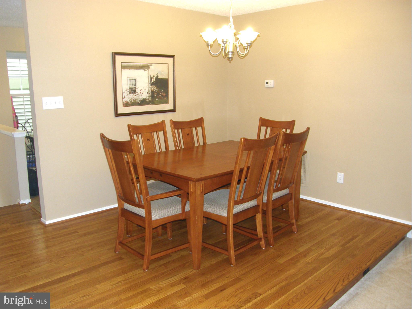
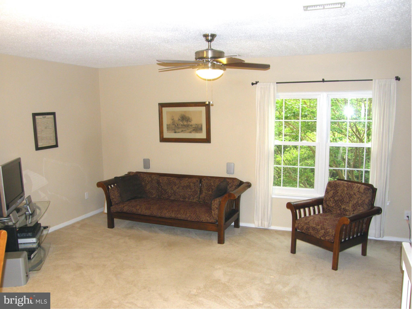
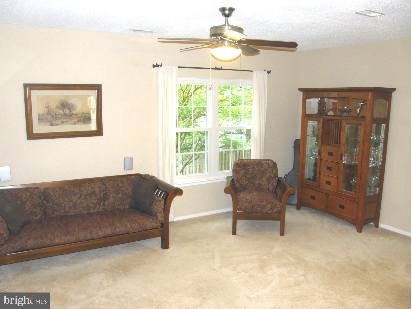
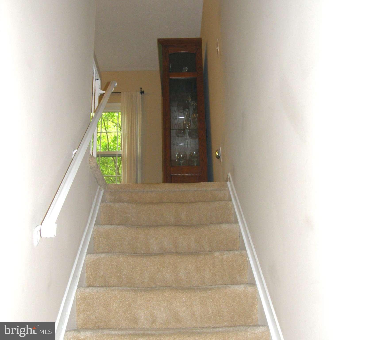
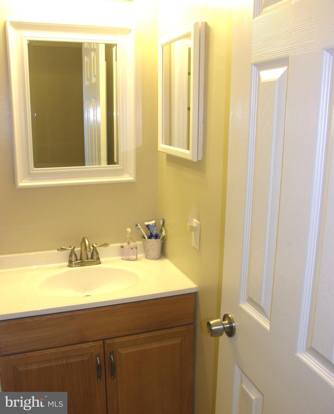
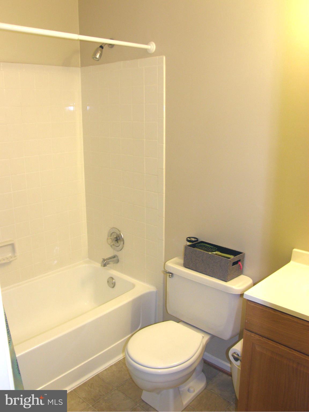
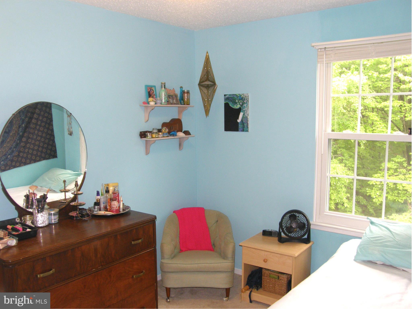
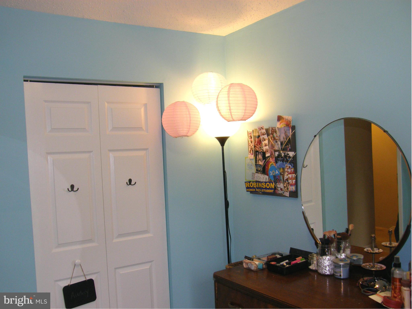
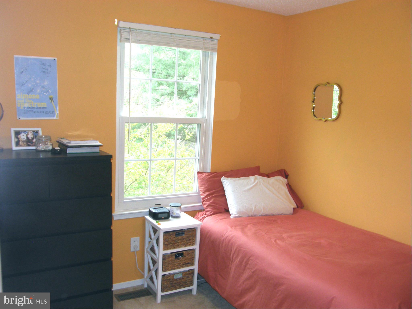
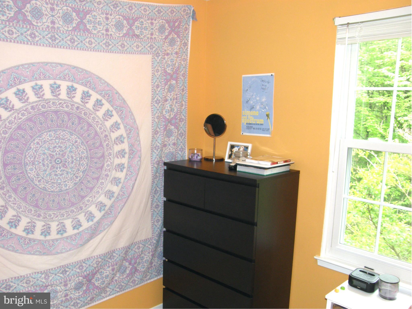
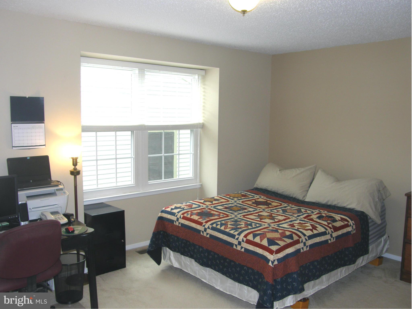
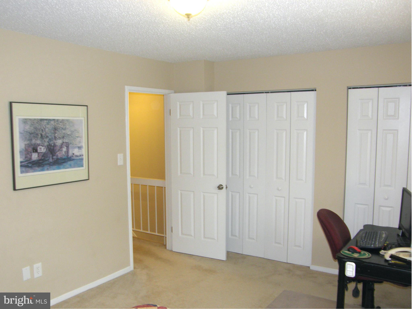
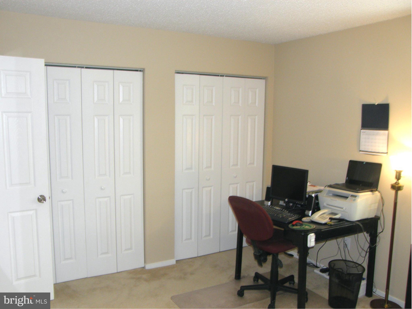
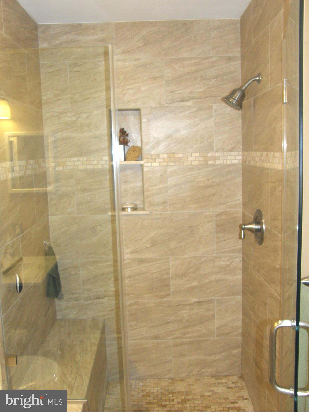
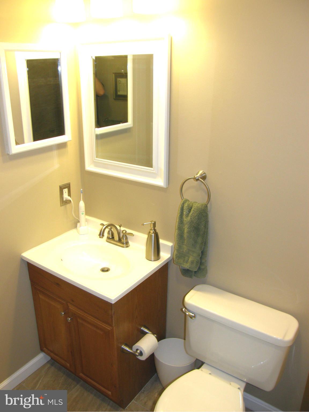
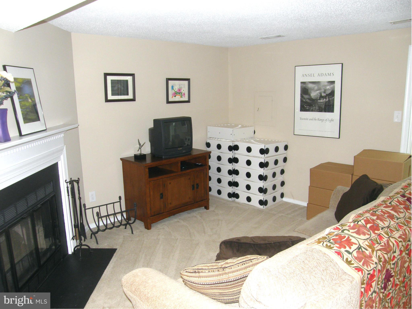
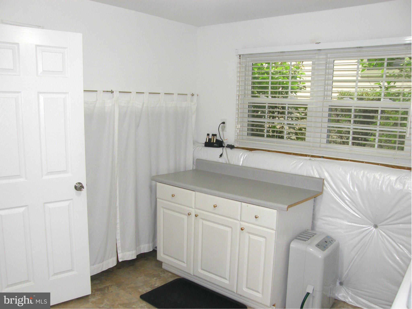
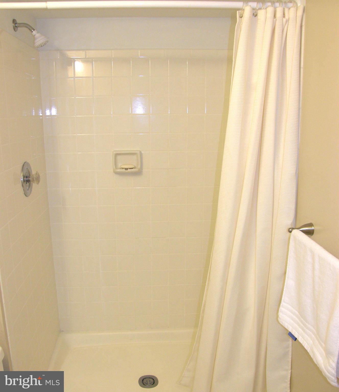
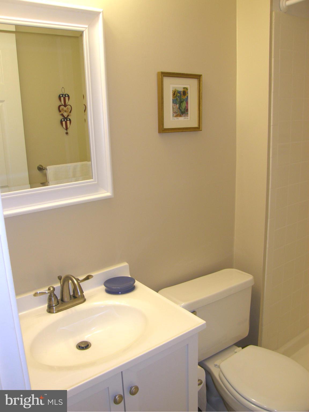
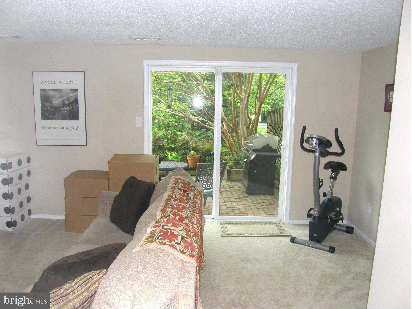
BEAUTIFUL HOME! FULLY UPDATED (2011 TO 2014 ). UNIQUE END UNIT BACKS TO WOODS!  3 FULL LEVELS. WALK OUT BSMT TO NICE BRICK PATIO ON WOODS. FULL BATH & FIREPLACE IN BSMT..WOOD FLOOR ENTRY & DINING ROOM.  GOOD SIZE BEDROOMS. CUSTOM MASTER BATH. OPEN FLOOR PLAN. NICE LIGHT. ENJOY ALL BURKE AMENITIES. WALK TO VRE STATION. ENERGY STAR RATED HOME. THERMAL WINDOWS(2013)

5994 ANNABERG PLACE 174

Message successfully sent.

What would you like to know?

What is 3 + 4 ?

I agree to receive email communication and understand I can unsubscribe at any time.

I agree to be contacted by Charis Realty Group via call, email, and text for real estate services. To opt out, you can reply 'stop' at any time or reply 'help' for assistance. You can also click the unsubscribe link in the emails. Message and data rates may apply. Message frequency may vary. Privacy Policy

Related Properties

Updated, east-facing, top floor 2 BR condo with balcony in desirable Burke Centre! Kitchen has refreshed cabinetry, new stainless-steel appliances and new granite countertops. Wood flooring, brand ew carpeting in bedrooms, fresh paint throughout, new lighting, large private balcony, and a huge 12 x 5 secure storage room.  Enjoy the benefits of a 2nd bedroom or use it as an office. The covered porch allows outside enjoyment with a solid roof overhead. LOW CONDO FEES.  This is a well built complex, constructed by IDI-a high end luxury builder. One of the few condo developments that looks better than it did 20 years ago!

1 assigned parking and ample visitor parking. 

Amazing amenities!! Beautiful Burke Cove Condominium is within the Burke Centre Conservancy and looks modern and young because of the exceptional attention to upkeep and maintenance.  It has four tot lots, a picnic area, community room, and an on-site management office and maintenance crew.  Burke Centre offers plentiful activities, classes and events, basketball, tennis, volleyball  and pickleball courts, over 30 miles of paths, 6 ponds and one lake, open space, pool memberships available, community newsletter and community centers. 

Convenient to major transportation: the F81 bus to the Pentagon and Pentagon metro station is .4 miles away and the Virginia Railway Express commuter train to Alexandria and Washington DC is about ½  mile on the path or 1.4 miles by car. Easy access to multiple commuter routes. 

Within 1 mile you have the popular Burke farmers market, Landings Community Center, shopping at Burke Town Center, Target, and Burke Centre Shopping Center.  A little further away you will find George Mason University main campus, multiple lakes, and Hidden Pond Nature Center. Multiple major shopping centers such as Tysons Corner Center, National Harbor,  and the popular Mosaic District are an easy drive, as are a tremendous range of restaurants and entertainment throughout the area!
#VAFX2311268

BURKE

5835 COVE LANDING ROAD 304

2 Beds

1 Baths

781 Sq.Ft.

$319,900

MLS#: VAFX2311268

Welcome to this beautifully renovated, sun-filled 2-bedroom, 2-bathroom condominium offering a modern open-concept layout designed for today's lifestyle. The spacious living and dining areas flow seamlessly, creating an inviting space for both everyday living and entertaining.
The fully updated kitchen is a standout feature, showcasing brand-new quartz countertops, a full quartz backsplash, a new sink and faucet, and a complete suite of new stainless steel appliances.
This move-in-ready home has been thoughtfully renovated from top to bottom with quality upgrades throughout, including fresh interior paint, new luxury vinyl plank (LVP) flooring, new energy-efficient windows (June 2026), a new HVAC system (May 2026), a new water heater (2025), and a new washer and dryer (June 2026). New LED lighting fixtures and ceiling fans throughout the home add both style and energy efficiency.
The spacious primary suite features a large walk-in closet and a beautifully renovated en-suite bathroom with modern finishes. The second bedroom is generously sized and is complemented by a fully remodeled hall bathroom featuring a new vanity, lighting fixtures, mirrors, bathtub, tile surround, toilet, and sliding glass shower door.
Commuters will appreciate the unbeatable convenience of the adjacent Rolling Valley Park & Ride. Simply walk or park for free and catch the Express Bus to the Pentagon via the HOV lanes, with easy connections to Metro for travel throughout the region.
Residents enjoy an impressive array of community amenities, including a swimming pool, soccer and sports field, dog park, tennis courts, and two tot lots. 
The LOW condominium fee includes these amenities, as well as water, trash service, exterior building maintenance, professional grounds care, snow removal, and one reserved parking space, with unlimited additional guest parking available and street parking. 
Outdoor enthusiasts will love the nearby Liberty Bell Trail, a scenic paved county trail just a short walk or bike ride away. Burke Lake Park, located just ten minutes away, offers miles of trails, golf, fishing, sand volleyball courts, concerts, picnic pavilions, and countless recreational opportunities. Everyday conveniences including a fitness center, restaurants, and grocery stores are all within walking distance.
This exceptional, fully renovated home offers the perfect combination of modern upgrades, commuter convenience, outstanding community amenities, and an unbeatable location. Don't miss the opportunity to make this beautiful home yours before it's gone!
#VAFX2325590

BURKE

6372 BIRCH LEAF COURT

2 Beds

2 Baths

1,107 Sq.Ft.

$405,000

MLS#: VAFX2325590

 - property

Send a message

Message successfully sent.

Your message

What is 3 + 4 ?

Reason for contacting?

I agree to receive email communication and understand I can unsubscribe at any time.

I agree to be contacted by Charis Realty Group via call, email, and text for real estate services. To opt out, you can reply 'stop' at any time or reply 'help' for assistance. You can also click the unsubscribe link in the emails. Message and data rates may apply. Message frequency may vary. Privacy Policy

Sign Out

Virtual Assistant

Would you like to take the next step with this property? We can help you schedule a showing or virtual tour, or send you more details.

Yes, I would like more information.

Thank You for Your Reply, One of Our Agents will contact you as soon as possible

No, maybe later.

Thank you, you can always contact me via email, phone number or through the contact form.

Realhub AI

Lucy - Your AI-Powered Realtor

Update Your Temporary Password

Personalize your search

Enter your email and we'll notify you immediately when new listings match what you're looking for.

or enter email address

Already have an account ? Login here

Continue your home search

I agree to receive communications and understand I can unsubscribe at any time.

I agree to be contacted by Charis Realty Group via call, email, and text for real estate services. To opt out, you can reply 'stop' at any time or reply 'help' for assistance. You can also click the unsubscribe link in the emails. Message and data rates may apply. Message frequency may vary. Privacy Policy

Already have an account ? Login here

We use cookies

We use cookies primarily for analytics to enhance your experience. By accepting, you agree to our use of these cookies. You can manage your preferences or learn more about our cookies policy.