Properties

Browse or get in touch to schedule a walkthrough.

  • Nearby me
Price range

Popular Features

Community Features

Association

Property Features

Waterfront

View

Exterior Features

Interior Features

Style

10000 properties match your criteria

Updated 1 minute ago

E-Alert name
Nestled in the serene River Will subdivision, this charming split-level Tudor home offers a rare blend of comfort, character, and an exceptional outdoor lifestyle. Featuring 3 spacious bedrooms and 3.5 bathrooms, this residence spans over 3,300 square feet of thoughtfully designed living space—perfect for both everyday living and entertaining.

Step inside to a warm and inviting interior, where the split-level contemporary layout creates a natural flow between living spaces. The family room connects seamlessly to the gourmet kitchen, complete with an eat-in area and generous table space—ideal for gathering with family and friends. Cozy up on cooler evenings beside one of two wood-burning fireplaces or the wood stove in the lower level, adding both charm and warmth throughout the home.

The primary suite serves as a bright and sunny retreat, featuring a spa-inspired bath with a soaking tub and walk-in shower—your own private escape at the end of the day.

The fully finished basement offers incredible flexibility, perfect for a studio, recreation room, or play space. Just off the side-entry garage, you’ll find a dedicated music studio and office—an inspiring setup for creatives, remote work, or quiet focus.

Set on an expansive 5-acre lot, the outdoor experience is truly exceptional. Enjoy summer days by your private in-ground pool, host matches on your personal tennis court, or simply take in the peaceful surroundings. The sunroom overlooking the pool provides a tranquil space to unwind, whether you’re enjoying your morning coffee or relaxing under the stars.

Additional features include a built-in microwave, wall oven, dishwasher, and an attached side-entry garage for added convenience.

This home is more than just a residence—it’s a private retreat where comfort, creativity, and outdoor living come together in perfect harmony.
#VASP2040774

SPOTSYLVANIA

10000 LANDRUM ROAD

3 Beds

3 Baths

3,604 Sq.Ft.

$599,900

MLS#: VASP2040774

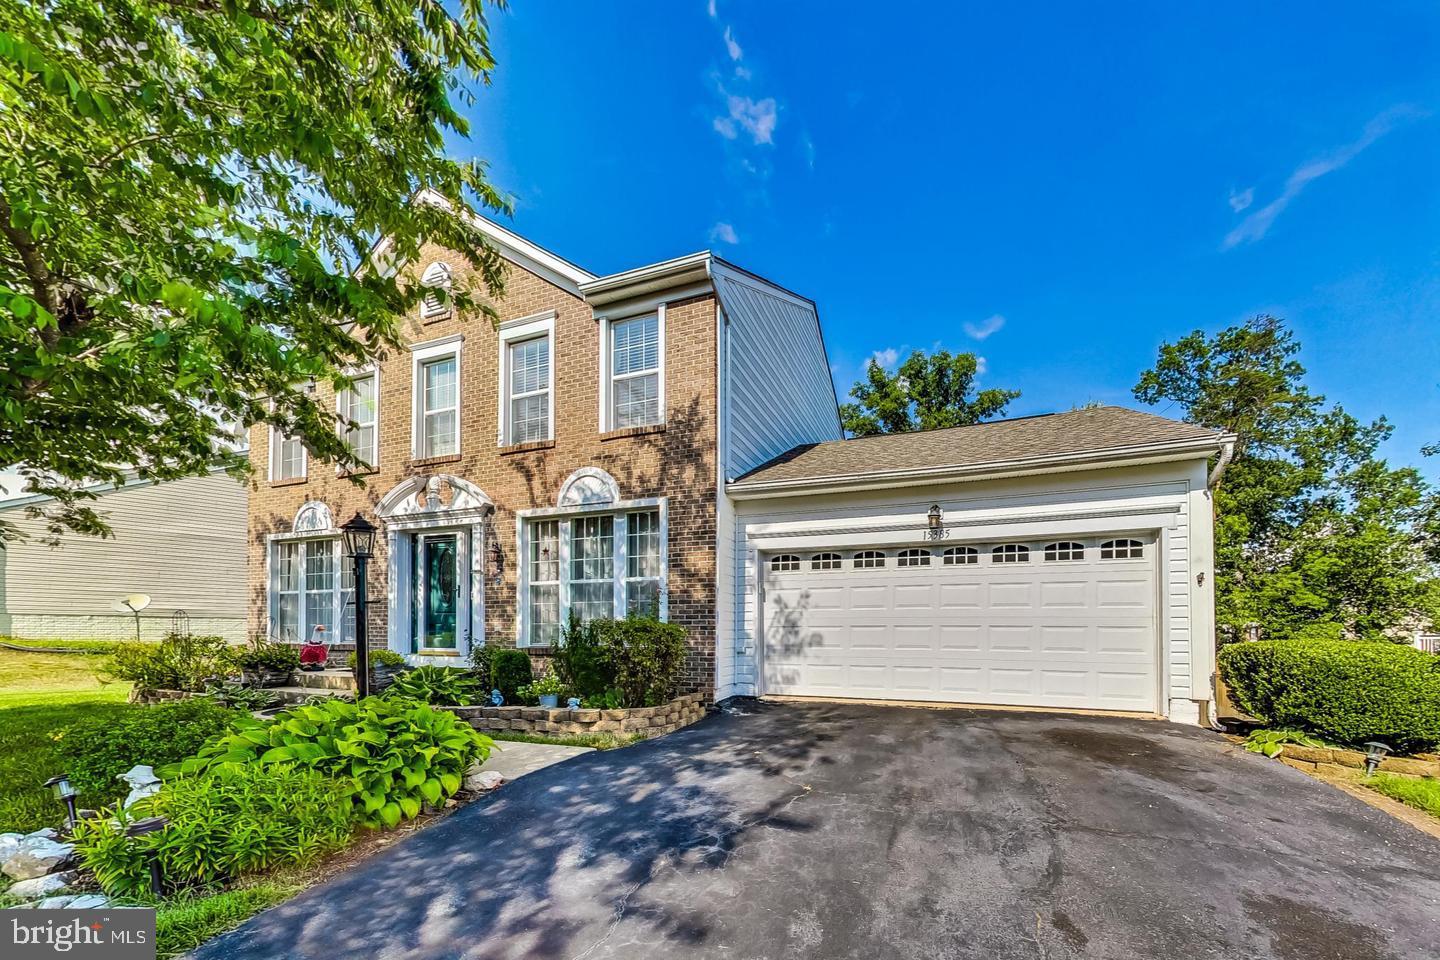
Looking for a meticulously maintained home on a private, picturesque lot at the end of a cul de sac? This one delivers. Set on over three acres with a mix of open space and mature woods, the property welcomes you via a newly paved circular driveway leading to a charming brick-front home.
The beautifully landscaped grounds feature extensive low-maintenance hardscaping, lush gardens, including an automatic in-ground sprinkler system, and a tranquil gazebo—perfect for relaxing and enjoying nature. Inside, the traditional center-hall colonial design offers a welcoming foyer, a spacious living room, and a private office with glass doors at the front of the home.
The light-filled kitchen showcases white on white cabinetry and countertops, an island with breakfast bar, and a sunny breakfast area that opens to a covered deck. Complete with two ceiling fans, the deck offers a quiet and private space overlooking the backyard. Just off the kitchen, the formal dining room features hardwood floors and a large bay window.
The inviting family room offers a wall of built-ins and a cozy wood-burning fireplace. Upstairs, the primary suite includes a luxurious en suite bath and two walk-in closets. Four additional bedrooms—one with its own en suite bath—and a hall bath complete the upper level.
The walk-out lower level provides a spacious recreation room, a full bath, a sixth bedroom, and two storage areas with shelving that convey.  The lower level steps out to a beautiful stone patio that wraps around the house.
A truly beautiful home you won’t want to miss.  No HOA!
#VAPW2116198

MANASSAS

6962 GRIZZLY COURT

6 Beds

4 Baths

4,412 Sq.Ft.

$1,039,000

MLS#: VAPW2116198

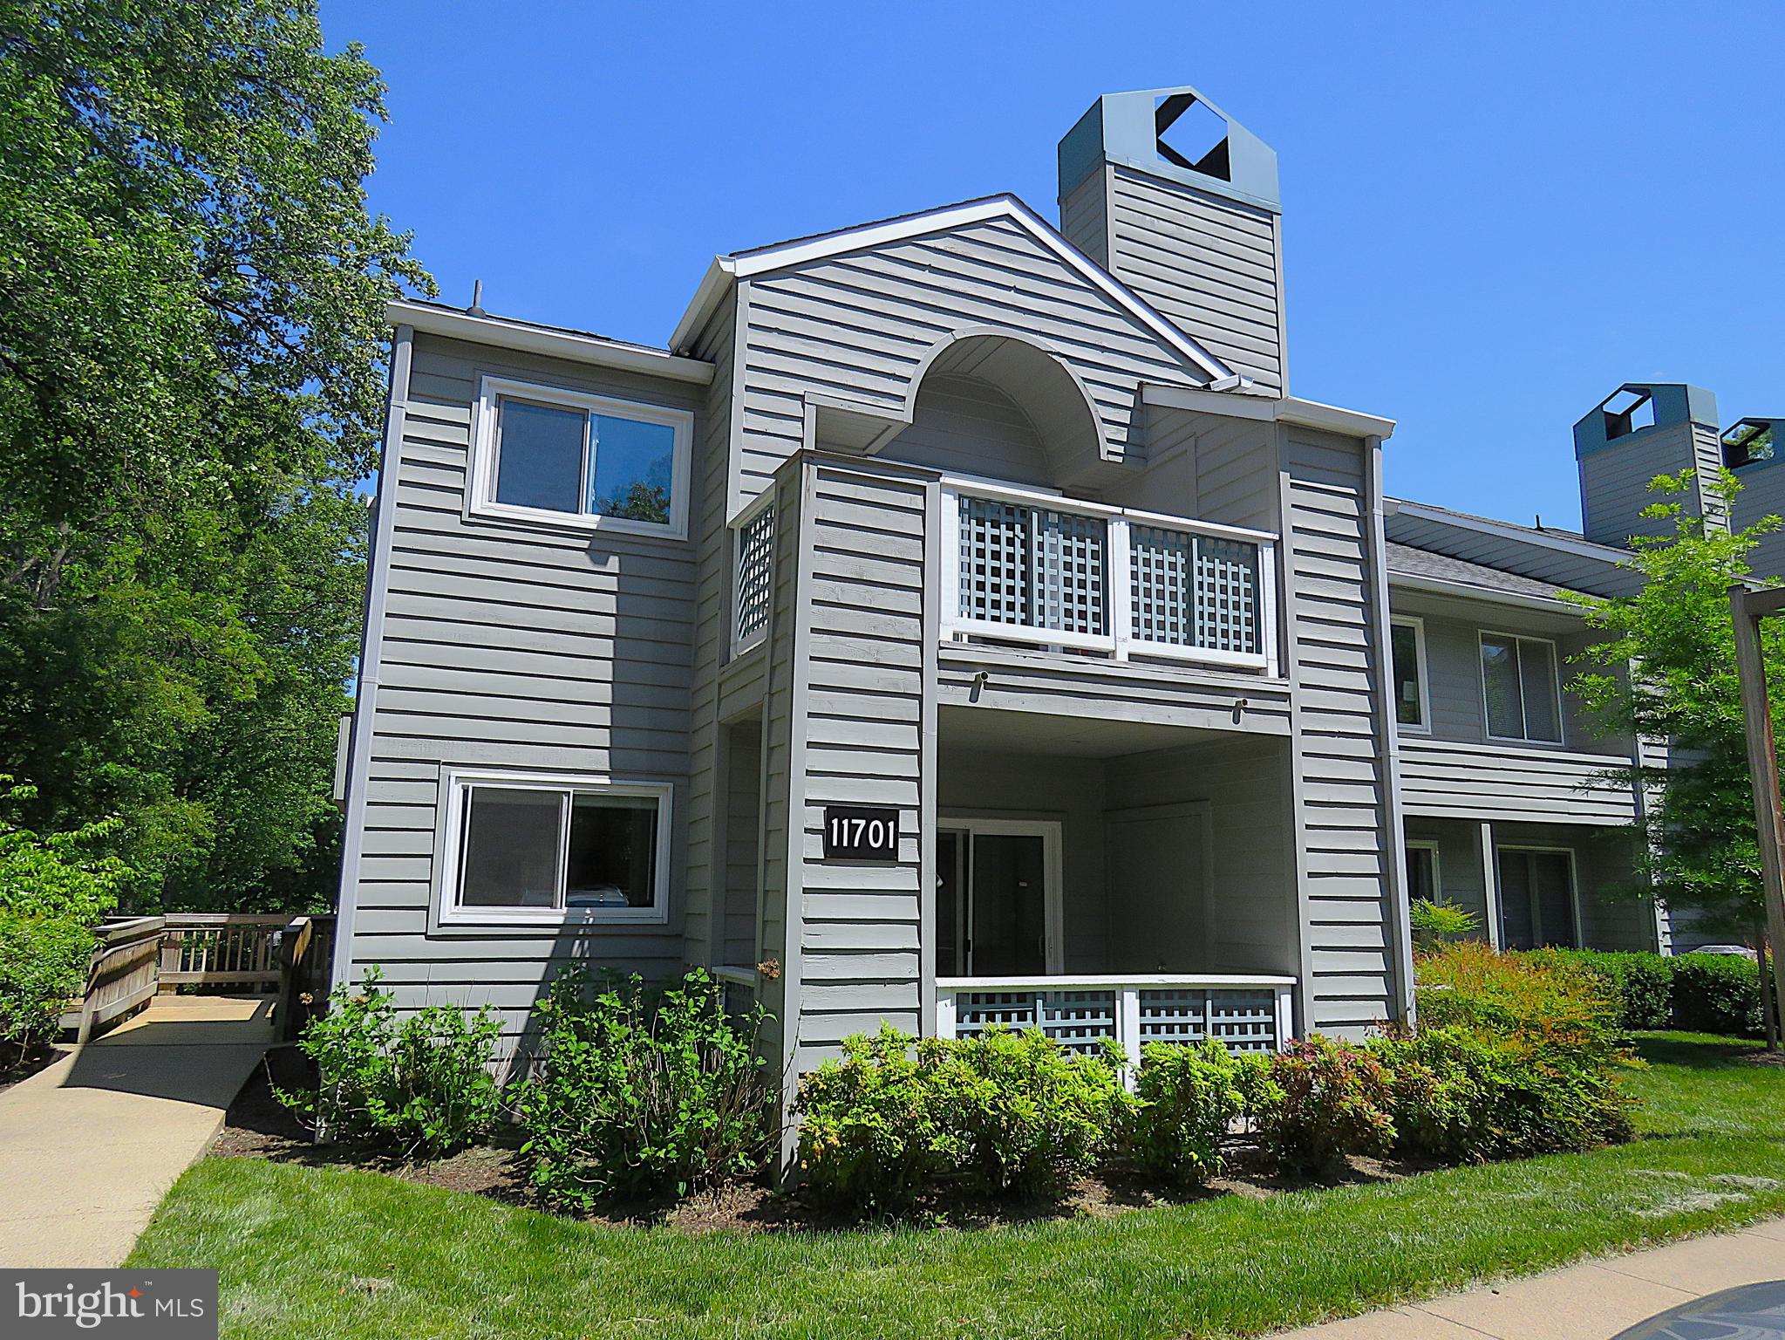
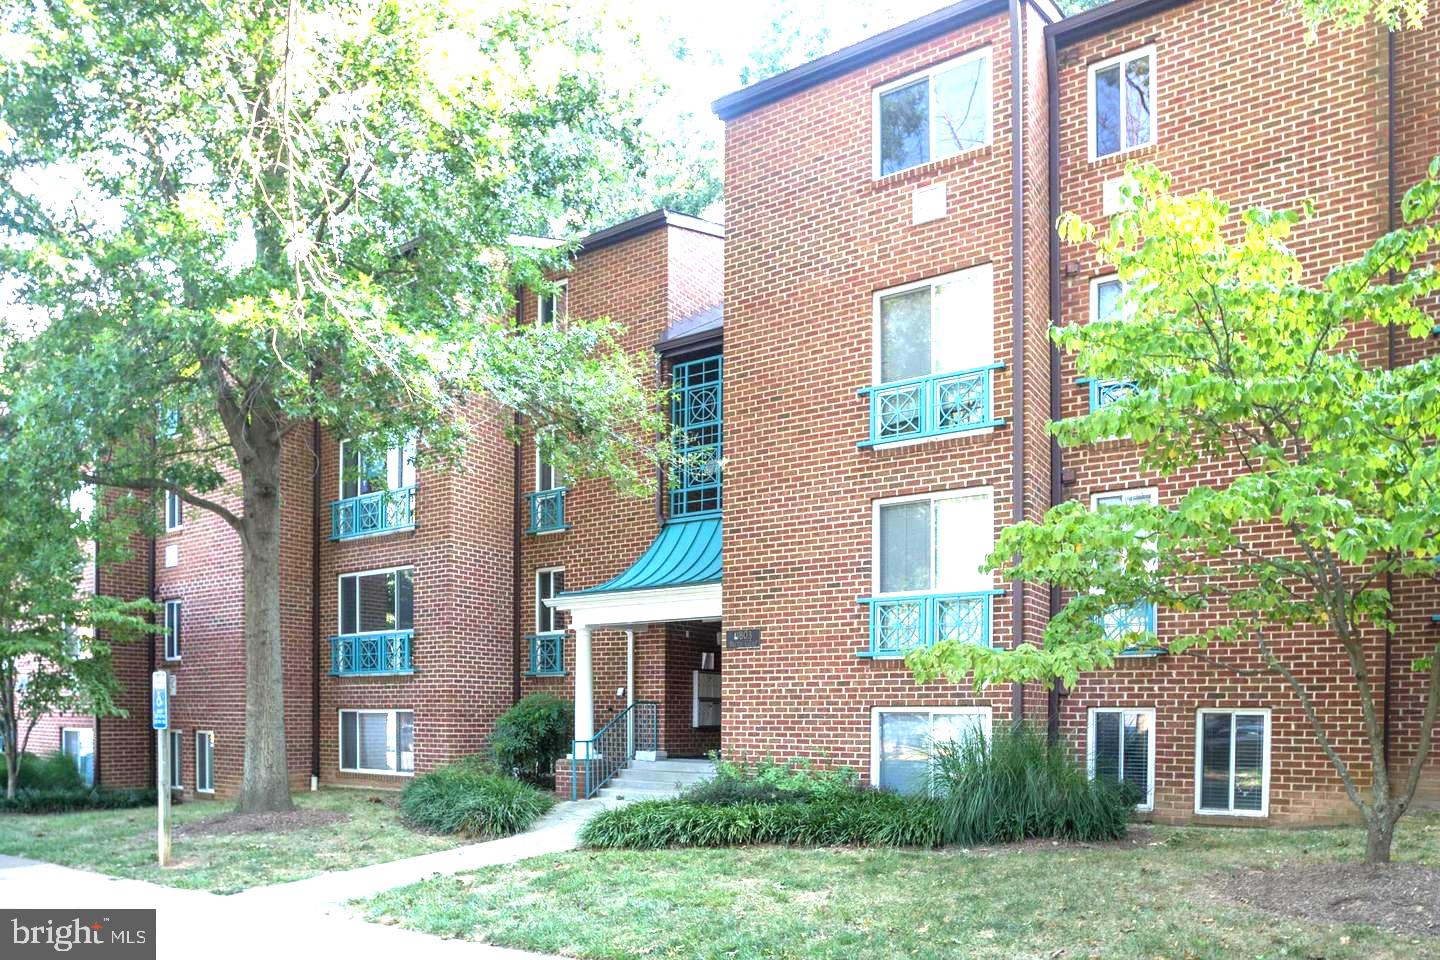
Welcome to this beautifully renovated first-level condo, offering effortless access and modern elegance throughout.
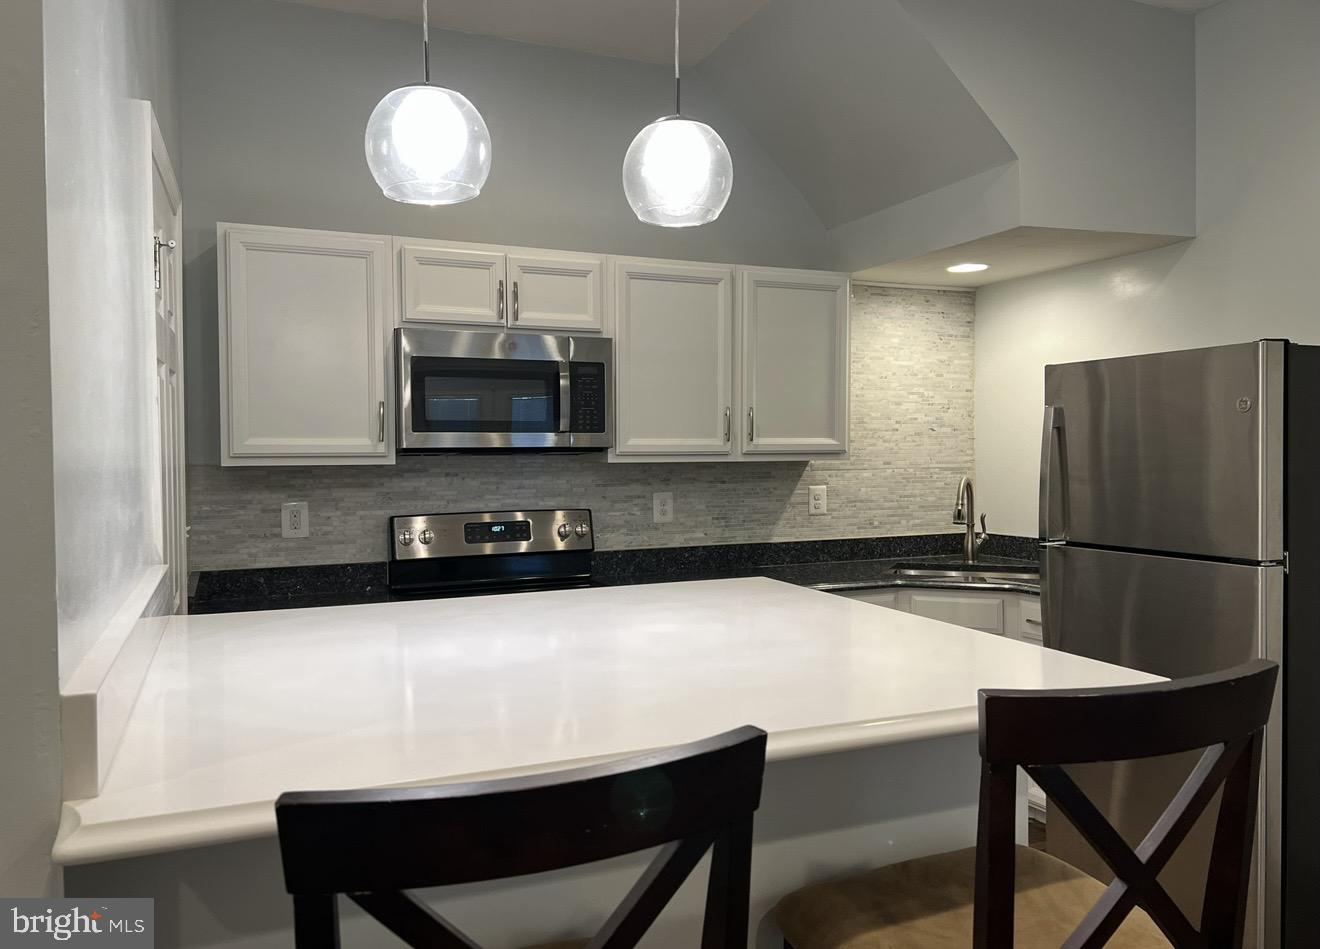
Completely updated with meticulous attention to detail, this home features brand-new flooring, fully remodeled bathrooms, a stunning kitchen with new cabinetry, stainless steel appliances, and sleek granite countertops, along with stylish new lighting fixtures.

Designed for comfort and privacy, the layout includes two spacious bedrooms, each with its own private full bathroom and walk-in closet—perfect for flexible living or hosting guests.

Enjoy relaxing in the expansive living room with a cozy fireplace, seamlessly flowing into a generous dining area. Step outside to your private porch and unwind while taking in peaceful wooded views.

Additional highlights include a full-size in-unit laundry and abundant living space throughout.

Located in the highly desirable Fair Lakes area, this home offers unbeatable convenience with easy access to I-66, Fairfax County Parkway, and Routes 50 and 29. Just across the street from major retailers like Walmart, Target, Michaels, and surrounded by a wide variety of restaurants, shopping, and everyday essentials—everything you need is right at your doorstep.
#VAFX2300516

FAIRFAX

4417 FAIR STONE DRIVE 103

2 Beds

2 Baths

1,038 Sq.Ft.

$2,450

MLS#: VAFX2300516

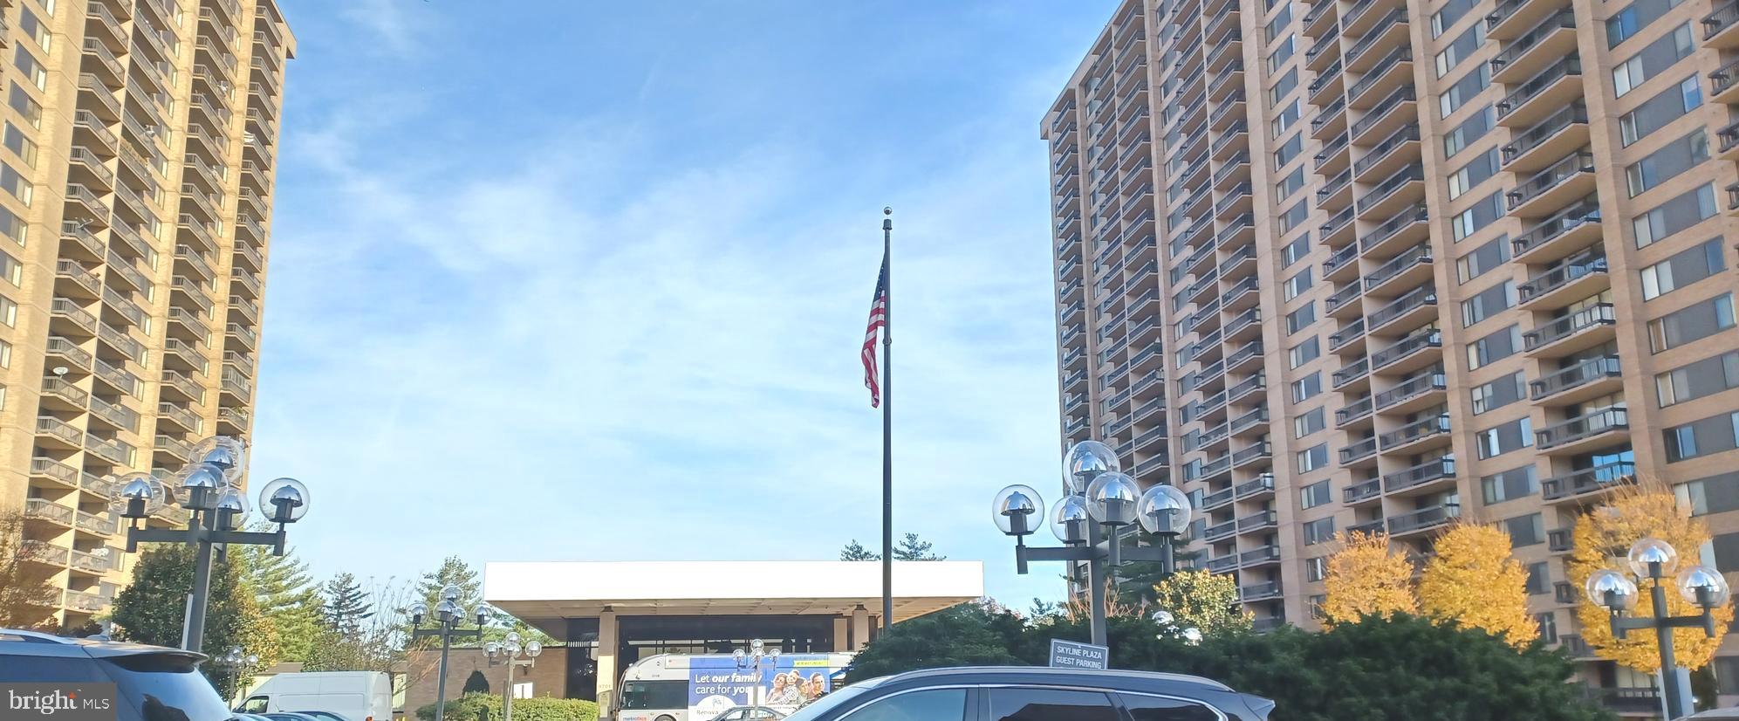
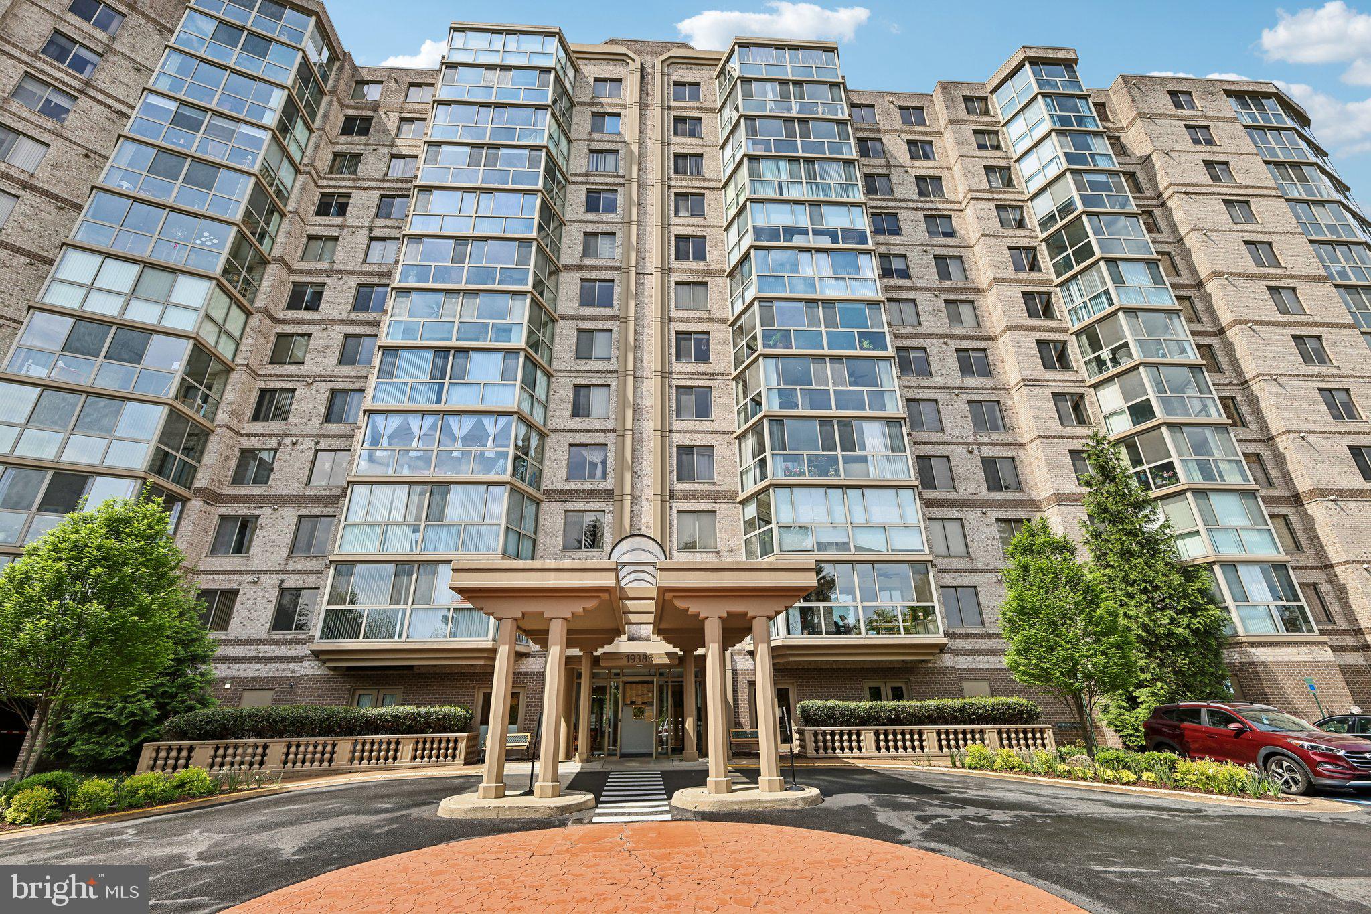
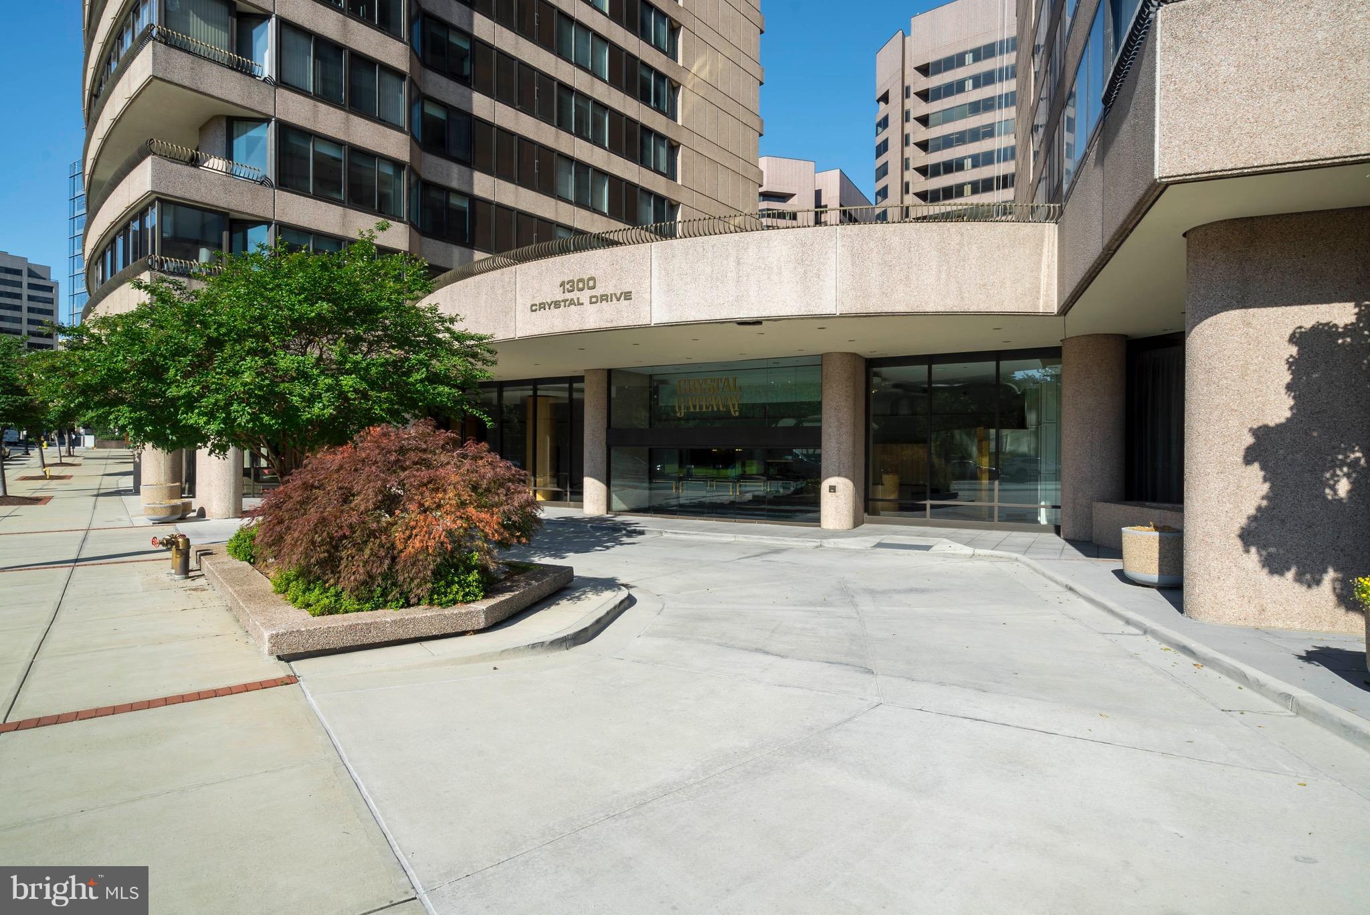
After a long day, coming home to Crystal Gateway feels like a deep exhale. This spacious 2-bedroom, 2-bath residence spans 1,516 square feet and welcomes you with warm wood floors, an open floor plan, and natural light pouring through expansive windows. The upgraded kitchen—anchored by glowing Indian granite and a thoughtfully placed breakfast area—makes everything from a quiet morning coffee to an easy weeknight dinner feel effortless and grounding.
Life here is designed to flow with you. Slip through the private underground passage to the fitness center for an evening workout, or unwind in the indoor or outdoor pools, sauna, or library—never needing to step outside. When it’s time to slow down, choose a peaceful moment on the balcony or settle in by the floor-to-ceiling windows. In the primary suite, remote-control blinds close at the touch of a button, and the marble owner’s bath, complete with a separate soaking tub and shower, becomes your own personal retreat.
Luxury at Crystal Gateway isn’t just about finishes—it’s about ease and peace of mind. A 24-hour staffed front desk, security cameras, on-site management, full-time engineers, gated parking, and direct indoor Metro access create a rare sense of calm in city living. With beautifully maintained grounds, a resident event suite, and nearby Long Bridge Park, this is more than a home—it’s a lifestyle that restores you, every single day.
#VAAR2066858

ARLINGTON

1300 CRYSTAL DRIVE 1301S

2 Beds

2 Baths

1,516 Sq.Ft.

$675,000

MLS#: VAAR2066858

This ±468 SF freestanding commercial property offers a rare chance to establish your own footprint along a key corridor into downtown Fredericksburg.

Step inside and find your vision. Currently in shell condition, the space provides a true blank canvas—ready to be transformed into a business that reflects your brand, your style, and your long-term goals. With one bathroom already in place, the foundation is set for a customized buildout.

Located within the Creative Maker district, the property supports a range of entrepreneurial and creative uses, making it well-suited for boutique retail, salon, studio, workshop, or office concepts.

Positioned on Princess Anne Street, the property benefits from strong visibility and steady traffic, surrounded by established local businesses including Olde Towne Steak & Seafood, Canal Quarter Arts, Equipment Connection, and Sprelly.

For a buyer ready to invest in their own space and create something unique, this is an opportunity to own in one of Fredericksburg’s most dynamic corridors.

Plans available, along with walk-in cooler kit.
#VAFB2009362

FREDERICKSBURG

1504 PRINCESS ANNE STREET

None Beds

None Baths

N/A

$374,950

MLS#: VAFB2009362

Just TWO BLOCKS to the Metro and very close to Nottoway Park! This stunning corner unit with one of the best floor plans offers over 2,500 sq. ft. of bright and inviting living space. Featuring 4 spacious bedrooms plus a versatile main-level office/play room with French doors, 3.5 bathrooms, and a cozy family room with a fireplace, this home has it all. 
You'll love the formal living and dining areas, gleaming hardwood floors, and a beautifully renovated kitchen, credit at settlement for new  cooktop together with wall oven and microwave. Many renovations and updates.
Renovated shower 2026,  upper level bathroom new floors, vanity and fixtures 2026, lower level bath new vanity and Fixtures 2026, Freshly Sanded and Finished Harwood Floors and added hardwood to the foyer 2026, new chandelier and some of the light fixtures 2026, new water heater 2026, new carpet 2026, new roof 2023.
Step outside to enjoy the deck, a walkout basement, and a fully fenced backyard, lot size 3,576  sq ft—perfect for relaxing or entertaining. The two-car garage with new epoxy floors adds convenience, while the location couldn’t be better—close to Tysons Corner, Mosaic District, and major routes like 66 and 495. Nottoway park has tennis, basketball and volleyball courts, garden, picnic area,  and playground. Minutes from downtown Vienna.
#VAFX2306912

VIENNA

9576 LAGERSFIELD CIRCLE

4 Beds

3 Baths

2,514 Sq.Ft.

$1,099,000

MLS#: VAFX2306912

This exceptional 5 bedroom, 3.5 bath home blends thoughtful upgrades with timeless charm, offering space, comfort, and a little extra breathing room! 
The heart of the home is the stunning gourmet kitchen, completely renovated in 2022 with new cabinetry, natural stone countertops, upgraded stainless steel appliances, and a large center island that is perfect for gathering. No detail was overlooked, even including a dedicated spot for your KitchenAid mixer. Hardwood floors run throughout the main level, along with a separate office that is ideal for working from home.
The home is filled with natural light and features a cozy family room with a fireplace, creating a warm and inviting space to unwind. You will also find new carpet and fresh paint throughout in 2026, along with the peace of mind of a brand new HVAC system installed the same year.
The fully finished basement adds even more flexibility with a private bedroom and full bath, making it perfect for guests or extended living.
Set on a large, flat 0.38 acre lot, the fully fenced backyard offers plenty of space to relax, play, and entertain. The setting is truly the best of both worlds, with all the benefits of country living while still being just minutes from all the conveniences of nearby Leesburg.
#VALO2124510

LEESBURG

13555 EAGLES REST DRIVE

5 Beds

3 Baths

4,196 Sq.Ft.

$899,900

MLS#: VALO2124510

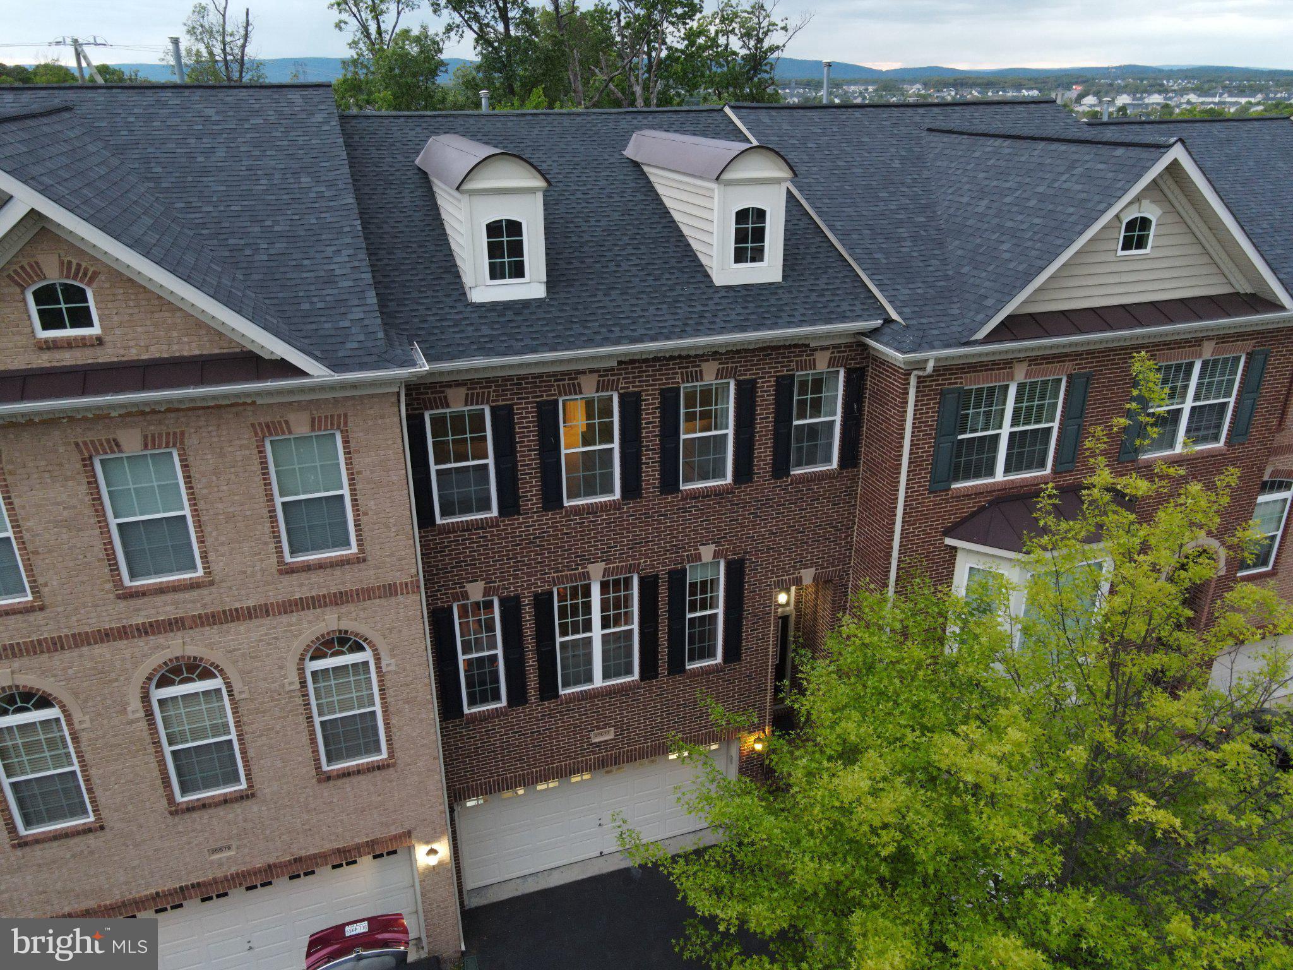
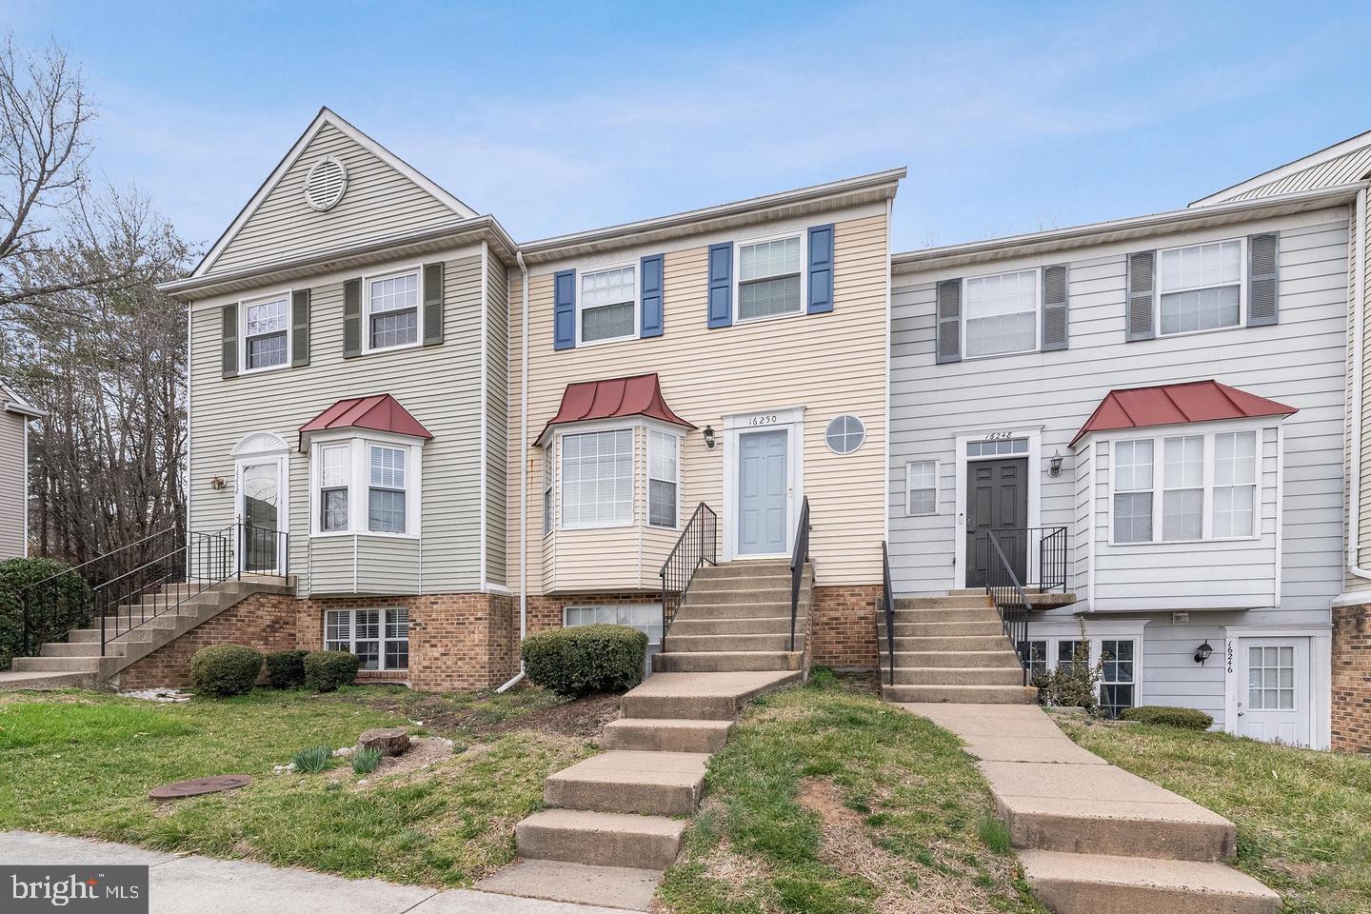
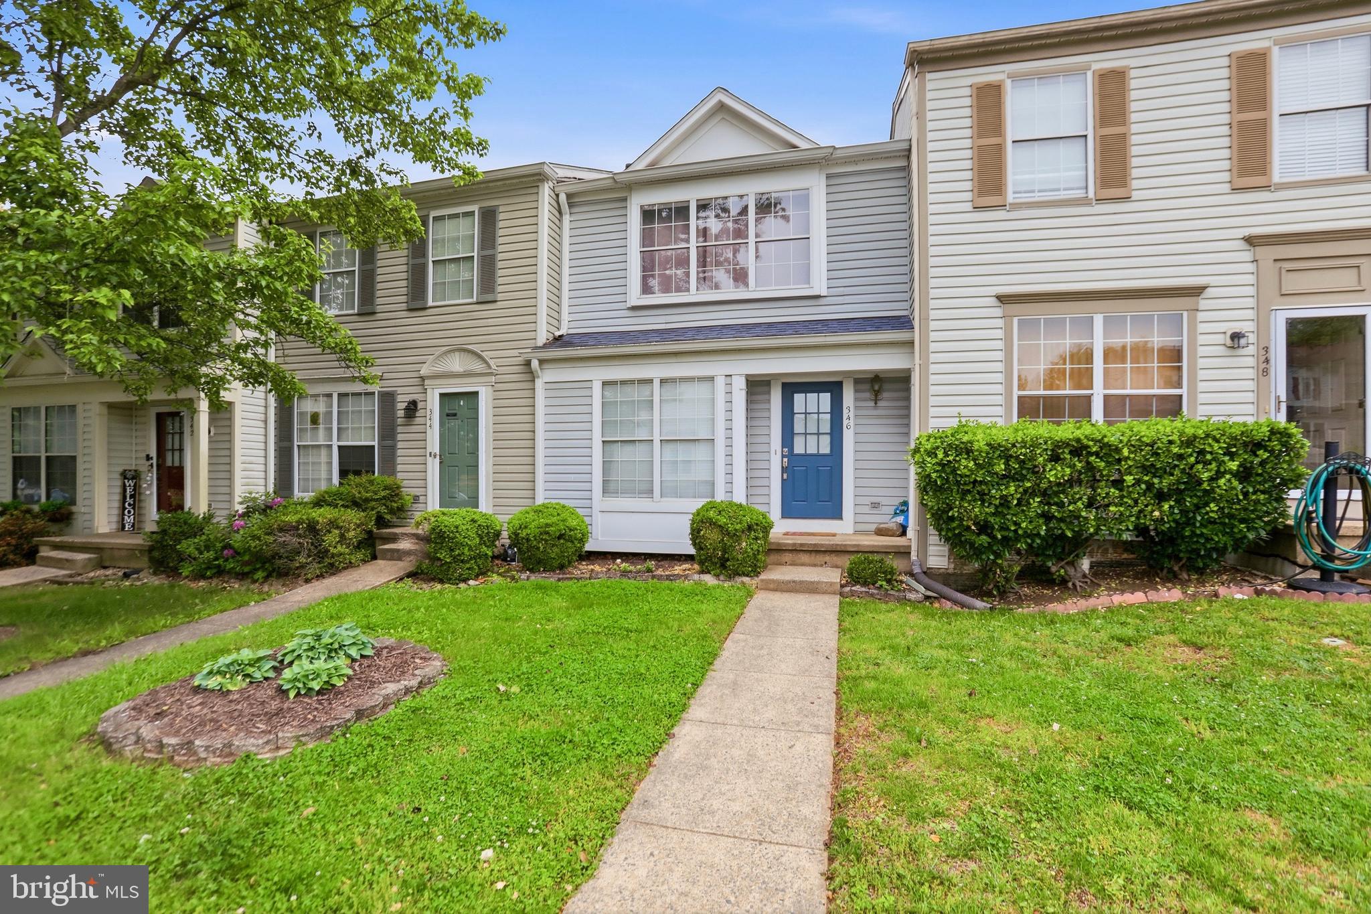
Beautifully renovated 3-level end-unit townhouse in a well-established community! This 3-bedroom, 1.5-bath home has been totally renovated from top to bottom, offering modern finishes and move-in-ready convenience. The main level features an open and inviting layout, while the updated kitchen opens to a spacious deck—perfect for entertaining or relaxing. End-unit location provides added privacy and natural light throughout. Enjoy stylish updates on every level in a community known for stability and charm. A must-see opportunity for buyers seeking comfort, quality, and value.  Make this your home
#VALO2112270

STERLING

9 DORRELL COURT

3 Beds

1 Baths

1,340 Sq.Ft.

$530,000

MLS#: VALO2112270

This beautiful, spacious, well-maintained home offers 4-bedroom 2.5-bathroom and located in the desirable Village of Idlewild. This home is in excellent condition and is very attractive inside and out. This property features a large eat-in kitchen, two car garage, fenced in backyard, 2nd story laundry with W/D hookup and large finished basement with additional bedroom. Master bedroom features large with soaking tub, separate shower, and double vanities. This home is located a short walk to the neighborhood's gorgeous clubhouse, fitness center, pool, and playground. This award-winning community features several acres of wooded green space, tree-lined walking trails, a pool, fitness center, clubhouse, tennis courts and tot lots. Community shuttle to the VRE and about 1 mile from 1-95. This place is a must-see! More photos to come.
#VAFB2009698

FREDERICKSBURG

1204 ANDERSON STREET

4 Beds

2 Baths

3,696 Sq.Ft.

$3,200

MLS#: VAFB2009698

TENANT OCCUPIED. HOME AVAILABLE ON 7/10. This end unit townhouse boasts custom features and a versatile floor plan. As you enter, you'll be greeted by hardwood floors in the first living room. The adjacent kitchen boasts tile floors, providing durability and easy maintenance. You'll also find a custom-built bench in the kitchen, adding a unique and charming touch to the space. The kitchen includes granite counters, stainless steel appliances, including a gas stove. From the kitchen, you have a convenient exit to the backyard. On the second floor, you'll find another living space with an exit to the deck as well as a bedroom and full bath. The third floor holds two more bedrooms, each with their own ensuite bathroom. The primary bedroom's bathroom features a custom shower and stylish barn door entrance. Two parking spaces are allotted for the home.
#VAFX2311280

ALEXANDRIA

8336 HUNTER MURPHY CIRCLE

3 Beds

3 Baths

1,656 Sq.Ft.

$3,028

MLS#: VAFX2311280

Well-loved home ready for your finishing touches! Set in a peaceful setting in desirable Stuart Ridge community in Herndon, VA, this home welcomes you with hardwood flooring on the main level in living room and dining room, with wood deck and mature trees at the rear of the home. The quaint kitchen offers space for homemade meals and everyday living. Three bedrooms and two full baths offer space and flexibility. Downstairs, find a spacious family room with wood-burning fireplace. With a lower-level den and third full bathroom, you have plenty of space for guests, work or play! The lower level also features laundry, a utility closet and access to the 1-car attached garage. Make this your next home today!
#VAFX2312560

HERNDON

1534 MALVERN HILL PLACE

3 Beds

3 Baths

1,900 Sq.Ft.

$559,000

MLS#: VAFX2312560

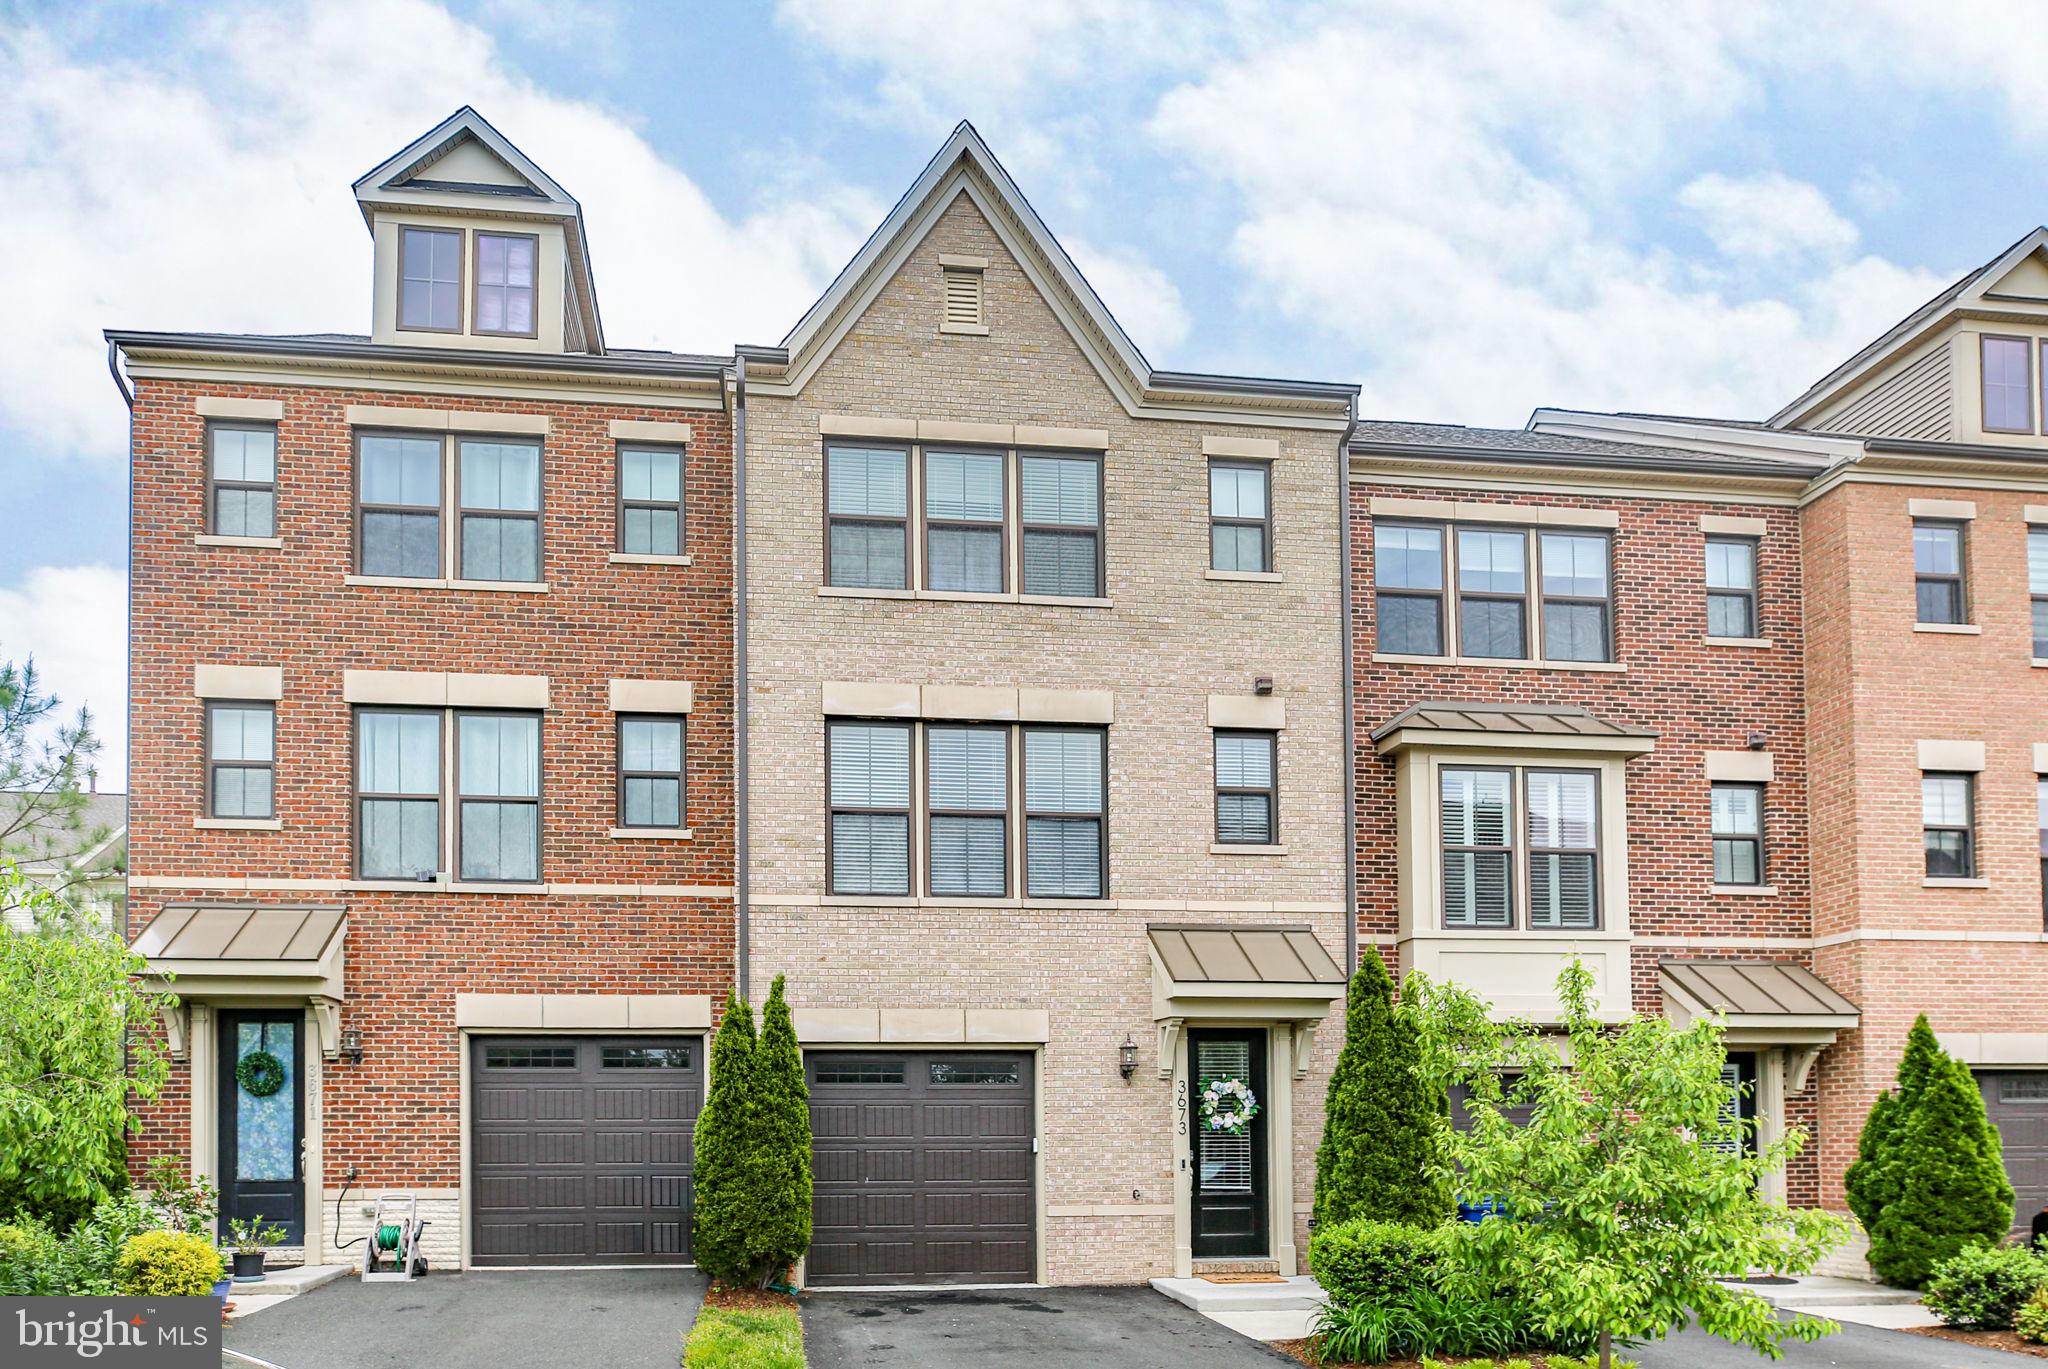
Seller accepted a sight unseen offer.   Welcome Home to 43099 Hunters Green Square!
Experience modern comfort in the heart of Broadlands, one of Ashburn’s most sought-after master-planned communities. This meticulously maintained townhome offers an exceptional lifestyle with resort-style amenities—including three community pools, tennis and basketball courts, over 20 miles of trails, and a nature center—all just steps from your front door. 

Main Level & Versatile Living:

Step inside from your private garage into a welcoming tiled foyer. The entry level features a versatile flex space perfect for a home office or recreation room, along with a convenient powder room, laundry area, and access to the rear exit.

The Heart of the Home:

The second floor opens into a sunny kitchen featuring warm wood floors, a center island,  upgraded cabinetry with glass-door accents and a built-in wine rack. This central hub is flanked by two distinct living areas: a sun-drenched family room with a cozy gas fireplace, brand-new carpet, and direct deck access, and a formal dining area framed by elegant floor-to-ceiling windows. A second powder room is discreetly tucked away on the landing for guests.

Private Retreats:

The upper level serves as a quiet sanctuary. The spacious primary suite features a newly remodeled en-suite bath and a custom-designed walk-in closet. Two additional bright bedrooms and a full hall bath are located at the opposite end of the hall, providing a perfect layout for family or guests.

Exceptional Upgrades & Peace of Mind:

The owners have invested significantly in high-ticket maintenance so you can move in with total confidence. Recent improvements include:
2026: Main bath ensuite remodel, fresh interior paint, new carpeting, new hot water heater, and front exterior paint/repairs.
2023: Full deck replacement and a new dishwasher.
2022: New front gutters.
2020: Full roof replacement.
Additional: New refrigerator and a replaced HVAC system (2010). 

Unbeatable Location:

Convenience is at your doorstep with easy access to Broadlands Marketplace (anchored by Harris Teeter) and Broadlands Village Center, home to Aldi, Lidl, and popular local dining like Parallel Wine & Whiskey Bar and Clyde’s Willow Creek Farm. Commuters will appreciate being just 2.1 miles from the Ashburn Metro Station and only 10 minutes from Dulles International Airport. 

Don't miss your chance to call this pristine Broadlands property "Home."
#VALO2117214

BROADLANDS

43099 HUNTERS GREEN SQUARE

3 Beds

2 Baths

2,267 Sq.Ft.

$665,000

MLS#: VALO2117214

Saturday Open house canceled! Welcome to this stately Colonial nestled at the end of a quiet cul-de-sac in the highly sought-after Fox Mill Estates. Set on a generous 0.32+ acre lot, this beautifully maintained 4-bedroom, 3.5-bath home offers the perfect blend of classic charm and modern comfort. Step inside to find hardwood floors in the inviting foyer, leading into elegant formal living and dining rooms, ideal for both everyday living and entertaining. The spacious eat-in kitchen features granite countertops, tile flooring, and a bright bay window, seamlessly opening to a cozy family room with a woodburning fireplace. A sliding glass door leads to a private, serene expansive backyard and deck, perfect for entertaining, morning coffee or unwinding in the afternoon. Complete with a storage shed tucked away in the back corner. The main level also offers the convenience of a laundry area and an extended garage with abundant storage space. Upstairs, the generous primary suite boasts a renovated en suite bath with dual vanities, a walk-in shower, and a large walk-in closet. Three additional well-sized bedrooms and a full bath complete the upper level. The fully finished lower level, featuring durable LVP flooring, provides incredible flexibility with space for a recreation room, play area, gym, or additional living area. A newly renovated full bath and a separate bonus room, ideal for storage or a dedicated office, round out this level. Recent updates include fresh paint, 50-gallon hot water heater (2024), garage door opener (2023), heat pump and furnace (2023), Anderson Windows (2010). Roof is approximately 15–20 years old. This thoughtfully cared-for home is truly move-in ready, offering comfort, style, and peace of mind. Enjoy unbeatable convenience just steps from Fox Mill Shopping Center, Frying Pan Park, and with easy access to the Silver Line Metro, Dulles Airport, shopping, and dining. Don’t miss this exceptional opportunity to call Fox Mill Estates home!
#VAFX2306728

HERNDON

12500 WOODCOCK LANE

4 Beds

3 Baths

2,064 Sq.Ft.

$925,000

MLS#: VAFX2306728

Welcome to this beautifully appointed 5-bedroom, 3.5-bath home in the highly desirable Snowden Bridge community of Stephenson, VA. Nestled on a premium corner lot, this home seamlessly combines modern design, thoughtful upgrades, and exceptional outdoor living spaces, creating an ideal setting for both everyday living and entertaining.

The main level features an inviting open-concept layout with defined yet connected spaces. A private home office offers a quiet retreat for working from home, while the formal dining room sets the stage for gatherings. The spacious family room flows effortlessly into the chef’s kitchen, where you’ll find updated appliances, custom-built cabinetry, a large pantry, and an adjoining mudroom with additional built-ins—providing both function and style.

Upstairs, four generously sized bedrooms and two full baths provide comfortable accommodations. The highlight of the upper level is the custom-designed laundry room, complete with cabinetry and workspace, making household tasks efficient and organized.

The fully finished lower level expands your living options with a legal bedroom, full bathroom, large recreation room, and abundant storage space. Whether used for guests, multi-generational living, or entertaining, this level offers remarkable flexibility.

Outdoor living is truly exceptional. Step outside to enjoy your private backyard oasis, featuring a custom heated in-ground pool with waterfalls, a sundeck with a bubbler, an expansive patio, and professionally designed landscaping accented by exterior lighting. This outdoor retreat is perfect for summer relaxation, weekend entertaining, or evening gatherings under the stars.

Practicality meets convenience with a 3-car garage and an oversized driveway that can easily accommodate up to 8 vehicles, ensuring plenty of space for family and guests.

Living in Snowden Bridge means access to a wealth of amenities designed to enrich daily life. The community features a 15,000 sq. ft. sportsplex with indoor courts, a resort-style outdoor pool with a giant slide, walking and biking trails, playgrounds, a dog park, picnic areas, and a paved bike racetrack for children. Residents also benefit from an on-site elementary school and daycare, as well as year-round community events.

Just minutes from shopping and dining at Rutherford Crossing and the charm of Historic Downtown Winchester, Snowden Bridge also offers easy access to I-81 and Route 7, making commuting simple and convenient. With the Shenandoah Valley’s outdoor recreation, wineries, and scenic trails nearby, this location combines small-town comfort with regional attractions.

This home is the perfect blend of luxury, convenience, and community lifestyle—ready to welcome its next owner.
#VAFV2040086

STEPHENSON

101 JEWEL BOX DRIVE

5 Beds

3 Baths

4,304 Sq.Ft.

$749,900

MLS#: VAFV2040086

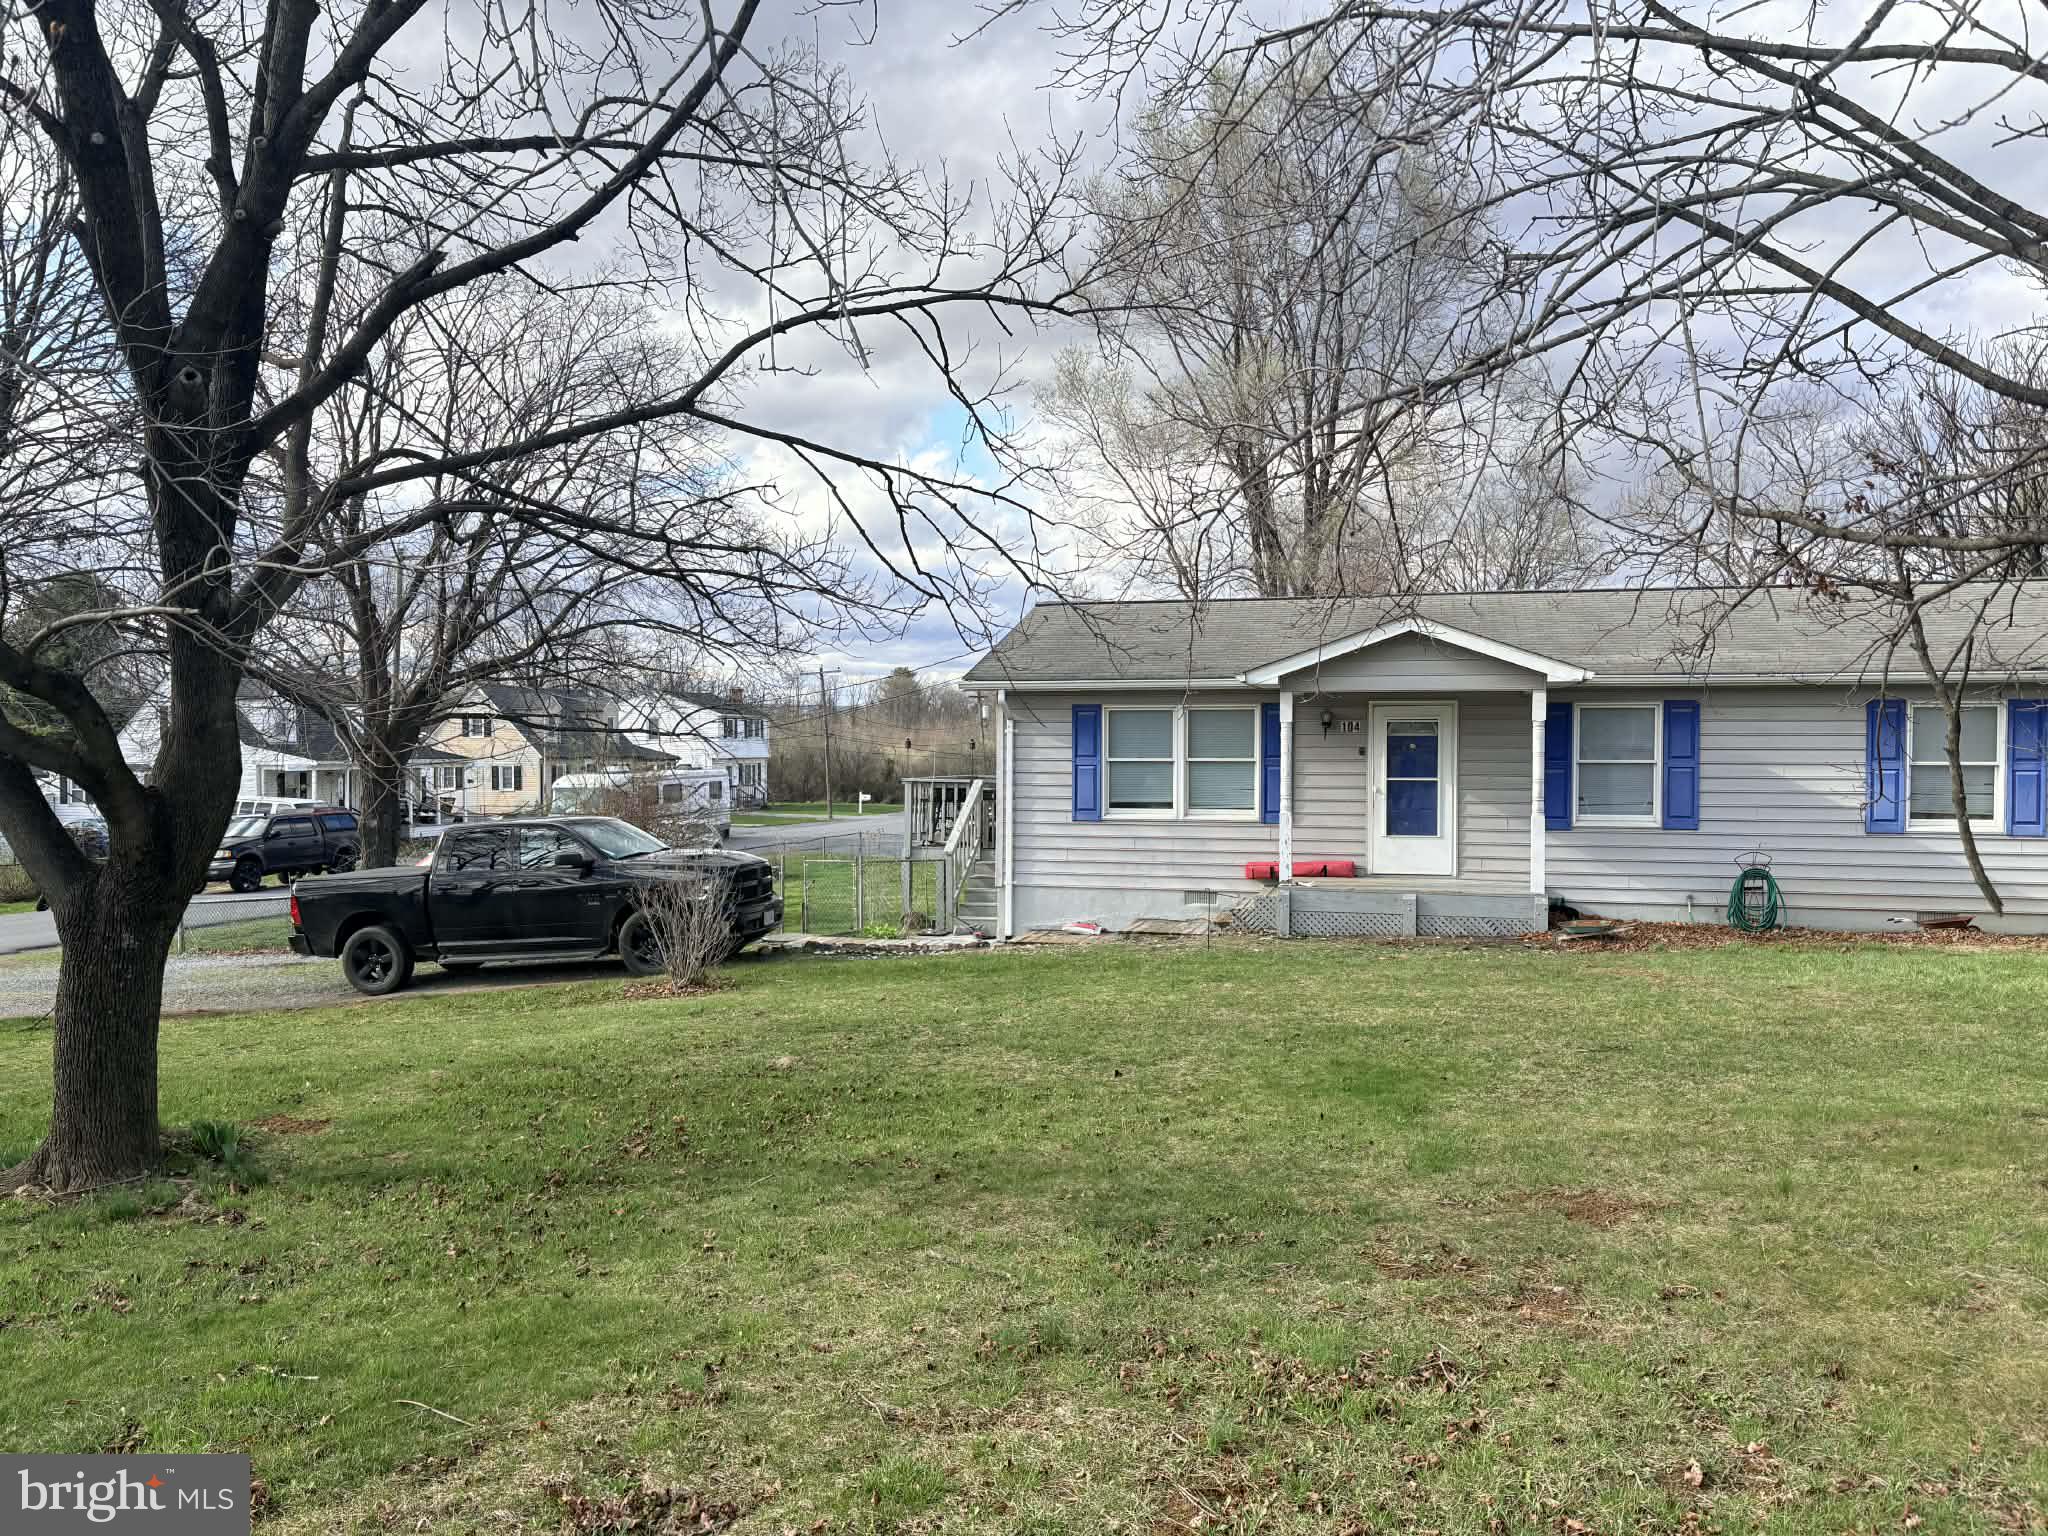
Cozy Cottage 30 mins from Charlottesville. Home is on a shared 40-acre lot. Very quiet, peaceful. Freshly painted with new LVP flooring. Showings by appointment to qualified tenants who meet these requirements: credit score of 670 or higher, no accounts in collection, combined income of 3x the monthly rent, and no negative tenant/landlord history. Lease required, no pets, security deposit amount dependent upon credit score.
#672347

FABER

120 RIVERFIELD FARM LN

2 Beds

1 Baths

748 Sq.Ft.

$1,300

MLS#: 672347

1 ... 18 19 20 21 22 ... 666
* Listings identified with the FMLS IDX logo come from FMLS and are held by brokerage firms other than the owner of this website. The listing brokerage is identified in any listing details. Information is deemed reliable but is not guaranteed. If you believe any FMLS listing contains material that infringes your copyrighted work please click here to review our DMCA policy and learn how to submit a takedown request. © 2024. First Multiple Listing Service, Inc.
 - property

Send a message

Message successfully sent.

Your message

What is 3 + 4 ?

Reason for contacting?

I agree to receive email communication and understand I can unsubscribe at any time.

I agree to be contacted by Charis Realty Group via call, email, and text for real estate services. To opt out, you can reply 'stop' at any time or reply 'help' for assistance. You can also click the unsubscribe link in the emails. Message and data rates may apply. Message frequency may vary. Privacy Policy

Sign Out

Virtual Assistant

Would you like to take the next step with this property? We can help you schedule a showing or virtual tour, or send you more details.

Yes, I would like more information.

Thank You for Your Reply, One of Our Agents will contact you as soon as possible

No, maybe later.

Thank you, you can always contact me via email, phone number or through the contact form.

Realhub AI

Lucy - Your AI-Powered Realtor

Update Your Temporary Password

Personalize your search

Enter your email and we'll notify you immediately when new listings match what you're looking for.

or enter email address

Already have an account ? Login here

Continue your home search

I agree to receive communications and understand I can unsubscribe at any time.

I agree to be contacted by Charis Realty Group via call, email, and text for real estate services. To opt out, you can reply 'stop' at any time or reply 'help' for assistance. You can also click the unsubscribe link in the emails. Message and data rates may apply. Message frequency may vary. Privacy Policy

Already have an account ? Login here

We use cookies

We use cookies primarily for analytics to enhance your experience. By accepting, you agree to our use of these cookies. You can manage your preferences or learn more about our cookies policy.