
Property
Beds
2
Full Baths
2
1/2 Baths
None
Year Built
1987
Sq.Footage
1,042
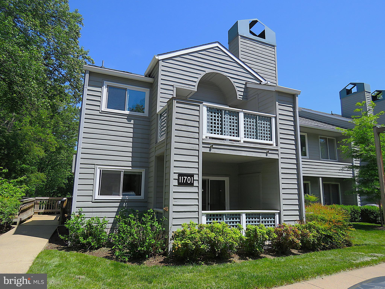
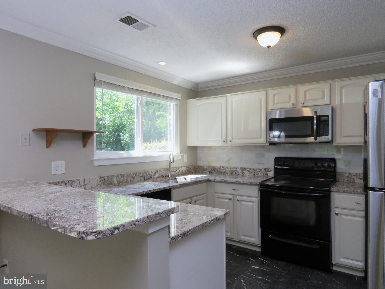
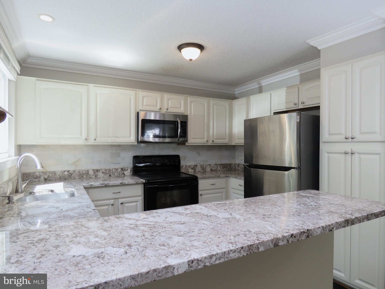
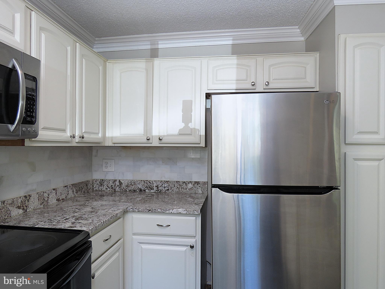
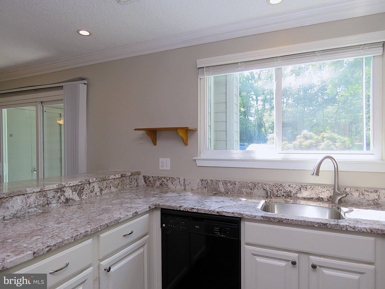
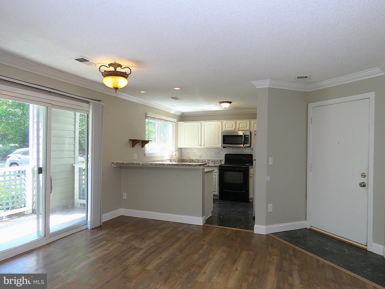
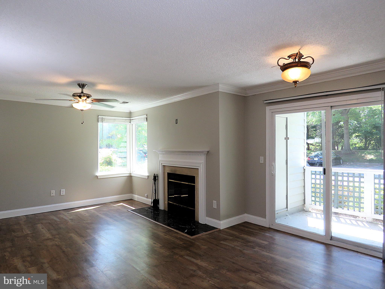
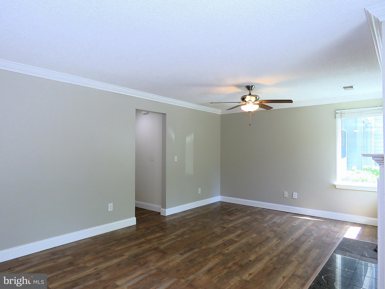
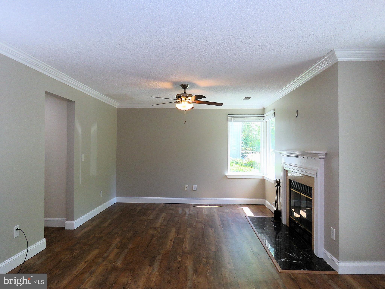
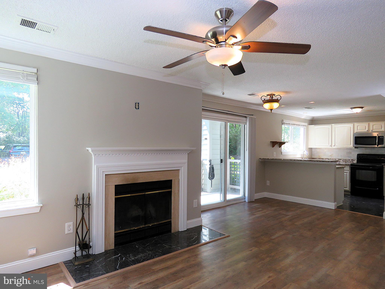
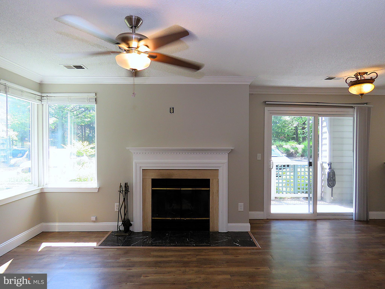
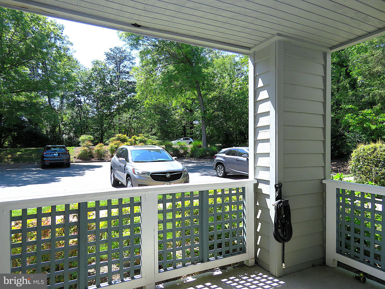
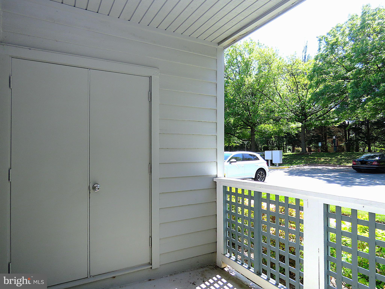
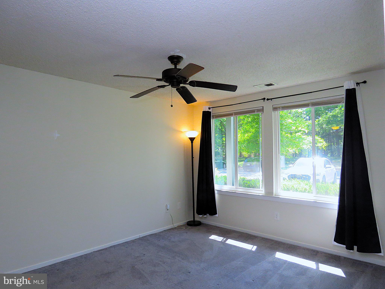
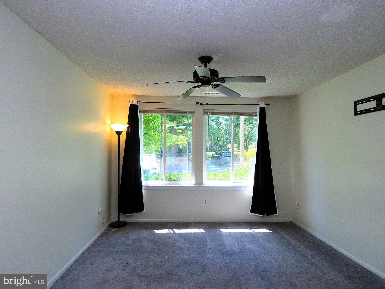
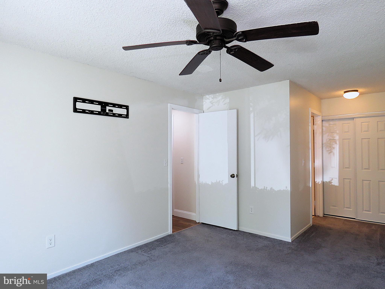
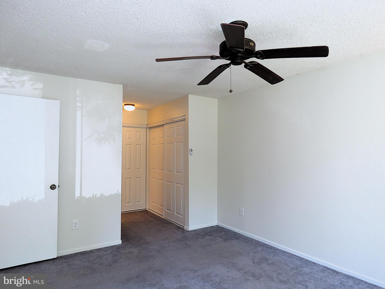
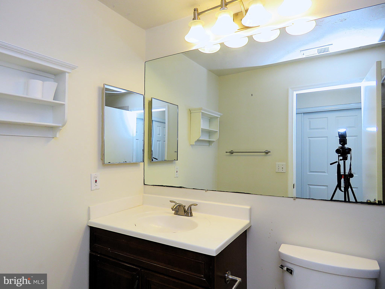
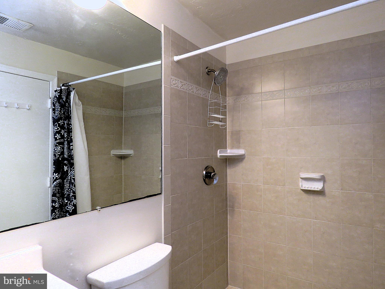
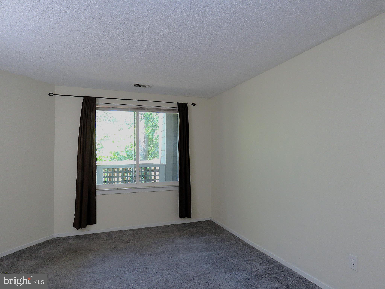
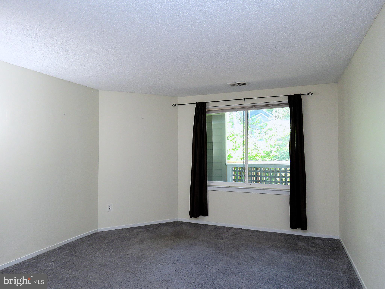
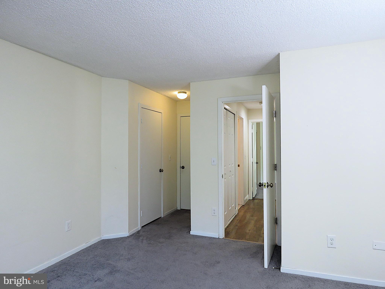
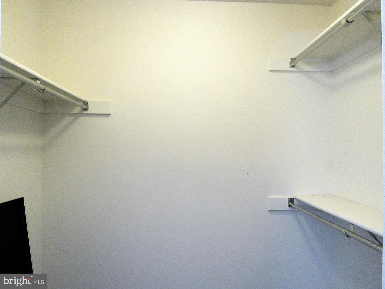
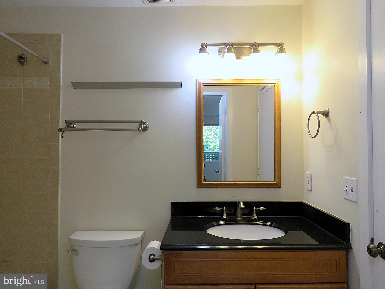
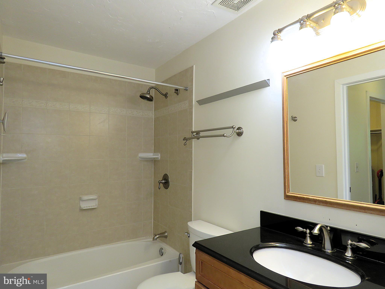
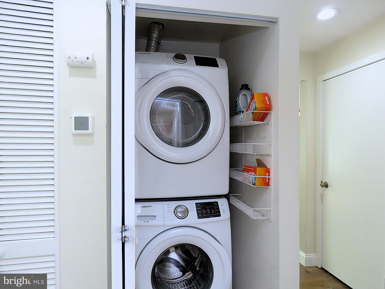
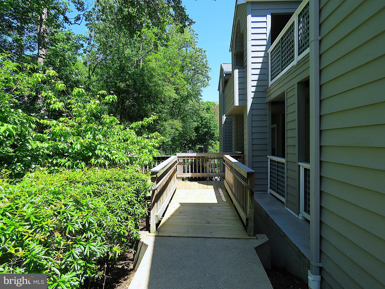
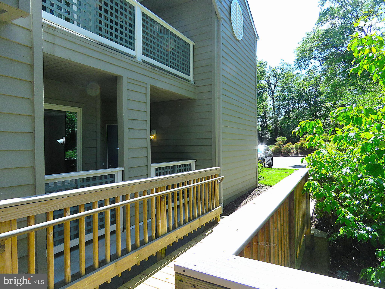
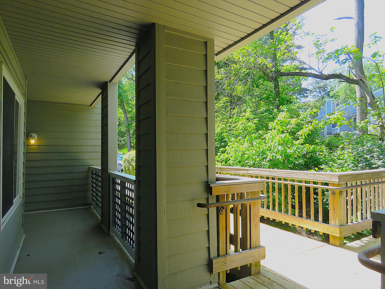
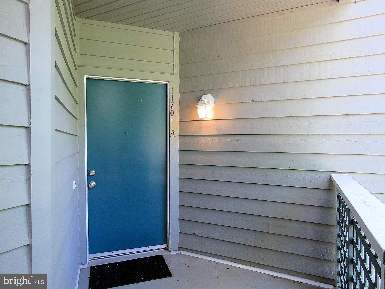
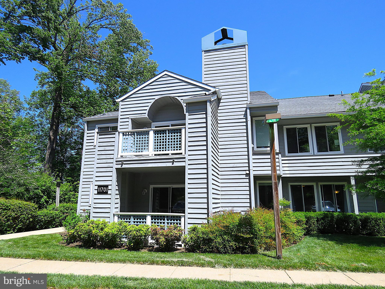
Welcome to this well maintained, first-floor garden style condo in the highly sought-after Summerridge community of Reston. Offering rare, step-free access, this 2-bedroom, 2-bathroom residence spans 1,042 square feet of thoughtfully upgraded living space, blending modern elegance with everyday convenience. The open-concept living and dining areas feature gorgeous engineered wood flooring, anchored by a classic wood-burning fireplace. Abundant natural light flows through windows and sliding glass door that open to a large, private balcony/patio - perfect for morning coffee or evening relaxation. The spacious kitchen boasts granite countertops, recessed lightings and ample cabinetry for all your storage needs. Both generously sized bedrooms feature en-suite access to fully renovated bathrooms. Enjoy unparalleled access to world-class Reston Association amenities, including neighborhood pools, tennis courts, and miles of paved nature trails right outside your door. You are just a short distance from the shopping and dining at North Point Village Center and the vibrant Reston Town Center. Unbeatable commuter location with quick access to the Silver Line Metro stations (Wiehle-Reston East and Innovation Center), the Dulles Toll Road, Route 7, Fairfax County Parkway, and Dulles International Airport. Available for immediate move in. Sorry no pets.
Features & Amenities
Interior
-
Other Interior Features
Recessed Lighting, Crown Molding, Open Floorplan
-
Total Bedrooms
2
-
Bathrooms
2
-
Above Grade Finished Area
1042.0
-
Basement YN
NO
-
Cooling YN
YES
-
Cooling
Central Air, Ceiling Fan(s), Electric
-
Fireplace YN
YES
-
Heating YN
YES
-
Heating
Electric, Heat Pump
-
Main Level Bedrooms
2
-
Pet friendly
No
Exterior
-
Garage
No
-
Construction Materials
Wood Siding
-
Parking
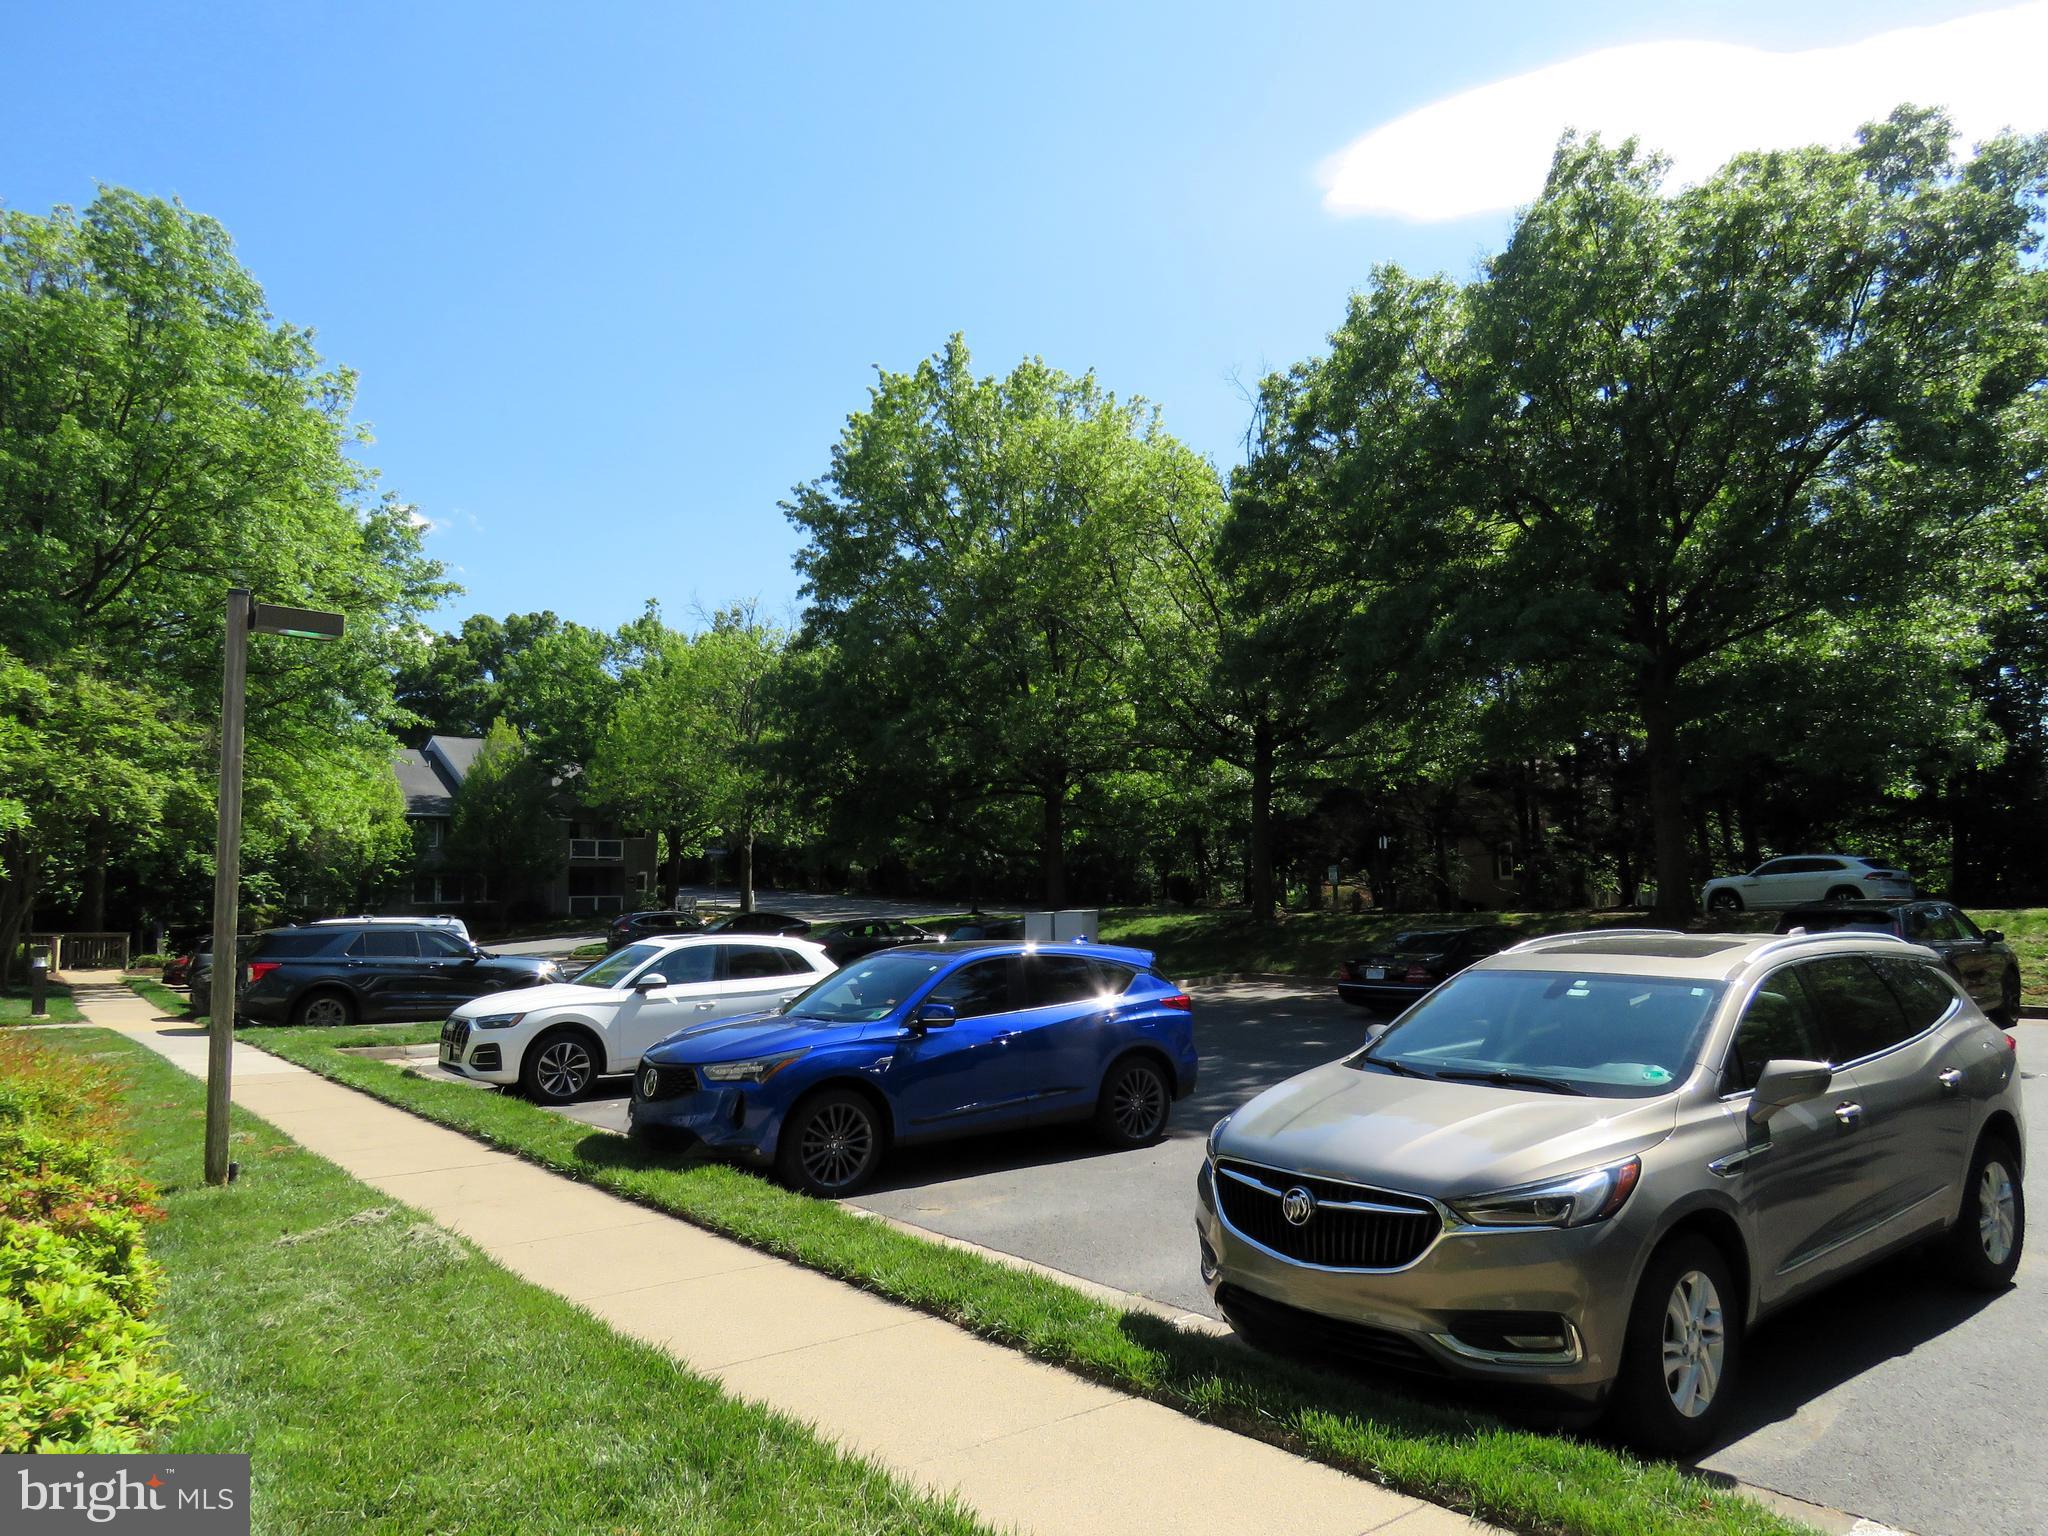
Unassigned, Parking Lot
-
Pool
Yes
-
Pool Features
Community
-
Waterfront YN
NO
Area & Lot
-
Property Type
Residential Lease
-
Property Sub Type
Condominium
-
Architectural Style
Colonial
Price
-
Sales Price
$2,500
-
Sq. Footage
1,042
-
Price/SqFt
$2
HOA
-
Association
N/A
School District
-
Elementary School
ARMSTRONG
-
Middle School
HERNDON
-
High School
HERNDON
Property Features
-
New Construction
NO
-
Association Amenities
Tennis Court(s), Basketball Court, Jogging Path, Playground
-
Senior Community YN
NO
-
Sewer
Public Sewer
-
Water Source
Public
Schedule a Showing
Showing scheduled successfully.
Mortgage calculator
Estimate your monthly mortgage payment, including the principal and interest, property taxes, and HOA. Adjust the values to generate a more accurate rate.
Your payment
Principal and Interest:
$
Property taxes:
$
HOA fees:
$
Total loan payment:
$
Total interest amount:
$
Location
County
FAIRFAX
Elementary School
ARMSTRONG
Middle School
HERNDON
High School
HERNDON
Listing Courtesy of Jay Ho, Pearson Smith Realty, LLC
RealHub Information is provided exclusively for consumers' personal, non-commercial use, and it may not be used for any purpose other than to identify prospective properties consumers may be interested in purchasing. All information deemed reliable but not guaranteed and should be independently verified. All properties are subject to prior sale, change or withdrawal. RealHub website owner shall not be responsible for any typographical errors, misinformation, misprints and shall be held totally harmless.

Salesperson, Realtor
Andrew Boateng
Call Andrew today to schedule a private showing.

* Listings on this website come from the FMLS IDX Compilation and may be held by brokerage firms other than the owner of this website. The listing brokerage is identified in any listing details. Information is deemed reliable but is not guaranteed. If you believe any FMLS listing contains material that infringes your copyrighted work please click here to review our DMCA policy and learn how to submit a takedown request.© 2024 FMLS.
.png)