
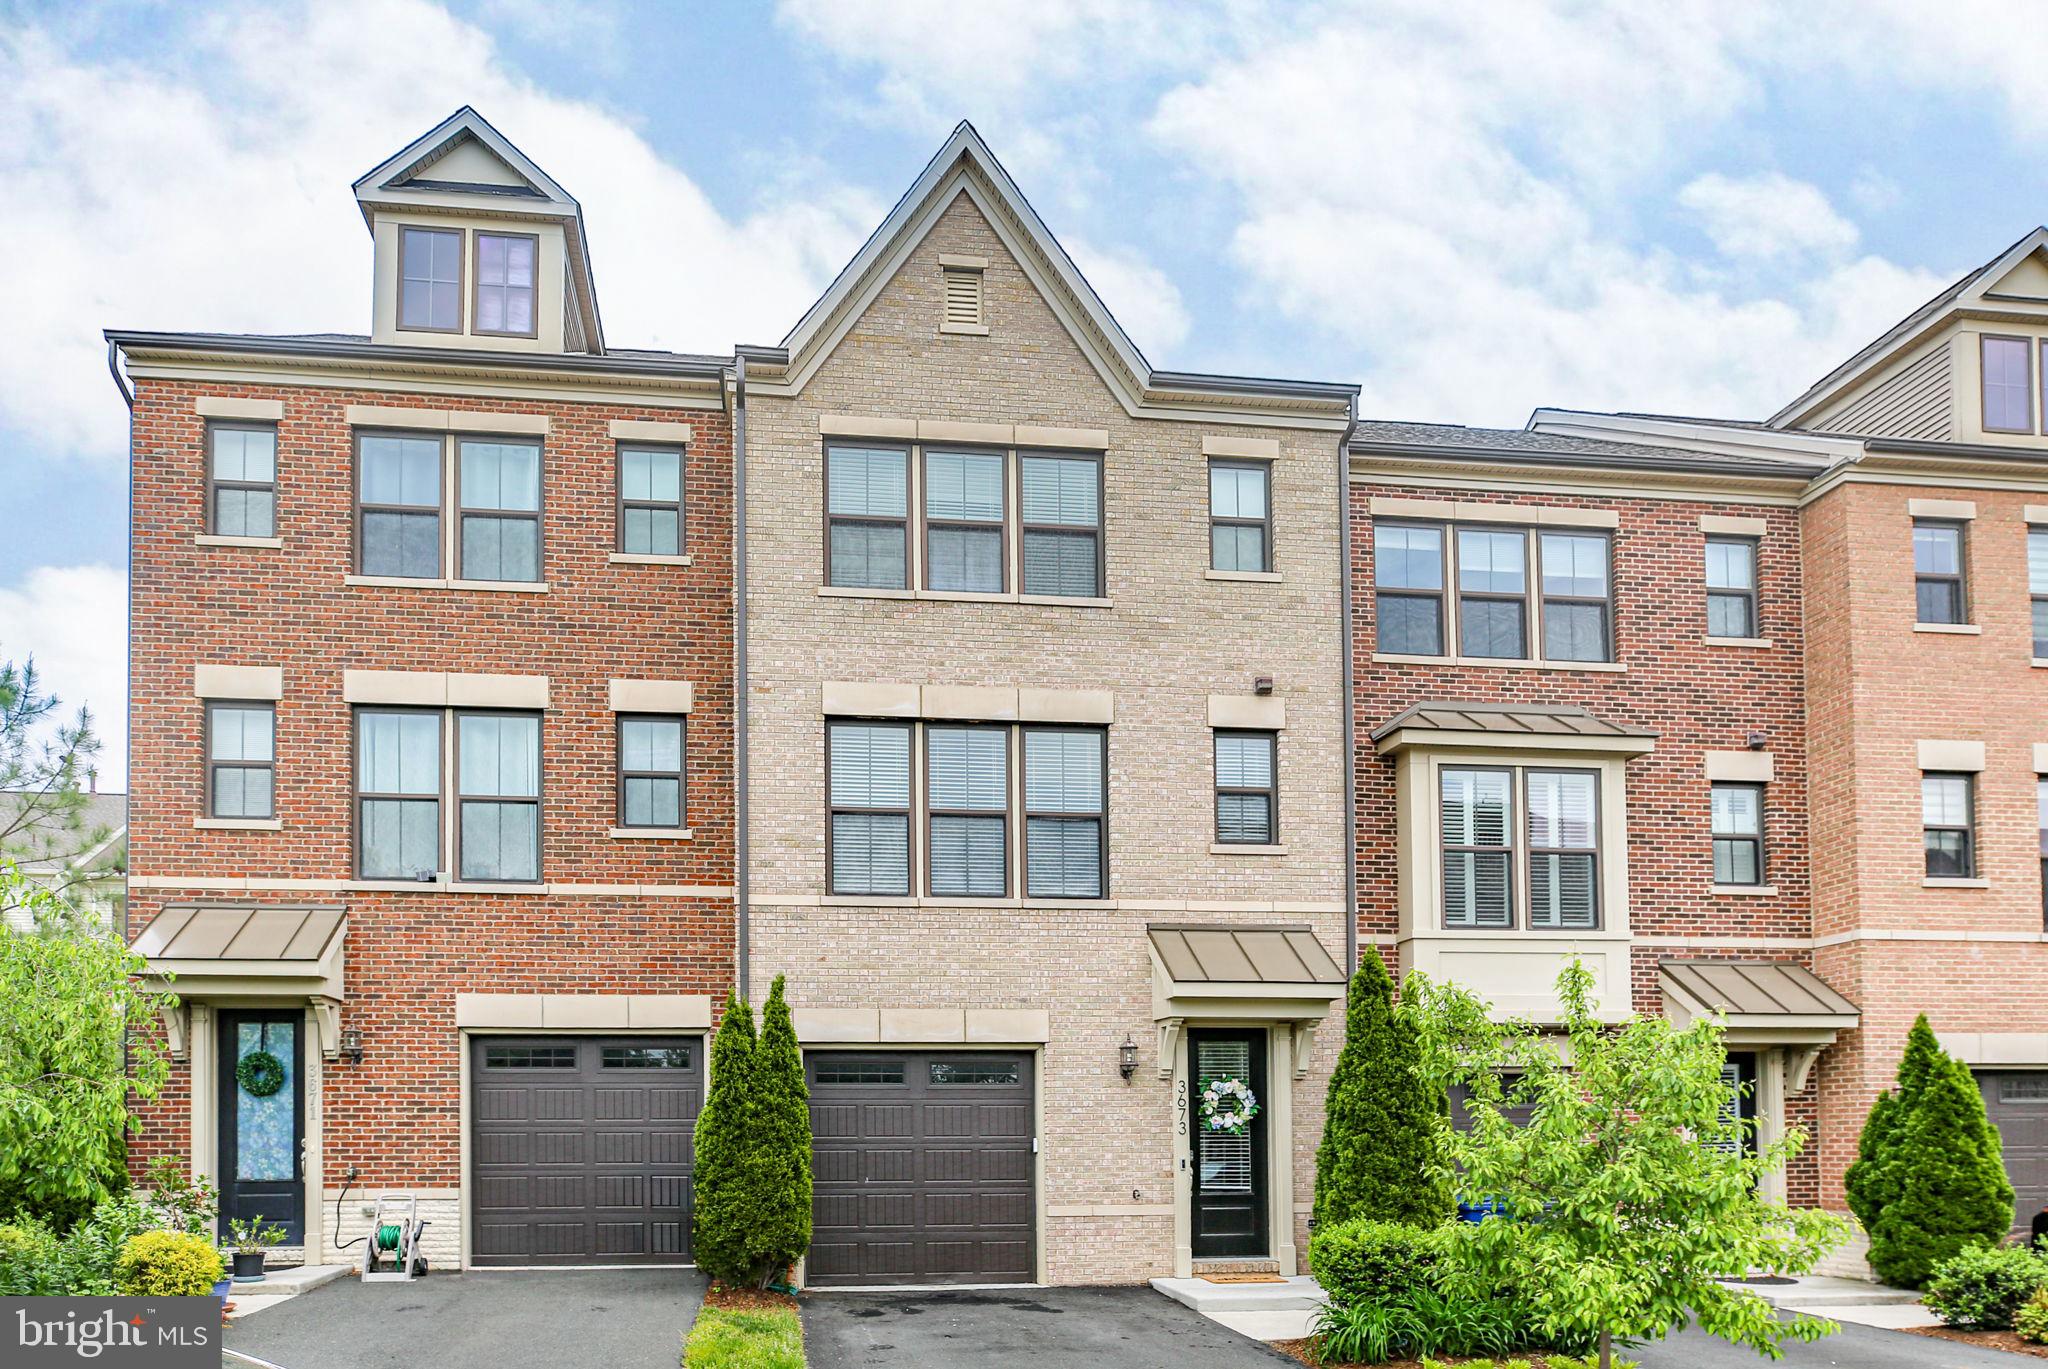
Property
Beds
3
Full Baths
3
1/2 Baths
1
Year Built
2017
Sq.Footage
2,055
Gorgeous four-level garage townhome built in 2017 with all the bells and whistles, and upgraded even more since with the addition of a paver stone patio, wood flooring on the stairs and upper hallway, and a high-end electric fireplace with stack stone surround and mantle (the big screen TV will convey!) ** Three bedrooms, each including its own full bath, walk-in closet, and lighted ceiling fan ** The entry level has wood flooring, a stunning entry light fixture, and a bedroom suite now being used as a gym. There is a lighted ceiling fan and a large closet as well as access to the utilities. The attached bath includes ceramic tile flooring, quartz vanity top, and tub/shower combination. There is direct access to the patio and the green space beyond. Bonus-Bose receiver and speaker system in the gym will convey! While on the lower level, check out all the storage in the cupboard under the stairs ** A gorgeous staircase with wood treads and risers and single-basket iron balusters leads to the main level. Definite "WOW factor" here with 10 ft. ceilings, open floor plan, wood flooring, and lots of windows for light ** The kitchen has 42-inch white cabinetry with crown molding and an enormous center island with farmhouse sink and quartz countertops. ** Stainless steel appliances including built-in microwave, double wall ovens, on-trend refrigerator with a freezer drawer and ice and water through the door, and a five burner gas cooktop! ** The main level is loaded with trim including extra-wide crown molding and baseboard, and the dining area also includes picture molding ** The main level walks out to the deck with composite decking and vinyl rails ** Charming landing at the base of the stairs to the bedroom level includes a powder room with pedestal sink ** The primary suite includes a large walk-in closet and a gorgeous spa-style bathroom, including a fully tiled walk-in shower with seat, ceramic tile flooring, and double vanities with quartz countertop **The second upstairs bedroom also includes a walk-in closet and an en-suite bathroom including ceramic tile flooring and tub/shower combination with ceramic tile surround ** The bedroom level includes the high-end washer and dryer, purchased in 2024, that will convey! ** Onwards and upwards to the fourth level game/media room. This room would also make a great office or could be a potential 4th bedroom. It includes a wet bar with granite countertops, a closet, and access to the balcony - a beautiful place for a morning cup of coffee or evening entertaining with cocktails ** Comfortable natural gas heat with a dual zoned HVAC system ** White plantation blinds throughout the home ** LOCATION! Ideally situated near Bailey’s crossroads and Lake Barcroft. Only 6 miles to the heart of downtown Washington DC and steps from the Metro bus stop ** Dining and shopping opportunities abound nearby and don’t forget outdoor recreation - this home is literally around the corner from the trailhead at Holmes Run Park ** Easy living in desirable Ambrose Hills. Affordable HOA includes lawn and common area maintenance, pet stations, a playground and trash removal ** Beautiful one-owner home freshly painted and move-in ready! OFFER DEADLINE 7:00 PM SUNDAY 4/26, PLEASE
Features & Amenities
Interior
-
Other Interior Features
Ceiling Fan(s), Kitchen Island, Pantry, Recessed Lighting, Walk-In Closet(s), Bar, Crown Molding, Open Floorplan
-
Total Bedrooms
3
-
Bathrooms
3
-
1/2 Bathrooms
1
-
Above Grade Finished Area
2055.0
-
Basement YN
YES
-
Cooling YN
YES
-
Cooling
Central Air, Ceiling Fan(s), Zoned, Electric
-
Fireplace YN
YES
-
Heating YN
YES
-
Heating
Exhaust Fan, Natural Gas, Forced Air
-
Pet friendly
N/A
Exterior
-
Garage
Yes
-
Garage spaces
1
-
Construction Materials
Vinyl Siding, Brick
-
Parking
Garage Door Opener, On Street, Garage, Driveway, Inside Entrance, Attached
-
Pool
No
-
Waterfront YN
NO
Area & Lot
-
Lot Features
Cleared
-
Lot Size(acres)
0.03
-
Lot Size(square feet)
1,320
-
Property Type
Residential
-
Property Sub Type
Townhouse
-
Architectural Style
Contemporary
Price
-
Sales Price
$834,900
-
Tax Amount
$9,236
-
Sq. Footage
2,055
-
Price/SqFt
$406
HOA
-
Association
YES
-
Association Fee
$116
-
Association Fee Frequency
Monthly
-
Association Fee Includes
N/A
School District
-
Elementary School
BELVEDERE
-
Middle School
GLASGOW
-
High School
JUSTICE
Property Features
-
New Construction
NO
-
Association Amenities
Dog Park, Playground
-
Foundation Details
Block
-
Senior Community YN
NO
-
Sewer
Public Sewer
-
Tax Lot
2
-
Water Source
Public
Schedule a Showing
Showing scheduled successfully.
Mortgage calculator
Estimate your monthly mortgage payment, including the principal and interest, property taxes, and HOA. Adjust the values to generate a more accurate rate.
Your payment
Principal and Interest:
$
Property taxes:
$
HOA fees:
$
Total loan payment:
$
Total interest amount:
$
Location
County
FAIRFAX
Elementary School
BELVEDERE
Middle School
GLASGOW
High School
JUSTICE
Listing Courtesy of Janet L Holt, Holt For Homes, Inc.
RealHub Information is provided exclusively for consumers' personal, non-commercial use, and it may not be used for any purpose other than to identify prospective properties consumers may be interested in purchasing. All information deemed reliable but not guaranteed and should be independently verified. All properties are subject to prior sale, change or withdrawal. RealHub website owner shall not be responsible for any typographical errors, misinformation, misprints and shall be held totally harmless.

Salesperson, Realtor
Andrew Boateng
Call Andrew today to schedule a private showing.

* Listings on this website come from the FMLS IDX Compilation and may be held by brokerage firms other than the owner of this website. The listing brokerage is identified in any listing details. Information is deemed reliable but is not guaranteed. If you believe any FMLS listing contains material that infringes your copyrighted work please click here to review our DMCA policy and learn how to submit a takedown request.© 2024 FMLS.
Related Properties
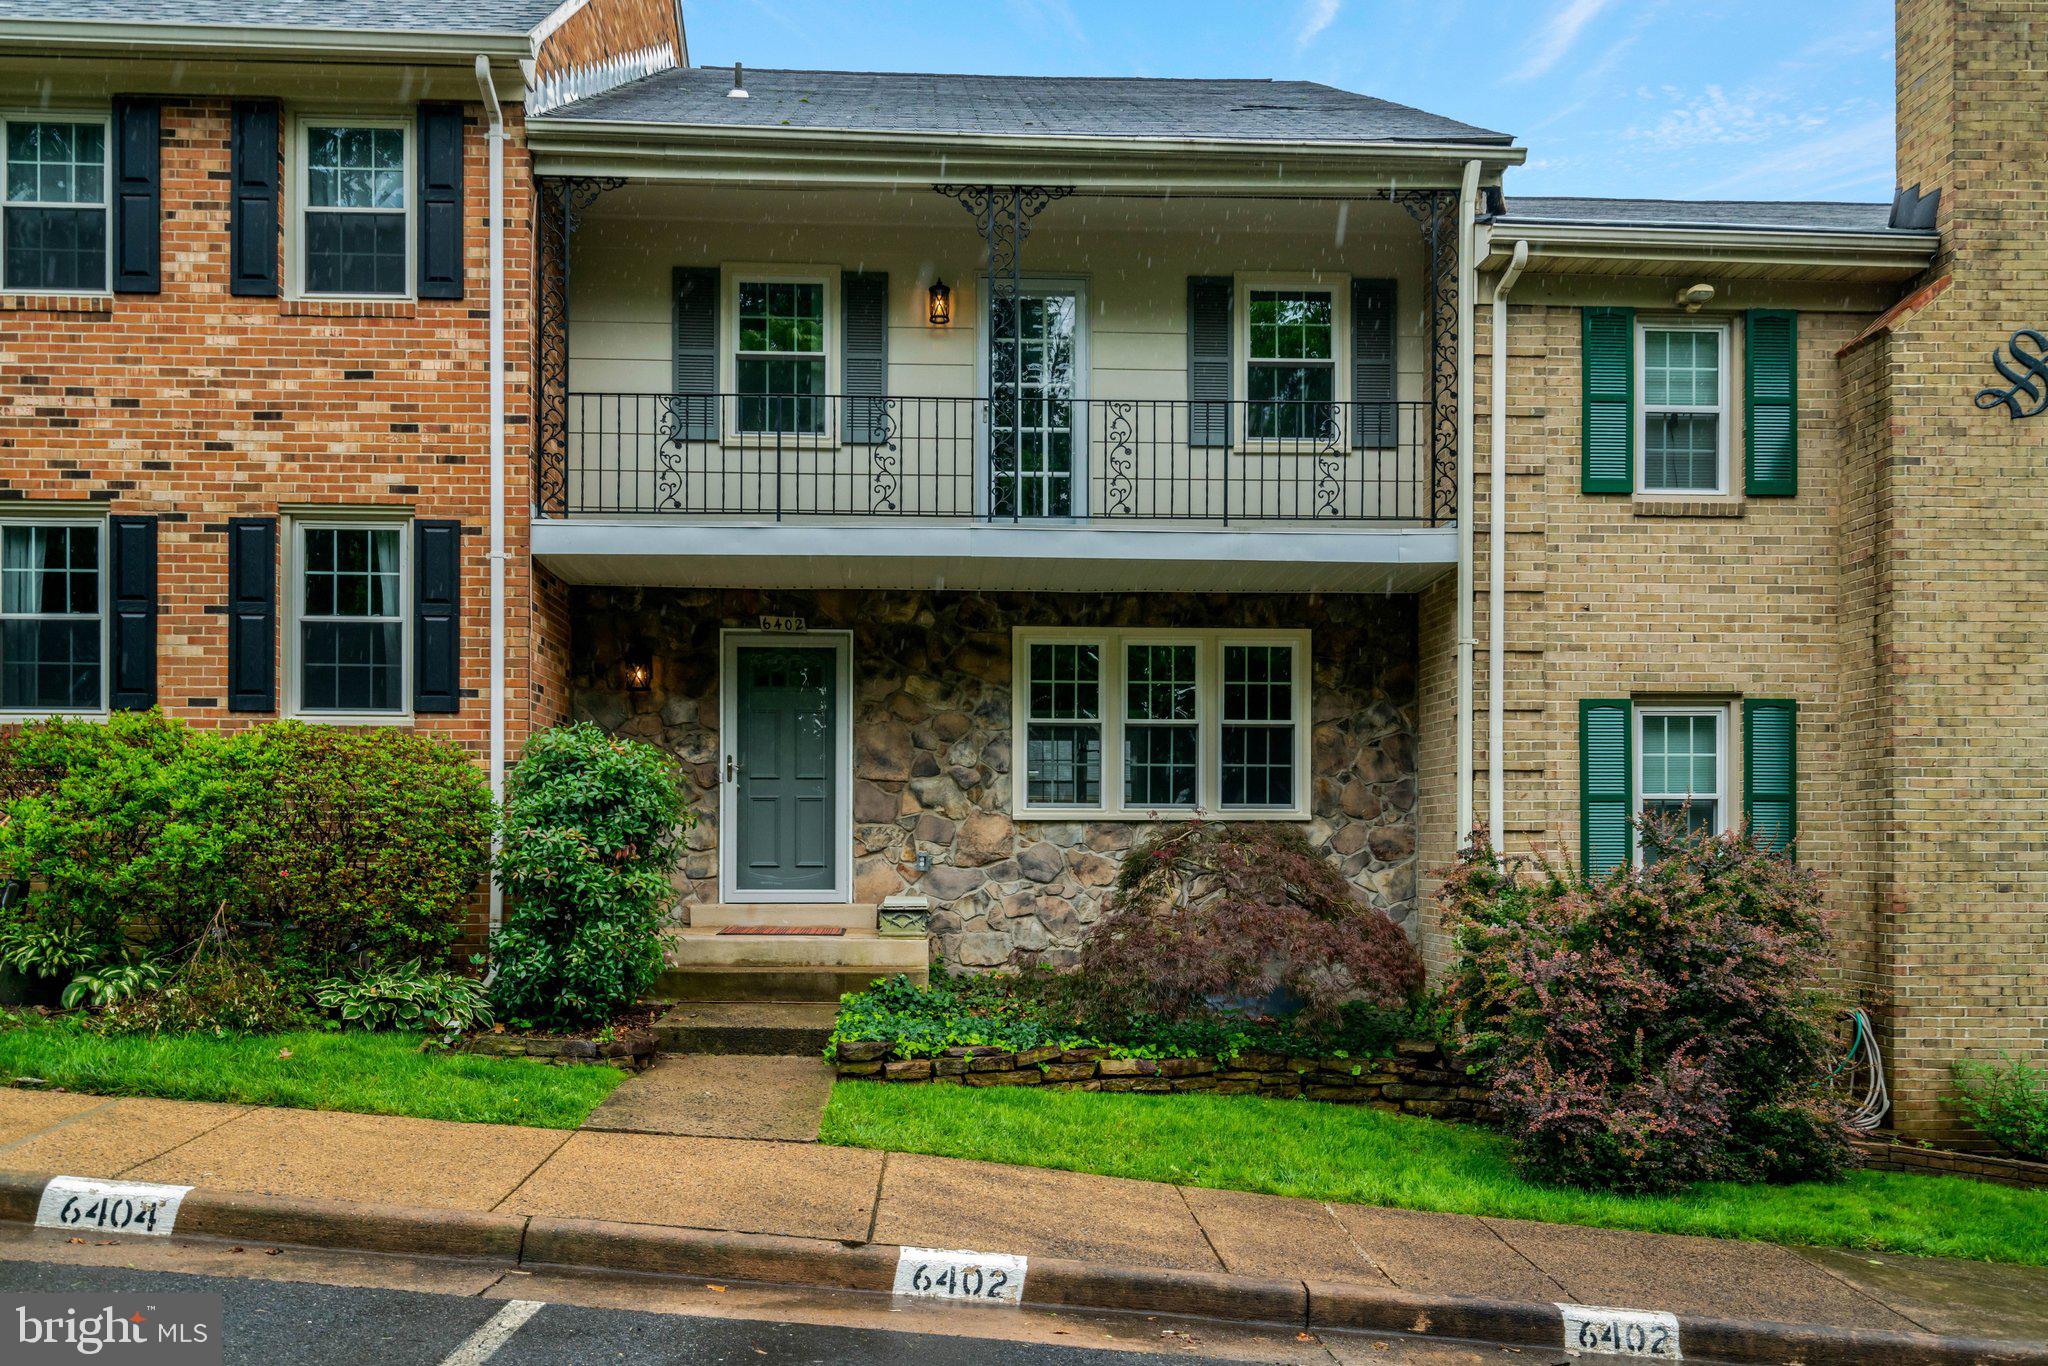
FALLS CHURCH
6402 SEVEN OAKS COURT
3 Beds
3 Baths
1,772 Sq.Ft.
$750,000
MLS#: VAFX2303214
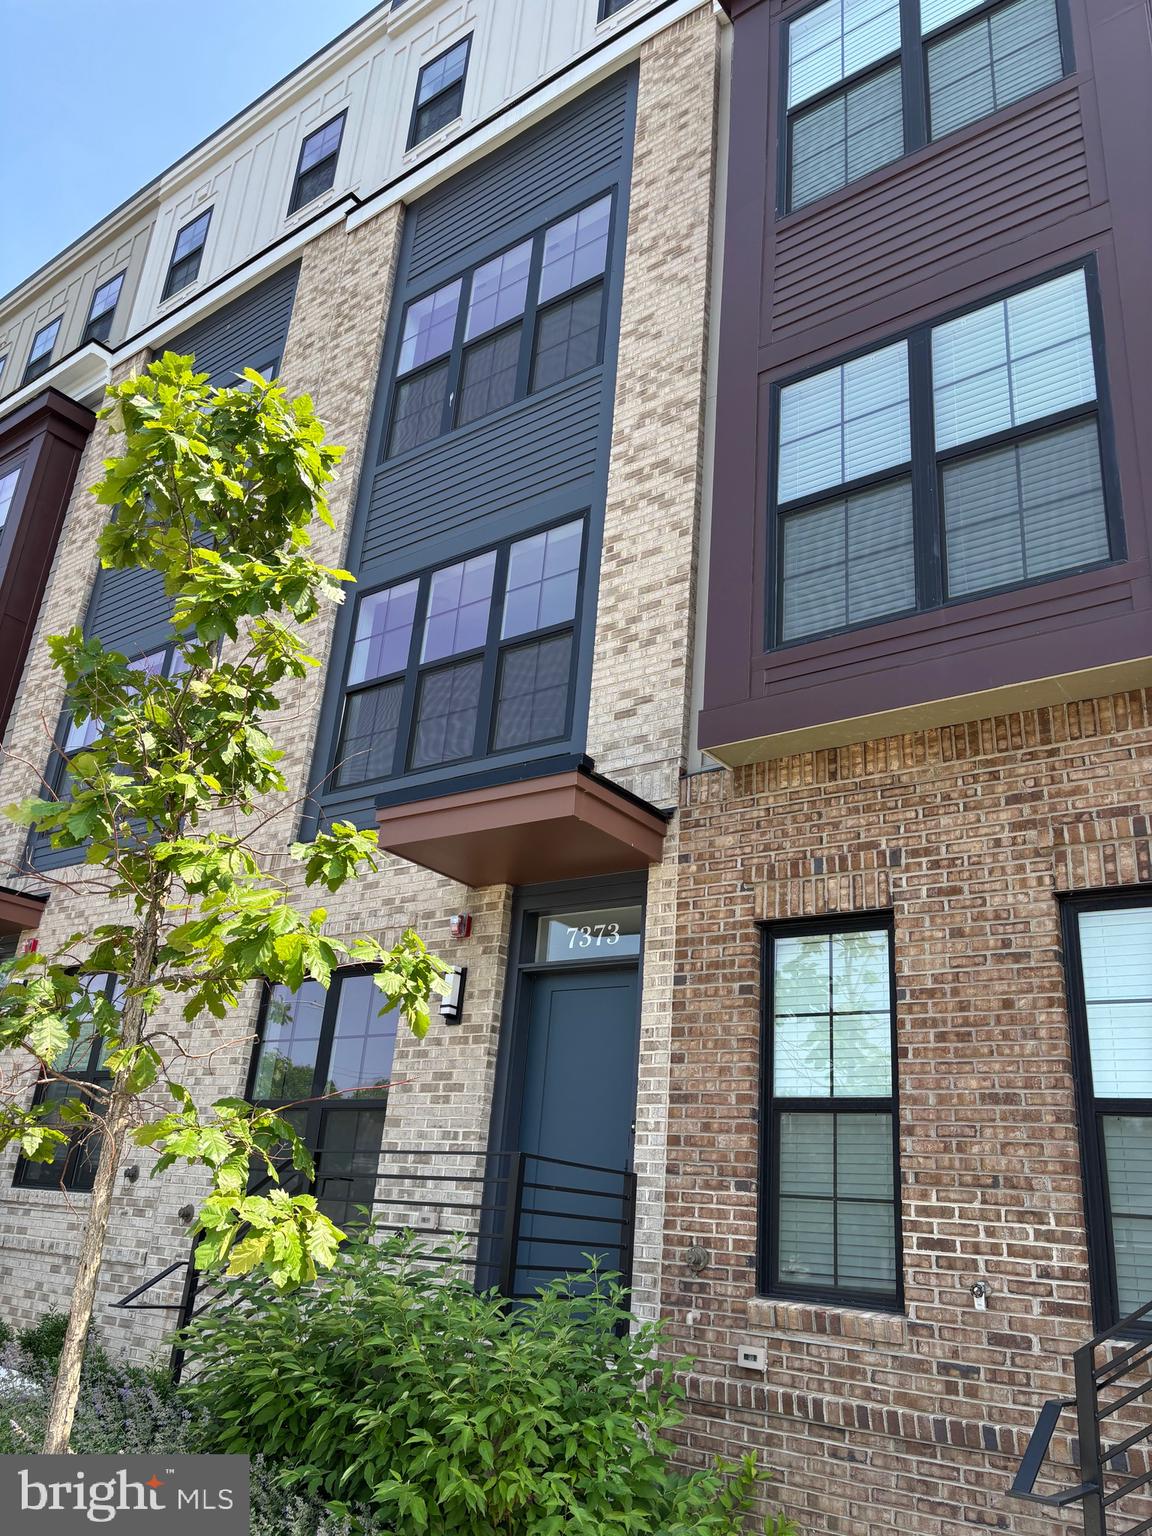
FALLS CHURCH
7373 ARLINGTON BOULEVARD
3 Beds
2 Baths
1,428 Sq.Ft.
$815,000
MLS#: VAFX2322582

FALLS CHURCH
3201 APEX CIRCLE
4 Beds
2 Baths
2,784 Sq.Ft.
$675,000
MLS#: VAFX2344390

FALLS CHURCH
255 W. FALLS STATION BOULEVARD 305
2 Beds
2 Baths
1,235 Sq.Ft.
$725,000
MLS#: VAFA2004210

FALLS CHURCH
255 W. FALLS STATION BOULEVARD 503
2 Beds
2 Baths
1,275 Sq.Ft.
$755,000
MLS#: VAFA2004280

FALLS CHURCH
2840 W GEORGE MASON ROAD
3 Beds
1 Baths
1,427 Sq.Ft.
$739,900
MLS#: VAFX2337770

FALLS CHURCH
3683 MADISON VIEW LANE
3 Beds
2 Baths
1,814 Sq.Ft.
$689,900
MLS#: VAFX2335932

FALLS CHURCH
7425 MARC DRIVE
3 Beds
2 Baths
1,314 Sq.Ft.
$680,000
MLS#: VAFX2326240

FALLS CHURCH
3020 PINE SPRING ROAD
3 Beds
2 Baths
1,066 Sq.Ft.
$850,000
MLS#: VAFX2341290

FALLS CHURCH
345 JAMES STREET
3 Beds
2 Baths
1,773 Sq.Ft.
$863,000
MLS#: VAFA2004262
.png)