Properties

Browse or get in touch to schedule a walkthrough.

  • Nearby me
Price range

Popular Features

Community Features

Association

Property Features

Waterfront

View

Exterior Features

Interior Features

Style

10000 properties match your criteria

Updated 1 minute ago

E-Alert name
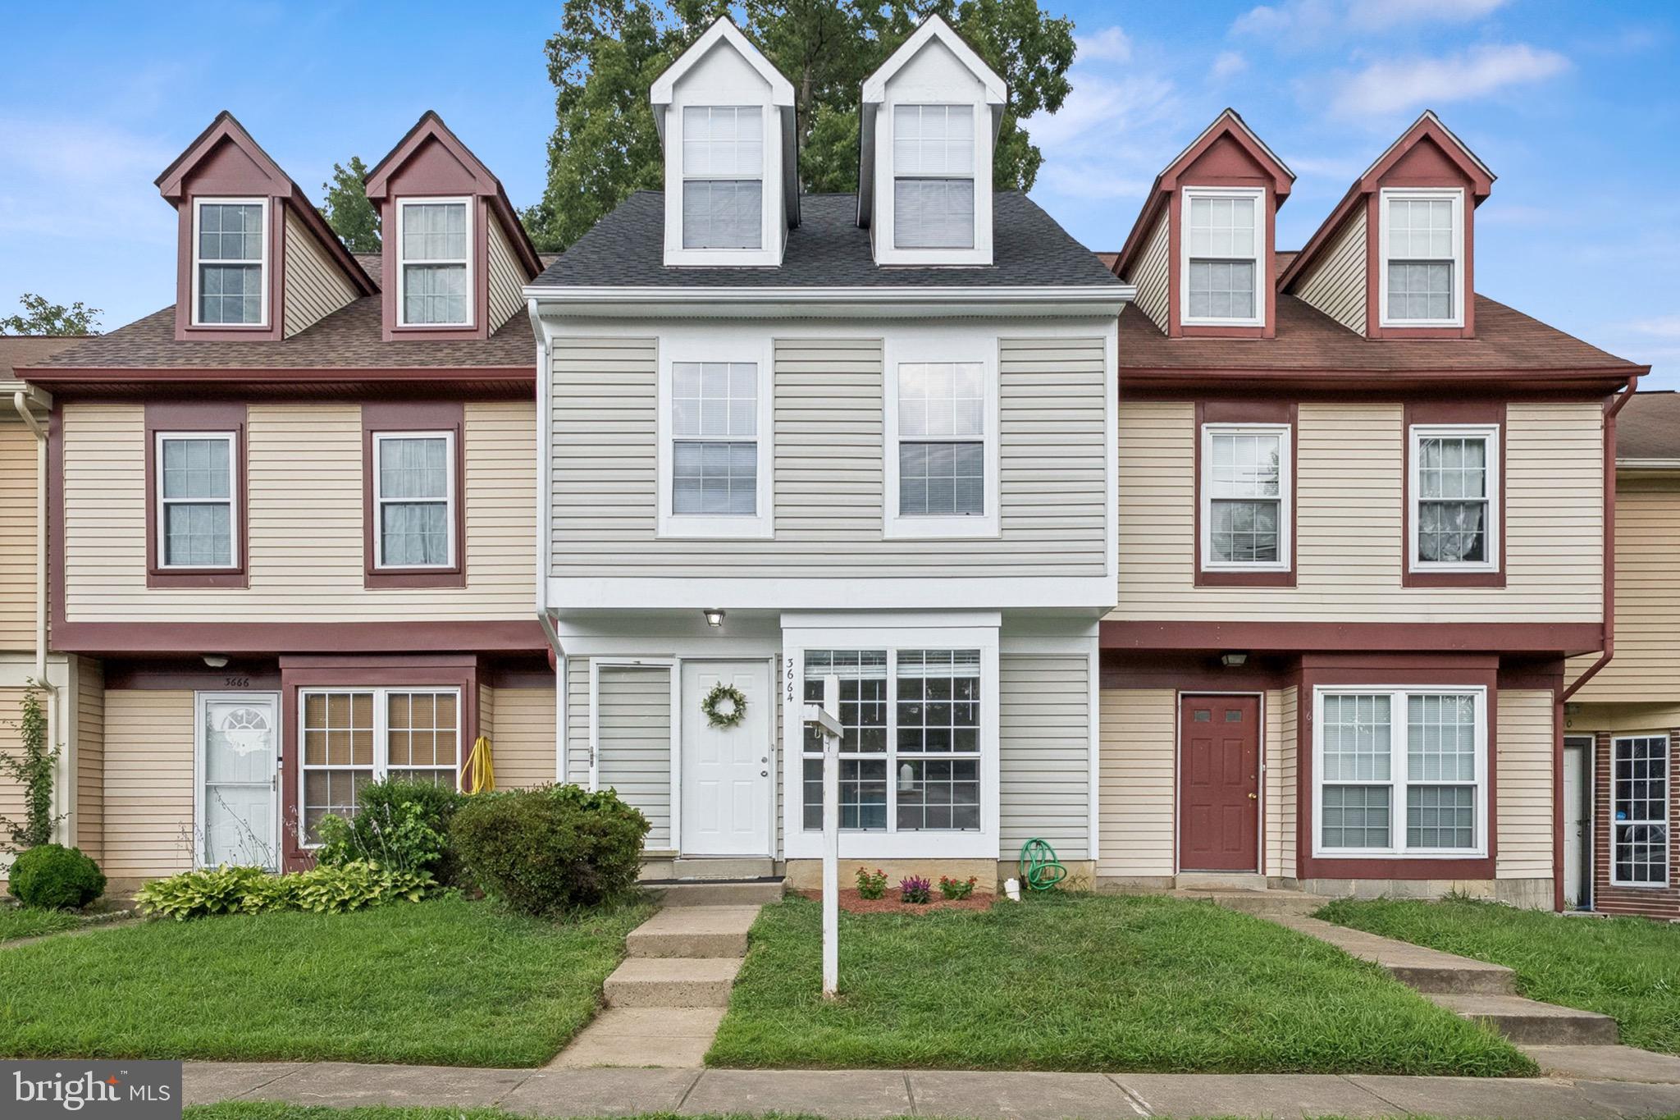
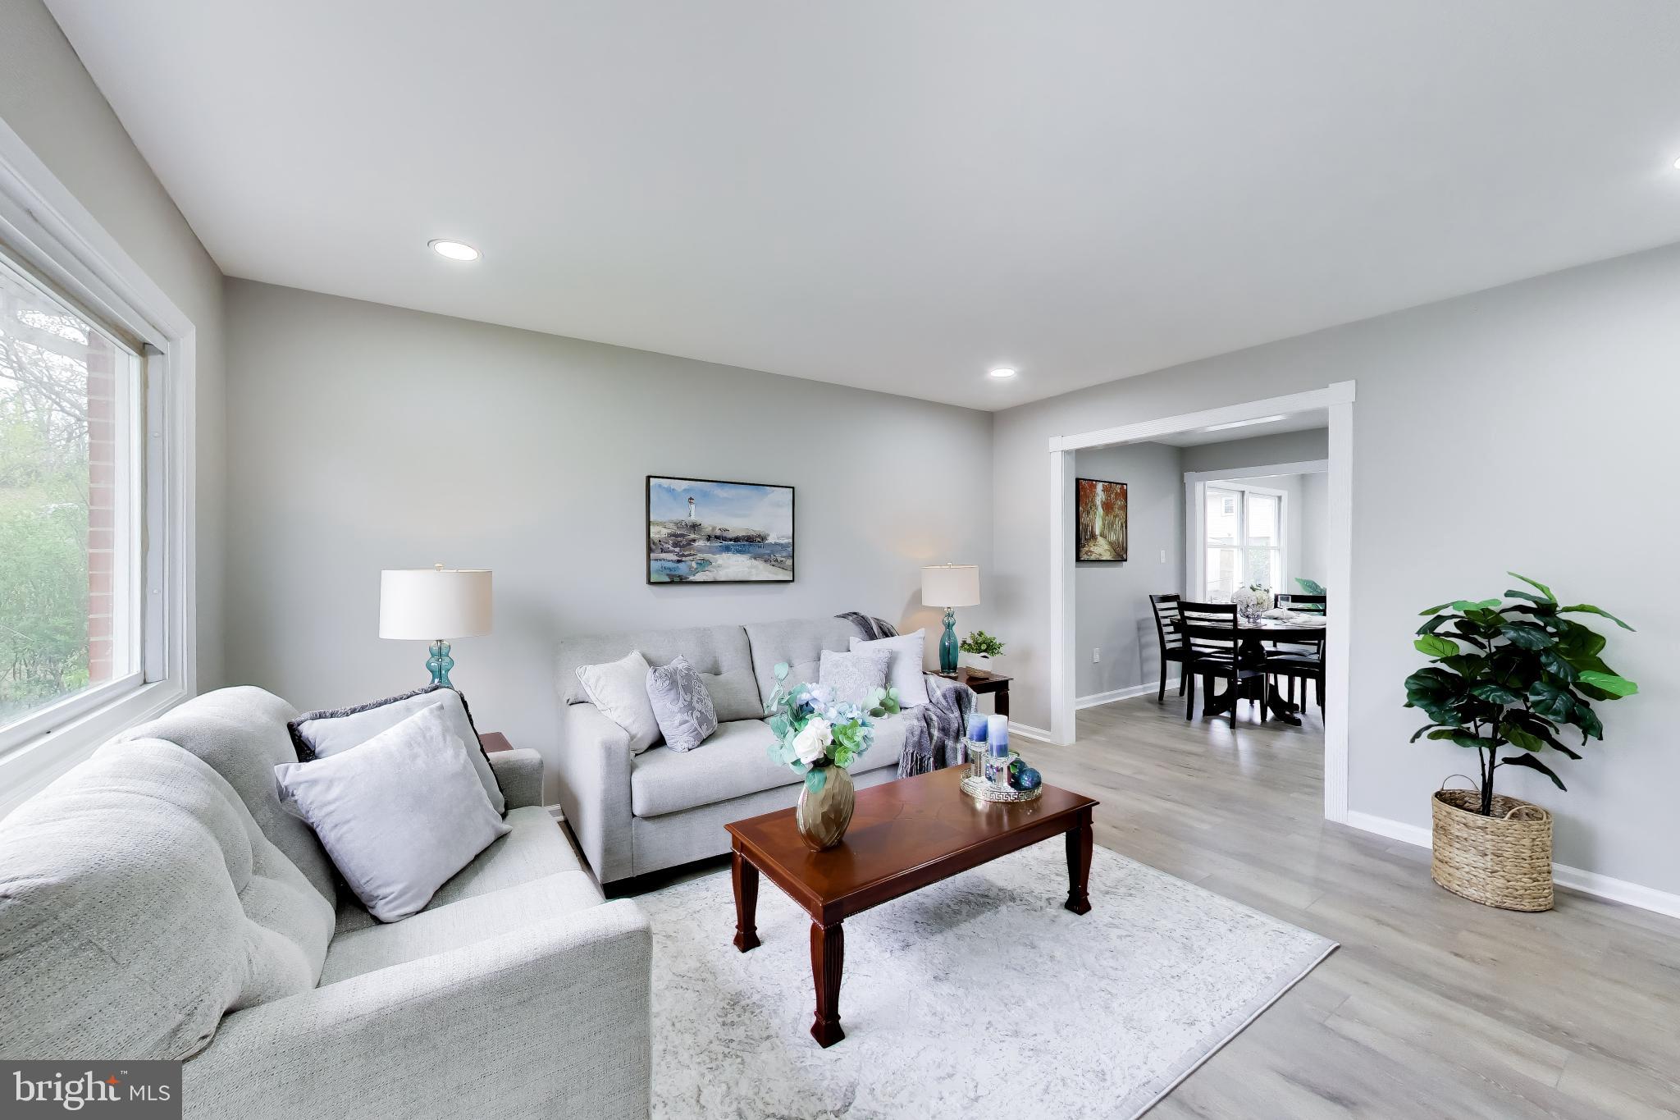
Welcome to a Beautifully remodeled home for rent in desirable Woodbridge! This well-maintained property features a fully updated kitchen with modern finishes, renovated bathroom, new flooring throughout, fresh interior paint, and a brand-new roof. The home offers a bright and inviting layout with comfortable living spaces perfect for everyday living and entertaining. Conveniently located near shopping, dining, commuter routes, and local amenities. Move-in ready and available now ,don’t miss this wonderful rental opportunity. Hurry, it won’t last long!
#VAPW2119932

WOODBRIDGE

14829 EMBERDALE DRIVE

3 Beds

2 Baths

1,548 Sq.Ft.

$2,600

MLS#: VAPW2119932

Now $829,900 — standout value for a fully updated, move-in ready home with major systems already done. Seller ready to move.

Beautifully updated 4BR, 2.5BA home with all the big-ticket items already complete—roof (2023), siding, gutters, driveway, HVAC, water heater, and electrical panel. Enjoy a granite kitchen, updated baths with heated floors, gas fireplace, newer carpet, and a finished outdoor space with composite deck, patios, and shed.

Prime Herndon location near Route 7, Dulles Toll Road, shopping, dining, and Reston Town Center.

Move in with confidence, skip the projects, and take advantage of one of the best values in the area.
#VAFX2293116

HERNDON

1354 SHALLOW FORD ROAD

4 Beds

2 Baths

2,188 Sq.Ft.

$829,900

MLS#: VAFX2293116

Welcome to waterfront living at 11024 Thrush Ridge Road, nestled along the shoreline in the Lake Audubon Terrace Cluster! This townhome is light and bright with an open and contemporary design! As you enter the home, the living room sets the tone with hardwood floors, recessed lighting and an open and inviting setting. The table-space kitchen is ready for you to enjoy - featuring granite counters, awesome storage and prep space, stainless steel appliances, recessed lighting, undercabinet and pendant lighting and tiled floors. Atrium windows provide a light-filled dining area next to the kitchen. The sliding glass door leads to the main level deck providing incredible lake views. The deck provides plenty of space for dining and entertaining, with a setting you will love throughout the seasons. The primary suite is a tranquil retreat with a vaulted ceiling, skylights, hardwood floors, a walk-in closet and an ensuite bath. The primary suite also features a wall of windows overlooking the lake, offering beautiful lakefront views. Bedrooms #2 and #3 feature spacious closets, neutral carpet and fresh paint. There is a full hall bathroom and a laundry closet with a stacked washer and dryer on this level as well. There is another standard-sized washer and dryer on the lower level. The walk-out lower level features another full hall bathroom and the recreation room with a gas fireplace and a sliding glass door leading to the lower-level deck. This is a great space for casual evenings and entertaining. There is also a large, unfinished storage/laundry room with great shelving, and an extra refrigerator and the washer and dryer. UPDATES: New roof with 50-year composite shingles - Sept. 2024. HVAC 2018, cleaned and services in 4Q 2025. New hot water heater in 2023. PARKING: One assigned parking space (#15) as well as plenty of unmarked, open parking. Electric charging stations have also been approved by the HOA. LOCATION: Get ready to play on Lake Audubon, whether its boating, canoeing, kayaking, paddleboarding, or just fishing along the shoreline!  COMMUNITY: Easy walking paths and sidewalks lead to South Lakes Shopping Center - with Safeway, CVS, Starbucks, and local favorite spots - Red's Table and Cafesano (dining), Reston Floral, and more! Close to major commuter routes with easy access to the Dulles Toll Road via the Reston Parkway, Wiehle and Hunter Mill exits. The Wiehle Ave. Silver Line Metro Station is just over a mile away! Dulles Airport is less than 10 miles away. Enjoy the 50+ miles of walking paths Reston offers, as well as other trails it easily connects to, including the Turquoise Trail, Twin Branches Nature Trail, the W&OD Trail and the Cross County Trail! Enjoy Reston Association amenities including the 15 pools, 52 tennis/pickleball courts, soccer fields, basketball courts, the Reston Community Center, Walker Nature Center, arts programs and more!
#VAFX2306136

RESTON

11024 THRUSH RIDGE ROAD

3 Beds

3 Baths

1,966 Sq.Ft.

$1,050,000

MLS#: VAFX2306136

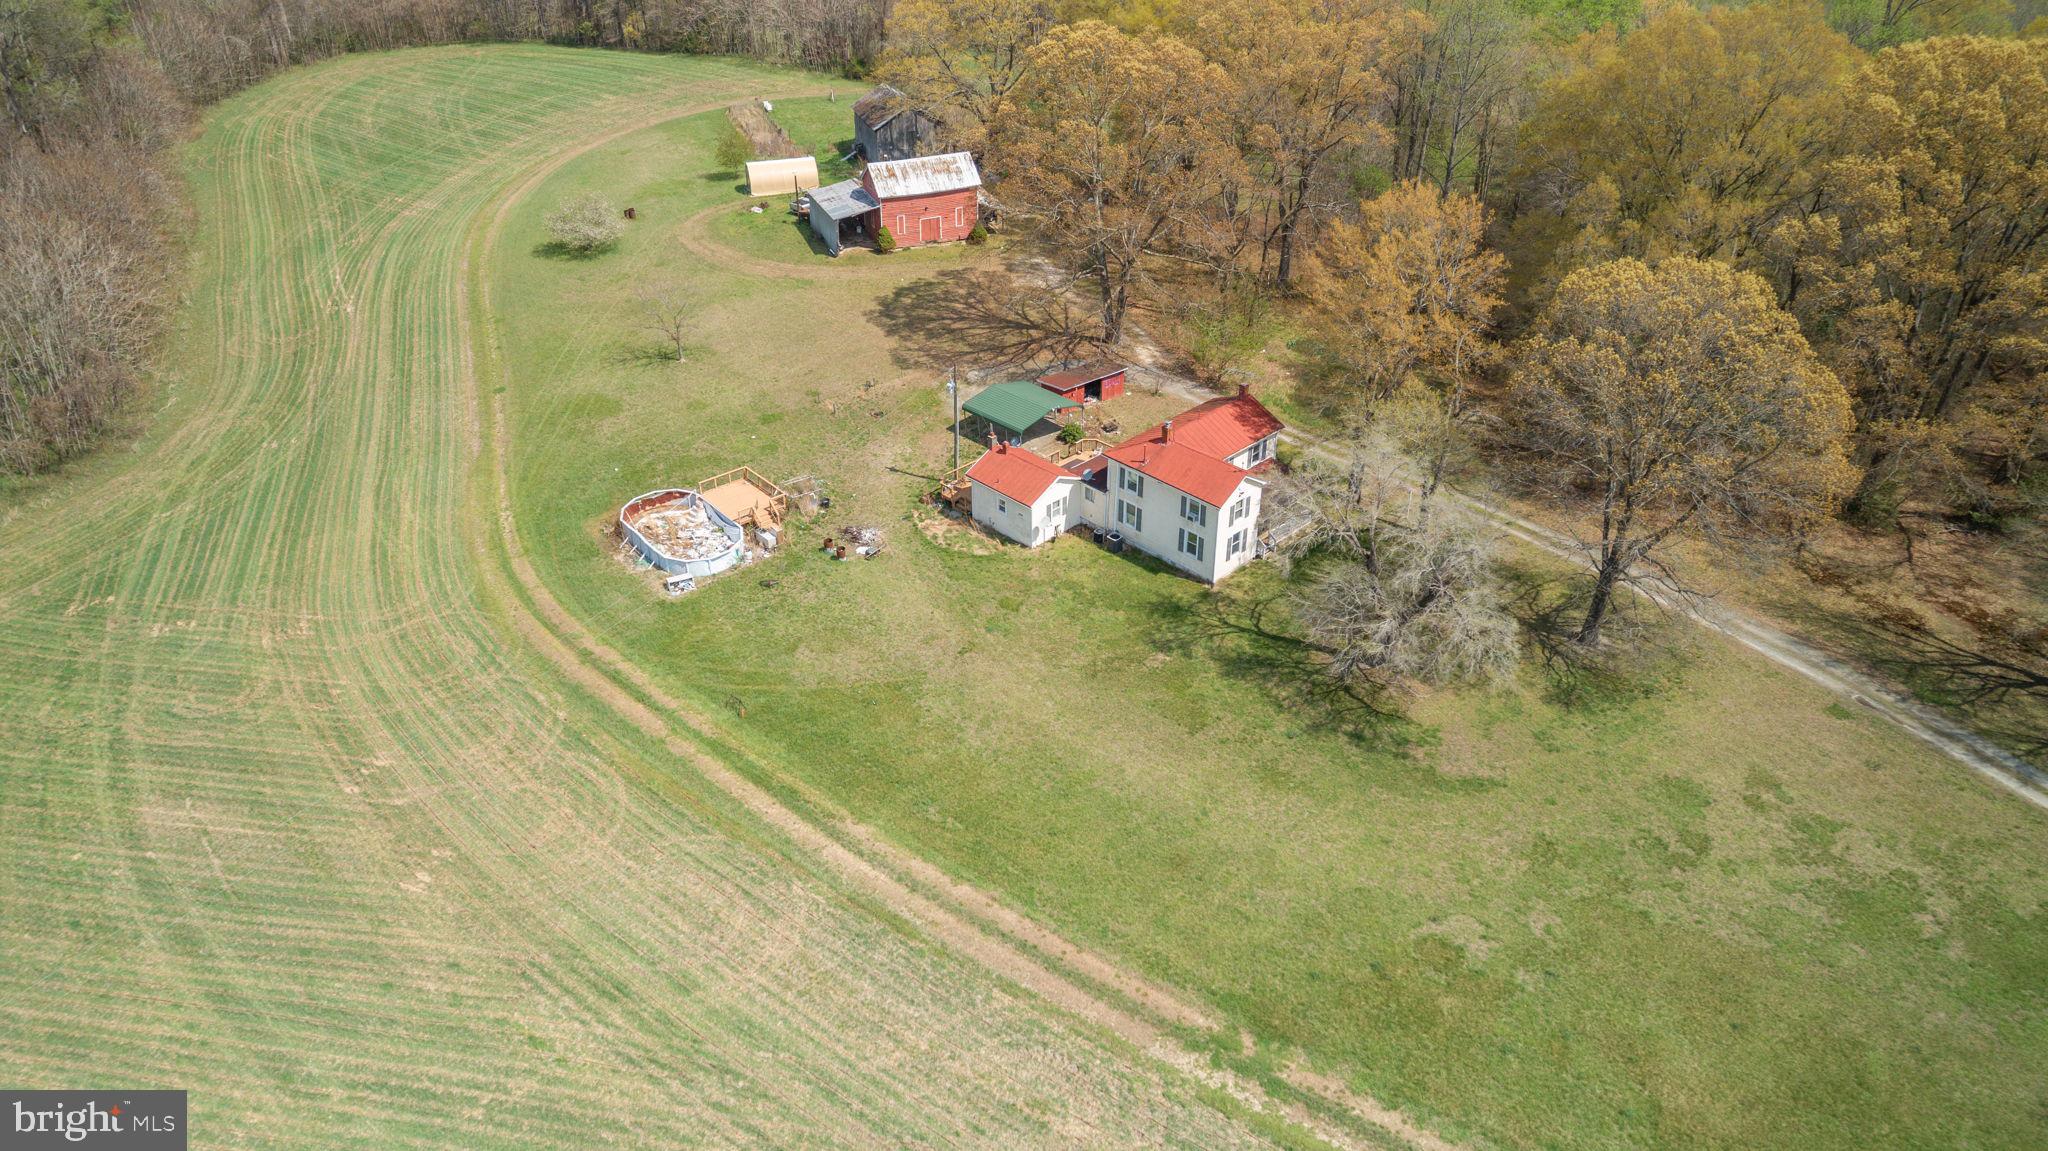
This house comes with a REDUCED RATE as low as 5.125% (APR 5.355%) as of 02/17/2026 through List & Lock™. This is a seller paid rate-buydown that reduces the buyer’s interest rate and monthly payment. Terms apply; inquire with your agent or list agent for disclosures. ** Peaceful country retreat, a gardener's paradise or a homesteaders' dream, with 3 bedrooms, 2.5 bathrooms, and 4.5 acres, located just outside the village of Casanova, just one mile from trails at the Weston Wildlife Management Area (hike or horse back). Step inside through the screened front porch and into the inviting living room, complete with a wood-burning fireplace, plantation shutters, and elegant, low-maintenance LVP flooring. This flooring flows seamlessly into the dining room and the beautifully remodeled kitchen, featuring new cabinetry, quartz countertops, a stylish tile backsplash, and stainless steel appliances. From the kitchen, step out onto the composite deck and enjoy the fenced backyard. The bedrooms are equipped with engineered hardwood floors and ceiling fans for added comfort. The primary bathroom has been tastefully updated with modern finishes. The spacious lower level offers a large recreation room with LVP flooring, plus access to the oversized 2-car garage with insulated doors. The shelving in the rec room can be easily removed by the new owners to open up the space if so desired, or create a separate guest retreat/office area. Additional storage and vehicle space are provided by a detached 2-car garage and a carport. Need more finished square footage? Convert the garage to living space and still have a detached garage! With solar power installed in 2016 (owned, not leased) and a battery backup system added in 2018, the home boasts nearly zero energy bills in the summer months. Starlink equipment is available for negotiation. Conveniently located, the VRE station is just 25 minutes away, and Old Town Warrenton is a quick 15-minute drive. Horse boarding (self) available next door! Mailing address is a Casanova post office box (No USPS delivery available to house). Seller may consider a VA assumption of loan at 3.375% by a VA eligible purchaser only with acceptable terms and sufficient gap funds (>50% of sales price).
#VAFQ2018142

CASANOVA

9178 HANNAH DUSTIN LANE

3 Beds

2 Baths

2,476 Sq.Ft.

$699,900

MLS#: VAFQ2018142

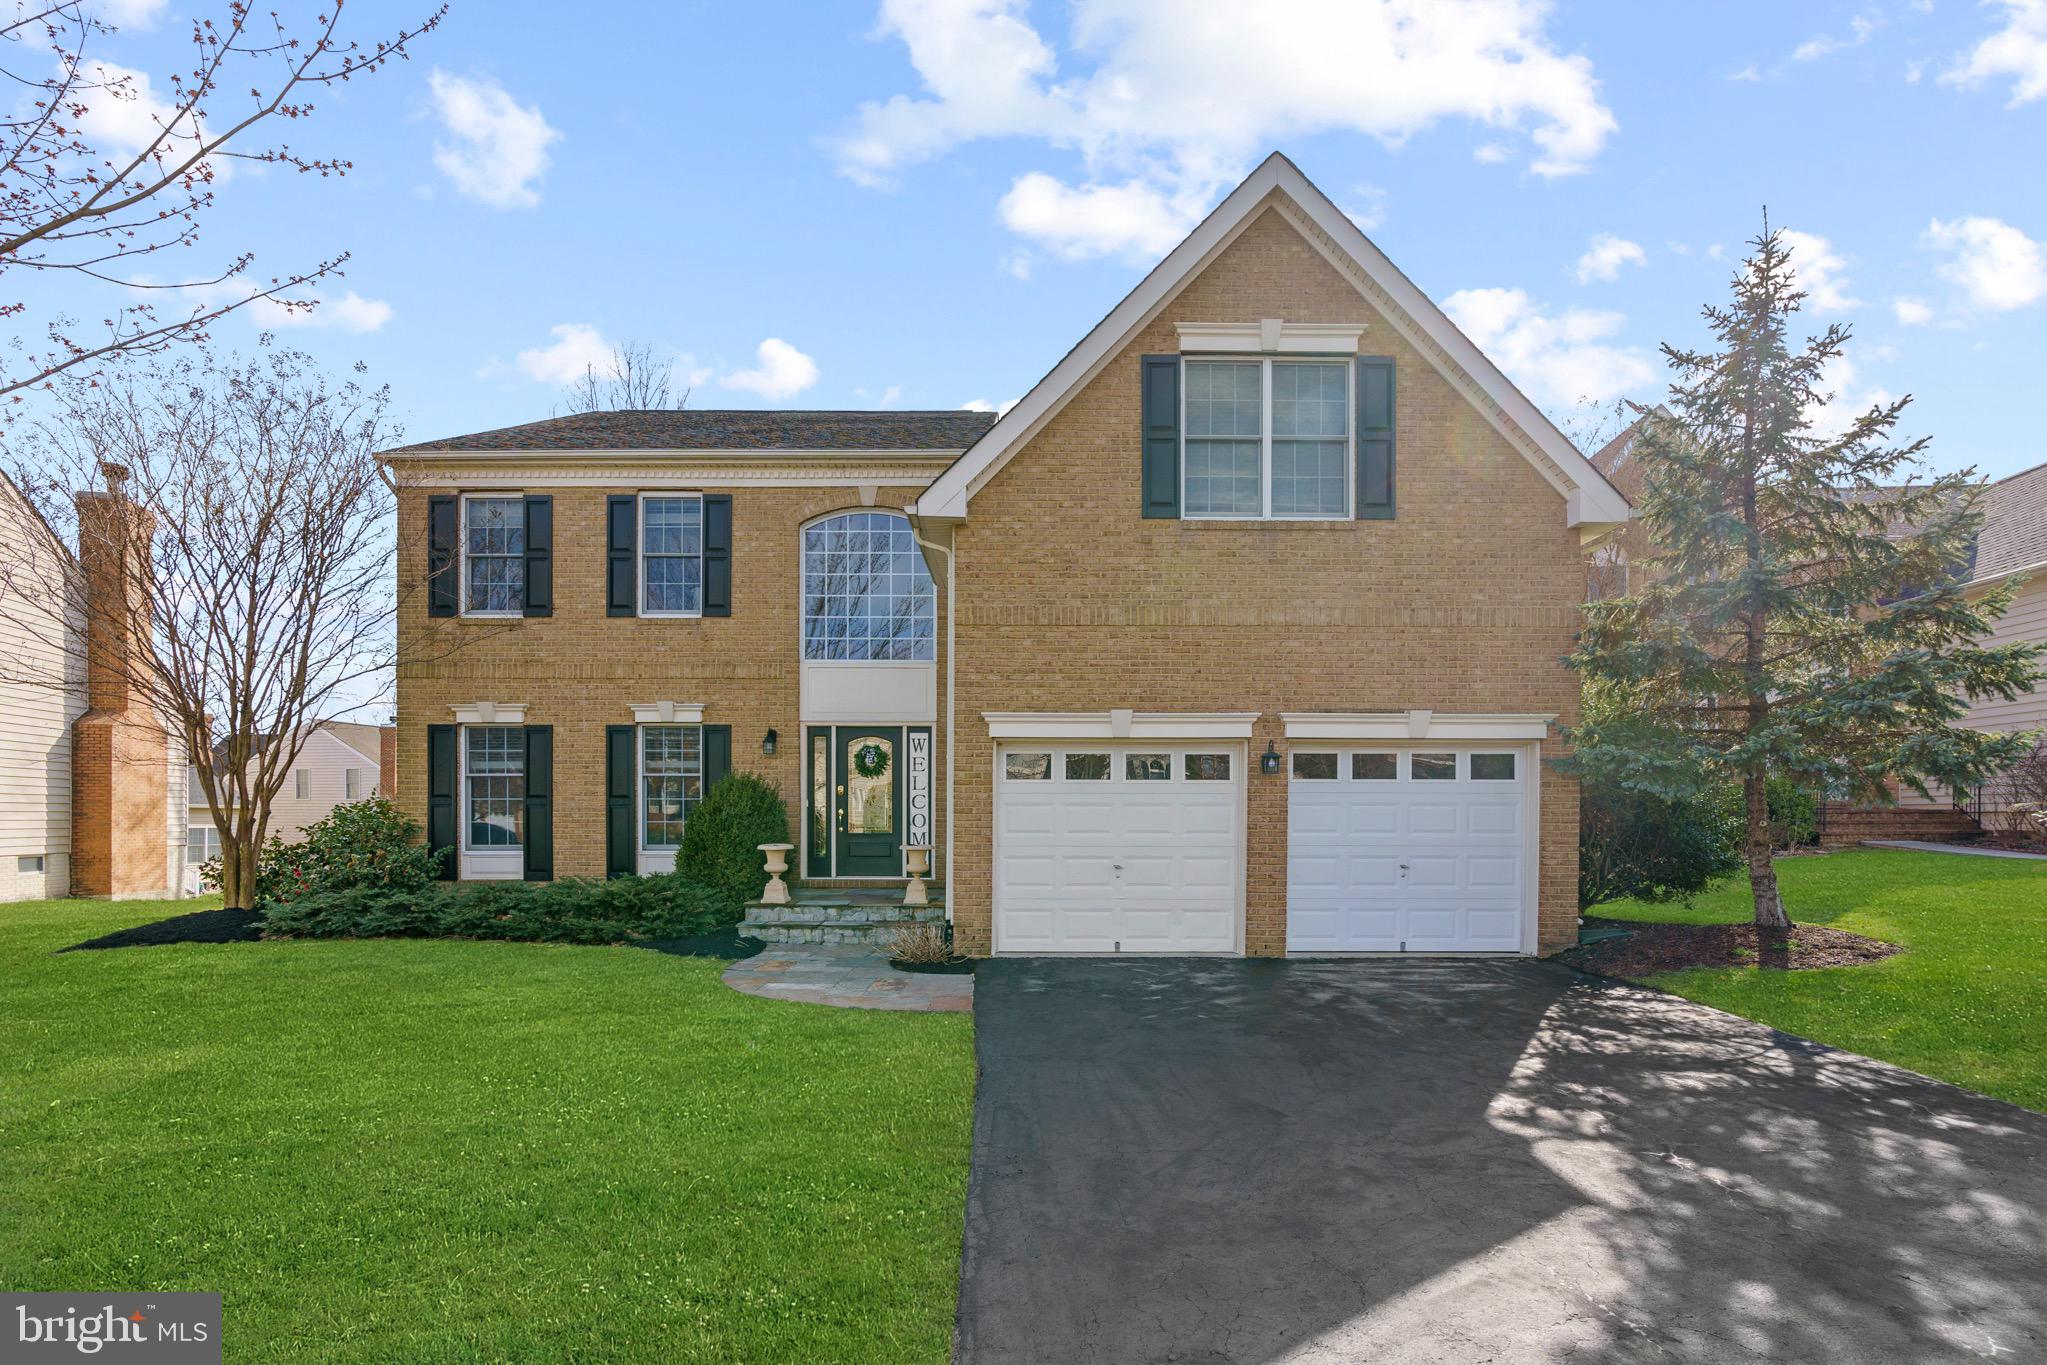
Welcome home to 8349 Reagan Drive! Nestled on a generous 0.68-acre lot in the Presidential Lakes community, this 4​BR/3.5BA ​Colonial combines style and comfort with an easy commute to Fredericksburg, NSWC Dahlgren, and Maryland. ​As you approach the front door, you'll appreciate the pride shown and care given to this home by the current owners. Inside on the main level, the living room, dining room, and den all center around a​n updated and clean kitchen with white cabinetry, stainless steel appliances, and a built-in bar that is ideal for entertaining. ​Desirable details like hardwood floors, wainscoting, chair railing, and a cozy fireplace add warmth ​throughout​. Upstairs, the upgraded ​​primary suite features a soaking tub, separate shower, dual vanities, and a walk-in closet.​ Two other bedrooms balance out the upper level with a hall bathroom. Downstairs, the newly finished walkout basement expands your living space with a 4th bedroom, ​a rec room, an office or additional flex space, a full bathroom, and durable luxury vinyl plank flooring. Outside, a ​new and inviting deck overlooks the spacious yard.​ You'll appreciate the style and touches throughout this wonderful home. We welcome you to take a look for yourself soon! Updates to highlight: new roof and front windows (2020), basement professionally finished (2021), new deck (2024), water heater (2025), refrigerator (2025)​, microwave (2026).
#VAKG2007910

KING GEORGE

8349 REAGAN DRIVE

4 Beds

3 Baths

2,536 Sq.Ft.

$434,900

MLS#: VAKG2007910

Welcome to this fantastic condo in Centreville!  This property truly offers the FULL PACKAGE - easy 1 level living, a spacious 1300+ sqft floor plan, an ideal 3 bedroom 2 bathroom layout, reasonable condo fee, large kitchen, a rare outdoor space, plus upgrades!  As you enter the unit, you'll notice just how much space this home has to offer. You'll enjoy an eat-in kitchen that is equipped with so much cabinet and countertop space, an upgraded farmhouse stink, and GORGEOUS high-end LG appliances!  The main living room is bathed in natural light and gives you endless possibilities for furniture layout with its size!  From here you'll be able to walk out onto your oversized patio, which only available in a handful of units in this community, if even that!  Sit out here and relax with outdoor furniture and enjoy some sun, and have easy access to some grass space too!  Back inside you'll find the 3 bedrooms and 2 full bathrooms, and in each bedroom you can really feel the square footage this unit offers.  The upgrades list includes fresh paint (2026), near brand new HVAC (2025), and LG kitchen appliances (2024).  Bonus - the neighborhood pool is just a few steps away, and the unit also comes with 2 parking passes which includes 1 reserved spot!  The icing on the cake is the location - you're just minutes from the Centreville Square Shopping Center which is home to TONS of amazing restaurants, a Giant grocery store, and more!  Plus you'll have easy access to all major commuter routes and highways. This home really offers so much at this price range, so be sure to come see it for yourself!
#VAFX2296772

CENTREVILLE

14403 TURIN LANE

3 Beds

2 Baths

1,302 Sq.Ft.

$365,000

MLS#: VAFX2296772

Welcome to 6544 River Tweed Lane, a wonderful end-unit, 2-sides brick America model with a 2-car garage in Alexandria’s sought-after Pinecrest. With a side entrance and windows on three sides, this bright and welcoming home offers the feel of a detached house. The manicured planter bed and colorful spring flowers give this charming residence great curb appeal. Dazzling hardwood floors grace the living and dining rooms, and the dining room is further enhanced by elegant crown molding. A soaring double-height ceiling distinguishes the family room which has a classic fireplace. Step out from the family room to the upper deck with steps that descend to the fully-fenced and beautifully terraced and landscaped rear grounds with its stunning brick patio. You’ll love the kitchen, which features recessed lighting, sleek stainless-steel appliances, granite counters, and maple cabinetry accented by a subway-style backsplash illuminated by under-cabinet lighting. There’s also a useful pass-through to the dining room and two pantries. Upper level one has a loft area - perfect for a home office. A large bedroom with a lavish full bath can be found here too along with the convenient laundry room. Upper level two has the owner’s suite, with its high cathedral ceiling with 2 skylights and second fireplace. There are two closets, plus good storage in the eaves. The en-suite bath has a skylight, deep-soaking tub and floor-to-ceiling tile plus a sliding glass door in the shower. The lower level has a spacious rec room, a full bath, storage and walk-out to the amazing backyard. Some updates include the roof replacement in 2022 and the hot water heater in 2023. The neighborhood’s tree-lined streets connect to walking trails, tennis and pickle ball courts, gazebos, ponds, and several tot lots. Pinecrest Golf Course and Green Spring Gardens are just minutes away, and you’ll enjoy quick access to I-395 and I-495, along with a great selection of shops and restaurants, all conveniently located near DC, the Pentagon, Old Town Alexandria, and Amazon HQ2.
#VAFX2299202

ALEXANDRIA

6544 RIVER TWEED LANE

2 Beds

3 Baths

2,578 Sq.Ft.

$749,950

MLS#: VAFX2299202

OFFER DEADLINE - MONDAY 4/27 BY NOON.  Nestled in the charming Rutherford neighborhood, this beautifully maintained ranch-style home offers a rare blend of comfort, elegance, and hard-to-find one-level living on a quiet street within the highly sought-after Woodson High School pyramid. From the moment you arrive, the inviting curb appeal and lush, meticulously landscaped grounds set the tone for a home that has been lovingly cared for and thoughtfully updated.

Step inside to discover a warm and welcoming interior where pride of ownership shines at every turn. Fresh paint, refinished hardwood floors, and new carpet create a crisp, move-in ready feel, while updated light fixtures and recessed lighting add a touch of modern sophistication. The traditional floor plan flows effortlessly, offering the perfect balance of open gathering spaces and defined rooms for both entertaining and everyday living.

At the heart of the home, the updated eat-in kitchen with custom cherry cabinetry is as functional as it is stylish and is a place where culinary creations and casual conversations come together. The sunlit breakfast area invites relaxed mornings, while the adjacent formal dining room provides an elegant backdrop for memorable meals and special occasions. Beautifully updated bathrooms further enhance the home’s refined yet comfortable appeal.

Retreat to the primary suite, designed for rest and relaxation, complete with an updated en-suite bath. Two additional bedrooms and an additional updated full bath offer generous space and flexibility, ideal for guests, family, or a dedicated home office.  All conveniently located on the main level for true one-level living.

The walkout lower level expands your living possibilities, featuring a large family room with new carpet,, remodeled half bath, a bonus room and unfinished space which also offers endless possibilities. Whether you envision a cozy media room, home gym, or workshop, there is room to bring your ideas to life. The expansive unfinished area presents a unique opportunity to create an in-law suite or additional living quarters, adding both versatility and long-term value.

Outdoor living is equally captivating. A large covered screened-in porch provides the perfect setting for morning coffee, evening gatherings, or simply unwinding while overlooking the serene, landscaped backyard. The expansive deck and level lot create an ideal space for entertaining, play, or quiet enjoyment surrounded by nature.

A great location for an easy commute - close to 495, 66,  and Vienna and Dunn Loring Metro stops all which make an easy commute to Tysons and the Pentagon.  For cost conscious commuters, the house has EV charging-capable electrical infrastructure already in place ready for the new owner to install an electric vehicle charging station.

In a setting that feels both peaceful and connected, this is a rare opportunity to own a truly special home where lasting memories are waiting to be made.
#VAFX2301424

FAIRFAX

4317 SELKIRK DRIVE

3 Beds

2 Baths

2,019 Sq.Ft.

$845,000

MLS#: VAFX2301424

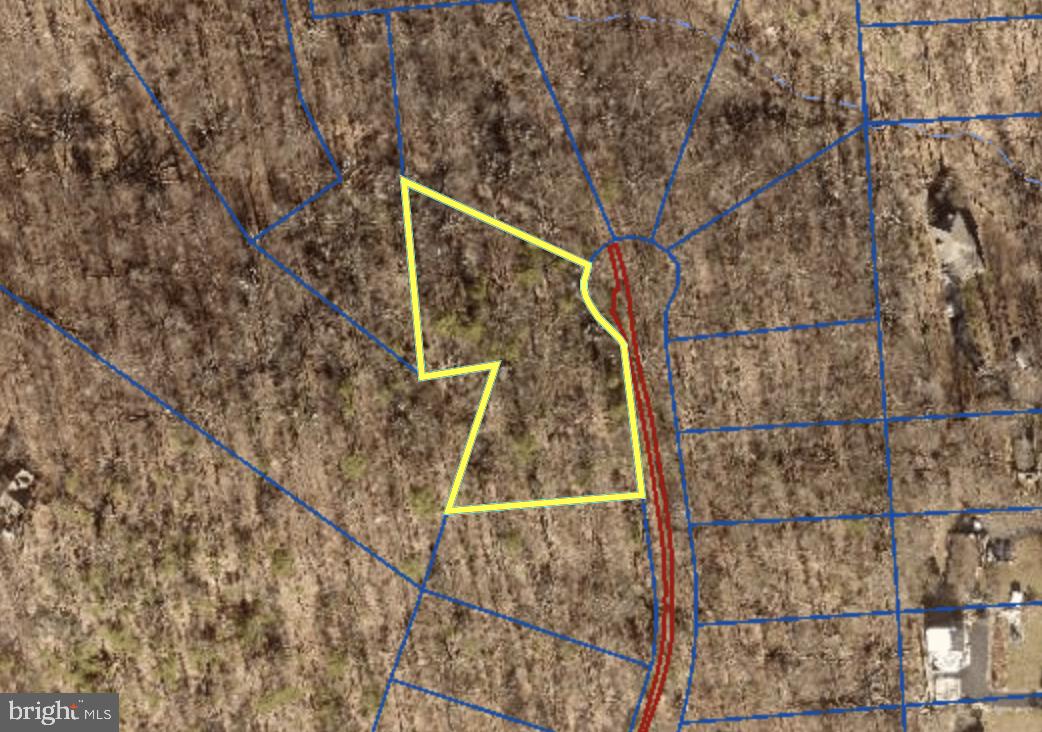
This extremely secluded 37.07acre parcel with potential for a full time residence, sits at the end of a private road high above Crabtree Falls Hwy in Tyro, Nelson Co. Nestled in a clearing on the south side of the mountain at the end of the driveway is a small cabin. From the deck enjoy stunning views of the Priest & out across the valley below, far into the distance. A perfect location for outdoor enthusiasts, hiking or hunting on the property or the adjoining National Forest to the north, trout fishing in the Tye River, or walking on the Appalachian Trail, just a 5 minute drive away, or a hike up through the woods. No well, septic or power on the property so you are really glamping here! Enjoy the woods but be warm and dry whatever the weather thanks to the woodstove in the cabin. Located approx. 20 mins from Lovingston for grocery store, banks, restaurants, breweries and more, and also 20 mins to the VA151 breweries etc. An easy 45 mins drive to Lynchburg and 1 hr to Charlottesville
#674797

TYRO

1215 BATTERY HILL LN

None Beds

None Baths

37.07 acres

$270,000

MLS#: 674797

**Back on the market due to buyer financing** Immaculately maintained 5-bedroom, 3-bath split foyer in the desirable Lake of the Woods community! This home features a beautifully remodeled kitchen (2020) with new cabinets, quartz countertops, tile flooring, backsplash, and sink. Hardwood floors run throughout the upper level, while all bedrooms feature carpet and the lower level offers durable LVP flooring. The spacious lower-level rec room includes a wet bar added in 2020—perfect for entertaining. Multiple updates provide peace of mind, including refreshed bathrooms with new vanities, toilets, and tile flooring (2020–2021). The kitchen appliances include a refrigerator (2023) and oven and dishwasher (2019). Outdoor living shines with an updated upper deck (2023) and a brand-new lower deck (2024), creating the perfect space to relax or host guests. A truly move-in ready home in a sought-after lake community!
#VAOR2013596

LOCUST GROVE

100 NUGGET DRIVE

5 Beds

3 Baths

2,551 Sq.Ft.

$425,000

MLS#: VAOR2013596

Sited in the sought-after community of Poplar Tree Estates, this beautifully updated residence offers the perfect blend of timeless charm and modern comfort. Enjoy sidewalks throughout the neighborhood and direct access to the scenic Rocky Run Stream Valley Trail, ideal for outdoor recreation and everyday enjoyment. Inside, the home is impeccably maintained and thoughtfully designed for both comfortable living and effortless entertaining. A welcoming living room and elegant formal dining room provide refined gathering spaces. The renovated kitchen is a true centerpiece, featuring a sun-filled breakfast area with a large bay window overlooking the private rear yard. It opens seamlessly to the inviting family room, complete with a gas fireplace and sliding glass doors that lead to a spacious deck, perfect for indoor-outdoor living. Upstairs, the generously sized primary suite serves as a relaxing retreat, offering a walk-in closet and a beautifully updated en-suite bath. Three additional well-proportioned bedrooms and a hall bath complete the upper level, providing comfortable accommodations for family and guests. The walkout lower level offers exceptional flexibility and is ready to be finished to suit your vision, whether a recreation room, home gym, guest suite, or additional living space. The home is perfectly sited on a beautifully landscaped lot with a fully fenced rear yard, offering both privacy and space to enjoy. Recent improvements include fresh interior paint and new carpet (2026), renovated kitchen, primary bath, and powder room (2023), AC  & Furnace (2022), irrigation system (2022), hot water heater (2020), roof (2019), and Andersen windows (2013). Ideally located within one mile of Chantilly High School, Rocky Run Middle School, Poplar Tree Elementary, and Greenbriar Park. The neighborhood is home to the Poplar Tree Pirates Swim Team, known for its vibrant summer season, weekly social events, and strong sense of community. Conveniently located near shopping, dining, Fairfax County Parkway, Route 50, and Fair Oaks Mall, this home offers an exceptional lifestyle in a prime location.
#VAFX2307330

CHANTILLY

13404 MELVILLE LANE

4 Beds

2 Baths

2,096 Sq.Ft.

$920,000

MLS#: VAFX2307330

**Location, Location, Location!**
**New Roof Installed!**

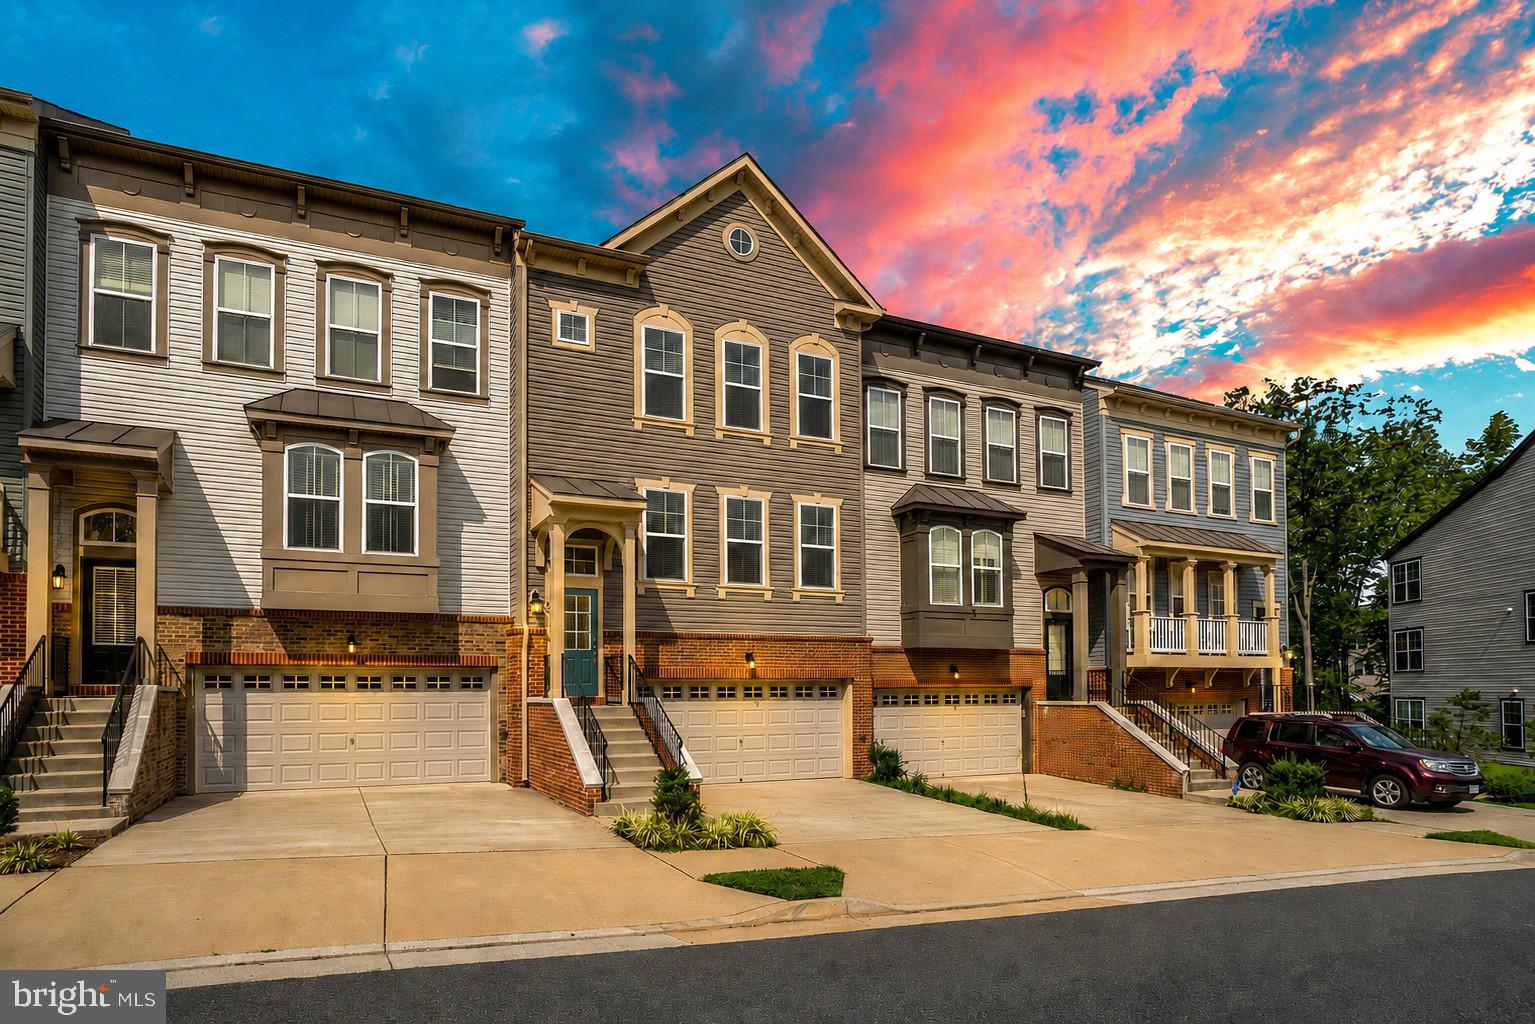
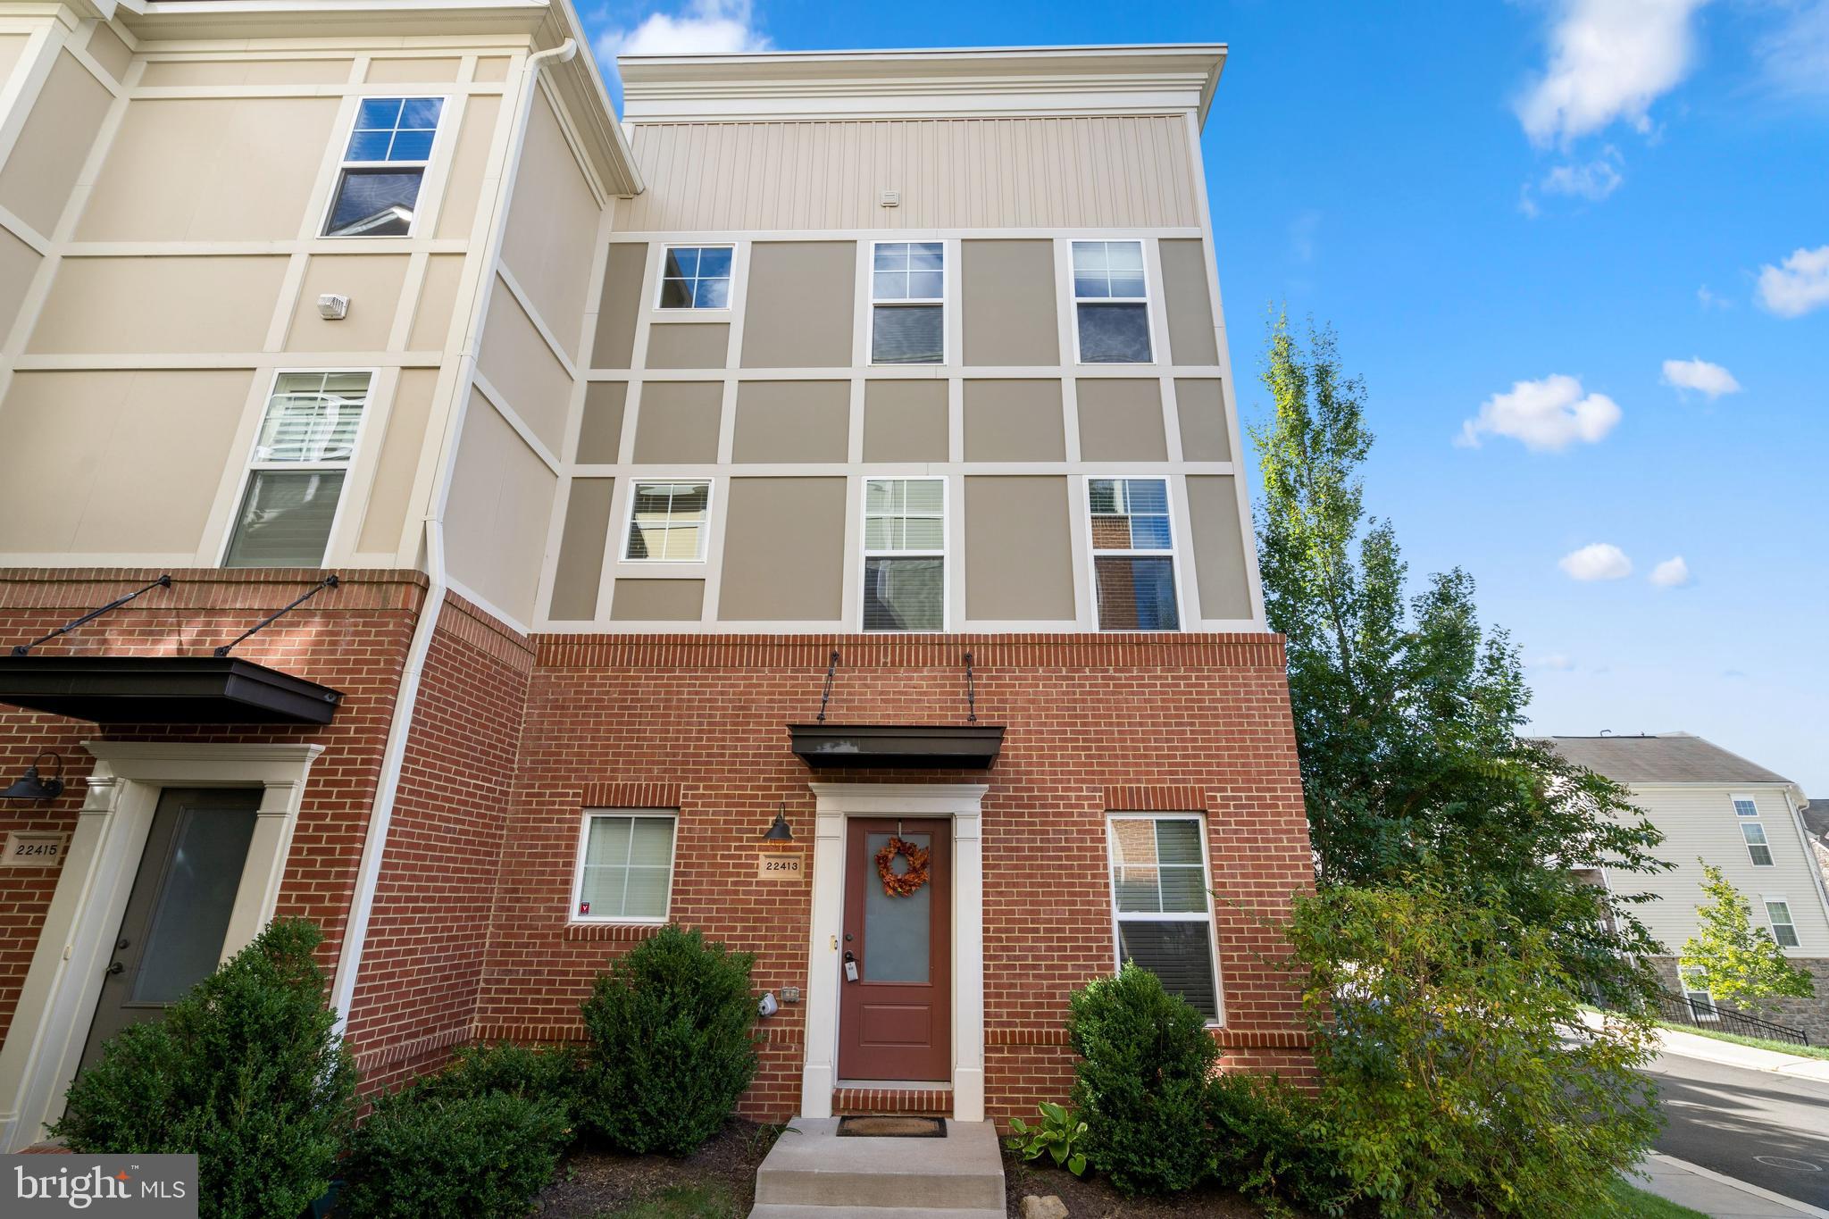
Welcome to this stunning stone-front townhome in the highly sought-after Village at Woodstream, offering 2,252 square feet of beautifully designed living space across three finished levels. This home perfectly blends modern comfort, spacious living, and exceptional convenience—ideal for today’s lifestyle.
 **Property Overview**

* **Bedrooms:** 3
* **Bathrooms:** 3 Full, 1 Half
* **Style:** Three-Level Townhome
* **Community:** Village at Woodstream

 **Interior Features**

**Upper Level**
The spacious primary suite serves as a private retreat, featuring a sitting area, walk-in closet, and a luxurious en-suite bathroom with a soaking tub, separate walk-in shower, and dual vanities. Two additional bedrooms offer flexibility for family, guests, or a home office, along with a full hall bathroom. The conveniently located laundry room completes this level.

**Main Level**
Designed for both everyday living and entertaining, the open-concept main level features a large family room that flows seamlessly into the formal dining area. The kitchen offers ample space for cooking and gathering, while a powder room provides added convenience for guests.

**Lower Level**
The fully finished basement offers endless possibilities, complete with a full bathroom—perfect for a recreation room, home gym, media space, or private guest suite.

 **Community & Location Highlights**

* Close to a variety of shopping and dining options
* Easy access to commuter lots and Quantico Marine Corps Base
* Community amenities include a swimming pool, playground, basketball court, and scenic walking/jogging paths

 **Additional Feature**

* Tesla charger installed in the garage for added convenience

This exceptional home offers the perfect combination of space, comfort, and location—a rare opportunity you don’t want to miss!

🚫 **Please remove shoes or wear provided shoe covers when touring the home.**
.
#VAST2044366

STAFFORD

107 HOLLISTER LANE

3 Beds

3 Baths

2,252 Sq.Ft.

$445,000

MLS#: VAST2044366

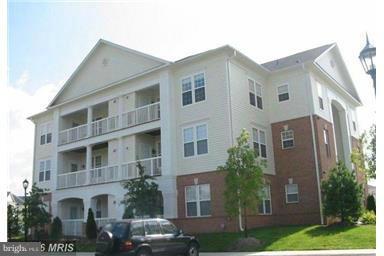
This fabulous 2 bedroom/2 bath condo with garage, ideally located in Random Hills, won’t last long, so schedule your showing today!  You’ll enjoy 1164 square feet of living space with soaring ceilings, generously sized rooms, and lots of big windows that bring in tons of natural light!  The living room has a charming gas fireplace, plus access to the private balcony which is surrounded by mature trees. The corner dining room has two walls of windows!  Your inner chef will love the roomy and well-appointed kitchen, which even has room for a worktable or island cart! 

This condo has a surprising amount of storage space, from each bedroom’s walk-in closet, plus an extra standard bedroom closet and a linen closet, and additional space in the laundry room!  The main entrance to the building is locked for your peace of mind, with a call system for buzzing in guests.  The parking lot has ample resident parking plus additional visitor parking pass for each unit.  And when the temperatures warm up, stroll over to the community pool for a refreshing dip!

Random Hills Condominium Association is conveniently located between Routes 29, 50 and I-66, plus it’s just minutes away from Routes 286, 123 and I-495.  Sidewalks and walking trails in and around the neighborhood are a great way to run an errand, catch a bus, or just go outside for a walk or jog!  You can follow the trails to Corner Park, Blue Park and Carney Park too, to enjoy their playgrounds and basketball and tennis courts.  Random Hills condos are very close to Wegmans grocery store, Costco and Home Depot, plus the abundant shopping and dining offerings in nearby Fair Oaks, Fair Lakes and Fairfax Corner.  This home is served by Fairfax County Public Schools’ Fairfax Villa ES, Frost MS and Woodson HS.
#VAFX2288708

FAIRFAX

4132 FOUNTAINSIDE LANE 204

2 Beds

2 Baths

1,164 Sq.Ft.

$425,000

MLS#: VAFX2288708

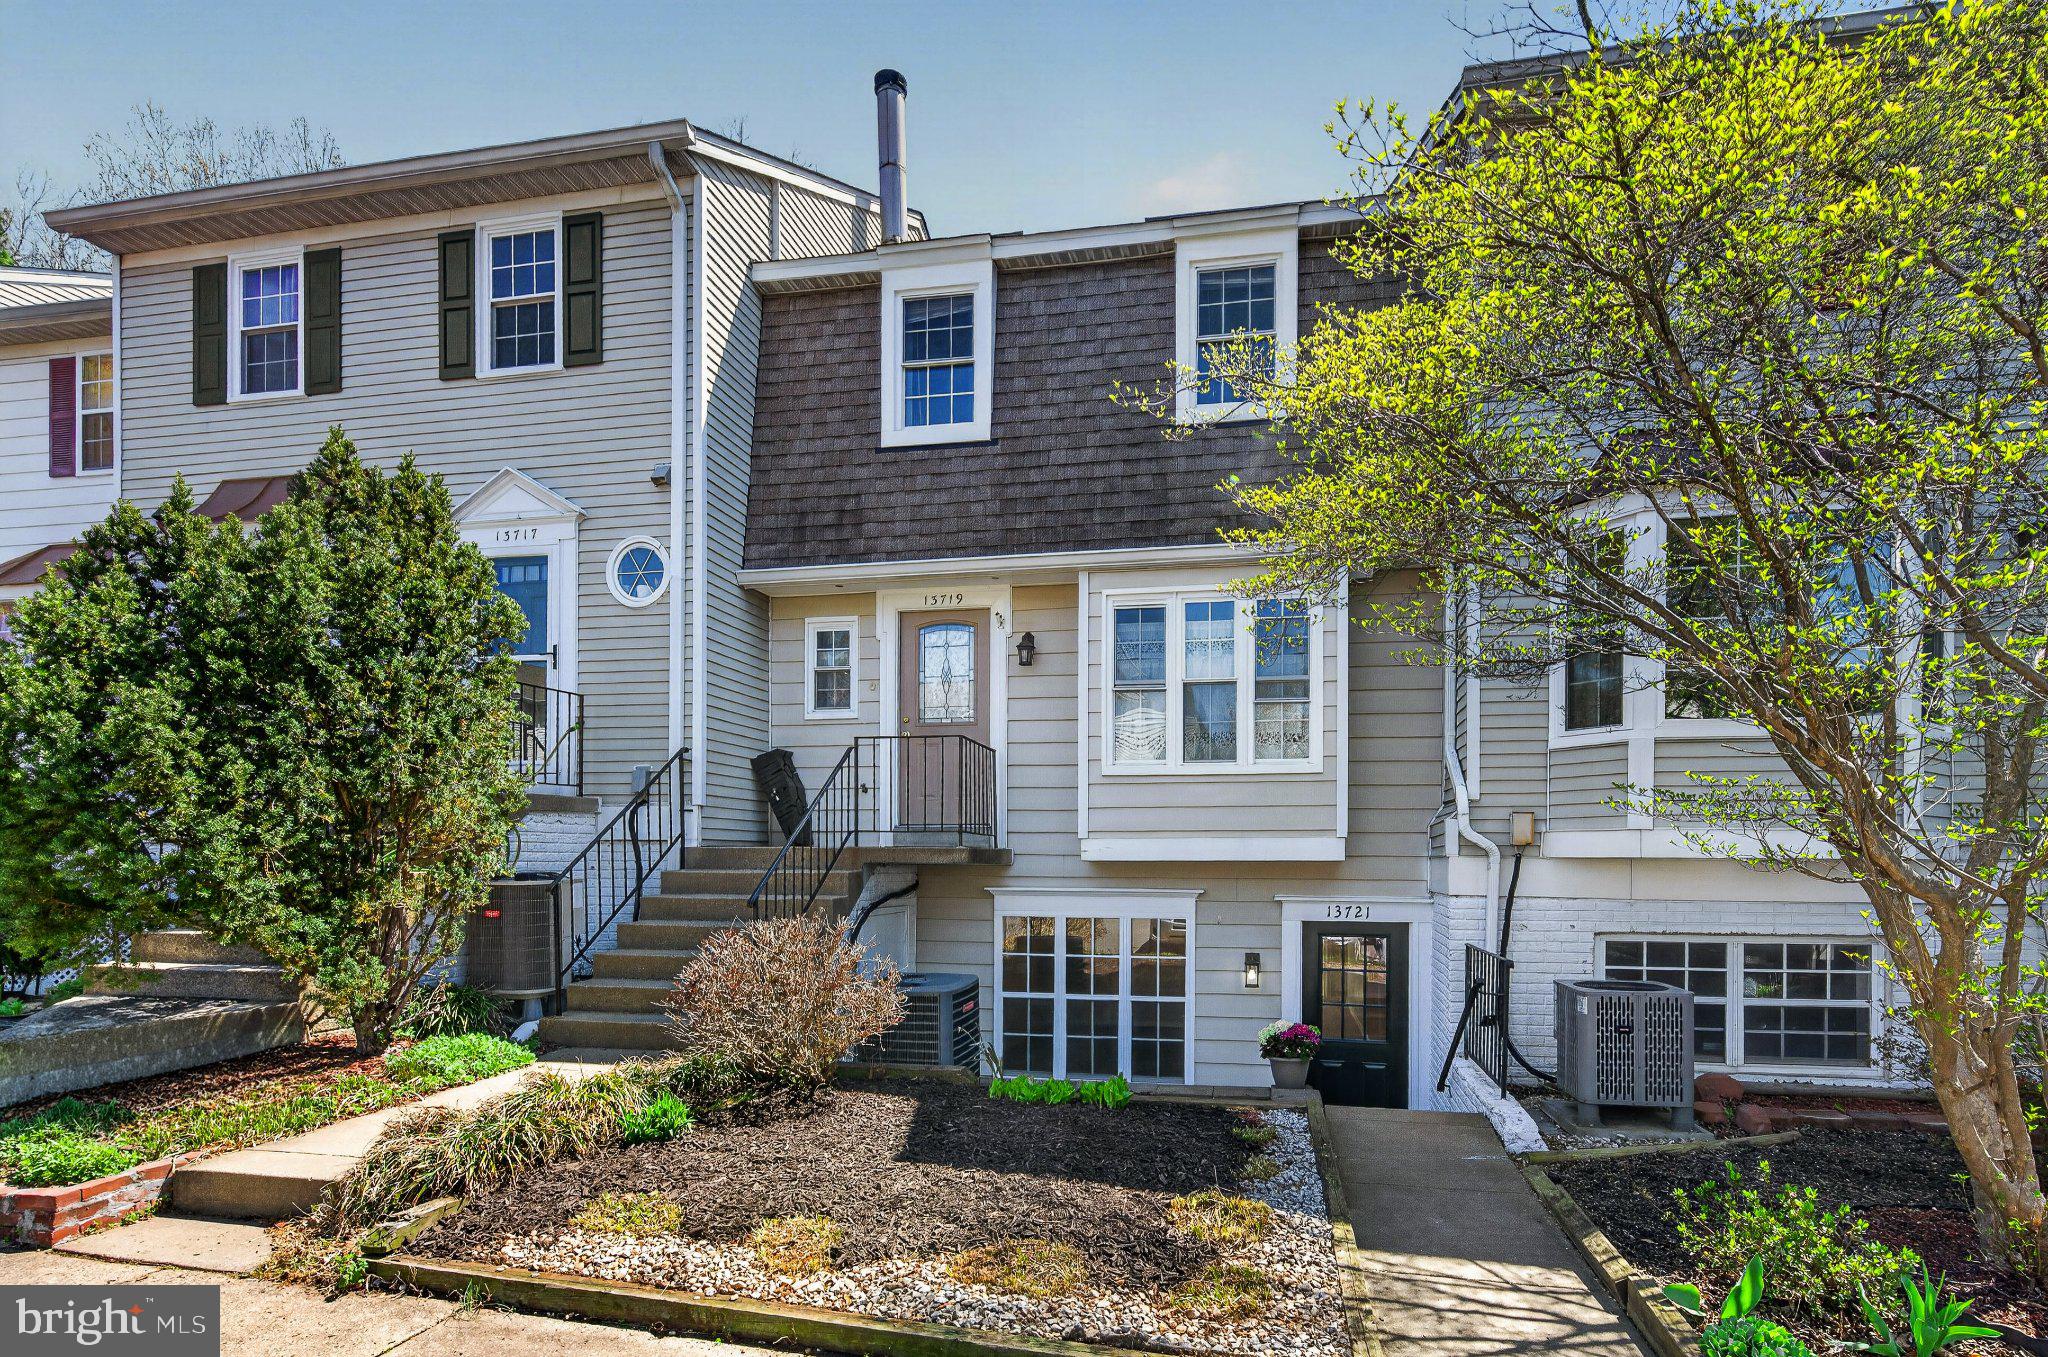
Beautifully maintained interior townhome offering 3 bedrooms, 2 full baths, and 1 half bath with approximately 2,244 total square feet of living space. This home features hardwood flooring on the main and upper levels and an open-concept floor plan designed for modern living.

The main level showcases elegant wainscoting, crown molding, and abundant LED recessed lighting, creating a bright and inviting atmosphere. The gourmet kitchen is appointed with 42-inch custom cabinetry, granite countertops, stainless steel appliances, and a stylish glass backsplash, seamlessly flowing into the dining and living areas.

Upstairs, the spacious primary suite offers a comfortable retreat with an en-suite bath featuring a jetted soaking tub, separate glass shower, and updated finishes.

The fully finished lower level features tile flooring and provides additional living space, ideal for a recreation room, home office, or guest area, with direct walk-out access to a rear deck. The lower level also includes a separate laundry room for added convenience. Outdoor living is enhanced beneath a charming wood pergola with ambient string lighting, creating a warm and inviting setting for relaxing or entertaining.

Nestled in a peaceful, tree-lined community, this home is just moments from scenic Royal Lake and Lakeside Park, offering walking trails, fishing, and outdoor recreation, while also being conveniently located near shopping, dining, and major commuter routes for easy access throughout Northern Virginia.
#VAFX2304656

FAIRFAX

5430 CROWS NEST COURT

3 Beds

2 Baths

2,244 Sq.Ft.

$635,000

MLS#: VAFX2304656

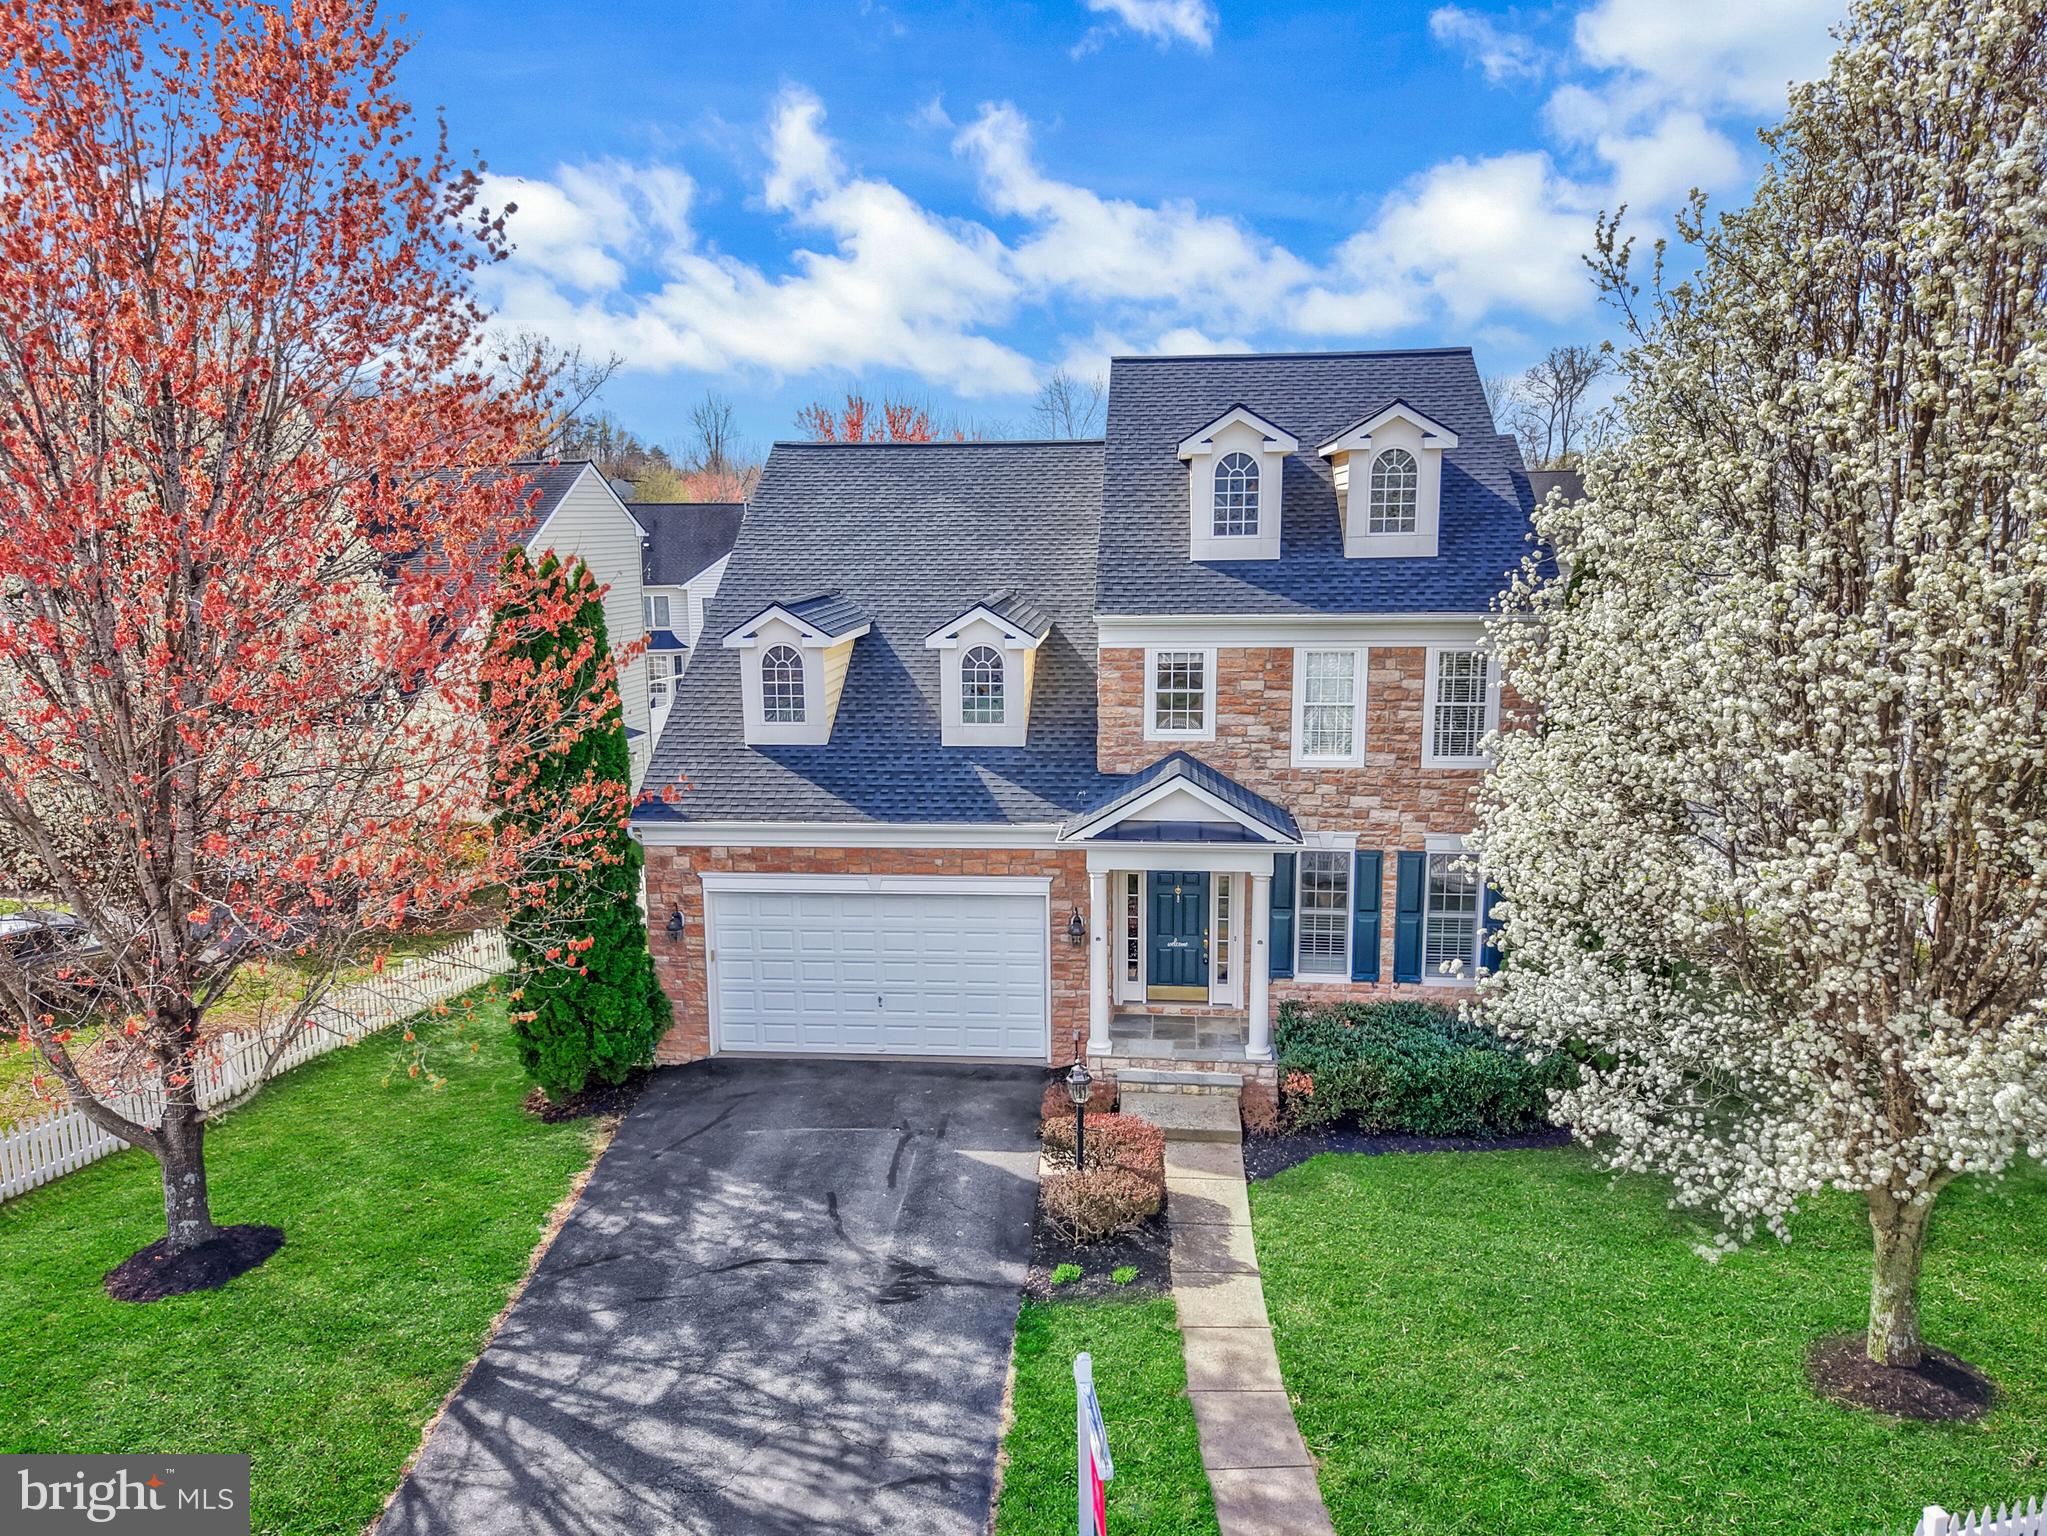
Tucked away on a private pipestem off a quiet cul-de-sac in the highly sought-after Little Rocky Run community, this beautifully maintained home offers both privacy and access to exceptional neighborhood amenities. The main level features gorgeous hardwood floors, an inviting and functional layout ideal for everyday living and entertaining, and an updated kitchen with Shaker-style cabinetry and a center island countertop. Be sure to note the built-in cabinets in the home office.  Brand new carpet adds a fresh touch throughout.
Step outside to the maintenance-free Trex deck overlooking acres of HOA common area, providing a peaceful and private backdrop. The walk-up lower level offers a spacious rec room, den, full bath, and abundant storage.  This level is perfect for guests, a second home office, or just additional living space.  The upper level offers four spacious bedrooms, two full baths and great closet space.
So much sets this home apart from the competition – HVAC and water heater are just 3 years old, the roof was recently replaced, the exterior trim was wrapped making it maintenance free, LVP was added in the laundry room and lower level, new gas fireplace was installed on the main level, the exterior, irrigation system and so much more. 
Enjoy all that Little Rocky Run has to offer, including pools, trails, playgrounds, and more, all in a prime Clifton location close to golf, shopping, dining, and commuter routes. Seeing is believing!
#VAFX2293708

CLIFTON

13911 ROCK STILL COURT

4 Beds

3 Baths

3,696 Sq.Ft.

$999,990

MLS#: VAFX2293708

1 ... 17 18 19 20 21 ... 666
* Listings identified with the FMLS IDX logo come from FMLS and are held by brokerage firms other than the owner of this website. The listing brokerage is identified in any listing details. Information is deemed reliable but is not guaranteed. If you believe any FMLS listing contains material that infringes your copyrighted work please click here to review our DMCA policy and learn how to submit a takedown request. © 2024. First Multiple Listing Service, Inc.
 - property

Send a message

Message successfully sent.

Your message

What is 3 + 4 ?

Reason for contacting?

I agree to receive email communication and understand I can unsubscribe at any time.

I agree to be contacted by Charis Realty Group via call, email, and text for real estate services. To opt out, you can reply 'stop' at any time or reply 'help' for assistance. You can also click the unsubscribe link in the emails. Message and data rates may apply. Message frequency may vary. Privacy Policy

Sign Out

Virtual Assistant

Would you like to take the next step with this property? We can help you schedule a showing or virtual tour, or send you more details.

Yes, I would like more information.

Thank You for Your Reply, One of Our Agents will contact you as soon as possible

No, maybe later.

Thank you, you can always contact me via email, phone number or through the contact form.

Realhub AI

Lucy - Your AI-Powered Realtor

Update Your Temporary Password

Personalize your search

Enter your email and we'll notify you immediately when new listings match what you're looking for.

or enter email address

Already have an account ? Login here

Continue your home search

I agree to receive communications and understand I can unsubscribe at any time.

I agree to be contacted by Charis Realty Group via call, email, and text for real estate services. To opt out, you can reply 'stop' at any time or reply 'help' for assistance. You can also click the unsubscribe link in the emails. Message and data rates may apply. Message frequency may vary. Privacy Policy

Already have an account ? Login here

We use cookies

We use cookies primarily for analytics to enhance your experience. By accepting, you agree to our use of these cookies. You can manage your preferences or learn more about our cookies policy.