
Property
Beds
5
Full Baths
3
1/2 Baths
1
Year Built
1987
Sq.Footage
3,120
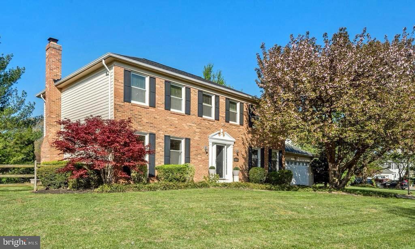
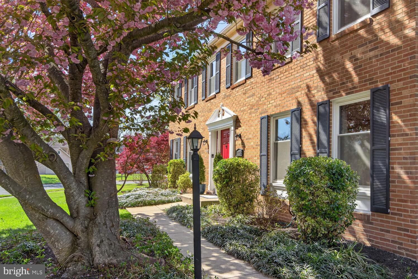
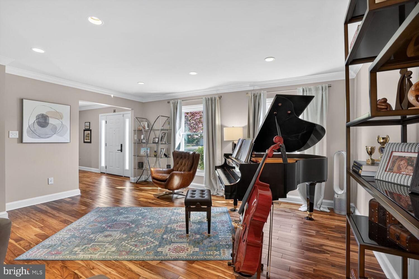
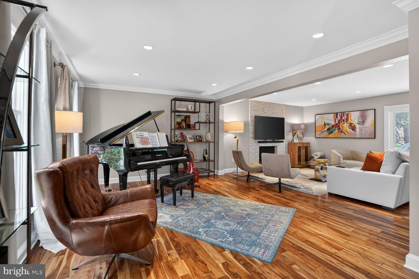
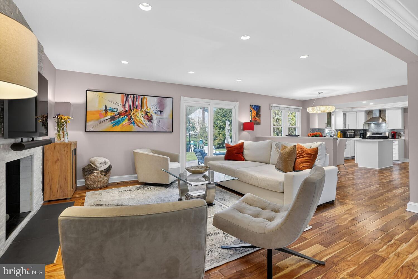
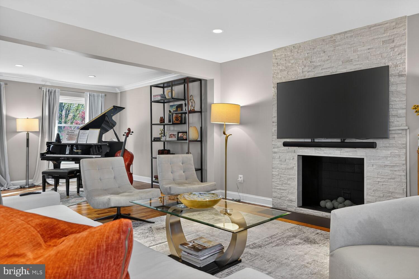
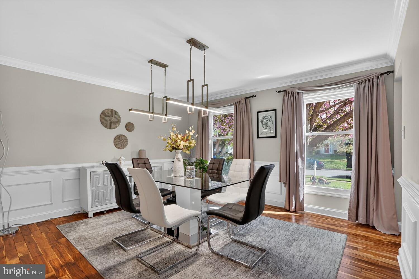
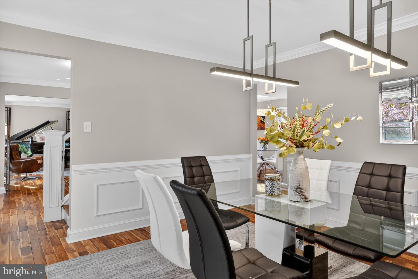
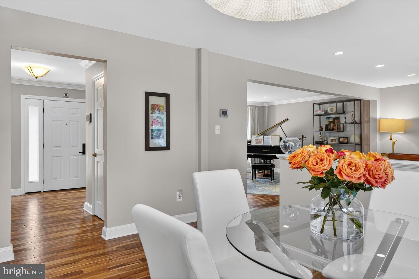
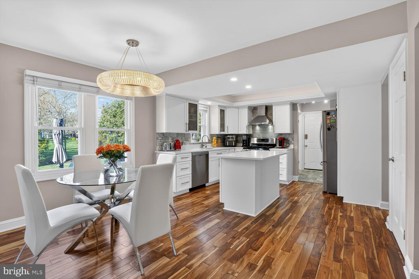
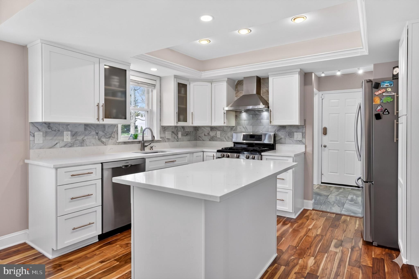
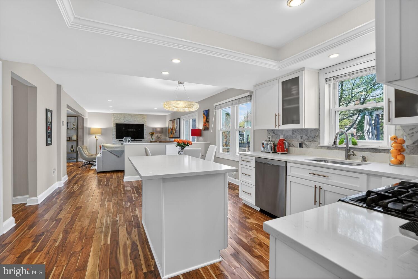
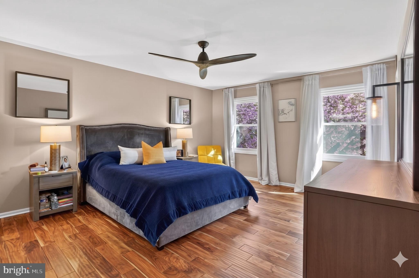
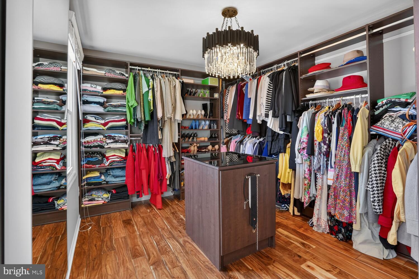
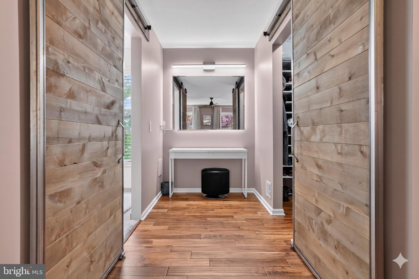
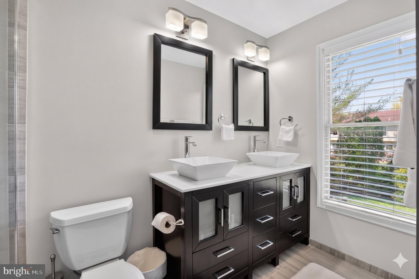
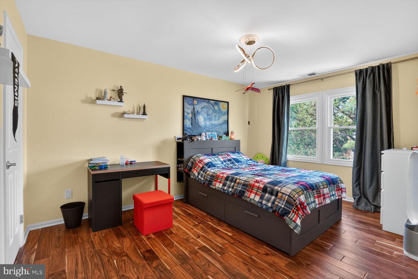
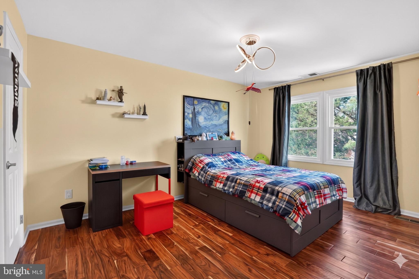
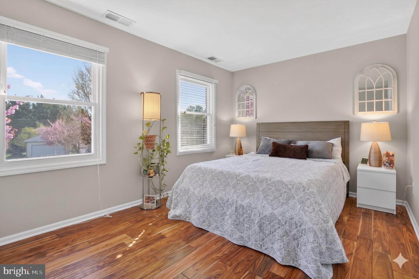
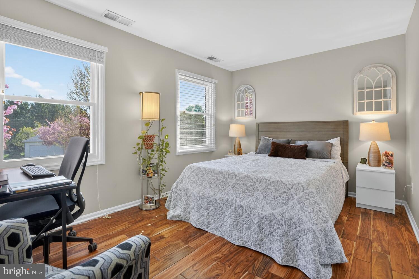
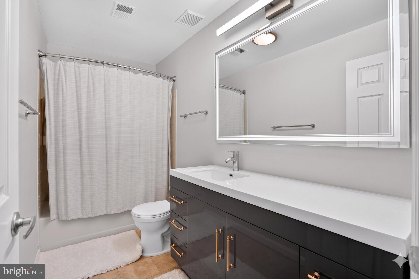
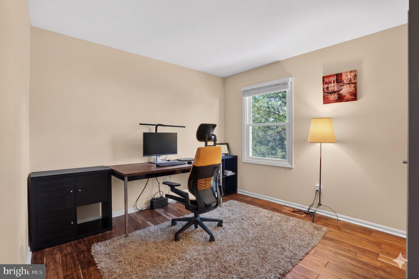
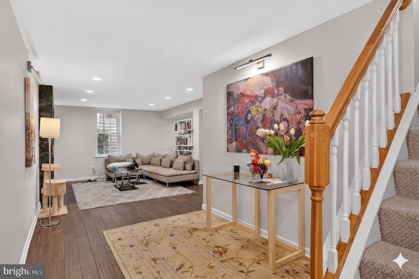
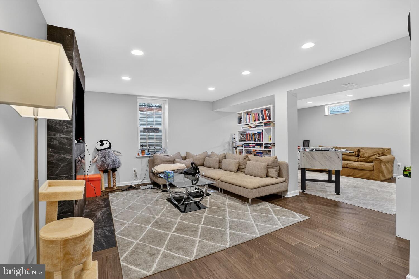
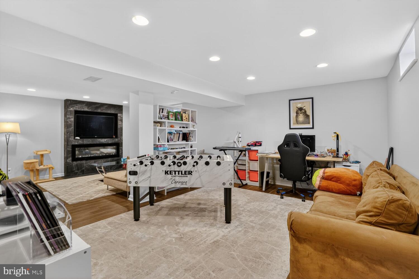
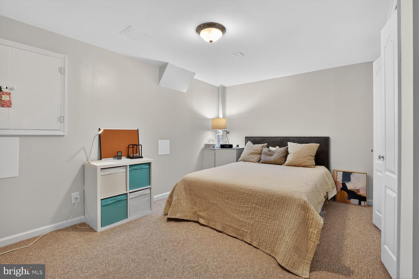
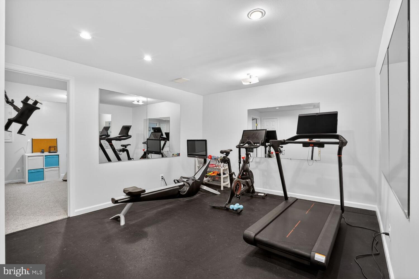
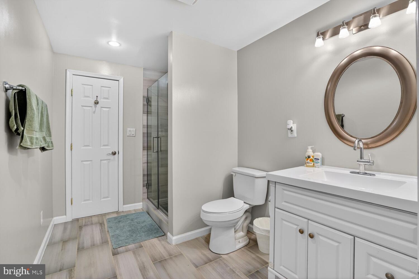
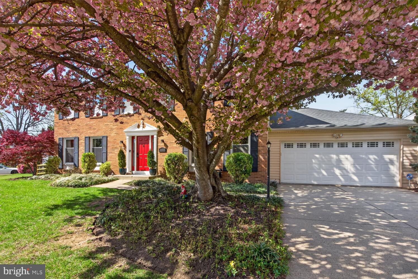
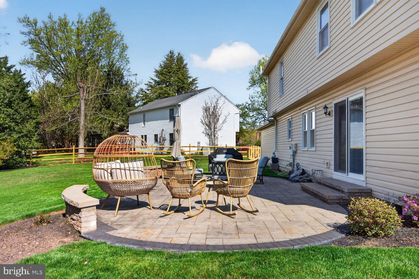
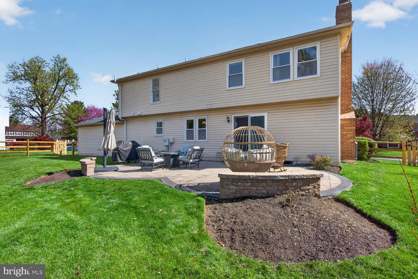
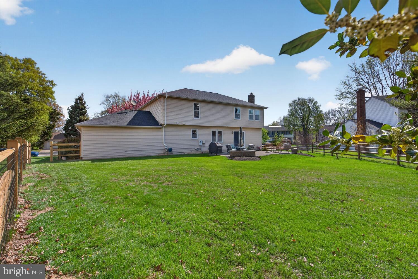
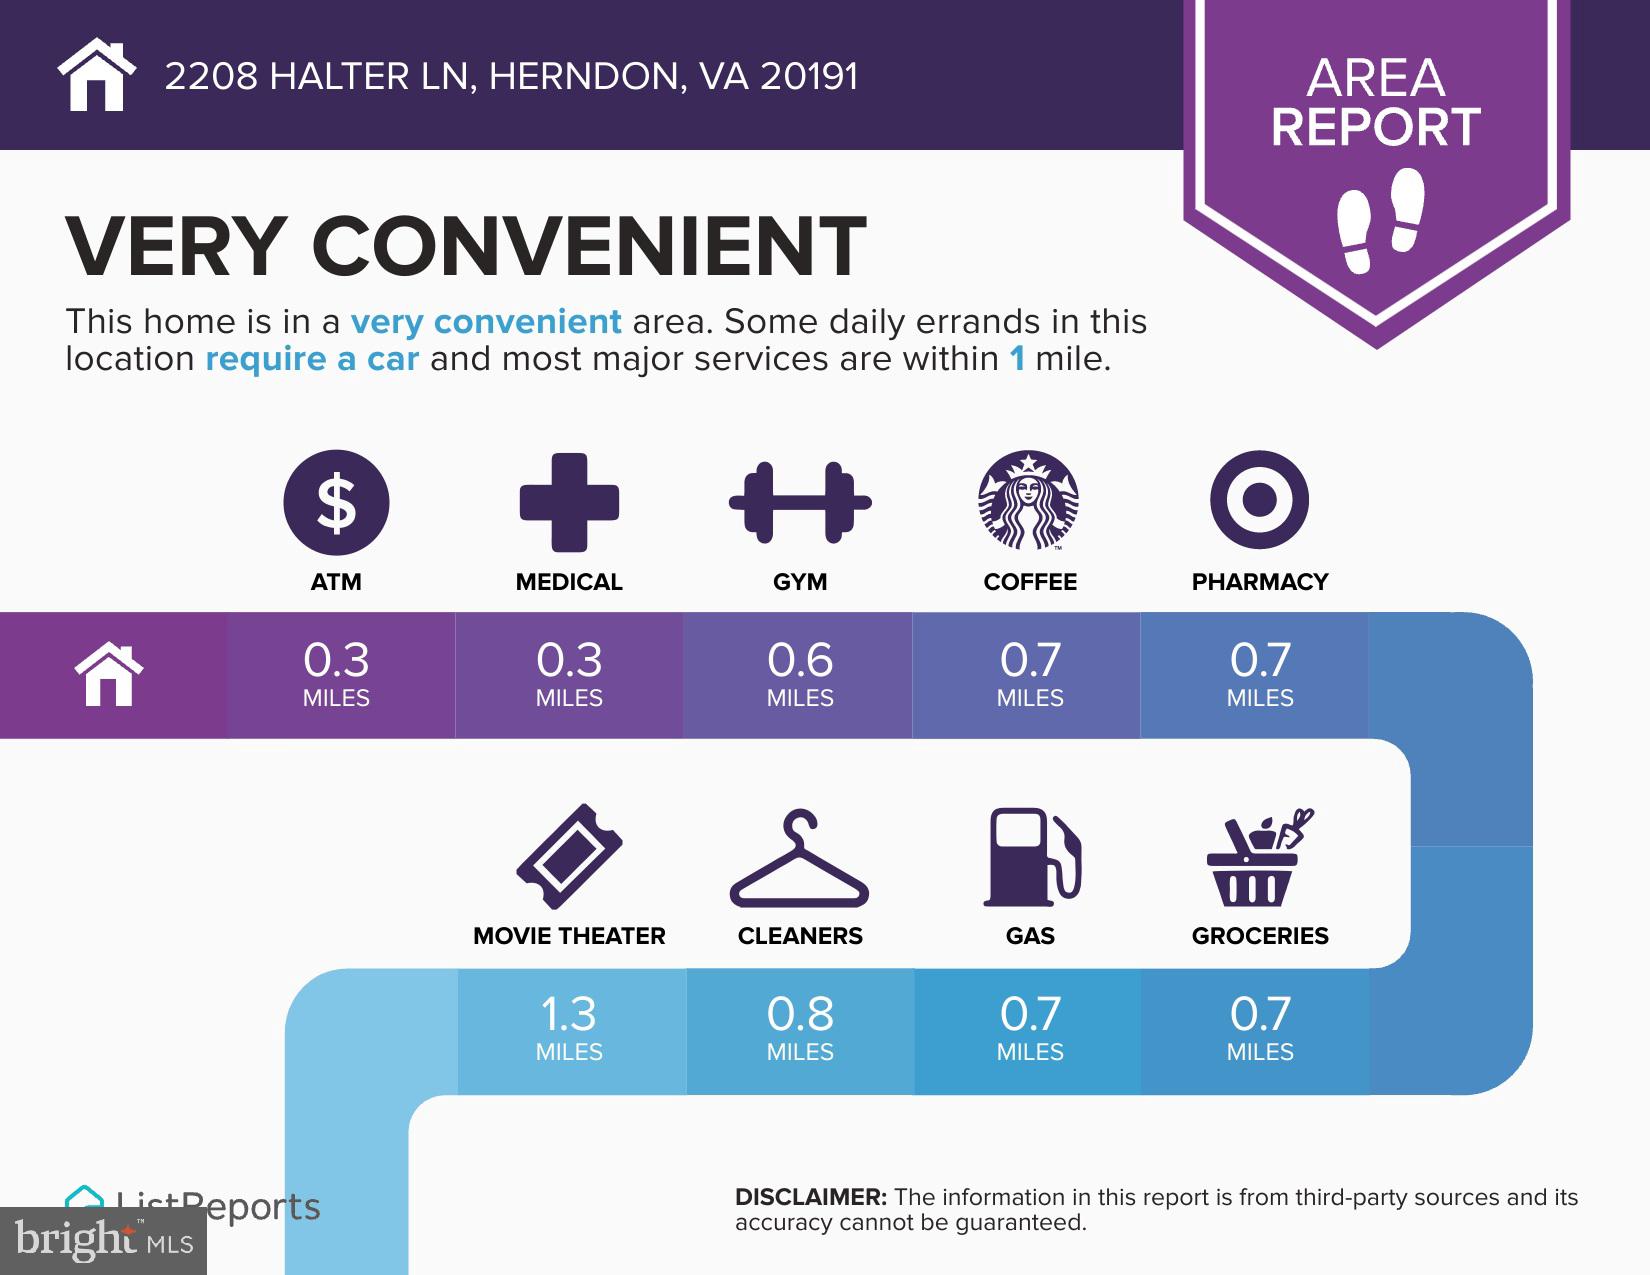
Welcome to 2208 Halter Lane in the heart of Reston—an exceptional maintained home where comfort, convenience, and luxury lifestyle come together. Tucked into a quiet, tree-lined setting, this property offers the perfect balance of privacy and accessibility | Step inside to find a light-filled interior with a seamless flow, ideal for both everyday living and entertaining. The spacious living areas with hardwood flooring are complemented by well-appointed finishes, while the updated kitchen with SS appliances serves as the true heart of the home—designed for both functionality and gathering. Upstairs, you’ll find five generously sized bedrooms, including a relaxing primary suite that offers a peaceful retreat at the end of the day with a perfect walk-in-closet and a grand master primary bathroom. Four more bedrooms with hardwood flooring. The lower level is the perfect space for entertianment, watch a movie, a den/guest room with a full renovated bathroom Outdoor living is just as inviting, with a private backyard patio that's just perfect for morning coffee, weekend gatherings, or simply unwinding. Located just minutes from Reston Town Center, you’ll enjoy easy access to shopping, dining, trails, and major commuter routes—making this home as practical as it is appealing. Walk to the Herndon Metro Station
Features & Amenities
Interior
-
Other Interior Features
Kitchen Island, Recessed Lighting, Walk-In Closet(s), Crown Molding, Open Floorplan
-
Total Bedrooms
5
-
Bathrooms
3
-
1/2 Bathrooms
1
-
Above Grade Finished Area
2420.0
-
Basement YN
YES
-
Cooling YN
YES
-
Cooling
Central Air, Ceiling Fan(s), Electric
-
Fireplace YN
YES
-
Heating YN
YES
-
Heating
Electric, Heat Pump
-
Pet friendly
Yes
Exterior
-
Garage
Yes
-
Garage spaces
2
-
Construction Materials
Aluminum Siding, Brick
-
Parking
Asphalt, Garage, Driveway, Attached
-
Pool
Yes
-
Pool Features
Community
-
Waterfront YN
NO
Area & Lot
-
Lot Size(acres)
0.29
-
Lot Size(square feet)
12,795
-
Property Type
Residential Lease
-
Property Sub Type
Single Family Residence
-
Architectural Style
Colonial
Price
-
Sales Price
$4,900
-
Sq. Footage
3,120
-
Price/SqFt
$1
HOA
-
Association
YES
-
Association Fee Frequency
Monthly
-
Association Fee Includes
N/A
School District
-
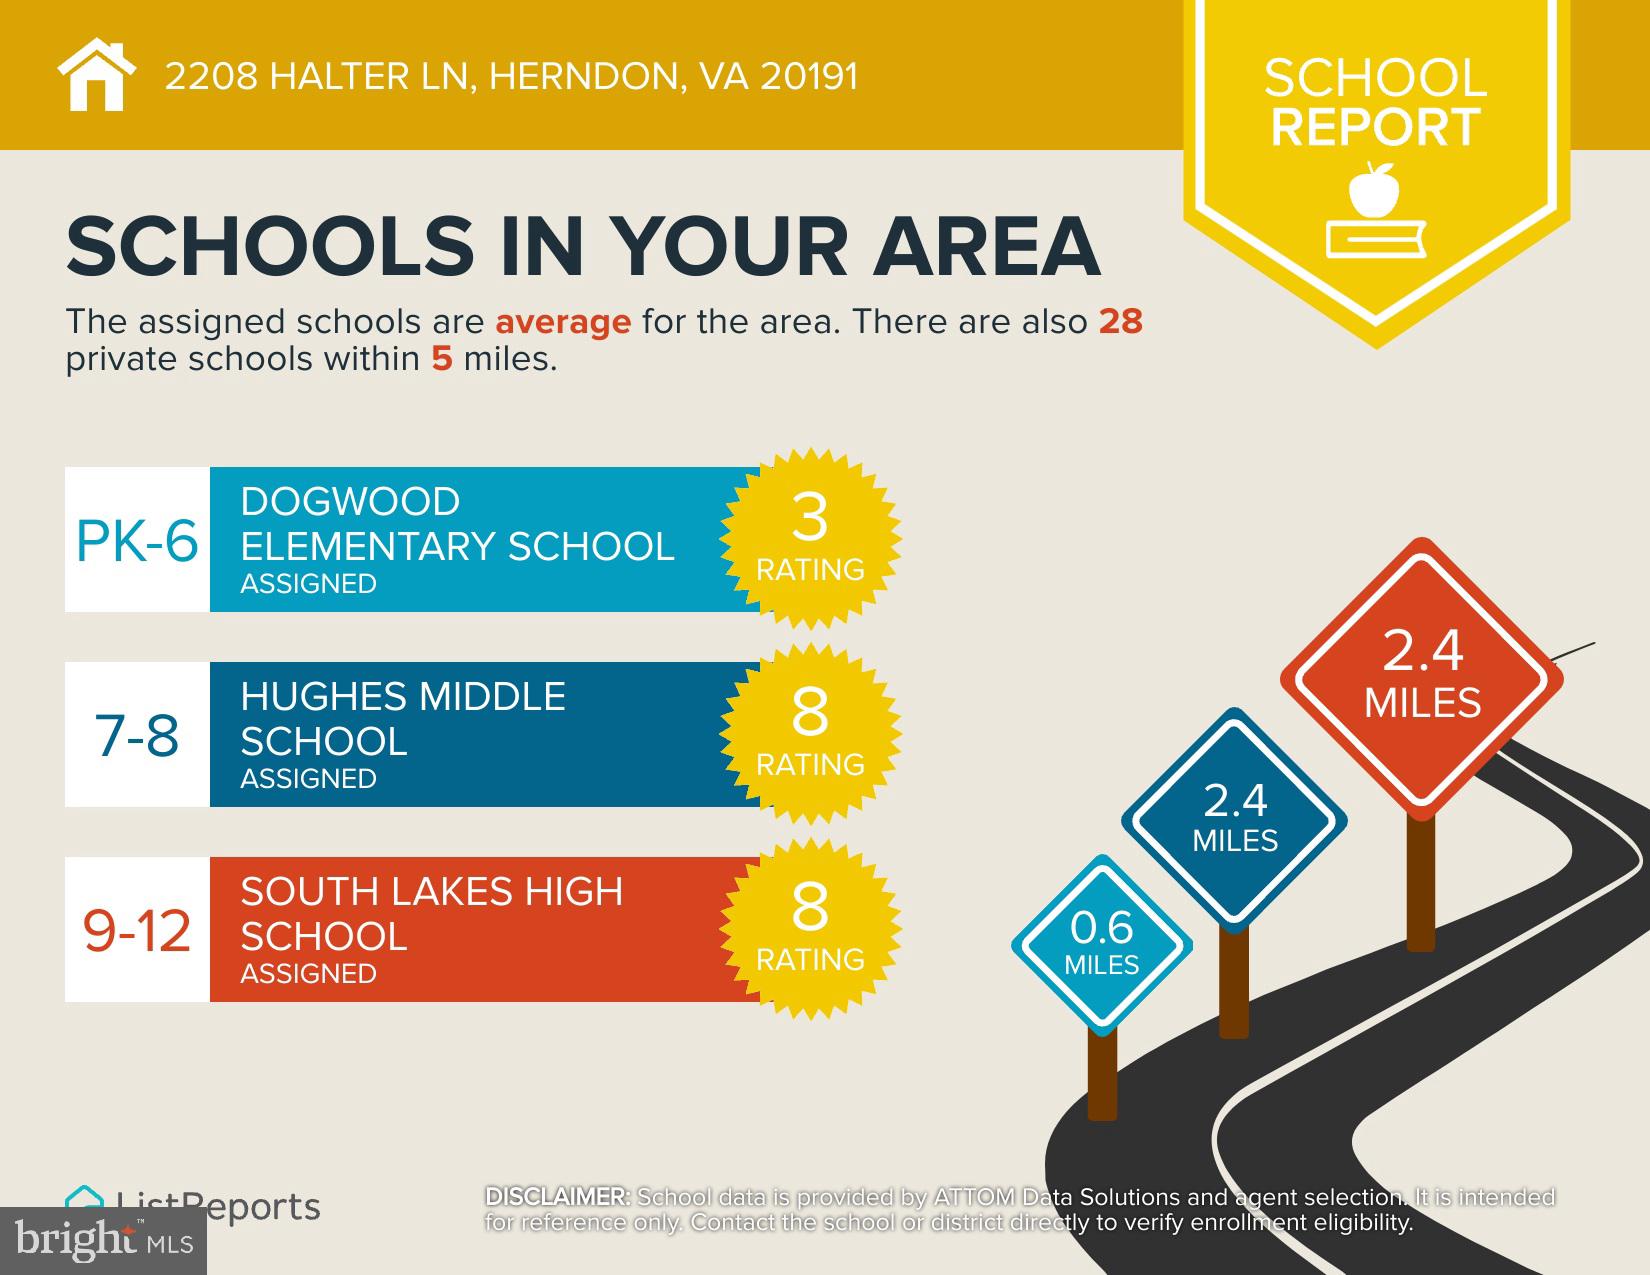
Elementary School
DOGWOOD
-
Middle School
HUGHES
-
High School
SOUTH LAKES
Property Features
-
New Construction
NO
-
Association Amenities
Basketball Court, Trail(s)
-
Foundation Details
Brick/Mortar
-
Senior Community YN
NO
-
Sewer
Public Sewer
-
Water Source
Public
Schedule a Showing
Showing scheduled successfully.
Mortgage calculator
Estimate your monthly mortgage payment, including the principal and interest, property taxes, and HOA. Adjust the values to generate a more accurate rate.
Your payment
Principal and Interest:
$
Property taxes:
$
HOA fees:
$
Total loan payment:
$
Total interest amount:
$
Location
County
FAIRFAX
Elementary School
DOGWOOD
Middle School
HUGHES
High School
SOUTH LAKES
Listing Courtesy of Angel Arturo Cruz Jr., EXP Realty, LLC
RealHub Information is provided exclusively for consumers' personal, non-commercial use, and it may not be used for any purpose other than to identify prospective properties consumers may be interested in purchasing. All information deemed reliable but not guaranteed and should be independently verified. All properties are subject to prior sale, change or withdrawal. RealHub website owner shall not be responsible for any typographical errors, misinformation, misprints and shall be held totally harmless.

Salesperson, Realtor
Andrew Boateng
Call Andrew today to schedule a private showing.

* Listings on this website come from the FMLS IDX Compilation and may be held by brokerage firms other than the owner of this website. The listing brokerage is identified in any listing details. Information is deemed reliable but is not guaranteed. If you believe any FMLS listing contains material that infringes your copyrighted work please click here to review our DMCA policy and learn how to submit a takedown request.© 2024 FMLS.
.png)