
Property
Beds
3
Full Baths
3
1/2 Baths
1
Year Built
2015
Sq.Footage
2,832
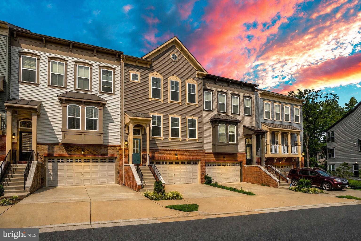
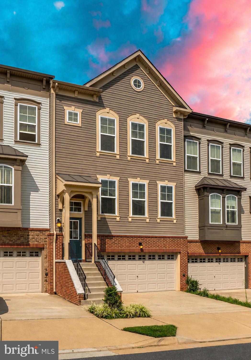
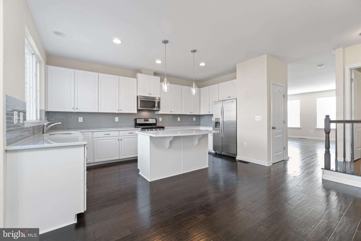
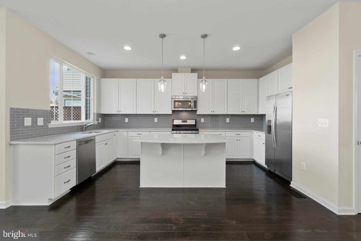
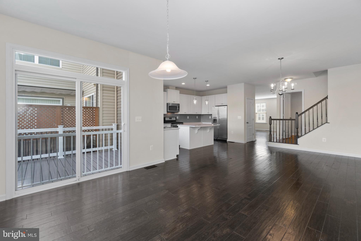
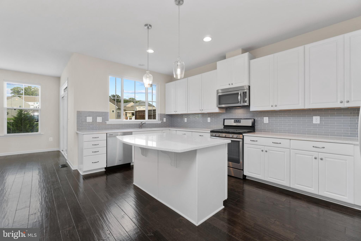
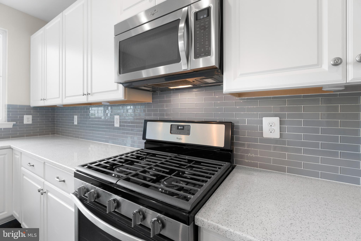
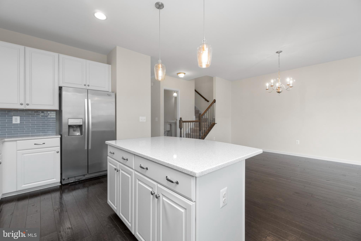
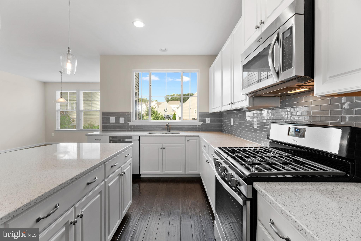
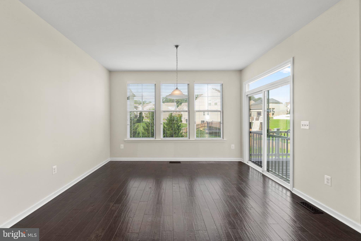
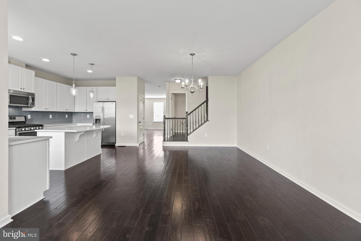
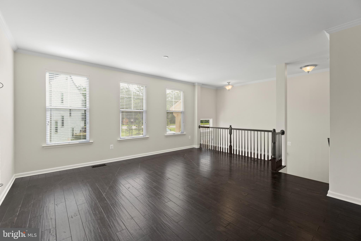
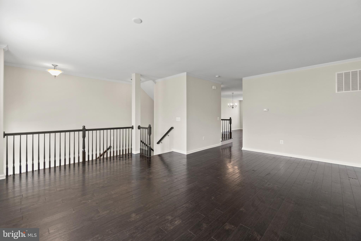
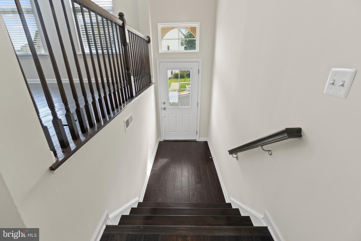
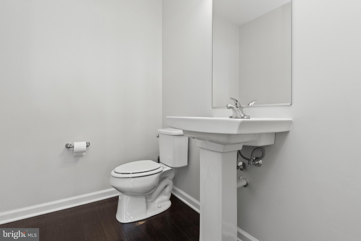
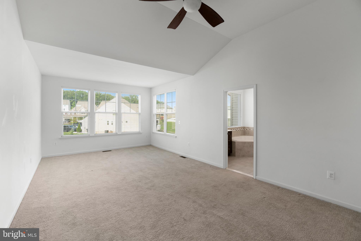
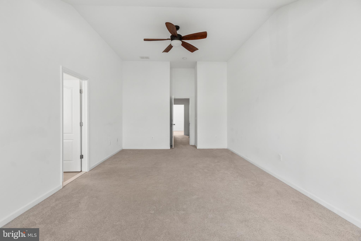
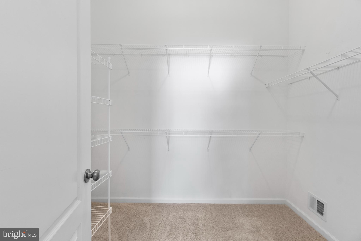
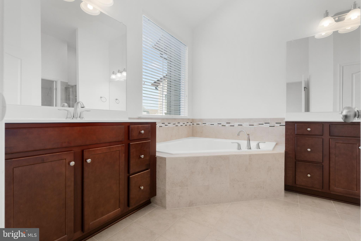
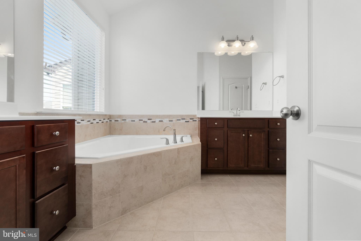
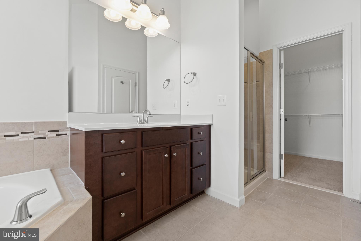
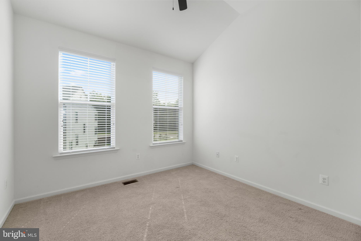
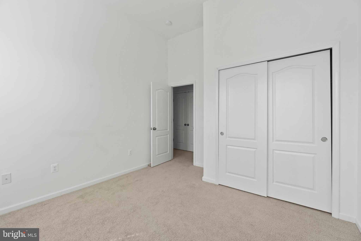
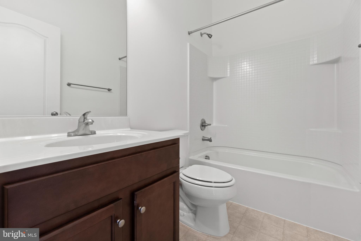
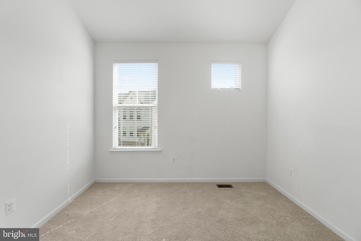
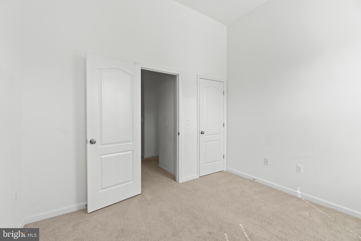
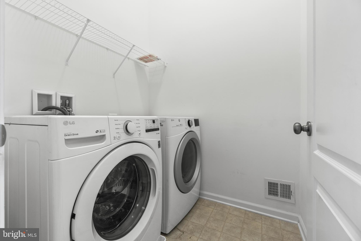
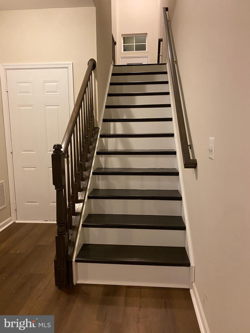
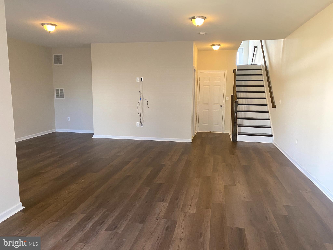
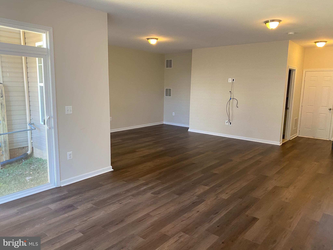
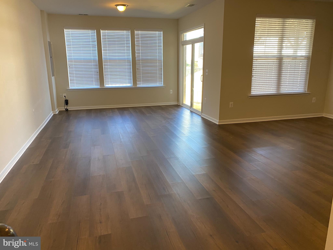
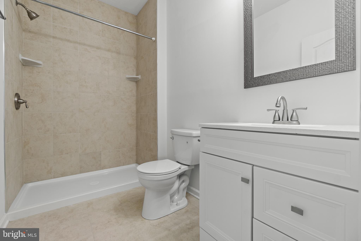
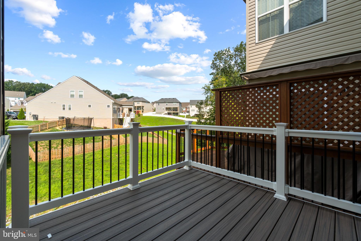
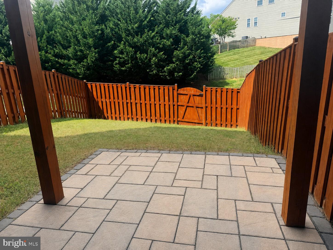
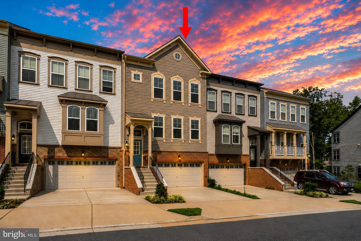
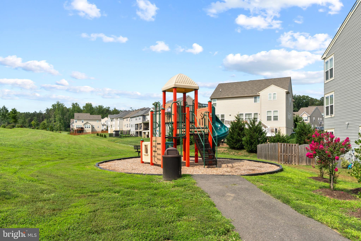
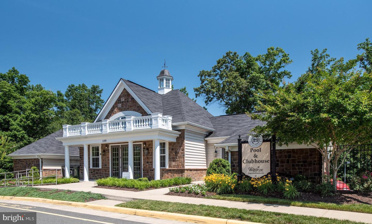
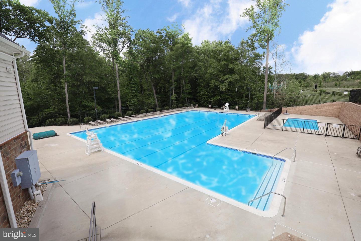
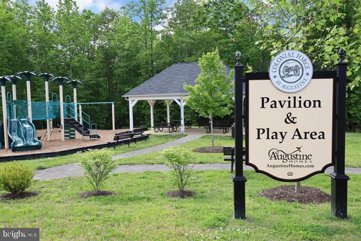
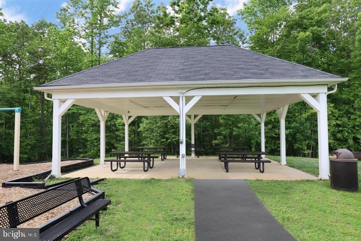
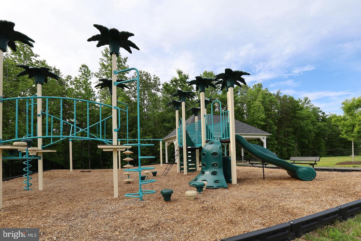
Available June 15th. Luxury 3-Level Townhome in Desirable Colonial Forge! Featuring 3 Bedrooms, 3.5 Baths with 2,832 Finished Sqft. Enjoy a Spacious Gourmet Kitchen w/ Quartz Counters, Stainless Appliances, Gas Stove, Island with Seating, Lots of Cabinetry, and Sunny Eat-in Area. Expansive Hardwood Flooring on Main Level and Hardwood Steps. Upper Level with Large Primary Bedroom with Vaulted Ceiling, Walk-in Closet, and Attached Bath with Separate Vanities, Soaking Tub, Separate Shower, Ceramic Tile, and Water Closet. Upper-Level Laundry with Washer and Dryer included. Spacious Finished Lower Level with Recreational Room and Full Bath. Other Features Include a 2 Car Garage w/storage area, a composite deck off the kitchen, and a fenced rear yard w/patio. Living in Colonial Forge, Enjoy the Community Pool, Clubhouse, Pavilion, Dog Park, and Playground. Close to Marine Base Quantico, FBI Academy, Commuter Lots, Shopping, Embrey Mill Town Center with Publix Grocery Store. Jeff Rouse Swim, and Sports Center (Gym Memberships Available). Excellent Schools within walking distance of Colonial Forge High School! Easy online application with Rent Spree. Available June 15th. Each adult occupant must submit a separate application and screening through RentSpree. The link is in the listing. Applicants must upload a copy of a photo ID and provide their two most recent pay stubs or LES. All applicants will consent to a criminal background check, credit check and employment history verification. Minimum household income must be at least three times the monthly rent. Credit score of 700+ preferred with strong overall credit history. Strong rental history and stable employment required. Dogs (sorry no cats) will be considered on a case-by-case basis; no aggressive breeds or mixes will be accepted, and a refundable $250 deposit is required. Move-In Costs: first month's rent plus a security deposit required. Security Deposit: Due within 48 hours of application approval. Lease: sent for signatures after the security deposit is received. Proof of Renter’s Insurance is required before move-in. Schedule on-line with Showing Time. The owner is a licensed Realtor. Photos taken prior to last rental.
Features & Amenities
Interior
-
Other Interior Features
Eat-in Kitchen, Ceiling Fan(s), Kitchen Island, Recessed Lighting, Walk-In Closet(s), Vaulted Ceiling(s), Soaking Tub
-
Total Bedrooms
3
-
Bathrooms
3
-
1/2 Bathrooms
1
-
Above Grade Finished Area
2200.0
-
Basement YN
YES
-
Cooling YN
YES
-
Cooling
Central Air, Ceiling Fan(s), Electric
-
Fireplace YN
NO
-
Heating YN
YES
-
Heating
Exhaust Fan, Natural Gas, Central
-
Pet friendly
Dogs OK, Number Limit, Yes
Exterior
-
Garage
Yes
-
Garage spaces
2
-
Construction Materials
Brick, Vinyl Siding
-
Parking
Garage Door Opener, Garage, Driveway, Inside Entrance, Attached
-
Patio and Porch Features
Deck, Patio
-
Pool
Yes
-
Pool Features
Community
-
Waterfront YN
NO
Area & Lot
-
Lot Features
Back Yard
-
Lot Size(acres)
0.05
-
Lot Size(square feet)
2,365
-
Property Type
Residential Lease
-
Property Sub Type
Townhouse
-
Architectural Style
Colonial
Price
-
Sales Price
$3,200
-
Sq. Footage
2,832
-
Price/SqFt
$1
HOA
-
Association
No
School District
-
Elementary School
WINDING CREEK
-
Middle School
RODNEY THOMPSON
-
High School
COLONIAL FORGE
Property Features
-
New Construction
NO
-
Association Amenities
Clubhouse, Dog Park, Playground
-
Foundation Details
Concrete Perimeter
-
Senior Community YN
NO
-
Sewer
Public Sewer
-
Water Source
Public
Schedule a Showing
Showing scheduled successfully.
Mortgage calculator
Estimate your monthly mortgage payment, including the principal and interest, property taxes, and HOA. Adjust the values to generate a more accurate rate.
Your payment
Principal and Interest:
$
Property taxes:
$
HOA fees:
$
Total loan payment:
$
Total interest amount:
$
Location
County
STAFFORD
Elementary School
WINDING CREEK
Middle School
RODNEY THOMPSON
High School
COLONIAL FORGE
Listing Courtesy of Doreen Boggs, Coldwell Banker Elite
RealHub Information is provided exclusively for consumers' personal, non-commercial use, and it may not be used for any purpose other than to identify prospective properties consumers may be interested in purchasing. All information deemed reliable but not guaranteed and should be independently verified. All properties are subject to prior sale, change or withdrawal. RealHub website owner shall not be responsible for any typographical errors, misinformation, misprints and shall be held totally harmless.

Salesperson, Realtor
Andrew Boateng
Call Andrew today to schedule a private showing.

* Listings on this website come from the FMLS IDX Compilation and may be held by brokerage firms other than the owner of this website. The listing brokerage is identified in any listing details. Information is deemed reliable but is not guaranteed. If you believe any FMLS listing contains material that infringes your copyrighted work please click here to review our DMCA policy and learn how to submit a takedown request.© 2024 FMLS.
.png)