


Property
Beds
5
Full Baths
3
1/2 Baths
None
Year Built
1927
Sq.Footage
2,953
Tucked into one of North Arlington’s most connected and convenient neighborhoods, Cherrydale, this expanded 1927 bungalow offers the rare combination of historic character, substantial living space, and true move-in readiness. Thoughtfully renovated and significantly enlarged in 2009(by prior owner), the home lives far beyond its original footprint, delivering the space and functionality today’s buyers want while retaining the charm that makes bungalows so enduring. The welcoming front porch gives you a comfortable perch to relax and enjoy the outdoors. Inside, the home unfolds with an easy, natural flow and generous proportions across 3 levels. The main living spaces are warm and inviting, while the expanded layout provides flexibility for how you live today. The rooms are bright and spacious. The expansive primary suite has a generous walk-in closet and a large spa inspired en-suite bathroom. The unexpected private balcony off of the primary suite is the perfect place to enjoy your morning coffee. The fully finished lower level, with gas fireplace, features full-height ceilings, creating bright, comfortable space that feels like a true extension of the home rather than an afterthought. Whether used for guests, work, or recreation, it adds meaningful versatility. The well-executed renovation, offers thoughtful spaces and turnkey livability. For buyers who appreciate the craftsmanship and story of a classic bungalow, this home delivers that connection, with the added benefit of modern expansion already complete. HVAC systems updated in 2021 (upstairs) and 2025 (lower level). Washer and dryer 2019. Range, refrigerator and microwave 2016. Outside, the property offers both practicality and ease with a private driveway, ample street parking, and a 40A NEMA 14-50 receptacle installed outside for RV or EV . The fully fenced back yard is perfect for playing, entertaining or just relaxing. The front porch covers a huge enclosed storage space that is accessed from the side yard for garden equipment and other outdoor storage needs. The setting is equally compelling, located just moments from neighborhood favorites, parks, and everyday conveniences, with quick access to Metro and major commuting routes into DC, Pentagon, and beyond. Whether you are a buyer looking for a turnkey home in an exceptional location, or someone drawn to the character and scale of a thoughtfully expanded bungalow, this home checks the boxes.
Features & Amenities
Interior
-
Other Interior Features
Eat-in Kitchen, Recessed Lighting, Kitchen Island, Walk-In Closet(s), Crown Molding, Open Floorplan
-
Total Bedrooms
5
-
Bathrooms
3
-
Above Grade Finished Area
1768.0
-
Basement YN
YES
-
Cooling YN
YES
-
Cooling
Central Air, Electric
-
Fireplace YN
YES
-
Heating YN
YES
-
Heating
Natural Gas, Forced Air
-
Main Level Bedrooms
2
-
Pet friendly
N/A
Exterior
-
Garage
No
-
Construction Materials
Other
-
Other Exterior Features
Balcony
-
Parking
Off Street
-
Patio and Porch Features
Deck, Patio, Porch
-
Pool
No
-
Waterfront YN
NO
Area & Lot
-
Lot Features
Private
-
Lot Size(acres)
0.11
-
Lot Size(square feet)
4,792
-
Property Type
Residential
-
Property Sub Type
Single Family Residence
Price
-
Sales Price
$1,350,000
-
Tax Amount
$10,467
-
Sq. Footage
2,953
-
Price/SqFt
$457
HOA
-
Association
No
School District
-
Elementary School
GLEBE
-
Middle School
DOROTHY HAMM
-
High School
WASHINGTON-LIBERTY
Property Features
-
New Construction
NO
-
Foundation Details
Block
-
Senior Community YN
NO
-
Sewer
Public Sewer
-
Tax Lot
4
-
Water Source
Public
Schedule a Showing
Showing scheduled successfully.
Mortgage calculator
Estimate your monthly mortgage payment, including the principal and interest, property taxes, and HOA. Adjust the values to generate a more accurate rate.
Your payment
Principal and Interest:
$
Property taxes:
$
HOA fees:
$
Total loan payment:
$
Total interest amount:
$
Location
County
ARLINGTON
Elementary School
GLEBE
Middle School
DOROTHY HAMM
High School
WASHINGTON-LIBERTY
Listing Courtesy of Holly Tennant, TTR Sothebys International Realty
RealHub Information is provided exclusively for consumers' personal, non-commercial use, and it may not be used for any purpose other than to identify prospective properties consumers may be interested in purchasing. All information deemed reliable but not guaranteed and should be independently verified. All properties are subject to prior sale, change or withdrawal. RealHub website owner shall not be responsible for any typographical errors, misinformation, misprints and shall be held totally harmless.

Salesperson, Realtor
Andrew Boateng
Call Andrew today to schedule a private showing.

* Listings on this website come from the FMLS IDX Compilation and may be held by brokerage firms other than the owner of this website. The listing brokerage is identified in any listing details. Information is deemed reliable but is not guaranteed. If you believe any FMLS listing contains material that infringes your copyrighted work please click here to review our DMCA policy and learn how to submit a takedown request.© 2024 FMLS.
Related Properties
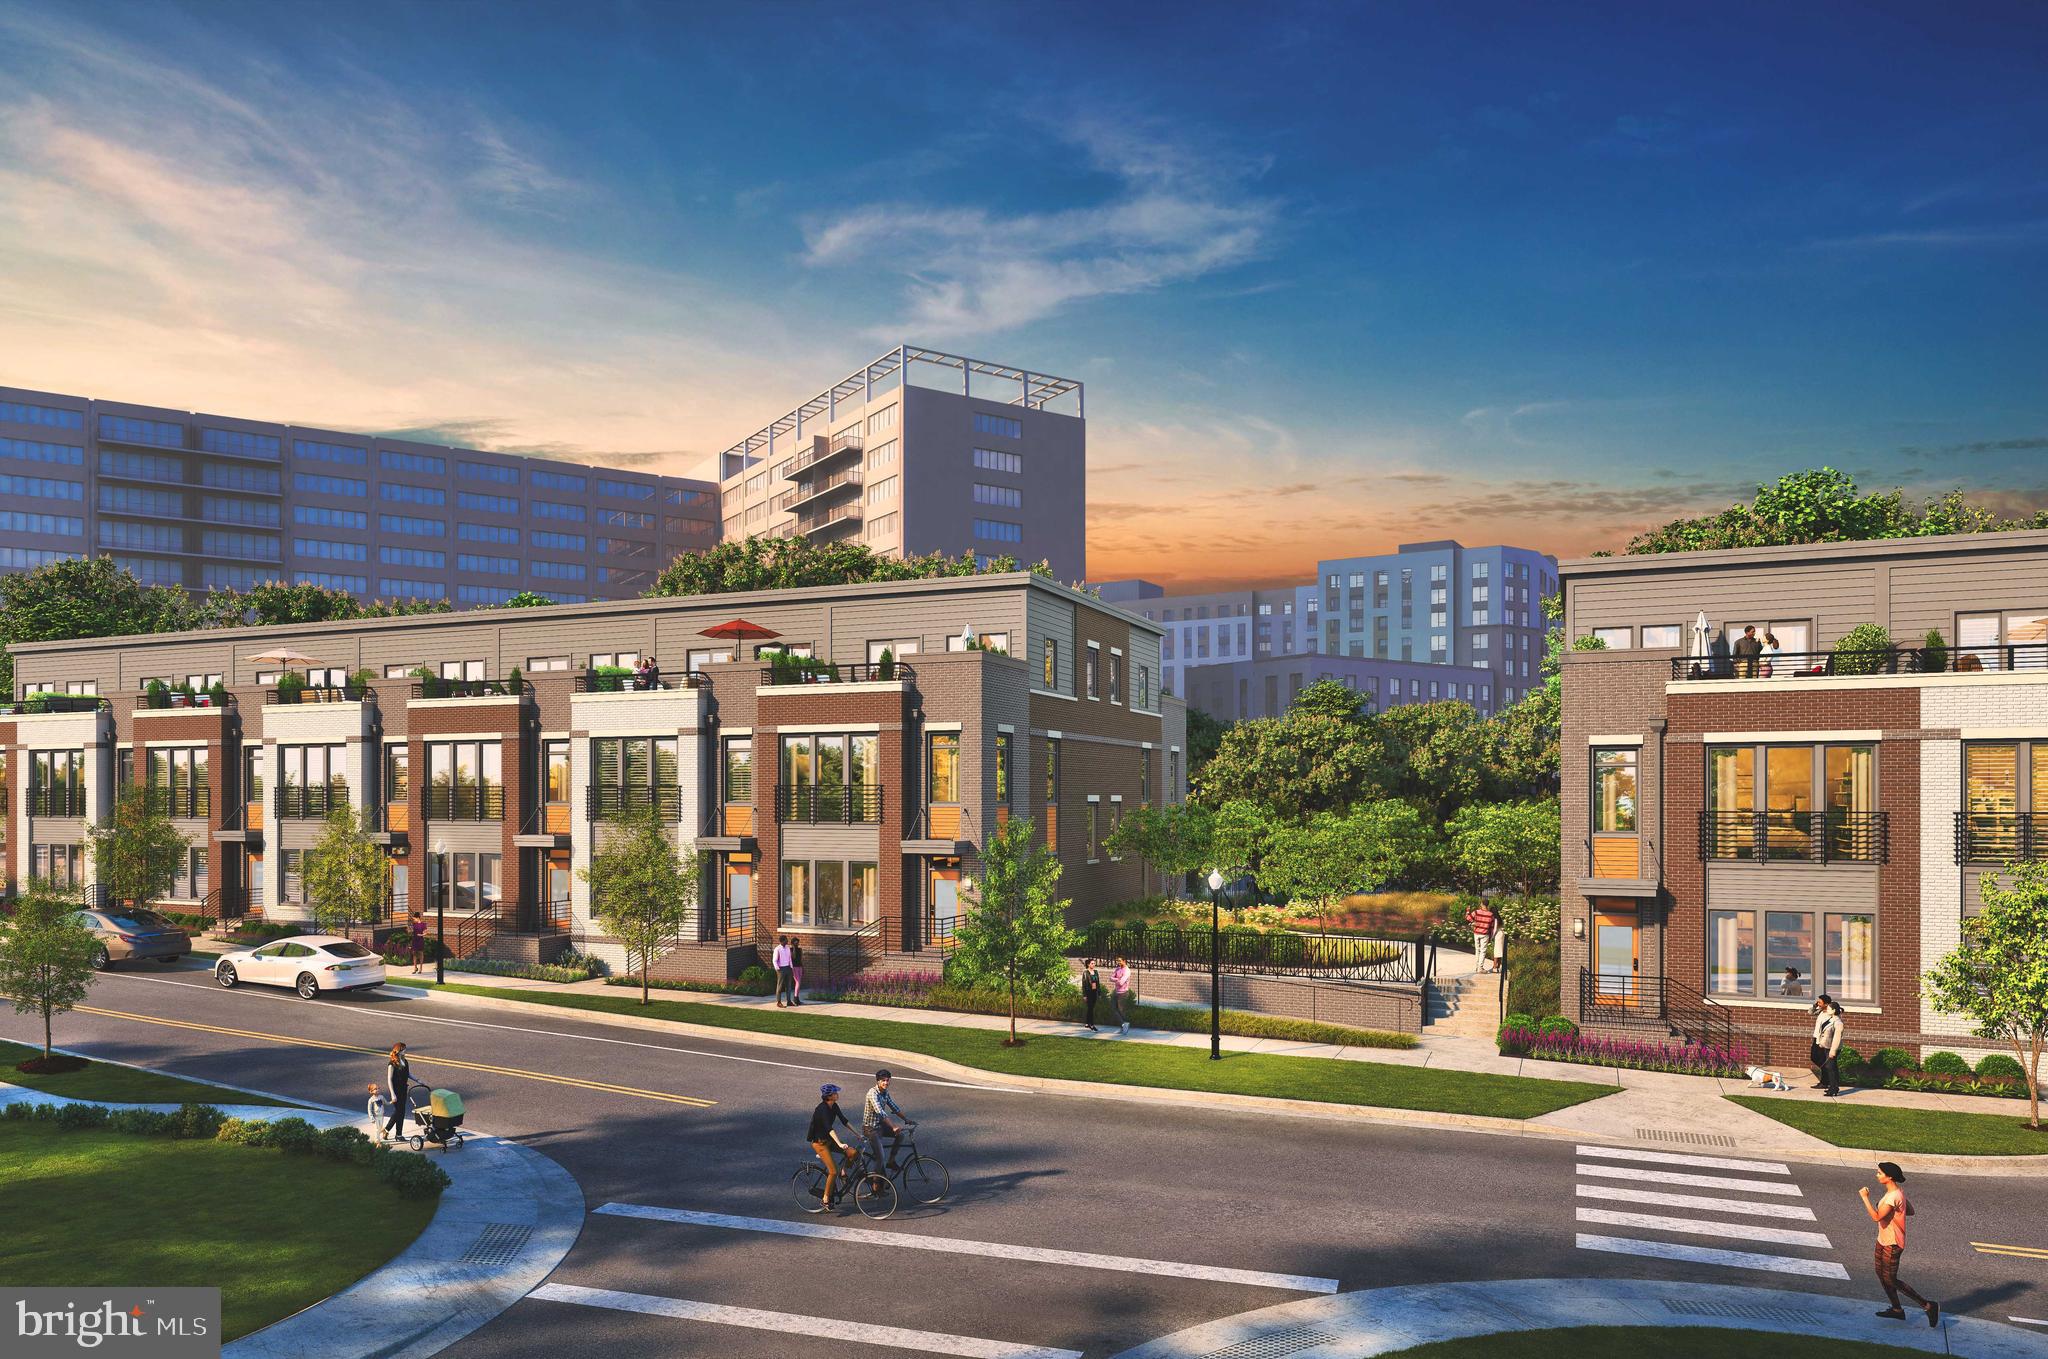
ARLINGTON
1805 S FERN STREET LOT 17
3 Beds
2 Baths
2,000 Sq.Ft.
$1,194,900
MLS#: VAAR2076462

ARLINGTON
1101 S ARLINGTON RIDGE ROAD 402
3 Beds
3 Baths
2,485 Sq.Ft.
$1,495,000
MLS#: VAAR2077906

ARLINGTON
606 BARTON STREET
4 Beds
4 Baths
3,534 Sq.Ft.
$1,395,000
MLS#: VAAR2079126

ARLINGTON
3831 N VERNON STREET N
4 Beds
2 Baths
2,198 Sq.Ft.
$1,450,000
MLS#: VAAR2077200

ARLINGTON
2405 S QUEEN STREET
3 Beds
2 Baths
2,763 Sq.Ft.
$1,125,000
MLS#: VAAR2079996

ARLINGTON
4096 21ST ROAD N
2 Beds
2 Baths
1,725 Sq.Ft.
$1,295,000
MLS#: VAAR2078726

ARLINGTON
3316 2ND ROAD N
4 Beds
2 Baths
2,206 Sq.Ft.
$1,200,000
MLS#: VAAR2080062

ARLINGTON
2637 N GREENBRIER STREET
3 Beds
2 Baths
2,707 Sq.Ft.
$1,295,000
MLS#: VAAR2075048

ARLINGTON
2617 S ARLINGTON RIDGE ROAD
3 Beds
2 Baths
2,603 Sq.Ft.
$1,199,000
MLS#: VAAR2077922

ARLINGTON
1223 N QUINCY STREET
4 Beds
3 Baths
2,500 Sq.Ft.
$1,550,000
MLS#: VAAR2080352
