


Property
Beds
4
Full Baths
2
1/2 Baths
1
Year Built
1923
Sq.Footage
2,206
Beautifully maintained 3-bedroom, 2.5-bathroom single-family home located in serene Ashton Heights! Situated on a wooded lot on a dead-end street, this home combines the walkability of central Arlington with rare levels of peace and quiet. Step inside to a welcoming foyer featuring hardwood floors and wall-to-wall closet space, providing plenty of convenient storage right at the entry. A spacious alcove offers ample room for a desk and chair, creating a natural spot for a home office or study area. Hardwood floors continue into the living room, where large windows fill the space with natural light. A fireplace flanked by two wall sconces, crisp white trim, and recessed lighting add warmth and character to the room. Through a wide entryway is the dining room, featuring hardwood floors, recessed lighting, and windows overlooking the spacious backyard and surrounding greenery. An adjoining powder room includes a medicine cabinet, wall sconces, and an impressive floor-to-ceiling storage cabinet. A pass-through window connects the dining room to the kitchen, which offers ample counter space and extensive white cabinetry. Multiple windows bring in natural light and peaceful views of the backyard. Hardwood flooring continues upstairs to the second level, where a landing with a large window creates a bright and welcoming transition between floors. Two freshly painted secondary bedrooms feature closets, radiators, overhead lighting, and views overlooking the spacious backyard. At the end of the hall is a full bathroom with a tub/shower combination, mosaic tile flooring, vanity, and medicine cabinet. Two closets just outside the bathroom provide an ideal place for linens and additional storage. Rounding out the level is the spacious primary bedroom, featuring wall-to-wall closets, multiple large windows, and plenty of room for a king-size bed. Down the kitchen stairs is the fully finished lower level, featuring recessed lighting, cork flooring, and direct access to the screened-in porch. A full bathroom with a standing shower and over-the-toilet shelving adds convenience to the level. Cork flooring continues into an additional bedroom featuring recessed lighting and built-in storage shelving. Down the hall is a dedicated office with exterior access, multiple windows, and ample overhead lighting. A spacious utility room provides easy access to the water heater and HVAC system while also housing the washer and dryer. Pegboards and cabinetry provide plenty of additional utility and storage space. Outside, the home sits on a spacious 6,900-square-foot lot surrounded by mature trees and greenery, offering an exceptional level of privacy. Its location at the end of a dead-end street means limited through traffic and a peaceful residential setting. Ideally located in central Arlington, the home is close to Thomas Jefferson Community & Fitness Center, Long Branch Elementary School, Thomas Jefferson Middle School, neighborhood parks and playgrounds, Trader Joe’s, Whole Foods, Safeway, MOM’s Organic Market, and the Ballston Metro station.
Features & Amenities
Interior
-
Total Bedrooms
4
-
Bathrooms
2
-
1/2 Bathrooms
1
-
Above Grade Finished Area
1624.0
-
Basement YN
YES
-
Cooling YN
YES
-
Cooling
Central Air, Electric
-
Fireplace YN
YES
-
Heating YN
YES
-
Heating
Natural Gas, Baseboard
-
Pet friendly
N/A
Exterior
-
Garage
No
-
Construction Materials
Vinyl Siding
-
Parking
Driveway
-
Pool
No
-
Waterfront YN
NO
Area & Lot
-
Lot Size(acres)
0.16
-
Lot Size(square feet)
6,900
-
Property Type
Residential
-
Property Sub Type
Single Family Residence
-
Architectural Style
Craftsman
Price
-
Sales Price
$1,200,000
-
Tax Amount
$11,843
-
Sq. Footage
2,206
-
Price/SqFt
$543
HOA
-
Association
No
School District
-
Elementary School
LONG BRANCH
-
Middle School
JEFFERSON
-
High School
WASHINGTON-LIBERTY
Property Features
-
New Construction
NO
-
Foundation Details
Other
-
Senior Community YN
NO
-
Sewer
Public Sewer
-
Water Source
Public
Schedule a Showing
Showing scheduled successfully.
Mortgage calculator
Estimate your monthly mortgage payment, including the principal and interest, property taxes, and HOA. Adjust the values to generate a more accurate rate.
Your payment
Principal and Interest:
$
Property taxes:
$
HOA fees:
$
Total loan payment:
$
Total interest amount:
$
Location
County
ARLINGTON
Elementary School
LONG BRANCH
Middle School
JEFFERSON
High School
WASHINGTON-LIBERTY
Listing Courtesy of Matthew Joseph Duggan, Keller Williams Realty
RealHub Information is provided exclusively for consumers' personal, non-commercial use, and it may not be used for any purpose other than to identify prospective properties consumers may be interested in purchasing. All information deemed reliable but not guaranteed and should be independently verified. All properties are subject to prior sale, change or withdrawal. RealHub website owner shall not be responsible for any typographical errors, misinformation, misprints and shall be held totally harmless.

Salesperson, Realtor
Andrew Boateng
Call Andrew today to schedule a private showing.

* Listings on this website come from the FMLS IDX Compilation and may be held by brokerage firms other than the owner of this website. The listing brokerage is identified in any listing details. Information is deemed reliable but is not guaranteed. If you believe any FMLS listing contains material that infringes your copyrighted work please click here to review our DMCA policy and learn how to submit a takedown request.© 2024 FMLS.
Related Properties

ARLINGTON
4003 VACATION LANE
1 Beds
1 Baths
950 Sq.Ft.
$990,000
MLS#: VAAR2078446

ARLINGTON
2617 S ARLINGTON RIDGE ROAD
3 Beds
2 Baths
2,603 Sq.Ft.
$1,199,000
MLS#: VAAR2077922

ARLINGTON
2300 9TH STREET S LOT 1
4 Beds
4 Baths
2,417 Sq.Ft.
$1,420,000
MLS#: VAAR2075098
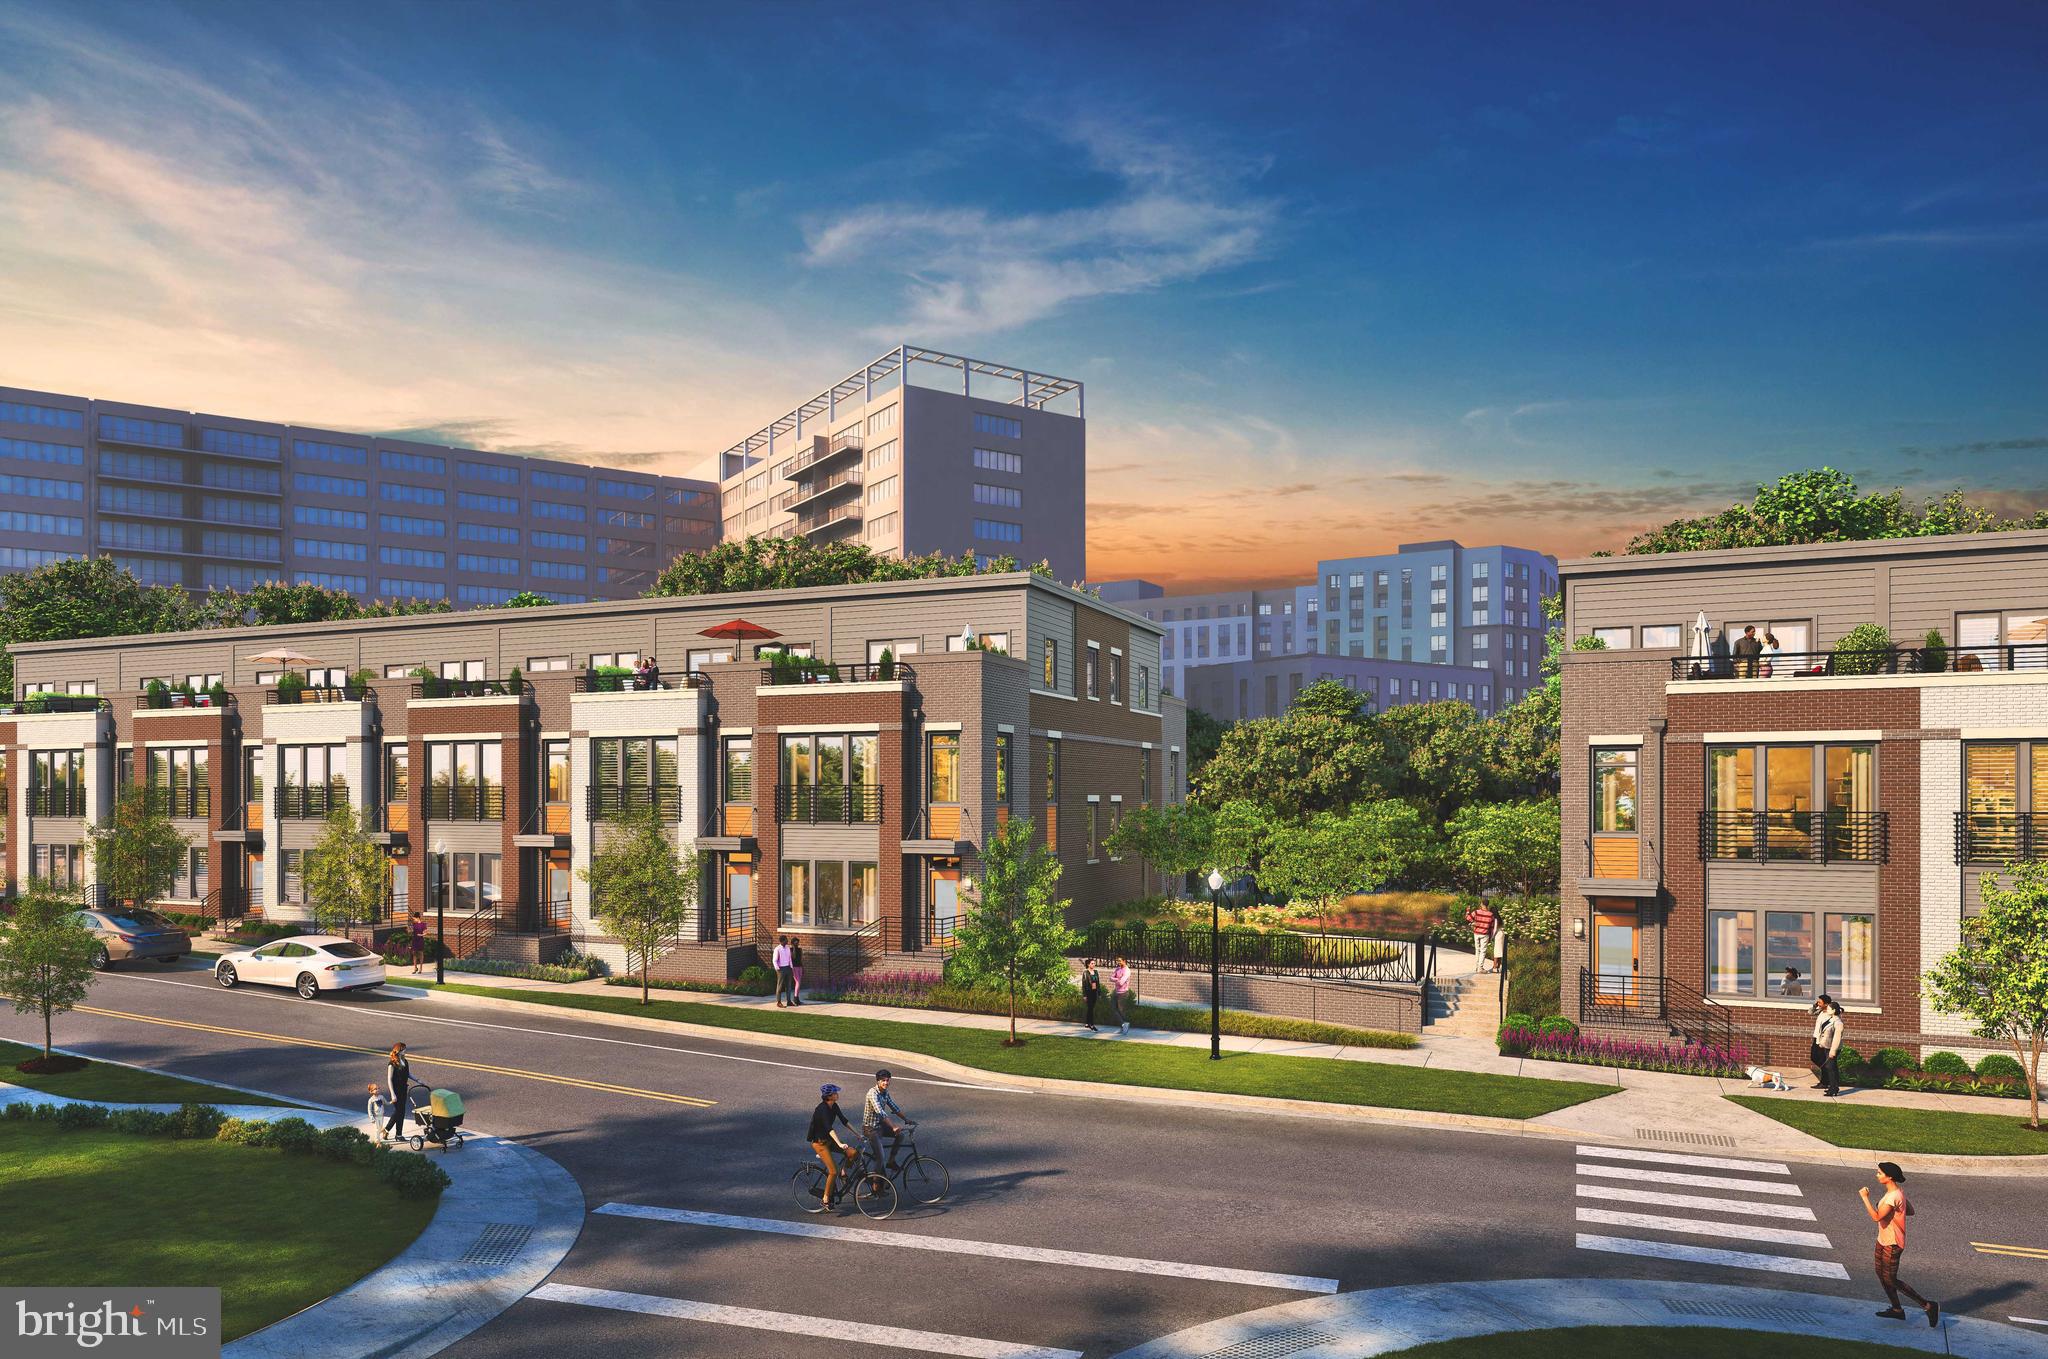
ARLINGTON
1805 S FERN STREET LOT 17
3 Beds
2 Baths
2,000 Sq.Ft.
$1,194,900
MLS#: VAAR2076462

ARLINGTON
4106 N RICHMOND STREET
4 Beds
3 Baths
2,715 Sq.Ft.
$1,299,000
MLS#: VAAR2079514

ARLINGTON
606 BARTON STREET
4 Beds
4 Baths
3,534 Sq.Ft.
$1,395,000
MLS#: VAAR2079126

ARLINGTON
3814 N VERNON STREET
3 Beds
2 Baths
2,077 Sq.Ft.
$1,100,000
MLS#: VAAR2080510

ARLINGTON
455 N GEORGE MASON DRIVE
4 Beds
3 Baths
2,374 Sq.Ft.
$1,325,000
MLS#: VAAR2080188

ARLINGTON
1300 CRYSTAL DRIVE 606S
3 Beds
3 Baths
2,139 Sq.Ft.
$1,100,000
MLS#: VAAR2074968

ARLINGTON
5200 OLD DOMINION DRIVE
3 Beds
3 Baths
2,612 Sq.Ft.
$1,375,500
MLS#: VAAR2079052
.png)