


Property
Beds
3
Full Baths
2
1/2 Baths
2
Year Built
1978
Sq.Footage
2,763
Handsome, updated brick townhome offering three levels of comfortable upscale living, private outdoor spaces, elevator access to every floor, in a beautifully maintained community in a prime close-in location. 2-3 bedrooms, 2 full and 2 half baths, garage parking. Three above-ground levels. Driveway and garage provide parking for 2 cars. All three levels are served by the private elevator, making grocery and package wrangling nearly effortless and welcoming guests with easy access when you are entertaining. Entry level offers tiled foyer, spacious and comfortable family room with fireplace and extensive built-in cabinetry, den, home office or potentially 3rd bedroom, half bath, and closet-lined hallway just opposite elevator. Family room opens to brick-walled patio. Main level remodeled to expand kitchen and fully open to dining and living room. Living room has fireplace framed by Williamsburg mantel, crown molding and trim. Two sets of French doors lead to spacious patio overlooking landscaped grounds. The large, two-level kitchen island creates the perfect heart-of-the-home gathering space. Luxury details and custom decorator finishes include polished, gray-blue subway tile backsplash and onyx-marbled flooring, which infuses the space with a sea-and-sky mood. Extensive cabinetry provides efficient storage for all your cooking and dining gear. Easy care stainless appliances, including microwave, refrigerator, stove, sink and stainless range hood. Powder room in main level hallway. Upper level offers spacious primary and secondary bedrooms. Primary bedroom has walk-in closet and ensuite bath and an attached office/sitting room. Bedroom 2 is served by an updated hall bath. Both main and upper levels have hardwood flooring and crown molding. Landscaping, groundskeeping and sidewalk snow removal are provided by the homeowner’s association.
Features & Amenities
Interior
-
Other Interior Features
Elevator, Walk-In Closet(s), Kitchen Island, Recessed Lighting, Bar, Crown Molding, Open Floorplan
-
Total Bedrooms
3
-
Bathrooms
2
-
1/2 Bathrooms
2
-
Above Grade Finished Area
2763.0
-
Basement YN
NO
-
Cooling YN
YES
-
Cooling
Central Air, Electric
-
Fireplace YN
YES
-
Heating YN
YES
-
Heating
Electric, Forced Air
-
Pet friendly
N/A
Exterior
-
Garage
Yes
-
Garage spaces
1
-
Construction Materials
Brick Veneer, Brick
-
Parking
Concrete, Garage, Driveway, Attached
-
Patio and Porch Features
Patio
-
Pool
No
-
Waterfront YN
NO
Area & Lot
-
Lot Size(acres)
0.05
-
Lot Size(square feet)
2,005
-
Property Type
Residential
-
Property Sub Type
Townhouse
-
Architectural Style
Colonial
Price
-
Sales Price
$1,125,000
-
Tax Amount
$9,671
-
Sq. Footage
2,763
-
Price/SqFt
$407
HOA
-
Association
YES
-
Association Fee
$1,680
-
Association Fee Frequency
Annually
-
Association Fee Includes
N/A
School District
-
Elementary School
OAKRIDGE
-
Middle School
GUNSTON
-
High School
WAKEFIELD
Property Features
-
New Construction
NO
-
Accessibility Features
Accessible Elevator Installed
-
Foundation Details
Slab
-
Senior Community YN
NO
-
Sewer
Public Sewer
-
Tax Lot
T89
-
Water Source
Public
Schedule a Showing
Showing scheduled successfully.
Mortgage calculator
Estimate your monthly mortgage payment, including the principal and interest, property taxes, and HOA. Adjust the values to generate a more accurate rate.
Your payment
Principal and Interest:
$
Property taxes:
$
HOA fees:
$
Total loan payment:
$
Total interest amount:
$
Location
County
ARLINGTON
Elementary School
OAKRIDGE
Middle School
GUNSTON
High School
WAKEFIELD
Listing Courtesy of Robin J Cale, Corcoran McEnearney
RealHub Information is provided exclusively for consumers' personal, non-commercial use, and it may not be used for any purpose other than to identify prospective properties consumers may be interested in purchasing. All information deemed reliable but not guaranteed and should be independently verified. All properties are subject to prior sale, change or withdrawal. RealHub website owner shall not be responsible for any typographical errors, misinformation, misprints and shall be held totally harmless.

Salesperson, Realtor
Andrew Boateng
Call Andrew today to schedule a private showing.

* Listings on this website come from the FMLS IDX Compilation and may be held by brokerage firms other than the owner of this website. The listing brokerage is identified in any listing details. Information is deemed reliable but is not guaranteed. If you believe any FMLS listing contains material that infringes your copyrighted work please click here to review our DMCA policy and learn how to submit a takedown request.© 2024 FMLS.
Related Properties

ARLINGTON
4003 VACATION LANE
1 Beds
1 Baths
950 Sq.Ft.
$990,000
MLS#: VAAR2078446
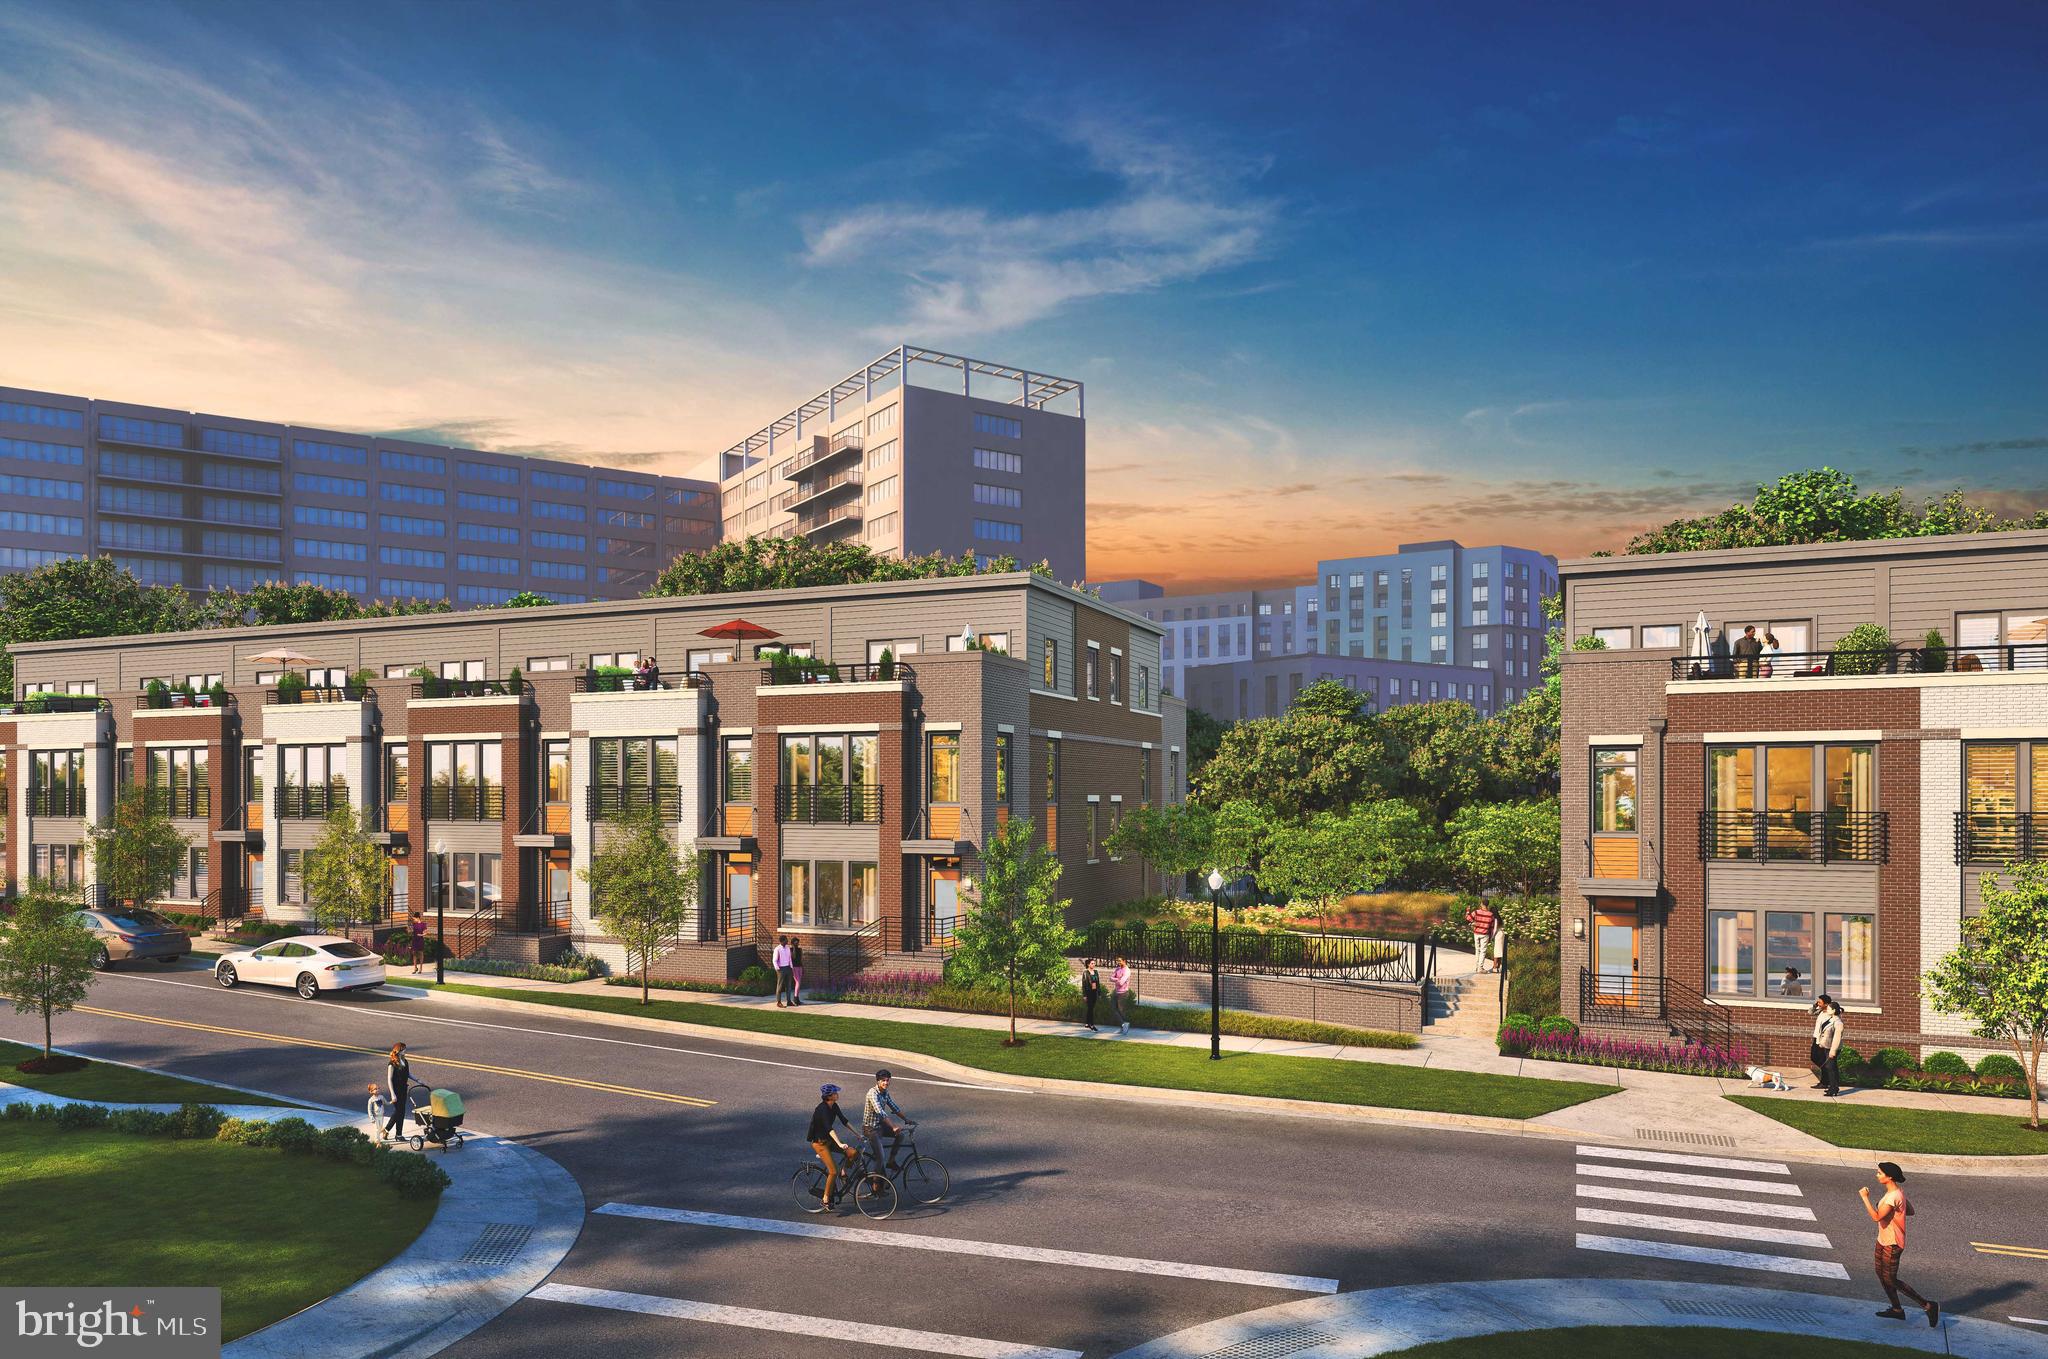
ARLINGTON
1805 S FERN STREET LOT 17
3 Beds
2 Baths
2,000 Sq.Ft.
$1,194,900
MLS#: VAAR2076462

ARLINGTON
4106 N RICHMOND STREET
4 Beds
3 Baths
2,715 Sq.Ft.
$1,299,000
MLS#: VAAR2079514

ARLINGTON
1881 N NASH STREET 1607
1 Beds
2 Baths
1,405 Sq.Ft.
$950,000
MLS#: VAAR2074716

ARLINGTON
455 N GEORGE MASON DRIVE
4 Beds
3 Baths
2,374 Sq.Ft.
$1,325,000
MLS#: VAAR2080188

ARLINGTON
1300 CRYSTAL DRIVE 606S
3 Beds
3 Baths
2,139 Sq.Ft.
$1,100,000
MLS#: VAAR2074968
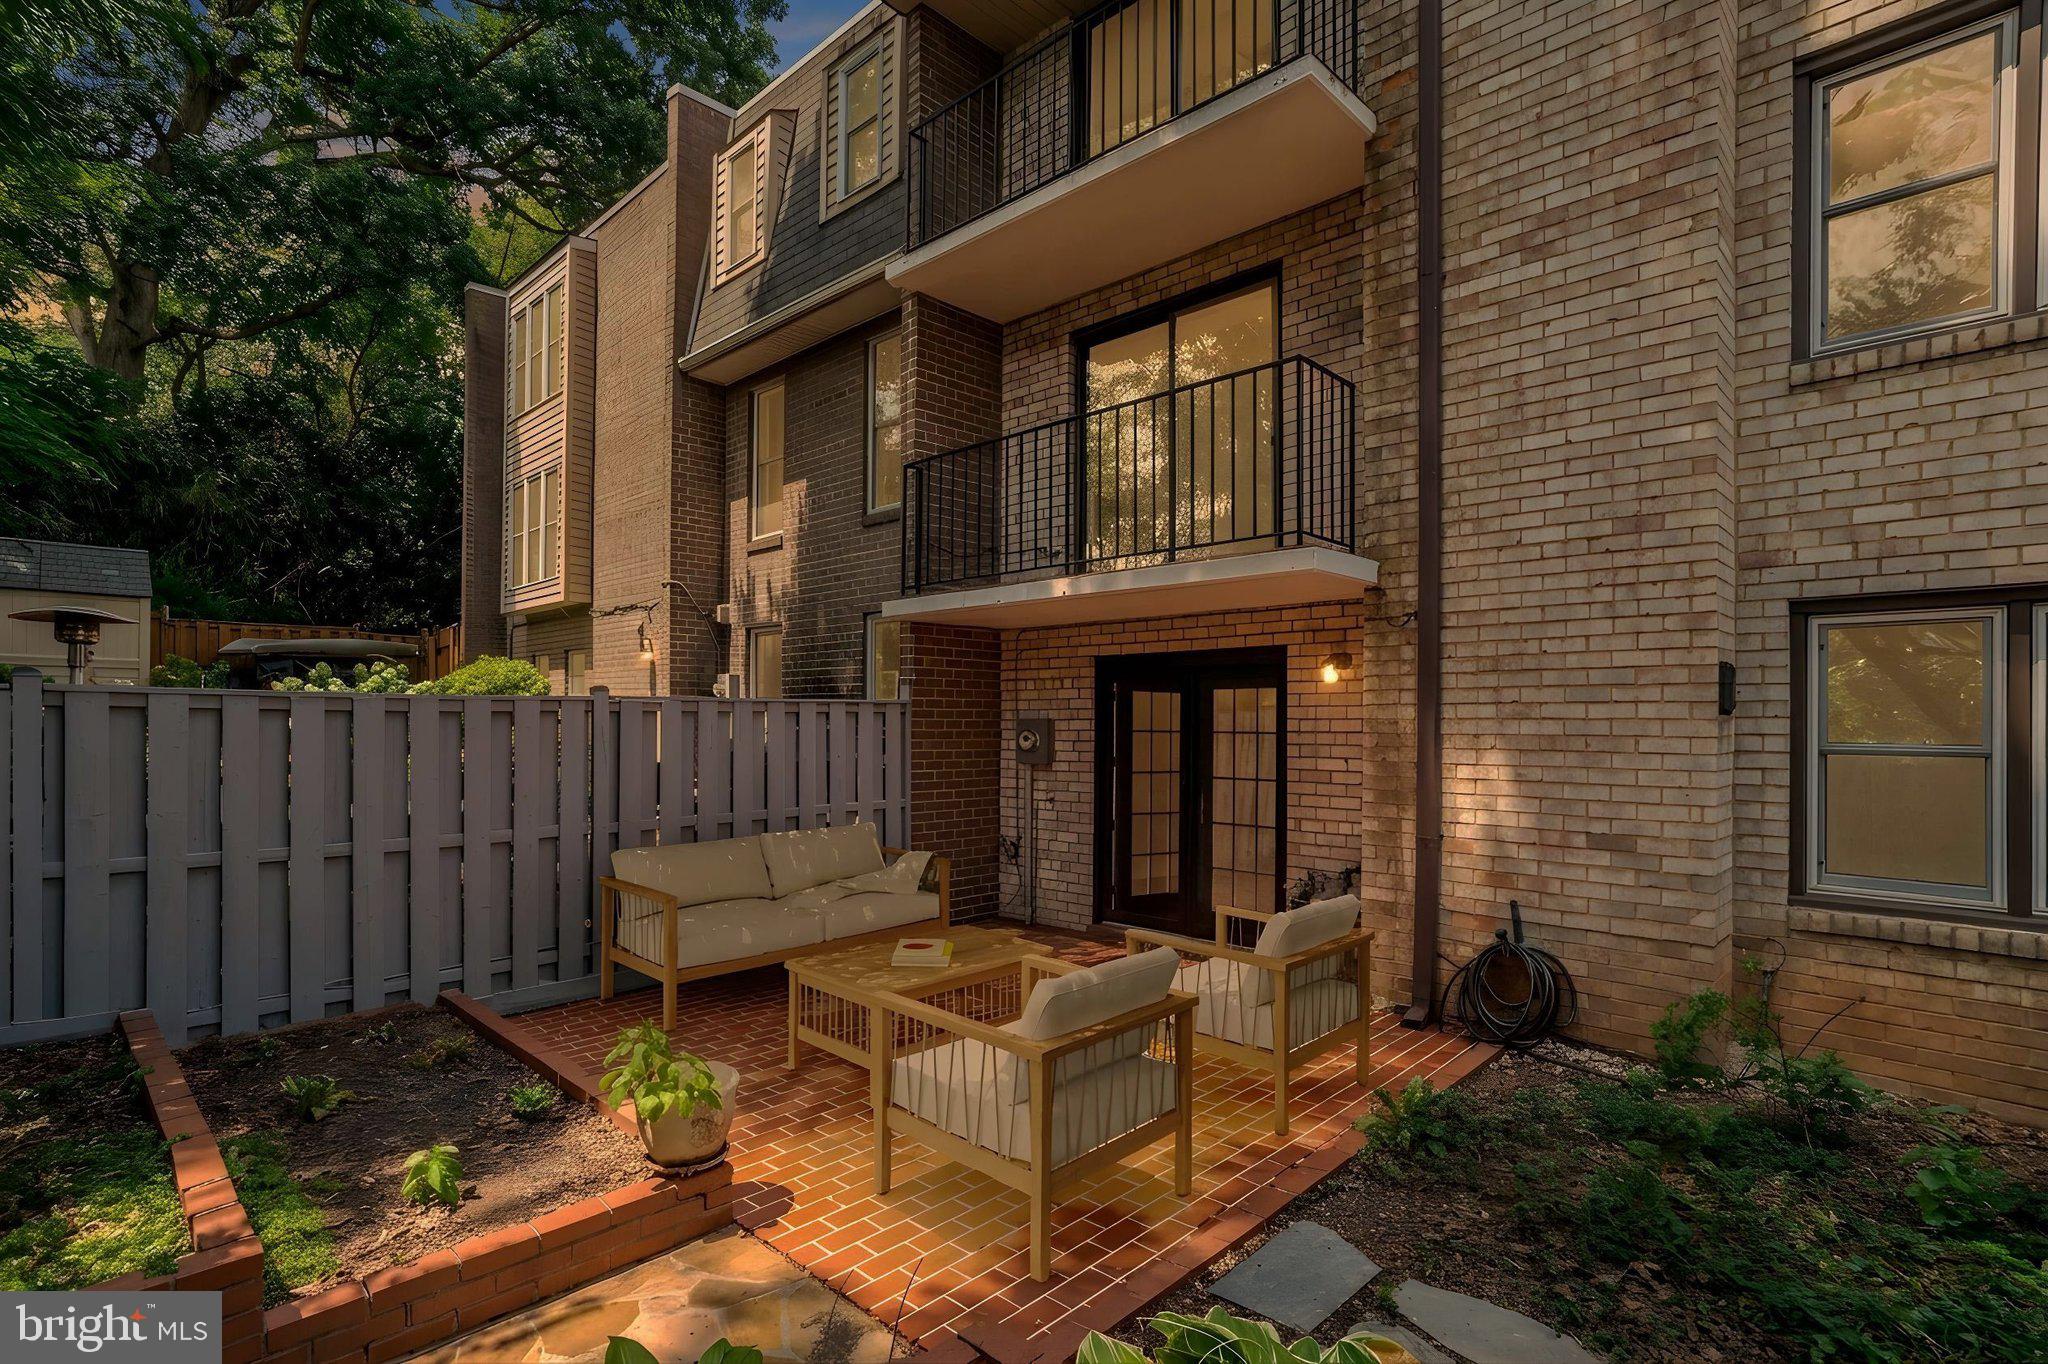
ARLINGTON
2130 MILITARY ROAD
4 Beds
2 Baths
2,676 Sq.Ft.
$1,075,000
MLS#: VAAR2076388

ARLINGTON
899 N NOTTINGHAM STREET
4 Beds
2 Baths
2,242 Sq.Ft.
$1,075,000
MLS#: VAAR2080122

ARLINGTON
4096 21ST ROAD N
2 Beds
2 Baths
1,725 Sq.Ft.
$1,295,000
MLS#: VAAR2078726
.png)