Properties

Browse or get in touch to schedule a walkthrough.

  • Nearby me
Price range

Popular Features

Community Features

Association

Property Features

Waterfront

View

Exterior Features

Interior Features

Style

10000 properties match your criteria

Updated 1 minute ago

E-Alert name
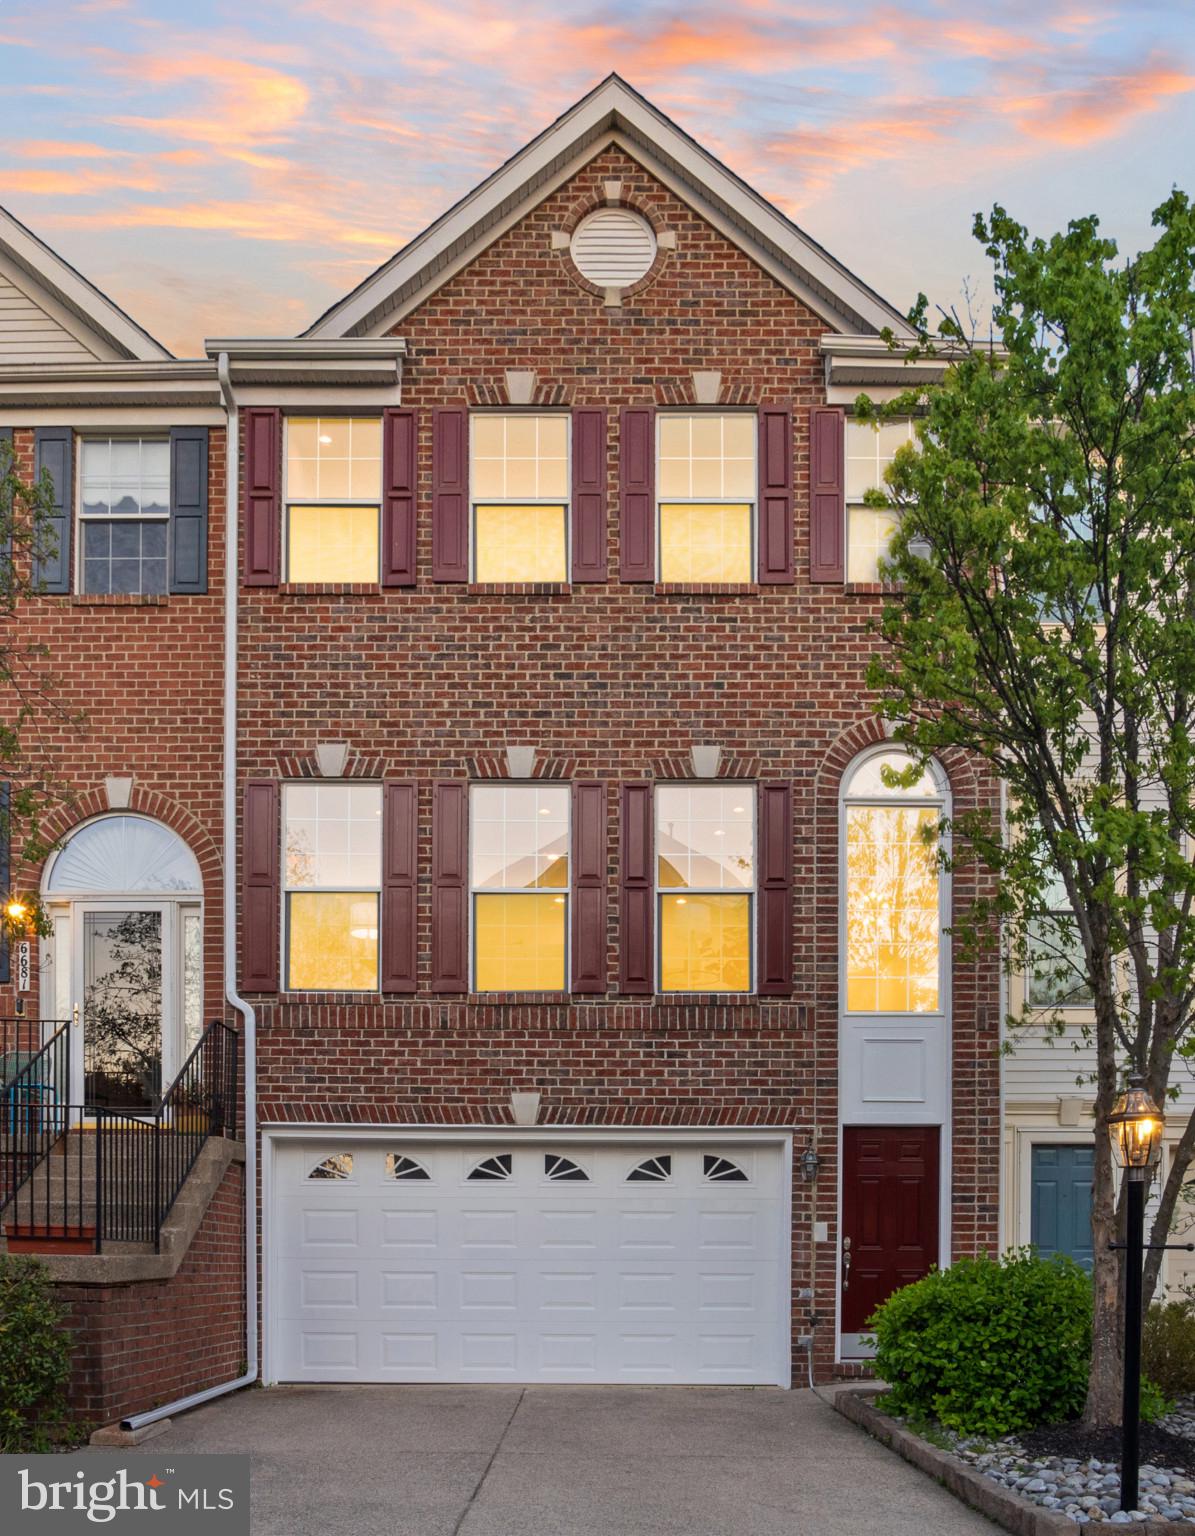
Opulence and Luxury, where every detail has been thoughtfully curated, awaits you in this Exceptional Oasis.  The premium lot with private deck offers stunning views and complete privacy in a Prime Location – Your Dream Home in amenity rich Kingstowne Awaits you.  Newly renovated in 2024/2025 with over $150,000 in modern upgrades, clearly, no expense has been spared.  Step inside to find stunning custom stairs with decorative balusters, paired seamlessly with upgraded solid hardwood flooring throughout the main level and upper hallway. The interior and exterior have been freshly painted, and new designer lighting adds warmth and charm to every space.  Elegant trim work including shadow boxes, crown molding, and chair rail elevate the home’s architectural appeal.  The chef-inspired kitchen is a showstopper featuring new shaker-style cabinetry with champagne pulls, a tasteful herringbone backsplash, high-end quartz countertops, and upgraded stainless steel appliances. The center island boasts a waterfall edge, pendant lighting, and a breakfast bar—perfect for both entertaining and daily living.  The kitchen flows into the cozy family room with gas fireplace, and the breakfast room opens to a private sundeck overlooking the picturesque golf course—a tranquil setting for your morning coffee or evening unwind.  The upper level features a luxurious primary suite with plush new carpet, vaulted ceilings, recessed lighting, ceiling fan, and two walk-in closets. The fully remodeled ensuite bath is a true retreat, offering a frameless glass shower, stand-alone soaking tub with tree views, a stylish vanity, new fixtures, and natural light from double skylights. Two additional bedrooms include vaulted ceilings, recessed lighting, and plush new carpeting, and the renovated guest bath features a double vanity, porcelain tile, and modern fixtures.  Downstairs, discover an expansive recreation room with LVP flooring, recessed lighting, gas fireplace, and walk-out access to the fenced backyard and patio.  A remodeled full bath and versatile AuPaire/Inlaw Suite or home office and garage access round out the lower level.  Additional features include Remodeled powder room & laundry on main level, garage freshly painted and floor epoxied, Access to top-tier community amenities, Convenient to Franconia/Springfield & Eisenhower Metro, VRE, shopping, dining, parks, and trails.  Don't miss this rare opportunity to own a fully renovated home in one of Northern Virginia's most sought-after neighborhoods.
#VAFX2235178

ALEXANDRIA

6683 ORDSALL STREET

4 Beds

3 Baths

2,441 Sq.Ft.

$848,000

MLS#: VAFX2235178

Welcome home. Immediate delivery. No waiting on builder to finish. This beautiful 3 level, 2 car garage single family home is only a few years old and has been meticulously cared for.  The home features hardwood floors, granite counter tops, stainless steel appliances, kitchen island and a fully finished basement with a bonus room that can be used as a guest bedroom or office.  The home offers a large covered front porch. Walking into the home from the porch you will find an office on your right hand side and half bath and laundry room on your left hand side, before walking into the open family room, kitchen and dining room. The insulated garage is at the back of the home. Upstairs there are 3 bedrooms and 2 full bathrooms. The large basement is fully finished with a rec-room, den and full bathroom, plus utility room that also allows storage space. The community Club house and pool are just a short walk from the home. Don't miss out. Video walk-through: https://youtu.be/pB5XbNE2uHE
#VASP228612

SPOTSYLVANIA

6812 LUCE LANE

3 Beds

3 Baths

2,648 Sq.Ft.

$384,900

MLS#: VASP228612

End unit townhome at Potomac Crossing! Updated kitchen, hardwood floors. Lower level features a rec room, large den/bedroom and a full bathroom. Upper level has 3 bedrooms and 2 full bathrooms. Large backyard space in rear. Prime location with easy access to shops, restaurants, commuter highways & more! Interior photos to come.  Pets case by case with pet rent - small dog or cat only considered but prefer no pet.
#VALO2070294

LEESBURG

916 SMARTTS LANE NE

3 Beds

3 Baths

1,878 Sq.Ft.

$2,600

MLS#: VALO2070294

Welcome to 14214 Beddingfield Way, a beautifully maintained, move-in ready home!
Located in the sought-after Centreville area, this beautifully maintained 3-bedroom, 2 full and 2 half bath townhome offers style, comfort, and convenience. Enjoy abundant natural light, gleaming hardwood floors on all levels, and a spacious lower-level family room with a cozy gas fireplace—perfect for gatherings. The attached one-car garage adds extra convenience. Prime location with easy access to I-66, Routes 28 & 29, plus nearby restaurants and shopping.
#VAFX2244150

CENTREVILLE

14214 BEDDINGFIELD WAY

3 Beds

2 Baths

1,418 Sq.Ft.

$3,000

MLS#: VAFX2244150

Honey Stop the car!!! Renovated. NEW!! Open Floor Plan. Two finished levels, Walkout basement. Dream Kitchen, Granite Counter top. New Bathrooms.  Stainless Steel appliances. Hardwood floors. Rec Room. Huge backyard for cookouts. LARGE Deck Off back of home. Master bedroom/ separate full bathroom. Custom baths, appliances etc. Owner/ Agent.
#VAFX1093310

ANNANDALE

6412 HOLYOKE DRIVE

4 Beds

3 Baths

1,066 Sq.Ft.

$580,000

MLS#: VAFX1093310

Split Foyer home with one car garage. 4 Bed rooms, 2 baths. Deck Fenced back yard. backs to woods. New garage door.  Easy access to major roads.
#1000028783

WOODBRIDGE

5589 SHADYBROOK DRIVE

4 Beds

2 Baths

N/A

$269,900

MLS#: 1000028783

Lovely 4 bedroom 3 full bath brick front home with over 2000 sq ft of finished space in excellent condition near downtown Fredericksburg and Central Park. Located in the highly sought after Altoona neighborhood. Just minutes off Rt 3 and I95 but peaceful and tranquil. Home is situated on a large 3/4 acre lot that backs to trees. Watch the deer in your well manicured and landscaped yard! Large patio rounds out the exterior. The interior boasts large rooms. Kitchen has solid hickory cabinets and flows into dining room and living room for a nice open space. Hardwood floors on the entire main level. The lower level family room with insert fireplace and plush carpet makes it the perfect place to relax. A full bathroom and bedroom makes for a perfect in-law or teen escape. Full, large laundry room leads to attached garage with room for storage. Large driveway for additional parking. Cul-de-sac makes for a perfect no thru-street play spot. Ideally located close to commuter lot, Central Park and every imaginable store and restaurant.
#VAFB2007686

FREDERICKSBURG

36 SENECA TERRACE

4 Beds

3 Baths

2,014 Sq.Ft.

$2,800

MLS#: VAFB2007686

South On Main Property Group is pleased to announce the availability of a newly listed exquisite 1-bedroom condominium in Alexandria City. This exceptional residence is ideally situated within close proximity to local shops, and boasts the added benefit of being seconds away from the beltway. The unit is conveniently located on the main floor, eliminating the need for elevator access. Additionally, residents will enjoy the convenience of a laundry room situated on the same floor. As an added bonus, complimentary shuttle service to the metro is included, providing residents with seamless and convenient access to public transportation. This is an exceptional opportunity to secure a luxurious home in a highly desirable location.
#VAAX2022412

ALEXANDRIA

4 S VAN DORN STREET S 303

1 Beds

1 Baths

750 Sq.Ft.

$195,000

MLS#: VAAX2022412

This charming Colonial-style brick residence, immaculately maintained, exudes a feeling of
warmth while providing quality space. Nestled on a beautifully tree lined street, this brick home
also boasts a detached 2-car garage. This offers so many possibilities, including the possibility
of an ADU. Its excellent location is approximately 1/2 mile to East Falls Church Metro and all
that Westover has to offer - the farmers market, the library, restaurants, shops, multiple parks,
playgrounds and more. Updates and maintenance include a new roof (2017), new HVAC
(2023), recessed lighting, custom blinds, refinished hardwoods, Elfa closet systems, and so
many more! A full list of updates are provided on a separate sheet.
Upon entry into a foyer, one can go left to the cozy living area, complete with a wood-burning
fireplace (with new fireplace insert) that is within earshot of the playroom so parents can relax
while kids enjoy their toys. The hardwood floors are refinished and in excellent condition. The
entryways are arched, and crown molding adds to the finished feel and beautiful flow of the
home. To the right of the foyer, is the gourmet kitchen with stainless steel appliances, a 4
burner gas range, double wall ovens, granite counters and quality wood cabinets with a spice
rack, appliance garage and more.
The three bedrooms upstairs also have hardwood floors as well as Elfa closet systems to stay
organized. The hall bath has heated floors. The home has tons of storage throughout including
a cedar-lined storage bench/reading nook in the upstairs hallway. When it comes to
organization and aesthetic improvements, these owners have thought of it!
The basement is tastefully finished offering a private room for an office or a guest space. There
is a second family room and additional full bathroom. The laundry room offers lots of storage
and the space is clean and bright. Per measurements taken, 1,611 sq feet above grade, 892 sq
feet below grade for a total of 2,503 sq feet living space. The garage has 462 sq ft and also had
a new roof installed in 2017. The backyard is flat with a deck, built-in benches and green space
that is fully fenced. The brick on the front porch and walkway have been repointed.
The neighborhood is friendly with gatherings for happy hours, a Halloween party on the
Greenway and lots of community warmth!
Located within a 1/2 mile distance from various transportation options, including I-66, bus stops
and a metro station, commuting is effortless. Plus, with an airport less than 10 miles away,
travel is a breeze. This home is not just a property; it's a place where memories are made.
Don’t miss the opportunity to make it yours! Schedule a visit today. We will HONOR ALL OPEN HOUSES. OFFER Deadline Monday 6PM 3/10
#VAAR2053490

ARLINGTON

6228 22ND STREET N

3 Beds

2 Baths

2,502 Sq.Ft.

$1,195,000

MLS#: VAAR2053490

Great end unit garaged 3 bedroom townhome in WoodStone. Freshly painted and new plush neutral carpets. large eating kitchen with bay window, huge living dining room combo with glass doors to deck, and fence yard. Primary Suite with private bath, lower level rec room. No smoking- No Pets - Maximum 2 unrelated adults -Application fee of $65.95 and earnest money deposit check(s) made payable to Promax Management Inc- The Landlord requires credit with scores at a minimum of 675 and minimum rent-to-income ratio of at least 30%--
#VALO2071176

STERLING

46801 IRONSTONE TERRACE

3 Beds

2 Baths

1,680 Sq.Ft.

$2,595

MLS#: VALO2071176

PRICED TO SELL!  Rare listing in the 4 y.o. highly sought community of Berryville Glen!  Just minutes from Rte. 7 and downtown Berryville. Huge .51 ac. lot backs to open space and farmland.  Everything like new: gourmet kitchen, sunroom, huge master suite, 4 additional bedrooms, new Trex deck, all appliances include, S/S throughout kitchen, granite countertops with island, LL office, 2 car garage...and more!
#VACL110834

BERRYVILLE

787 MCGUIRE CIRCLE

5 Beds

3 Baths

4,249 Sq.Ft.

$559,000

MLS#: VACL110834

Welcome to this 3-level townhome, perfectly situated in a coveted location!
Experience the epitome of comfort and convenience in this home, just moments from the vibrant Leesburg Outlet Mall and downtown Leesburg. Enjoy unparalleled convenience with Costco, shops, and restaurants mere steps away from your front door.  Hardwood floors throughout the main level, setting the stage for elegant living. Cozy up by the wood fireplace in the inviting living area. The heart of the home awaits in the spacious kitchen, boasting a convenient island, ample table space, and sliding glass doors leading to a large deck. Embrace outdoor living in your own private oasis, complete with a beautifully fenced backyard, shed storage, and plenty of space for entertaining or relaxing. Discover endless possibilities in the lower level, offering a convenient half bath and abundant storage space, ideal for accommodating your lifestyle needs.
 Upper level features a primary bedroom with vaulted ceiling, generous closet space, and a full bath. 
 Three assigned parking spaces ensuring convenience for you and your guests.
Don't miss out on this exceptional opportunity to experience the perfect blend of style, comfort, and convenience.
#VALO2071072

LEESBURG

109 CHELSEA COURT NE

3 Beds

2 Baths

1,887 Sq.Ft.

$2,500

MLS#: VALO2071072

CHARMING ALL BRICK CORNER LOT TH - 3BR & 2.5 BA IN  PRISTINE COMMUNITY OF  POTOMAC GREENS.  OLD TOWNER MODEL -ONLY ONE W TERRACE, DESIGNER TOUCHES THROUGHOUT.  DATA HARD WIRED, SOUND SYSTEM, MASTER BR W/ WIC, GORGEOUS KITCHEN W/GRANITE & ADDITIONAL CABINETS UNDER KIT ISLAND, REC ROOM WITH GAS FP, OPEN FLOOR PLAN, NATURAL LIGHT,OAK STAIRCASE W/ IRON SPINDLES, CUSTOM LIGHT FIXTURES.  MUST SEE!!
#1000494127

ALEXANDRIA

1860 CARPENTER ROAD

3 Beds

2 Baths

N/A

$779,000

MLS#: 1000494127

Take the virtual 3D tour from the comfort of your laptop! Here is a collection of just a handful of homes in the 55+ section of Vint Hill Manor.  100 Villa-style homes on cul-de-sac streets are tucked away but easily-accessible to Gainesville and Warrenton and all Northern Virginia points. Welcoming stone-accent detached two-level Home (NEW ROOF 2019) delivers plenty of living space infused with the modern amenities buyers seek today; open, light-filled Interior with fine architectural touches of trey ceilings, FOUR bay windows, columns and main level hardwoods. Spacious, fully-equipped Kitchen spreads into sunny Breakfast and Family Rooms.  Outdoor fun on the composite Sun Deck (retractable awning comfort!) and stone Patio while enjoying the view of the deep tree grove. Owner Suite provides a space for rest & refresh with 13x6 walk-in closet and private Bath with double sink vanity, soaking tub and step-in shower. Two secondary Bedrooms share the full hall Bath with tub/shower combo. Bonus living in the Lower Level with wide walk-UP egress via glass slider. Smartly finished into a huge Recreation Room - here's the overflow spot for Fitness, TV/Media escape and Hobbies. FLEX room is perfect for overnight guests with its own walk-in closet and full Bath convenience. Massive unfinished areas provide value-added storage options and workshop with the potential to finish into more living space, if needed. Lots of history in and around Vint Hill with its rolling hills and pastures - and now the perfect place to be with current and future development happening on/near the site of the former Army post.  Small-business is growing and thriving here with a Brewery, Winery & Shops plus the historic Inn at Vint Hill popular for weddings and events.
#VAFQ168852

WARRENTON

3689 OSBORNE DRIVE

3 Beds

3 Baths

4,527 Sq.Ft.

$575,000

MLS#: VAFQ168852
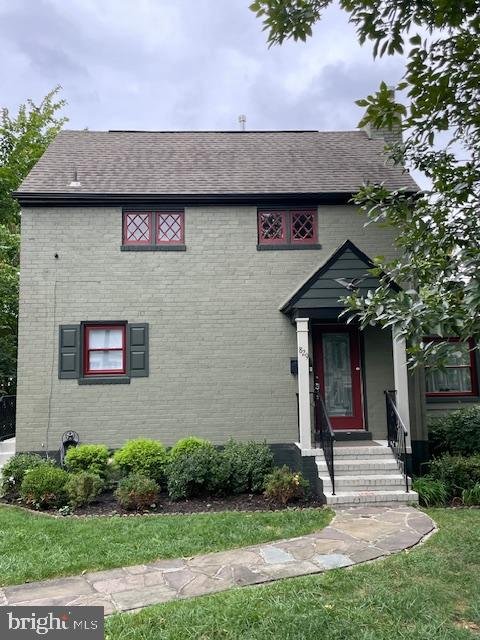
This is a totally remodeled cute / quaint / lower level apartment in a single family home.....Large 1 Bedroom has , recessed lights , tall ceilings ,two over sized windows in bedroom ,with mini-blinds...good size closet with additional extra closet .... new up-graded carpeting...Living Room - has new light gray laminate flooring ,  recessed lights , just painted....down hallway to the left is Washer / Dryer behind glass French doors , across from washer and dryer room, is a brand new full bathroom...soaking tub , new  ceramic tile walls Glass Enclosure , new floors.. Balston Metro is 1/2 mile via Bike Path which is 3 doors away.......UTILITY'S INCLUDED ...in rent..  Owner Agent easy to work with ...Approx. size of apartment  is 646 sq.ft....
#VAAR2056646

ARLINGTON

829 N BUCHANAN STREET

1 Beds

1 Baths

631 Sq.Ft.

$1,800

MLS#: VAAR2056646

1 ... 629 630 631 632 633 ... 666
* Listings identified with the FMLS IDX logo come from FMLS and are held by brokerage firms other than the owner of this website. The listing brokerage is identified in any listing details. Information is deemed reliable but is not guaranteed. If you believe any FMLS listing contains material that infringes your copyrighted work please click here to review our DMCA policy and learn how to submit a takedown request. © 2024. First Multiple Listing Service, Inc.

Send a message

Message successfully sent.

Your message

What is 3 + 4 ?

Reason for contacting?

I agree to receive email communication and understand I can unsubscribe at any time.

I agree to be contacted by Charis Realty Group - Christine Issler, Broker via call, email, and text for real estate services. To opt out, you can reply 'stop' at any time or reply 'help' for assistance. You can also click the unsubscribe link in the emails. Message and data rates may apply. Message frequency may vary. Privacy Policy

Sign Out

Virtual Assistant

Would you like to take the next step with this property? We can help you schedule a showing or virtual tour, or send you more details.

Yes, I would like more information.

Thank You for Your Reply, One of Our Agents will contact you as soon as possible

No, maybe later.

Thank you, you can always contact me via email, phone number or through the contact form.

Realhub AI

Lucy - Your AI-Powered Realtor

Update Your Temporary Password

Personalize your search

Enter your email and we'll notify you immediately when new listings match what you're looking for.

or enter email address

Already have an account ? Login here

Continue your home search

I agree to receive communications and understand I can unsubscribe at any time.

I agree to be contacted by Charis Realty Group - Christine Issler, Broker via call, email, and text for real estate services. To opt out, you can reply 'stop' at any time or reply 'help' for assistance. You can also click the unsubscribe link in the emails. Message and data rates may apply. Message frequency may vary. Privacy Policy

Already have an account ? Login here

We use cookies

We use cookies primarily for analytics to enhance your experience. By accepting, you agree to our use of these cookies. You can manage your preferences or learn more about our cookies policy.
