Properties

Browse or get in touch to schedule a walkthrough.

  • Nearby me
Price range

Popular Features

Community Features

Association

Property Features

Waterfront

View

Exterior Features

Interior Features

Style

10000 properties match your criteria

Updated 1 minute ago

E-Alert name

Fully renovated inside and truly move-in ready, this charming two-story Colonial is one you need to see in person to fully appreciate. The bright, open kitchen features granite countertops, stainless steel appliances, and a spacious pantry, flowing nicely into the dining area and comfortable living room with wood flooring. The main level also offers a full bathroom and convenient laundry. Upstairs, you’ll find well-sized bedrooms and a beautifully updated full bath with a freestanding soaking tub and walk-in shower. Major updates are already done, including a new HVAC system (2020), new gutters (2022), new sump pump, extra basement support (2023), and a new water softener. Enjoy a welcoming covered front porch, fully fenced backyard, storage shed, and the ease of public water and sewer. A surprising amount of space, charm, and peace of mind in a quiet Toms Brook setting.
#VASH2012630

TOMS BROOK

3341 HILLCREST DRIVE

3 Beds

2 Baths

1,624 Sq.Ft.

$339,900

MLS#: VASH2012630

Discover your new home at South 620, an oasis where life's moments are savored and every corner whisper elegance. This brand new VILLA-STYLE SINGLE FAMILY HOME will be ready for you to move in IMMEDIATELY. Take advantage of closing cost assistance by choosing Intercoastal Mortgage and Walker Title. Join us and become a valued member of this vibrant, new community! The VESPER 34-F2, a sophisticated Van Metre floor plan, embodies luxury living at its finest. Offering an expansive 3,250 finished square feet, 3 bedrooms, and 3 full and 1 half bathrooms across three levels, this residence combines elegance with functionality. The main level welcomes an abundance of natural light and features spacious 10-foot ceilings, highlighting a splendid great room with an electric fireplace and a modern kitchen at the heart of the home. Revel in the charm of linen wood cabinets, quartz countertops, stainless-steel appliances, and an extended kitchen island—a perfect place for hosting family and friends. The main level also provides a sanctuary of its own—an impressive primary suite with a large walk-in closet and a lavish bathroom, complete with double sinks, and an oversized shower with a built-in seat. The 2-car front garage is easily accessible from the family foyer and allows for a sizable backyard perfect for outdoor gatherings. Ascend to the upper level to discover a long multi-purpose loft, 2 additional large bedrooms, and 1 full bathroom to round out the home. On the walkout lower level, enjoy added space and flexibility with a generous multi-purpose rec room and full bathroom. This villa home offers the spaciousness of a single-family home combined with the easy lifestyle of a townhome—truly the best of both worlds! Being a new build, your home is constructed to the highest energy efficiency standards, comes with a post-settlement warranty, and has never been lived in before! This residence is not just a house; it's an experience, a harmonious blend of thoughtful design and contemporary luxury. Make your move now. Schedule an appointment today!-----  Discover a haven that feels like home at South 620, an extraordinary neighborhood thoughtfully designed to foster human connection and innovative architecture. Embrace a diverse selection of single family homes, townhomes, and villas, each crafted with purpose-driven design. Nestled in Aldie, South 620 offers convenient access to shopping, dining, top-rated education, the great outdoors, and Dulles International Airport. Positioned off Braddock Road, this newest neighborhood in Aldie redefines the allure of amenities, inviting residents to unwind in the serene Pollinator Garden, come together on the Social Green, enjoy recreational activities on the Multi-Use Field, and meander through picturesque walking trails adorned with pedestrian foot bridges. At South 620, you’ll become part of a welcoming community, defined by the warmth and camaraderie of its residents who proudly call it home.----- Pricing, incentives, and homesite availability are subject to change. Photos are used for illustrative purposes only. The community lies within the Airport Impact Overlay District (within the 1 Mile Buffer). Due to its proximity to Dulles International Airport, this site is subject to aircraft overflights and aircraft noise. For details, please consult the Sales Team.
#VALO2104750

ALDIE

25621 RED CHERRY DRIVE

3 Beds

3 Baths

3,250 Sq.Ft.

$910,559

MLS#: VALO2104750

PRICED BELOW MARKET! 1 MILE TO METRO! Brick front, two car garage TH in Vienna on culdesac. Spacious sunny home featuring 10' ceiling, newly REFINISHED hardwood floors on entire main level, new fridge, new garage door, crown mldng & chair railing.LL with family room, full bath & gas fire place. Walk out to patio & fenced yard. Lots of natural light.
#1009963550

VIENNA

125 CARTER COURT SW

3 Beds

3 Baths

2,280 Sq.Ft.

$685,000

MLS#: 1009963550

Grandeur and Space is what you ordered! This one checks all the boxes and more in this sprawling two-story single-family home boasting 4 bedrooms and 4.5 bathrooms on over 5200 sq ft, perfectly complemented by a main level office for utmost convenience and productivity.  Revel in a masterfully designed open floor plan, of the Garrett Model, ensuring you're always ready for those impromptu soirées.
Be enchanted by the towering ceilings of the 2-story family room, where a dramatic stone fireplace ascends to the top, inviting you to create lasting memories with loved ones, adding a touch of warmth and style to every gathering. Entertain in style in the formal living and dining rooms adorned with exquisite decorative moldings and bespoke wood shutters, creating an ambiance of timeless elegance and sophistication.
Embrace the tranquility of mornings in the charming sunroom, and be surrounded by windows and seamlessly connected to a deck overlooking lush greenery, offering the perfect backdrop for leisurely breakfasts or alfresco dining.
Your culinary dreams come alive in a lavish kitchen adorned with exquisite warm white cabinets, marble countertops, extra cabinets above the coffee bar, stainless steel appliances, wine refrigerator, an elegant tile backsplash and a one-of-a-kind, handmade copper sink from Mexico, that elevates the entire space. Important features not to be overlooked are gas cooking with a downdraft vent.  Envision hosting joyous feasts with an island spacious enough to fit your grandest ambitions. This kitchen was fully remodeled in 2014 and includes hidden treasures that a true cook will love and appreciate. There is an appliance lift, and integrated spice racks to assist with those new savory recipes you’ve been wanting to try. Embrace modernity with state-of-the-art appliances including a 2-year-old stainless steel refrigerator, a 2024 Bosch dishwasher, microwave, wine refrigerator, and built-in oven, enhancing everyday living with effortless ease. The island is luxurious and perfect for all the prep and plenty of space available for seating.  When get-togethers turn into laughter and fun, feel free to spill into the morning room.
Surrender to the allure of the primary suite, adorned with hardwood floors, dual sinks, a lavish jetted tub, and custom closet organization, promising indulgent relaxation after each day's endeavors. A spa-like experience can be had with a rejuvenating dual-head shower. The customization doesn’t stop there, enjoy the extra storage with built-ins on each side of the vanity and a decorative niche.
Additional highlights include a guest suite with hardwood floors and a full bathroom, a Jack and Jill bathroom for bedrooms #3 and #4, and impeccable carpeting throughout.
Discover endless possibilities in this fully finished basement, offering a gym, kitchenette with a full size refrigerator, craft room or home-school, and a captivating home theater complete with projector and surround sound, promising hours of entertainment and relaxation. Perfect as a comfortable guest sanctuary, complemented by its very own private full bathroom or watching the big games.
Enjoy the serenity of backing to the trees and trail, ensuring privacy and tranquility, while relishing the comfort and energy efficiency of double-pane windows. This home features a 5-year-old roof and has been meticulously maintained by the original owners.  Enjoy the front covered porch, patio and pergola with your favorite beverage. Smell the flower with stone raised beds.

Ideal location and amenities in this vibrant South Village community, this home promises a lifestyle of convenience and serenity. Dive into an array of amenities, the sparkling pool to lively tennis and basketball court. Positioned perfectly for the modern commuter, with swift access to major routes, express services, and the iconic Dulles Airport. All this, just a heartbeat away from trendy eateries, the Dulles South Rec Center, shopping at Dulles Landing
#VALO2069284

CHANTILLY

43316 JERPOINT COURT

4 Beds

4 Baths

5,365 Sq.Ft.

$1,190,000

MLS#: VALO2069284

Newly installed kitchen cabinets, granite countertops, Updated baths, New Flooring and New Carpet! Freshly Painted!   Entry boasts coat closet and refreshed powder room.  Bright Living Room flows into Dining  Room , and to Casual Space and Kitchen.  Open Stair seamlessly connects all three levels.   Lower Level has great light, walk-up to rear fenced yard, and stubbing for 3rd bath.  This premium space awaits your creativity, and adds bright, open area for hobbies, home office, family room, and Fourth Bedroom.   Recently installed Gutter Leaf Guards warranty conveys to new owner. Backs to Open Space with mature trees.  Two parking spaces in front.  Light and Inviting throughout.
#VAMN2000928

MANASSAS

9032 NEW BRITAIN CIRCLE

3 Beds

1 Baths

1,120 Sq.Ft.

$295,000

MLS#: VAMN2000928

Look no further!  This spacious 2 bedroom 2 bathroom light filled penthouse condo offers a beautiful mezzanine. The main level boasts hardwood floors, updated kitchen with granite counter tops, spacious living room with gas fireplace and private balcony.  The large master bedroom features private bathroom.  The main level bedroom has dual entry bathroom.  Enjoy walk in closets and in unit washer and dryer.  Convenient walk to Metro and Tysons Galleria.  One garage parking space. The community features a pool, party room and fitness center.  NO PETS. No smoking.  Professionally managed. Multi-year lease preferred. Condo move in fees apply.
#VAFX2189648

MCLEAN

1645 INTERNATIONAL DRIVE 411

2 Beds

2 Baths

992 Sq.Ft.

$2,500

MLS#: VAFX2189648

NV Custom Home..Must see beautiful 5298 sq ft 4 bedroom, 4.5 bath home with finished basement and room to grow. Upgraded tiled kitchen, dual ovens and gas range with attached sunroom and deck great for entertaining. 2nd floor Luxurious Mtrbd with romantic sitting room and Masterbath. Bedroom #2 &3 with attached Jack& Jill bath. 2nd floor en suite for guest or in-laws! Schedule your visit today!
#1000827799

FREDERICKSBURG

9205 MAPLE VALLEY DRIVE

4 Beds

4 Baths

5,298 Sq.Ft.

$407,500

MLS#: 1000827799

Sought after Charming 4 bedroom/3.5 bath Brick Front Townhome with 2 car rear load garage in Loudoun Crossing! The Open Floor Plan has been immaculately kept and ready to Move-In! The Gourmet Kitchen has granite counters with a huge island, SS appliances and pantry open to living area with deck. The Master Bedroom Suite has Two Walk-In Closets, a sitting room, a Master Bath with a soaking tub, separate shower and double vanity. The community provides tennis courts, playground area, an outdoor pool and a Clubhouse with an exercise room. Close to schools, shopping and so much more!
#VALO394152

ALDIE

25686 AZALEA GARDEN TERRACE

4 Beds

3 Baths

2,792 Sq.Ft.

$514,900

MLS#: VALO394152

This wonderful home in the desirable neighborhood of Oakbrooke won't disappoint!   Hardwood floors and natural sunlight welcome you the moment you step inside.  Come in and feel right at home!  Enjoy cooking in the updated kitchen with loads of cabinets and counter space, cherish family dinners (and eventually entertaining!) on the spacious deck, fall in love with the enormous master bedroom with a luxury master bath and large walk in closet! The lower level invites you in to a large 2nd family room with plenty of space to play and watch movies, a full bathroom, bedroom, laundry/utility room and access to the garage. The yard looks professionally landscaped and contains a built in sprinkler system! All of this and a fabulous location to top rated schools, commuting to DC, Reagan National Airport, The Pentagon, Fort Belvoir, Old Town Alexandria and more! Welcome Home!
#VAFX1127492

ALEXANDRIA

1405 OAKBROOKE AVENUE

4 Beds

3 Baths

2,506 Sq.Ft.

$739,000

MLS#: VAFX1127492
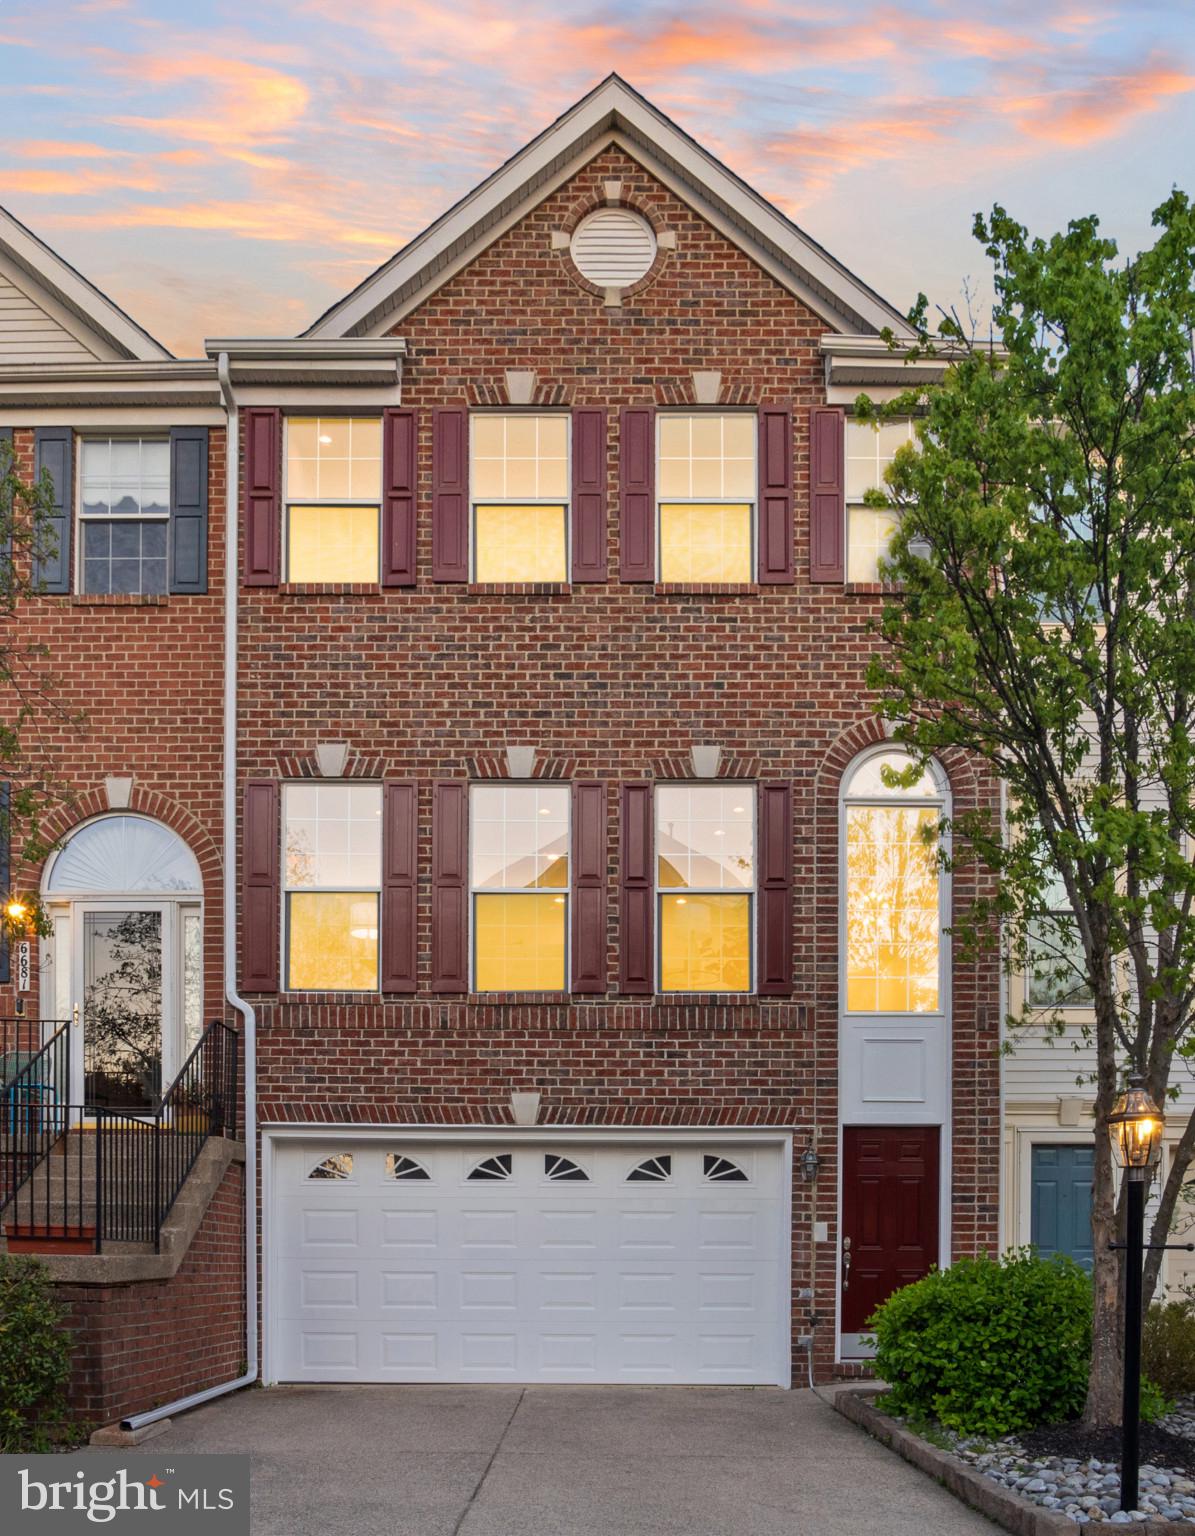
Opulence and Luxury, where every detail has been thoughtfully curated, awaits you in this Exceptional Oasis.  The premium lot with private deck offers stunning views and complete privacy in a Prime Location – Your Dream Home in amenity rich Kingstowne Awaits you.  Newly renovated in 2024/2025 with over $150,000 in modern upgrades, clearly, no expense has been spared.  Step inside to find stunning custom stairs with decorative balusters, paired seamlessly with upgraded solid hardwood flooring throughout the main level and upper hallway. The interior and exterior have been freshly painted, and new designer lighting adds warmth and charm to every space.  Elegant trim work including shadow boxes, crown molding, and chair rail elevate the home’s architectural appeal.  The chef-inspired kitchen is a showstopper featuring new shaker-style cabinetry with champagne pulls, a tasteful herringbone backsplash, high-end quartz countertops, and upgraded stainless steel appliances. The center island boasts a waterfall edge, pendant lighting, and a breakfast bar—perfect for both entertaining and daily living.  The kitchen flows into the cozy family room with gas fireplace, and the breakfast room opens to a private sundeck overlooking the picturesque golf course—a tranquil setting for your morning coffee or evening unwind.  The upper level features a luxurious primary suite with plush new carpet, vaulted ceilings, recessed lighting, ceiling fan, and two walk-in closets. The fully remodeled ensuite bath is a true retreat, offering a frameless glass shower, stand-alone soaking tub with tree views, a stylish vanity, new fixtures, and natural light from double skylights. Two additional bedrooms include vaulted ceilings, recessed lighting, and plush new carpeting, and the renovated guest bath features a double vanity, porcelain tile, and modern fixtures.  Downstairs, discover an expansive recreation room with LVP flooring, recessed lighting, gas fireplace, and walk-out access to the fenced backyard and patio.  A remodeled full bath and versatile AuPaire/Inlaw Suite or home office and garage access round out the lower level.  Additional features include Remodeled powder room & laundry on main level, garage freshly painted and floor epoxied, Access to top-tier community amenities, Convenient to Franconia/Springfield & Eisenhower Metro, VRE, shopping, dining, parks, and trails.  Don't miss this rare opportunity to own a fully renovated home in one of Northern Virginia's most sought-after neighborhoods.
#VAFX2235178

ALEXANDRIA

6683 ORDSALL STREET

4 Beds

3 Baths

2,441 Sq.Ft.

$848,000

MLS#: VAFX2235178

Welcome home. Immediate delivery. No waiting on builder to finish. This beautiful 3 level, 2 car garage single family home is only a few years old and has been meticulously cared for.  The home features hardwood floors, granite counter tops, stainless steel appliances, kitchen island and a fully finished basement with a bonus room that can be used as a guest bedroom or office.  The home offers a large covered front porch. Walking into the home from the porch you will find an office on your right hand side and half bath and laundry room on your left hand side, before walking into the open family room, kitchen and dining room. The insulated garage is at the back of the home. Upstairs there are 3 bedrooms and 2 full bathrooms. The large basement is fully finished with a rec-room, den and full bathroom, plus utility room that also allows storage space. The community Club house and pool are just a short walk from the home. Don't miss out. Video walk-through: https://youtu.be/pB5XbNE2uHE
#VASP228612

SPOTSYLVANIA

6812 LUCE LANE

3 Beds

3 Baths

2,648 Sq.Ft.

$384,900

MLS#: VASP228612

End unit townhome at Potomac Crossing! Updated kitchen, hardwood floors. Lower level features a rec room, large den/bedroom and a full bathroom. Upper level has 3 bedrooms and 2 full bathrooms. Large backyard space in rear. Prime location with easy access to shops, restaurants, commuter highways & more! Interior photos to come.  Pets case by case with pet rent - small dog or cat only considered but prefer no pet.
#VALO2070294

LEESBURG

916 SMARTTS LANE NE

3 Beds

3 Baths

1,878 Sq.Ft.

$2,600

MLS#: VALO2070294

Welcome to 14214 Beddingfield Way, a beautifully maintained, move-in ready home!
Located in the sought-after Centreville area, this beautifully maintained 3-bedroom, 2 full and 2 half bath townhome offers style, comfort, and convenience. Enjoy abundant natural light, gleaming hardwood floors on all levels, and a spacious lower-level family room with a cozy gas fireplace—perfect for gatherings. The attached one-car garage adds extra convenience. Prime location with easy access to I-66, Routes 28 & 29, plus nearby restaurants and shopping.
#VAFX2244150

CENTREVILLE

14214 BEDDINGFIELD WAY

3 Beds

2 Baths

1,418 Sq.Ft.

$3,000

MLS#: VAFX2244150

Honey Stop the car!!! Renovated. NEW!! Open Floor Plan. Two finished levels, Walkout basement. Dream Kitchen, Granite Counter top. New Bathrooms.  Stainless Steel appliances. Hardwood floors. Rec Room. Huge backyard for cookouts. LARGE Deck Off back of home. Master bedroom/ separate full bathroom. Custom baths, appliances etc. Owner/ Agent.
#VAFX1093310

ANNANDALE

6412 HOLYOKE DRIVE

4 Beds

3 Baths

1,066 Sq.Ft.

$580,000

MLS#: VAFX1093310

Split Foyer home with one car garage. 4 Bed rooms, 2 baths. Deck Fenced back yard. backs to woods. New garage door.  Easy access to major roads.
#1000028783

WOODBRIDGE

5589 SHADYBROOK DRIVE

4 Beds

2 Baths

N/A

$269,900

MLS#: 1000028783

1 ... 628 629 630 631 632 ... 666
* Listings identified with the FMLS IDX logo come from FMLS and are held by brokerage firms other than the owner of this website. The listing brokerage is identified in any listing details. Information is deemed reliable but is not guaranteed. If you believe any FMLS listing contains material that infringes your copyrighted work please click here to review our DMCA policy and learn how to submit a takedown request. © 2024. First Multiple Listing Service, Inc.

Send a message

Message successfully sent.

Your message

What is 3 + 4 ?

Reason for contacting?

I agree to receive email communication and understand I can unsubscribe at any time.

I agree to be contacted by Charis Realty Group - Christine Issler, Broker via call, email, and text for real estate services. To opt out, you can reply 'stop' at any time or reply 'help' for assistance. You can also click the unsubscribe link in the emails. Message and data rates may apply. Message frequency may vary. Privacy Policy

Sign Out

Virtual Assistant

Would you like to take the next step with this property? We can help you schedule a showing or virtual tour, or send you more details.

Yes, I would like more information.

Thank You for Your Reply, One of Our Agents will contact you as soon as possible

No, maybe later.

Thank you, you can always contact me via email, phone number or through the contact form.

Realhub AI

Lucy - Your AI-Powered Realtor

Update Your Temporary Password

Personalize your search

Enter your email and we'll notify you immediately when new listings match what you're looking for.

or enter email address

Already have an account ? Login here

Continue your home search

I agree to receive communications and understand I can unsubscribe at any time.

I agree to be contacted by Charis Realty Group - Christine Issler, Broker via call, email, and text for real estate services. To opt out, you can reply 'stop' at any time or reply 'help' for assistance. You can also click the unsubscribe link in the emails. Message and data rates may apply. Message frequency may vary. Privacy Policy

Already have an account ? Login here

We use cookies

We use cookies primarily for analytics to enhance your experience. By accepting, you agree to our use of these cookies. You can manage your preferences or learn more about our cookies policy.
