Properties

Browse or get in touch to schedule a walkthrough.

  • Nearby me
Price range

Popular Features

Community Features

Association

Property Features

Waterfront

View

Exterior Features

Interior Features

Style

10000 properties match your criteria

Updated 1 minute ago

E-Alert name

Absolutely Adorable Four Bedroom Rambler With a Fully Finished Walkout Basement!!! Recently Updated! Brand New Hardwood Floors, New Roof Gutters, Doors, Carpet, Sewer Drain Replaced 5 Years ago and the list goes on!! No Extra Payments - NO HOA!!!
#VAPW2013338

WOODBRIDGE

15211 CRESCENT STREET

4 Beds

1 Baths

1,782 Sq.Ft.

$369,000

MLS#: VAPW2013338

Location and opportunity welcome the new owners of this exclusive airpark home near historic Fredericksburg, Virginia. Dogwood Airpark (VA42 airport identifier) is minutes from local downtown shopping and access to Washington DC, Dulles, and Baltimore.  This wooded lot is your retreat to enjoy within an easy commute to all the metro areas.

Make plans to build your hangar and enjoy the aviation life style! Private access to VA42's East/West runway provide amazing access to the metro area just South of the SFRA and Mode C veil. Easily communicate with Quantico or Potomac approach and let the runway begin your next adventure.

A main level master suite and bedrooms comprise the main level of this home with dual fireplaces in the living and family rooms. Updated kitchen counter tops, pantry cabinets, ample storage, and amazing views of the expansive backyard and deck. 

Formal living room, family room, and dining room all have wonderful views of the property. Pick a cozy place to watch TV or read with three fireplaces in the home. 

The basement offers wet bar, full bathroom, and recreation room. Workshop space in the basement connects to the generous three car garage bay at the main level.

Overflow parking with a generous semi-circular asphalt driveway in excellent condition.

An exclusive beautifully maintained community within minutes of public transportation, shopping, and amenities. Secluded and private lot offers room for family get togethers and entertaining. A large and wooded private setting offers the best of the rural Virginia countryside and access to the metro area.

You do not need to be a licensed pilot or airplane owner to enjoy this wonderful community!
#VAST2026784

FREDERICKSBURG

91 FLIGHT LINE DRIVE

3 Beds

4 Baths

2,877 Sq.Ft.

$799,000

MLS#: VAST2026784

Gorgeous townhome in "like new" condition ready for new owner or investor! Foyer will built-in cubby, single-car garage, half bath, open kitchen/dining/living area with granite counter-tops, Shaker-style cabinets, stainless appliances, LVT flooring. Upstairs are three bedrooms and two full baths (both with double vanities with granite tops), including owner's suite with tiled shower, separate lavatory, walk-in closet.
#VARO2002250

BRIDGEWATER

14 FIELD COURT

3 Beds

3 Baths

1,647 Sq.Ft.

$329,900

MLS#: VARO2002250

LOCATION, LOCATION, LOCATION!  The ease of condo living with the convenience of private, street-side entry!  Located just ONE BLOCK from the pedestrianized section of King Street, with the European-flare of al-fresco dining lining the street, and just ONE HALF BLOCK from the vibrant and thriving Old Town Waterfront.  This beautiful 1 bed / 1 bath condo in the famed Torpedo Factory community is filled with natural light through the large windows and the unique Juliet balcony with sliding glass door.   The kitchen opens to the dining area, with views out to the street, and features granite counters, stainless steel appliances, and under-cabinet lighting.  Freshly painted with brand new hardwood flooring throughout.  The upgraded bathroom features a dual-sink granite vanity with new glass-enclosed walk-in shower.  There is a spacious walk-in closet in the primary bedroom, a second wall-closet upon entering the bedroom, and a large storage closet in the hallway.  If you have any concerns about storage, this fabulous unit comes with TWO additional storage units in the building.  Generously sized, this open floorplan measures in at 834 square feet!  Superb location with views of the Waterfront and Potomac River from your front door and your sliding glass door Juliet balcony.  Enjoy the best of Historic Old Town living with everything just out your front door!   Year-round you have all of the shops, restaurants, specialty walking-tours, parks, dog-parks, art-studios, and waterfront at your fingertips.  On special occasions, you can have front row access and parking for festivals, fireworks, and parades held in town.  The Mount Vernon recreational trail nearly crosses your front door and extends south to Mount Vernon Estate (approx 9 miles) and north to Key Bridge and Georgetown.
#VAAX2017470

ALEXANDRIA

110 CAMERON STREET CS104

1 Beds

1 Baths

834 Sq.Ft.

$550,000

MLS#: VAAX2017470
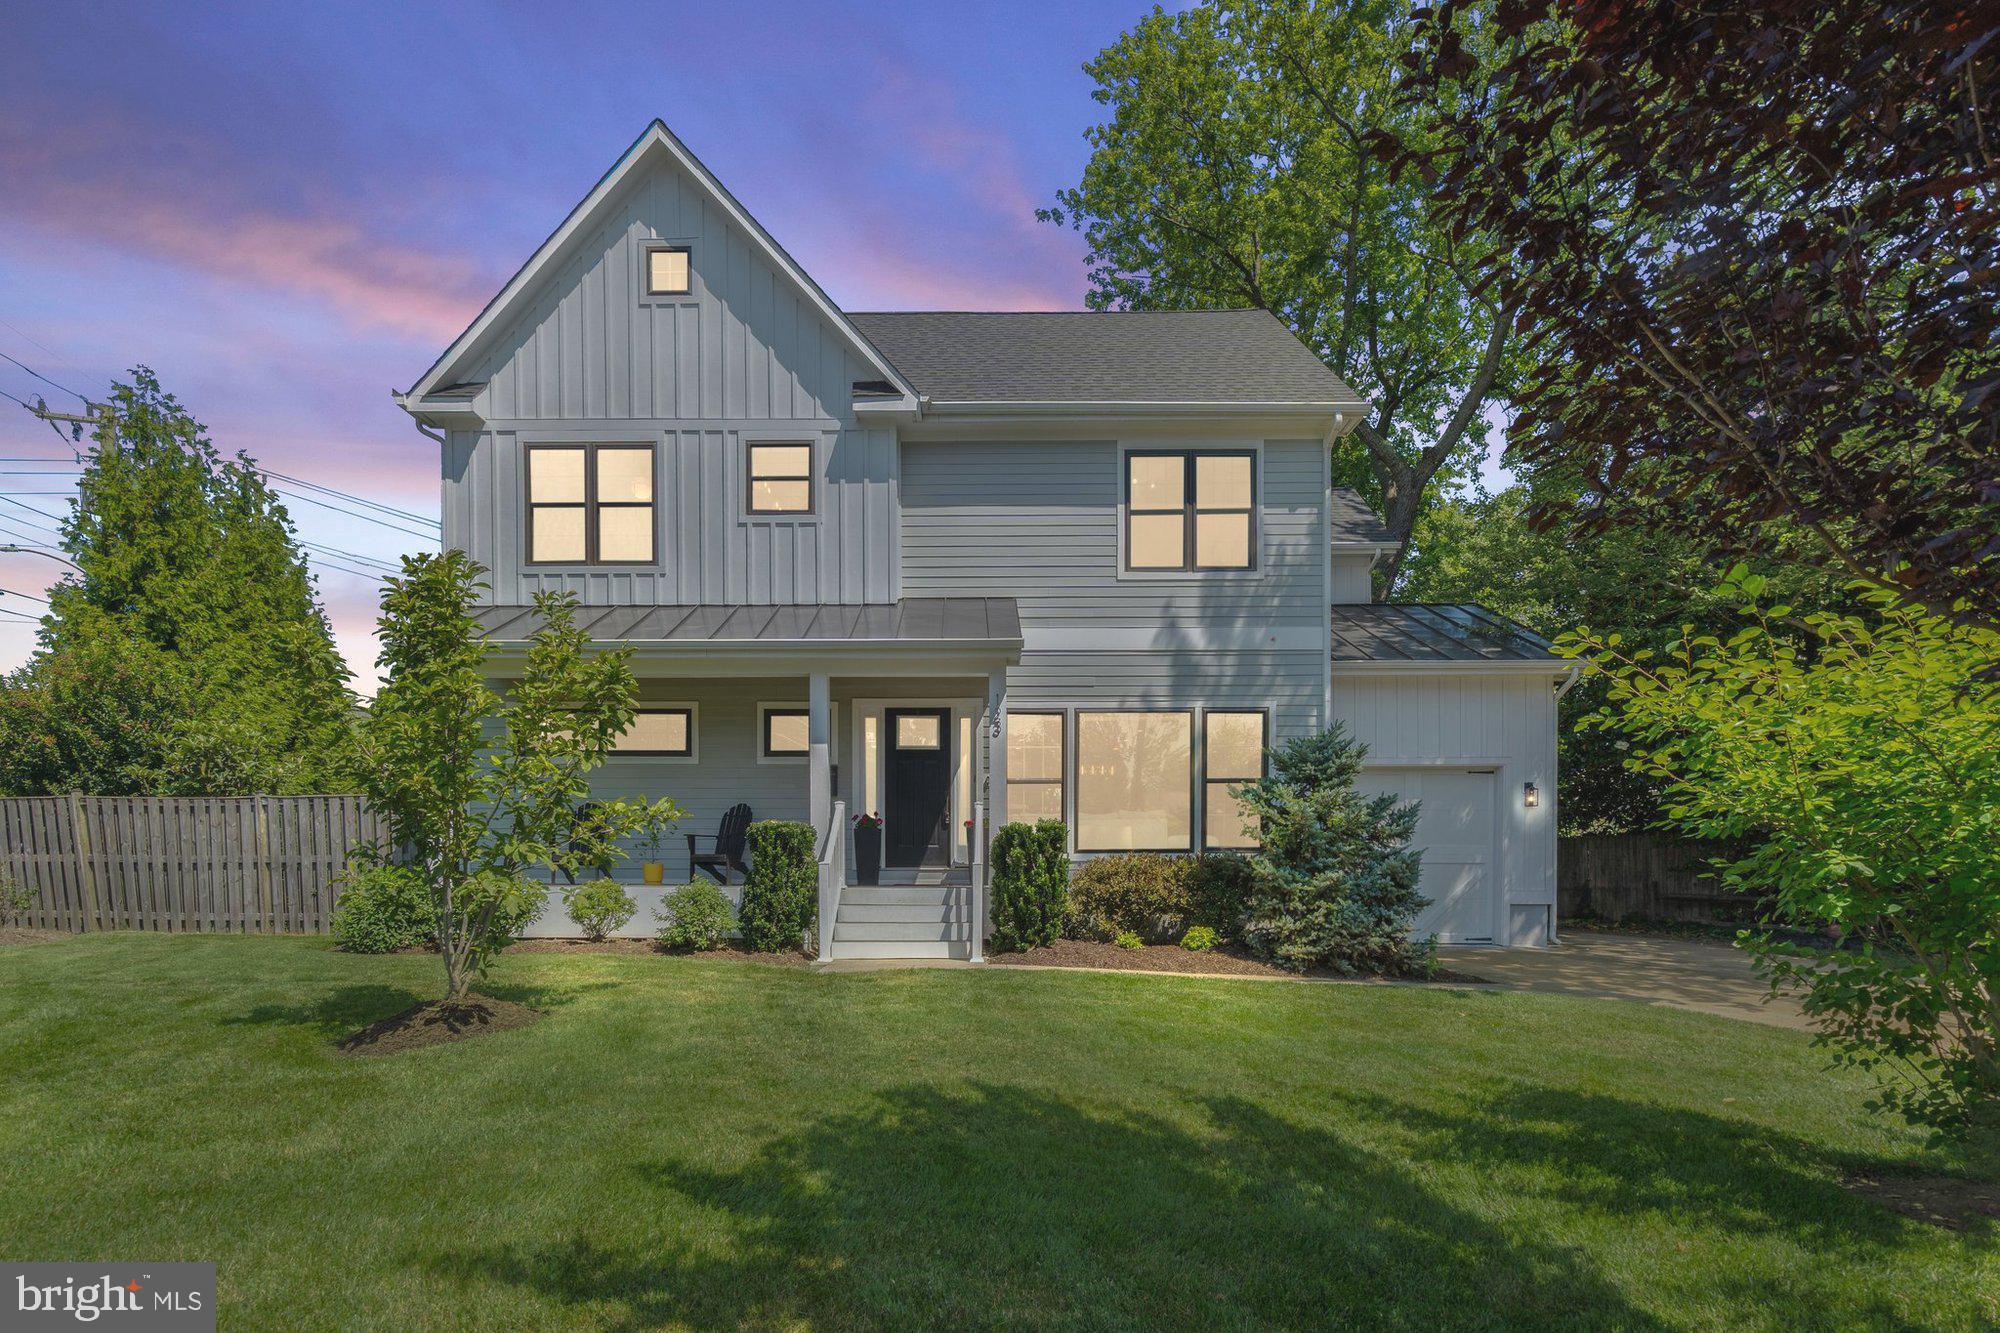
Highest and Best offers will be reviewed after 12 noon on Wednesday, July 2nd. Modern farmhouse with huge backyard and the most convenient location in the Town of Vienna! 6 bedrooms, 4 bathrooms, and 3,379 square feet of beautifully-maintained living space on a .25 acre private lot. This 3-level home boasts elegant hardwood flooring enhanced by thoughtful updates throughout. An open concept floor plan fills the combination family/dining room with abundant natural light. Chef’s gourmet kitchen features GE Monogram stainless steel appliances, quartz countertops, under cabinet lighting, oversized center island with plenty of seating, and easy access to deck. Main level also boasts a bedroom, full bathroom, beverage center, and mudroom that leads to the backyard and garage. Multiple closets feature Elfa systems with built-in drawers and shelving for optimal storage. Upper-level owner’s suite is bright and spacious, with a custom walk-in closet and ensuite bathroom featuring a standalone tub, tiled shower with glass door, and quartz double vanity. Three additional bedrooms, full bathroom, and laundry room complete the upper level. Fully-carpeted lower level showcases a recreation room with recessed lighting, bedroom, and full bathroom. Outside, relax on the large Trex composite deck overlooking the leveled, fenced-in backyard, ideal for barbecues or enjoying fresh air. This corner lot is on a quiet cul-de-sac that backs to trees, great for privacy when entertaining. A short walk to the best Vienna has to offer: shops, restaurants, Whole Foods, W&OD Trail, Town Green and Community Center, public transit, and easy access to major roads.  Nearby Vienna, Thoreau, Madison pyramid.
#VAFX2250998

VIENNA

123 HICKORY CIRCLE SW

6 Beds

4 Baths

3,379 Sq.Ft.

$1,499,000

MLS#: VAFX2250998

24 Hour Notice Required! Super upgraded Townhouse in convenient Old Town location, Excellent floor plan offers 2 spacious Bedrooms & 1 Bath up with another full bath down. The Kitchen has been updated with stainless steel appliances and granite counter tops. There is a formal dining room and a bright and cheery sunroom with skylights in the addition at the back of the house. There is also a private patio garden. The lovely balcony off primary bedroom is perfect for morning coffee. There is a finished light & airy lower level with light bamboo flooring & the second full bath (could work as a guest suite). Total of 1857 SF finished on 3 levels. The reserved parking right in front of the house makes this townhouse Perfect!
#VAAX257986

ALEXANDRIA

919 S SAINT ASAPH STREET

2 Beds

2 Baths

1,857 Sq.Ft.

$3,800

MLS#: VAAX257986

True above ground finished sq footage is around 2,100 sq feet. Fairfax County record is inaccurate.

Welcome to 4112 Hazelwood Court, a beautifully updated and maintaned townhome located in the highly sought after Ridge Top Terrace community of Fairfax. This 3-bedroom, 2-full and 2-half bathroom residence offers modern comforts and an elegant design, making it an ideal home for both relaxing and entertaining. 

Enjoy peace of mind with numerous recent updates, including a new roof (2019), new carpet upstairs (2019), and new hardwood flooring on the main level (2021). The entryway and stairs have also been upgraded with new hardwood (2021) as well as new bannisters (2021). The kitchen showcases newly installed countertops and updated appliances, and recent updates include new windows and exterior trim (2023). An upgraded sliding glass door (2023) opens to the deck, enhancing indoor-outdoor living. Benefit from a new HVAC system (Summer 2024) and a whole-home humidifier for year-round comfort. The back of the house received a nice upgrade with home wrap installed beneath the siding (2022). Both the primary and guest full bathrooms have been fully remodeled, while the basement half bath has been tastefully updated. The garage features an upgraded mechanism converted to tension spring, an insulated garage door, and an upgraded garage opener for added convenience.
New exterior front and back doors add to the home’s curb appeal, while new gutters and gutter guards ensure maintenance-free upkeep.

Situated minutes from Wegmans, shopping and dining.  Conveniently located close to I-66, Route 29 and Route 50, this home offers easy access to shopping, dining, and major commuter routes.

Don’t miss out on this exceptional opportunity—schedule your tour today and experience the perfect blend of style and convenience!
#VAFX2211352

FAIRFAX

4112 HAZELWOOD COURT

3 Beds

2 Baths

2,100 Sq.Ft.

$749,900

MLS#: VAFX2211352

Well-built home in a quiet, private neighborhood on a 40,000 square foot lot.  Split-level with a partially finished basement.  Electric baseboard heat.  Wooded area with small deck on rear.
#VAFV2035900

WINCHESTER

111 COMANCHE TRAIL

3 Beds

2 Baths

1,422 Sq.Ft.

$346,900

MLS#: VAFV2035900

This charming home was fully renovated in 2020. Kitchen, bathroom, flooring and HVAC, etc. were all done during renovation. Conveniently located close to amenities, attractions (such as parks and trails), and very commuter friendly. Featuring two bedrooms on the main level, large covered and screened-in front porch, large back patio and huge backyard.
#VACL2002812

BERRYVILLE

11051 HARRY BYRD HIGHWAY

3 Beds

1 Baths

1,280 Sq.Ft.

$325,000

MLS#: VACL2002812

Located along a low-traffic street in a newer section of Stafford, this 2023 end-unit townhome offers space, structure, and low-maintenance comfort. With over 2,100 square feet, the home includes four bedrooms, three and a half bathrooms, along with a walkout lower level that works well for focused work, guests, or media use. Natural light moves through the open main level, with LVP flooring and recessed lighting above. The kitchen sits at the center, anchored by a solid-surface island, stainless appliances, and soft-close cabinetry. Cooking and cleanup happen within easy reach, and the layout keeps everything smooth from prep to table. Upstairs laundry keeps routine tasks out of the way. The primary suite includes a walk-in closet and a bathroom with both soaking and standing shower options. Two more bedrooms, a full bath, and a laundry room fill out the top floor. A finished lower level opens to the backyard, where trees line the rear edge of the lot. Space extends outdoors with a modest patio and a raised deck off the main floor, each offering options for dining or relaxation. The home sits on a corner lot with a two-car garage and a flat driveway. Landlord covers internet, lawn care, snow clearing, and trash pickup. Solar panels and double-pane windows contribute to stable utility use throughout the seasons. Conveniently situated near Virginia Railway Express (VRE) train stations, OmniRide commuter lots, shopping centers, I-95 access points, and Marine Corps Base Quantico, this home offers excellent connectivity for daily commutes and errands.

Available for move-in on July 1st.  Minimum lease term of 12 months. Renter’s insurance and a one-month security deposit will be required. Pets may be considered on a case-by-case basis, with a $500 nonrefundable fee per approved pet. All prospective tenants will apply through the TurboTenant application, which will also handle monthly rent payments and maintenance requests. Every occupant 18 years or older must submit a separate application. Tenants are responsible for the $45 application and screening fee per person. If you'd like to apply, please text the listing agent with each applicant’s first and last name along with their email address. An electronic application will be sent directly to your inbox.
#VAST2038784

STAFFORD

1221 CREEK BANK DRIVE

4 Beds

3 Baths

2,114 Sq.Ft.

$3,350

MLS#: VAST2038784

Welcome home to this turnkey third-floor 2BD/2BA condo in desirable and conveniently-located Penderbrook, with a layout that is well-suited for a variety of buyers or perfect for an investor to lease to tenants. The foyer opens into the combo living/dining area, highlighted by LVT hardwood floors, a wood-burning fireplace, open kitchen with breakfast bar and spacious balcony. The kitchen offers the updates today's chefs seek: grey speckled granite counters, tile backsplash, upgraded cabinets, stainless steel appliances and a charming sliding barn door for the pantry. 
Both bedrooms are well-sized, and each has their own en-suite full bathroom. The primary bedroom connects to the bathroom via a walk-through closet, complete with built-in shelving. The dual-access bathroom features an upgraded vanity with bowl sink, granite counters, tub shower with tile accents and generous, built-in storage. There's also a walk-through laundry area (with front-loading washer and dryer) from the bathroom leading back to the kitchen. 
Across the unit in the secondary bedroom, you'll find a very spacious corner closet, large vanity and tub shower, just awaiting your personal touches. This bedroom could also serve as an office, school space or exercise room. 
Updates include new windows throughout and sliding glass door (Aug. 2020), newer refrigerator (2017) and hot water heater (2008). Condo fee includes water, sewer, snow removal and trash (pay only electric + cable/internet!), plus access to a second pool, club house and gym available only to this neighborhood within Penderbrook. Unit comes with one assigned parking space (#520); plenty of visitor spaces available. Pet friendly! Seller needs up to 60 day rent-back, but can be flexible with the right offer. Home warranty from Super conveys with property, valid thru Oct. 31, 2021.
#VAFX2016022

FAIRFAX

3903 PENDERVIEW DRIVE 1538

2 Beds

2 Baths

1,070 Sq.Ft.

$299,000

MLS#: VAFX2016022

None
#VAFX2203288

HERNDON

2450 FOUNDERS WAY

3 Beds

3 Baths

1,904 Sq.Ft.

$3,000

MLS#: VAFX2203288

You won't want to miss this beautiful property offering you a serene setting with a babbling brook!  This bright and airy home has easy to clean laminate flooring, stainless steel appliances, open kitchen to the family room for entertaining and a large lot with a 6 foot privacy fence.  The home has 4 bedrooms 2.5 bath.  The primary bedroom has it's own private bath and the remaining bedrooms share the hall bath.   The laundry is located on the upper level for ease of use.  Such a beautiful setting and community.  Comcast is available!
#VAFV2007150

WINCHESTER

312 ASPEN TRAIL

4 Beds

2 Baths

1,796 Sq.Ft.

$349,900

MLS#: VAFV2007150

Gorgeous 4 BR, 3.5 BA, three-level, 2-car garage, end unit townhome in the desirable Cascade Park/Tall Oaks Community of Sterling has over 3,000 SF of wonderful living space.  This home is perfect for both entertaining and comfortable living.  The main floor has hardwood floors throughout and boasts a gourmet updated kitchen, a family room with a cozy gas fireplace, a dining room, living room, den/office space, and a half bath.  The upper level also has hardwood floors throughout, and 3 bedrooms and two full bathrooms.  The luxurious Primary Suite on this level has a tray ceiling, a large walk-in closet, and features a spacious ensuite bathroom with a soaking tub, dual sinks and a separate shower.  The lower level is carpeted and is a versatile space with a rec room, bedroom, and a full bath making it ideal for a guest space, a game room, or for whatever suits your needs.  This wonderful townhome backs to woods and a biking/walking trail, is centrally located near shopping and restaurants, and is just minutes from Routes 7, 28, and the Dulles Access Road.  Don't miss this one, schedule an appointment to see this beautiful and spacious home today.
#VALO2094364

STERLING

45792 SHAGBARK TERRACE

4 Beds

3 Baths

2,905 Sq.Ft.

$3,450

MLS#: VALO2094364

The Open House is CANCELLED, PROPERTY IS UNDER CONTRACT! Welcome home to this wonderful Miller & Smith Pierrepont model in the widely sought after Brambleton.  This fantastic home features 4 bedrooms, 3.5 bathrooms, oversized 2 car garage, backs to treed common area and additional parking.  The main level features new LVP flooring, a spacious rec room, 4th bedroom or office and a full bathroom.

Venture upstairs and enjoy cooking your favorite dishes in this gourmet chef's kitchen with upgraded 42" white cabinetry, granite countertops, stainless steel appliances, huge center island with plenty of seating and breakfast room. The main level is complete with a spacious family room with gas fireplace, formal dining room with built-in shelving and a half bathroom.  

The large primary owners suite features plenty of windows & natural light, a new custom closet system and a luxury full bathroom with granite counters and an oversized walk-in shower.  The bedroom level is complete with 2 additional bedrooms, a full bathroom and laundry room.

Enjoy hanging out on your rooftop terrace with a gas fireplace and upgraded flooring.  This property features a great oversized rear 2 car garage and plenty of parking.  Recent updates include LVP flooring on all 3 levels and stairs in 2024, freshly painted in 2025, new custom closets in the primary owners bedroom, pantry and utility closet in 2024, water heater & dishwasher in 2023, ceiling fans added in 3 bedrooms and family room in 2023, surround speakers throughout the house, tyvek decking, irrigation system, almost 3100 finished square feet and so much more!  The HOA dues include Fios cable and internet! Walking distance to Brambleton Town Center, shopping, dining, library and schools.  Enjoy all of the wonderful Brambleton amenities and so much more!
#VALO2103454

BRAMBLETON

42260 RHETT DRIVE

4 Beds

3 Baths

3,084 Sq.Ft.

$875,000

MLS#: VALO2103454

1 ... 627 628 629 630 631 ... 666
* Listings identified with the FMLS IDX logo come from FMLS and are held by brokerage firms other than the owner of this website. The listing brokerage is identified in any listing details. Information is deemed reliable but is not guaranteed. If you believe any FMLS listing contains material that infringes your copyrighted work please click here to review our DMCA policy and learn how to submit a takedown request. © 2024. First Multiple Listing Service, Inc.

Send a message

Message successfully sent.

Your message

What is 3 + 4 ?

Reason for contacting?

I agree to receive email communication and understand I can unsubscribe at any time.

I agree to be contacted by Charis Realty Group - Christine Issler, Broker via call, email, and text for real estate services. To opt out, you can reply 'stop' at any time or reply 'help' for assistance. You can also click the unsubscribe link in the emails. Message and data rates may apply. Message frequency may vary. Privacy Policy

Sign Out

Virtual Assistant

Would you like to take the next step with this property? We can help you schedule a showing or virtual tour, or send you more details.

Yes, I would like more information.

Thank You for Your Reply, One of Our Agents will contact you as soon as possible

No, maybe later.

Thank you, you can always contact me via email, phone number or through the contact form.

Realhub AI

Lucy - Your AI-Powered Realtor

Update Your Temporary Password

Personalize your search

Enter your email and we'll notify you immediately when new listings match what you're looking for.

or enter email address

Already have an account ? Login here

Continue your home search

I agree to receive communications and understand I can unsubscribe at any time.

I agree to be contacted by Charis Realty Group - Christine Issler, Broker via call, email, and text for real estate services. To opt out, you can reply 'stop' at any time or reply 'help' for assistance. You can also click the unsubscribe link in the emails. Message and data rates may apply. Message frequency may vary. Privacy Policy

Already have an account ? Login here

We use cookies

We use cookies primarily for analytics to enhance your experience. By accepting, you agree to our use of these cookies. You can manage your preferences or learn more about our cookies policy.
