Properties

Browse or get in touch to schedule a walkthrough.

  • Nearby me
Price range

Popular Features

Community Features

Association

Property Features

Waterfront

View

Exterior Features

Interior Features

Style

913161 properties match your criteria

Updated 1 minute ago

E-Alert name

Amazing home with a super private lot (3.52 Acres) in coveted Mineral Springs Estates Subdivision! The main level offers an open concept living with eat in breakfast room next to kitchen space, 2 story family room with wood burning fireplace. A perfectly tucked away home office with glass French doors. Separate formal living and dining room with hardwoods. A very large sunroom with ceiling fan and French doors leads to one of 2 decks of the home.  Under this deck is a large brick patio area. A comfortable eat in kitchen leads out to a spacious deck and large backyard, plenty of space to enjoy the outdoors and privacy. This very rare and private 3 sided brick home has a highly desirable 4 bedroom 3 full bath floor plan upstairs, with generously sized rooms, the Primary Bedroom has a huge walk-in closet, new dual vanities, soaking tub, and separate shower. Enjoy the new plush carpeting on the main level great room as well as the all the upper level rooms.  Bedroom 2 is an ensuite. Bedrooms 3 and 4 share are a jack& Jill full bathroom in the hallway with dual sinks. 
The unfinished lower level has plenty of windows and 2 separate entrances. The blank canvas is awaiting your designing ideas.  Two-car garage with plenty of additional parking to the side of the home.  
Pleas see list of all upgrades in 2024 such as new roof & gutters.  Both HVAC’s replaced, new 302 Well X Trol Pressure tank, new septic system, new carpet and all new painting throughout the home…MUCH MORE…
Not just a great home with a great lot but also located near shopping centers, restaurants, hiking trails, parks, schools, and quick access to major points North and South.   10 minutes to Downtown Fredericksburg, Central Park.  Must see to fully appreciate!
#VASP2025532

FREDERICKSBURG

13401 5TH CORPS LANE

4 Beds

4 Baths

3,873 Sq.Ft.

$799,990

MLS#: VASP2025532

The owners are sad to have to say goodbye to this one. Welcome to your new home sweet home! This charming 4 bedroom, 3 and a half bathroom single family home is nestled in the back of Brissfield Meadows offers the perfect blend of modern comfort and cozy warmth.

As you step through up to the front door, you're greeted by inviting front porch. Just inside there is a flex room ideal for a formal dining room or home office; you get to choose!  The layout seamlessly connects the living room and kitchen, making it ideal for entertaining guests or enjoying quality time with family.

The kitchen is a dream, featuring an island and a huge pantry for. Whether you're whipping up a quick meal or preparing a gourmet feast, this kitchen has everything you need.

Retreat to the tranquil master bedroom, complete with a walk-in closet and ensuite bathroom.  The primary bathroom is amazing with it's double shower and separate water closet.  The 3 additional bedrooms offer plenty of space for family members or guests, and the 2.5 bathrooms ensure everyone has their own private oasis.

Step outside to discover your own outdoor sanctuary. The patio is perfect for BBQs, gardening, or simply basking in the sunshine.  A cozy fire pit and a deck for outdoor dining provide endless opportunities for outdoor enjoyment.

Located on the Dahlgren side of King George, this home is just minutes away from the Naval Base, 301 Bridge and shopping. 

Don't miss out on the opportunity to make this house your home. Schedule a showing today and start envisioning your life in this wonderful space!
#VAKG2004848

KING GEORGE

5021 HARVEST GROVE

4 Beds

3 Baths

2,556 Sq.Ft.

$539,900

MLS#: VAKG2004848

Beautiful, top-level 2Br, 2Ba condo in ParcReston.  HVAC replaced in 2021.  Granite counters, tile flooring and stainless steel appliances in the kitchen.  New LVP flooring in bathrooms.  All brand new carpet.  Entire condo just professionally painted.  Great floorplan with bedrooms on opposite sides of family room.  Family room with balcony overlooks common area.  Cozy fireplace in family room!  Covered & assigned carport space conveys!  Ideally located within ParcReston  - just steps to the outdoor pool, clubhouse, fitness center and EV charging station.  Wonderful location - directly across Reston Parkway from Reston Town Center and all the shops, restaurants and events at RTC!  Easy access to both Wiehle & Reston Station on the Silver Line.  Quick access to Dulles Toll Road, FFX Co Pkwy, Rt 28, Rt 7, Route 50, Route 66, and Dulles Airport!  Seller prefers strong price & terms, a clean contract and closing at Allied Title.  You will love the features of this condo, the amenities of ParcReston, and this amazing location - close to everything!
#VAFX2173222

RESTON

1715 ASCOT WAY 1715E

2 Beds

2 Baths

934 Sq.Ft.

$349,900

MLS#: VAFX2173222

You must see this spacious layout! The owner's suite used to be three separate rooms, so there's plenty of space for an office or nursery, while still leaving an entire room as a walk-in closet! See the beautiful panoramic view of treetops year-round out of the back windows that span the entire room. This home has been lovingly cared for - so many upgrades!  

VA Loan is assumable to a qualified VA Buyer please ask your agent for more information.

2023: Fully renovated the downstairs bathroom with beautiful wall and floor tile work, a new vanity, and a dual flush toilet.
2022: New HVAC with smart thermostat and outdoor shed.
2021: New perimeter privacy fence with 2 gates (which was later sealed). Chimney renovation (flue liner, cap, and crown) and the stove insert heats the house on cozy winter nights. New stainless steel appliance package with a gas range convection oven and fridge with in-door water and ice. The downstairs fridge also conveys.
2020: New roof with architectural shingles. Kitchen updates with beautiful quartz countertops, complimentary subway tile backsplash, custom soft-close cabinets, and luxury vinyl plank flooring throughout the kitchen and recreation room. New water heater.
#VAPW2064338

WOODBRIDGE

14801 DODSON DRIVE

3 Beds

2 Baths

2,427 Sq.Ft.

$510,000

MLS#: VAPW2064338

Great location. 6 bedroom, 3 1/2 bath home in desirable Montclair Country Club. Plenty of remodeling and upgrades. Brand new soft close kitchen cabinets and new granite counters. 2 wood fireplaces to keep you cozy and 12 fans to keep you cool. New upgraded carpet downstairs. All bathroom vanities and counters have been replaced. New laminate flooring in dining room and family room. Replacement vinyl windows. Architectural shingle roof new in 2015. Siding installed in 2002. Double tier deck to enjoy the outdoors. Extensive hardscape in rear yard. Within walking distance to the beach and lake. Buses to the Pentagon stop at the next corner making commuting extremely easy. Newer insulated double garage door. Extra storage room over the garage with a pull down ladder.
#VAPW487482

DUMFRIES

4393 ASHGROVE DRIVE

6 Beds

3 Baths

2,835 Sq.Ft.

$435,000

MLS#: VAPW487482

Low maintenance home in Fredericksburg! New roof, granite countertops, backsplash, new carpet, new vanity & freshly painted. Stainless steel appliances, closets with built-ins for convenience. Large master, luxury bath, 4 bedrooms, 2.5 baths, spacious, floor plan. Rustic stone fireplace, deck! Perfect home for entertaining, finished garage, amenity rich neighborhood with pool, tennis, playgrounds!
#1001979330

FREDERICKSBURG

6103 MELODY COURT

3 Beds

2 Baths

2,100 Sq.Ft.

$299,900

MLS#: 1001979330

Commanding the corner of E Oak and Wayne Streets, 100 E Oak exudes charm and comfort, provides flexibility for family to enjoy time together or in their own spaces, and offers a destination location in Rosemont, Alexandria.  This home is equidistant from Del Ray's main avenue and Old Town, for your pick of fine dining or casual restaurants, and designer shops or unique boutiques.  Easy walking distance to George Washington Middle School and Maury  Elementary for younger family members and Braddock St Metro for those commuting, only six, six, and eight minutes, respectively.  King Street Metro Station is accessible with VRE assistance as well.  Easy parking on Wayne.  The beautiful blue exterior melts into the neighborhood with a distinctly peaceful quality.  The exterior finishes reflect the 1930s, Craftsman gables, dormers, and windows carefully selected to represent the time period.  A wide, covered front porch allows homeowners to enjoy the seasons outdoors, regardless of the weather.  The gorgeous front door is Greene and Greene inspired, made of mahogany with delicately detailed cherry blossom art glass.  The main level was built for family gatherings, a charming living room greets guests warmly, with the painted brick surround in the corner showcasing the wood burning fireplace and built-ins to feature your favorite books and family memories.  Past the front room, the kitchen, dining, and family rooms are centered around a custom island with all the stops:  a breakfast bar, wine storage, cooktop, and additional cabinet space.  The kitchen features cream-colored cabinetry, stone backsplash, black granite countertops, and a walk-in pantry with floor-to-ceiling shelving.  Step down into the cozy family room to embrace the winter season and curl up on the couch watching your favorite movies.  A full bath adjoins the family room and kitchen, perfect for guests and family time.  You'll never worry about bringing the rain onto the beautiful hardwood floors with the mudroom - a modern necessity for on-the-go families and pets, featuring conveying bench storage, jacket hooks, and cubbies.  It leads to the back deck and a pathway to the back gate.  The dining room provides a more formal place for house gatherings, whether for Sunday dinners or holiday entertaining.  The first upper level hosts the four bedrooms, including a primary suite.  Each bedroom features original hardwood flooring and extra closet space.  The three hall bedrooms share one bath, with a dual vanity and soaking tub with shower, while the secluded primary suite boasts a walk-in closet with a dressing area, an ensuite bath with double sinks, a soaking tub, and a separate shower and water closet, elevated by the crown molding lining the room.  The original hardwood flooring from the kitchen and dining room was reclaimed and used in the primary suite.  The second upper level offers a unique bonus space, with sloping ceilings, an additional full bath, and windows on the east and west sides of the room, allowing sunlight to bathe the whole level throughout the day.  The loft area is flexible, perfect as an office, library, or virtual learning center.  The lower level recreation room is a fantastic multi-purpose space to fill any need - create another family room for game night or accommodate an extra overnight guest with the built-in, conveying Murphy bed and spacious full bath for the ultimate guest retreat.  Two large storage areas are tucked away behind sliding barn doors, a continuation of the Craftsman fashion.  The property has a fully fenced side and back yard, a barrier between property and sidewalk, while maintaining an uninhibited atmosphere for impromptu chats with neighbors.  The backyard has a stone patio and walkway to the side gate, for entertaining purposes, and enough grass for an expansive play space.  The back deck, leading into the mudroom, is heightened by the pergola, with a playful vine winding up to the top.  Parking is plentiful on-street.
#VAAX253272

ALEXANDRIA

100 E OAK STREET

4 Beds

5 Baths

3,753 Sq.Ft.

$1,474,000

MLS#: VAAX253272

Beautiful colonial in sought after Stafford Lakes, culdesac location, fenced back yard, beautiful stone patio, Open floor plan with gourmet kitchen & large center island..large family room with additional flex room on first floor..upstairs includes 4 large bedrooms 2 full baths, laundry with w/d and upstairs bonus room..finished basement w/rec room, den and full bath.  Home is tenant occupied until 6/31. No showings / access into home while occupied due to covid-19. Once tenant vacates, photos will be updated & virtual tour will be available.
#VAST220838

FREDERICKSBURG

124 ROYAL CRESCENT WAY

4 Beds

3 Baths

3,954 Sq.Ft.

$2,200

MLS#: VAST220838

Welcome to this inviting 3-bedroom, 2.5-bathroom townhome conveniently located just minutes away from dining, shopping centers, I-95, and schools. Step inside to discover a cozy living room, kitchen, and a dining area perfect for gatherings. This model also features a desirable bump-out extension, adding a spacious family room to the layout. Outside, the fenced-in backyard has a deck for outdoor entertaining and a shed for additional storage. This townhome provides the perfect blend of convenience and comfort with its prime location and style.
#VASP2022622

FREDERICKSBURG

9819 PLAZA VIEW WAY

3 Beds

2 Baths

1,480 Sq.Ft.

$299,900

MLS#: VASP2022622

Building a perfect country retreat starts with having amazing land…a stream, rolling hills and stunning views.  Next, you have to add in an outstanding house…low maintenance design to maximize time spent enjoying the property, decks and porches to enjoy the views and a home, packed with features, that is comfortable and inviting.   Liberty Springs Farm is the realization of just such a vision.  Perfectly sited on the 26 acre +/- parcel the home features commanding views of the surrounding countryside. Built in 2017 and designed for easy country living, this four bedroom modern farmhouse is a joy to behold both inside and out.  The home features an open floor plan, one level living with a primary suite on the main level, a gourmet kitchen, a home theater room and an attached 2 car garage (see the features list for all of the upgrades).   Only 17 miles from Warrenton and 65 miles to Washington DC, Liberty Springs Farm allows you to enjoy the best of both the city and country life. The Shenandoah National Park, which can be seen from the property, offers an extravaganza of natural wonders… waterfalls, canyons, trails and hikes.
#VARP2001610

AMISSVILLE

43 LIBERTY SPRINGS LANE

4 Beds

2 Baths

3,556 Sq.Ft.

$1,400,000

MLS#: VARP2001610

Discover Your Dream Home at 1264 Bond St, Herndon!

Step into this charming townhouse in the desirable Belmont subdivision and experience modern comfort and convenience. This beautifully updated home boasts 3 inviting bedrooms and 2 full baths on the upper level, including a luxurious primary suite with a renovated bath.

The main floor is a haven of natural light, featuring a cozy living room with a wood fireplace, gleaming hardwood floors, and a dining room seamlessly connected to the stylish, updated kitchen with stainless steel appliances and a skylight.

The lower level is a versatile retreat, with a spacious 4th bedroom and full bath perfect for guests or an in-law suite. Enjoy leisure time in the recreation room or transform the bonus room into a home gym or den. The new deck offers an ideal space for outdoor relaxation.

Enjoy the best of both worlds with this home’s prime location—just steps from the W&OD Trail and Trailside Park, and minutes from top-notch dining, shopping, major routes, Silver Line Metro, and Dulles Airport. Plus, you’re only blocks away from the Herndon Centennial Golf Course.

Come see why this home is perfect for you!
#VAFX2197524

HERNDON

1264 BOND STREET

4 Beds

3 Baths

1,617 Sq.Ft.

$549,000

MLS#: VAFX2197524

Welcome home to 10743 Hinton Way in Manassas, VA! You'll love the spacious and open floorplan that this luxurious townhome offers to include upgrades that make this home stand out from others! Entertain your family and friends on the main level of the home with your large kitchen, equipped with stainless steel appliances and large kitchen island as well as living area and a builder added powder room! From your kitchen just step outside on your deck to find a tranquil place to read a book or sip your morning coffee! Unlike others, this townhome backs to the treeline for additional privacy and a beautiful setting where you can enjoy the fenced-in backyard with a new paver patio or upstairs deck.   On the uppermost level, you'll find the luxurious master bedroom, equipped with beautiful tray ceiling, large walk-in closet, and master bathroom with double shower heads! You'll love the convenience of having the laundry on the upper level too! Downstairs you'll find a bonus room, perfect for in-home gym, office or playroom that walks out to the backyard! The community offers ample amenities and is convenient to local shopping and dining as well as local attractions such as  Old Town Manassas , Jiffy Lube Live, Two Silos and regional parks and trails! So many reason this location is perfect for commuters: close to 234, 28, I-66 and the VRE and when you get home plenty to do or just want to relax!
#VAPW491496

MANASSAS

10743 HINTON WAY

3 Beds

2 Baths

1,440 Sq.Ft.

$415,000

MLS#: VAPW491496
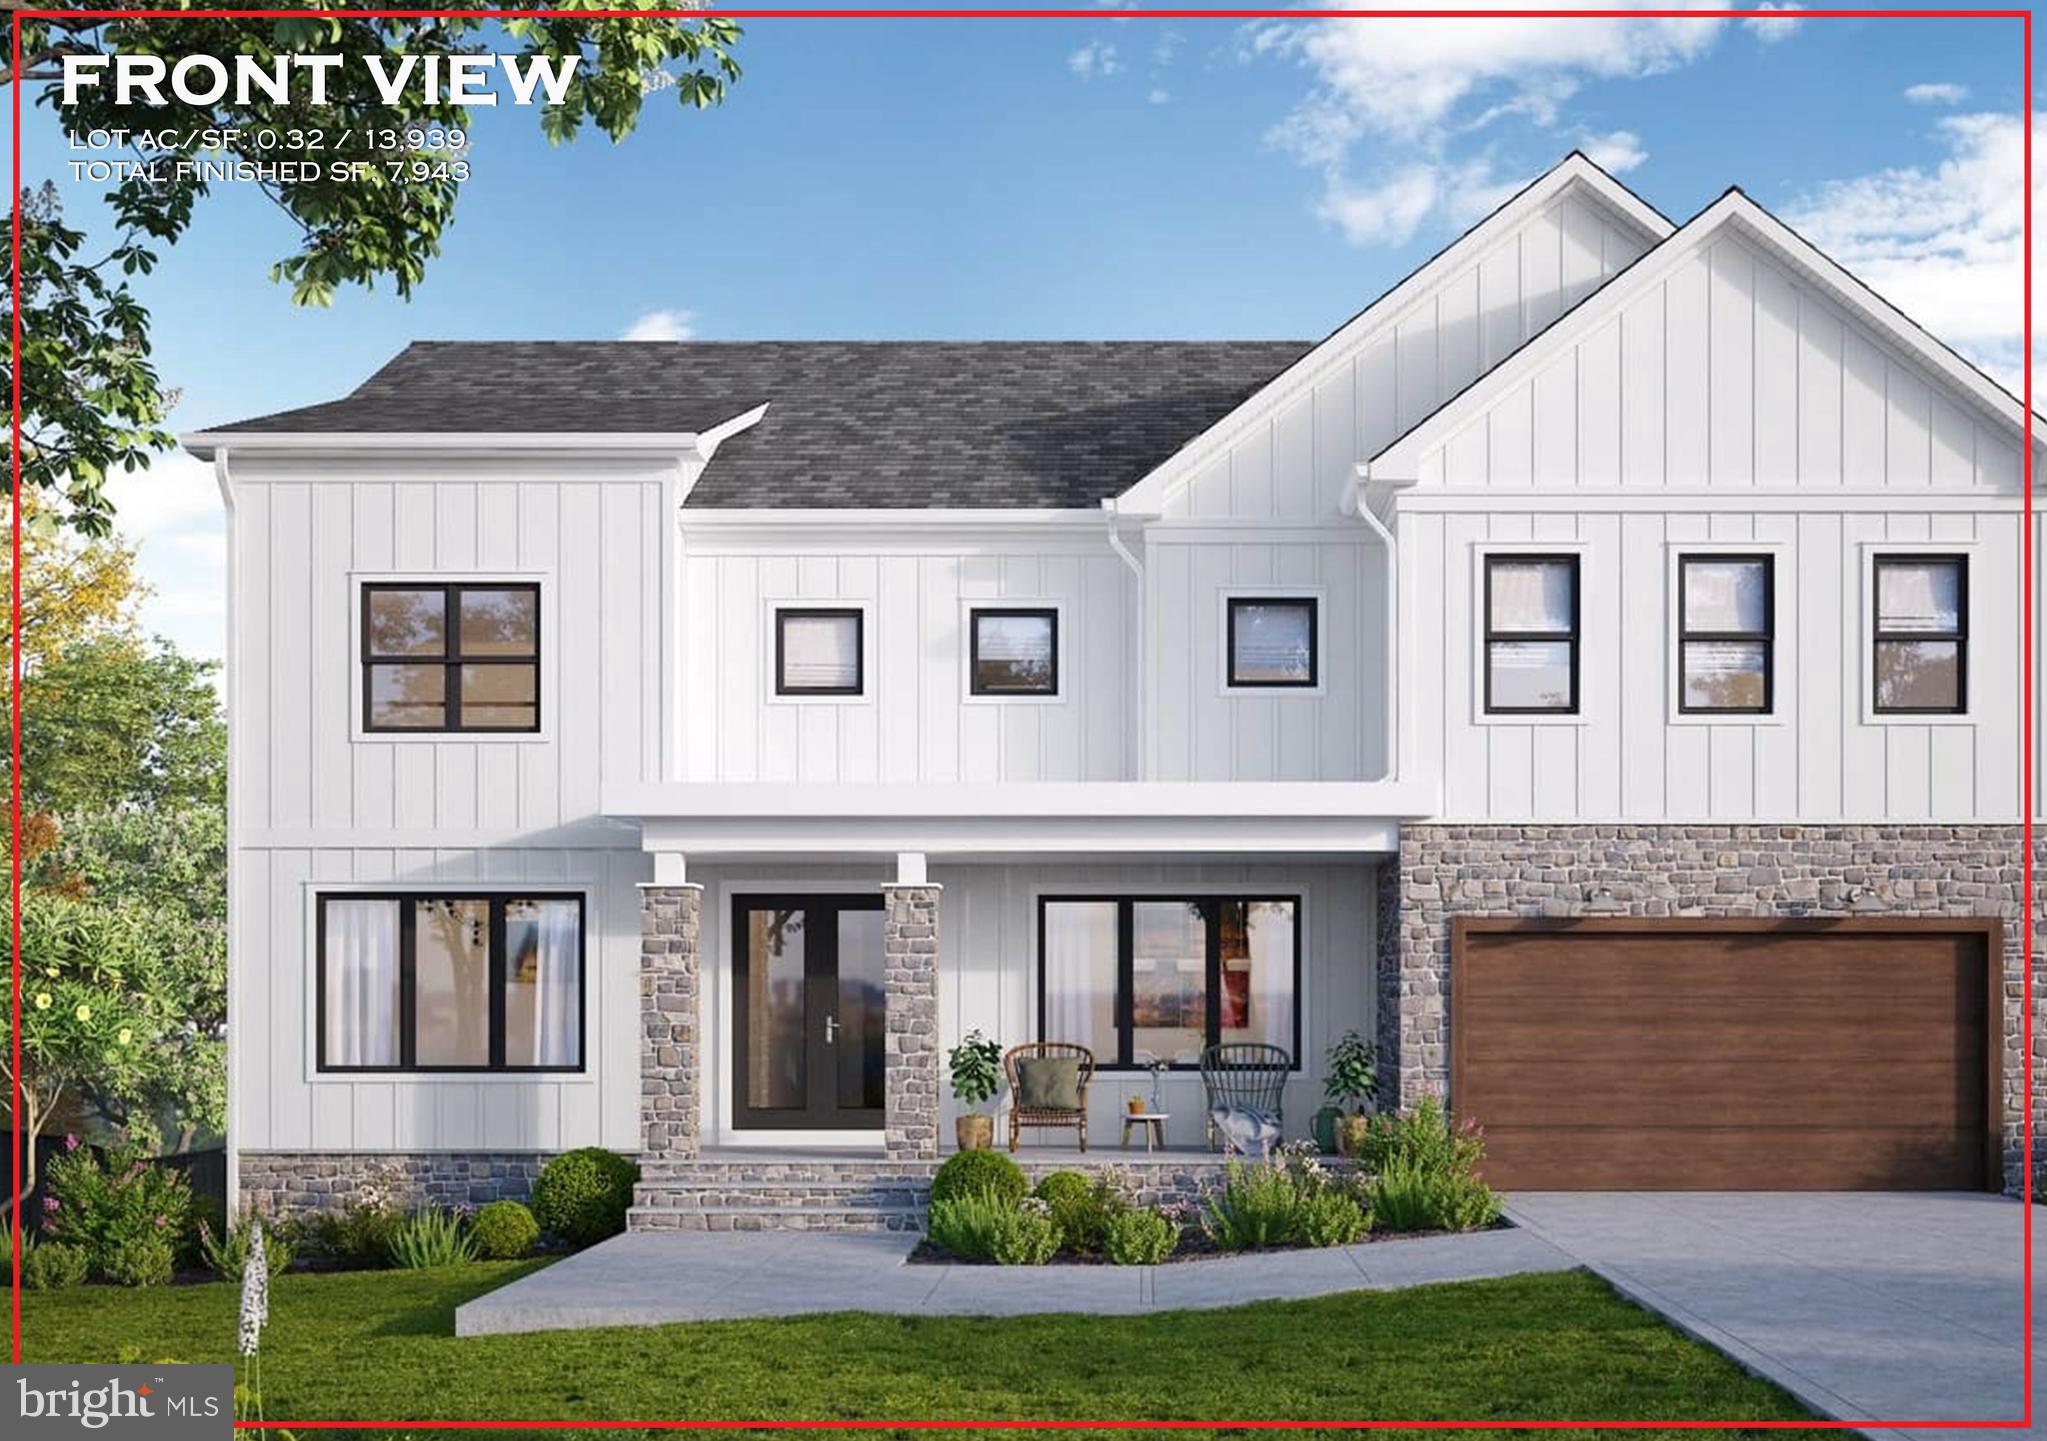
Create the life you've dreamed of within AR Design Groups next masterpiece. Situated in sought after Town Of Vienna, where the options are plentiful but none compare to this Private 1/3 acre lot located at 1011 Lynn Street SW. This beautiful private lot features nearly 8,000 sq ft of exquisite craftsmanship. Upper level flows beautifully with a Custom Built Family Lounge & 4 Sun-Drenched bedrooms each including their own Walk-in Closet & Private Bath. Your Secluded Master Bedroom comes ready for relaxation with your Spa bathroom and Large Picturesque Over-sized Windows overlooking your private backyard. Your Fully Finished Lower Level features a Private Theater, Gym, 2nd Office & a Full Bedroom Suite. Invest in the value of a daily lifestyle that connects you to the community around while enjoying luxurious living. Time to customize features from AR Design Group's 8k sq ft showroom and design center  with Delivery expected Summer 2023!
********************************* Pictures & Tours are of past project*****************************************
#VAFX2054882

VIENNA

1011 LYNN STREET SW

6 Beds

5 Baths

7,943 Sq.Ft.

$2,400,000

MLS#: VAFX2054882

Charming, one level living at its finest! This gorgeous house features a chef's kitchen, *two* primary suites, multiple living spaces, and so much more! 

As you enter this home, you are greeted by a spacious room with built-ins which would be perfect for a living room or dining room . It flows into a charming room with built-ins and fireplace - a great space for a living room, dining room, or office. This room leads to the chef's kitchen featuring striking granite countertops, double ovens, and an island with seating. Off of the kitchen is a sunroom looking out at the spacious, neatly-manicured backyard.

There are a total of four bedrooms and three and a half bathrooms. Three bedrooms are located at one end of the house. This includes a primary suite with an attached full bathroom and a walk-in closet near the other two bedrooms and hall bathroom. At the other end of the house there is a second primary suite with generous closet space and attached full bathroom. 

There are two additional living spaces - each could serve as a den, office, playroom, etc. One has access to the backyard and the other has built-ins and is adjacent to a huge, walk-in cedar closet! Hardwood floors throughout most of the home.

The outdoor space is beautifully manicured and includes a stone patio, a spacious driveway, two car garage, and backyard with two sheds for storing lawn and gardening equipment, tools, and much more. The house sits on a .9 acre lot in the City of Manassas. No HOA. The roof is about 5 years old. The house is located near the restaurants, shops, and the train station with convenient access to the VRE commuter train/Amtrak station in Old Town Manassas.  It is also a short drive to  Route 28, Route 234, and Interstate 66.

This home is a true must see!
#VAMN2006234

MANASSAS

8917 PEABODY STREET

4 Beds

3 Baths

3,169 Sq.Ft.

$750,000

MLS#: VAMN2006234

Located in the prestigious Hopyard Farm community, this stunning colonial home boasts six bedrooms and three and a half bathrooms, making it the ideal space for a large family or those who love to entertain. The primary bathroom features a luxurious Jacuzzi tub, perfect for unwinding after a long day. The kitchen is equipped with stainless steel appliances, an island with a cooktop, wall oven, and tiled backsplash.

The living room is cozy and inviting with a beautiful fireplace as the focal point. Step outside onto the large deck where you can enjoy your morning coffee or host summer barbecues with friends and family. The fenced-in backyard offers privacy and security while backing up to serene trees for added tranquility.

This home also includes a convenient storage shed for all of your outdoor equipment and tools. With its prime location in Hopyard Farm and impressive features throughout, this property is sure to impress. Come see this gem today!
#VAKG2005118

KING GEORGE

6146 MCCARTHY DRIVE

6 Beds

3 Baths

3,360 Sq.Ft.

$529,900

MLS#: VAKG2005118

1 ... 413 414 415 416 417 ... 666
* Listings identified with the FMLS IDX logo come from FMLS and are held by brokerage firms other than the owner of this website. The listing brokerage is identified in any listing details. Information is deemed reliable but is not guaranteed. If you believe any FMLS listing contains material that infringes your copyrighted work please review our DMCA policy and learn how to submit a takedown request. © 2024. First Multiple Listing Service, Inc.

Send a message

Message successfully sent.

Your message

What is 3 + 4 ?

Reason for contacting?

I agree to receive email communication and understand I can unsubscribe at any time.

I agree to be contacted by Charis Realty Group - Christine Issler, Broker via call, email, and text for real estate services. To opt out, you can reply 'stop' at any time or reply 'help' for assistance. You can also click the unsubscribe link in the emails. Message and data rates may apply. Message frequency may vary. Privacy Policy

Sign Out

Virtual Assistant

Would you like to take the next step with this property? We can help you schedule a showing or virtual tour, or send you more details.

Yes, I would like more information.

Thank You for Your Reply, One of Our Agents will contact you as soon as possible

No, maybe later.

Thank you, you can always contact me via email, phone number or through the contact form.

Realhub AI

Lucy - Your AI-Powered Realtor

Update Your Temporary Password

Personalize your search

Enter your email and we'll notify you immediately when new listings match what you're looking for.

or enter email address

Already have an account ? Login here

Continue your home search

I agree to receive communications and understand I can unsubscribe at any time.

I agree to be contacted by Charis Realty Group - Christine Issler, Broker via call, email, and text for real estate services. To opt out, you can reply 'stop' at any time or reply 'help' for assistance. You can also click the unsubscribe link in the emails. Message and data rates may apply. Message frequency may vary. Privacy Policy

Already have an account ? Login here

We use cookies

We use cookies primarily for analytics to enhance your experience. By accepting, you agree to our use of these cookies. You can manage your preferences or learn more about our cookies policy.
