Properties

Browse or get in touch to schedule a walkthrough.

  • Nearby me
Price range

Popular Features

Community Features

Association

Property Features

Waterfront

View

Exterior Features

Interior Features

Style

913161 properties match your criteria

Updated 1 minute ago

E-Alert name

Welcome to 9494 Edwardene Lane, a stunning modern colonial home in Lorton! This spacious property is spread across 3 renovated levels and includes 5 bedrooms and 3.5 bathrooms, offering nearly 5,000 sq ft for comfortable living, storage, and entertaining. The main level features a two level foyer that flows into the the living/dining area complete with a cozy gas fireplace. Delight in your large open concept kitchen with ample counter and cabinet space. This expanded Buckingham model provides a large bump out for a breakfast nook that flows out do a deck, perfect for al-fresco dining!  A large office or optional main level bedroom completes the main level. Upstairs, the large primary bedroom offers a luxurious en-suite bathroom with two separate vanities, and two walk-in closets.  You'll find three additional large bedrooms upstairs as well as a convenient laundry room. The finished basement provides even more living space with a gym and a rough-in for a home theater room! Some other notable features include a new electric heat pump (2022), new washing machine (2022), beautiful French doors in the office, replaced hardware throughout, and a built-in security system. The community amenities include a pool, playgrounds, tennis/basketball courts, and a fitness center. Laurel Hill Trails also offers miles of hiking, mountain biking, or equestrian trails! The home is close to Ft. Belvoir, I-95, Giles Run frisbee golf course, Occoquan Park, Workhouse Art Center.
#VAFX2175900

LORTON

9494 EDWARDENE LANE

5 Beds

3 Baths

4,225 Sq.Ft.

$875,000

MLS#: VAFX2175900

Great neighborhood, convenient location to everything.  Short distance to McLean High and downtown Mclean .  Three bedroom and three full bath with tile.  Home office or flex room in lower level. Neutral & bright throughout. Newer paint!  Huge screened in porch with to spacious deck. Fully fenced, beautiful level backyard. Hardwood floors.   Rec room 22 X 26  LVT with walkout on 2 sides with LVP flooring.  Large laundry & workshop room. Move-in condition.
 
Property is in good condition move in ready sold "AS IS".
#VAFX2165550

MCLEAN

6800 WEAVER AVENUE

3 Beds

3 Baths

2,450 Sq.Ft.

$1,125,000

MLS#: VAFX2165550

Clean as a whistle! Light, Bright and Move in ready! End Unit, Fenced Rear Yard! Recent updates: new Appliances, Flooring and Paint, new HVAC & Hot Water Heater, new 8x12 Shed, new exterior Doors & storm Doors! Well cared for 3 spacious Bedrooms, Family/Living Rm, Kitchen w/new Ceramic Tile Floors, Landscaped Back Yard w/patio! Mins to Shopping Ctrs, I95, VRE & Commuter Lots!
#1003302129

FREDERICKSBURG

4015 CANOPY WAY

3 Beds

1 Baths

1,240 Sq.Ft.

$179,900

MLS#: 1003302129

Swoop in on this immaculate end unit townhome in the coveted Lakepointe community of Burke. The home is situated on a premium lot, next to beautiful green space and neighborhood amenities. Mature trees and landscaping add to the curb appeal of this picturesque home.  With almost 2200 sqft spread across three levels, this property has been thoughtfully improved with custom reclaimed wood accents and quality finishes throughout. The main level is sun-drenched and spacious with blonde hardwoods and neutral tile flooring.   The large family room has a step down floor which separates it from the formal dining room.  Off of the dining room is a handy butler's alcove and a reach-in pantry with custom shelving.  The open kitchen is swoon worthy with gorgeous stone counters & stylish tiled backsplash,  hardwood cabinets, stainless appliances. The breakfast room off of the kitchen is open and bright with a reclaimed wood accent wall which ties to two spaces together. Main level powder room with beautiful tiled floors that match the backsplash and updated fixtures. The hardwood and wrought iron staircases were opened up for uninterrupted flow to the upper and lower levels. Four hall trees with added hooks for tidy storing at the foyer, and both upper and lower stair cases.  The upper level hosts two secondary bedrooms with an adjoining barn door to combine or separate the rooms. Shared hall bath with updated finishes and neutral tile flooring. Rest well in the attractive primary bedroom. The spacious room is trimmed with classic board and batten,  has three closets and a private ensuite bath with a separate comfort height vanity. 
The fully finished lower level hosts a rec room with a wood burning fireplace and a bonus room (4th bedroom NTC) plus the 3rd full bathroom. This area is great for an in-law or teenager suite. The laundry room has  a convenient wash sink and abundance of storage space.  
The basement is walks out to expanded backyard. Privacy fencing,  mature trees and slate stone hardscaping create an oasis, perfect for entertaining and quiet relaxation. Three gates for easy access to the game courts, tot lot and green space. An added concrete pad was poured for tidy storing of garden tools and waste bins. Enjoy peaceful mornings on the private cobblestone patio which is unique to the home and is tucked away behind the front door.  
**Other highlights include, double hung low-e windows, vinyl siding 2021, roof est. 5 years old, HVAC est. 2 years old. Active radon mitigation system. Top to bottom fresh paint and plush new carpeting in the bedrooms and bonus room.**Turn key is an understatement! 
Strides from neighborhood pool and backs to basketball, tennis and tot-lot.  Lake Royal is a short walk away with nearly 2 miles of walking trails. Other nearby attractions include George Mason University, Target, Kings Park Plaza and a variety of shops and restaurants. Close proximity to Burke VRE and the Metrobus.  This is the ideal place to call home.
#VAFX2075296

BURKE

5645 RAPID RUN COURT

3 Beds

3 Baths

2,144 Sq.Ft.

$575,000

MLS#: VAFX2075296
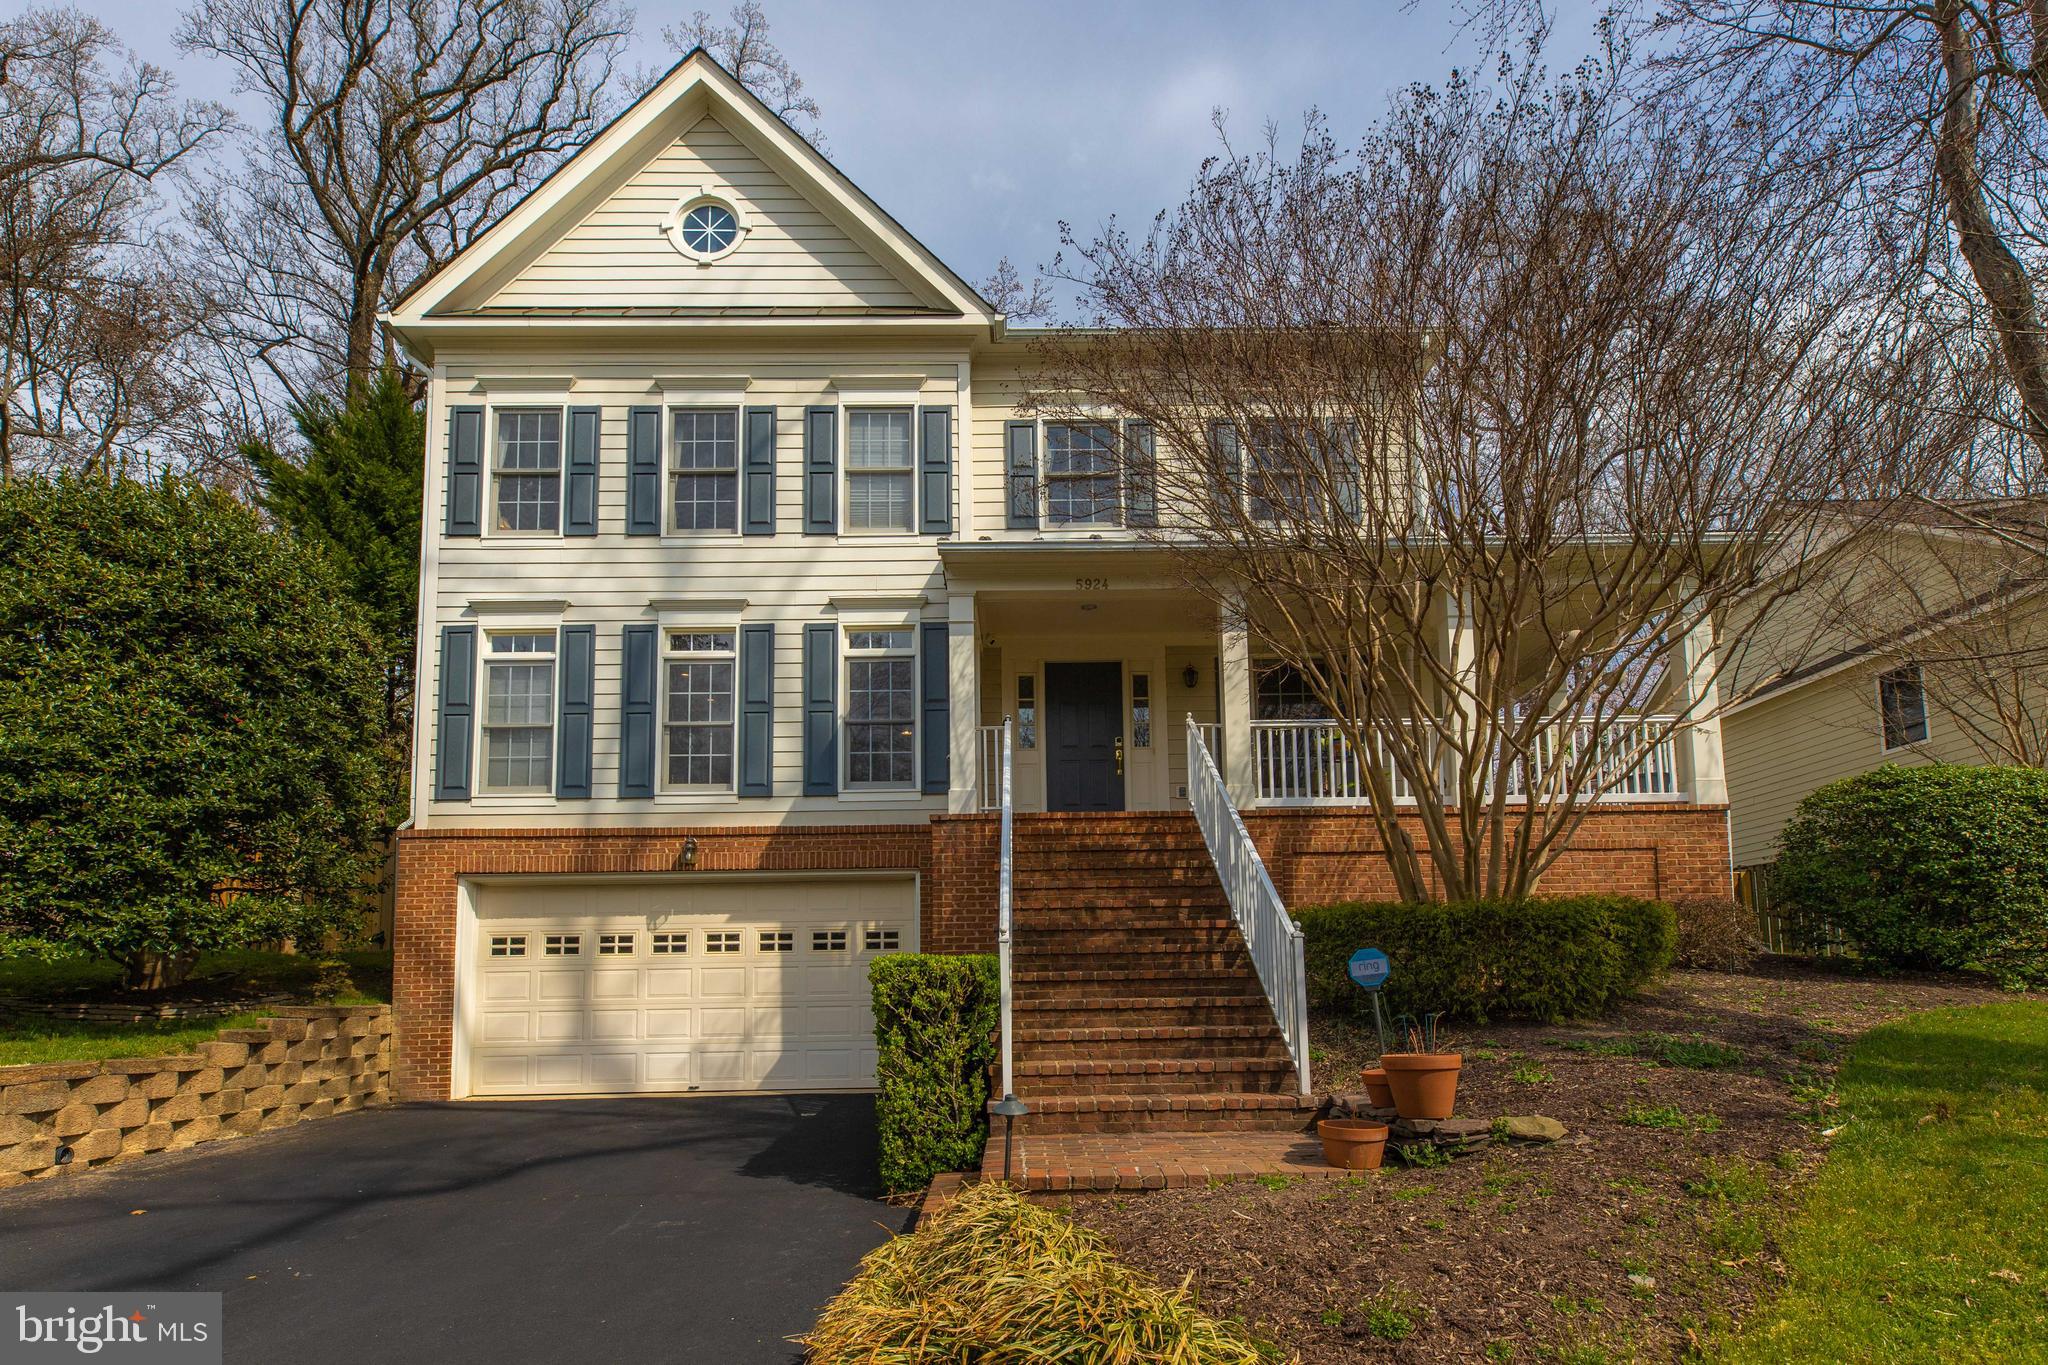
Welcome home to 5924 Chesterbrook Road! This stunning custom Colonial home features 5 bedrooms, 4.5 baths complete with over 4200 sq ft of living space. Complete with crown moldings, office/den space includes a Secret room w/entrance behind custom bookshelf's.  2 car garage, media room and much more! You’ll love all the natural light that beams throughout the home along with the double height ceiling in the living room. The sitting room includes a walkout to the backyard along with a fireplace in both the sitting room and living room. The open concept gourmet kitchen is perfect for entertaining. Basement includes entertainment space, bar, projector, projector screen, and Bose surround sound system. Upstairs you'll find an opulent master suite with double walk-in closets and a spacious bath Upper level carpet is brand new. Perfect commuters dream, close to George Washington Memorial Parkway, I-495, and 66. 10 minutes to Tyson’s, 15 minutes to Ballston.
#VAFX2054704

MCLEAN

5924 CHESTERBROOK ROAD

5 Beds

4 Baths

3,716 Sq.Ft.

$1,549,888

MLS#: VAFX2054704

Stunning, renovated 3 level TH, 1 block from King Street Metro in the heart of Old Town! Hardwoods on 2 levels, newer energy efficient windows, NEW ROOF, granite kit w/ss appls, new lighting fixtures, fire up the grill on brick patio in fenced private backyard. LL rec. room with natural light, tons of storage (or design your 2nd bath), sump pump. Blocks to restaurants/nite life. A commuters Dream!
#1000537523

ALEXANDRIA

231 BUCHANAN STREET

2 Beds

1 Baths

975 Sq.Ft.

$549,900

MLS#: 1000537523

For comp purpose only.
#1000518471

ALEXANDRIA

309 LANNON COURT

3 Beds

3 Baths

2,400 Sq.Ft.

$3,300

MLS#: 1000518471

LARGEST 1 BR unit (817 sqft) in the Prestigious Savoy has 2 Garage Spaces. Gourmet Kitchen w/Island Breakfast Bar, Workspace, LR w/Crown Molding, MBR has Walk-In Closet, Full Washer/Dryer in unit. Luxury Bldg Amenities-All Recently Upgraded: Exercise Room w/Machines,Party Room,Media Room,Outdoor Pool,Gorgeous Lobby. Close to Movies, Shops, Restaurants, RestonHospital, 1.8mi to Wiehle/Reston Metro.
#1003732719

RESTON

12000 MARKET STREET 165

1 Beds

1 Baths

817 Sq.Ft.

$1,675

MLS#: 1003732719
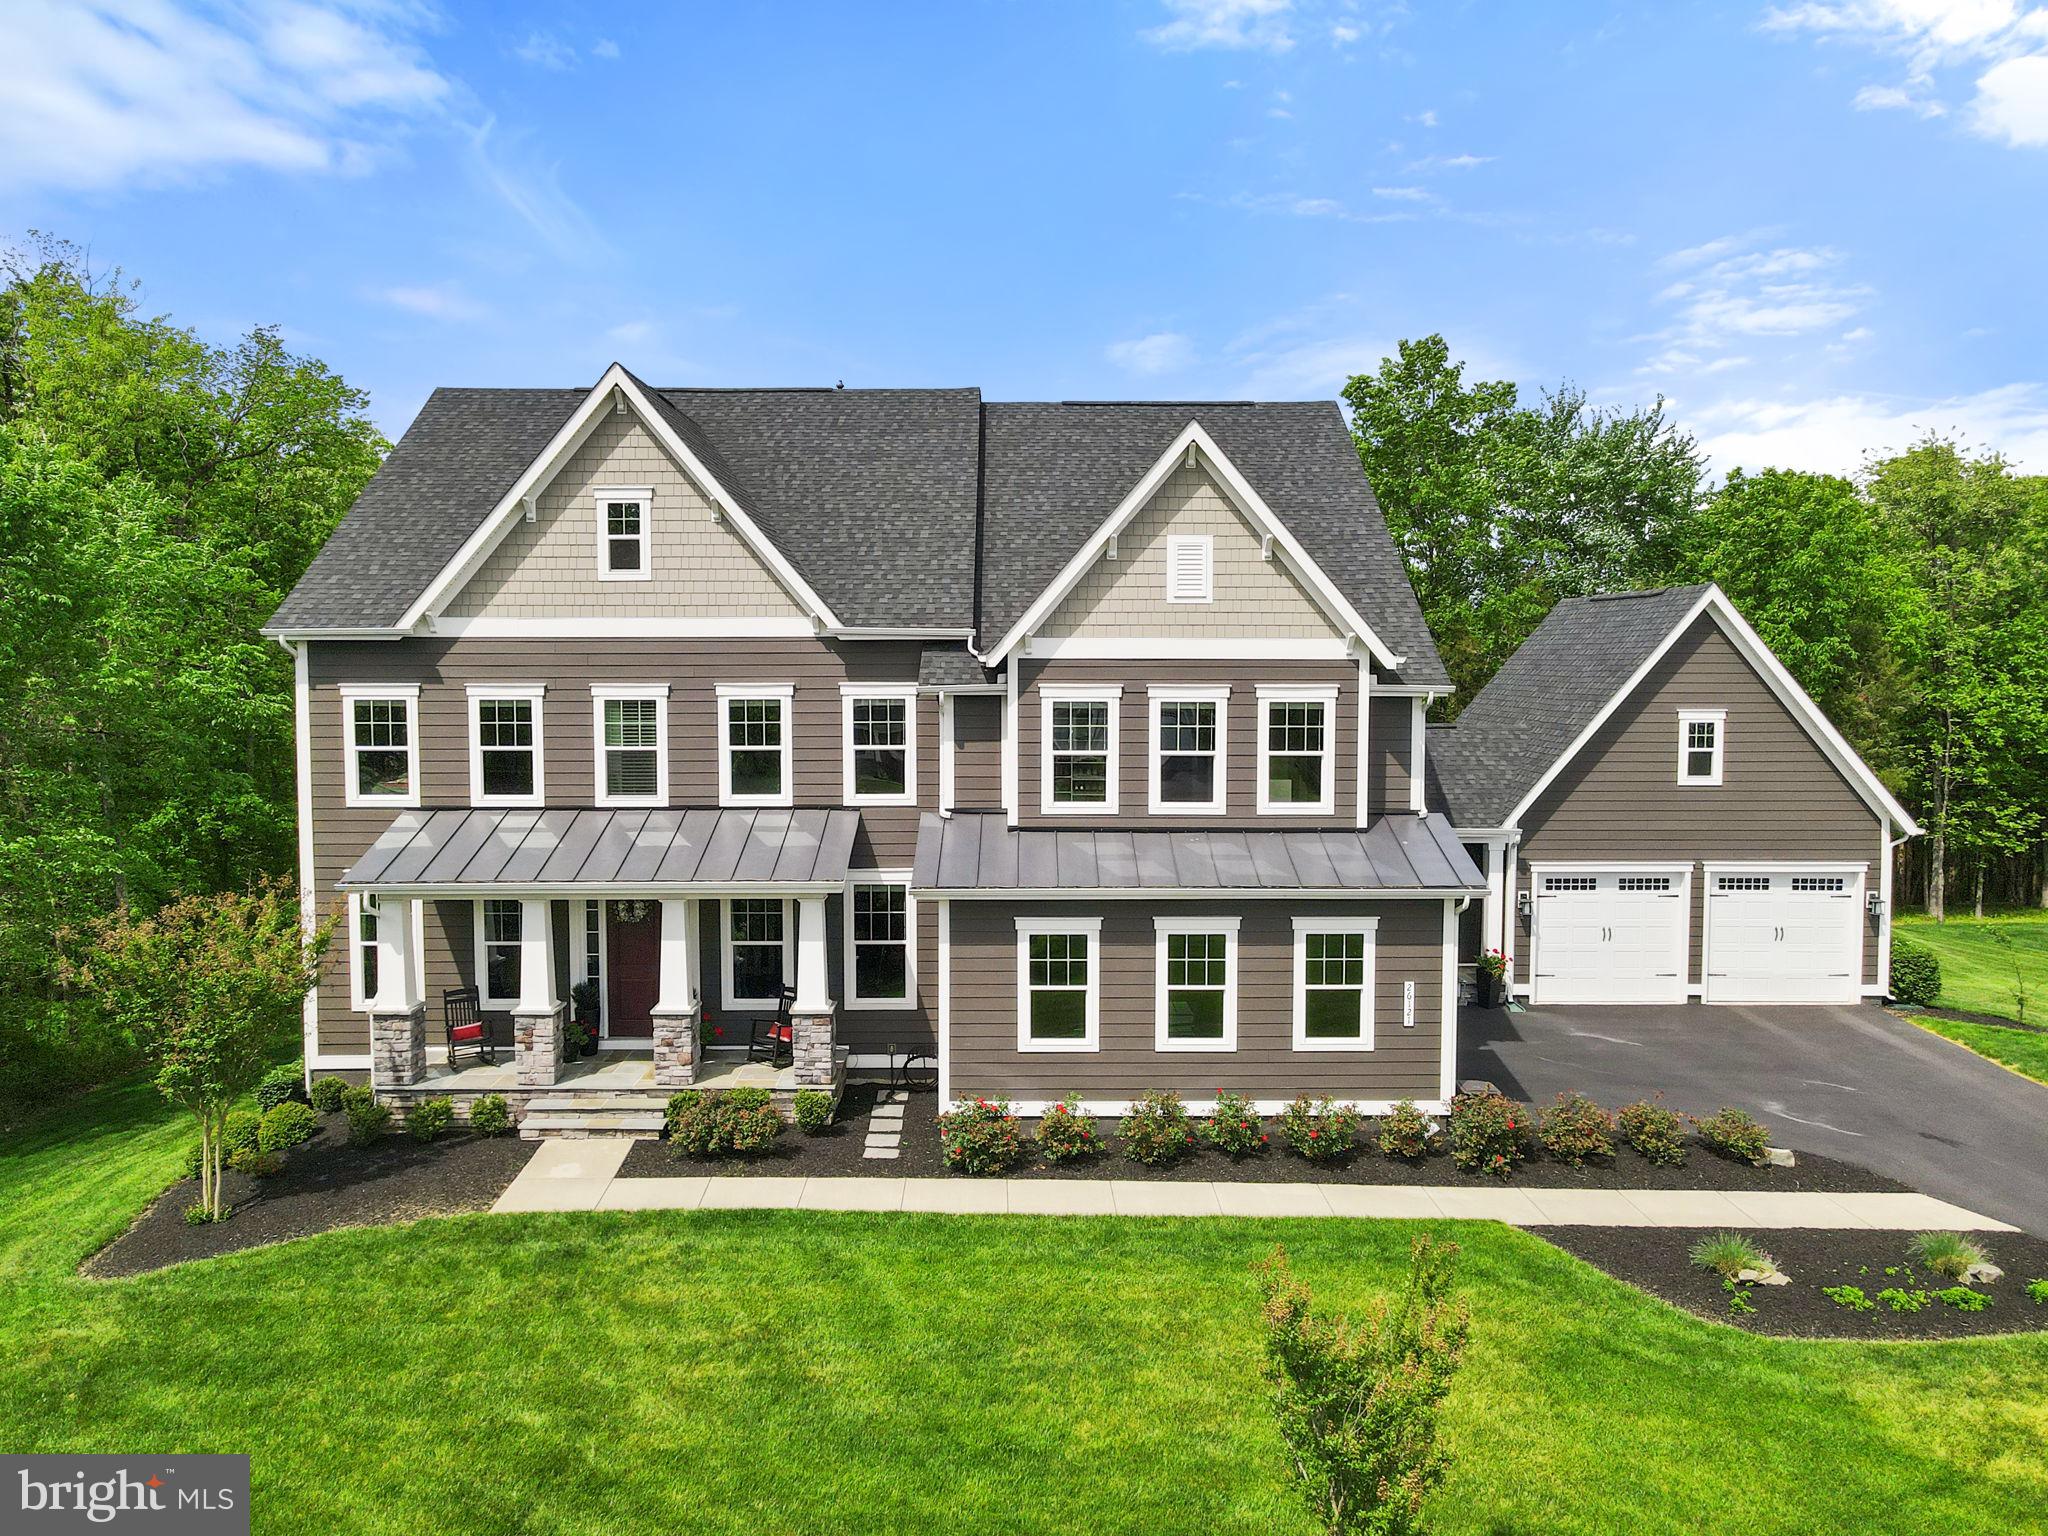
Property Remark: 

This exquisite home is the epitome of luxury and convenience, boasting a plethora of features that elevate the living experience to unparalleled heights. From the moment you step foot onto the property, you'll be captivated by its charm and functionality.

The main floor welcomes you with an open-concept layout that seamlessly connects the Chef's kitchen, family room, dining area, office, and mudroom. Every corner exudes elegance and attention to detail, with upgrades abound, ensuring that every moment spent here is a delight.

Venturing to the upper floor, you'll discover a sanctuary of comfort with four bedrooms and four full bathrooms. The primary suite is a haven in itself, featuring an oversized bedroom and an astonishing custom closet that offers ample space for all your possessions.

The basement is where entertainment and relaxation intertwine flawlessly. From the bespoke wine cellar to the state-of-the-art movie theater, play area, and custom-designed bar, every amenity has been thoughtfully curated to cater to your every need. With a convenient walk-out to the backyard patio, the possibilities for enjoyment are endless.

This home is more than just a house; it's a lifestyle. Move-in ready and meticulously maintained, there's nothing left to do but immerse yourself in the sheer bliss of homeownership. Welcome to your new haven.
#VALO2070340

ALDIE

26121 SUNFISH LANE

5 Beds

6 Baths

6,320 Sq.Ft.

$1,990,000

MLS#: VALO2070340

WOW*Immaculate Garage TH*Bright, Eat-in Kitchen w/French doors to deck backing to common lot treed area*Formal DR*Sunken LR*Spacious Master Suite with cathedral ceilings and large walk-in closet w/custom organizers*Spacious skylit Master Bath with His/Her vanities, separate tub & shower*Large basement Family Room with wood-burning FP opening to fenced patio*Kingstowne pool, tennis, fitness, etc...
#1003706717

ALEXANDRIA

7415 SALFORD COURT

3 Beds

2 Baths

1,620 Sq.Ft.

$2,600

MLS#: 1003706717

This new Denison is under construction for a late summer move in! This home is located on a homesite that backs to a wooded area. 
Step into a seamlessly designed layout that effortlessly merges functionality with aesthetic appeal. The heart of the home lies in its open-plan kitchen, dining, and great room, creating an inviting space ideal for both casual gatherings and formal entertaining. The generously sized kitchen is a chef's delight, featuring an inviting eating bar, pantry space, and abundant cabinetry for effortless organization and storage. The kitchen features Carrara Morro quartz countertops and white cabinets with stainless steel hardware.
Tucked away at the rear of the home, discover the tranquil primary suite retreat. This sanctuary boasts a large walk-in closet, while the ensuite bathroom offers dual sinks and a luxurious shower, providing a spa-like experience at home.
Convenience is key with a dedicated mudroom, conveniently located off the 2-car garage, ensuring a clutter-free entryway.
Ascend the oak staircase to the upper level, where two additional bedrooms, a loft space, and a full bath await. Additionally this level boasts a fourth bedroom with walk-in closet and en suit and unfinished storage or office room.
The lower level expands the living space further, offering endless possibilities for relaxation and recreation with a finished recreation room and lower level bedroom and full bath.
Community with pool, indoor sports, trails, dog park and so much more! Closing Cost Assistance Available. Photos are of model and may show options.
#VAFV2019868

STEPHENSON

107 GOSHEN PLACE

5 Beds

4 Baths

4,054 Sq.Ft.

$614,990

MLS#: VAFV2019868

This home is located in sought after Richmond County close to shopping, restaurants and lots of history and water activities!  It's a charming and beautifully updated home ready for new owners to fall in love!  Wait until you see your new kitchen with custom flooring, subway tile backsplash, white cabinets, stainless steel appliances and granite countertops.  There are also hardwoods throughout the first floor!  The owner's bedroom and bathroom are on main level with two bedrooms and a full bath upstairs.  This home also has a  basement with a finished multi-purpose room, a spacious garage and HIGH SPEED INTERNET!!  Boy, that's a selling point by itself!  And, when you are finished working for the day and you want to enjoy the outdoors, you'll have a huge backyard with a patio and partial privacy fence for entertaining!
#VANV101752

CALLAO

98 VILLAGE LANE

3 Beds

2 Baths

1,385 Sq.Ft.

$179,900

MLS#: VANV101752

Super charming home on a beautiful and private 2 acre lot, with super spacious upper and lower back decks and a grand country front porch.  If you are an outdoor lover, this is the home for you.  Great circular driveway, two wells (the newest one is a deep well), two decks on the back (one each level) and a huge country front porch.  The two acre lot is mostly wooded with mature trees.    Inside you will find beautiful flooring, and a spacious living room, and a kitchen/dining combination with sliding doors leading to the upper back deck.  The master bedroom and two other bedrooms are on the upper level.  The lower level has a spacious recreation room, and another finished room that could serve a variety of uses.  There is also an unfinished area with a gas fireplace that could very easily be finished to add substantial finished square footage.  This room also has sliding doors opening to the huge lower deck.  This home is superb on many levels, including from the fantastic two acre wooded lot, to the interior condition, to the potential for additional finished living space to the outdoor living structures… the decks and porch.    You will want to see this one today!
#VACV124070

RUTHER GLEN

11109 HOLLY RIDGE LANE

3 Beds

2 Baths

1,442 Sq.Ft.

$275,000

MLS#: VACV124070

Don't miss out on this elegant and cozy 4 level townhouse in Lake Ridge!! It offers 3 bedrooms, 3.5 Bathrooms and a walk-out basement!   As you enter you will love the hardwood floor throughout the living room and dining area.  The kitchen boasts beautiful granite countertops, modern backsplash, stainless steel appliances, recessed lighting and ceramic flooring.  From the dining area walk out to the spacious deck, perfect space to spend your summer afternoons after work.  The upper level has three bedrooms which includes an impressive 2 story Master Suite with cathedral ceiling, loft with Jacuzzi, double sink with granite countertop, stand up shower and a large closet.   Other recent upgrades include newer roof, newer A/C system, shed and much more!!
#VAPW2000252

WOODBRIDGE

3939 HARTLAKE STREET

3 Beds

3 Baths

1,921 Sq.Ft.

$445,000

MLS#: VAPW2000252

Gorgeous End Unit Townhome in the heart of Fairfax City! Enjoy the beautiful hardwood floors the moment you walk into this welcoming foyer.  The main level features a custom kitchen with marble countertops, custom backsplash, and a chefs dream stove! Just off the kitchen enjoy entertaining in the living room with gas fireplace.  The formal dining room opens to your spacious family room with stunning plantation shutters. The upper level of the home features the primary suite with attached primary bathroom and huge walk in closet.  This floor has 2 additional bedrooms, another full bathroom and your bedroom level laundry.  The lower level has a nice Rec room with a 2nd gas fireplace.  This floor also has a 4th bedroom with attached full bathroom.  Just off the Rec room you have a stone patio space within your fully fenced in yard.  The upper level has a huge deck just off the kitchen great for bbqing! The home has custom California closets throughout. Location is everything, with quick access to multiple commuter routes, shops and amazing restaurants!   Furnace and Hot Water Heater Replaced 2022
#VAFC2004816

FAIRFAX

10430 COURTNEY DRIVE

4 Beds

3 Baths

2,868 Sq.Ft.

$875,000

MLS#: VAFC2004816

1 ... 411 412 413 414 415 ... 666
* Listings identified with the FMLS IDX logo come from FMLS and are held by brokerage firms other than the owner of this website. The listing brokerage is identified in any listing details. Information is deemed reliable but is not guaranteed. If you believe any FMLS listing contains material that infringes your copyrighted work please review our DMCA policy and learn how to submit a takedown request. © 2024. First Multiple Listing Service, Inc.

Send a message

Message successfully sent.

Your message

What is 3 + 4 ?

Reason for contacting?

I agree to receive email communication and understand I can unsubscribe at any time.

I agree to be contacted by Charis Realty Group - Christine Issler, Broker via call, email, and text for real estate services. To opt out, you can reply 'stop' at any time or reply 'help' for assistance. You can also click the unsubscribe link in the emails. Message and data rates may apply. Message frequency may vary. Privacy Policy

Sign Out

Virtual Assistant

Would you like to take the next step with this property? We can help you schedule a showing or virtual tour, or send you more details.

Yes, I would like more information.

Thank You for Your Reply, One of Our Agents will contact you as soon as possible

No, maybe later.

Thank you, you can always contact me via email, phone number or through the contact form.

Realhub AI

Lucy - Your AI-Powered Realtor

Update Your Temporary Password

Personalize your search

Enter your email and we'll notify you immediately when new listings match what you're looking for.

or enter email address

Already have an account ? Login here

Continue your home search

I agree to receive communications and understand I can unsubscribe at any time.

I agree to be contacted by Charis Realty Group - Christine Issler, Broker via call, email, and text for real estate services. To opt out, you can reply 'stop' at any time or reply 'help' for assistance. You can also click the unsubscribe link in the emails. Message and data rates may apply. Message frequency may vary. Privacy Policy

Already have an account ? Login here

We use cookies

We use cookies primarily for analytics to enhance your experience. By accepting, you agree to our use of these cookies. You can manage your preferences or learn more about our cookies policy.
