Properties

Browse or get in touch to schedule a walkthrough.

  • Nearby me
Price range

Popular Features

Community Features

Association

Property Features

Waterfront

View

Exterior Features

Interior Features

Style

913161 properties match your criteria

Updated 1 minute ago

E-Alert name
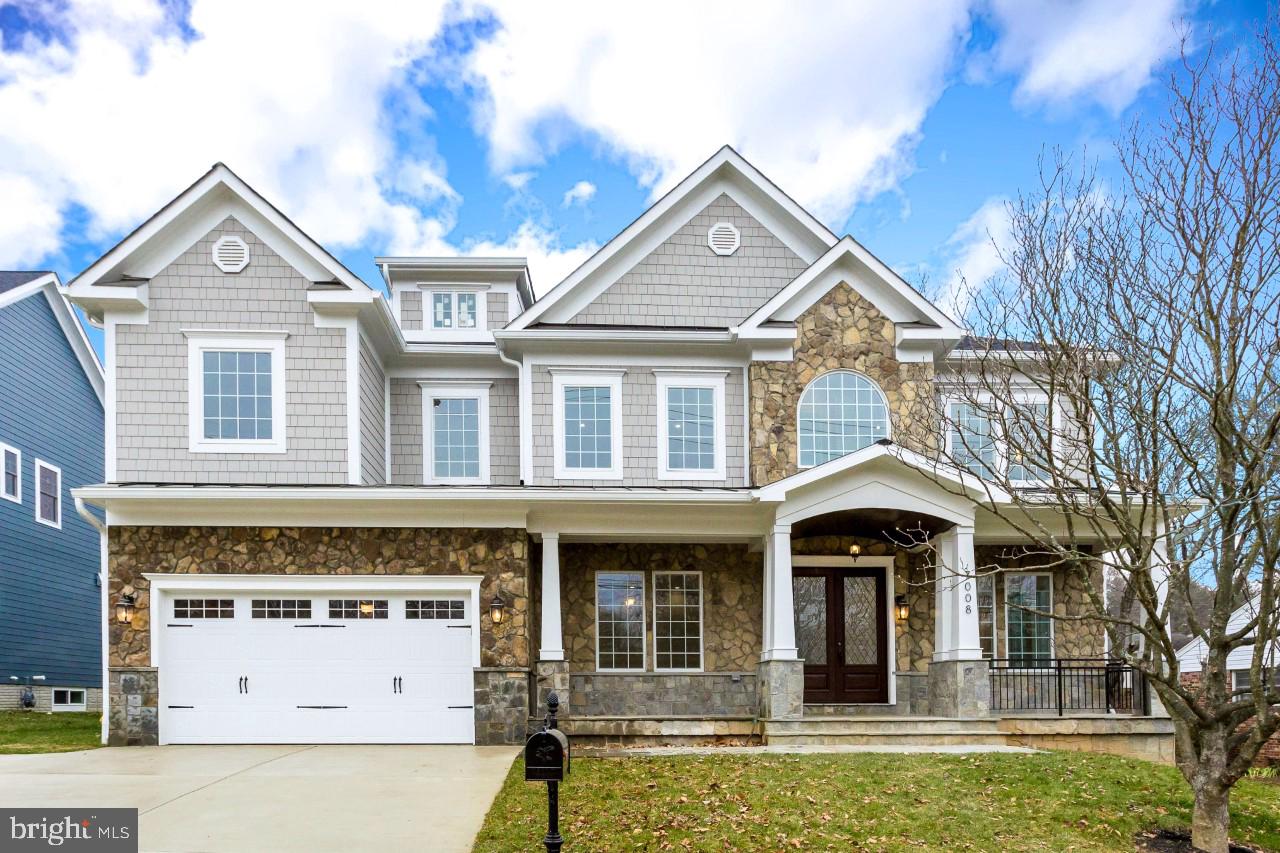
HUGE PRICE DROP! GREAT LOCATION! High QUALITY NEW CRAFTSMAN in LANGLEY High School pyramid with SUPERB finishes! Stone elevation blended with hardi-plank. OPEN and SPACIOUS floor plan with 10-and 9-ft ceilings, 2-story front foyer, WIDE and WELCOMING staircase. Spacious SUN-filled rooms. Large GOURMET kitchen with Thermador STAINLESS STEEL appliances, island with prep sink and faucet, butler's and LARGE pantry, UPGRADED granite counter-tops and cabinets. DELUXE trim-work through-out. Direct vent gas fireplaces with stone full-height back-splashes. Family room with COFFERED ceiling. OAK hardwood floors on entire 2-levels. IN-LAW-suite on main level. BEAUTIFUL master-suite with HUGE sitting area, ample WALK-IN closet and vaulted ceilings, EXOTIC master bathroom with separate soaking tub, heated MARBLE floor, rain shower with MULTIPLE shower-heads, tile-to-the-ceiling shower and corner soaking tub, elongated commode and flooded with 4" led recess lights. Allocated and DISTINCT bathroom to each bedroom. FINISHED rear walk-up basement with upgraded and designer carpet, AMAZING wet bar with EXTREME serving counter-top and wine racks. Ceiling fan pre-wiring. W&D hook-ups. Trex DECK with patio below. LoE glass windows. Front load 2 car garage . FLAT landscaped , spacious and PRIVATE back yard.  Energy efficient dual zone heating and cooling.  PERFECT FOR LIVING & ENTERTAINING!Conveniently located near metro, Airport and major commute roads.
#VAFX1069736

MCLEAN

7008 CHURCHILL ROAD

7 Beds

7 Baths

7,266 Sq.Ft.

$1,949,000

MLS#: VAFX1069736

Welcome to 4527 Monmouth in the heart of Fairfax. Steps from shopping, dining, and entertainment is this beautiful enclave of luxury townhouses you do not want to miss. Click on the virtual tour to "walk" inside the property to see every corner of the four finished levels in detail. Once you step inside the foyer and you'll immediately notice windows EVERYWHERE in this property, a recurring theme on every level and in every room. The lower level includes a flex-room with a fireplace a full bathroom and a walkout to the backyard as well... oh, and storage AND a two car garage! A few steps up and you'll find yourself in a massive, bright, and inviting living room with soaring ceilings and triple windows/doors leading you to the backyard private deck. The dining room is located centrally on the main level and the other end of the home is the beautiful kitchen with an oversized island, upgraded appliances, and eat-in space as well! The upper level includes three bedrooms, two full bathrooms, and a laundry room with full sized washer and dryer. The primary bedroom is stunning with a walk-in closet and a "spa" bathroom with soak tub and shower and double vanity space too. This house is ready for its next owner to call it home... come and see it before it's gone! Virtual tour is available online. HVAC, AC, Roof, Water Heater all recently updated. HOA docs are in-hand for review as well.  Close to fairfax corner, fair lakes, fair oaks, Costco, i-66, 286, and basically everything you want or need in Fairfax!
#VAFX2190560

FAIRFAX

4527 MONMOUTH STREET

3 Beds

3 Baths

3,100 Sq.Ft.

$779,000

MLS#: VAFX2190560

7/28 OPEN HOUSE CANCELLED. Discover your dream home at 14705 Jarnigan Street in Centreville, VA! This five bedroom, three and a half bathroom single-family colonial style gem, sold "as is," boasts a fantastic gunite pool and hot tub combination, perfect for relaxing and cooling off in the hot summer. The expansive upper-level deck and covered patio areas provide ample space for outdoor entertaining year-round. The home's inviting interior features separate dining and living rooms, a breakfast area and a sunken family room with additional access to the deck. The layout offers wonderful remodeling options. The finished walkout basement includes a 5th bedroom/den, as recognized by the Fairfax County Tax Assessor, and a third full bathroom. Finally, there is no HOA fee to live here!
Per Fairfax County Tax Records:
Pool area: 520 ft2; 
Deck area: 320 ft2; 
Patio area: 128 ft2.  

Chalet Woods is a wonderful development known for its community spirit and proximity to essential amenities. Residents enjoy easy access to bus routes, Dulles Airport, parks, a country club, shopping, restaurants, and entertainment options. This home is move-in ready but also offers the chance to customize and update to your personal taste. Don't miss your opportunity to own this wonderfully inviting home!
Children must be accompanied at all times by their parents and showing agent while in the backyard and by the pool.
#VAFX2192394

CENTREVILLE

14705 JARNIGAN STREET

5 Beds

3 Baths

2,816 Sq.Ft.

$675,000

MLS#: VAFX2192394

Visit The Open House 

Don't miss the opportunity to own in the coveted Powell's Landing! Visit this Beautiful, spacious  brick front  home nestled in a quiet, well maintained neighborhood.  Follow the brick sidewalk to the entrance with gleaming hardwood floors.  The formal living  room, half-bath, and multi-purpose room (home office, game room...) are to the right and and the formal dining  is to the left which goes directly to the butler's pantry prior to entering the two story family with stone fireplace and the updated kitchen with newer, upgraded appliances and lots of counter and cabinet space with sun room area to the left.   Off the sunny and bright sun room/eat-in kitchen there is a patio door which exits to a beautiful patio and fenced yard for outdoor relaxing and entertaining and  the laundry room, garage, and a second set of stairs to the  four full bedrooms and three bathrooms upstairs.    These stairs have been used previously with a chair lift for elderly family members and when younger family members had broken legs.    You can have the benefit of a chair lift without using any space from the primary stairs.  

Two of the three bedrooms have custom shelving and the primary suite also has a three-sided fireplace and sitting area, a jetted tub, and separate shower.  

Going down the stairs to the lower level is a full kitchen with gleaming granite counters, perfect for in-laws and/or other guests.   There is also a full bath and two multi-purpose rooms, one which has been used as a home theater, and a utility/storage room with lots of space and shelving to store your seasonal items.  

As you exit the home you will notice the sprinkler system, French drains, and manicured landscaping. There is an alarm system which includes a Ring Doorbell and  Security Cameras.   There is an Electronic Air filter and Furnace Humidifier to ensure your comfort in all seasons. Stroll from your beautiful home to the relaxing pool less than a block away.

Powell's Landing is conveniently located 25 minutes south of the Beltway, and just a short distance from our Nation's Capitol, the Marine Corps Base Quantico, and Fort Belvoir.  The community is located a short distance away from and has walking trails to the Prince William Leesylvania National Forest Park .Enjoy shopping near by at Potomac Mills Mall and Stonebridge at Potomac Town Center which is less than 3 miles away from our community. Powell's Landing is perfectly located for shopping, dining, recreation and some of the best sightseeing in the area has to offer. There is a VRE station less than five miles from the community and the nearby Potomac Shores Golf Course Community VRE Station and town center is  coming soon which is perfect for commuters. Don't miss the opportunity to make this exceptional home yours.
#VAPW2068506

WOODBRIDGE

2032 PORT POTOMAC AVENUE

4 Beds

4 Baths

5,156 Sq.Ft.

$899,000

MLS#: VAPW2068506

WELCOME HOME! EXCELLENT OPPORTUNITY WITH 3 LEVELS, FEATURING 4 BEDROOMS, 3 FULL BATHS, 1 HALF BATH, 2 CAR ATTACHED GARAGE, DECK, OPEN EAT-IN KITCHEN WITH FAMILY ROOM COMBO, HUGE LIVING & DINING ROOM COMBO, PRIMARY EN-SUITE BATH AND WALK-IN CLOSET.
#VAFB2005342

FREDERICKSBURG

1612 WILCOX AVENUE

4 Beds

3 Baths

1,910 Sq.Ft.

$425,000

MLS#: VAFB2005342

Beautiful 6 bd/5.5 bath 6300+sq. ft. home in Broadlands.This home features a gorgeous gourmet kitchen with bump out sunroom opening onto a screened porch. Great private backyard and beautiful sunset views. Huge master suite/bath with balcony, 4 more bedrooms/3 baths on upper level. Split staircase, Huge Recreation room on lower level with full sized bar, bed/bath. Dual zoned HVAC replaced 2016.
#1000204197

BROADLANDS

42724 RIDGEWAY DRIVE

6 Beds

5 Baths

6,354 Sq.Ft.

$889,000

MLS#: 1000204197
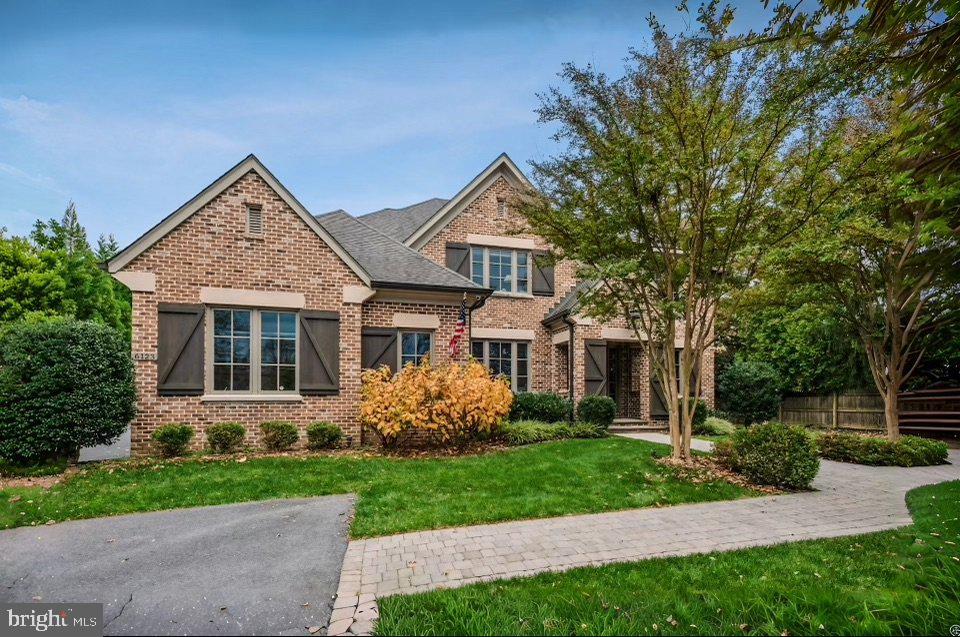
This stately all-brick Artisan Builders Custom Home offers timeless elegance. The meticulously manicured, landscaped flat backyard that presents endless possibilities, providing the perfect canvas for outdoor enjoyment and relaxation. Step into the Foyer, where bespoke details welcome you into a sanctuary of refined living. The inviting living room exudes sophistication with its exquisite molding, while the adjacent formal Dining Room and Butler’s Pantry, complete with a wine cooler, cater to effortless entertaining. The office beckons with abundant natural light streaming through large windows, complemented by French doors and built-in shelves. Unwind in the Family Room, adorned with coffered ceilings and a gas stone fireplace. Indulge your culinary passions in the dream kitchen with a large center island, walk-in pantry, custom cabinets, and beamed ceilings converge seamlessly with a breakfast room offering tranquil patio access. Functional Mud Room, featuring built-in shelves, cubbies, a work desk, and a convenient half bath. Ascending to the Upper Level retreat to the Owner’s Suite with vaulted ceilings and dual custom walk-in closets. Pamper yourself in the sumptuous bath, boasting separate vanities, glass shower and soaking tub. Additionally discover three ample en-suite Bedrooms alongside the Laundry Room. The Lower Level beckons with beautiful Recreation Room with a cozy gas fireplace and Wet Bar, while a Fitness Room with Sauna promises rejuvenation. A Bedroom and full Bath offer comfort and convenience, with abundant storage space catering to every need. A special find in a wonderful neighborhood, walking distance to the Potomac School, Langley Fork Park, Clemyjontri Playground and minutes to the George Washington Memorial Parkway.
#VAFX2180504

MCLEAN

6123 LONG MEADOW ROAD

5 Beds

5 Baths

7,696 Sq.Ft.

$3,300,000

MLS#: VAFX2180504

Pleasing light filled colonial home on a culdesac within the Autumn Hill Neighborhood of Franklin Farm.  Master Bedroom with Walk in Closet and master bath with double vanity. Gleaming hardwoods, Stainless and granite in the Kitchen.  Walk to the Village Shopping Center.  Minutes  to Reston Town Center & Silver Line Metro. Community has 2 pools, 13mi of trail, 6 fishing ponds, and much more!
#1003699117

HERNDON

13173 AUTUMN HILL LANE

4 Beds

2 Baths

2,304 Sq.Ft.

$650,000

MLS#: 1003699117

BRING OFFERS!

This house is a Summertime Dream!

Enjoy the best of both worlds in this private and peaceful location that also boasts easy access to major highways, and one mile to Route 7. This home welcomes you with a large, covered front porch that wraps around while looking at your swimming pool. Imagine all the entertaining possibilities. The side entrance door is  perfect for entertaining and grilling poolside. 

Inside this two-story plus basement home, the light-filled updated kitchen offers new soft close cabinets with subway backsplash, beautiful kitchen island and updated appliances. Floors throughout have all new summer oak hardwood. Cozy up to your wood burning fireplace or relax in your beautiful dining room with your beautiful private backyard views. Upstairs 2 bathrooms and 3 bedrooms with beautiful views from each bedroom. A spacious finished basement offers a 4th bedroom and bath with outside walkout entrance with major opportunity to expand downstairs living and entertaining. Would be great opportunity to use as separate apartment.  

Excellent investment opportunity for Short Term Rental/AirBnb owners and homeowners. 

DON'T MISS this ONE-0F-A-KIND opportunity & RARE FIND on the market!
#VALO2076844

ROUND HILL

35340 SCOTLAND HEIGHTS ROAD

4 Beds

3 Baths

2,329 Sq.Ft.

$739,900

MLS#: VALO2076844

Welcome to Lowes Island, in Potomac Falls. This brick, end unit Townhouse is situated 500 feet from Trump National Golf Club. This stunning end unit offers three finished levels of comfort and luxury. Outside you can enjoy three levels of a patio and deck combo, a perfect spot for relaxing, hosting guests, or sipping your favorote morning or evening beverage. A spacious 2-car garage offers ample storage and parking. The lower entrance level features a recreation room and den/office space, a half bath, and a walk out to the corner patio.  The lower and main level feature upscale Plantation Shutters. The open floorplan of the main level is perfect for modern living and entertaining. The sunroom off the kitchen is a cozy retreat to savor your morning breakfast and coffee. From the sunroom you can step out onto your private deck. The kitchen features granite counter tops, stainles steel appliances, an oversized breakfast bar, and open access to the living room, and sun room. The living room is anchored by a cozy gas fireplace with mantle and marble surround. This level is rounded out by the spacious living room at the front of the home. The upper level features a Master Bedroom with an updated luxury bath with soaking tub surrounded by two windows, a stand up shower, dual sinks, and a huge walk in closet. From the bedroom you can access your private third level deck. The Upper level is finished off with two more bedrooms, a full bath, and the upper laundry. Updates include all new carpet 2024, new paint 2024, new garage door 2021, new hot water heater 2023, new HVAC 2023, new Roof 2021, and new siding 2023. Located in the amenity rich Cascades community, you will enjoy easy access to golf, shopping, dining, and entertainment, as well as nearby nature trails, state park, bike trails, pools, tennis, tot lots, club house, gym (included in HOA). The lawn care and many other exterior maintenance items are covered by the Association. Come enjoy the Lowes Island Lifestyle.  Please click on the virtual tour link to experience our 3d walkthrough. Offers reviewed as they arrive.
#VALO2065464

STERLING

47853 SCOTSBOROUGH SQUARE 133

3 Beds

2 Baths

2,454 Sq.Ft.

$669,000

MLS#: VALO2065464

Immaculate and move-in ready Mt. Vernon model in resort style DVCC * Elegant Stucco front façade * 4,700+ sq ft * 4BR/4.5BA * Three finished lvls * Inviting 2 story Foyer * Graceful Formal Living Room * Separate Dining Room * Sun-filled gourmet Kitchen boasting contemporary Stainless Steel appliances, upgraded cabinetry, center island and granite counter tops * Spacious Breakfast Room accented by a skylight * Extended Family Room featuring a gas stone Fire Place * Convenient home office featuring a bay window * Gleaming Brazilian Cherry wood floors on main lvl, staircase and upper lvl hallway * Fresh neutral paint throughout * Upgraded light fixtures * Expansive wood trim * Highly in demand extended 2 car garage with a side door leading to the yard * Amazing Owner’s Suite boasting coffered ceiling, 2 large walk-in closets and a unique bonus space that serves as a 2nd home office, gym or a sitting room * Luxurious Owner’s Bath with granite counters, large corner tub and upgraded tiles * Princess Suite w/ a full bath and a walk-in closet * BR #2 offering a walk-in closet * Good size BR #4 * Newly finished walk-up basement featuring 9ft ceilings, a large play area/rec room, a full bath, a bonus room and tons of storage * Incredible fully fenced private backyard retreat and the conservation area beyond elevate the remarkable setting * Maintenance-free deck * Irrigation * Roof 2018 * Water Heather 2013 * World-class amenities: Arnold Palmer Signature Golf Course, renovated Clubhouse, state-of-the-art Sports Pavilion, 5 swimming pools including an indoor pool, tennis & basketball courts, playgrounds, miles of walking/biking trails and two fishing ponds * Award winning schools!
#VAPW2070472

HAYMARKET

5794 WATERLOO BRIDGE CIRCLE

4 Beds

4 Baths

4,583 Sq.Ft.

$959,900

MLS#: VAPW2070472

Lovely sparkling end unit, tons of natural lighting, open and airy floorplan.  3 bedrooms and 2 full baths on upper level.  Master BR with serene views.  Large eat-in gourmet kitchen with new cabinets and granite countertops.  New carpeting throughout.  Walk out LL rec room with fireplace and recessed lighting to walk-out fully fenced rear backing to woods and privacy. So close to 66, metro, 495.
#1003253834

FAIRFAX

3185 EAKIN PARK COURT

3 Beds

2 Baths

N/A

$485,000

MLS#: 1003253834

Sold before published.
#1000745845

FREDERICKSBURG

PHILLIPS ST.

3 Beds

2 Baths

1,500 Sq.Ft.

$353,900

MLS#: 1000745845

Discover this charming 3-bedroom, 2.5-bathroom townhouse in the coveted Covington area of Fairfax, perfectly positioned near the Mosaic District, premier shopping venues, the Vienna metro, and key commuter routes (66, 495, 50, and 29).
The main level leading to an inviting living room filled with natural light. The adjacent gourmet kitchen is a chef's delight, featuring high-end appliances, sleek countertops, and ample storage space. The dining area provides the perfect setting for memorable gatherings.
Retreat to the luxurious master suite upstairs, complete with a private en-suite fully remodeled bathroom and a walk-in closet. The upper level also showcases two additional well-appointed bedrooms and a stylishly remodeled full bathroom. Step outside onto a private backyard, perfect for outdoor relaxation or al fresco dining. There is a huge driveway in the back that offers additional two parking spots and additional huge storage space.

 Current owner is a gardener, so the patio is set-up to allow you to grow herbs and veggies (raised garden boxes convey). Front yard includes forsythia, azalea, roses, lavender and even a frost tolerant gardenia! (the shed is big enough to store all your garden tools too)right next to the private parking bay in rear of home with access to enclosed patio w/Sliding door!
 Key features of this home include recently updated Simonton windows and a patio door (December 2020), an upper level adorned with hardwood flooring and a red oak staircase, and a first level boasting Spanish-style tiles. Additional upgrades encompass a new water heater (2017), modern LG stove, Whirlpool refrigerator (2017), and a high-capacity LG washer and dryer set in a dedicated laundry room adjacent to the kitchen. Recently installed solar panels (2021) with low monthly payments and almost half paid off balance will  make your monthly electrical bills payments from $0-$70.   If proximity to conveniences and a comfortable living space are top priorities, this home is tailor-made for you!

With its prime location in Fairfax, residents can enjoy easy access to shopping, dining, entertainment, and highly-rated schools. Don't miss the opportunity to make this remarkable property your dream home. Schedule a showing today and experience the best of Fairfax living!
#VAFX2170802

FAIRFAX

3115 COVINGTON STREET

3 Beds

2 Baths

1,320 Sq.Ft.

$525,000

MLS#: VAFX2170802

Welcome to your urban oasis! Discover one of the largest unit with the Largest Balcony in the Palazzo at Park Center! This spacious 1,160 sq ft condo with pond views features 2 bedrooms, 2 bathrooms + den/office. This stylish 2-bedroom condo perfectly blends modern convenience with vibrant city living. Enjoy an open-concept layout that floods the space with natural light, highlighting sleek finishes and contemporary design. The gourmet kitchen features stainless steel appliances and a kitchen with a spacious bar island, ideal for entertaining.
Step outside to your private balcony, where you can unwind while soaking in the peaceful and tranquil lush green atmosphere and water views. Both bedrooms offer ample space and closet storage, ensuring comfort and privacy. With an in-unit laundry and 2 dedicated side-by-side covered parking, This condo checks all the boxes for modern living. Recent upgrades include Newer Water Heater, New Flooring, New Carpet, New Master Bathroom Walk-In Shower & New Paint.  You will Benefit from top-tier amenities including a Pool, Gym,  Party Room, Rec Center and lush green spaces. 
Located just minutes away from entertainment and dining options in Shirlington, Harris Teeter, and bustling King Street. Commuting is effortless with nearby DASH and Metro bus stops, and easy access to major highways including 495 and 395,  Old Town, Pentagon City Mall, and DC's trendy cafes, boutique shops, and cultural hotspots, Don't miss out on this prime opportunity for luxurious living in Alexandria's vibrant setting.
You’ll love being part of this dynamic community. Don’t miss the chance to make this exceptional condo your new home! Schedule a showing today!
#VAAX2038322

ALEXANDRIA

4550 STRUTFIELD LANE 2111

2 Beds

2 Baths

1,160 Sq.Ft.

$454,900

MLS#: VAAX2038322

1 ... 412 413 414 415 416 ... 666
* Listings identified with the FMLS IDX logo come from FMLS and are held by brokerage firms other than the owner of this website. The listing brokerage is identified in any listing details. Information is deemed reliable but is not guaranteed. If you believe any FMLS listing contains material that infringes your copyrighted work please review our DMCA policy and learn how to submit a takedown request. © 2024. First Multiple Listing Service, Inc.

Send a message

Message successfully sent.

Your message

What is 3 + 4 ?

Reason for contacting?

I agree to receive email communication and understand I can unsubscribe at any time.

I agree to be contacted by Charis Realty Group - Christine Issler, Broker via call, email, and text for real estate services. To opt out, you can reply 'stop' at any time or reply 'help' for assistance. You can also click the unsubscribe link in the emails. Message and data rates may apply. Message frequency may vary. Privacy Policy

Sign Out

Virtual Assistant

Would you like to take the next step with this property? We can help you schedule a showing or virtual tour, or send you more details.

Yes, I would like more information.

Thank You for Your Reply, One of Our Agents will contact you as soon as possible

No, maybe later.

Thank you, you can always contact me via email, phone number or through the contact form.

Realhub AI

Lucy - Your AI-Powered Realtor

Update Your Temporary Password

Personalize your search

Enter your email and we'll notify you immediately when new listings match what you're looking for.

or enter email address

Already have an account ? Login here

Continue your home search

I agree to receive communications and understand I can unsubscribe at any time.

I agree to be contacted by Charis Realty Group - Christine Issler, Broker via call, email, and text for real estate services. To opt out, you can reply 'stop' at any time or reply 'help' for assistance. You can also click the unsubscribe link in the emails. Message and data rates may apply. Message frequency may vary. Privacy Policy

Already have an account ? Login here

We use cookies

We use cookies primarily for analytics to enhance your experience. By accepting, you agree to our use of these cookies. You can manage your preferences or learn more about our cookies policy.
