
Property
Beds
3
Full Baths
3
1/2 Baths
1
Year Built
2026
Sq.Footage
2,603
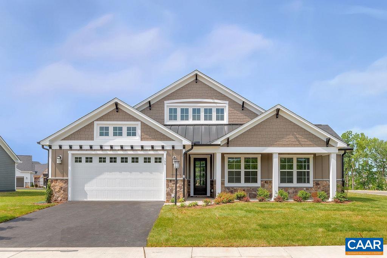
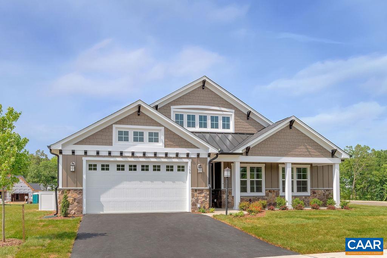
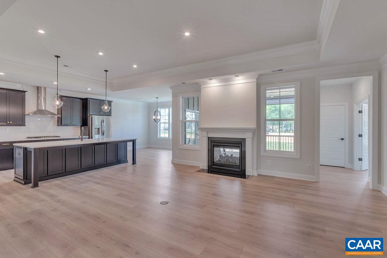
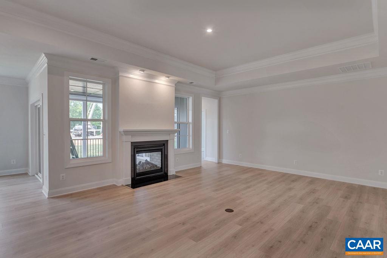
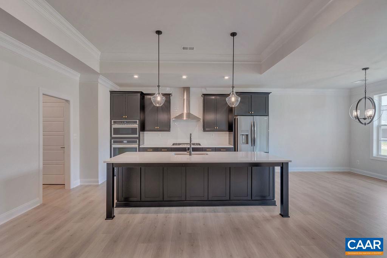
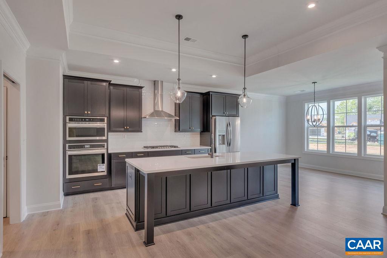
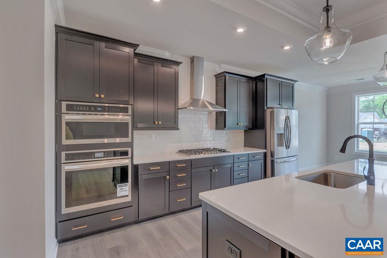
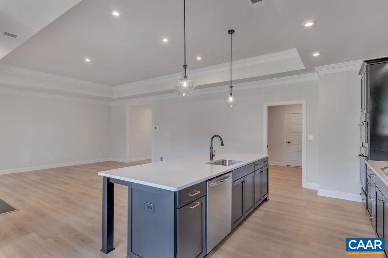
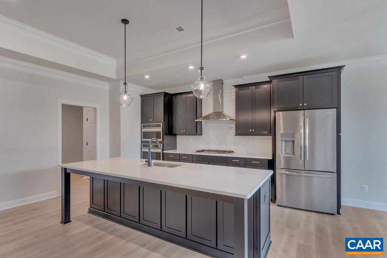
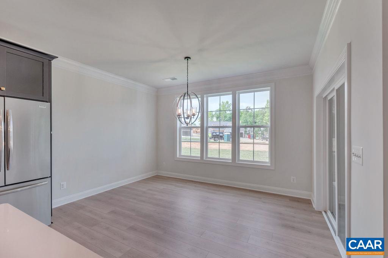
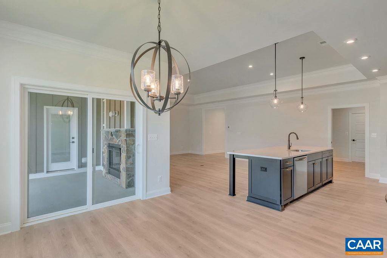
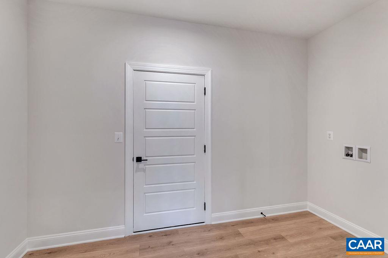
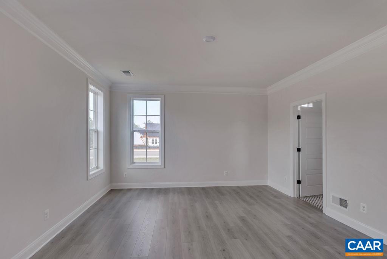
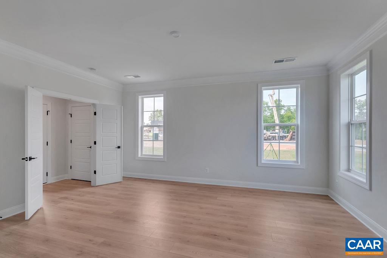
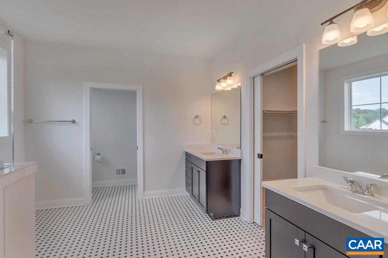
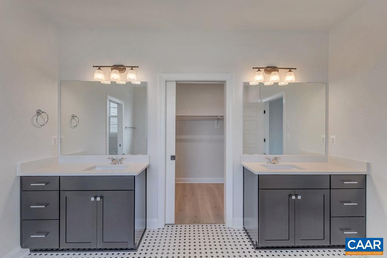
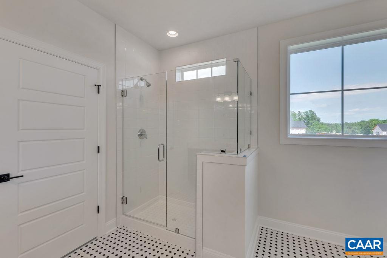
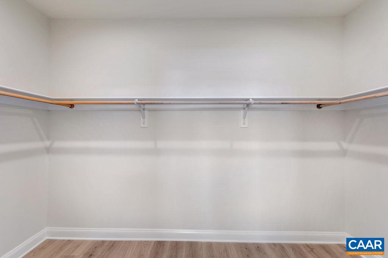
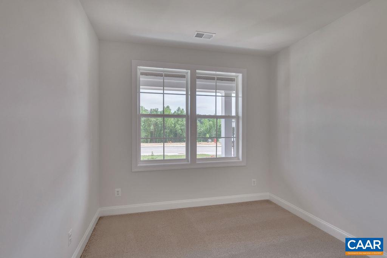
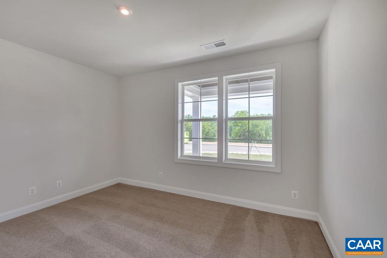
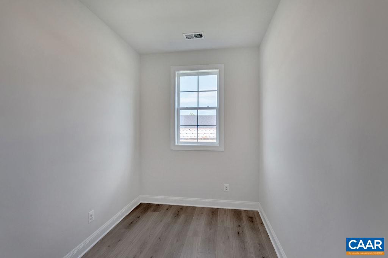
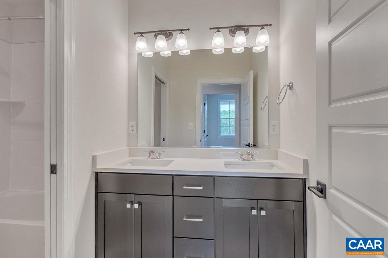
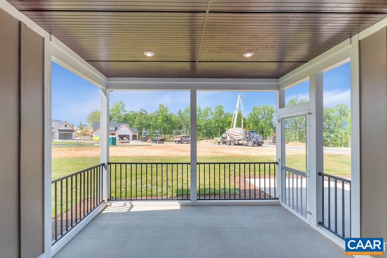
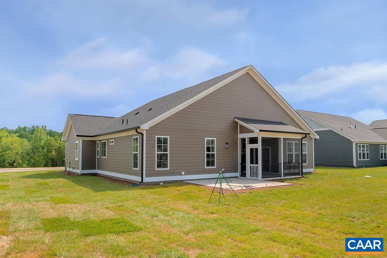
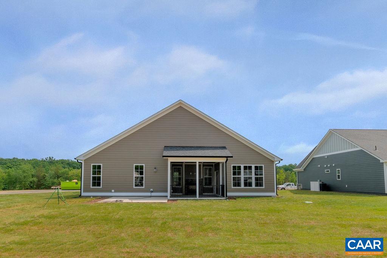
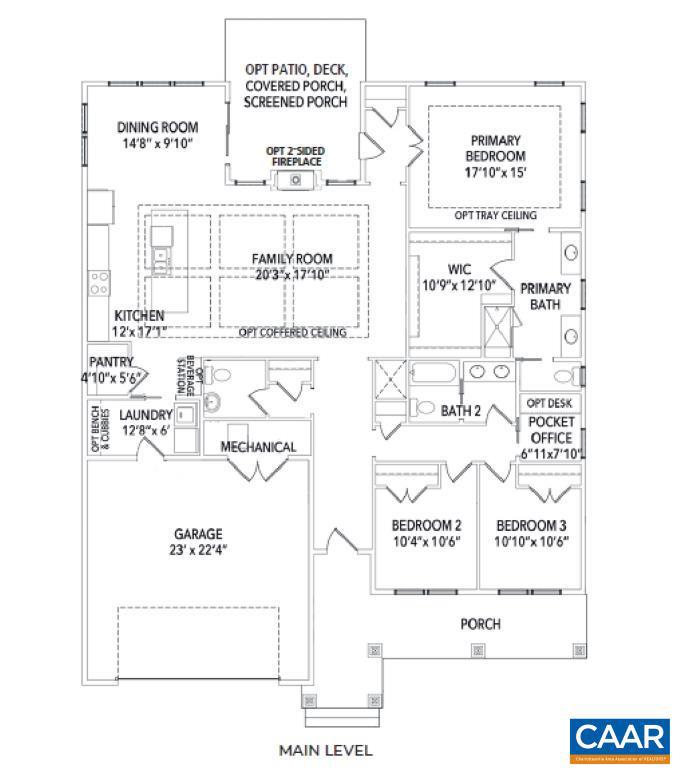
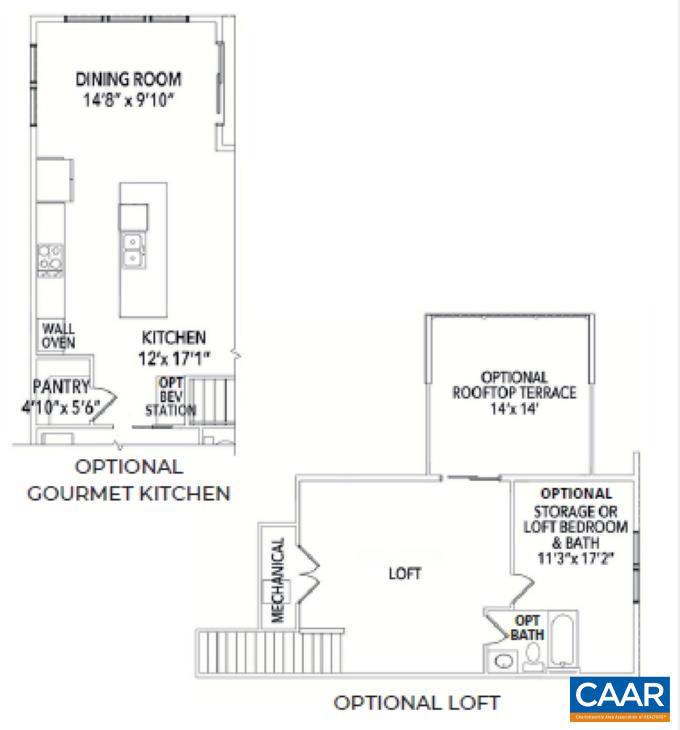
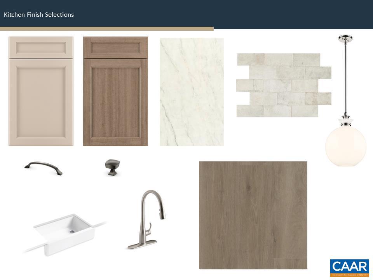
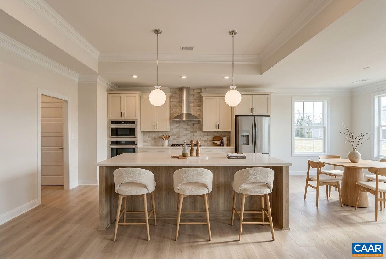
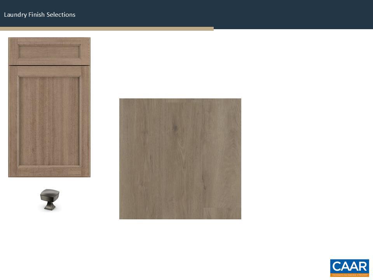
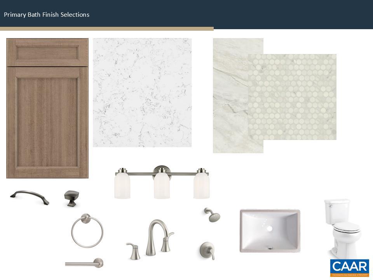
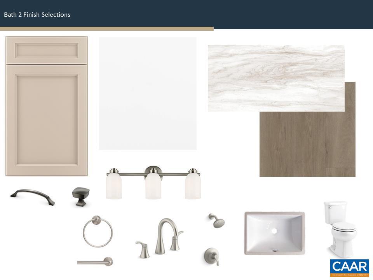
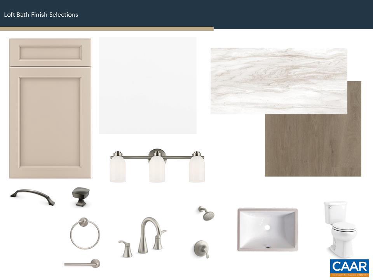
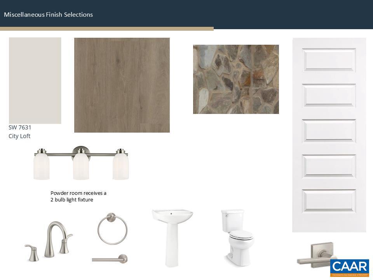
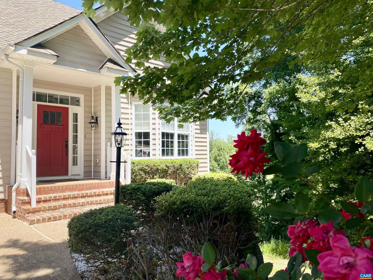
Under construction for a late Summer/early Fall completion - the Willow floor plan at Spring Creek brings together open living spaces, flexible rooms, and thoughtful details across 2,603 finished square feet. On the main level, the kitchen, dining area, and family room connect seamlessly, creating a bright and welcoming central space, with a gourmet kitchen layout that adds both function and style. Just off the main living area, a screened porch and patio offer an easy transition to outdoor relaxation. The primary bedroom is also on the main level and includes a zero-entry shower. Two additional bedrooms, a full bath, and a pocket office provide options for work or quiet retreat, while the laundry room sits conveniently near the garage entry. Upstairs, a large loft with its own full bath creates a versatile second living area that can adapt to a variety of needs. Located in the Spring Creek community, residents enjoy a setting known for its scenic surroundings, walking trails, and access to a golf course and clubhouse amenities. Photos shown are from a similar home and may include upgrades. Features, specifications, and community details may vary.,Painted Cabinets,Fireplace in Family Room
Features & Amenities
Interior
-
Other Interior Features
High Ceilings
-
Total Bedrooms
3
-
Bathrooms
3
-
1/2 Bathrooms
1
-
Above Grade Finished Area
2603.0
-
Basement YN
NO
-
Cooling YN
NO
-
Cooling
Central Air, Other
-
Fireplace YN
YES
-
Heating YN
YES
-
Heating
Propane, Central, Forced Air
-
Main Level Bedrooms
3
-
Pet friendly
N/A
Exterior
-
Garage
No
-
Construction Materials
Aluminum Siding, Fiber Cement, Stone, HardiPlank Type, Cement Siding, Blown-In Insulation, Low VOC Insulation
-
Other Exterior Features
Rain Gutters
-
Pool
Yes
-
Pool Features
Community
-
View
Other
Area & Lot
-
Lot Features
Cleared
-
Lot Size(acres)
0.27
-
Property Type
Residential
-
Property Sub Type
Single Family Residence
-
Architectural Style
Ranch/Rambler, Craftsman
Price
-
Sales Price
$749,788
-
Tax Amount
$4,009.68
-
Zoning
Residential
-
Sq. Footage
2,603
-
Price/SqFt
$288
HOA
-
Association
YES
-
Association Fee 2
$500
-
Association Fee
$170
-
Association Fee Frequency
Monthly
-
Association Fee 2 Frequency
One Time
-
Association Fee Includes
N/A
School District
-
Elementary School
MOSS-NUCKOLS
-
Middle School
LOUISA
-
High School
LOUISA
Property Features
-
New Construction
YES
-
Association Amenities
Clubhouse, Meeting Room, Picnic Area, Tennis Court(s), Jogging Path, Playground
-
Foundation Details
Concrete Perimeter, Slab
-
Senior Community YN
NO
-
Sewer
Public Sewer
-
Water Source
Public
Schedule a Showing
Showing scheduled successfully.
Mortgage calculator
Estimate your monthly mortgage payment, including the principal and interest, property taxes, and HOA. Adjust the values to generate a more accurate rate.
Your payment
Principal and Interest:
$
Property taxes:
$
HOA fees:
$
Total loan payment:
$
Total interest amount:
$
Location
County
LOUISA
Elementary School
MOSS-NUCKOLS
Middle School
LOUISA
High School
LOUISA
Listing Courtesy of AMANDA KATE LEMON , NEST REALTY GROUP
RealHub Information is provided exclusively for consumers' personal, non-commercial use, and it may not be used for any purpose other than to identify prospective properties consumers may be interested in purchasing. All information deemed reliable but not guaranteed and should be independently verified. All properties are subject to prior sale, change or withdrawal. RealHub website owner shall not be responsible for any typographical errors, misinformation, misprints and shall be held totally harmless.

AGENT
Andrew Boateng
Call Andrew today to schedule a private showing.

* Listings on this website come from the FMLS IDX Compilation and may be held by brokerage firms other than the owner of this website. The listing brokerage is identified in any listing details. Information is deemed reliable but is not guaranteed. If you believe any FMLS listing contains material that infringes your copyrighted work please click here to review our DMCA policy and learn how to submit a takedown request.© 2024 FMLS.
Related Properties
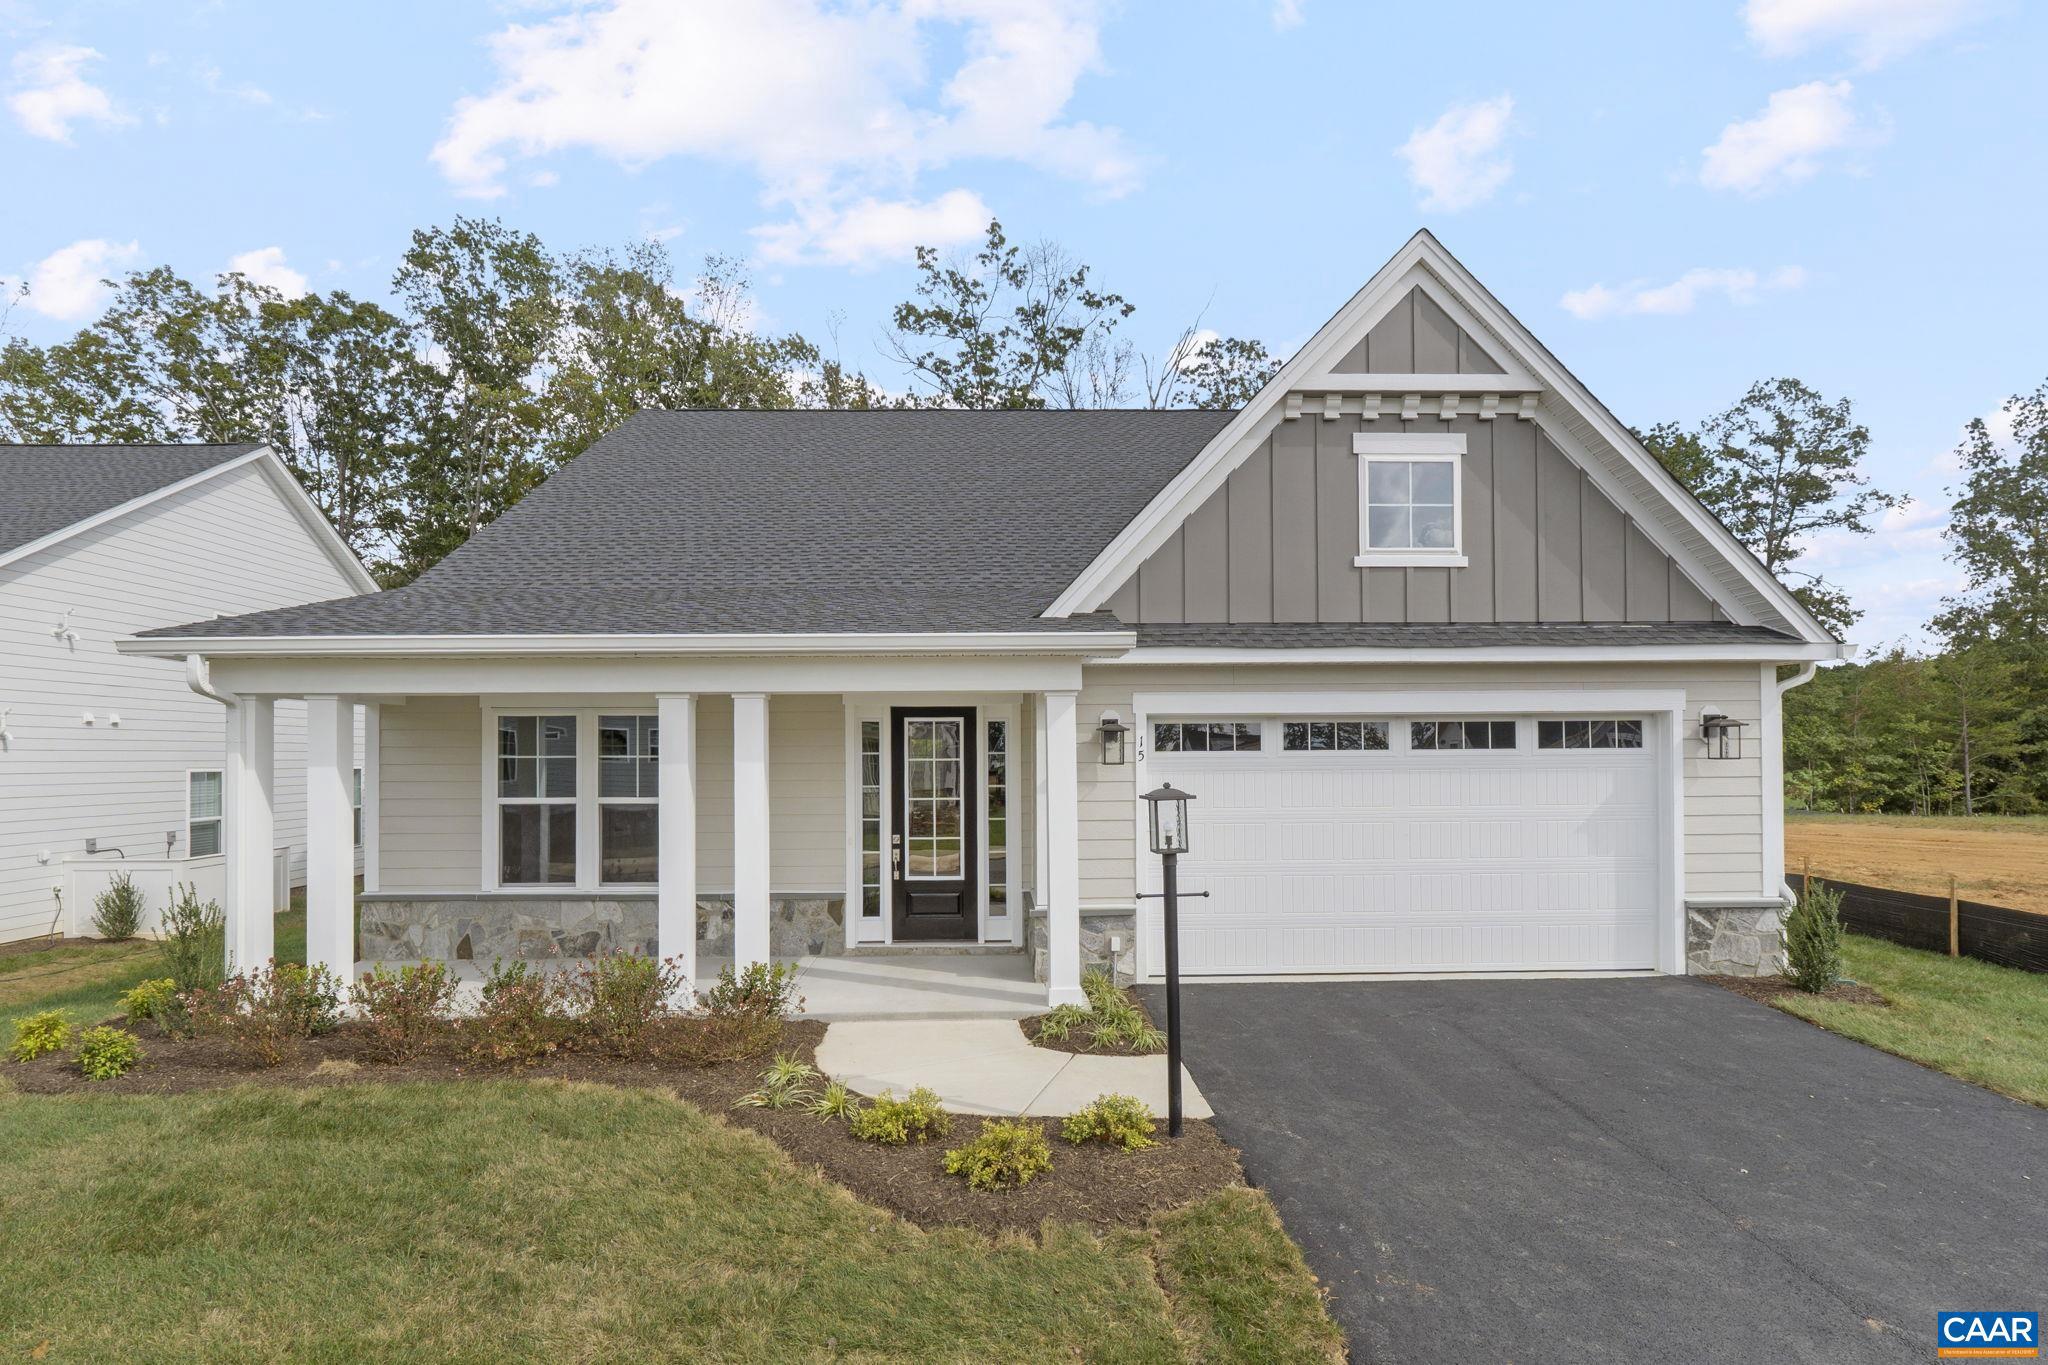
ZION CROSSROADS
L1-65D BEAR ISLAND PKWY
3 Beds
3 Baths
2,223 Sq.Ft.
$609,900
MLS#: 671997
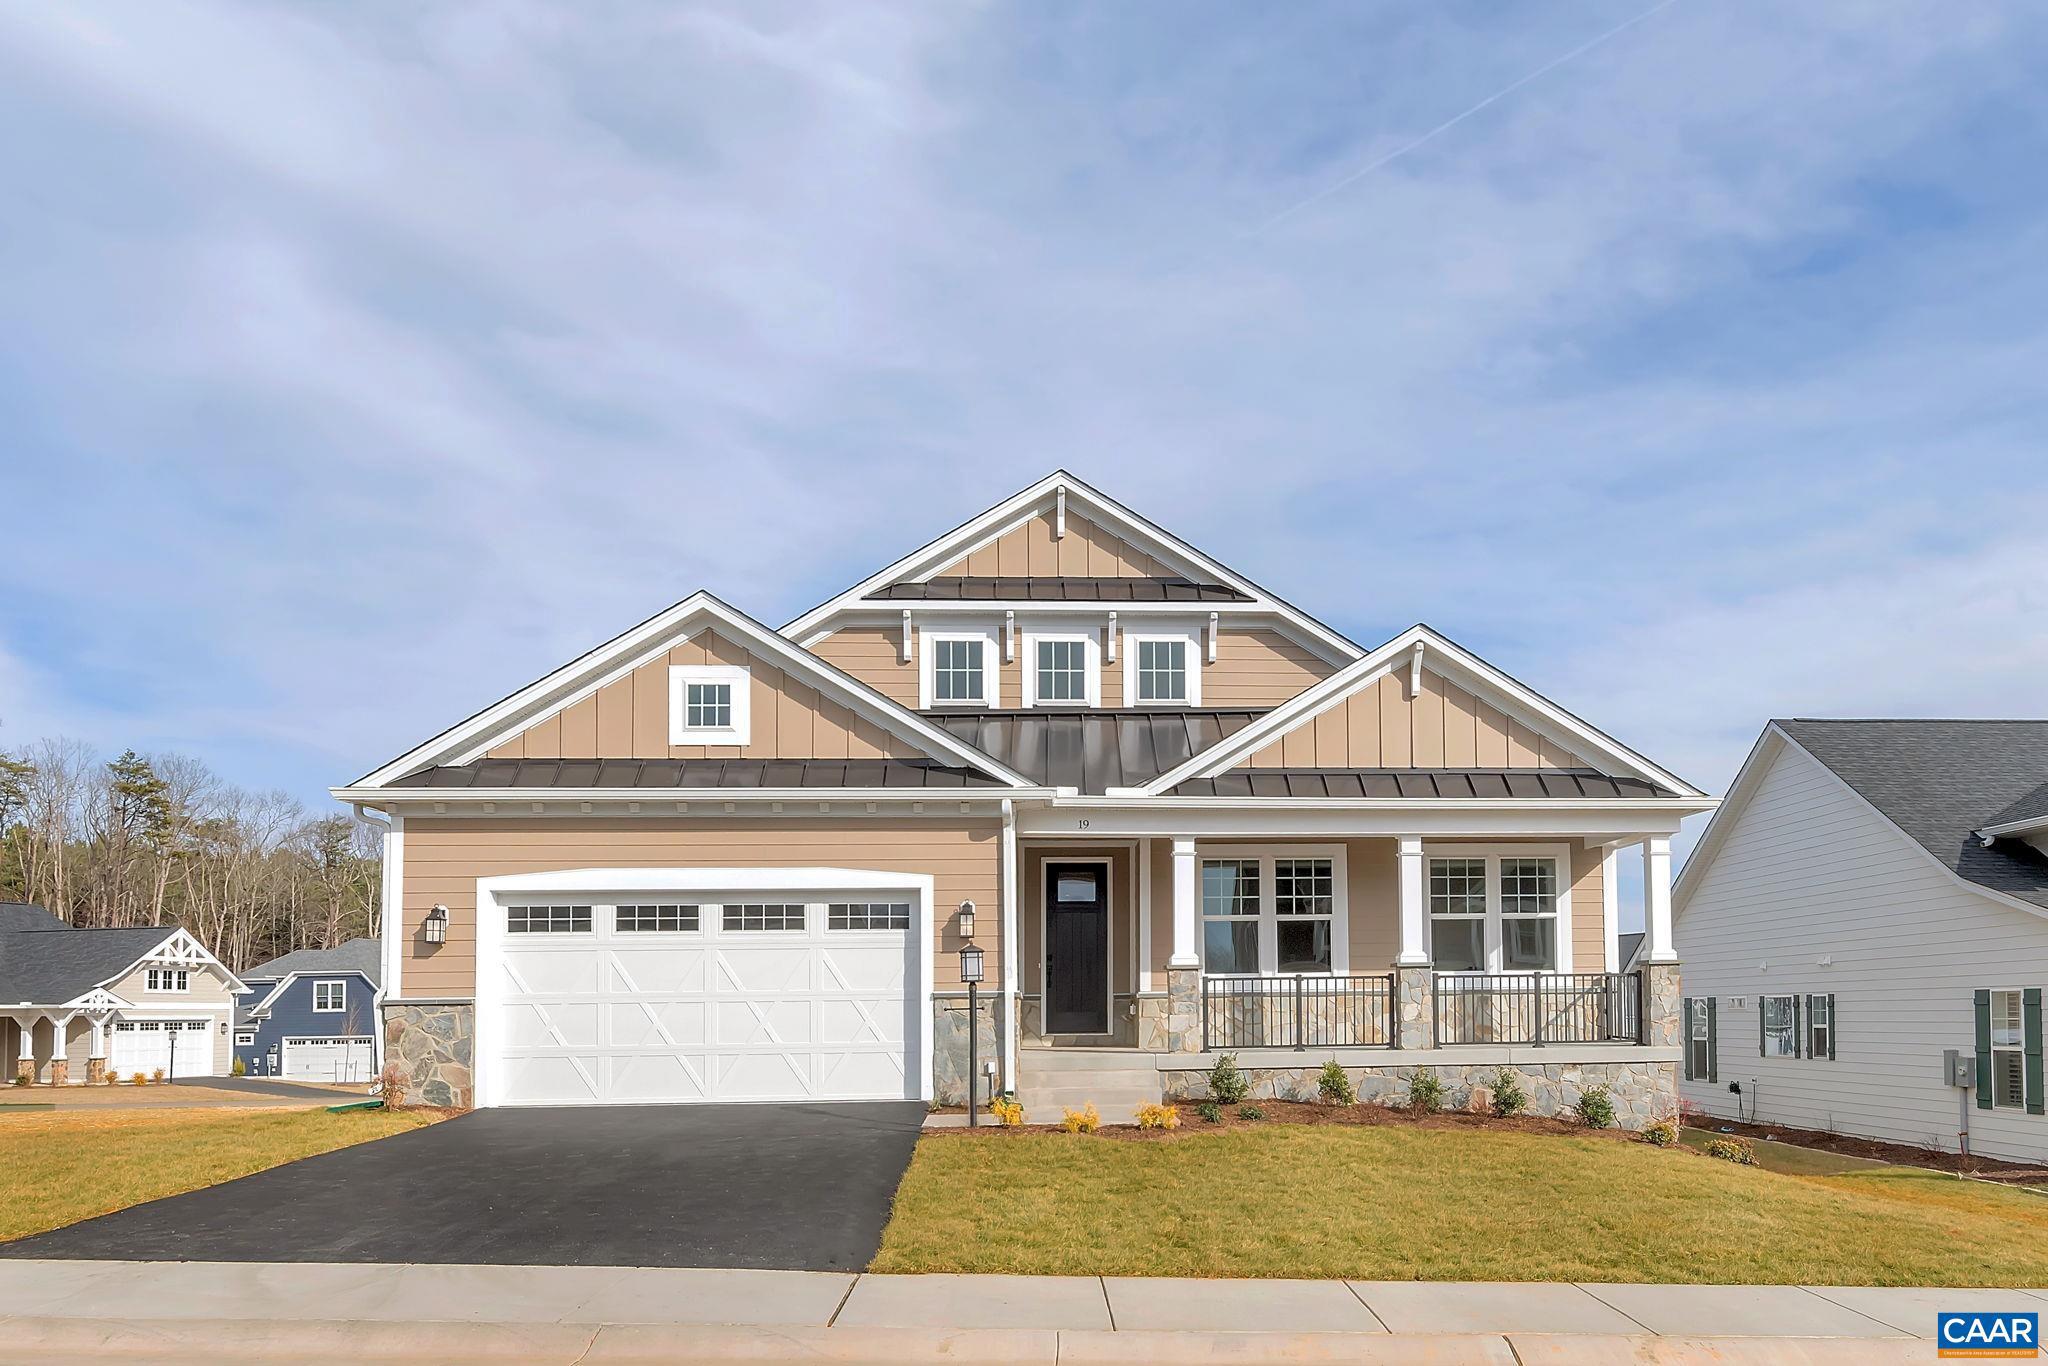
ZION CROSSROADS
L1-52B HARMON DR
3 Beds
2 Baths
2,097 Sq.Ft.
$621,900
MLS#: 671098
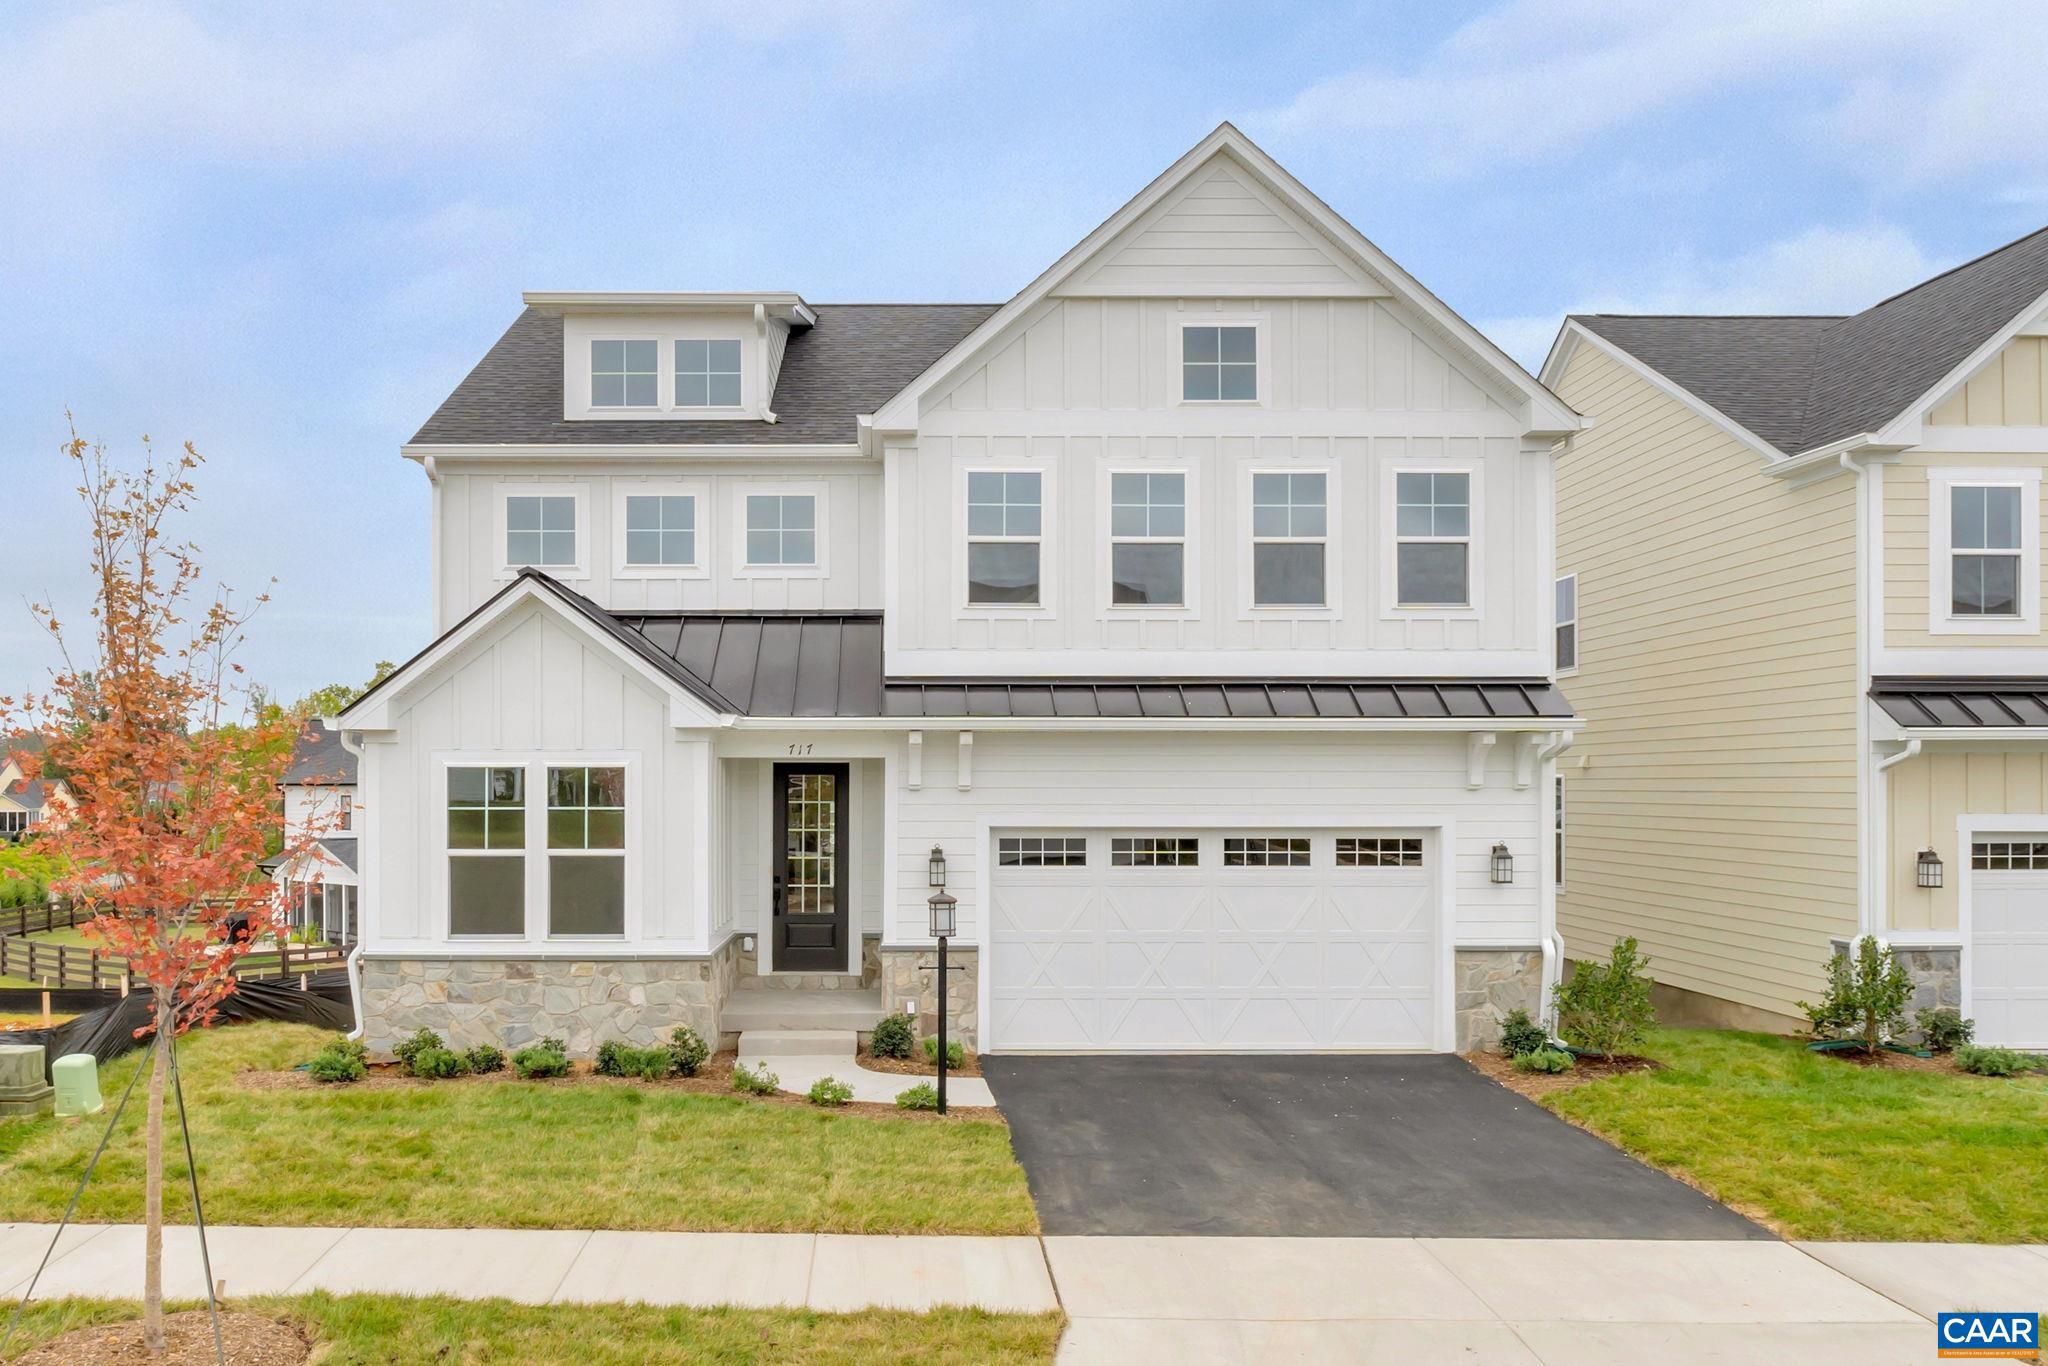
ZION CROSSROADS
L1-66B BEAR ISLAND PKWY
4 Beds
2 Baths
2,758 Sq.Ft.
$674,900
MLS#: 678718
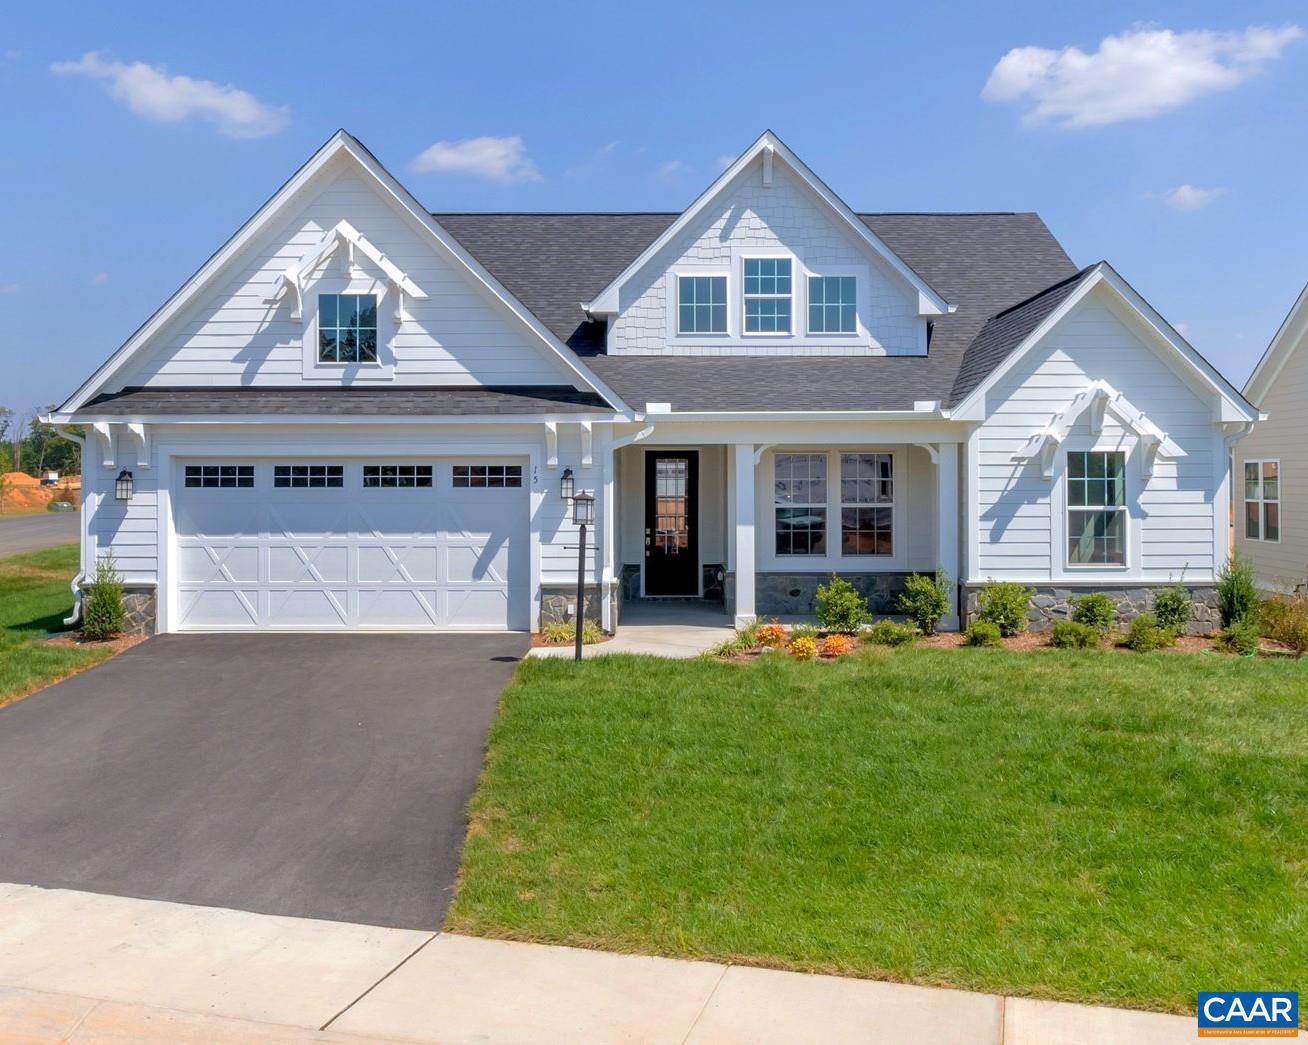
ZION CROSSROADS
L1-66C BEAR ISLAND PKWY
3 Beds
2 Baths
2,217 Sq.Ft.
$646,900
MLS#: 678719
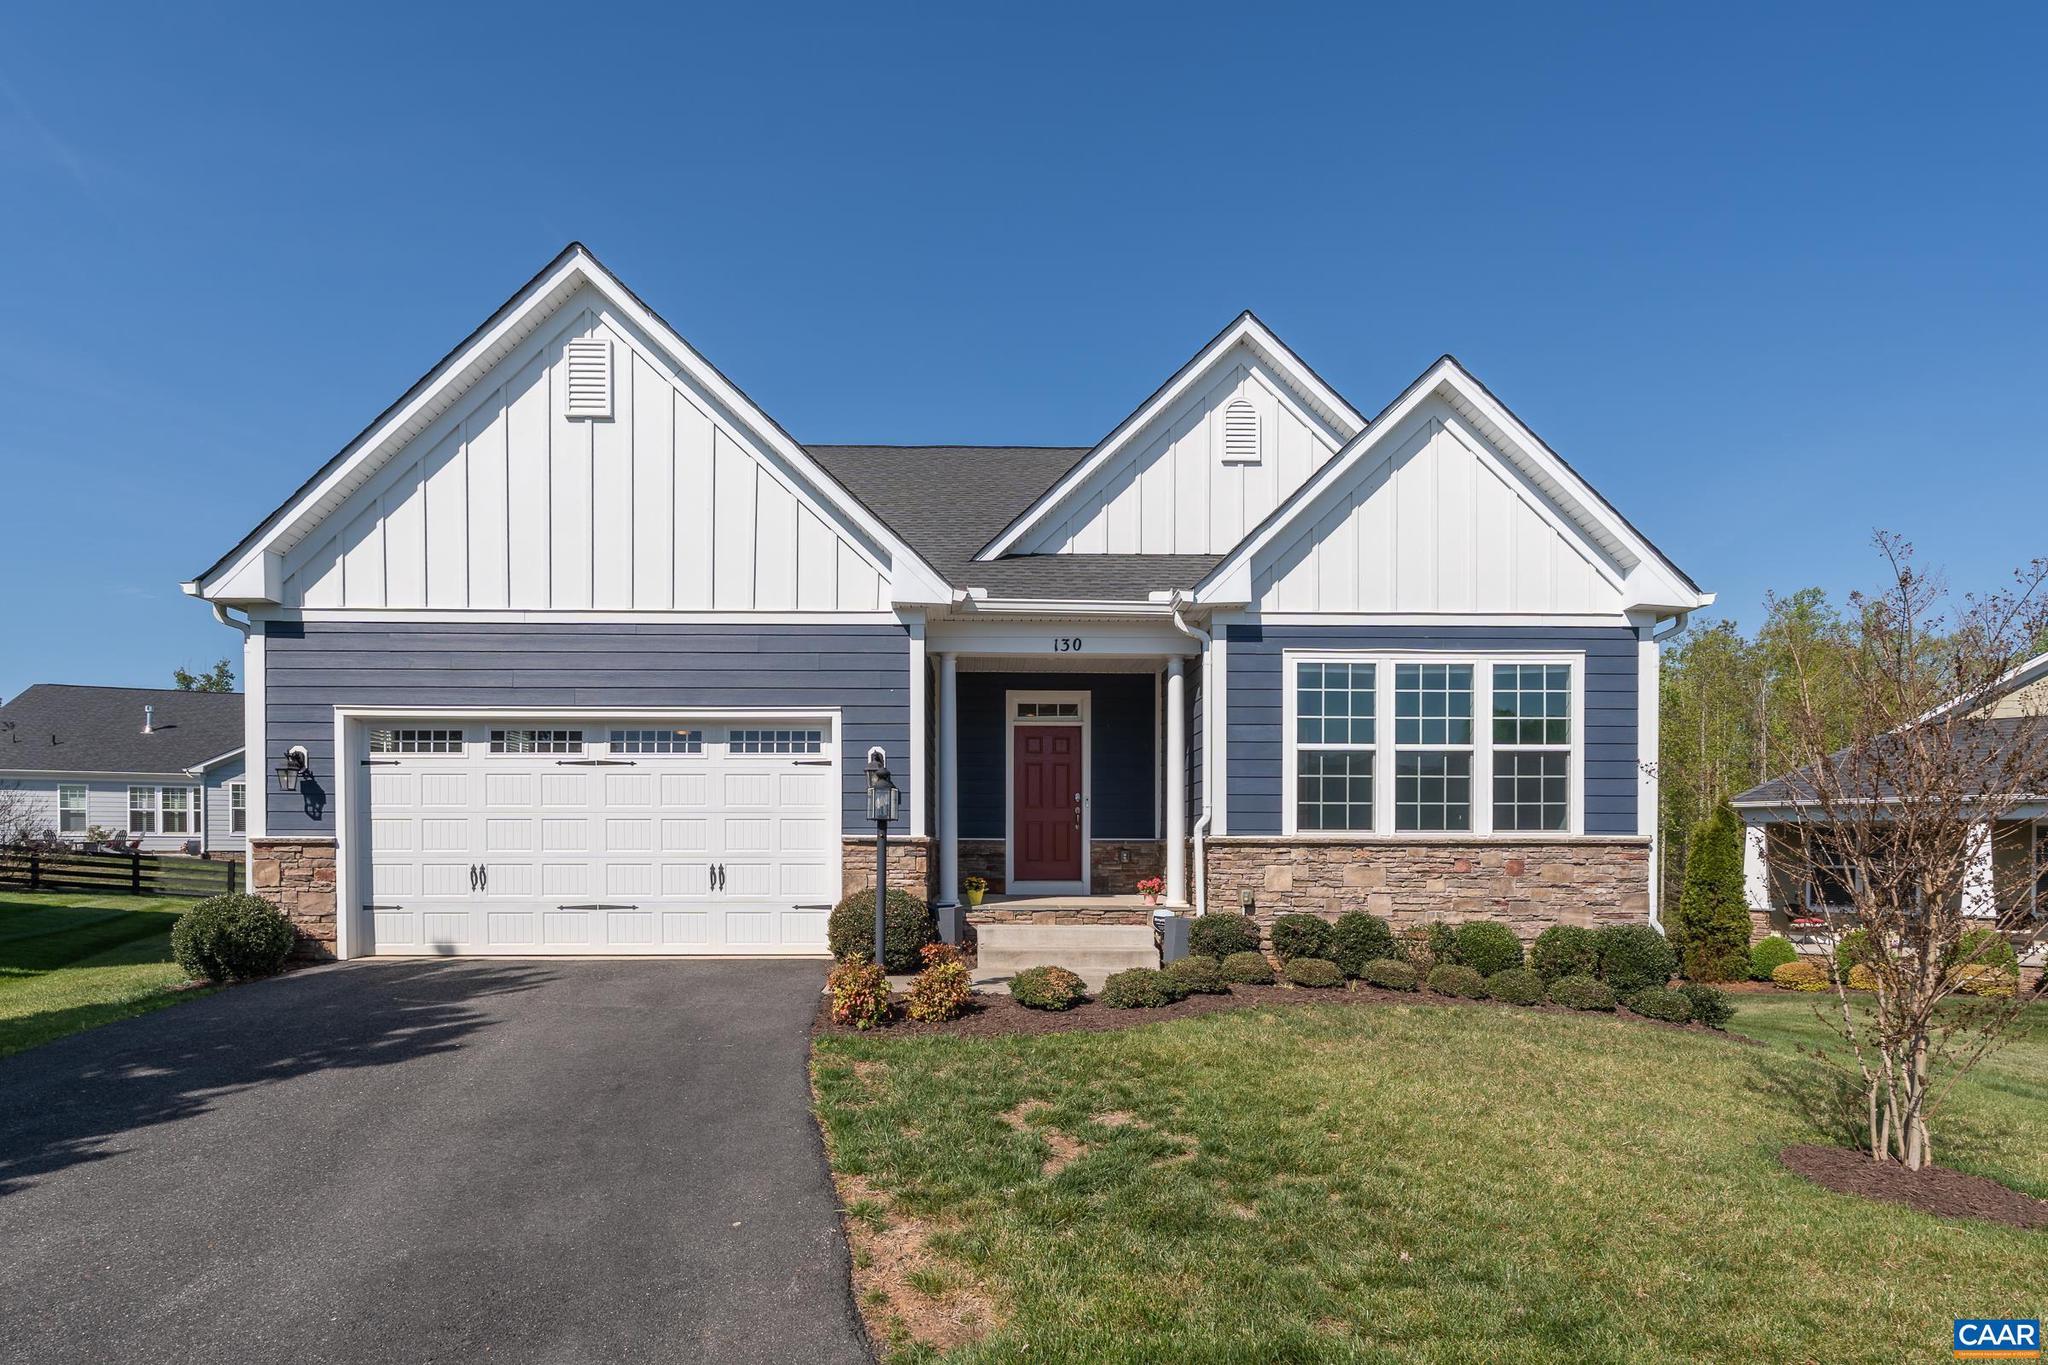
ZION CROSSROADS
130 CHERRYWOOD CT
4 Beds
3 Baths
3,208 Sq.Ft.
$667,000
MLS#: 676535
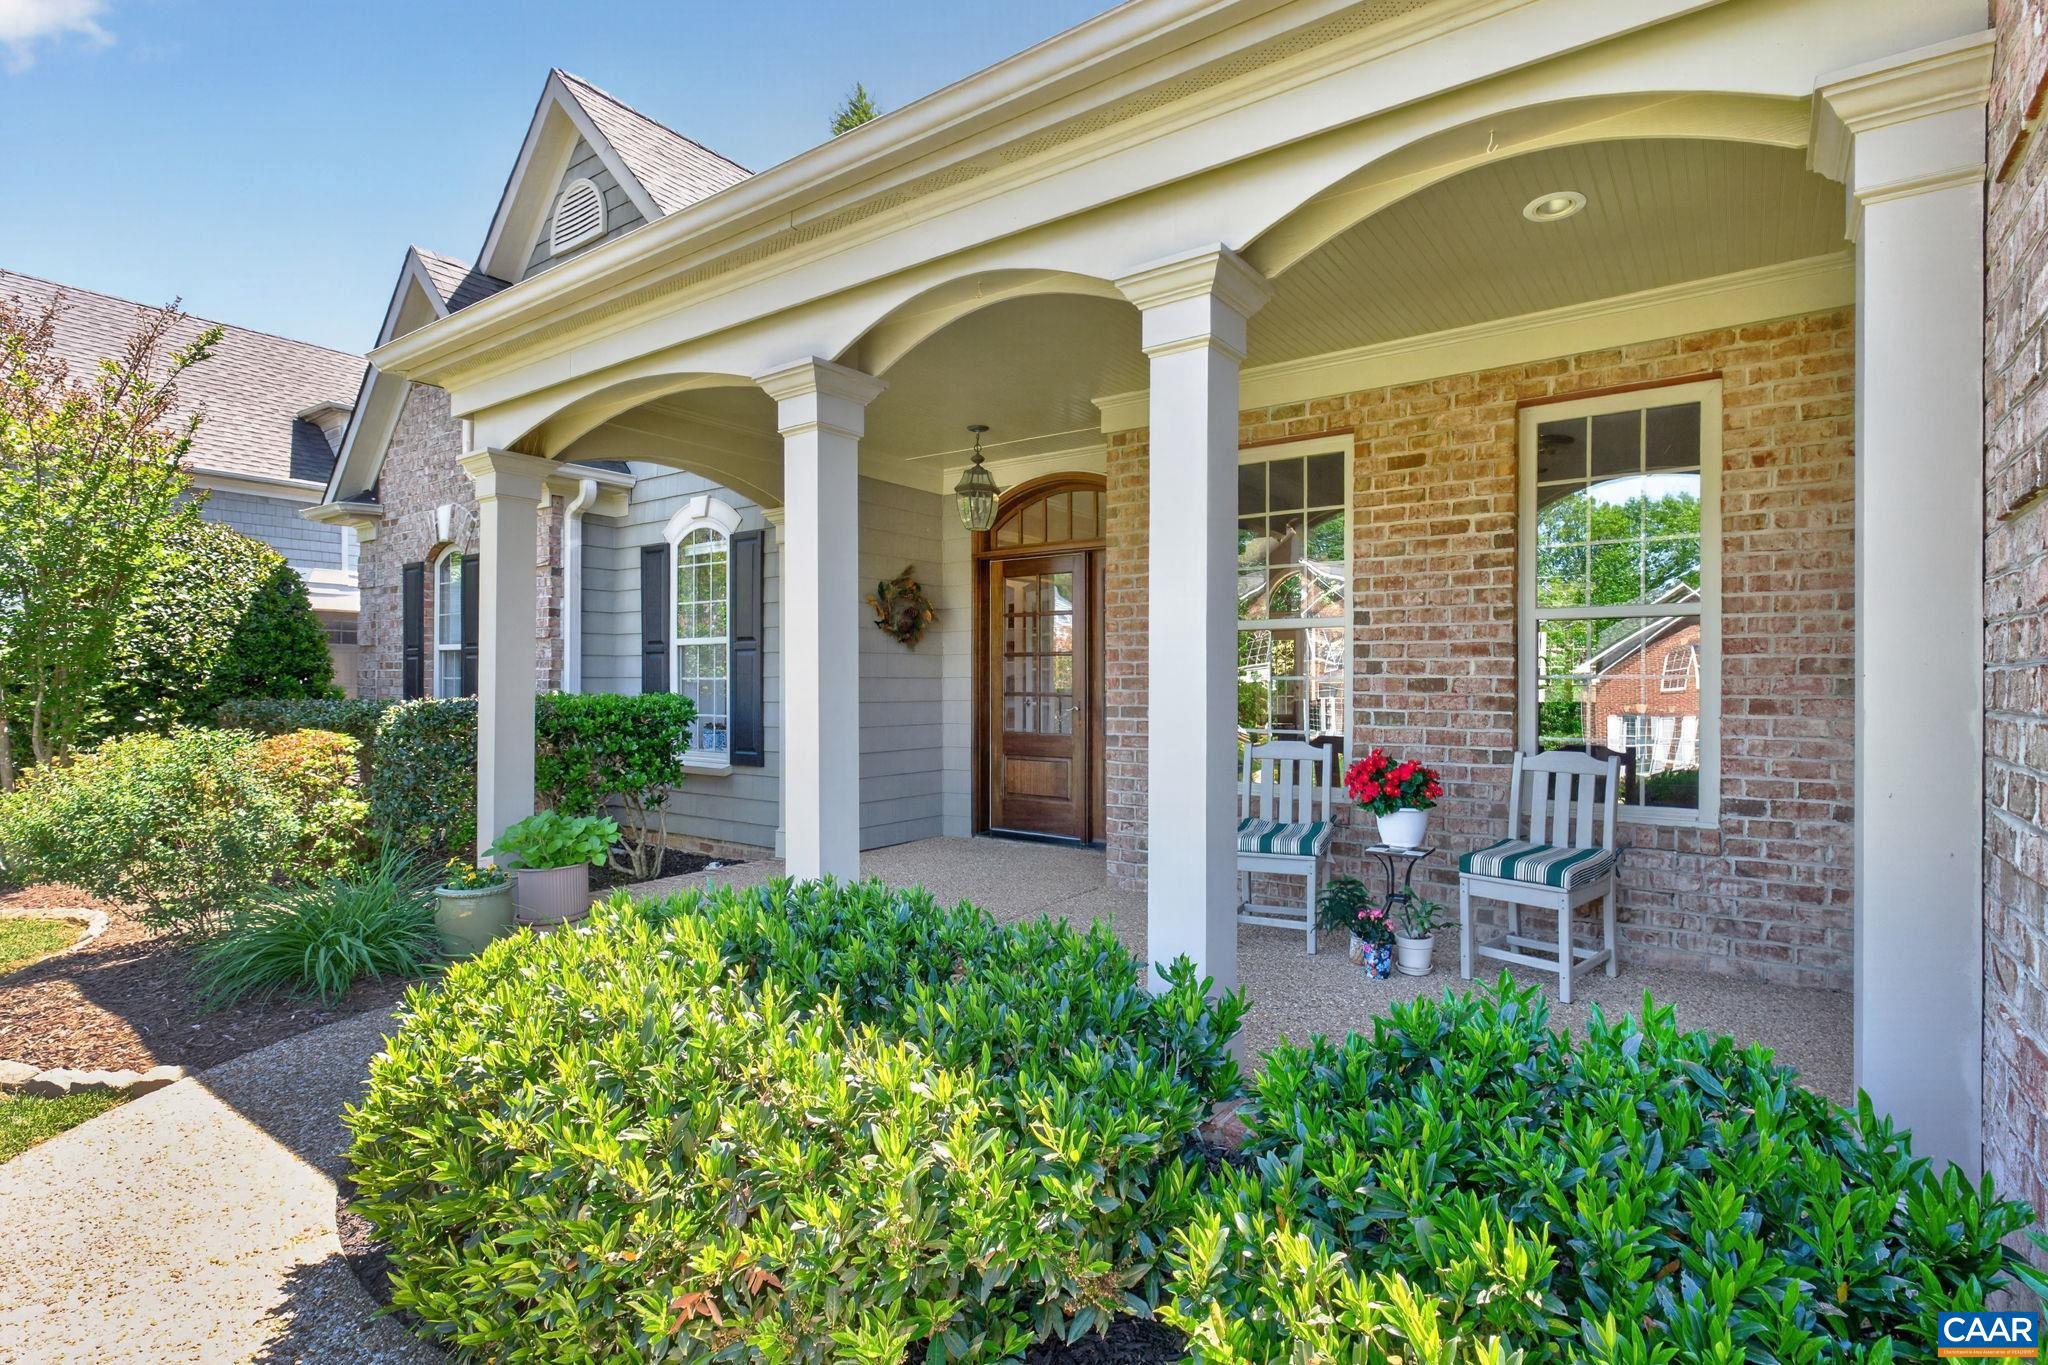
ZION CROSSROADS
65 BLUE RIDGE TER
4 Beds
3 Baths
2,610 Sq.Ft.
$659,900
MLS#: 677316
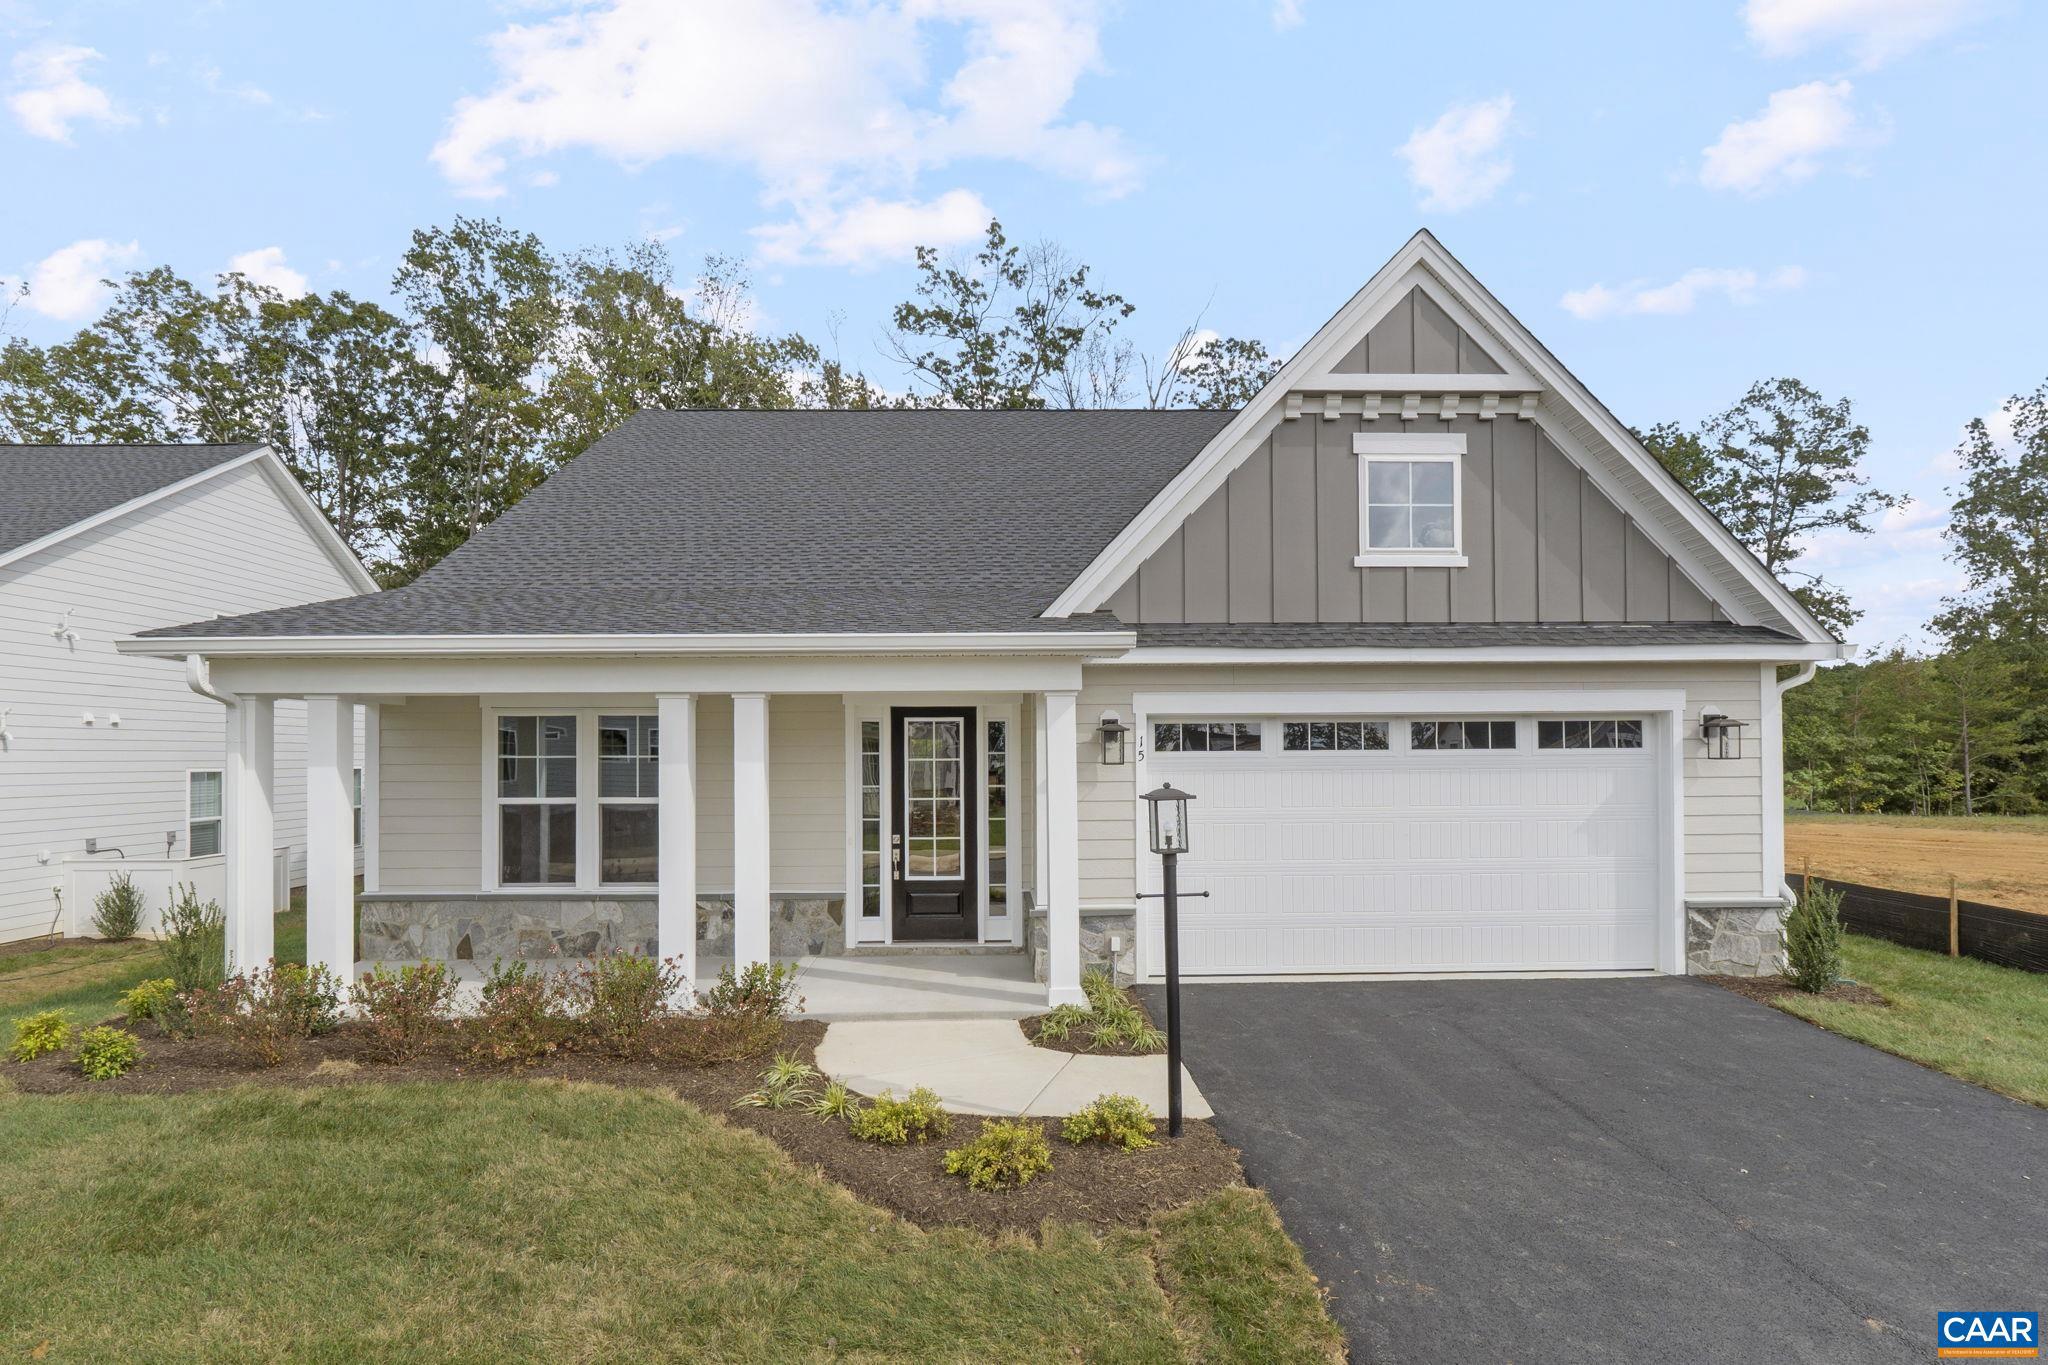
ZION CROSSROADS
L1-66A BEAR ISLAND PKWY
3 Beds
3 Baths
2,223 Sq.Ft.
$674,900
MLS#: 678717
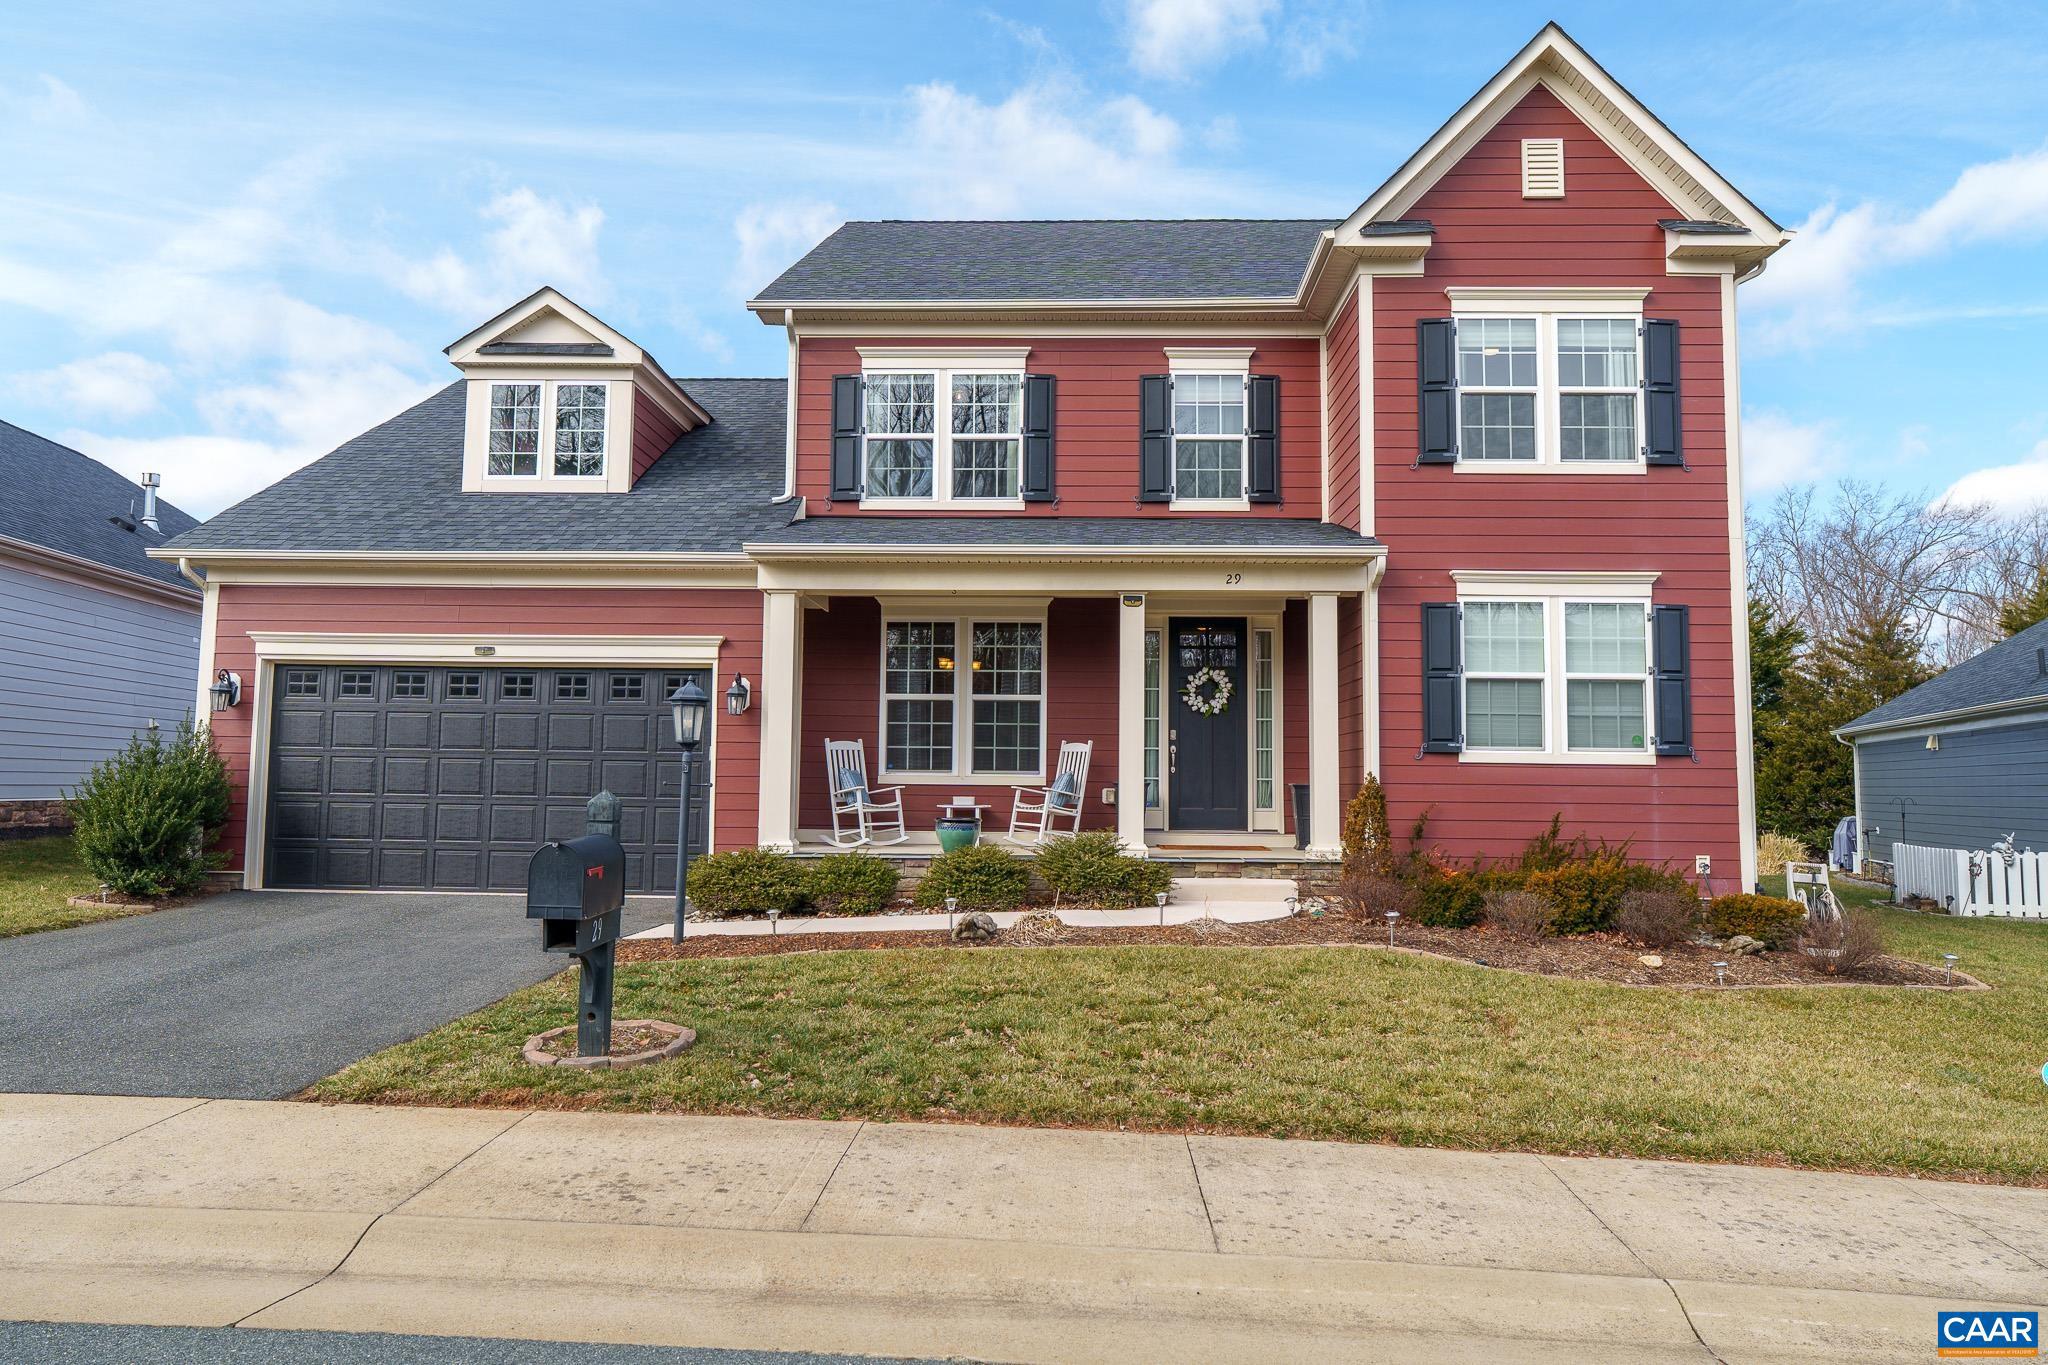
ZION CROSSROADS
29 WOOD DUCK LN
4 Beds
3 Baths
2,975 Sq.Ft.
$640,000
MLS#: 669277
ZION CROSSROADS
232 CHAMPIONS POINTE TER
4 Beds
3 Baths
3,900 Sq.Ft.
$849,900
MLS#: 677939
.png)