
Property
Beds
4
Full Baths
3
1/2 Baths
1
Year Built
2016
Sq.Footage
2,975
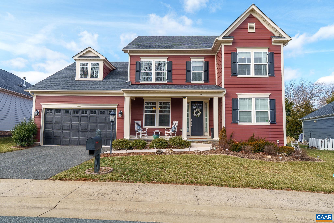
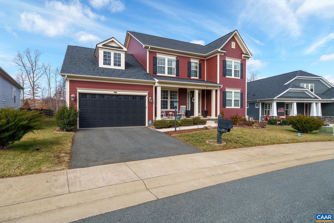
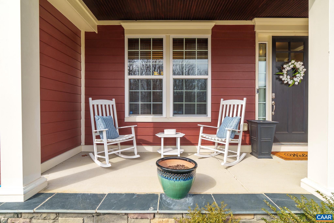
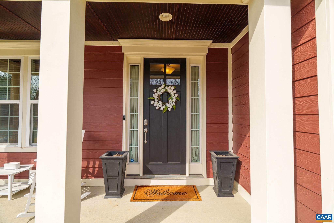
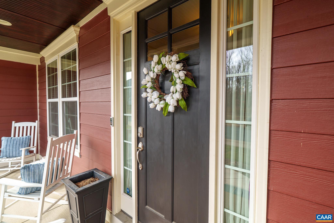
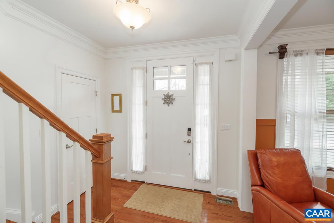
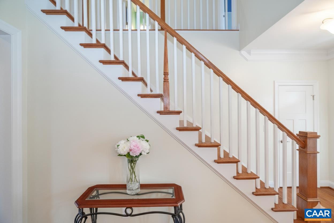
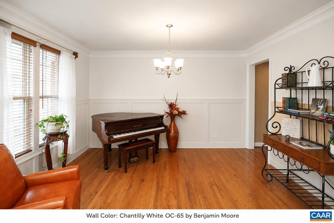
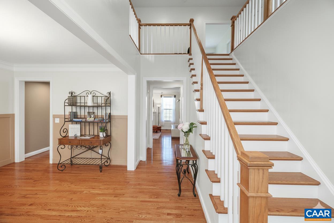
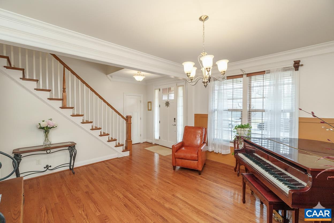
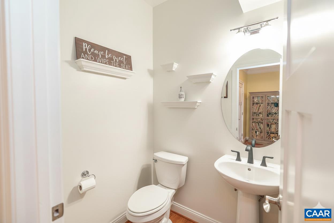
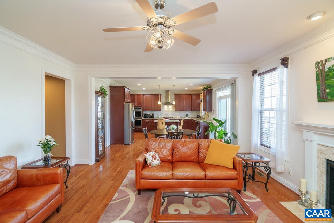
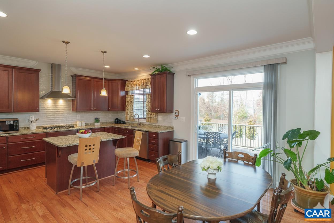
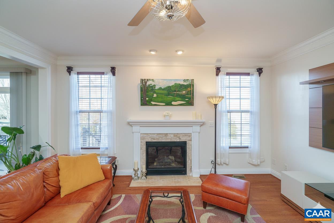
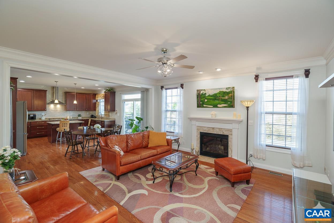
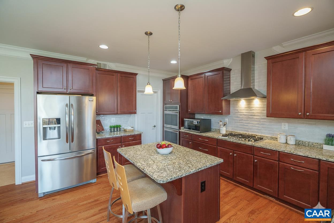
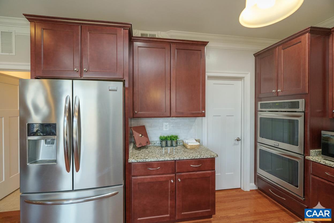
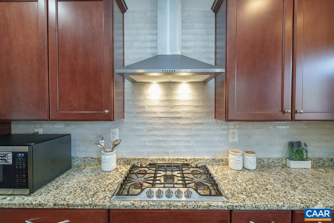
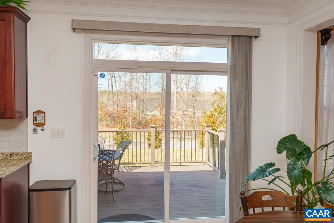
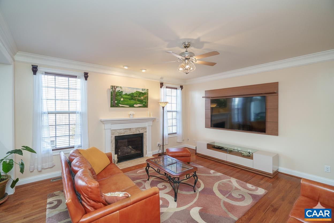
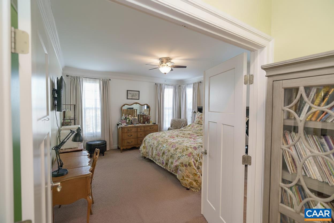
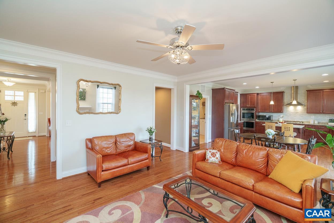
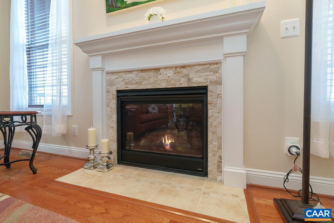
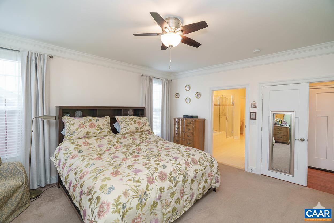
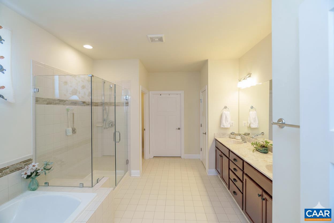
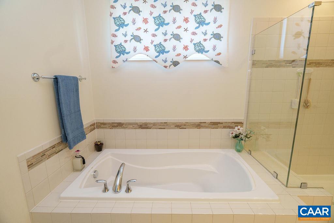
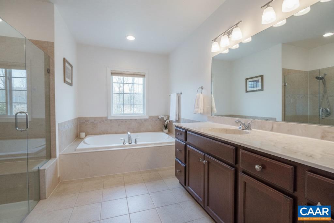
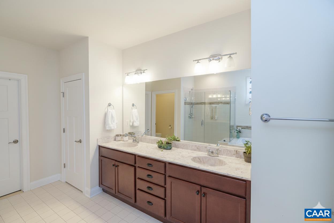
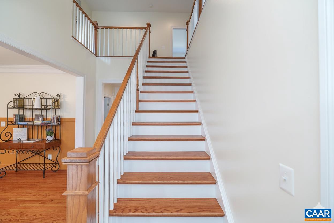
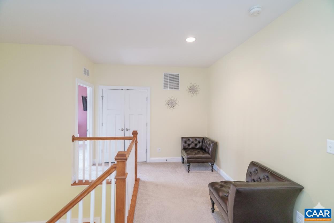
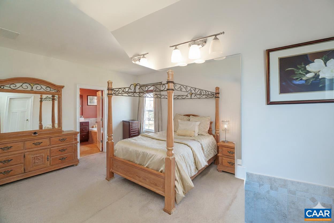
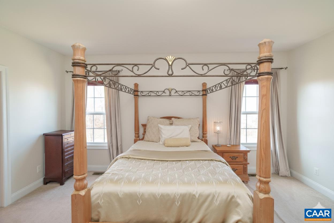
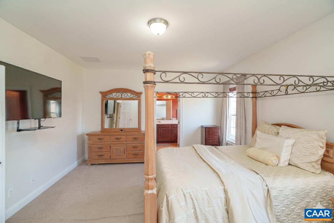
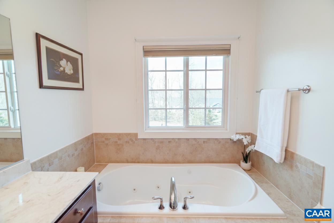
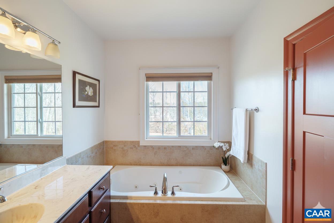
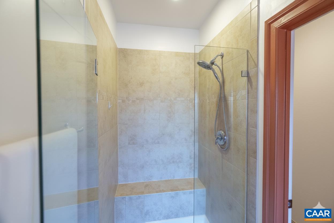
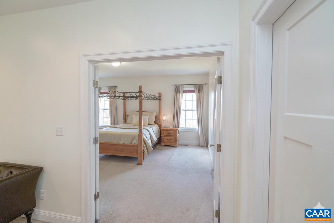
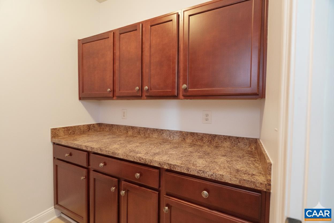
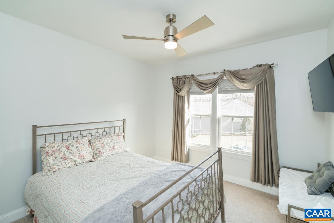
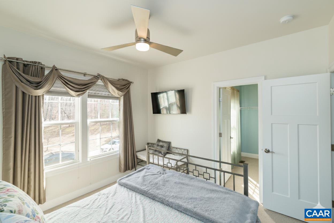
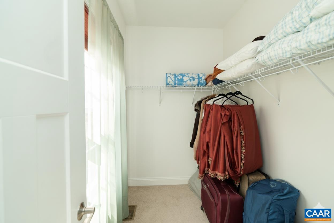
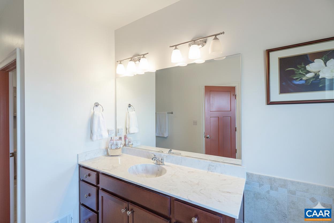
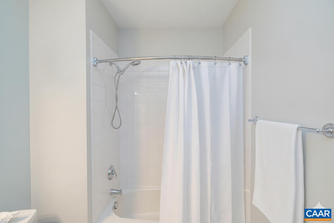
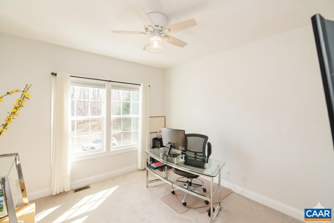
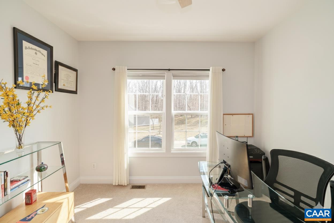
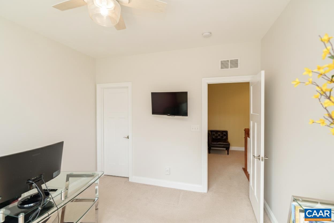
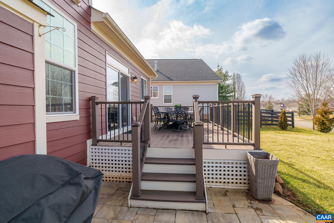
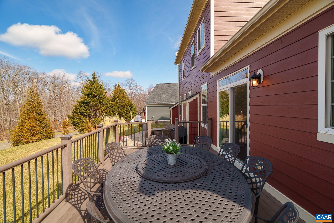
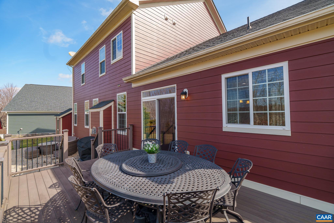
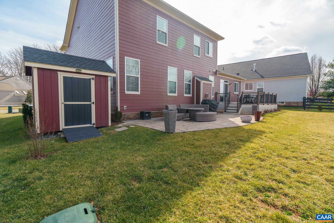
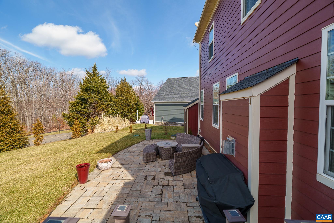
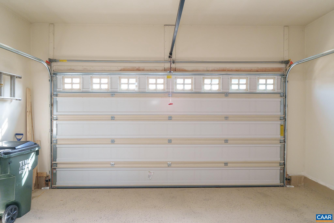
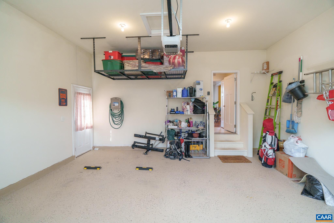
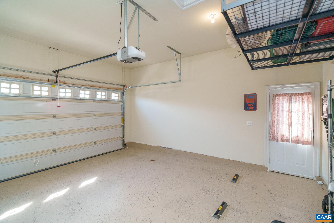
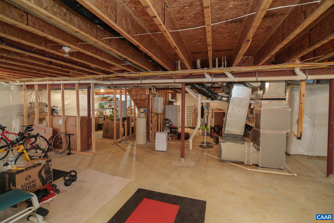
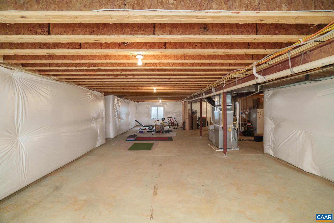
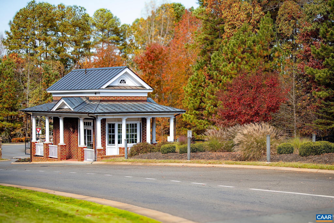
Improved Price ? Exceptional Value in Spring Creek! This beautifully maintained, one-owner home offers the perfect blend of comfort, quality, and versatility. The thoughtfully designed upper level features two spacious primary suites, each with a private bath complete with a soaking tub, separate shower, and generous closet space, along with two additional generously sized bedrooms and a full bath. Beautiful hardwood floors, spacious living areas, and meticulous care throughout reflect true pride of ownership. Step outside and enjoy the expansive deck and patio, ideal for relaxing or entertaining, along with a matching storage building that complements the home's design while providing valuable additional storage. The unfinished walk-out basement offers endless possibilities for future living space, a home gym, media room, or workshop. Located in the sought-after gated Spring Creek community, this home combines exceptional condition, a flexible floor plan, and an improved price to create one of the best opportunities currently available. Schedule your private showing today!,Granite Counter,Maple Cabinets,Fireplace in Family Room
Features & Amenities
Interior
-
Other Interior Features
Vaulted Ceiling(s), Cathedral Ceiling(s), High Ceilings
-
Total Bedrooms
4
-
Bathrooms
3
-
1/2 Bathrooms
1
-
Above Grade Finished Area
2975.0
-
Basement YN
YES
-
Cooling YN
NO
-
Cooling
Central Air
-
Fireplace YN
NO
-
Heating YN
YES
-
Heating
Central
-
Main Level Bedrooms
1
-
Pet friendly
N/A
Exterior
-
Garage
No
-
Construction Materials
Fiber Cement
-
Other Exterior Features
Lighting
-
Pool
No
-
View
Other
Area & Lot
-
Lot Size(acres)
0.18
-
Property Type
Residential
-
Property Sub Type
Single Family Residence
-
Architectural Style
Other
Price
-
Sales Price
$640,000
-
Tax Amount
$4,768.28
-
Zoning
Resort Development
-
Sq. Footage
2,975
-
Price/SqFt
$215
HOA
-
Association
YES
-
Association Fee
$170
-
Association Fee Frequency
Monthly
-
Association Fee Includes
N/A
School District
-
Elementary School
MOSS-NUCKOLS
-
Middle School
LOUISA
-
High School
LOUISA
Property Features
-
New Construction
NO
-
Association Amenities
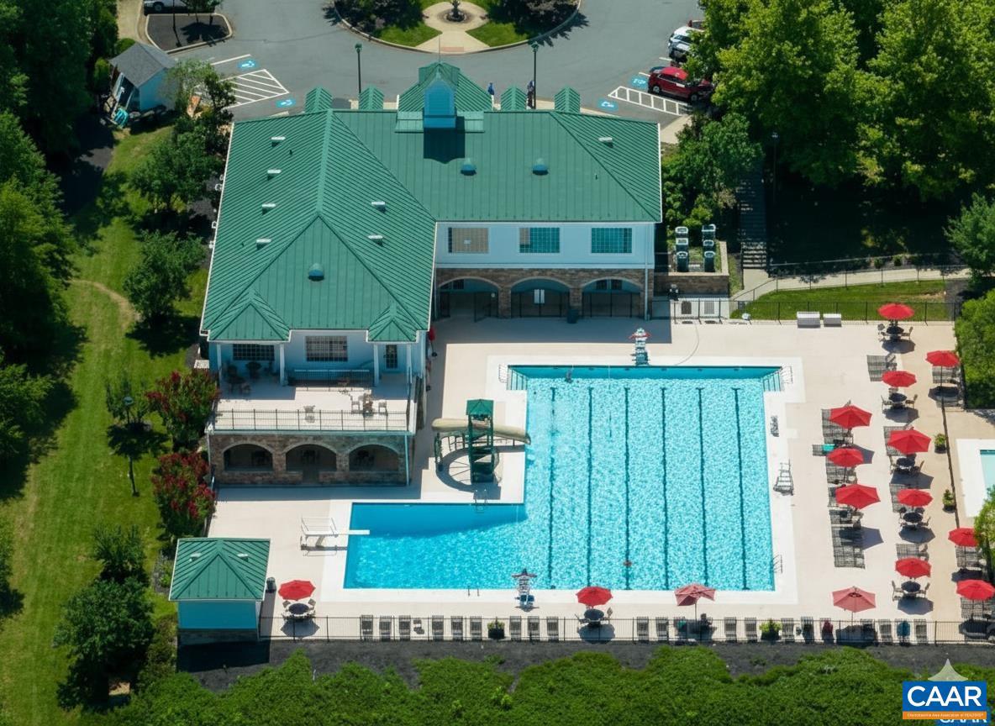
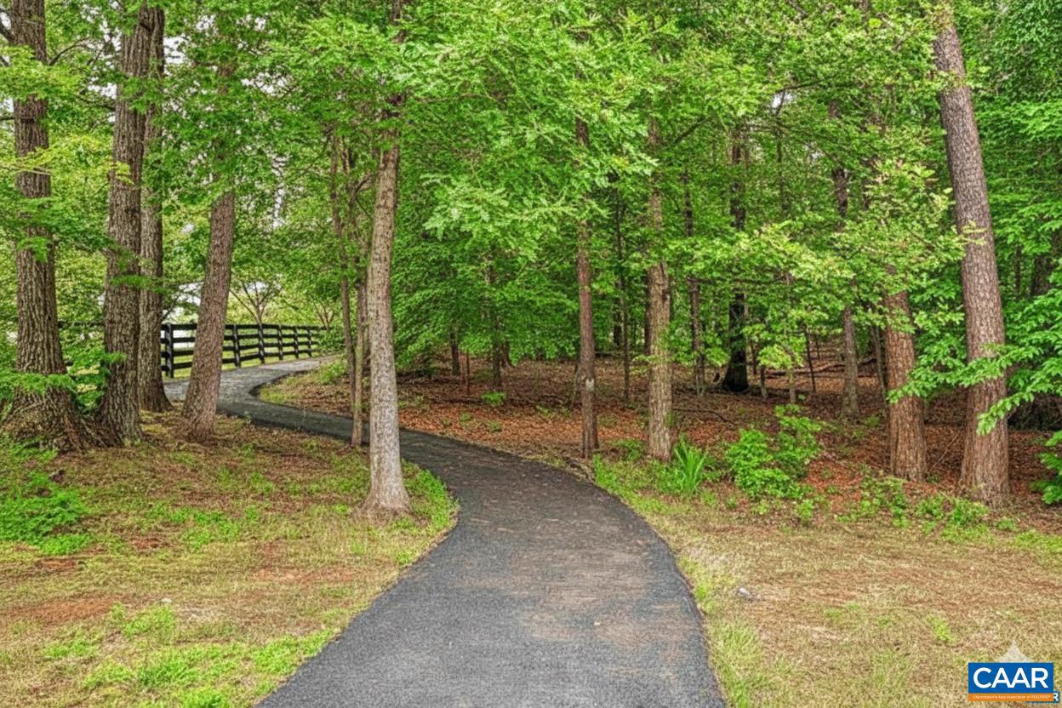
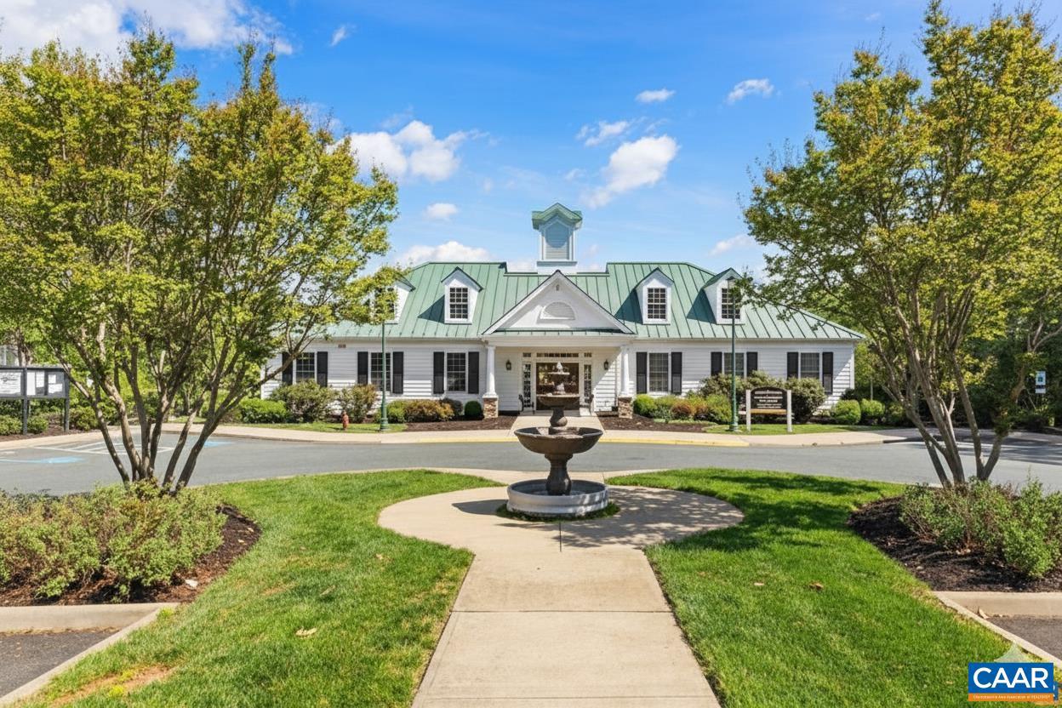
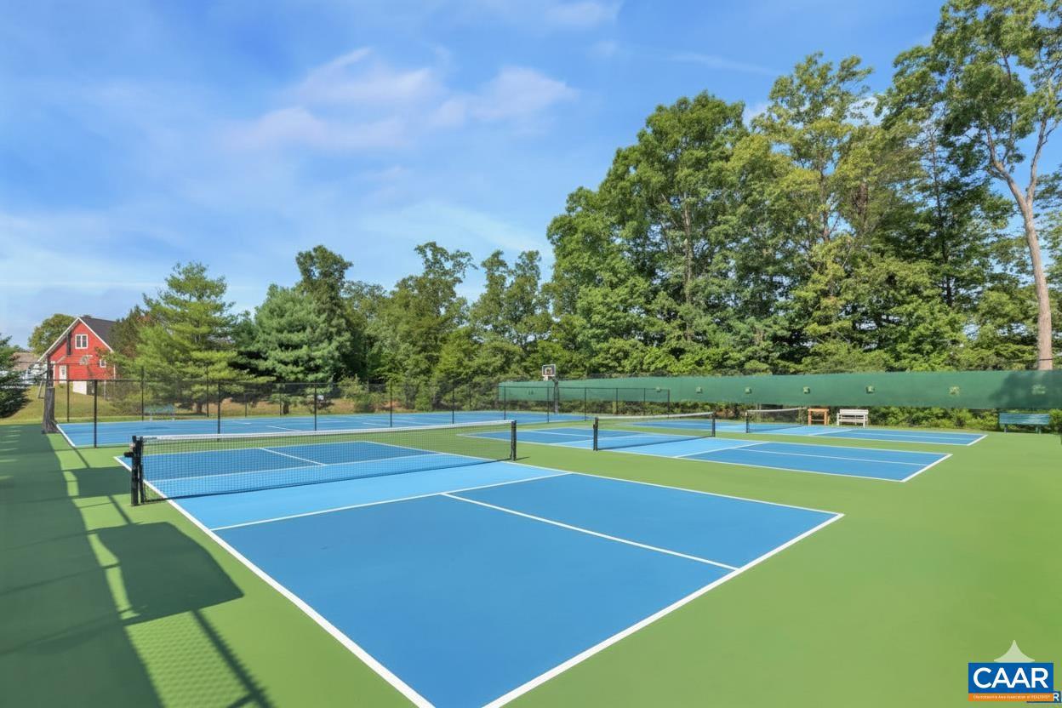
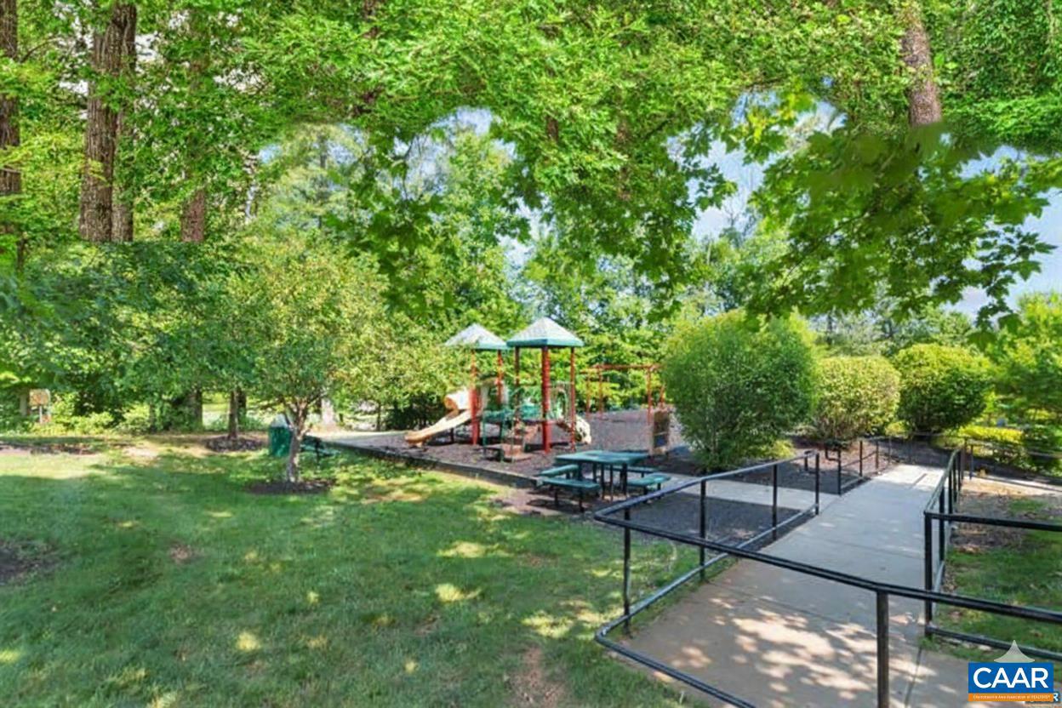
Clubhouse, Meeting Room, Picnic Area, Tennis Court(s), Fitness Center, Jogging Path, Playground
-
Foundation Details
Concrete Perimeter
-
Senior Community YN
NO
-
Sewer
Public Sewer
-
Water Source
Public
Schedule a Showing
Showing scheduled successfully.
Mortgage calculator
Estimate your monthly mortgage payment, including the principal and interest, property taxes, and HOA. Adjust the values to generate a more accurate rate.
Your payment
Principal and Interest:
$
Property taxes:
$
HOA fees:
$
Total loan payment:
$
Total interest amount:
$
Location
County
LOUISA
Elementary School
MOSS-NUCKOLS
Middle School
LOUISA
High School
LOUISA
Listing Courtesy of ANNE E OLIVER , KELLER WILLIAMS ALLIANCE - CHARLOTTESVILLE
RealHub Information is provided exclusively for consumers' personal, non-commercial use, and it may not be used for any purpose other than to identify prospective properties consumers may be interested in purchasing. All information deemed reliable but not guaranteed and should be independently verified. All properties are subject to prior sale, change or withdrawal. RealHub website owner shall not be responsible for any typographical errors, misinformation, misprints and shall be held totally harmless.

AGENT
Andrew Boateng
Call Andrew today to schedule a private showing.

* Listings on this website come from the FMLS IDX Compilation and may be held by brokerage firms other than the owner of this website. The listing brokerage is identified in any listing details. Information is deemed reliable but is not guaranteed. If you believe any FMLS listing contains material that infringes your copyrighted work please click here to review our DMCA policy and learn how to submit a takedown request.© 2024 FMLS.
Related Properties
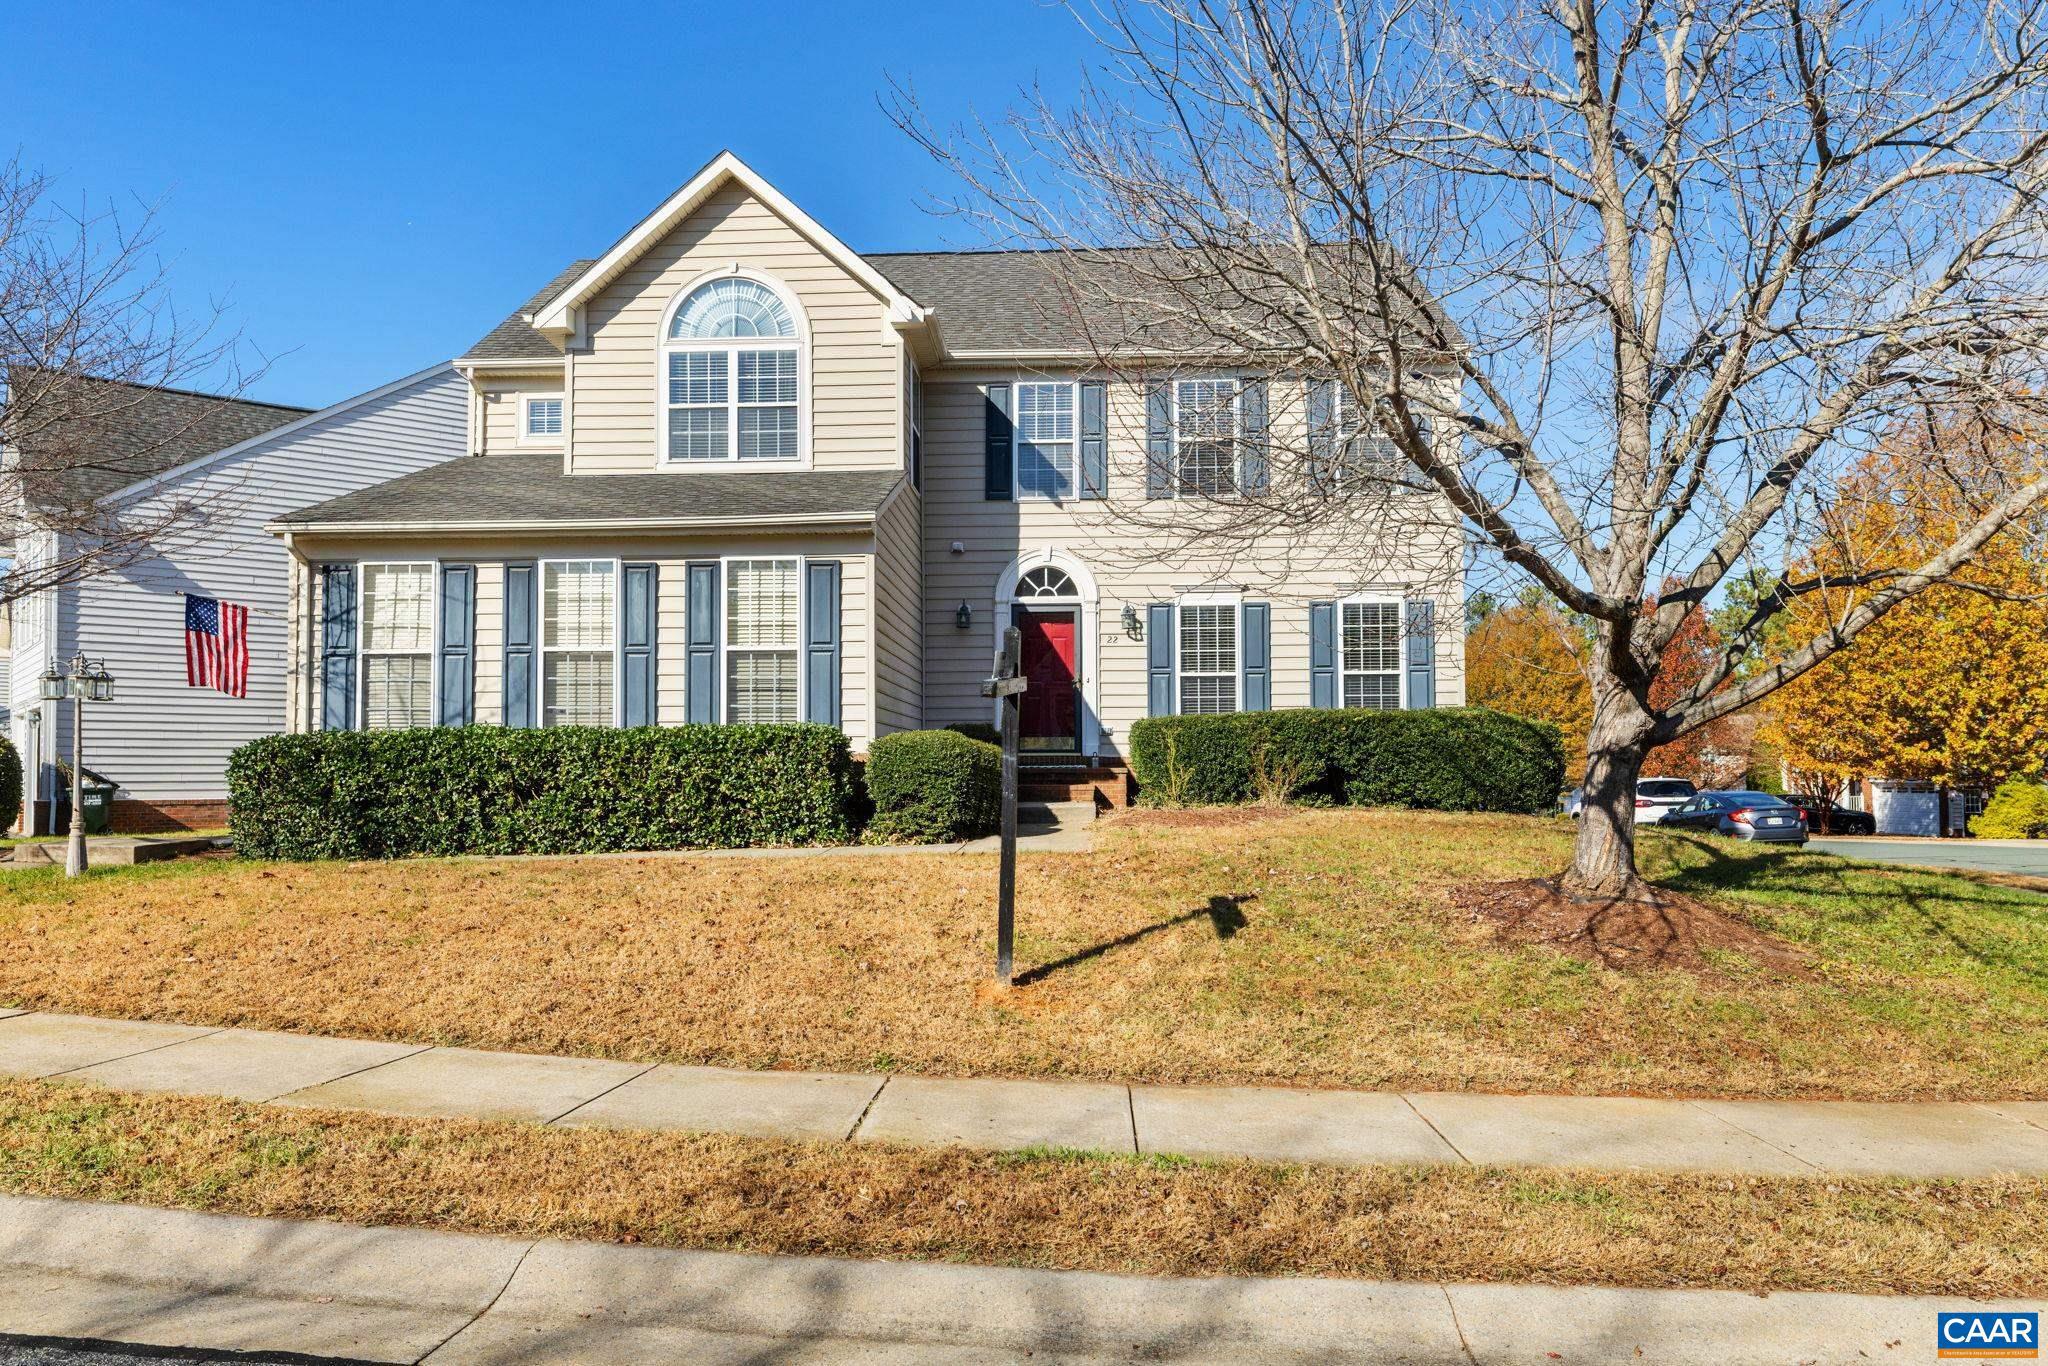
ZION CROSSROADS
22 VILLA AVE
4 Beds
2 Baths
2,758 Sq.Ft.
$519,950
MLS#: 671709
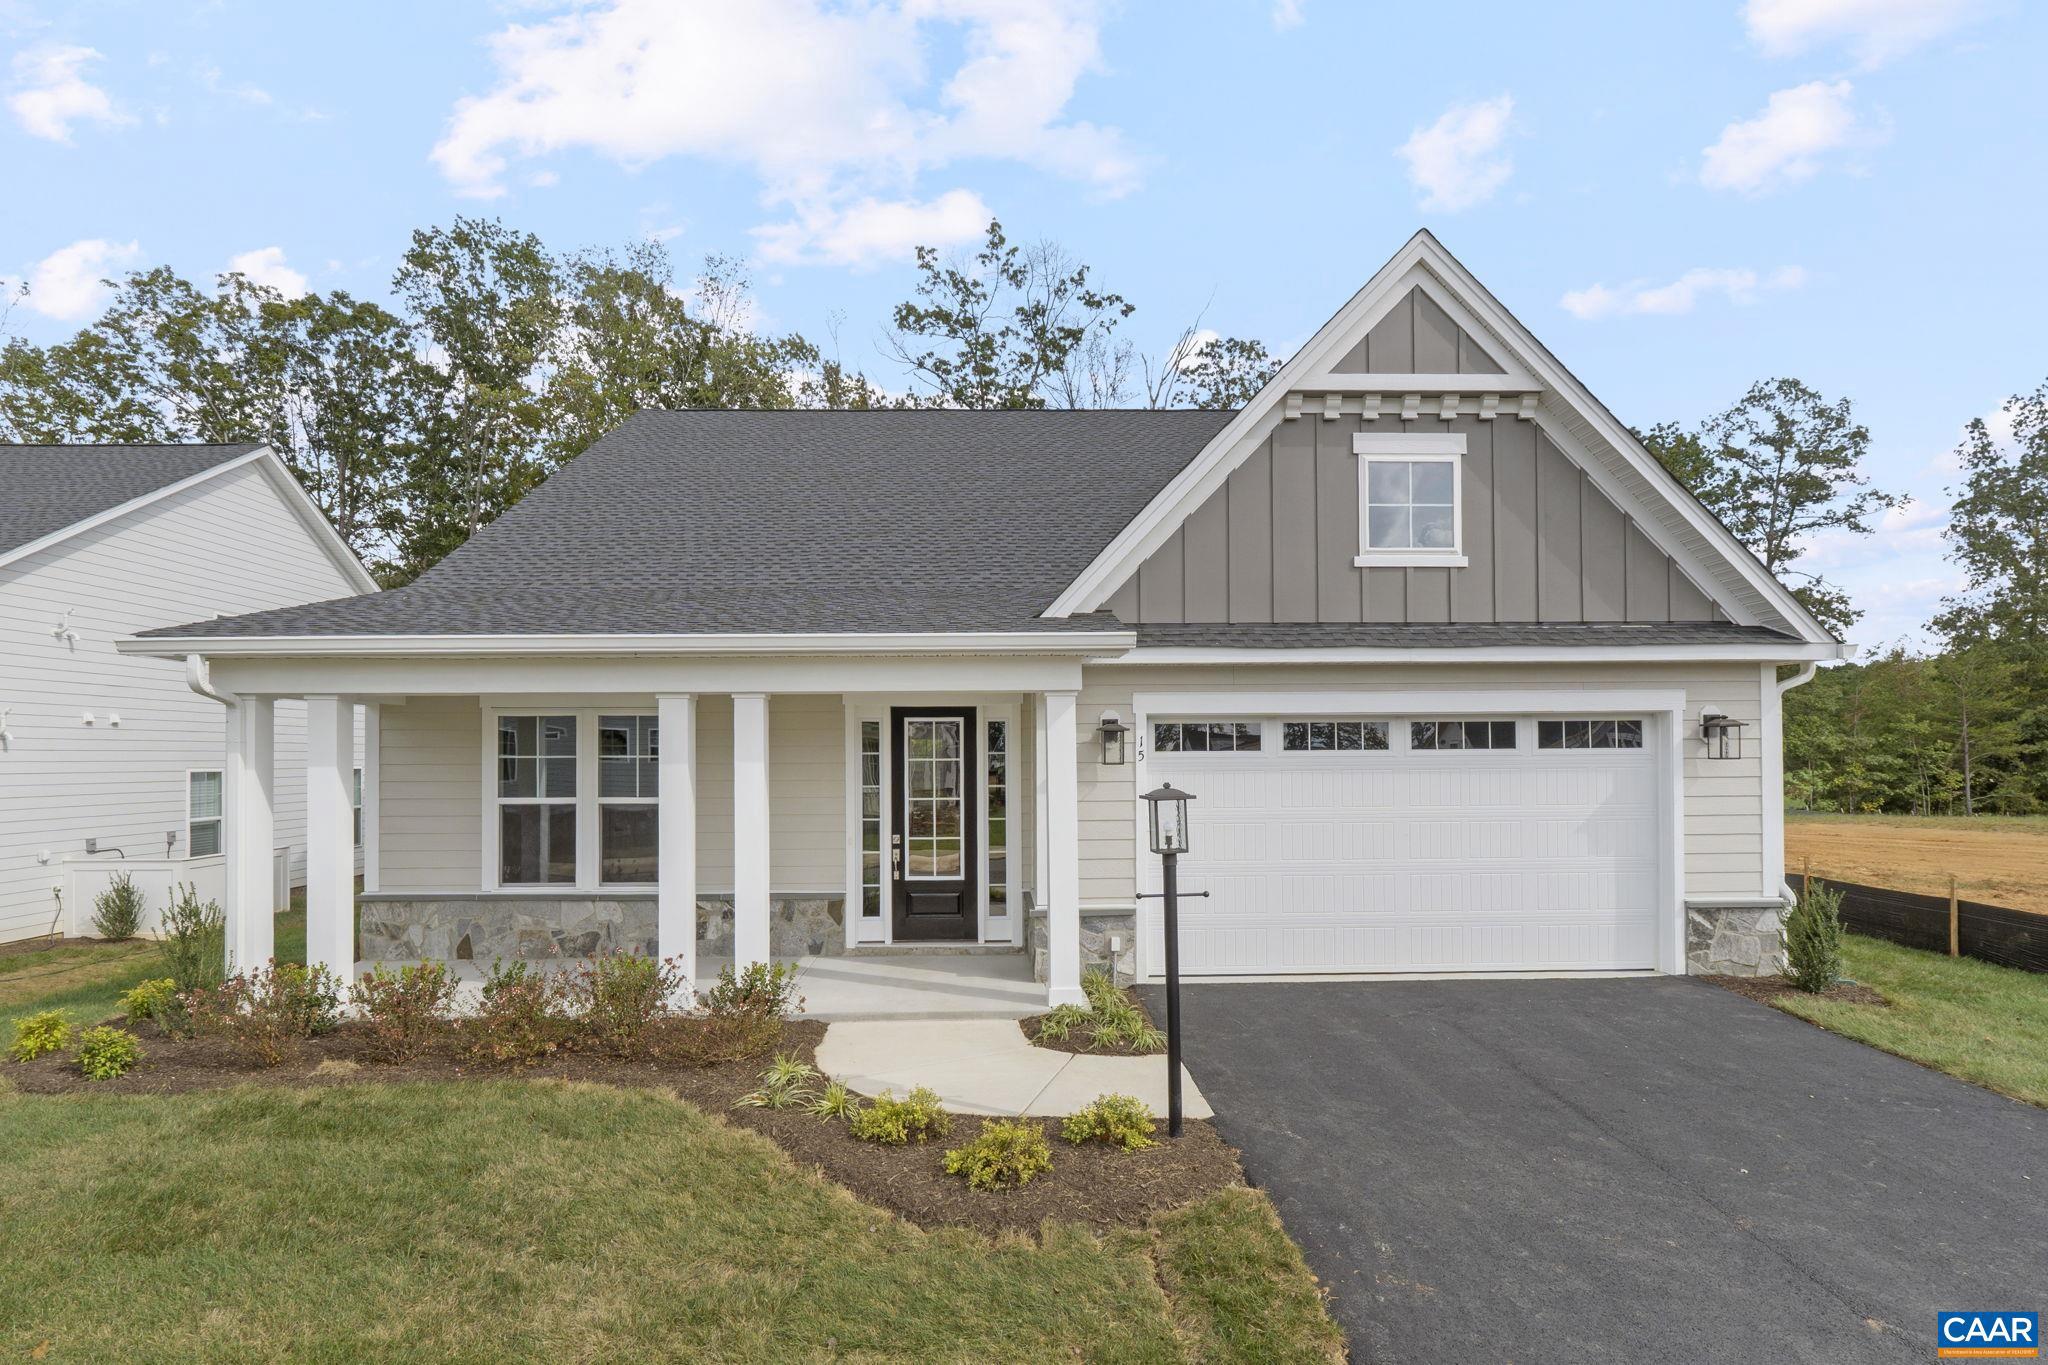
ZION CROSSROADS
L1-65D BEAR ISLAND PKWY
3 Beds
3 Baths
2,223 Sq.Ft.
$609,900
MLS#: 671997
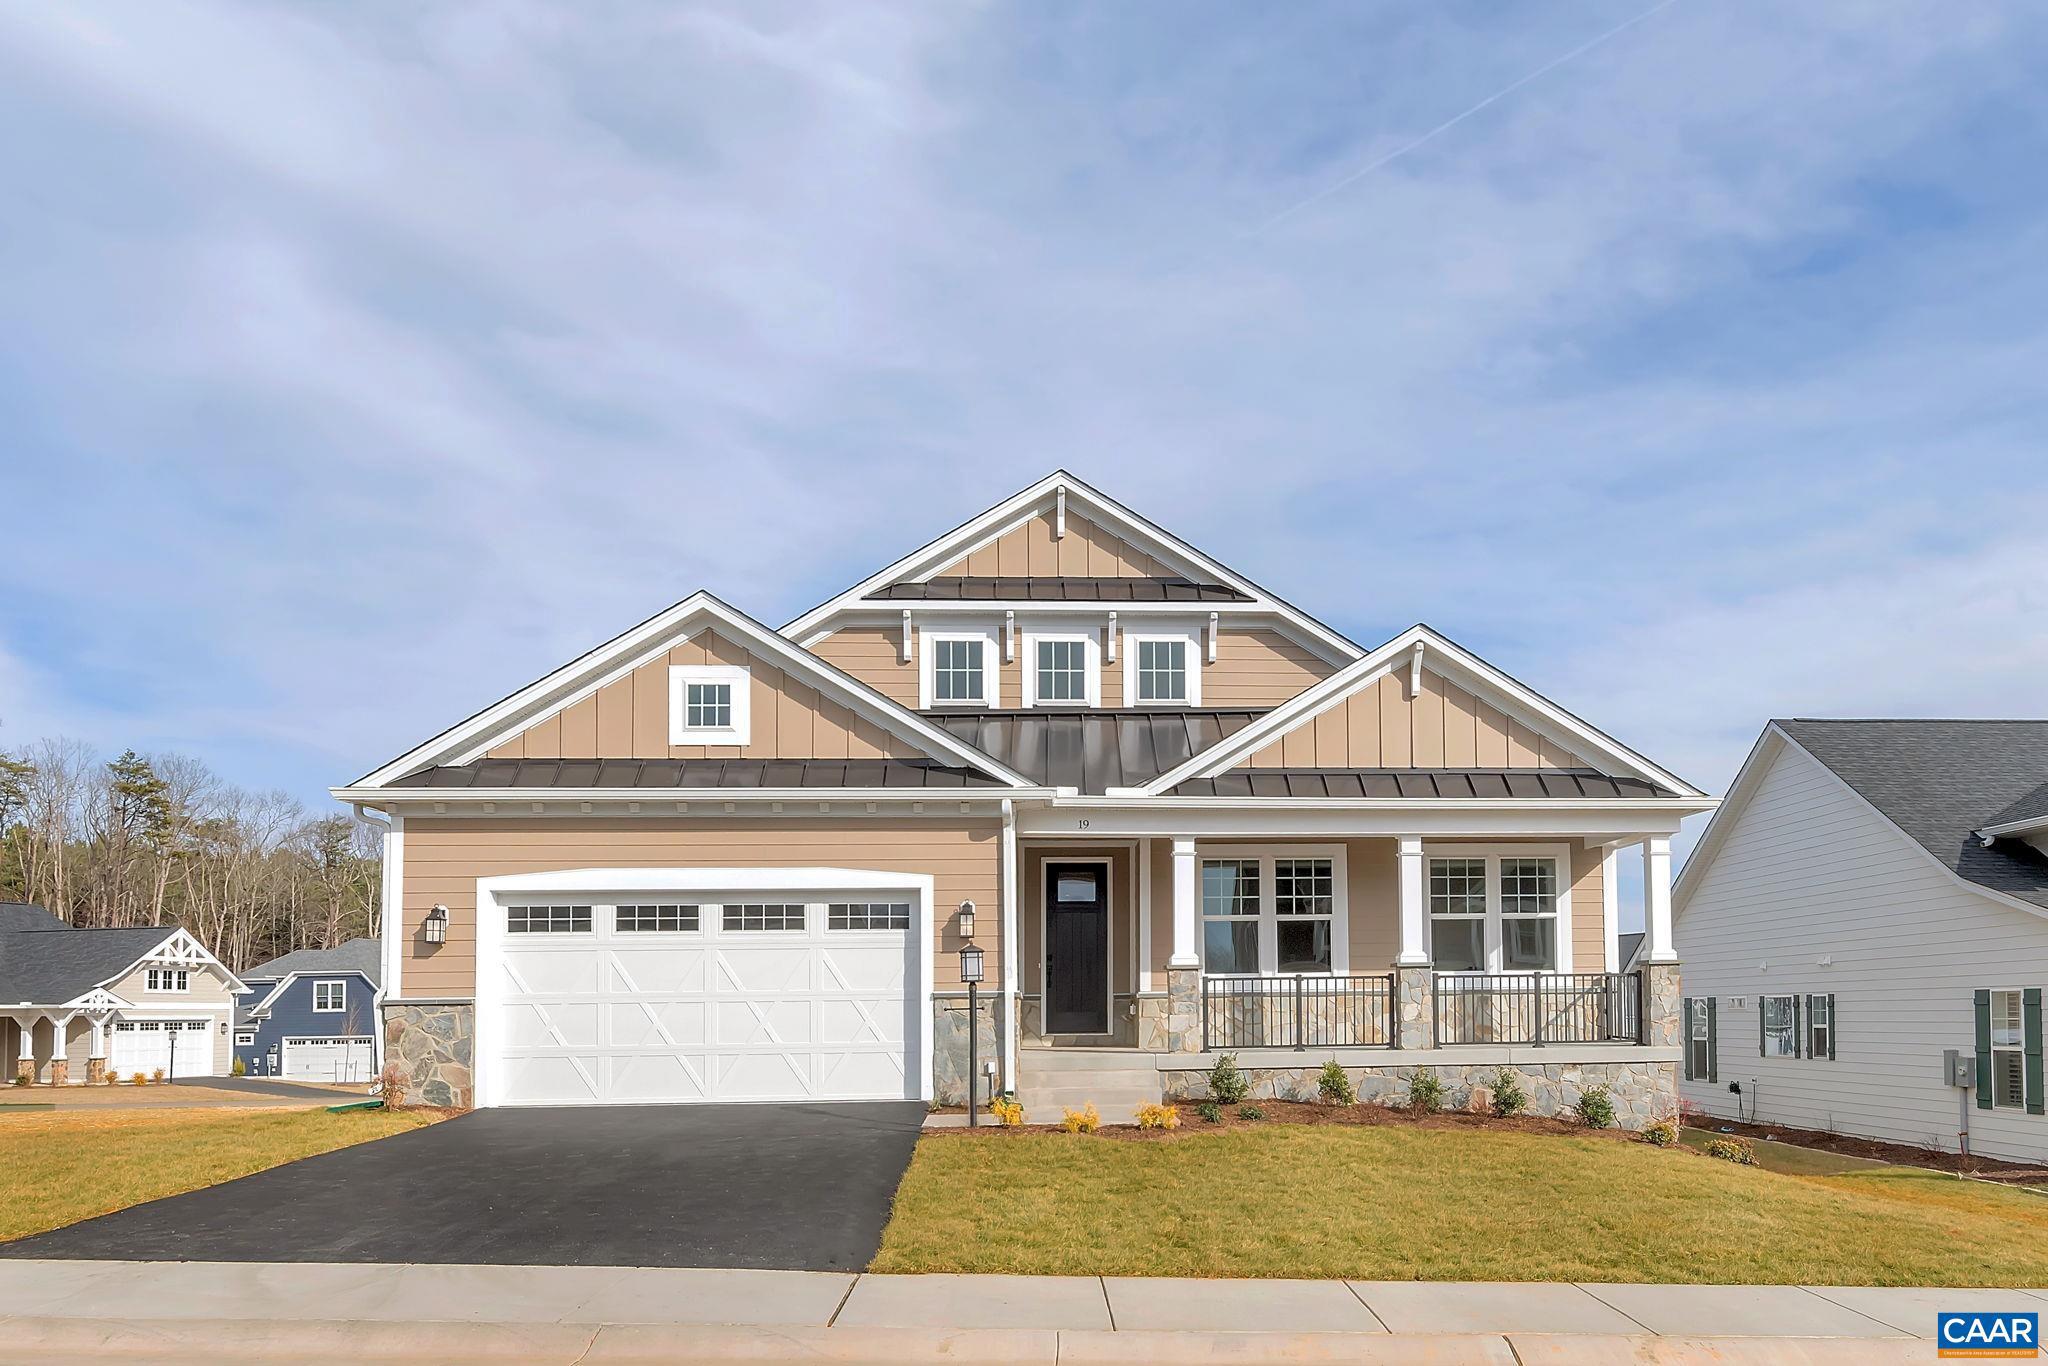
ZION CROSSROADS
L1-52B HARMON DR
3 Beds
2 Baths
2,097 Sq.Ft.
$621,900
MLS#: 671098
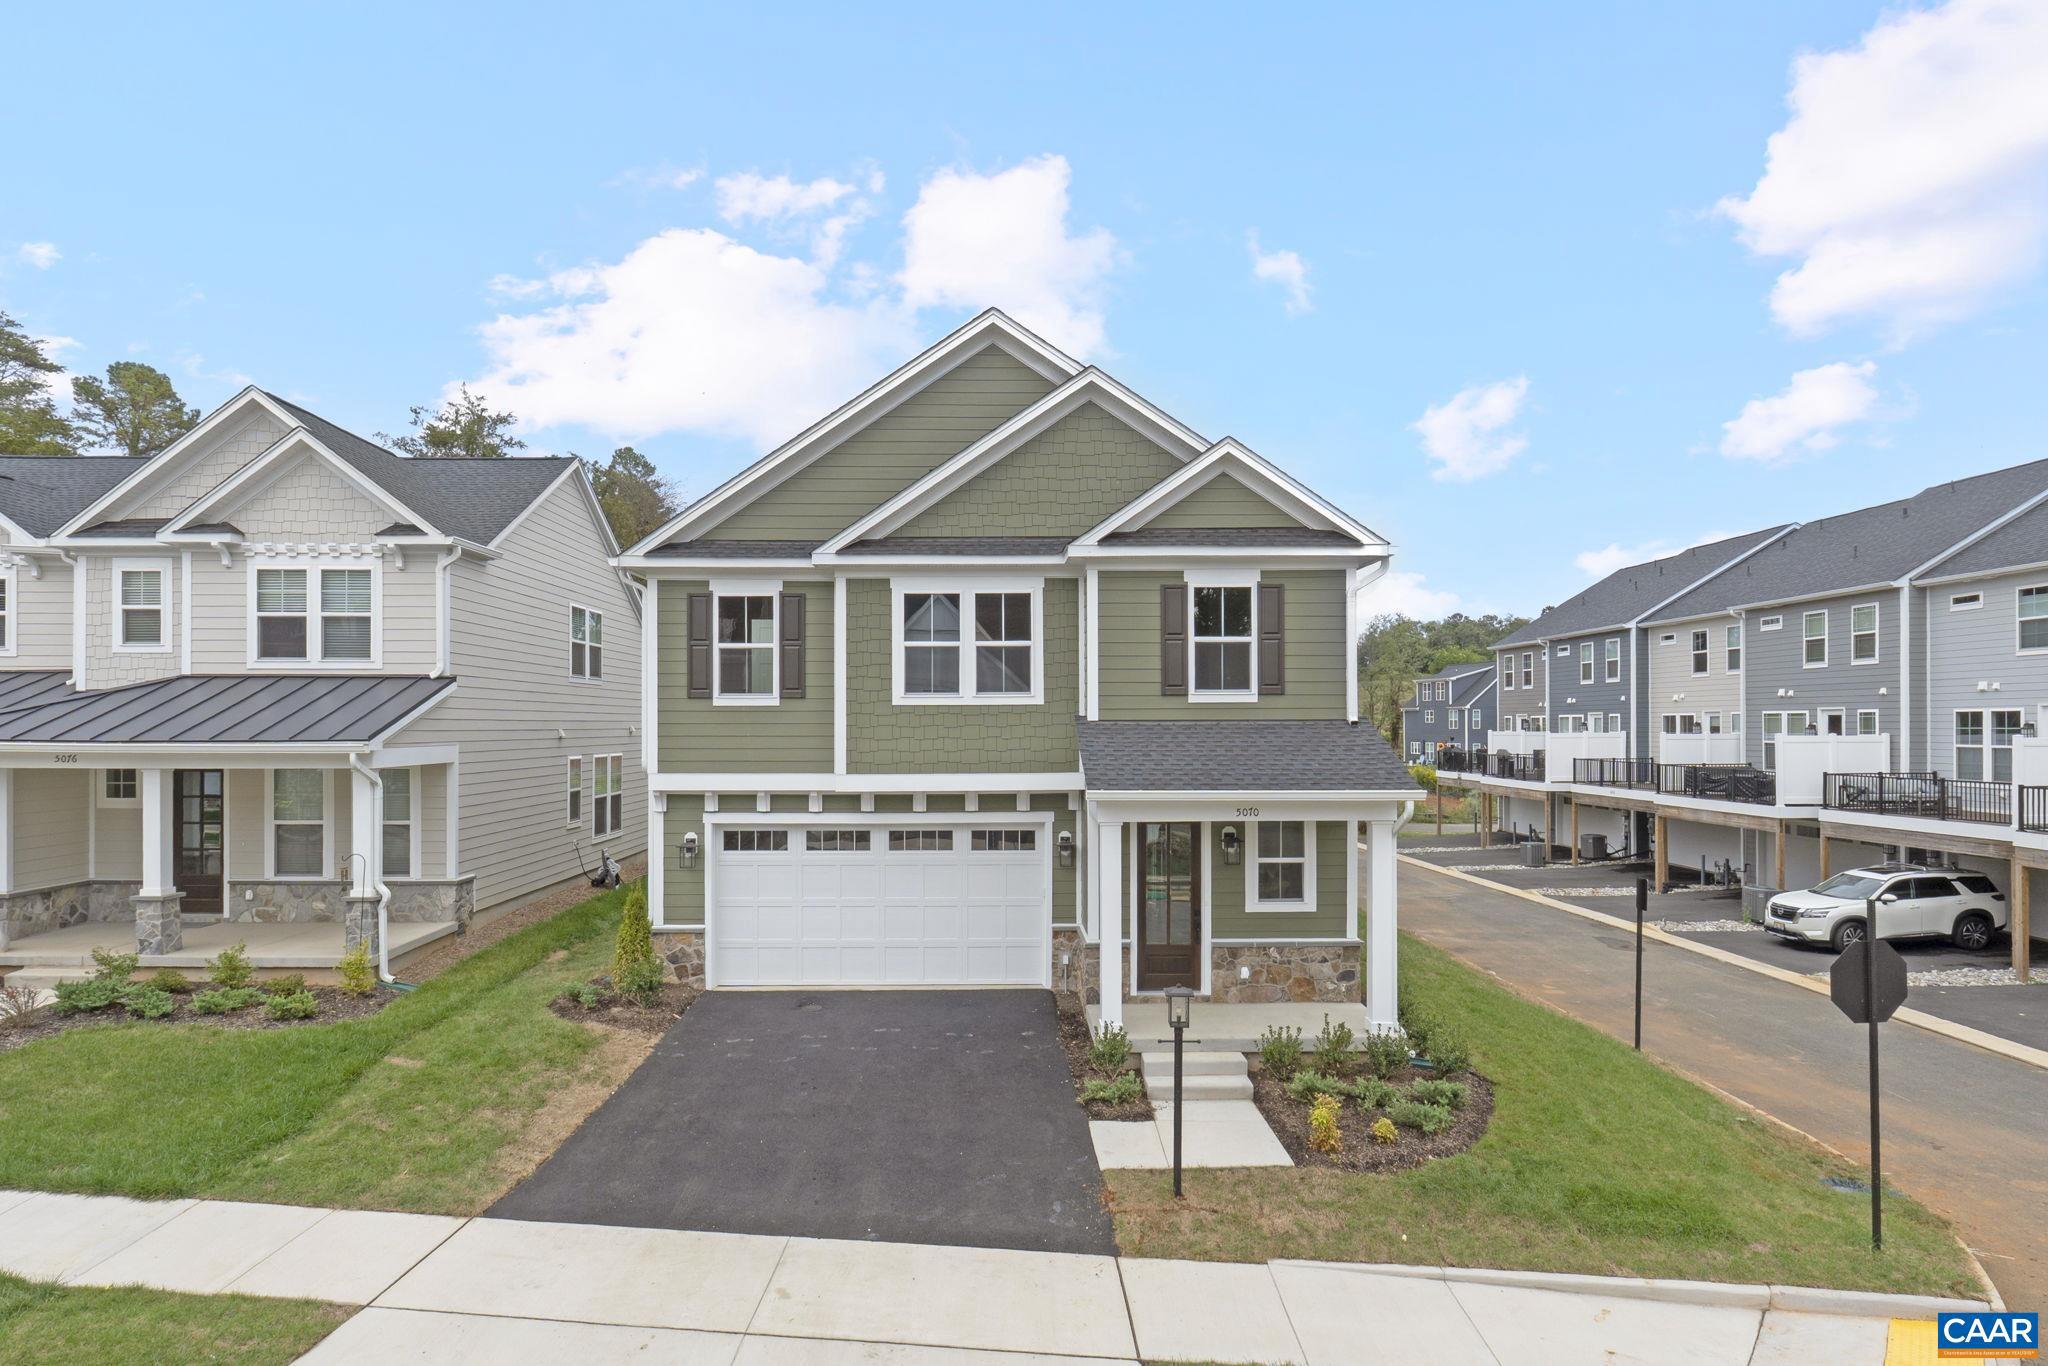
ZION CROSSROADS
L1-65A BEAR ISLAND PKWY
4 Beds
2 Baths
2,319 Sq.Ft.
$569,900
MLS#: 671092
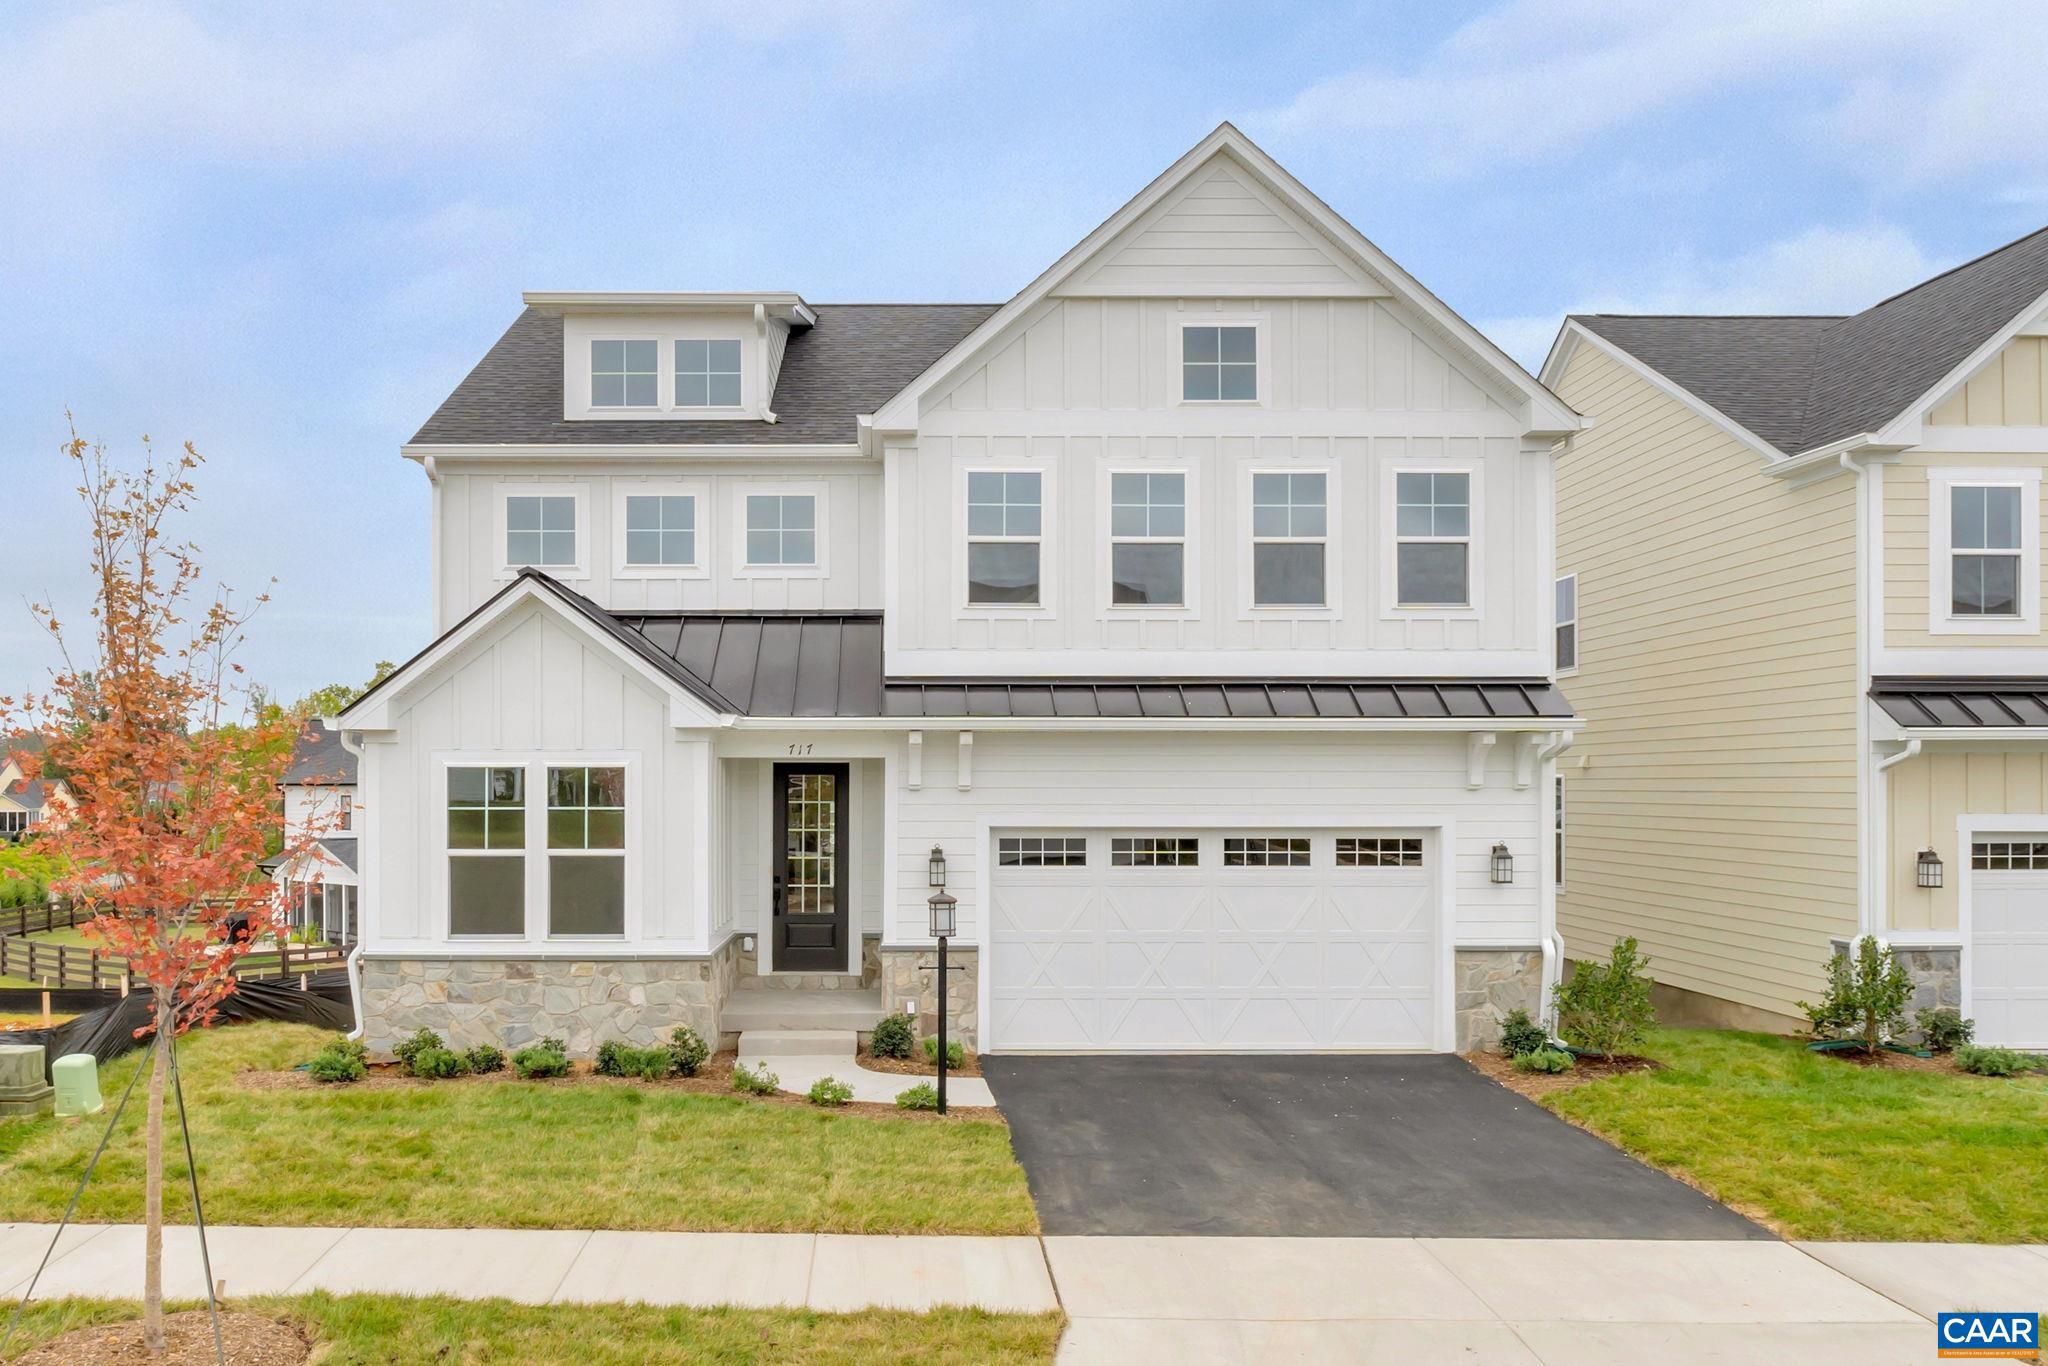
ZION CROSSROADS
L1-66B BEAR ISLAND PKWY
4 Beds
2 Baths
2,758 Sq.Ft.
$674,900
MLS#: 678718
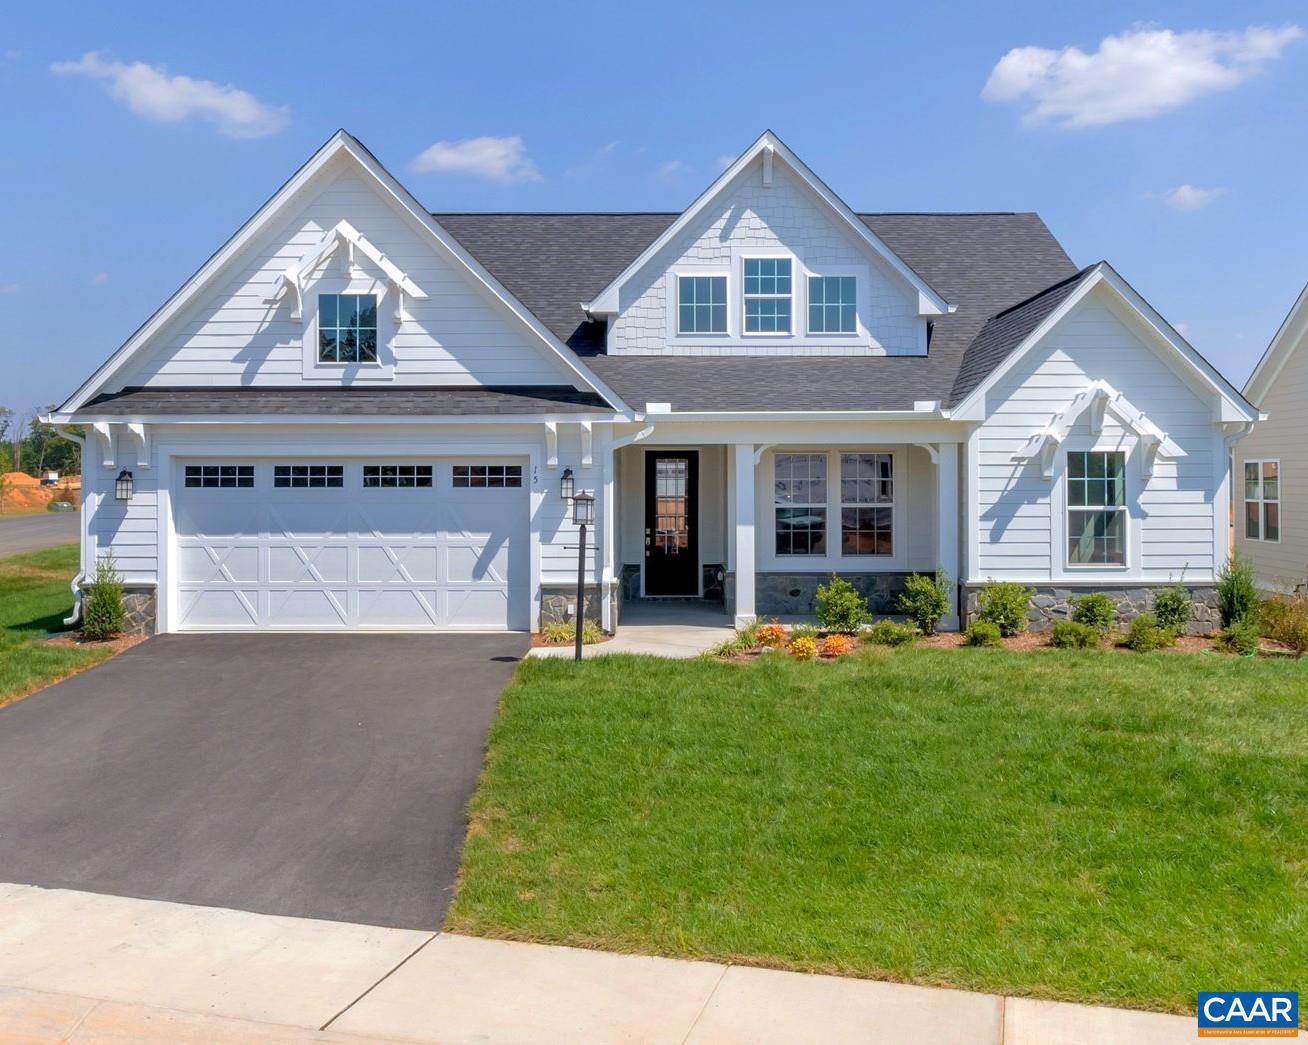
ZION CROSSROADS
L1-66C BEAR ISLAND PKWY
3 Beds
2 Baths
2,217 Sq.Ft.
$646,900
MLS#: 678719
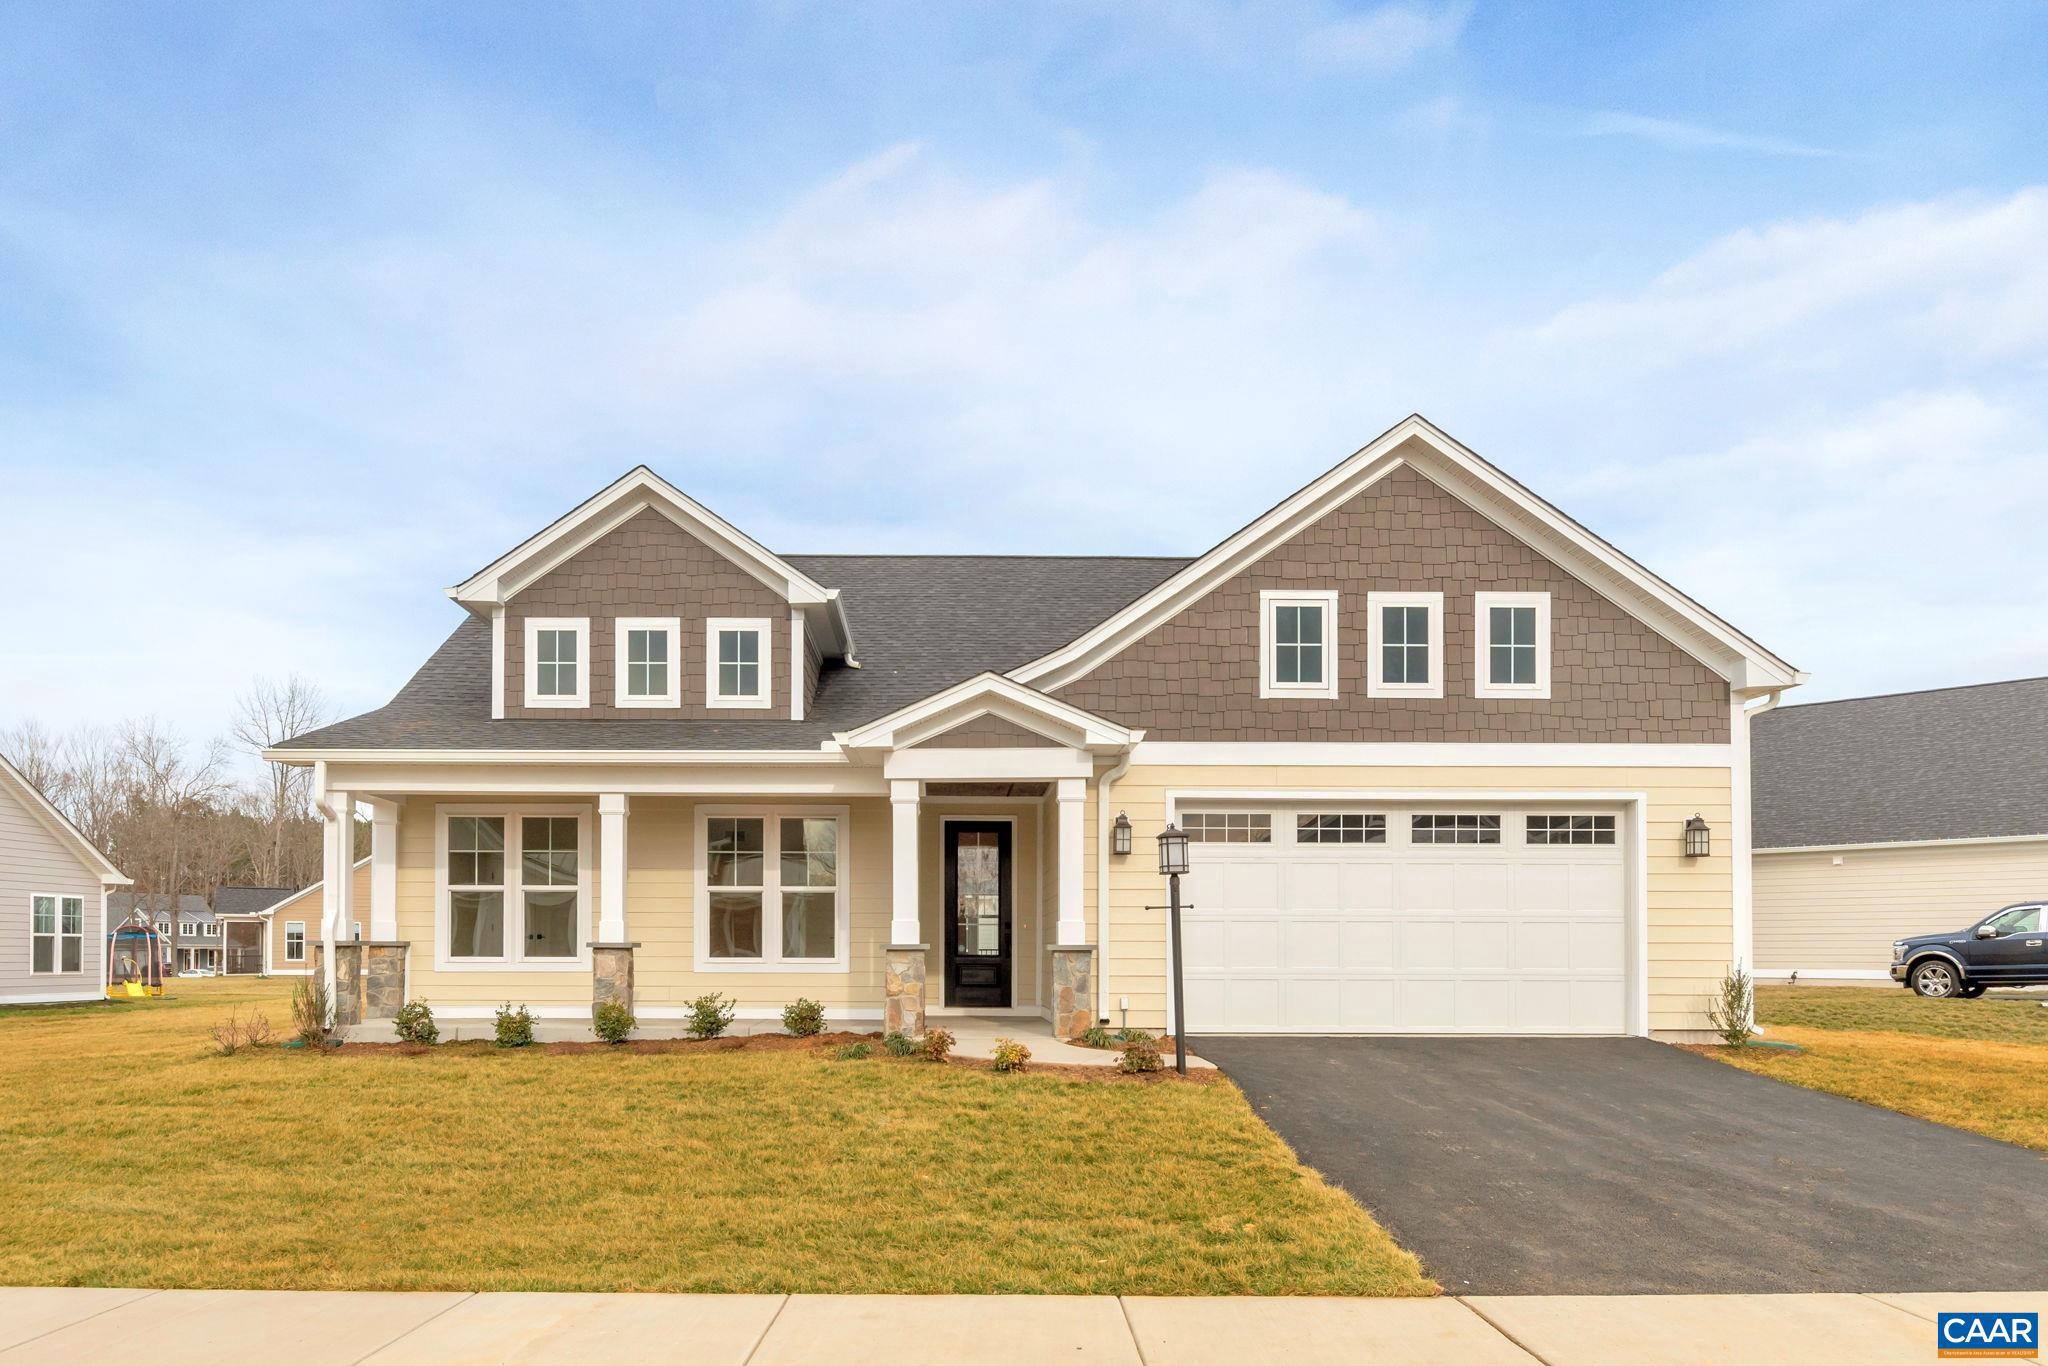
ZION CROSSROADS
L1-65B BEAR ISLAND PKWY
3 Beds
2 Baths
2,097 Sq.Ft.
$556,900
MLS#: 671096
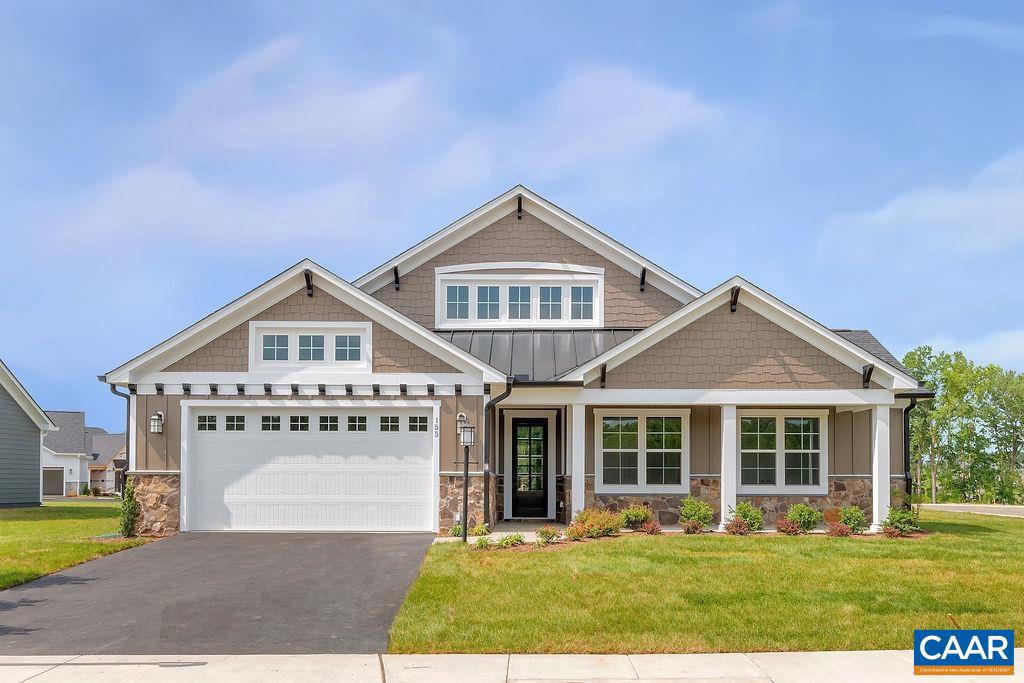
ZION CROSSROADS
L1-62 MIDDLECOFF CT
3 Beds
3 Baths
2,603 Sq.Ft.
$749,788
MLS#: 678964
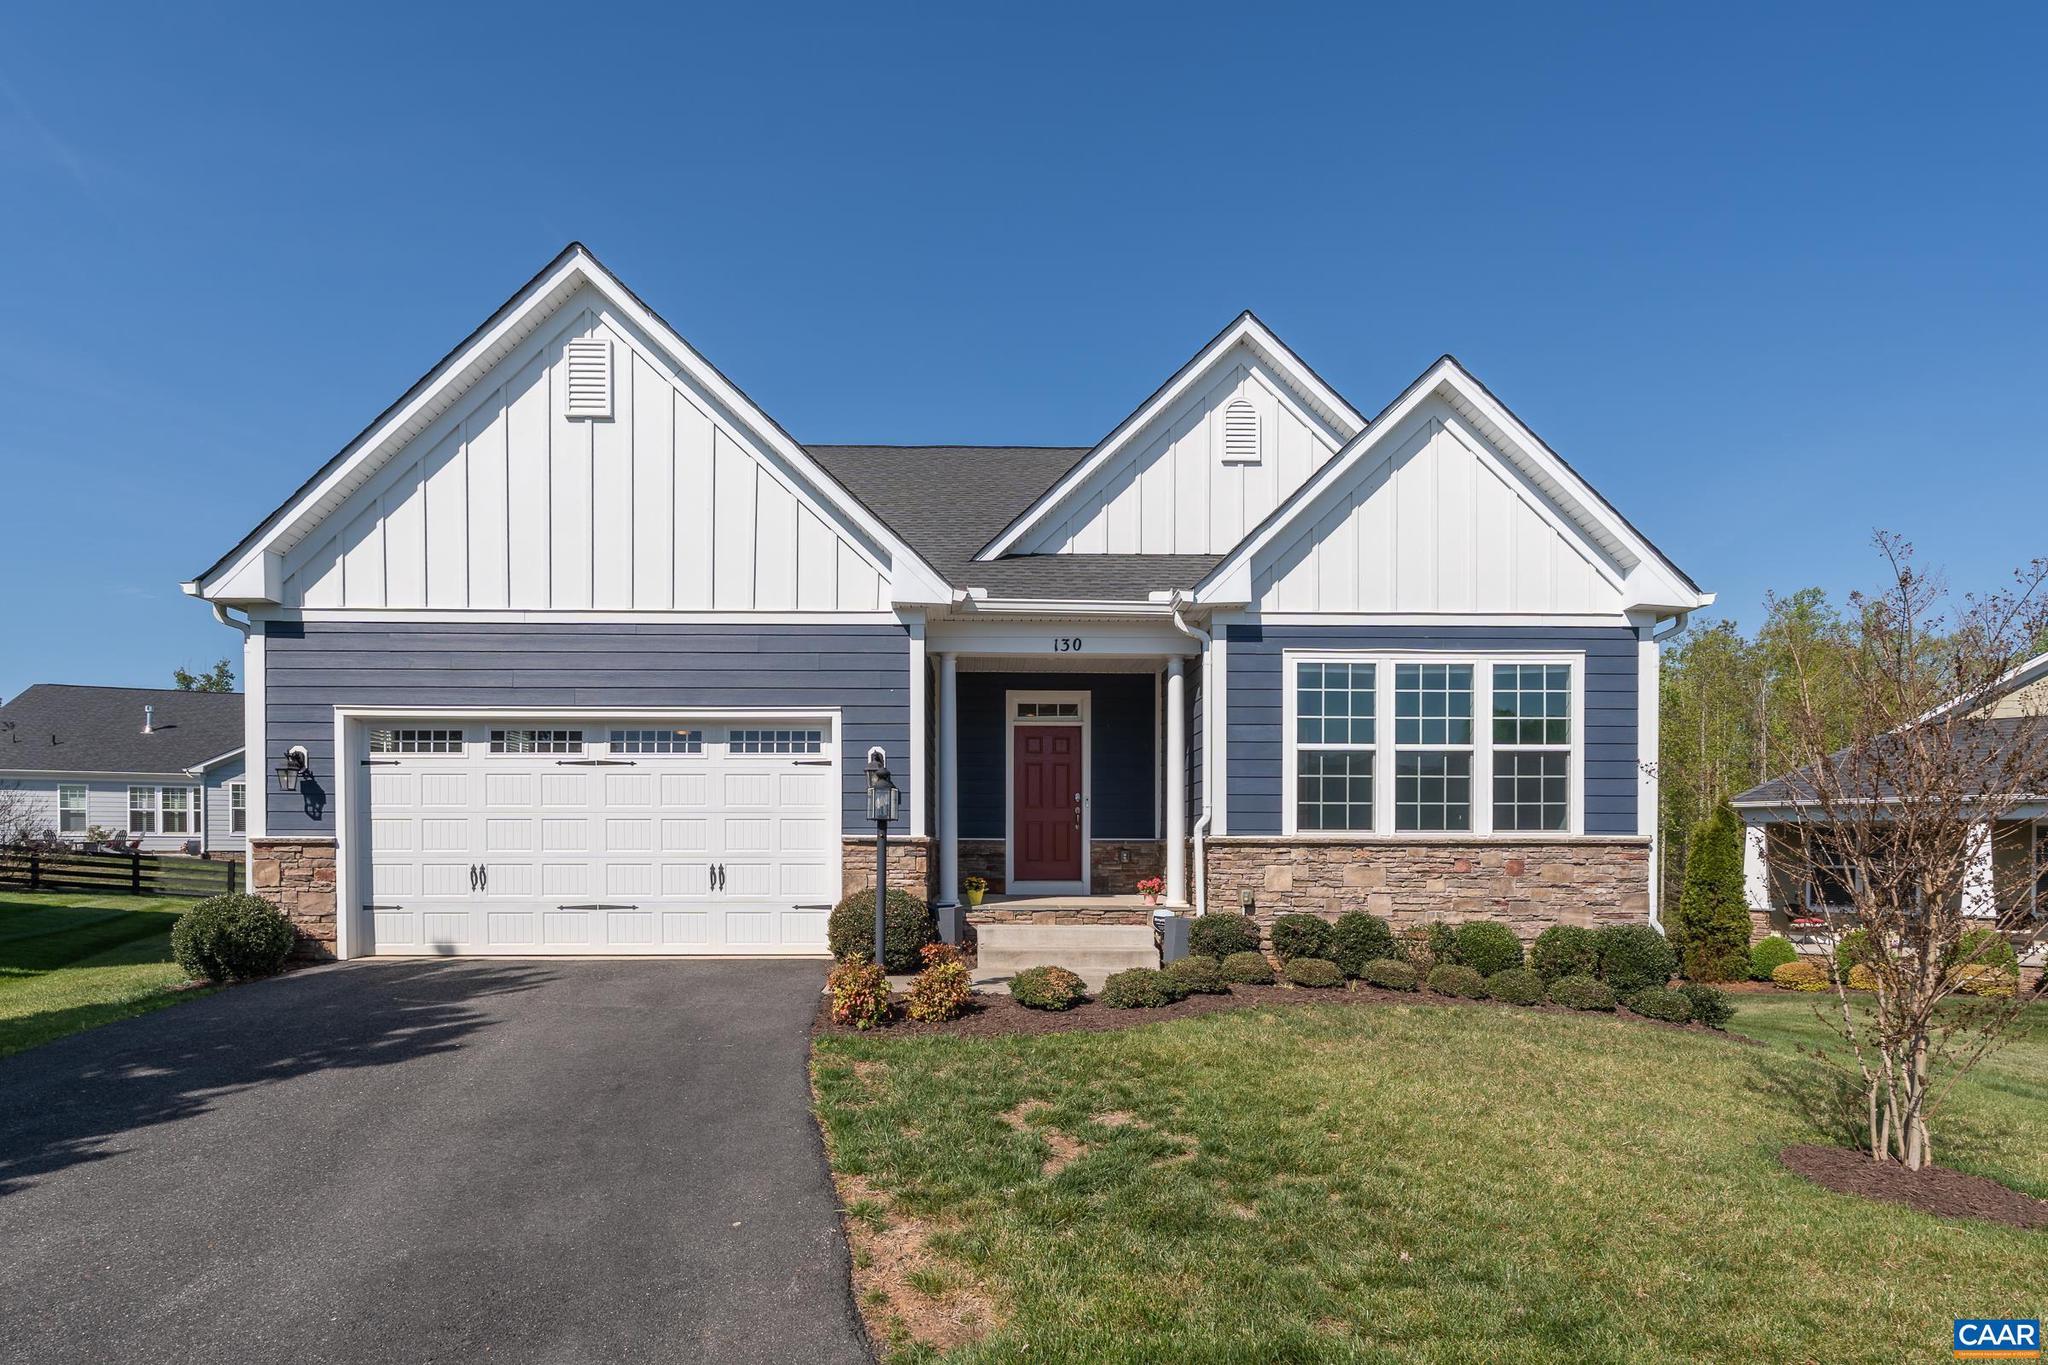
ZION CROSSROADS
130 CHERRYWOOD CT
4 Beds
3 Baths
3,208 Sq.Ft.
$667,000
MLS#: 676535
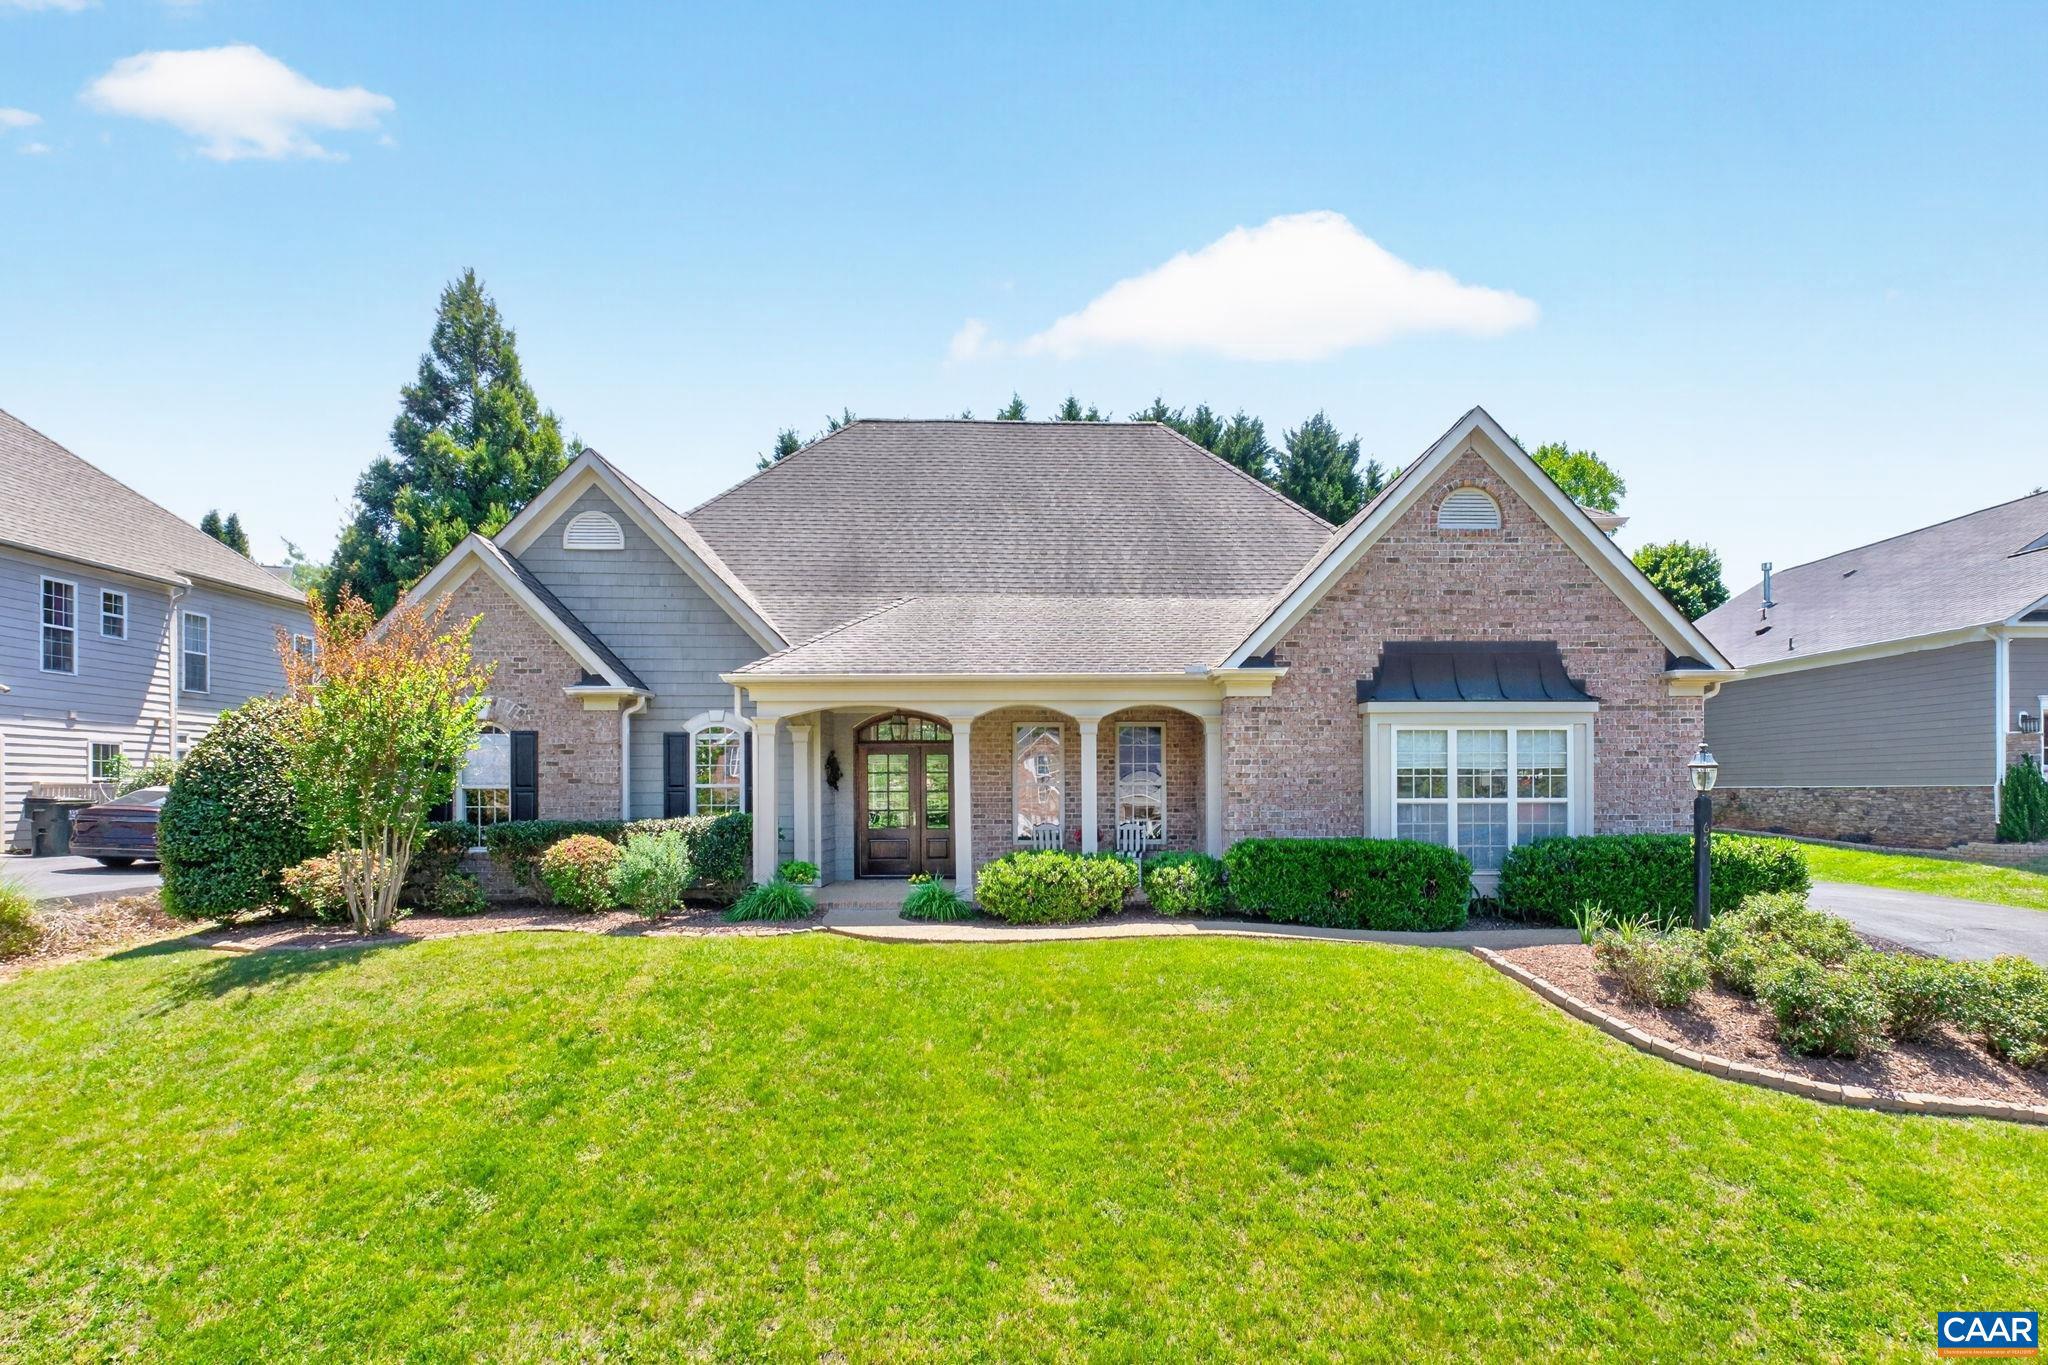
ZION CROSSROADS
65 BLUE RIDGE TER
4 Beds
3 Baths
2,610 Sq.Ft.
$659,900
MLS#: 677316
.png)