
Property
Beds
4
Full Baths
3
1/2 Baths
1
Year Built
2021
Sq.Footage
2,140
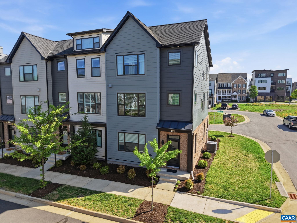
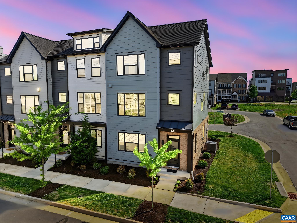
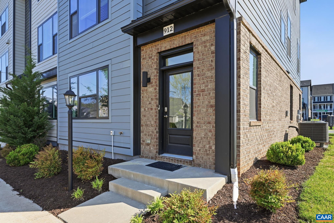
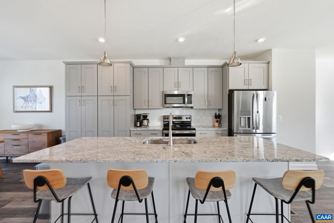
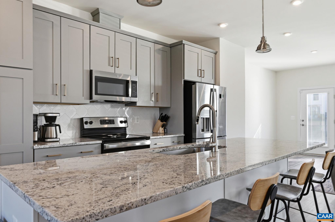
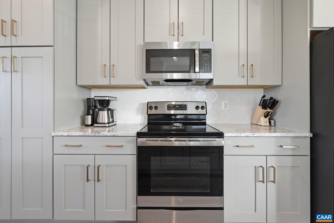
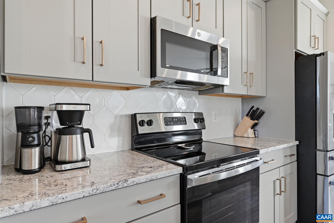
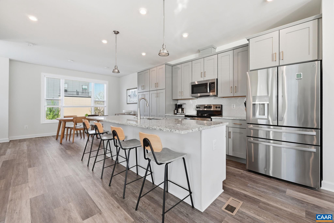
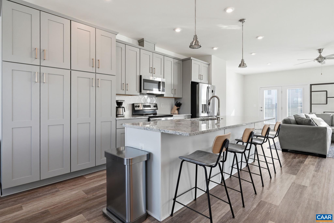
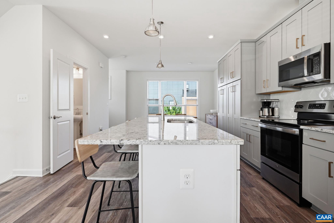
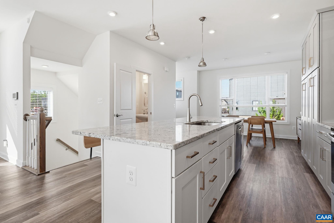
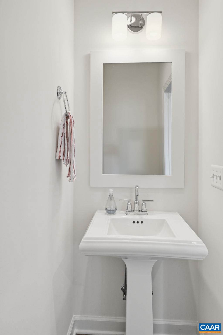
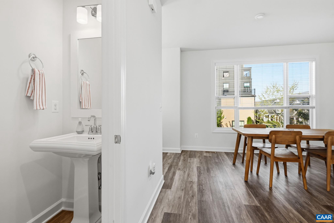
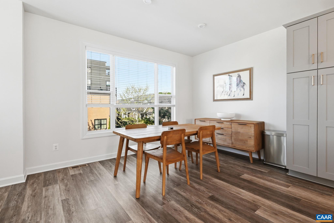
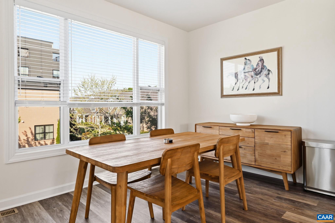
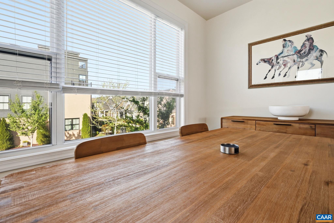
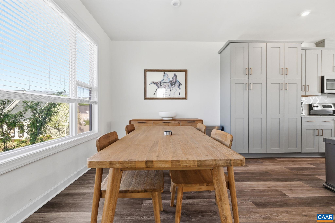
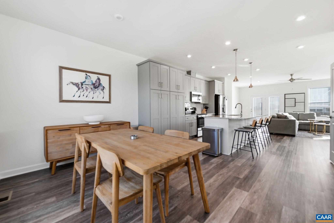
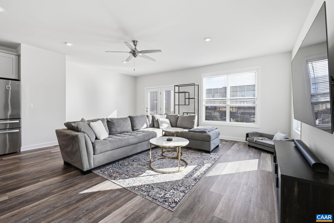
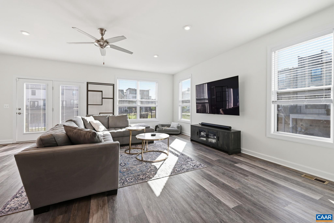
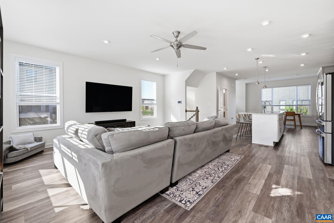
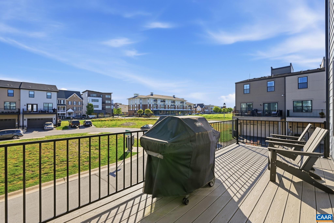
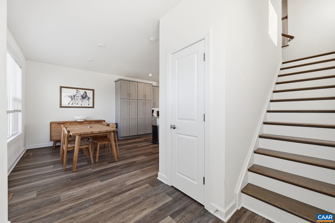
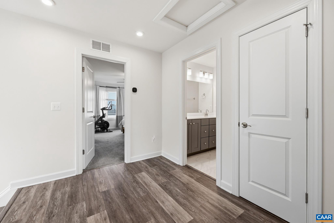
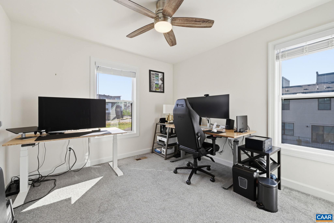
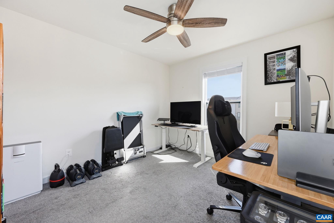
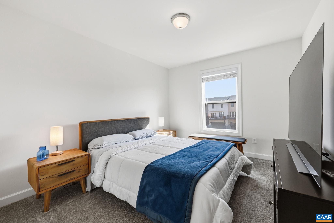
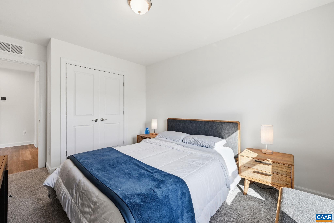
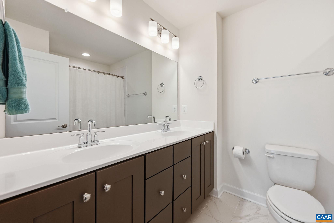
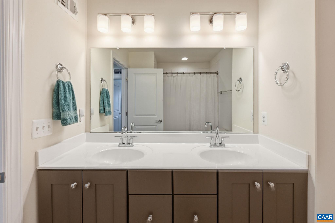
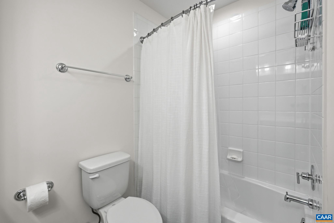
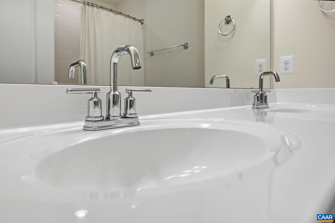
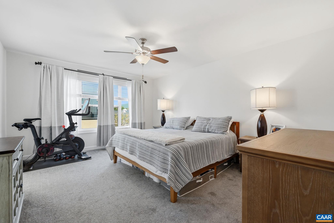
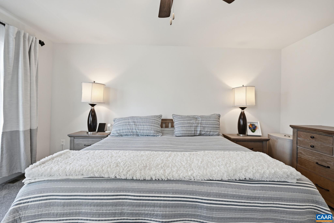
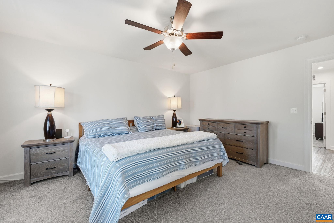
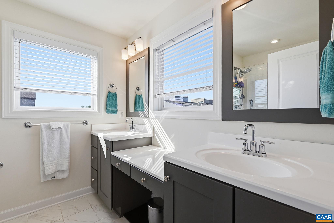
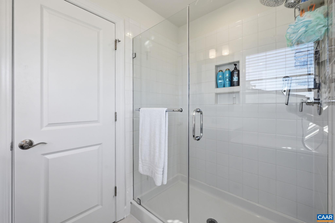
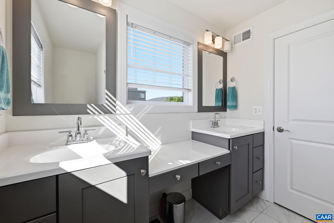
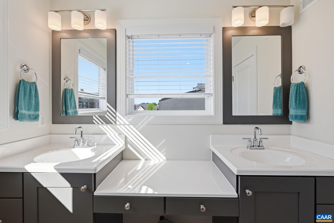
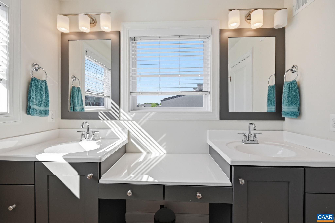
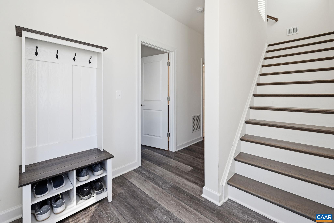
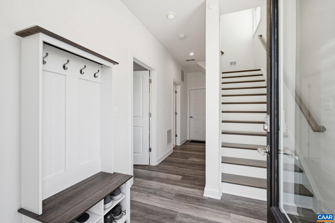
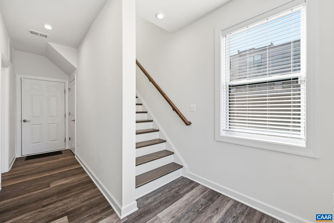
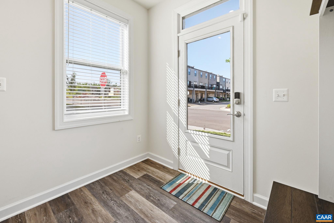
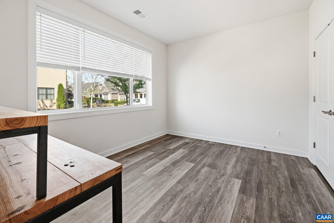
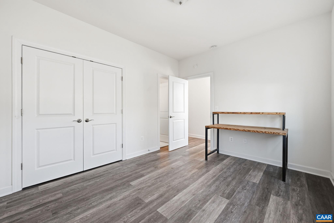
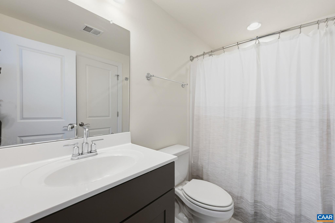
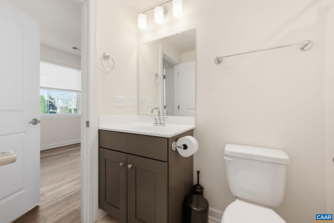
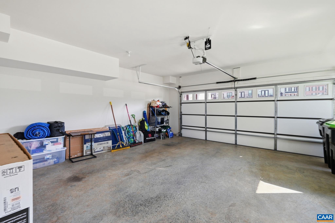
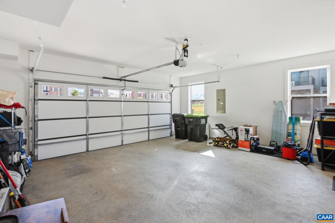
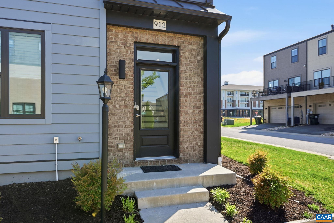
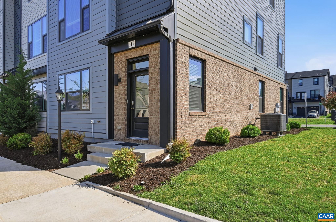
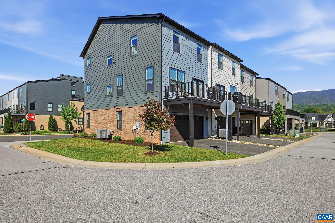
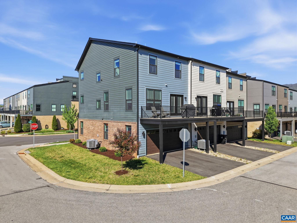
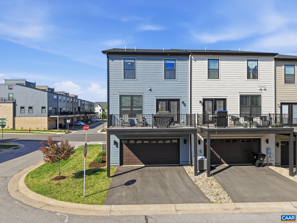
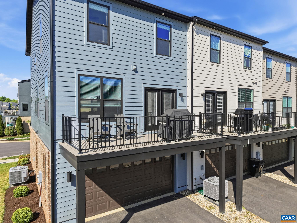
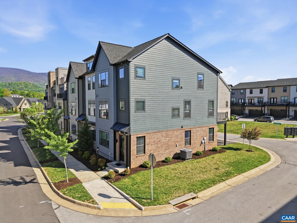
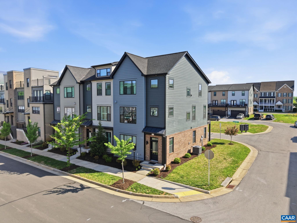
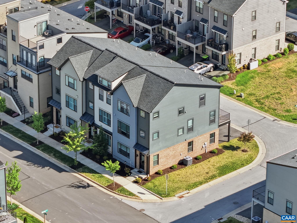
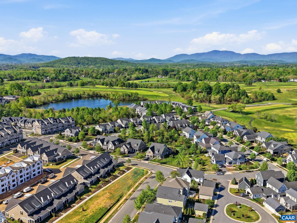
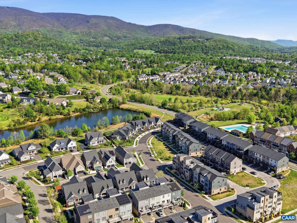
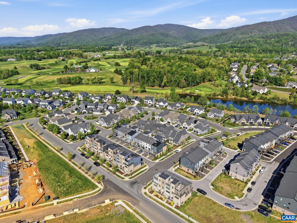
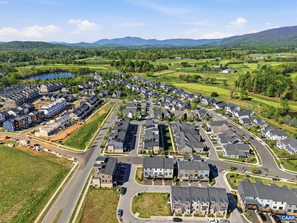
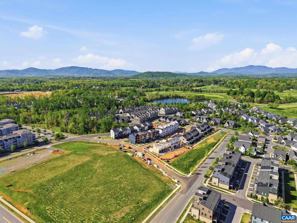
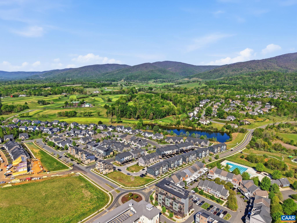
This low-maintenance, one-owner Bainbridge model by Southern Development Homes features four bedrooms, four baths, and all of the views. Countless customizations mean this gem is brimming with upgrades, from elevated lighting and plumbing fixtures to top-of-the line maple cabinetry and Adura Max flooring throughout. Enjoy entertaining in an expansive, open-concept design seemlessly connecting the living room, dining area, and a half-bath to the gourmet kitchen with an oversized 9-foot granite island, stainless steel appliances, and built-in pantry cabinetry. Directly off the main living space is an 8�20-foot Trex deck featuring scenic mountain views. Upstairs find three bedrooms, two full baths, and convenient laundry utilities. The primary bathroom boasts cultured marble counters, ceramic tile flooring, custom framed mirrors, and a tiled shower with a double niche and a frameless door. The fourth bedroom with full bathroom on entry level makes an ideal setup for private home office, guest suite, or work-out room. Pearl Certified, HERS Rated, and built to rigorous energy-saving benchmarks. Perfectly situated at the foot of the beautiful Blue Ridge Mountains within easy walking distance restaurants, coffee, gym, pool, and shops.
Features & Amenities
Interior
-
Total Bedrooms
4
-
Bathrooms
3
-
1/2 Bathrooms
1
-
Above Grade Finished Area
2140.0
-
Basement YN
NO
-
Cooling YN
NO
-
Cooling
Central Air, Heat Pump, ENERGY STAR Qualified Equipment
-
Fireplace YN
NO
-
Heating YN
YES
-
Heating
Central, Heat Pump
-
Main Level Bedrooms
1
-
Pet friendly
N/A
Exterior
-
Garage
No
-
Construction Materials
Brick, HardiPlank Type
-
Pool
No
Area & Lot
-
Lot Size(acres)
0.05
-
Property Type
Residential
-
Property Sub Type
Townhouse
-
Architectural Style
Other
Price
-
Sales Price
$539,000
-
Tax Amount
$4,898
-
Zoning
Neighborhood Model Developme
-
Sq. Footage
2,140
-
Price/SqFt
$251
HOA
-
Association
YES
-
Association Fee
$324
-
Association Fee Frequency
Quarterly
-
Association Fee Includes
N/A
School District
-
Elementary School
BROWNSVILLE
-
Middle School
HENLEY
-
High School
WESTERN ALBEMARLE
Property Features
-
New Construction
NO
-
Association Amenities
Jogging Path, Playground
-
Foundation Details
Slab
-
Sewer
Public Sewer
-
Water Source
Public
Schedule a Showing
Showing scheduled successfully.
Mortgage calculator
Estimate your monthly mortgage payment, including the principal and interest, property taxes, and HOA. Adjust the values to generate a more accurate rate.
Your payment
Principal and Interest:
$
Property taxes:
$
HOA fees:
$
Total loan payment:
$
Total interest amount:
$
Location
County
ALBEMARLE
Elementary School
BROWNSVILLE
Middle School
HENLEY
High School
WESTERN ALBEMARLE
Listing Courtesy of GEORGIA LINDSEY , NEST REALTY GROUP
RealHub Information is provided exclusively for consumers' personal, non-commercial use, and it may not be used for any purpose other than to identify prospective properties consumers may be interested in purchasing. All information deemed reliable but not guaranteed and should be independently verified. All properties are subject to prior sale, change or withdrawal. RealHub website owner shall not be responsible for any typographical errors, misinformation, misprints and shall be held totally harmless.

AGENT
Andrew Boateng
Call Andrew today to schedule a private showing.

* Listings on this website come from the FMLS IDX Compilation and may be held by brokerage firms other than the owner of this website. The listing brokerage is identified in any listing details. Information is deemed reliable but is not guaranteed. If you believe any FMLS listing contains material that infringes your copyrighted work please click here to review our DMCA policy and learn how to submit a takedown request.© 2024 FMLS.
Related Properties
CROZET
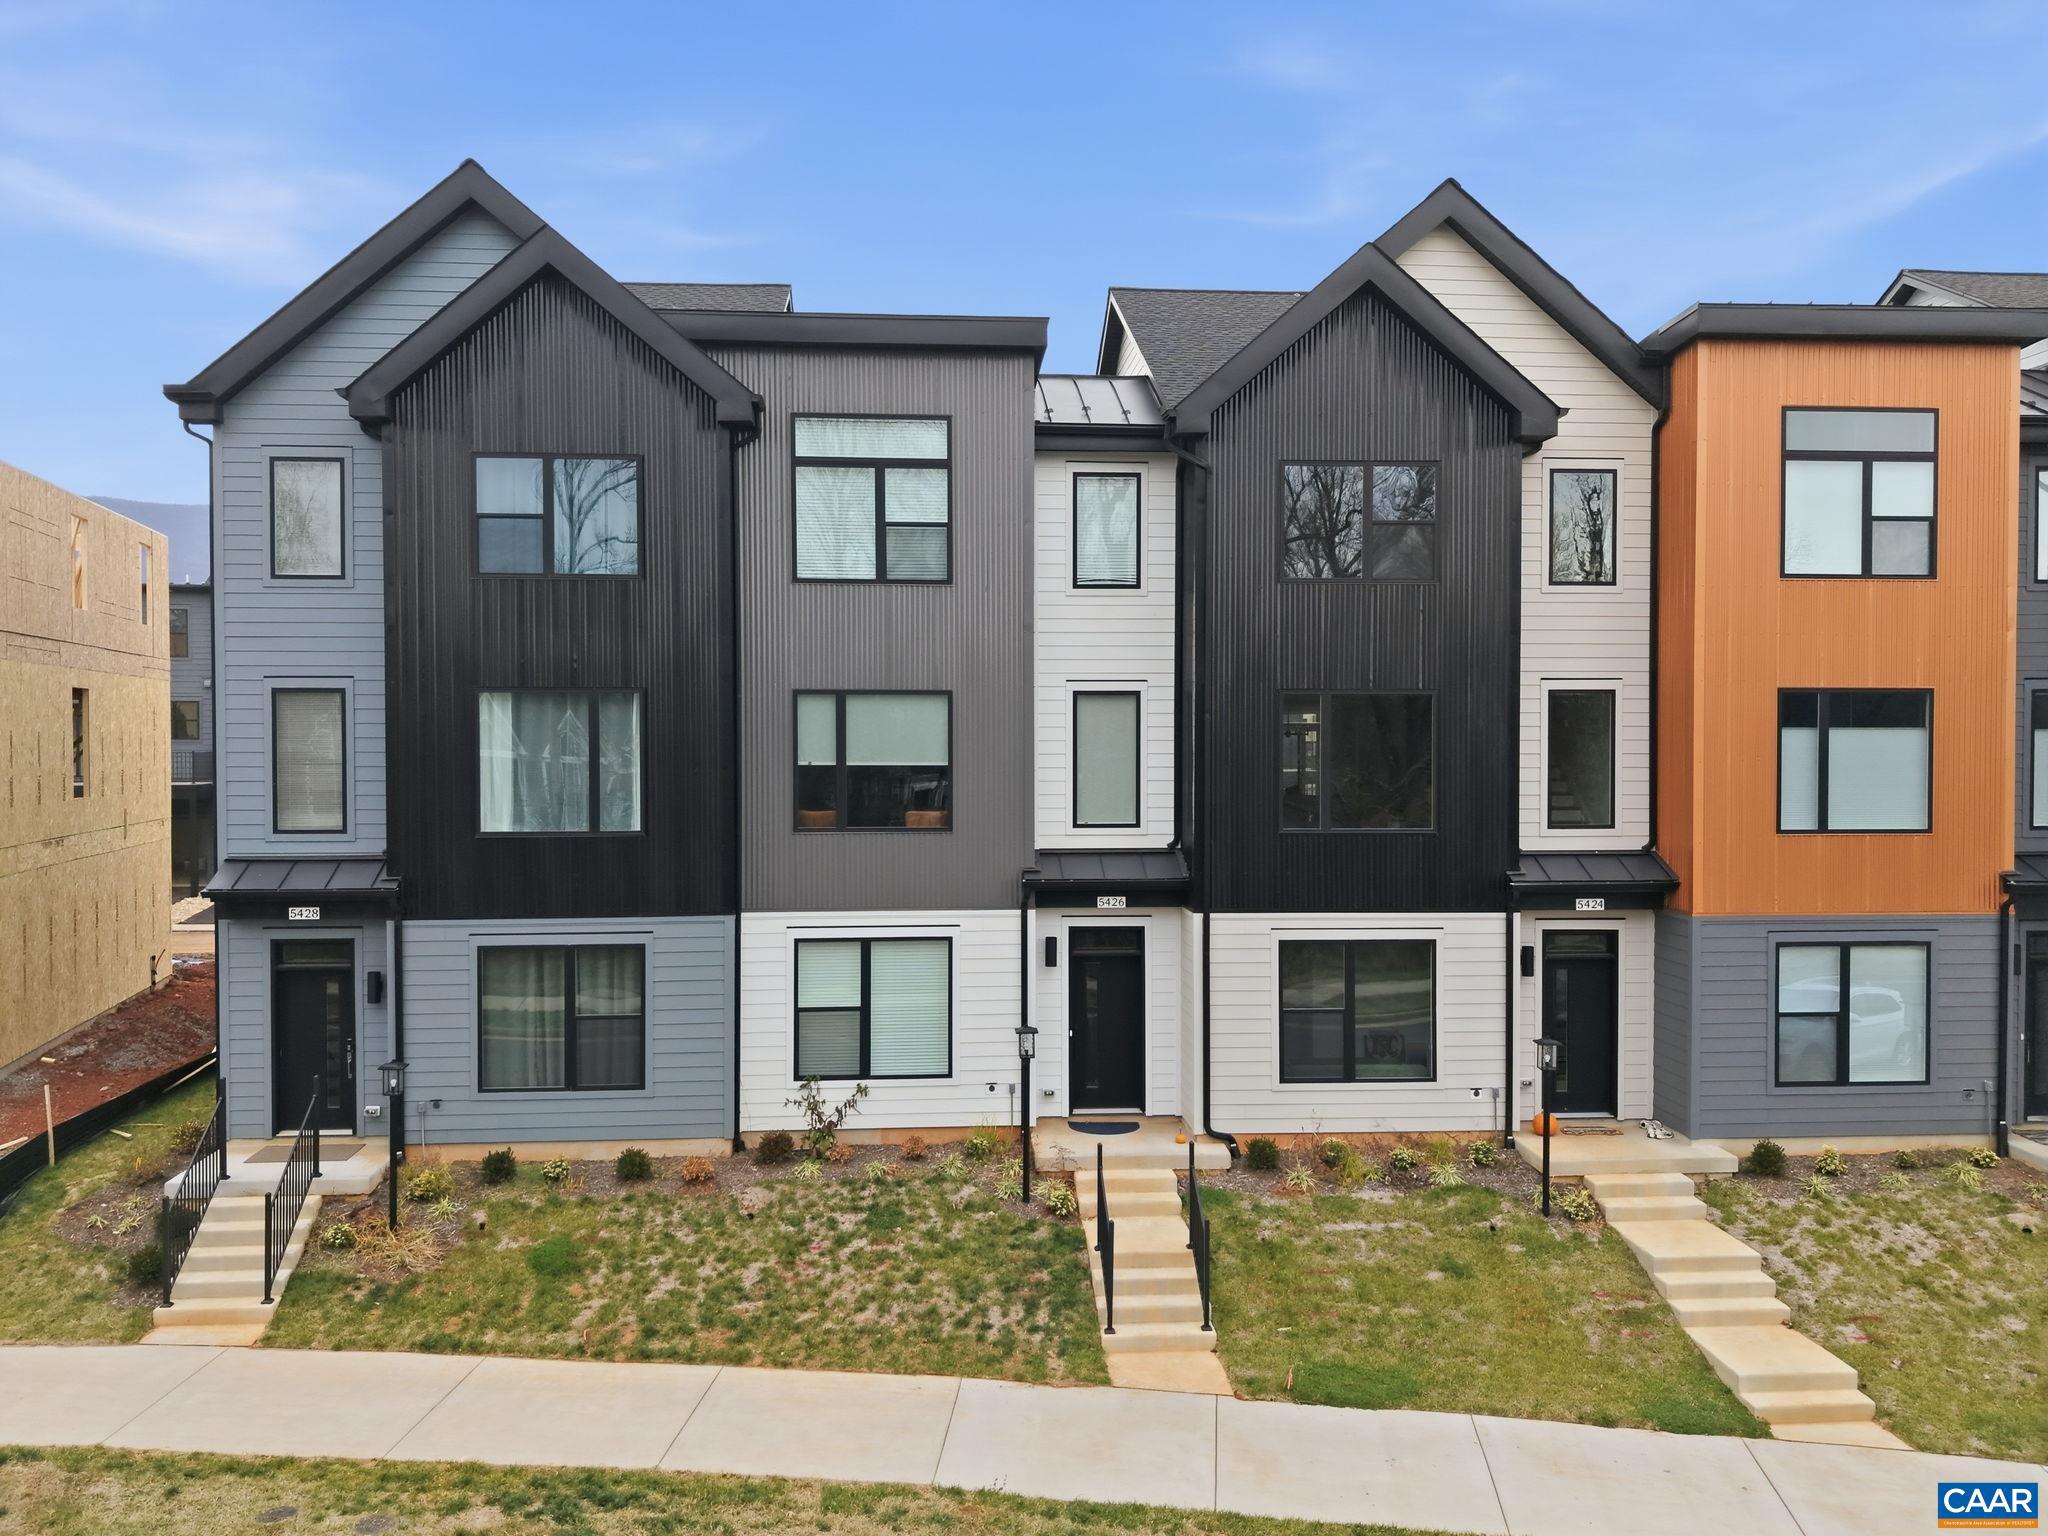
5428 GOLF DR
3 Beds
2 Baths
1,911 Sq.Ft.
$525,000
MLS#: 671470
CROZET
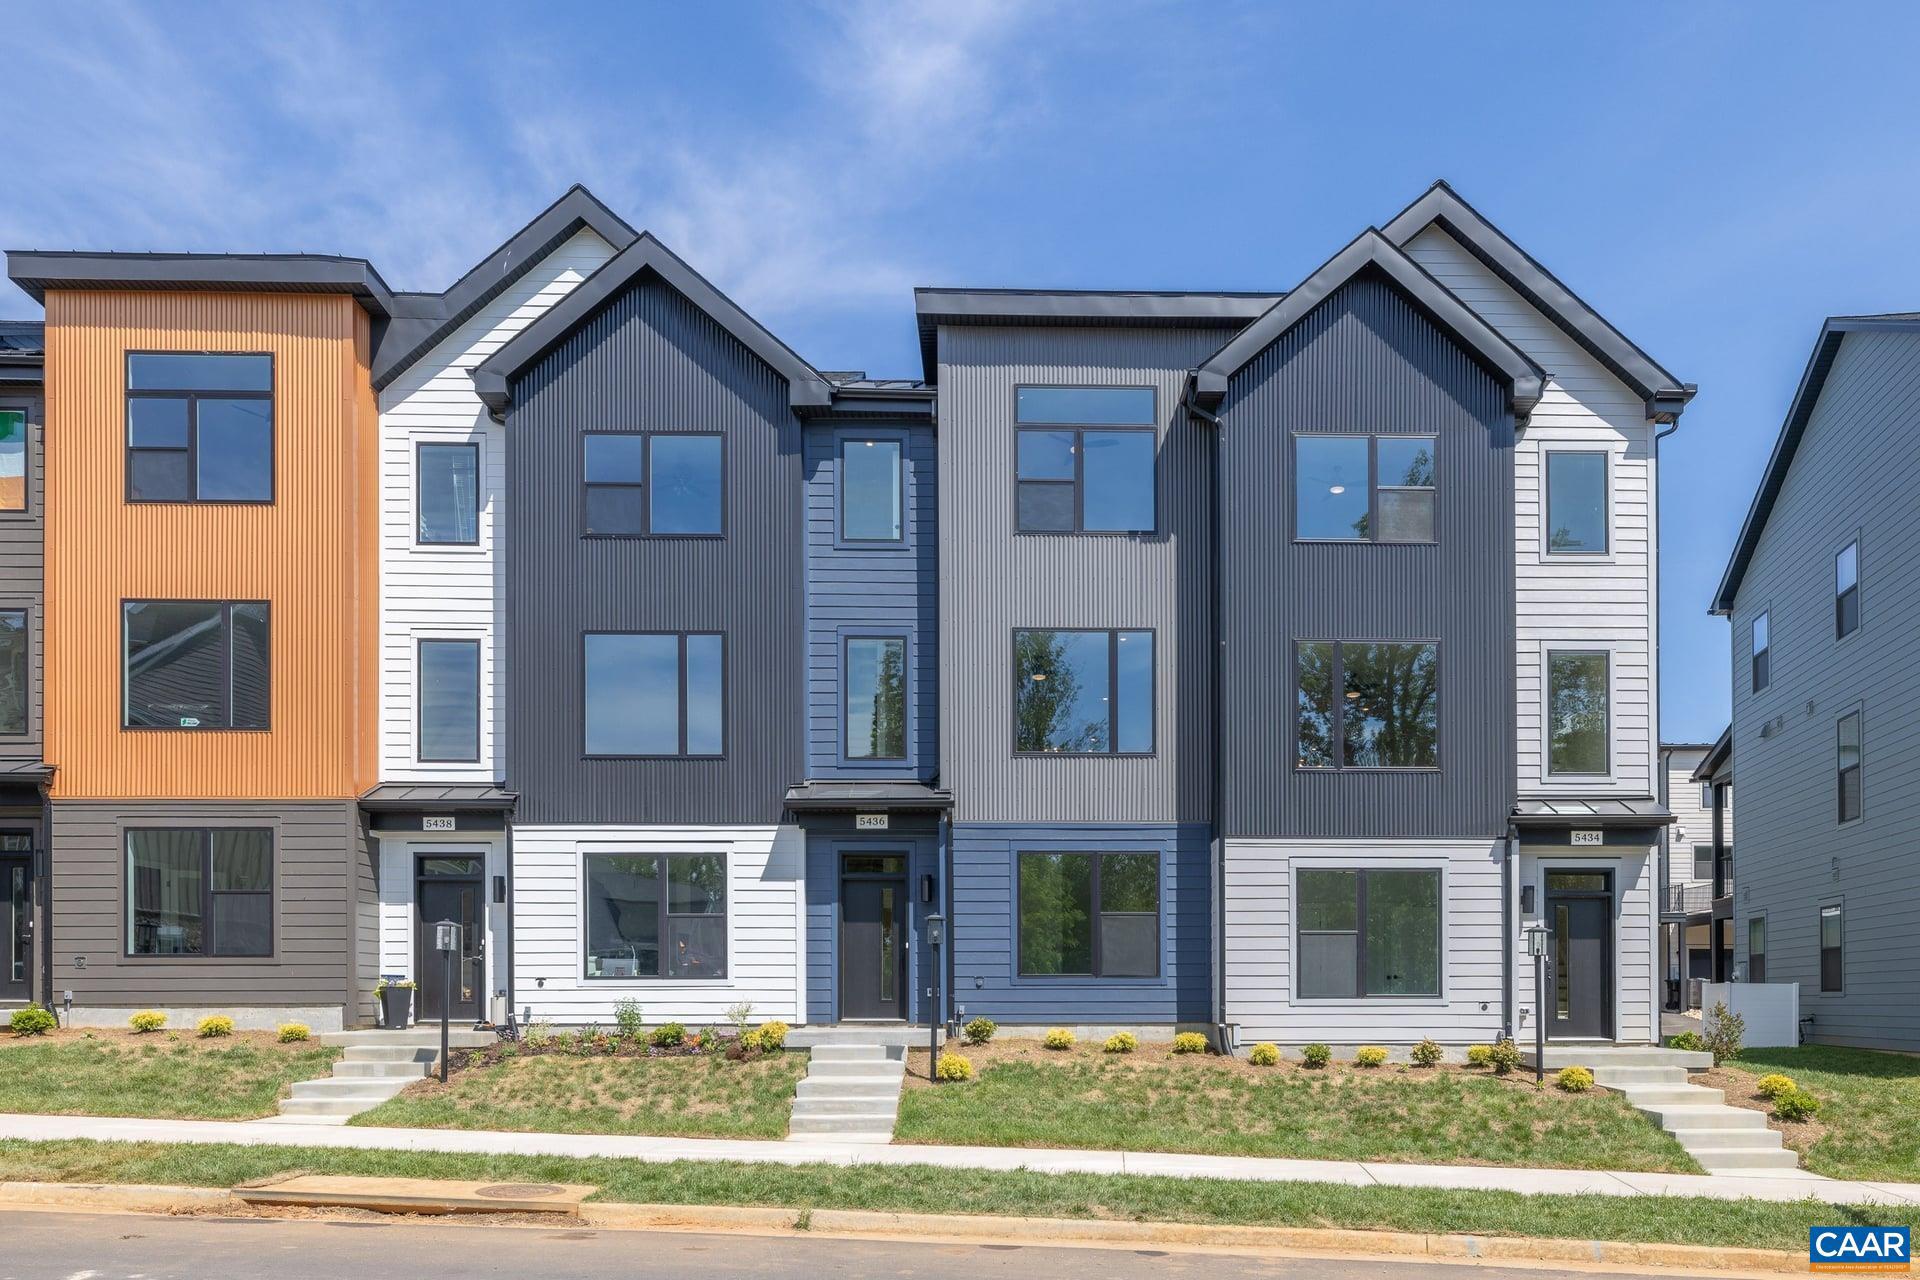
19 LARKIN AVE
3 Beds
2 Baths
1,883 Sq.Ft.
$524,058
MLS#: 679462
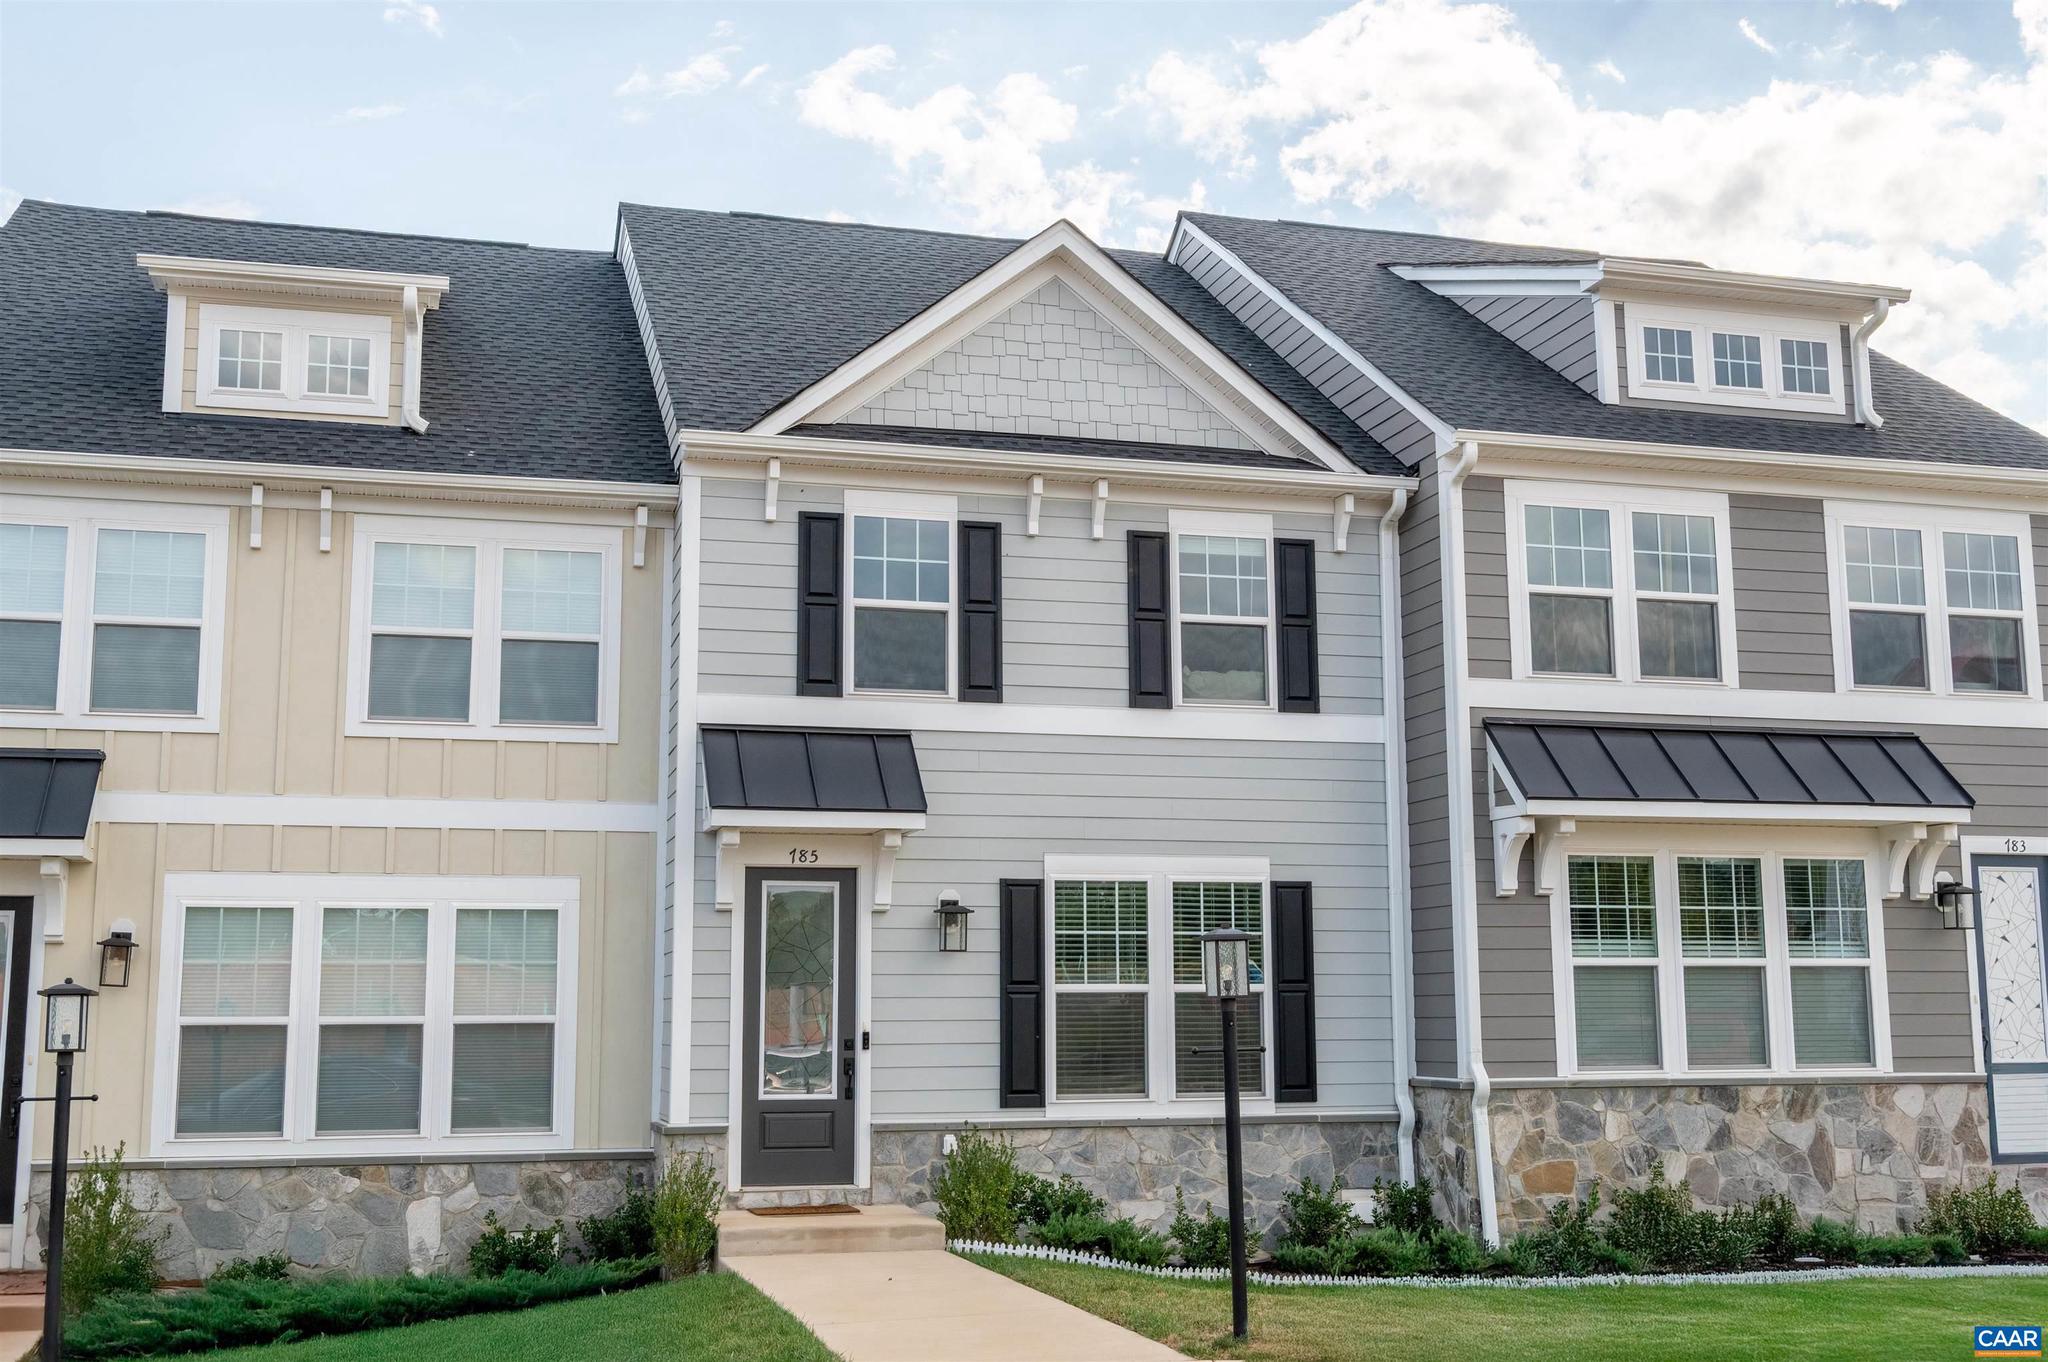
CROZET
785 PARK RIDGE DR
3 Beds
2 Baths
2,194 Sq.Ft.
$449,000
MLS#: 669437
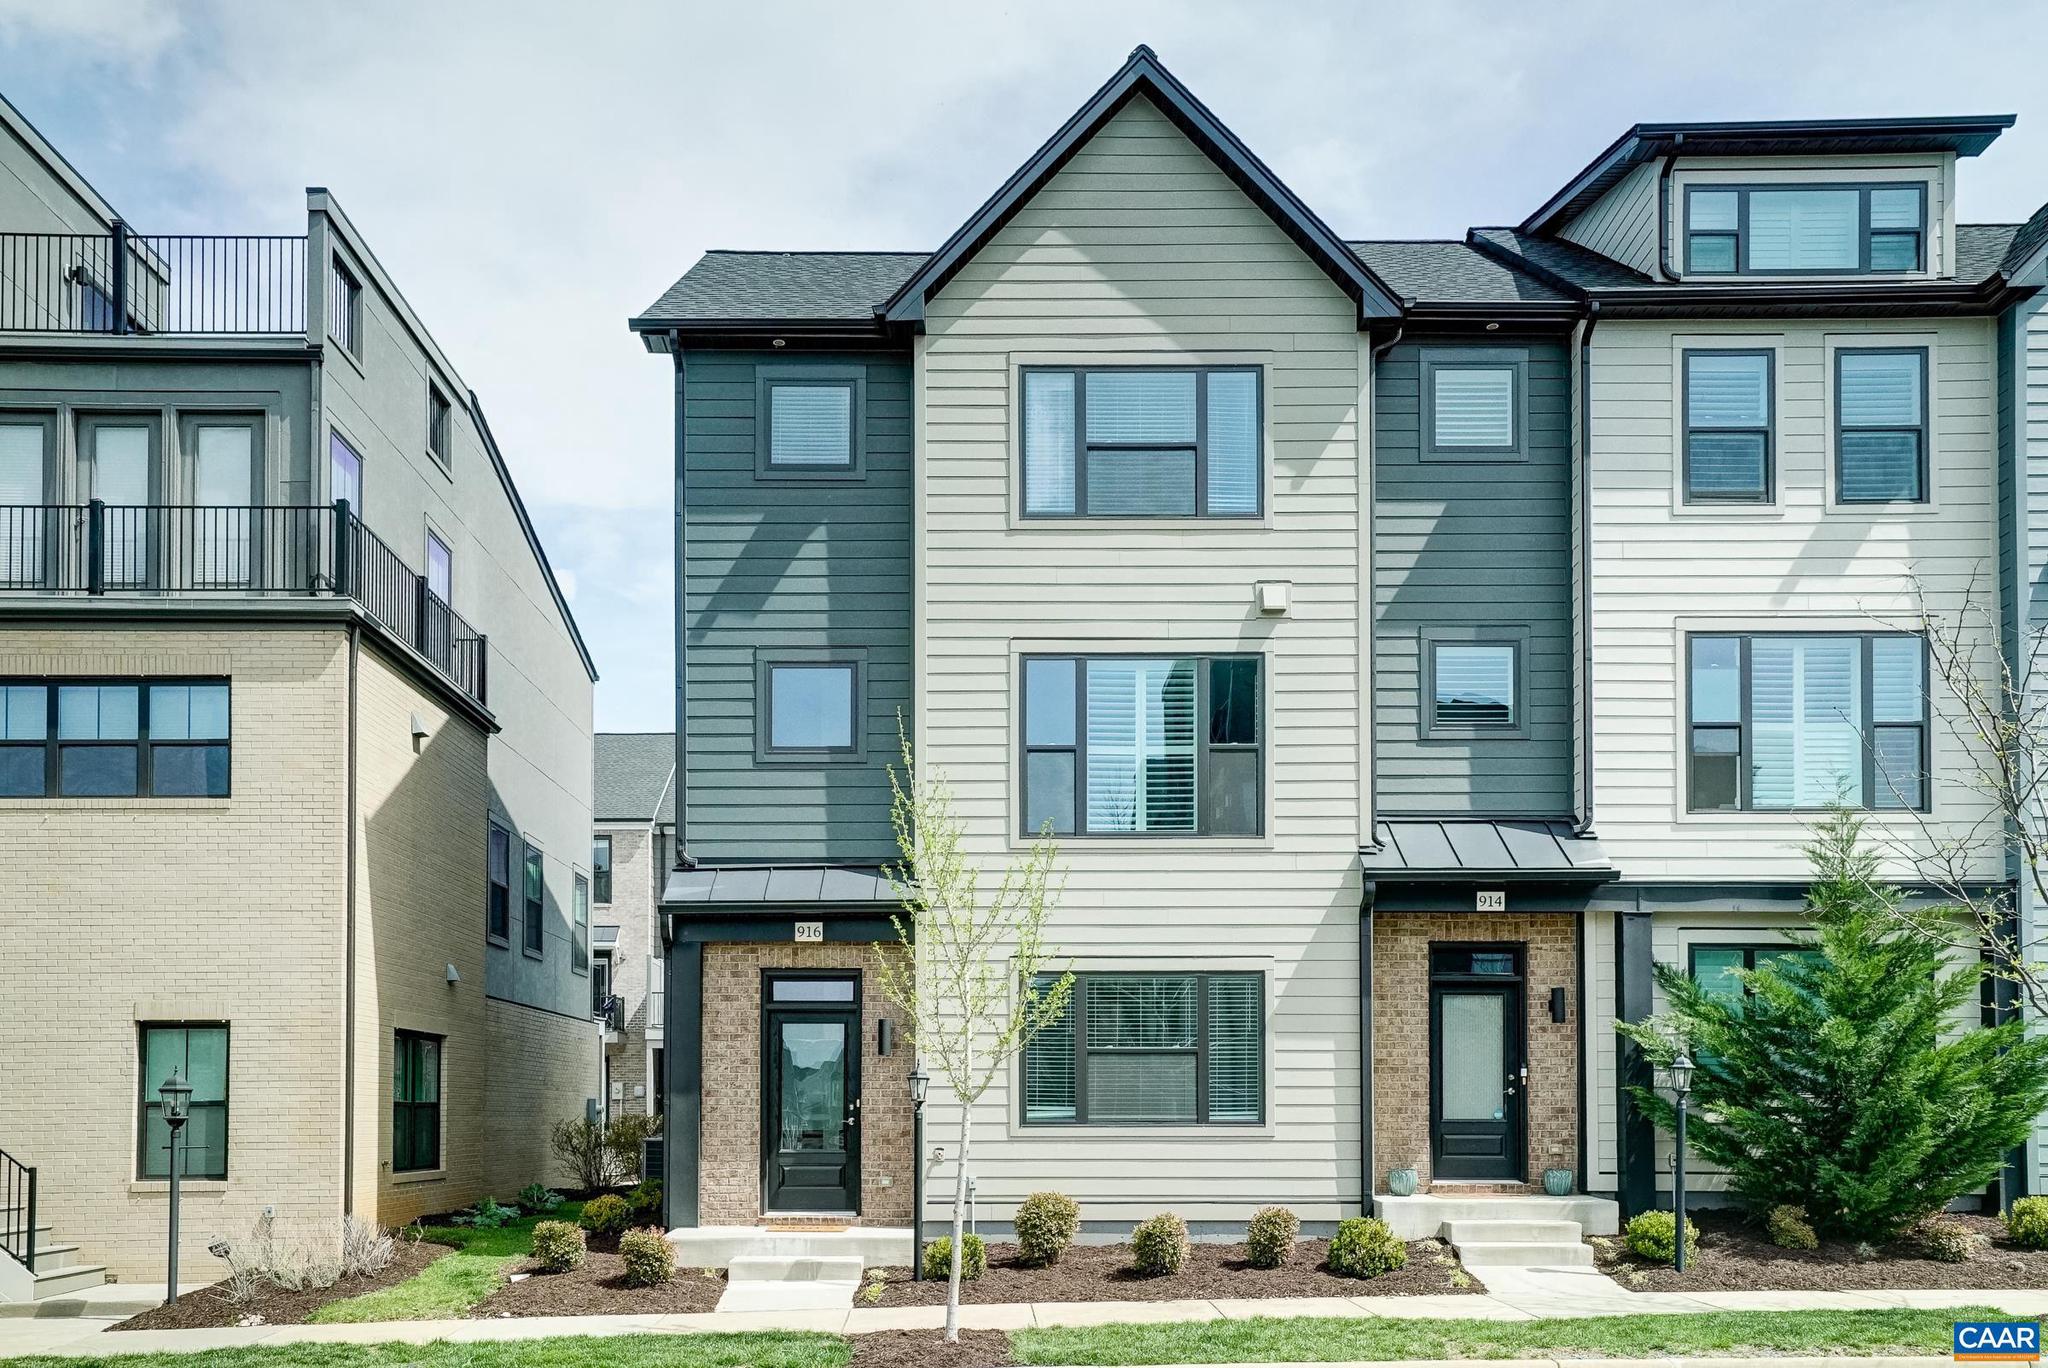
CROZET
916 ORION LN
4 Beds
3 Baths
2,132 Sq.Ft.
$529,000
MLS#: 675236
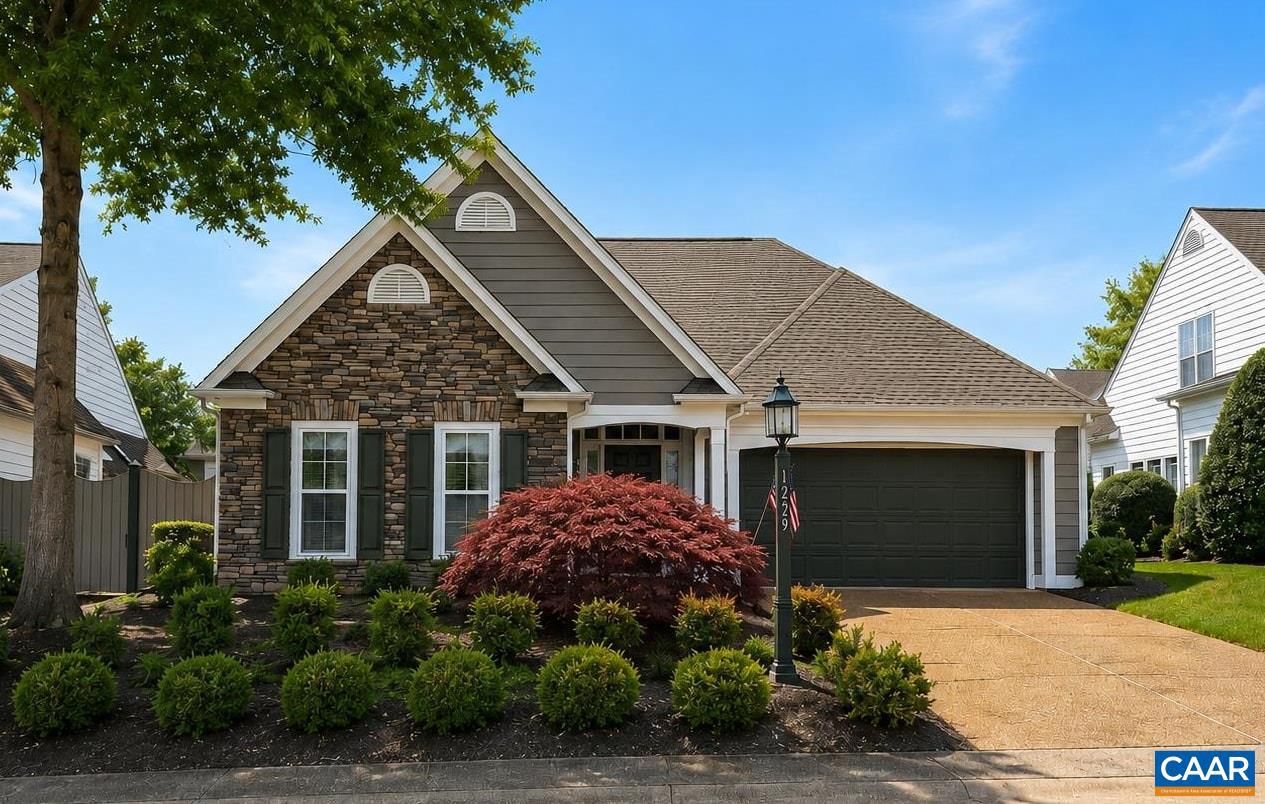
CROZET
1229 STONEGATE WAY
3 Beds
2 Baths
1,620 Sq.Ft.
$530,000
MLS#: 679542
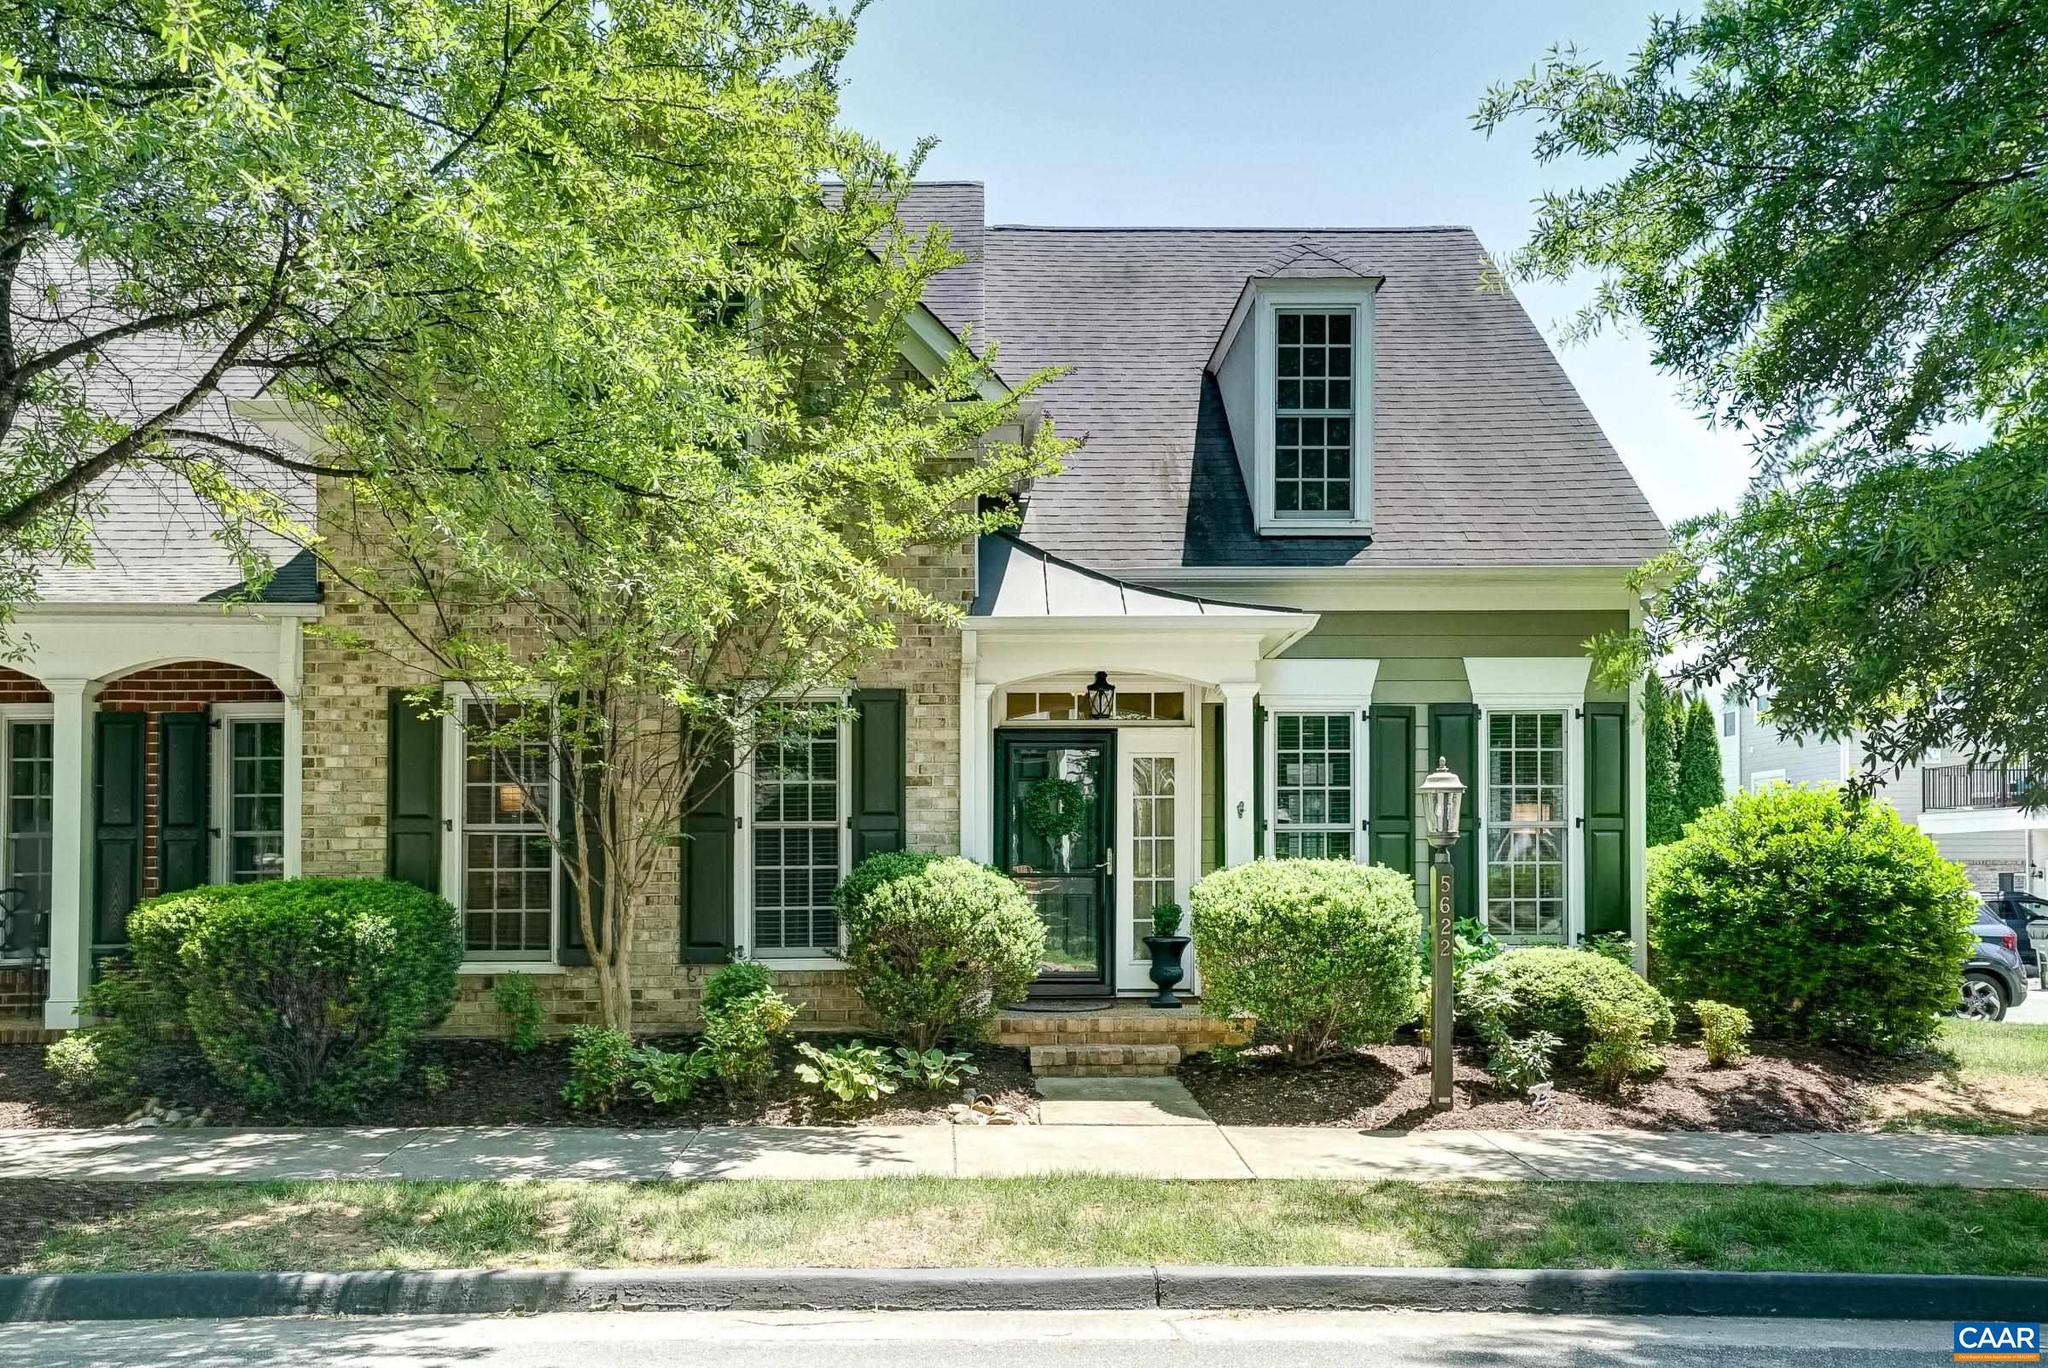
CROZET
5622 UPLAND DR
5 Beds
3 Baths
2,784 Sq.Ft.
$645,000
MLS#: 677362
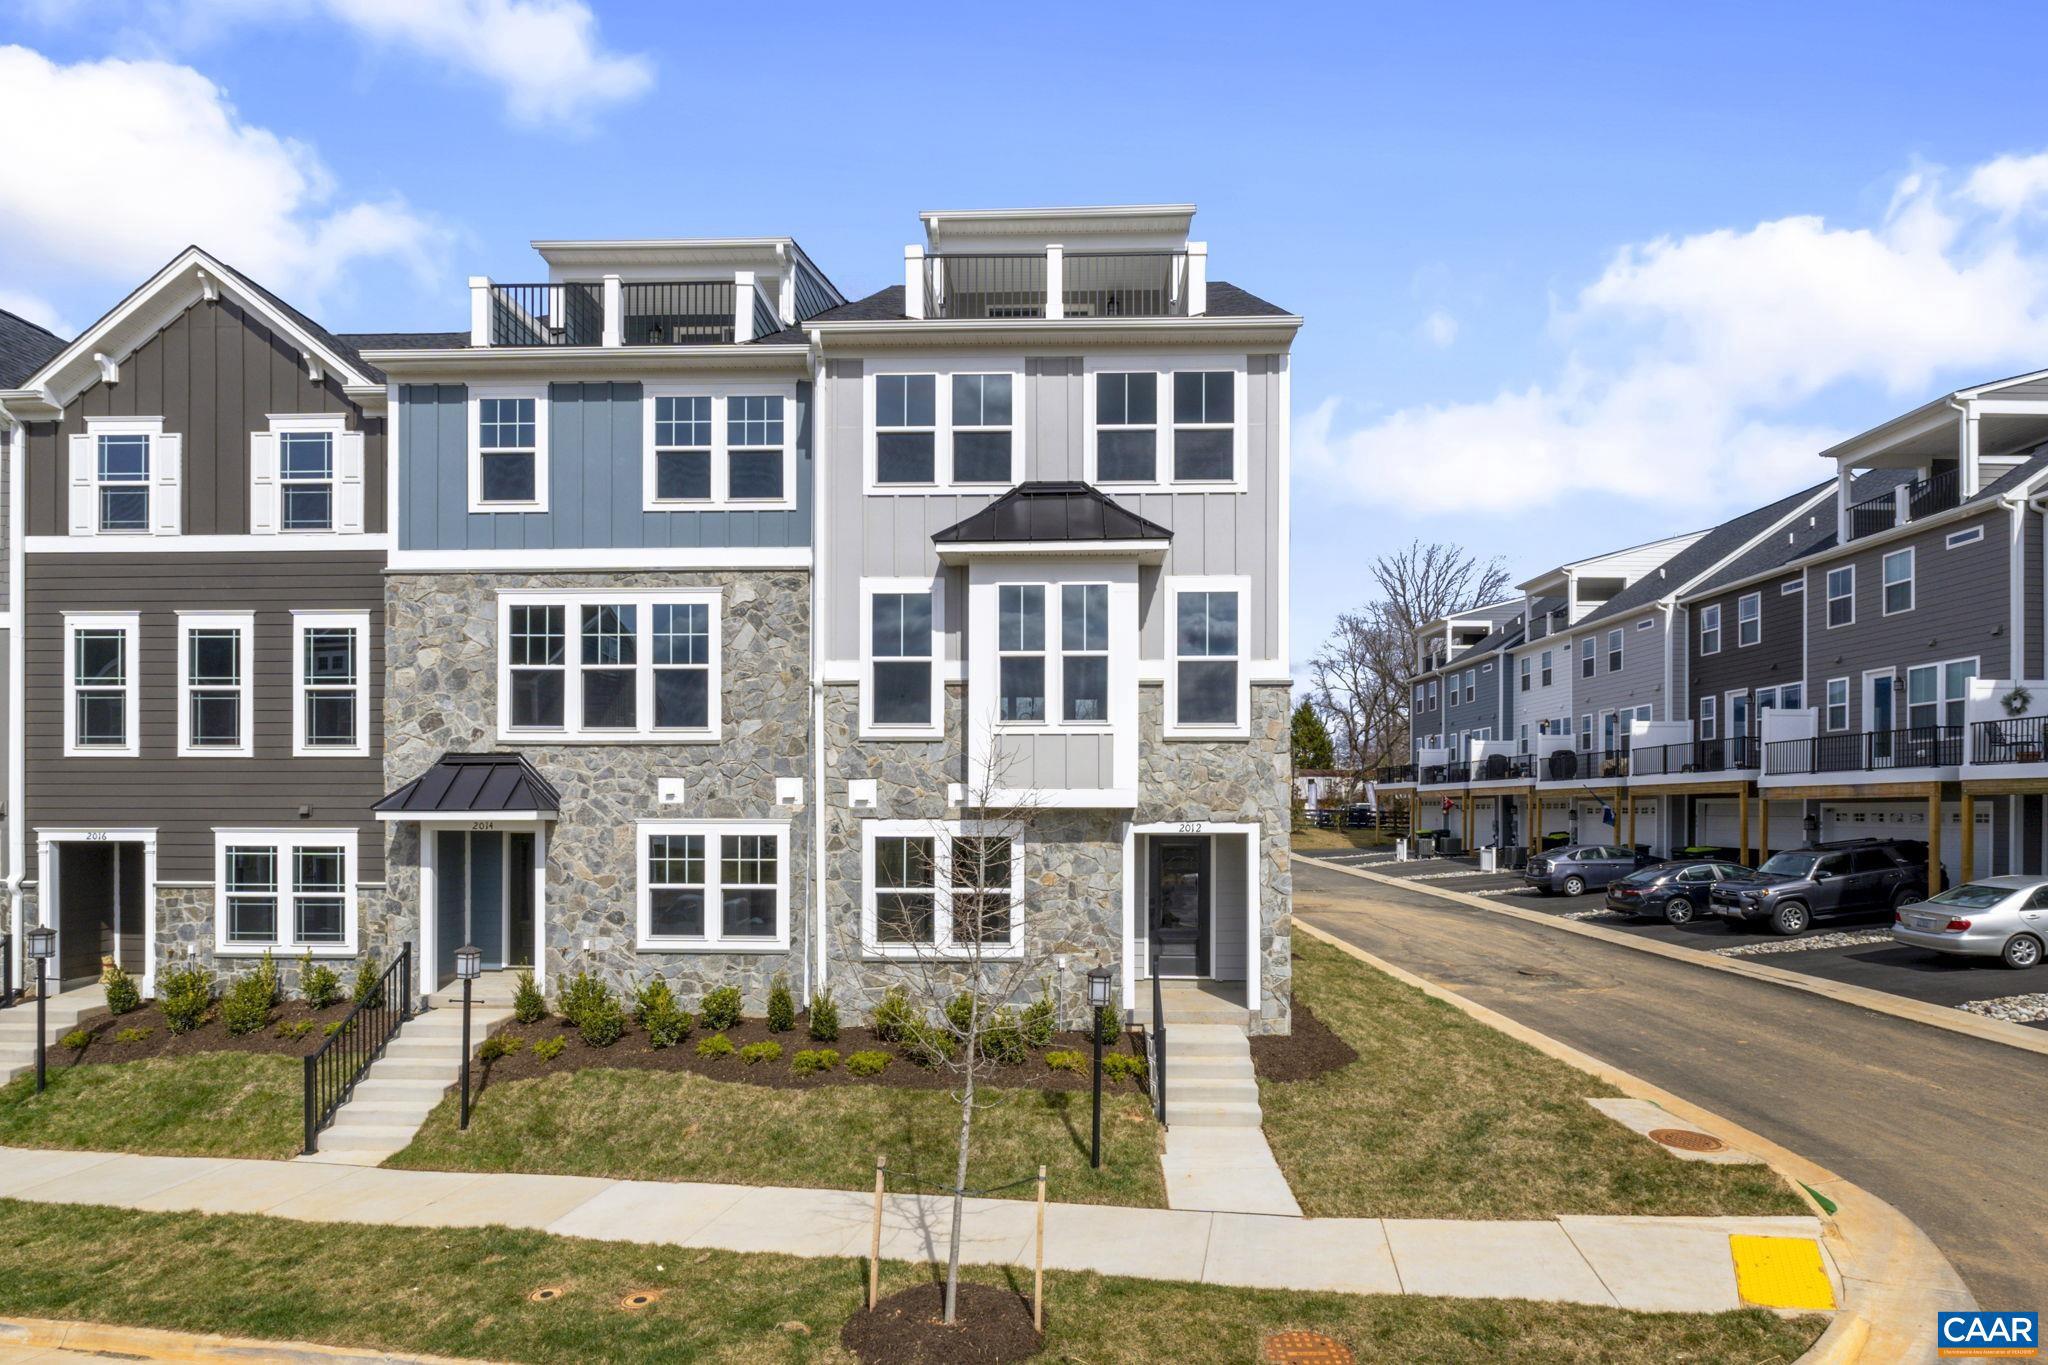
CROZET
138 PARK RIDGE DR
4 Beds
3 Baths
2,302 Sq.Ft.
$573,682
MLS#: 676228
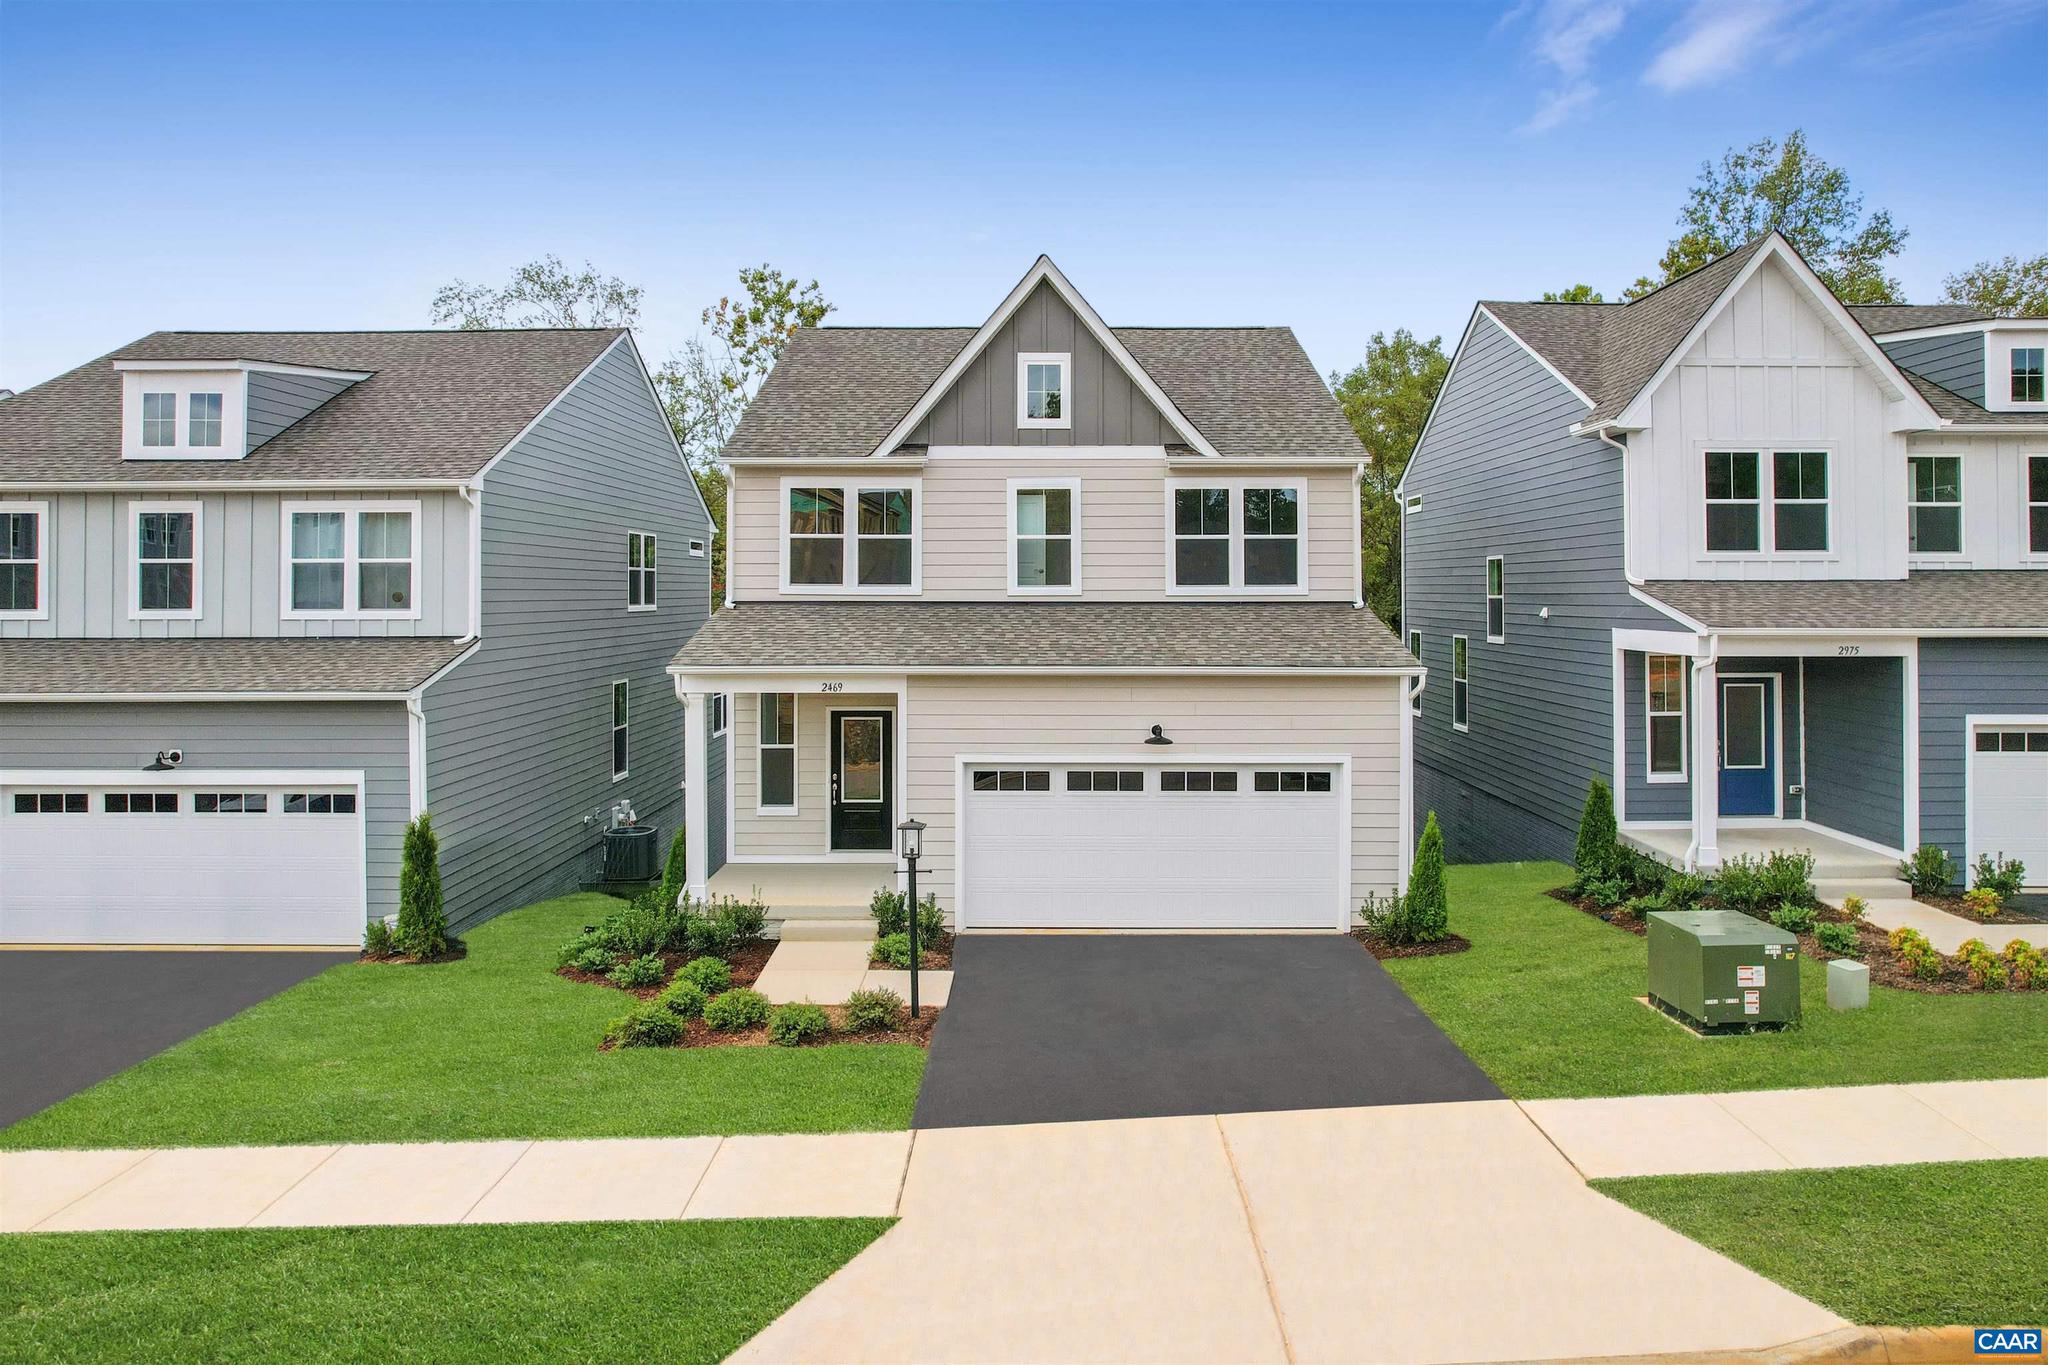
CROZET
2969 RAMBLING BROOK LN
3 Beds
2 Baths
2,105 Sq.Ft.
$534,990
MLS#: 671349
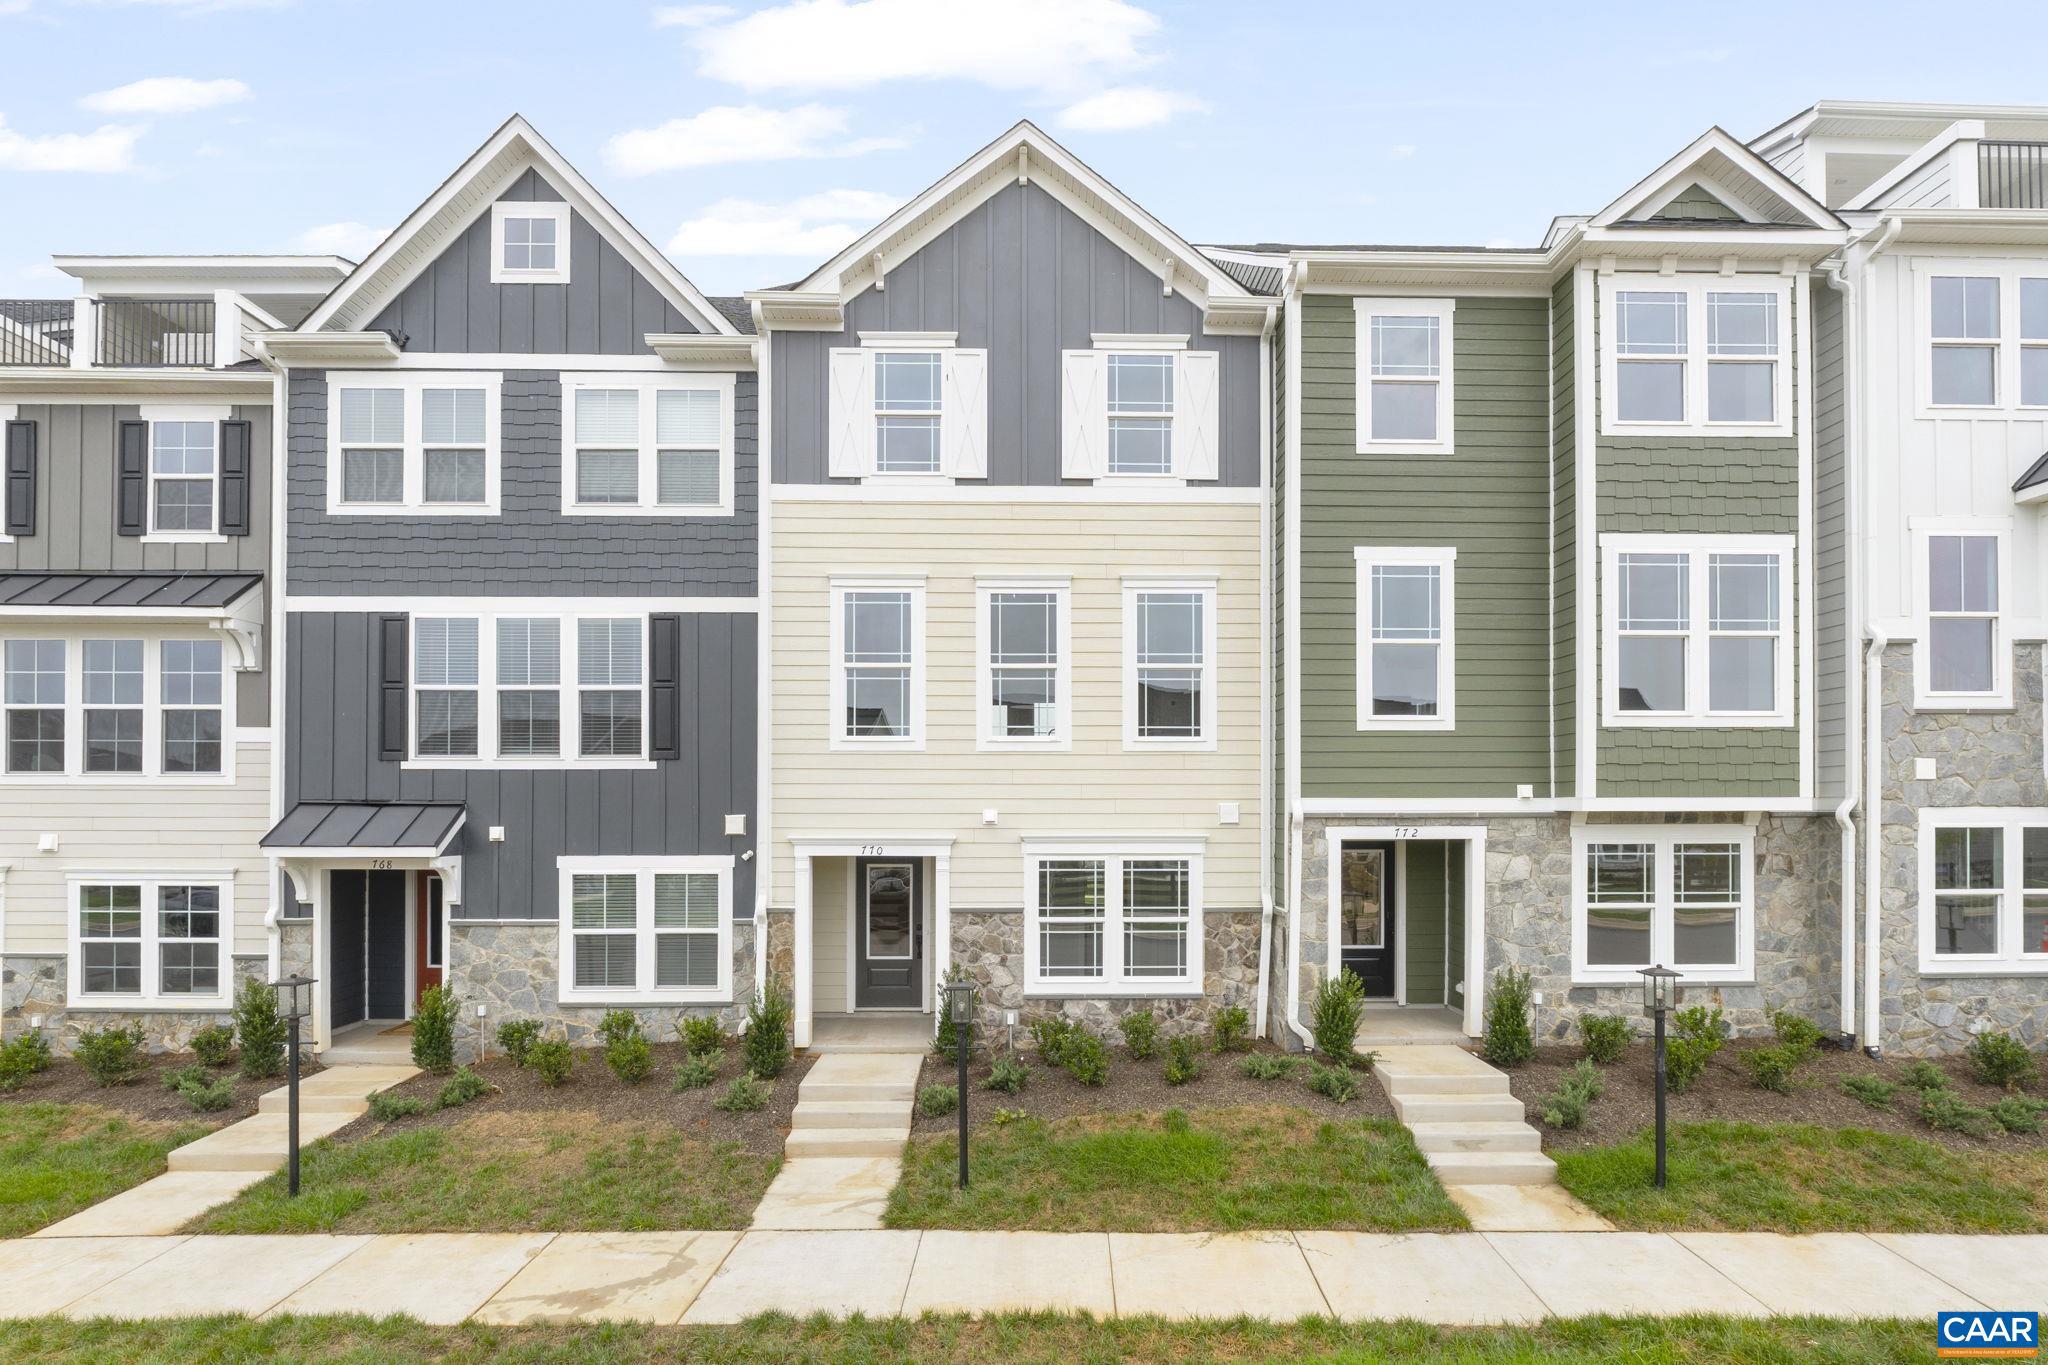
CROZET
141 PARK RIDGE DR
3 Beds
2 Baths
1,938 Sq.Ft.
$445,095
MLS#: 677706
.png)