Features & Amenities

Interior

  • Other Interior Features

    High Ceilings

  • Total Bedrooms

    4

  • Bathrooms

    3

  • 1/2 Bathrooms

    1

  • Above Grade Finished Area

    2302.0

  • Basement YN

    NO

  • Cooling YN

    NO

  • Cooling

    Central Air, Other, ENERGY STAR Qualified Equipment

  • Fireplace YN

    NO

  • Heating YN

    YES

  • Heating

    Electric, Central, Forced Air

  • Main Level Bedrooms

    1

  • Pet friendly

    N/A

Exterior

  • Garage

    No

  • Construction Materials

    Wood Siding, Fiber Cement, Stone, HardiPlank Type, Cement Siding, Low VOC Insulation, Spray Foam Insulation

  • Pool

    No

  • View

    Mountain(s), Other

Area & Lot

  • Lot Features

    Sloped, Cleared

  • Lot Size(acres)

    0.03

  • Property Type

    Residential

  • Property Sub Type

    Townhouse

  • Architectural Style

    Farmhouse/National Folk, Craftsman, Split Level

Price

  • Sales Price

    $573,682
  • Tax Amount

    $5,128.72
  • Zoning

    Planned Residential Developm

  • Sq. Footage

    2,302

  • Price/SqFt

    $249

HOA

  • Association

    YES

  • Association Fee 2

    $500

  • Association Fee

    $372

  • Association Fee Frequency

    Quarterly

  • Association Fee 2 Frequency

    One Time

  • Association Fee Includes

    N/A

School District

  • Elementary School

    CROZET

  • Middle School

    HENLEY

  • High School

    WESTERN ALBEMARLE

Property Features

  • New Construction

    YES

  • Association Amenities

    Playground

  • Foundation Details

    Slab

  • Senior Community YN

    NO

  • Sewer

    Public Sewer

  • Water Source

    Public

Schedule a Showing

Showing scheduled successfully.

<
>
IN PERSON
VIA CHAT

What is 3 + 4 ?


Change time

Mortgage calculator

Estimate your monthly mortgage payment, including the principal and interest, property taxes, and HOA. Adjust the values to generate a more accurate rate.

Your payment

Principal and Interest:

$

Property taxes:

$

HOA fees:

$

Total loan payment:

$

Total interest amount:

$

Location

County

ALBEMARLE

Elementary School

CROZET

Middle School

HENLEY

High School

WESTERN ALBEMARLE

Listing Courtesy of AMANDA KATE LEMON , NEST REALTY GROUP

RealHub Information is provided exclusively for consumers' personal, non-commercial use, and it may not be used for any purpose other than to identify prospective properties consumers may be interested in purchasing. All information deemed reliable but not guaranteed and should be independently verified. All properties are subject to prior sale, change or withdrawal. RealHub website owner shall not be responsible for any typographical errors, misinformation, misprints and shall be held totally harmless.

Agent Andrew Boateng

AGENT

Andrew Boateng

Call Andrew today to schedule a private showing.


* Listings on this website come from the FMLS IDX Compilation and may be held by brokerage firms other than the owner of this website. The listing brokerage is identified in any listing details. Information is deemed reliable but is not guaranteed. If you believe any FMLS listing contains material that infringes your copyrighted work please click here to review our DMCA policy and learn how to submit a takedown request.© 2024 FMLS.
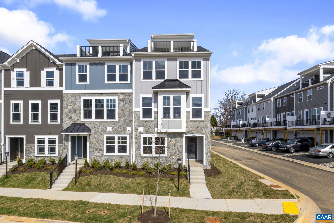
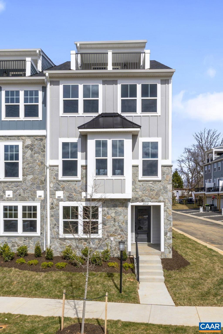
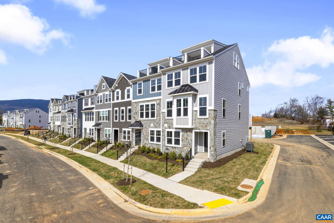
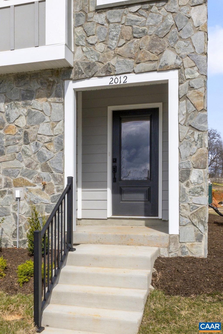
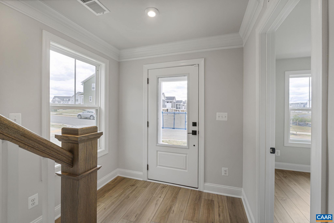
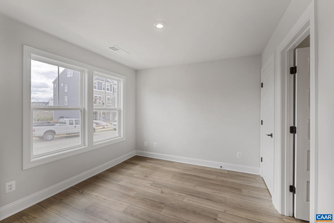
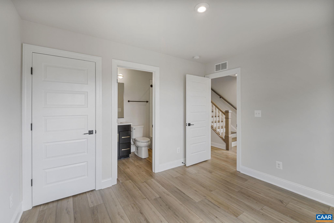
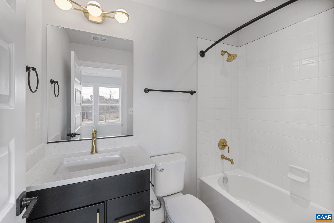
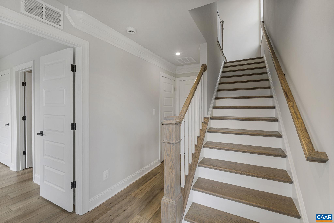
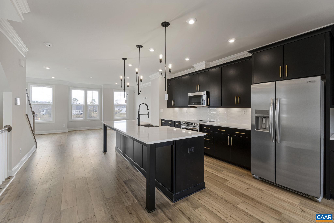
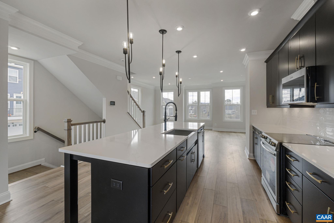
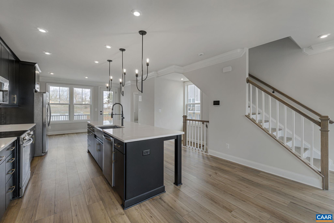
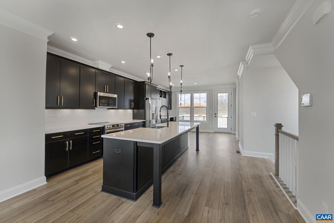
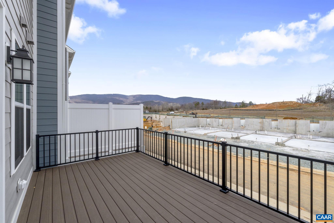
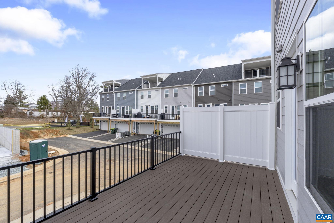
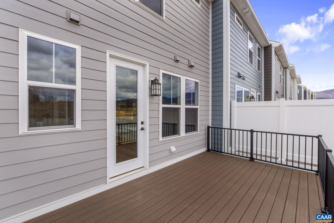
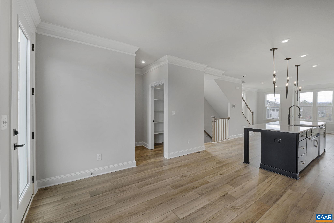
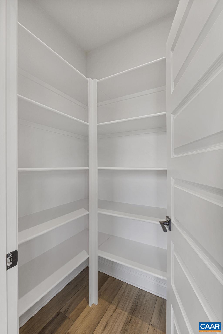
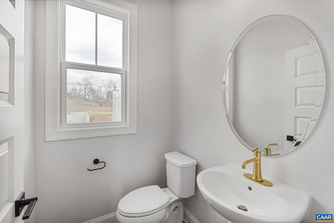
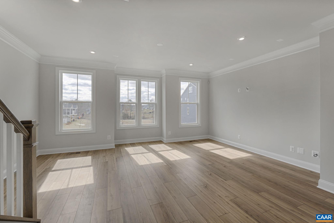
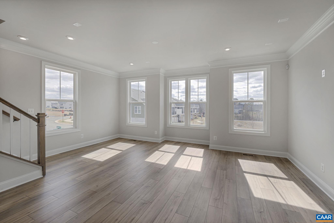
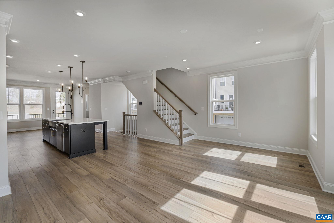
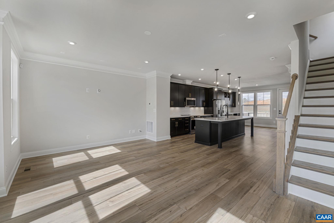
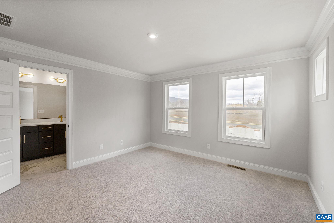
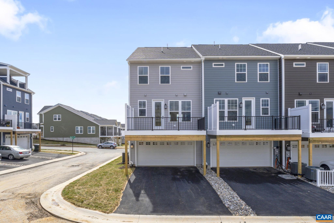
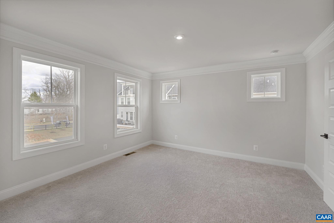
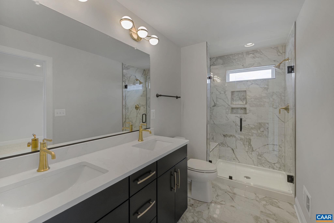
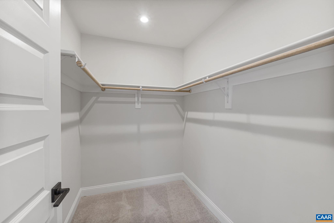
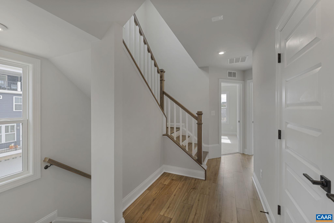
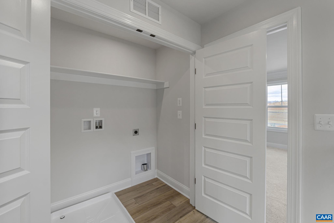
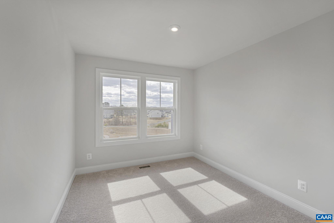
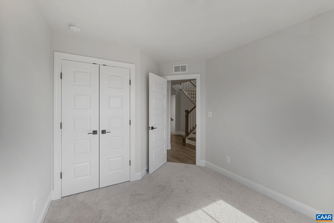
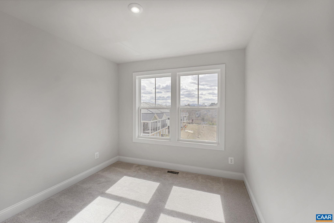
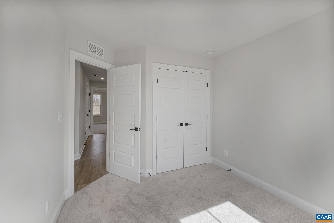
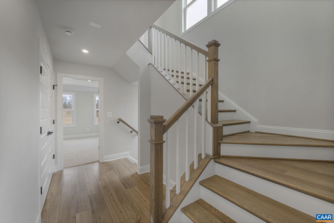
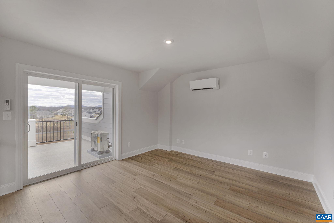
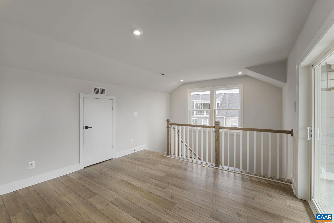
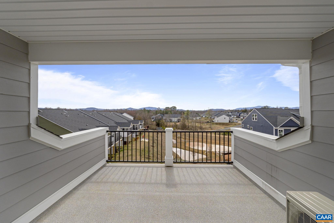
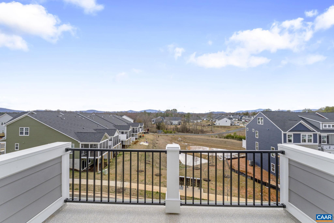
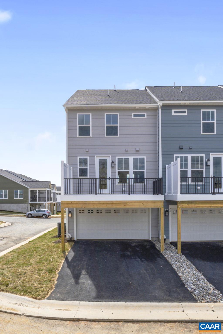
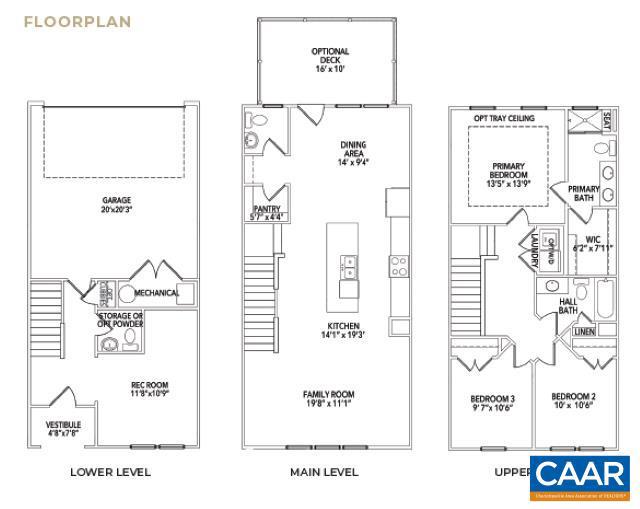
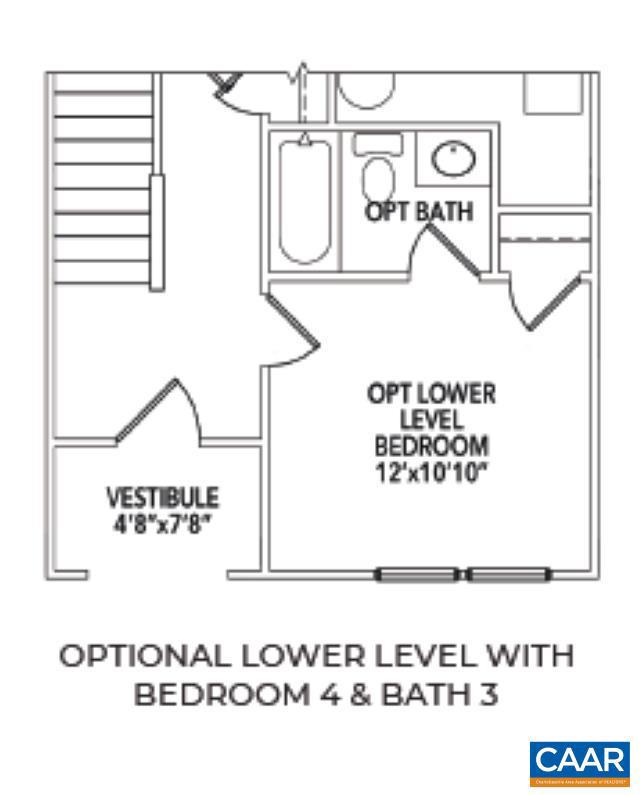
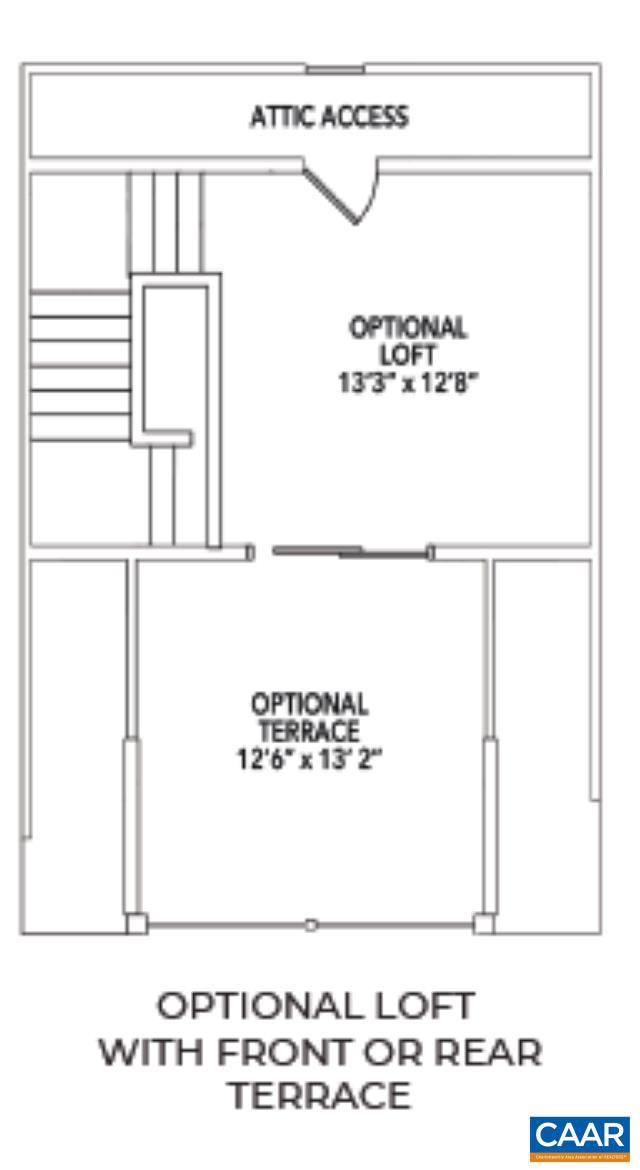
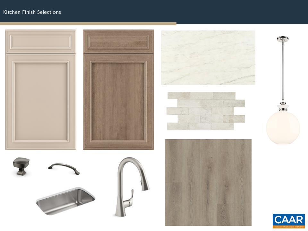
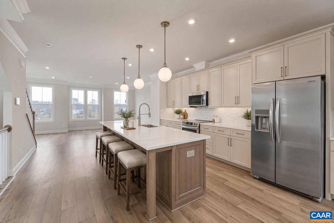
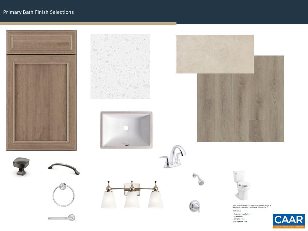
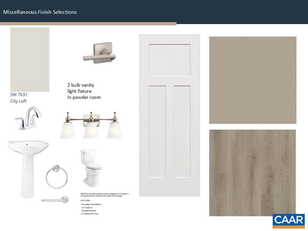
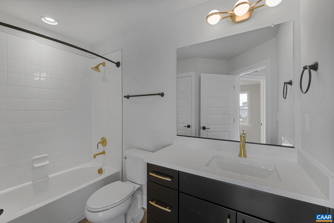
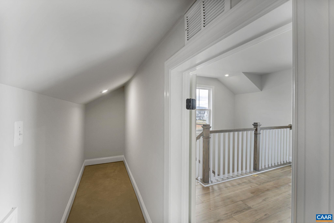
Under construction for an early August completion, this end unit Poplar II townhome in Glenbrook offers four levels of flexible living surrounded by mountain views, trails, and neighborhood spaces. This home features farmhouse-style architecture with stone accents and a modern, open layout. The main living level includes a spacious kitchen with a walk-in pantry, a light-filled dining area, and access to an elevated rear deck. On the first floor, a private bedroom with an adjacent full bath adds versatility for guests or a home office. Upstairs, three additional bedrooms include a comfortable primary suite. The top level offers a loft and a rooftop terrace with views of the Blue Ridge. A two-car garage, oak stairs, upgraded trim, solid core doors, wood shelving, and energy-efficient systems add thoughtful detail throughout. Photos shown are of a similar home; virtual staging is provided for inspirational purposes only. Walkable to Crozet Park with future trail access planned to downtown Crozet. Located across from the neighborhood fire pit and playground!,Granite Counter,Maple Cabinets,Painted Cabinets,White Cabinets

138 PARK RIDGE DR

Message successfully sent.

What would you like to know?

What is 3 + 4 ?

I agree to receive email communication and understand I can unsubscribe at any time.

I agree to be contacted by Charis Realty Group via call, email, and text for real estate services. To opt out, you can reply 'stop' at any time or reply 'help' for assistance. You can also click the unsubscribe link in the emails. Message and data rates may apply. Message frequency may vary. Privacy Policy

Related Properties

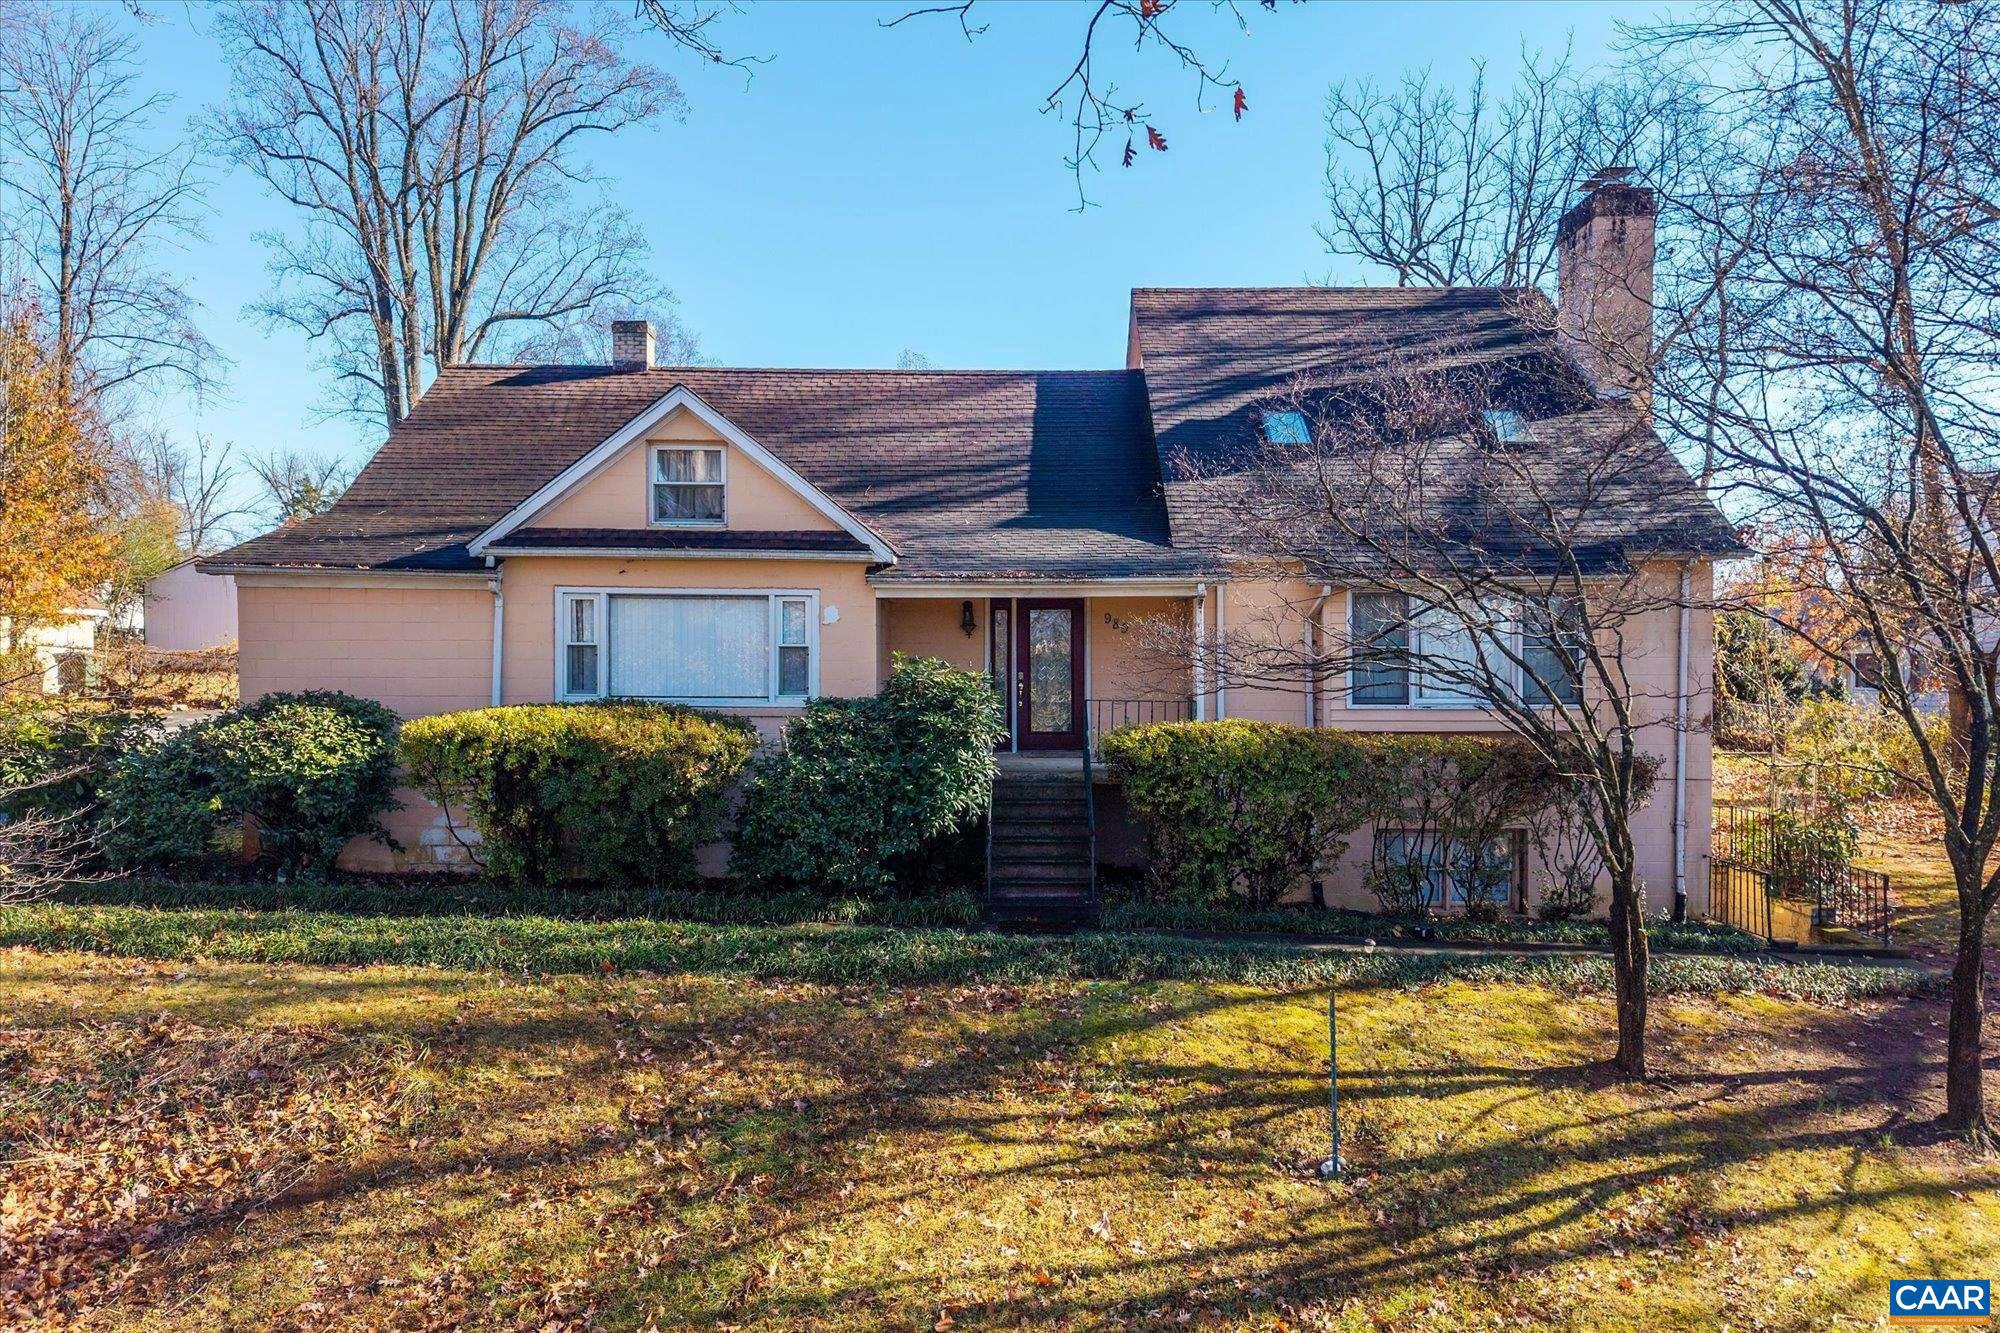
Located in the heart of Crozet, this one-acre property includes two separate homes, offering a strong opportunity for investors, multi-generational living, or anyone seeking built-in rental income. The additional dwelling is a grandfathered feature under current zoning, as two homes on one parcel are no longer permitted?making this an increasingly rare offering. Each residence features two bedrooms and three full baths, with well-proportioned spaces ready for updates. The main house offers added flexibility with a lower-level living area that includes a closet, window, and fireplace?making it suitable for use as a third bedroom. There is also an unfinished bonus room that could be completed for additional living space or storage. A detached one-car garage and storage shed provide convenient utility. With excellent potential for short-term rentals?allowing an owner to live onsite while generating income?and close proximity to dining, coffee, and Crozet?s most popular amenities, this property represents a rare investment opportunity in one of Western Albemarle?s most desirable communities.
#671724

CROZET

989 & 991 CROZET AVE

2 Beds

3 Baths

4,279 Sq.Ft.

$650,000

MLS#: 671724
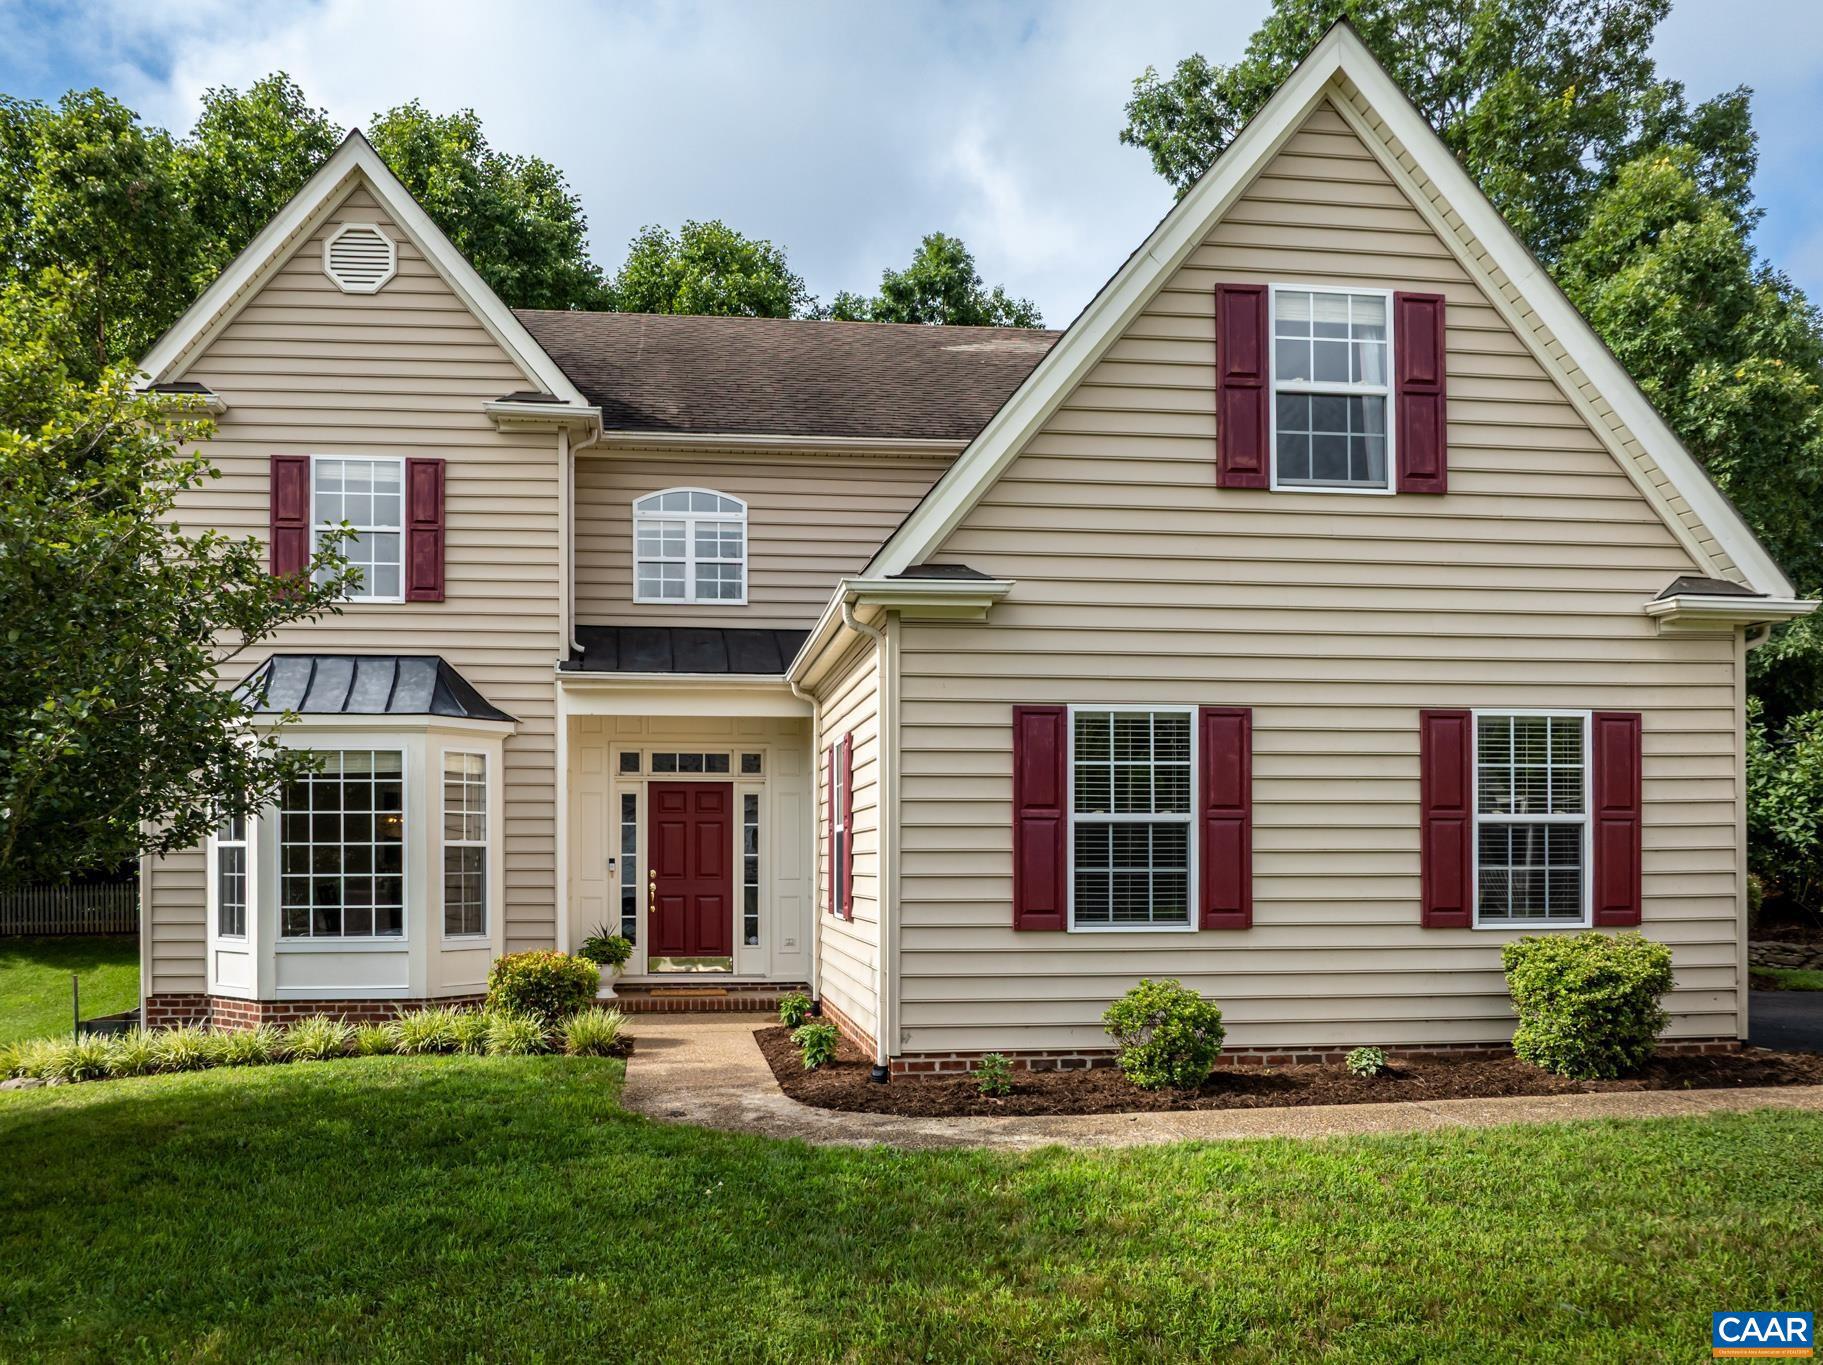
**Price Reduced ? Motivated Seller! Rare Opportunity to Own the Former Model Home**  Fall in love before you even step inside. This premium lot backs to protected trees, open space, and a peaceful babbling brook, offering exceptional privacy and natural beauty.  The open-concept main level features a gourmet kitchen with GE Profile appliances, a stainless farmhouse sink, an expanded island with abundant storage, Carrara Marmi quartz countertops, and a custom homework center with built-in desk and cabinetry.  The light-filled family room showcases a wall of windows overlooking serene wooded views. Enjoy cozy evenings by the electric fireplace or relax on the private deck surrounded by nature.  Upstairs, the spacious primary suite offers room for a king-size bed, double vanities, and a large walk-in closet. Bedroom-level laundry adds convenience, while a separate sitting area provides privacy between the secondary bedrooms, each with its own walk-in closet.  The walkout basement adds 695 finished square feet with high ceilings, a rec room, fourth bedroom, full bath, and ample storage.  A unique opportunity to own the community's former model home with premium upgrades, a private setting, and exceptional living spaces throughout.
#676135

CROZET

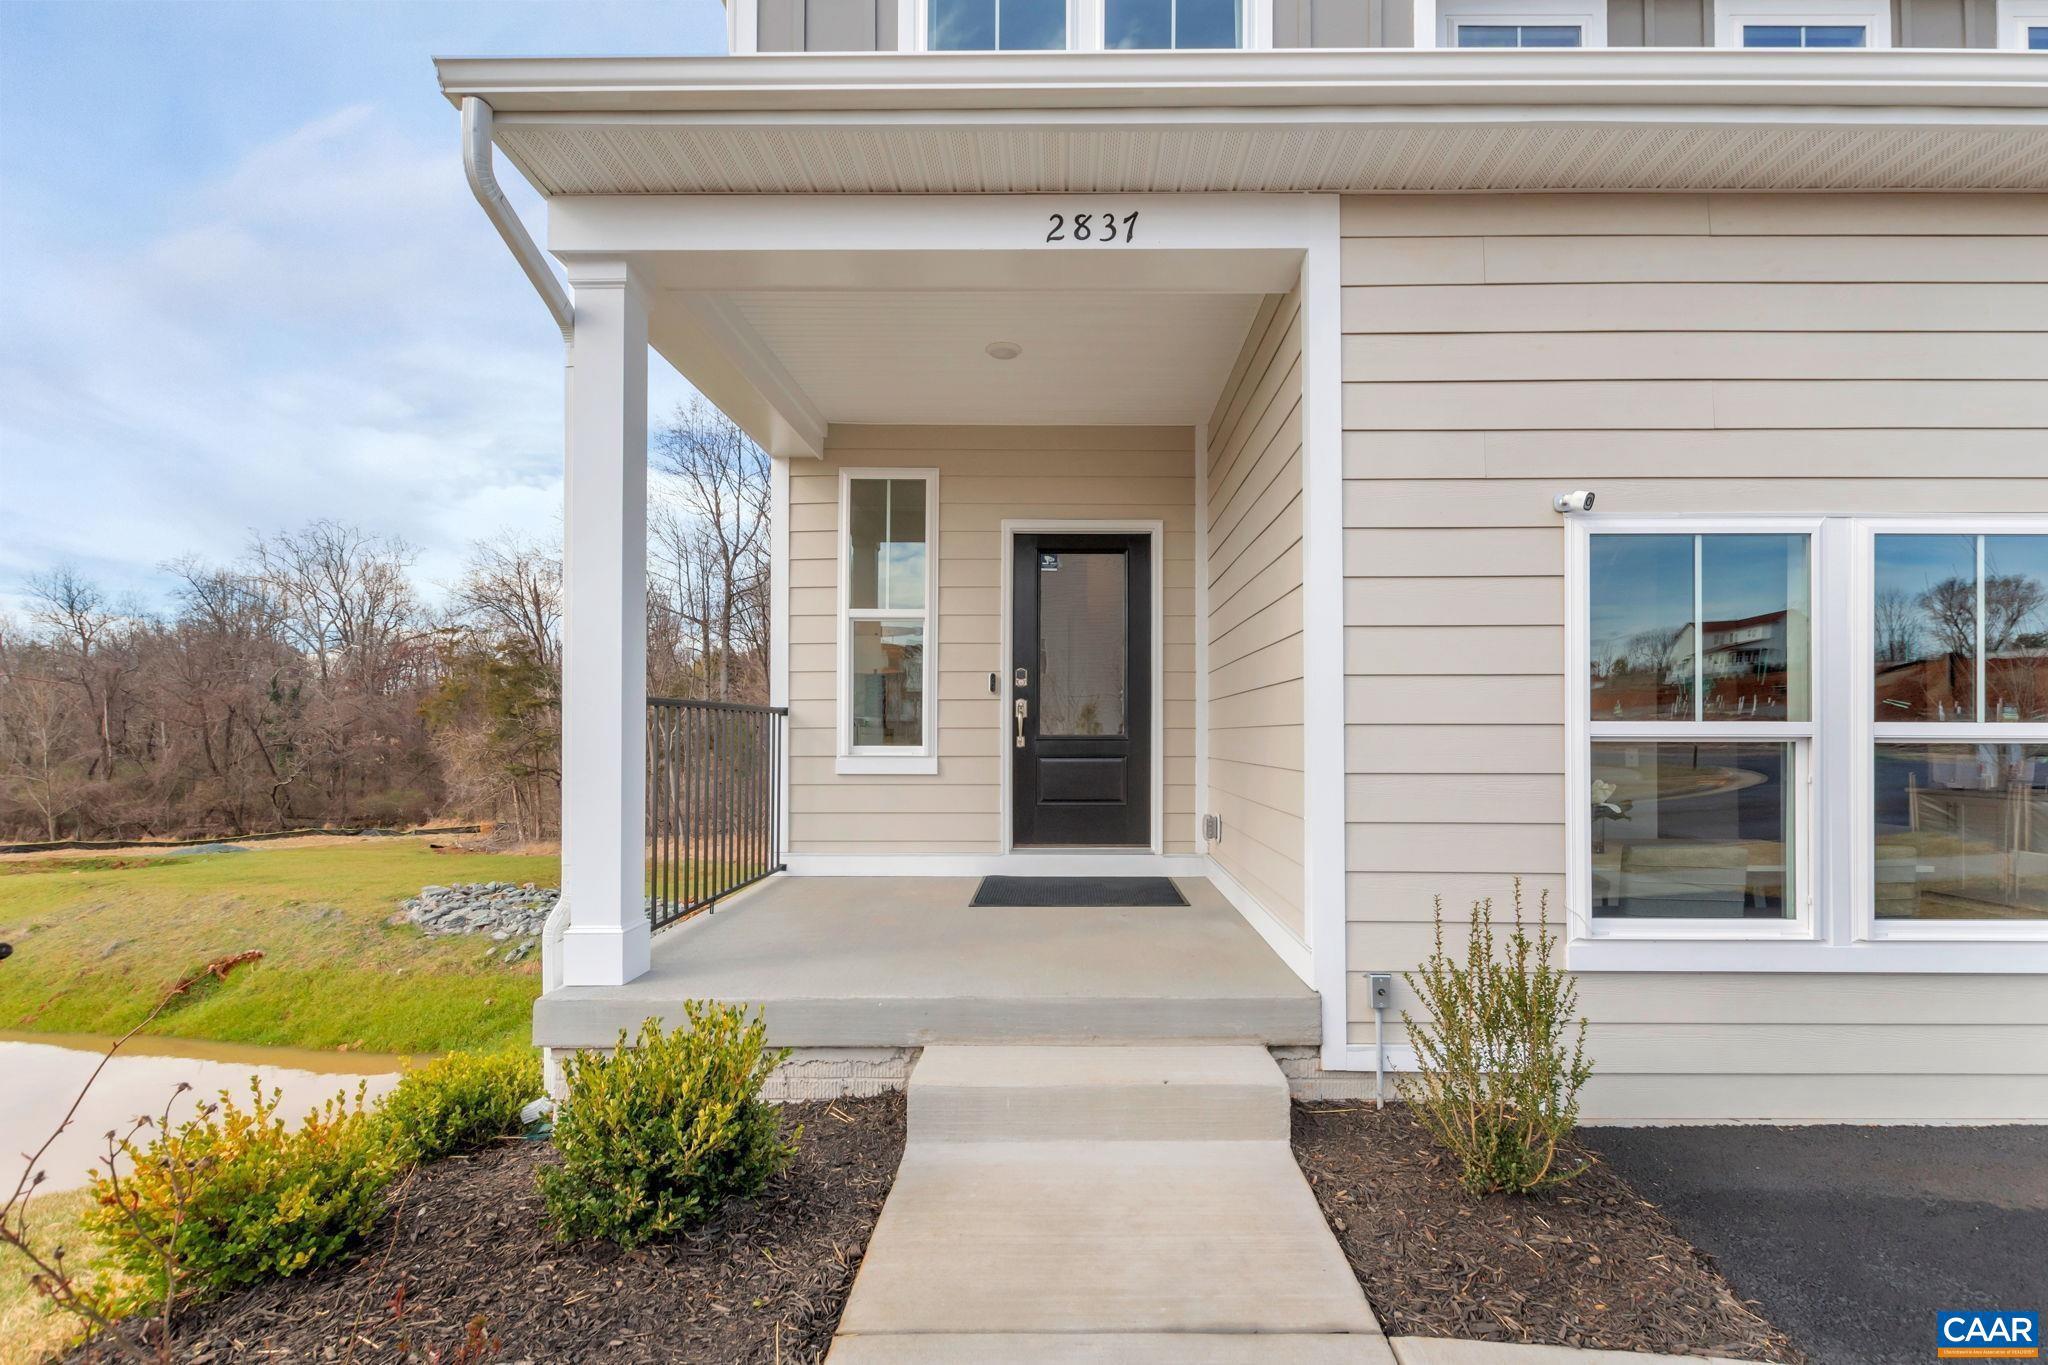
2837 RAMBLING BROOK LN

4 Beds

3 Baths

2,826 Sq.Ft.

$679,900

MLS#: 676135
This lovely colonial is nestled in Crozet's desirable Grayrock neighborhood.  It boasts five bedrooms, three and half baths and mountain views from the second floor.  On the main level, you will find the foyer, dining room, kitchen, breakfast nook, laundry room, half bath, one of the primary bedrooms, and a large great room with vaulted ceilings and a gas fireplace.  The second level offers the second primary bedroom and 3 additional bedrooms.  One of the bedrooms is currently being used as a playroom/office. This home has tons of built-ins and lots of closet space.  There is a charming backyard with a patio, pretty landscaping, and a newly installed wooden fence.   Grayrock has two ponds and two playgrounds to enjoy.  Downtown Crozet, vineyards, orchards, trails, and I-64 are within close proximity.,Painted Cabinets,Fireplace in Great Room
#678002

CROZET

363 GRAYROCK DR

5 Beds

3 Baths

2,896 Sq.Ft.

$679,900

MLS#: 678002
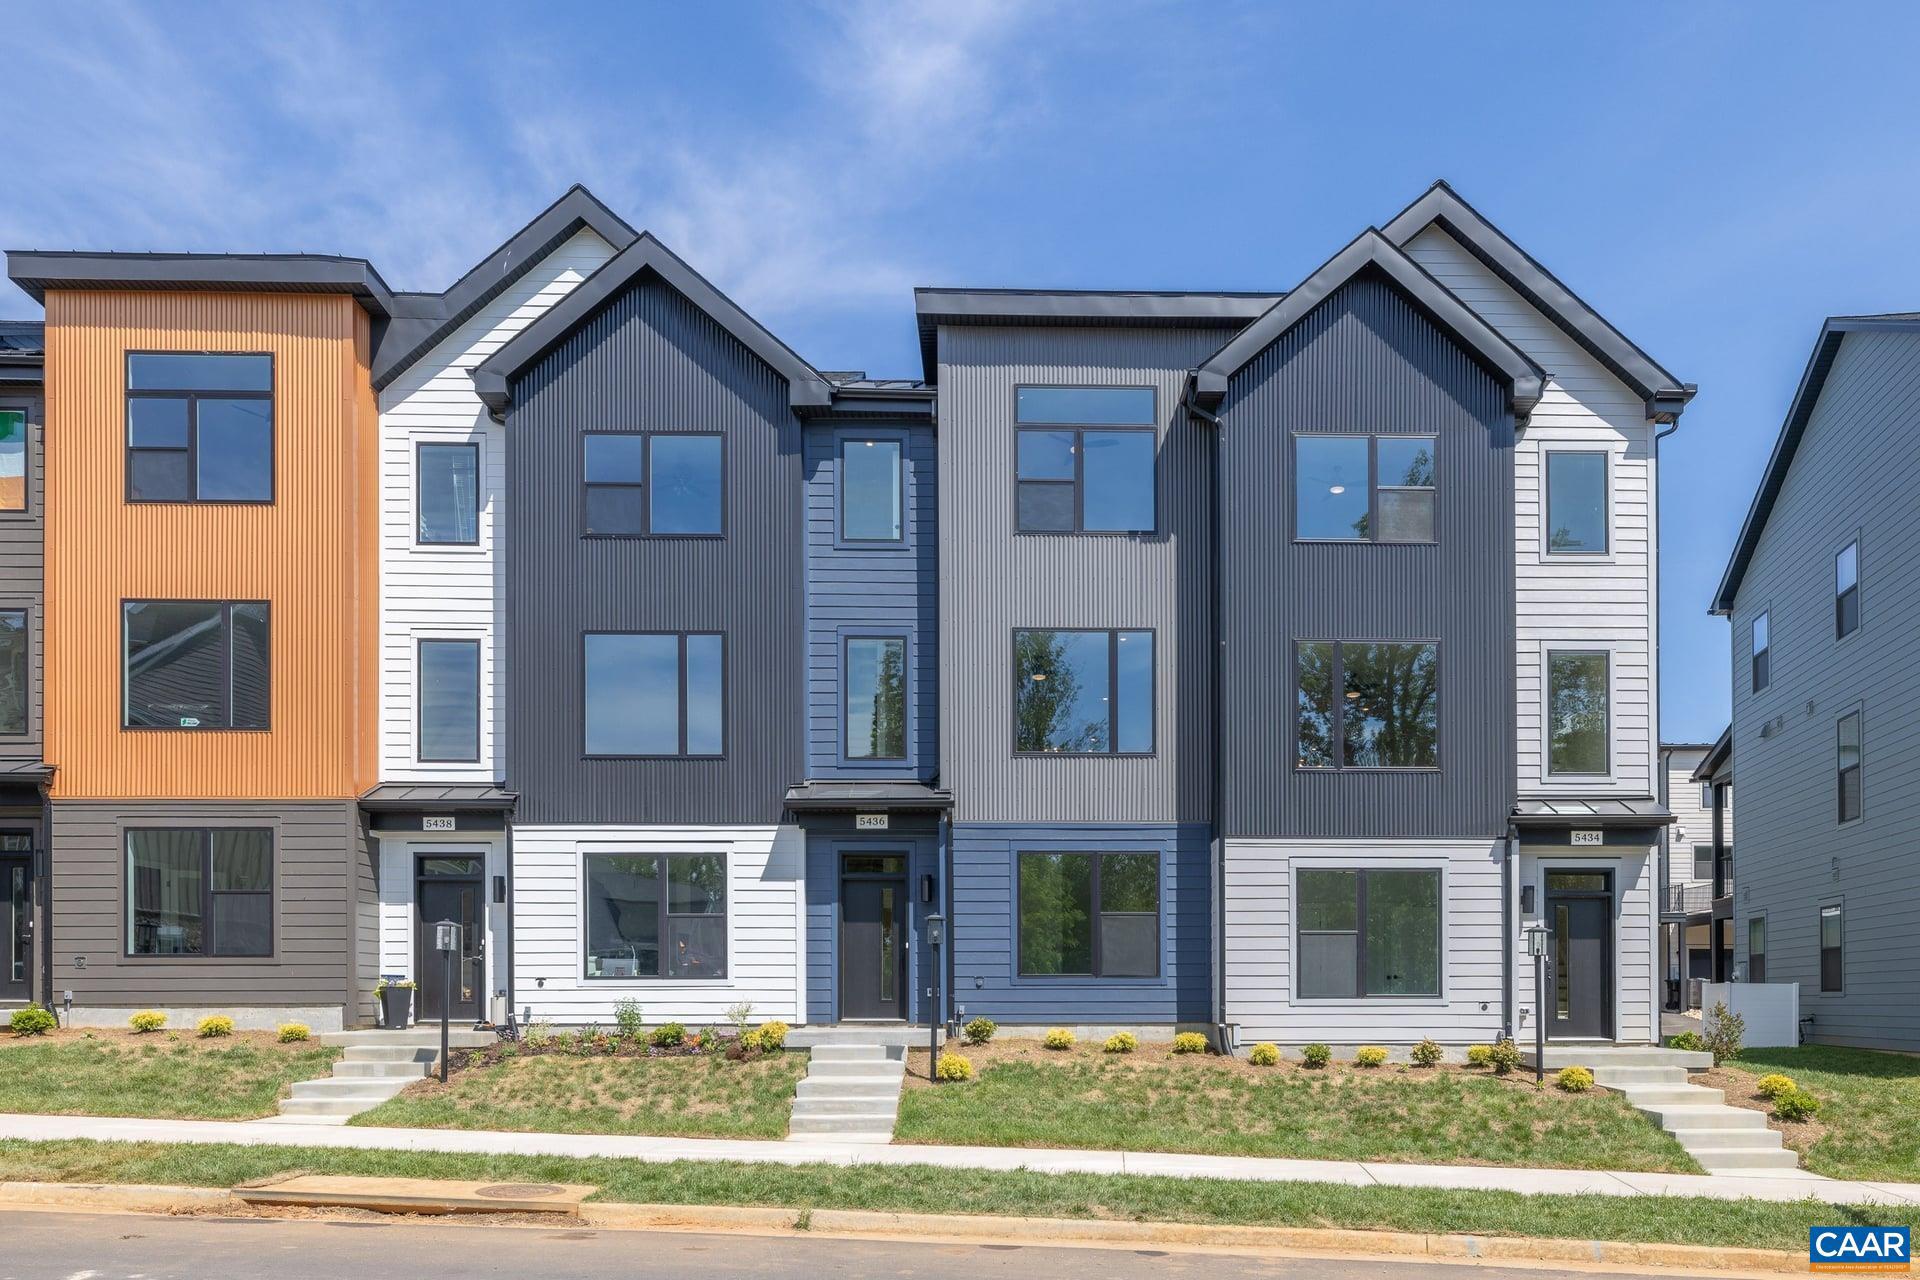
NEW PRICE! BRAND NEW (2025) End Unit in Crozet?s coveted Old Trail. Built by respected local builder Southern Development Homes, this home delivers beauty, function, and efficiency. It features premium exterior finishes and a bright, open main level anchored by an oversized kitchen island perfect for cooking, gathering, or spreading out for work and play. The home comes fully equipped with appliances, including the refrigerator, washer, dryer, and an upgraded range. Enjoy outdoor living on the covered deck, and appreciate thoughtful touches throughout: window treatments, a new shower-head, and a remote-controlled ceiling fan in the workout room. Set in the heart of Old Trail, you?re just a short stroll to the golf course, Restoration restaurant, and the vibrant Old Trail Village with dining, shopping, and ACAC. As an end unit, the home is filled with natural light and enjoys extra privacy with green space directly across the street?plus convenient street parking right out front. This home is also PEARL Gold Certified, showcasing its energy efficiency and year-round comfort. Come take a look today!,Maple Cabinets,Quartz Counter,White Cabinets
#671470

CROZET

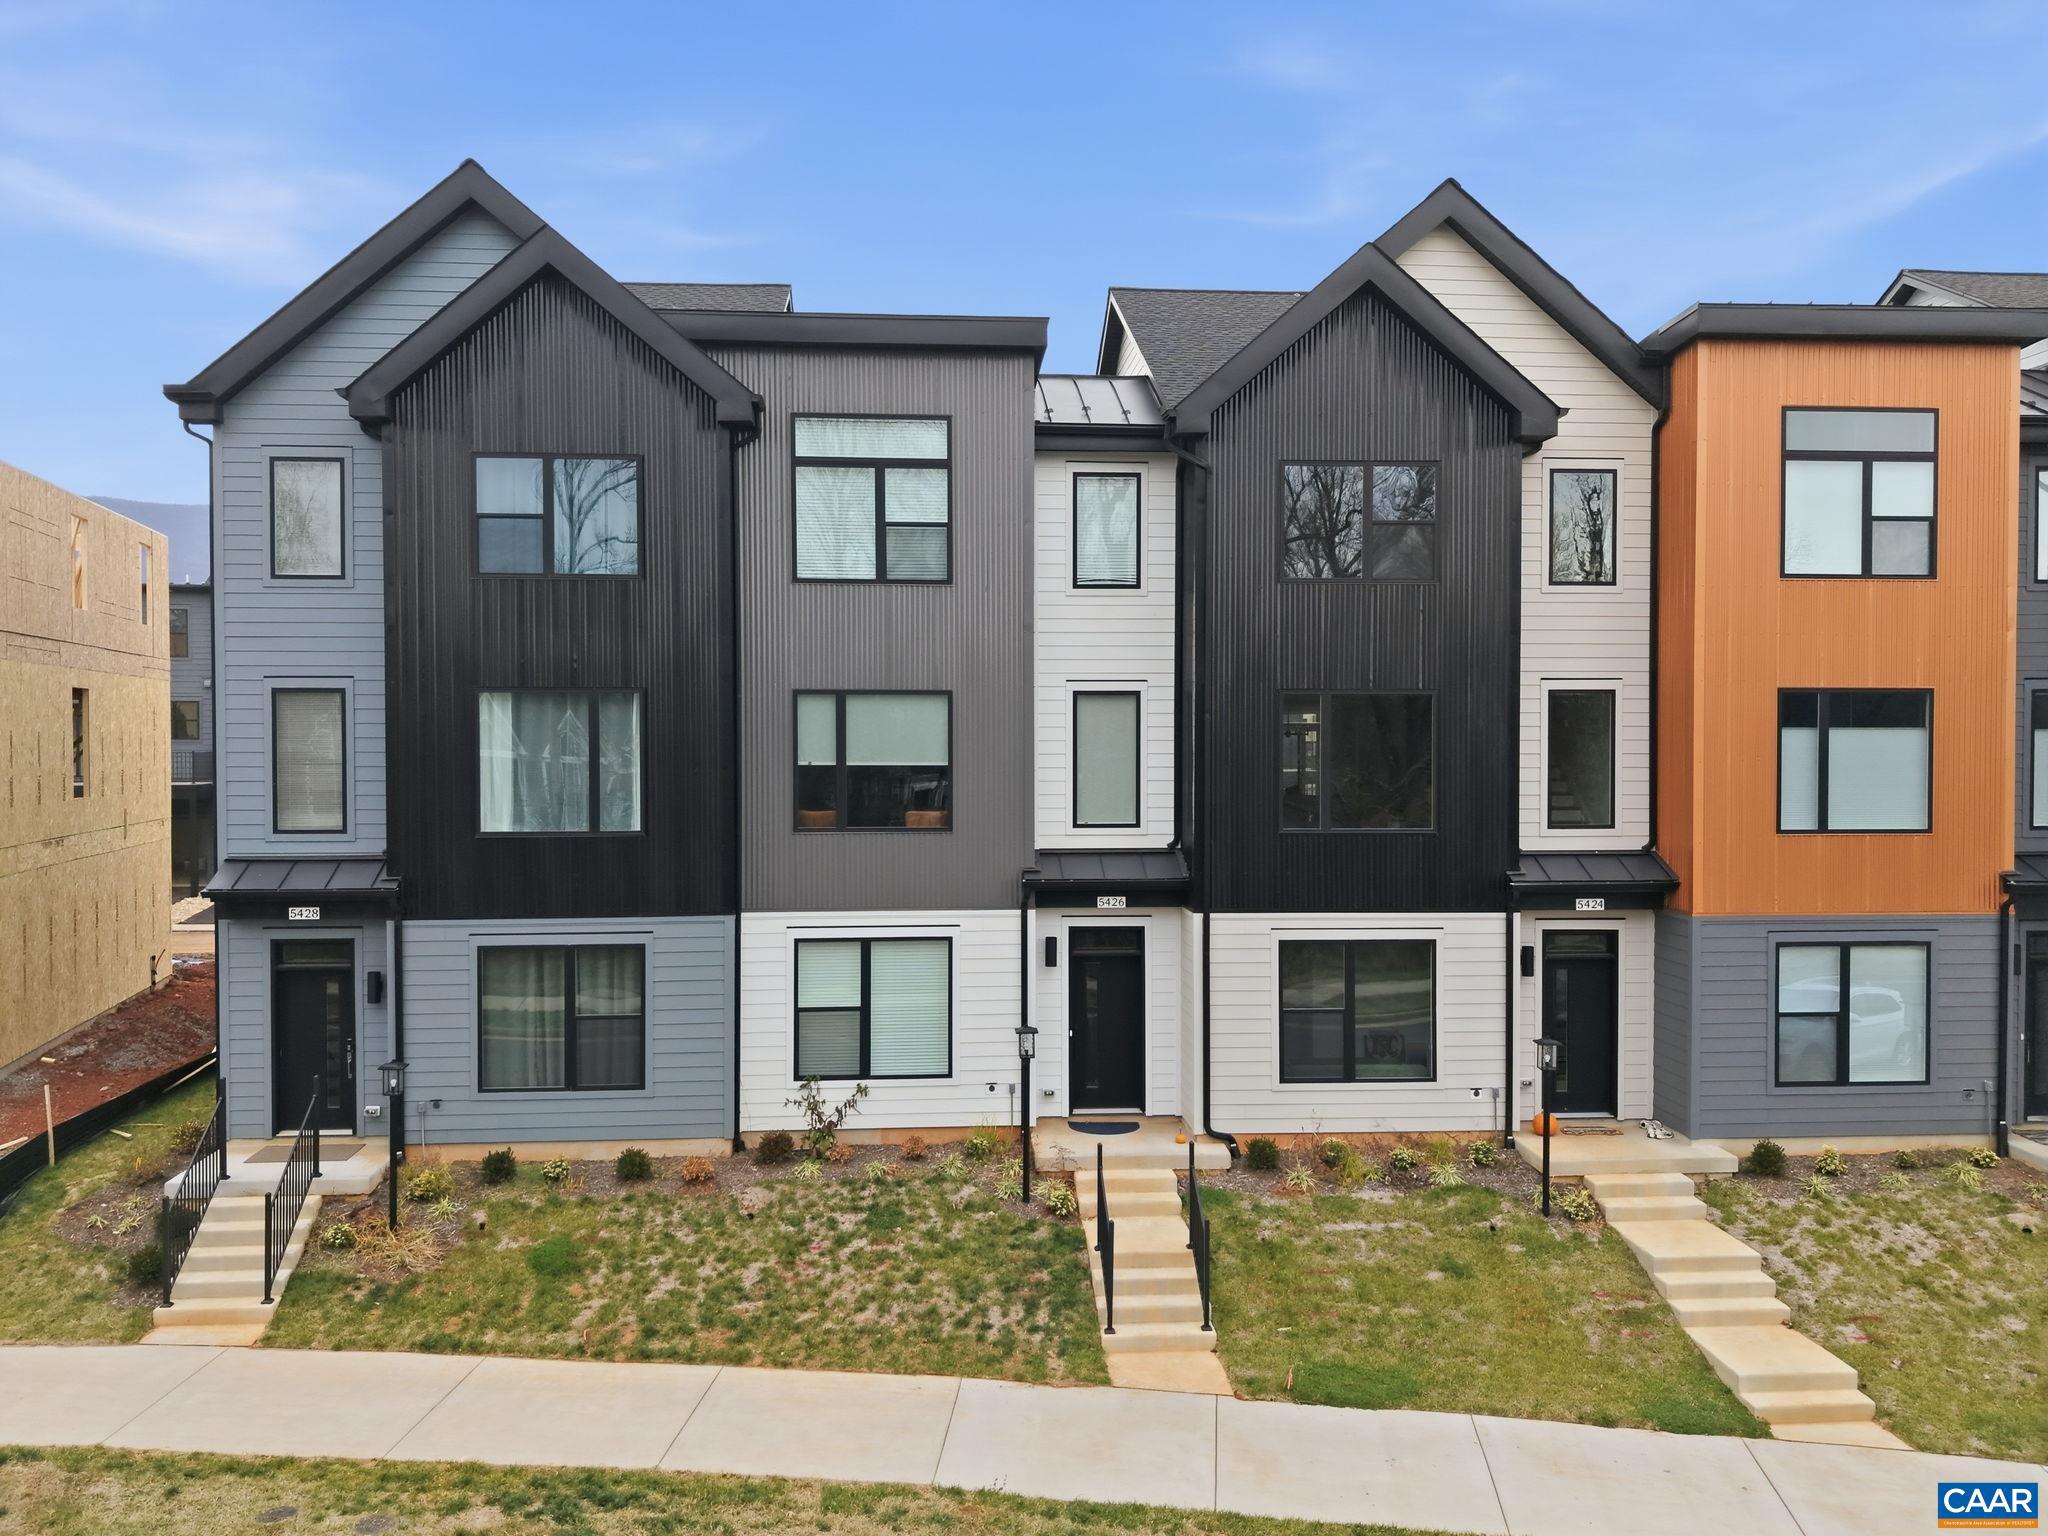
5428 GOLF DR

3 Beds

2 Baths

1,911 Sq.Ft.

$525,000

MLS#: 671470
New on site 3 days ago
September delivery. Under construction. energy efficiency.The Avon is a modern townhome thoughtfully designed for everyday comfort and flexibility. On the entry level, you?ll find a finished study with French glass doors, a half bath, and a 2-car garage. Upstairs, the main level offers a bright and open layout, with large windows that fill the space with natural light. The L-shaped kitchen features ample cabinetry and a convenient pantry, flowing seamlessly into the dining area and great room. A tucked-away nook off the kitchen adds flexibility?perfect for a home office or additional storage?while the rear deck expands your living space outdoors. The top level features a spacious primary suite with a walk-in closet, along with two additional bedrooms, a full hall bath, and a centrally located laundry room. Similar photos.,Granite Counter,Maple Cabinets,Painted Cabinets,White Cabinets
#679462

CROZET

19 LARKIN AVE

3 Beds

2 Baths

1,883 Sq.Ft.

$524,058

MLS#: 679462
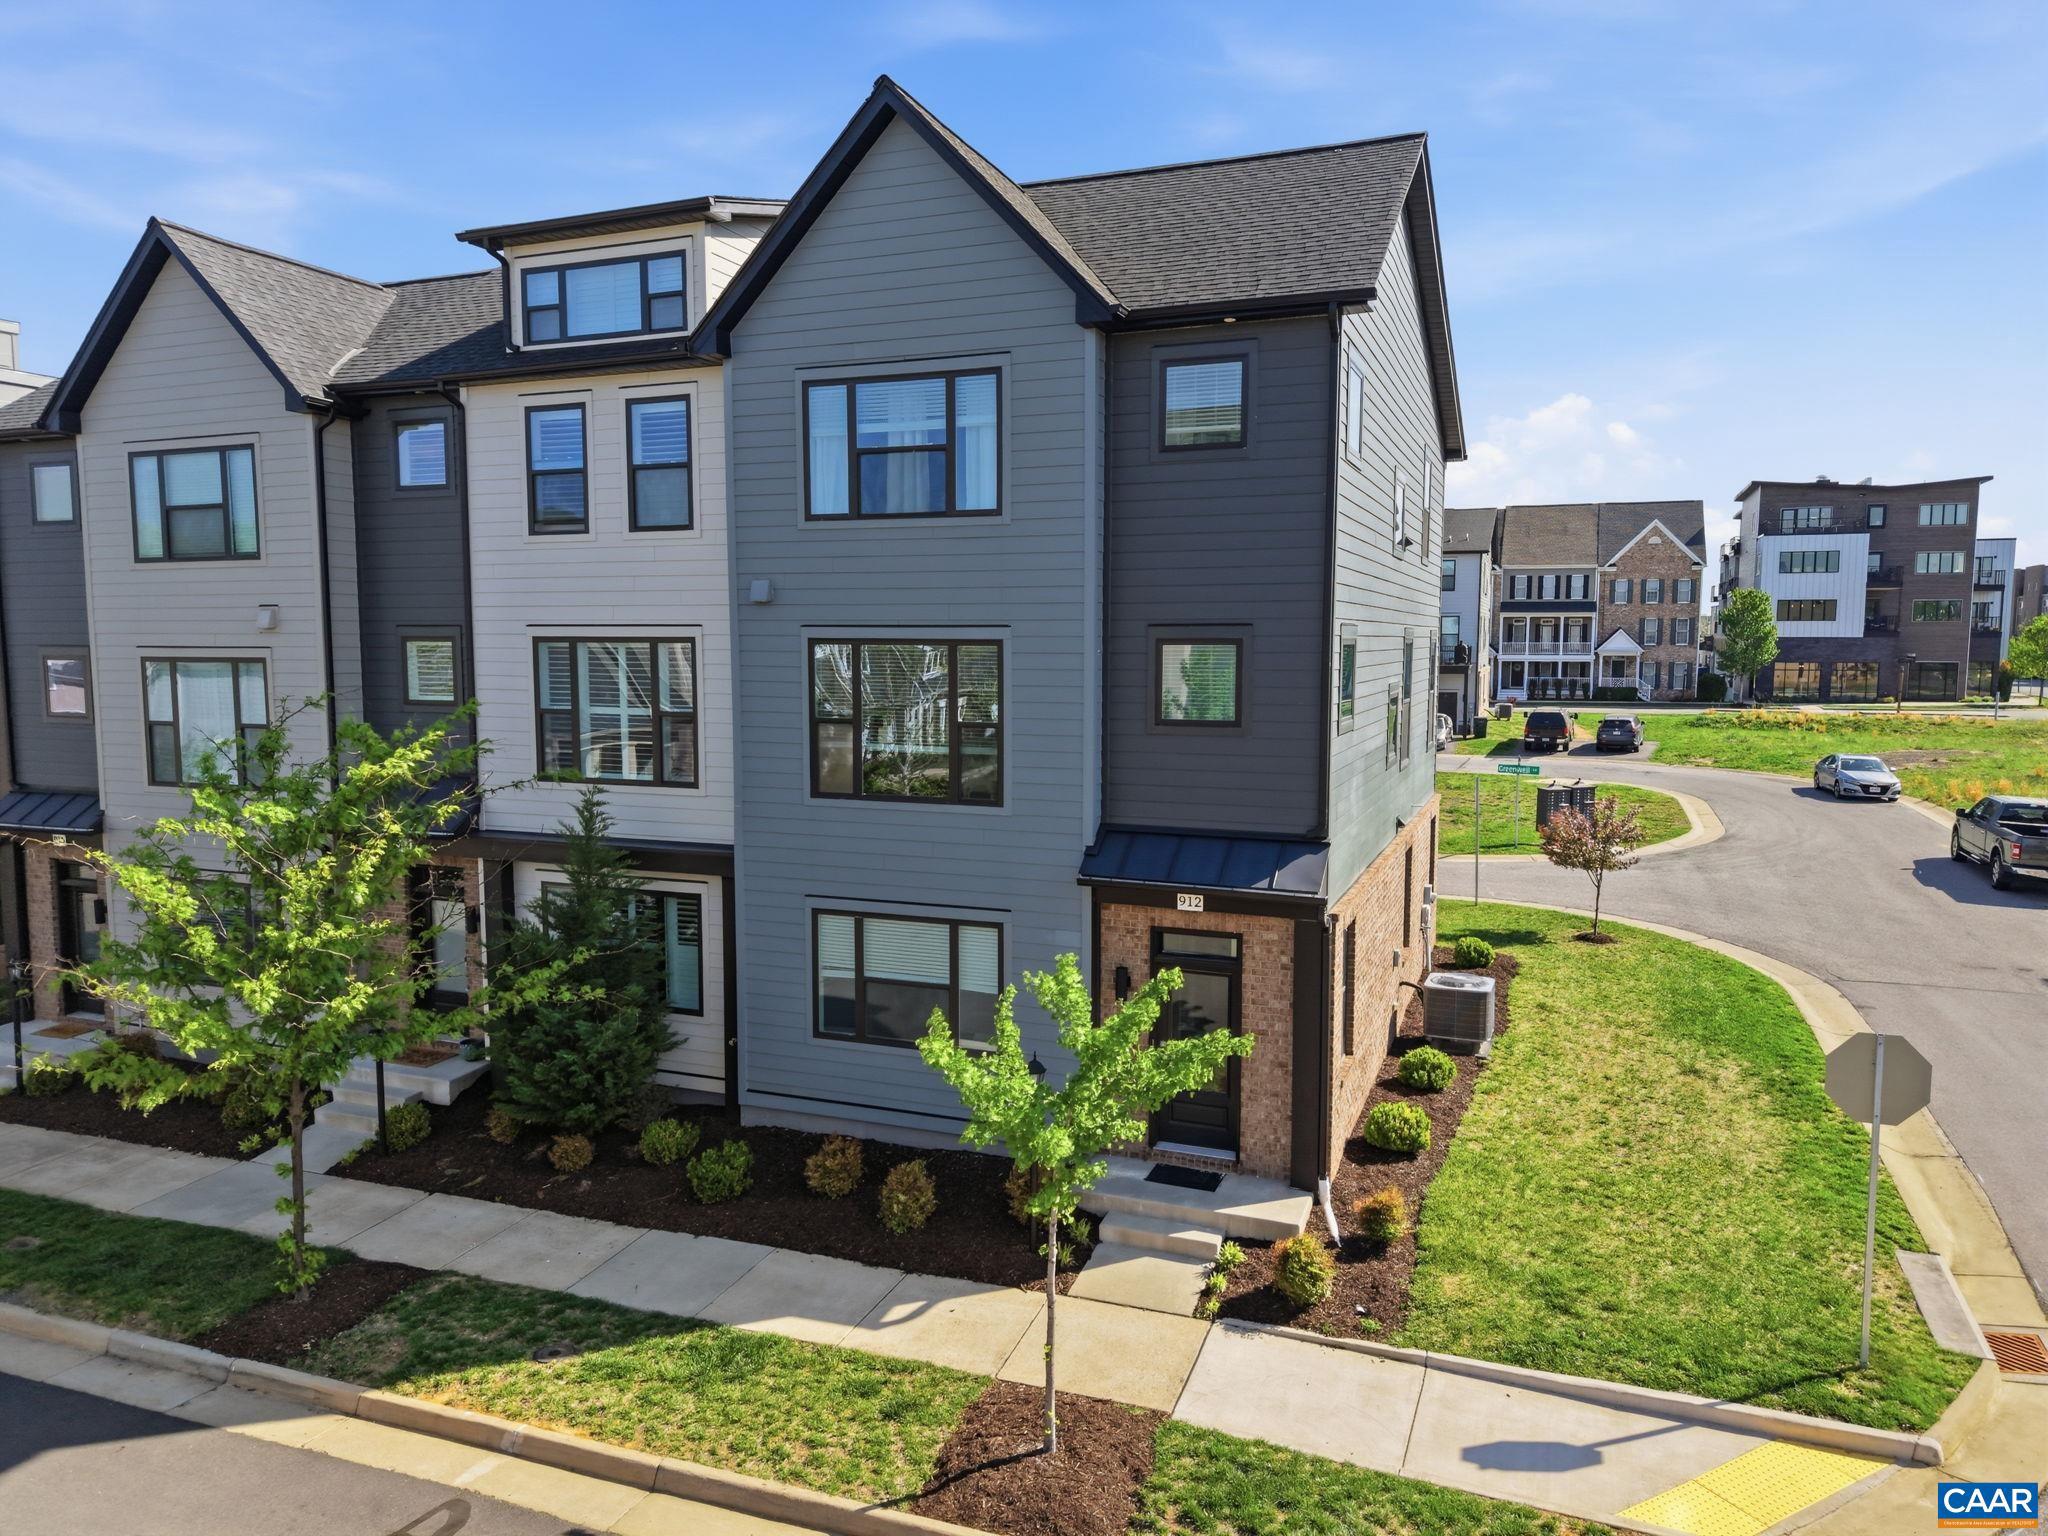
This low-maintenance, one-owner Bainbridge model by Southern Development Homes features four bedrooms, four baths, and all of the views. Countless customizations mean this gem is brimming with upgrades, from elevated lighting and plumbing fixtures to top-of-the line maple cabinetry and Adura Max flooring throughout. Enjoy entertaining in an expansive, open-concept design seemlessly connecting the living room, dining area, and a half-bath to the gourmet kitchen with an oversized 9-foot granite island, stainless steel appliances, and built-in pantry cabinetry. Directly off the main living space is an 8�20-foot Trex deck featuring scenic mountain views. Upstairs find three bedrooms, two full baths, and convenient laundry utilities. The primary bathroom boasts cultured marble counters, ceramic tile flooring, custom framed mirrors, and a tiled shower with a double niche and a frameless door. The fourth bedroom with full bathroom on entry level makes an ideal setup for private home office, guest suite, or work-out room. Pearl Certified, HERS Rated, and built to rigorous energy-saving benchmarks. Perfectly situated at the foot of the beautiful Blue Ridge Mountains within easy walking distance restaurants, coffee, gym, pool, and shops.
#679252

CROZET

912 ORION LN

4 Beds

3 Baths

2,140 Sq.Ft.

$539,000

MLS#: 679252
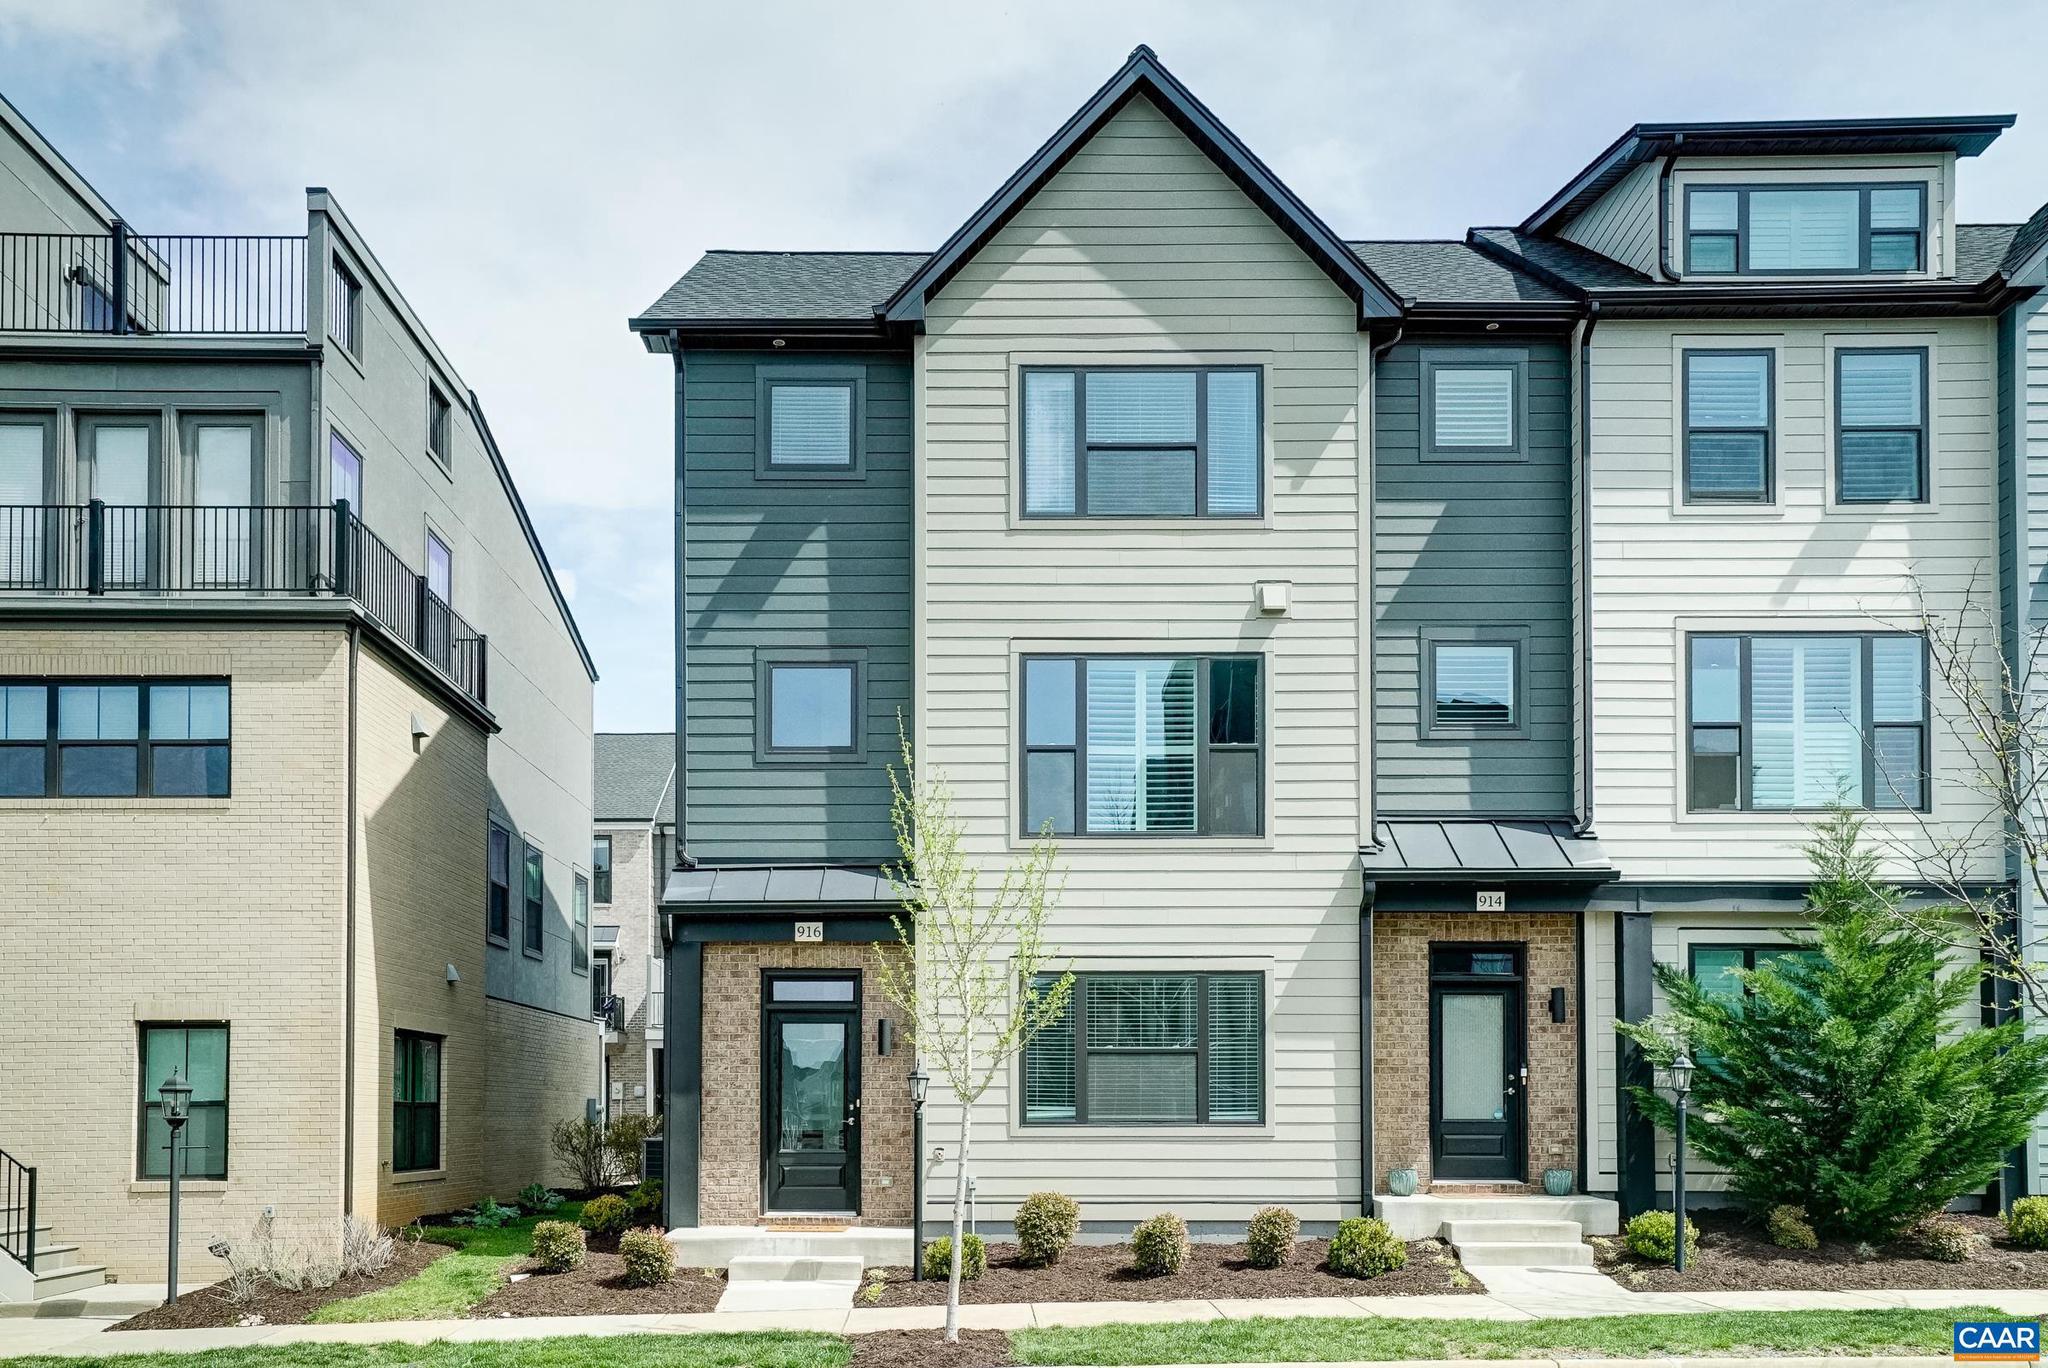
Open house Saturday, July 11 from 10:00 AM to Noon. The END UNIT Bainbridge, a light filled 22? wide townhome thoughtfully designed for an efficient use of space. The entry level has an office, full bath, & attached two car garage. The open main level is perfect for entertaining w/ great room, dining, kitchen w/ 9? island, Trex deck, & � bath. The 3rd level consists of the primary suite, dual vanity hall bath, two additional bedrooms, & side by side laundry. Premium location in the heart of Old Trail across from 18 acre Western Park, steps to dining, coffee shop, the pool, golf, walking trails, schools & more! Every home is Pearl Gold Certified and HERS scored by a third party to ensure quality, comfort, energy efficiency, & peace of mind.,Granite Counter,Maple Cabinets
#675236

CROZET

916 ORION LN

4 Beds

3 Baths

2,132 Sq.Ft.

$529,000

MLS#: 675236
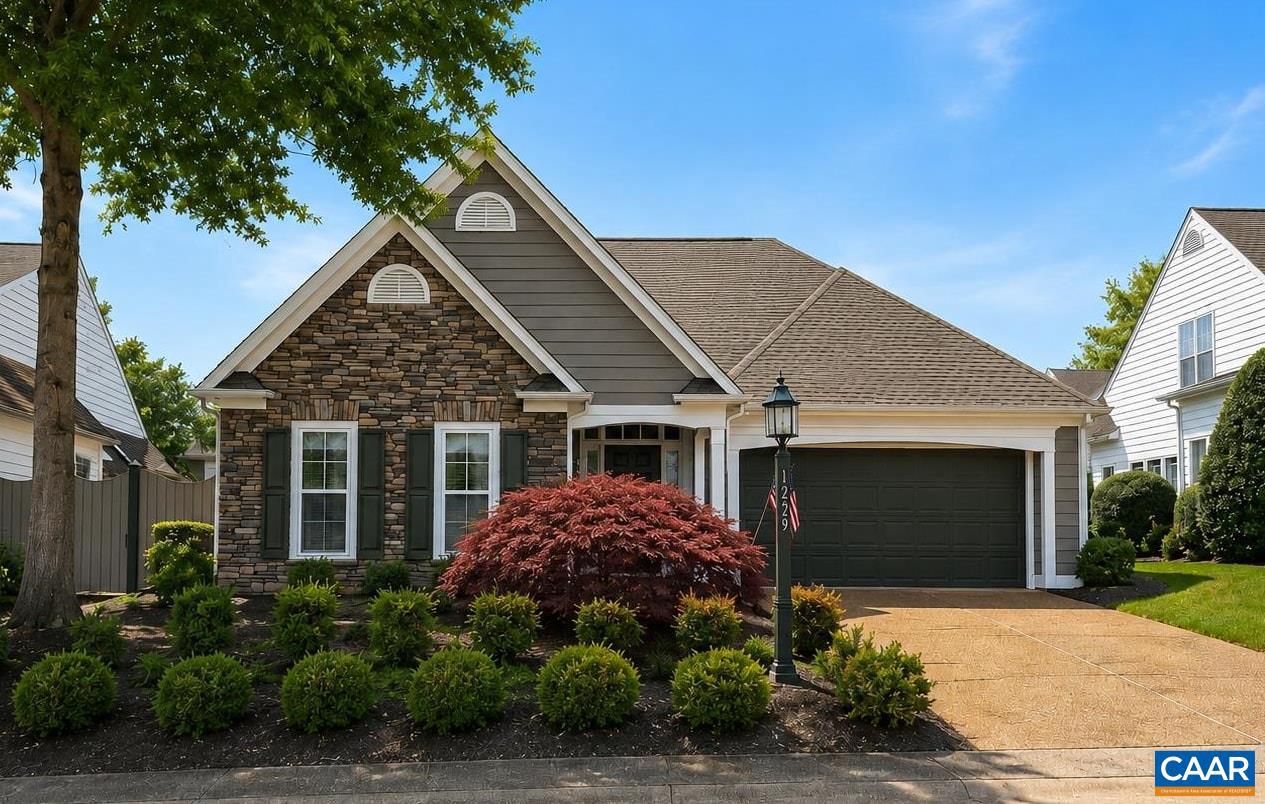
New on site 1 day ago
Open House Sunday 7/19 1-4 Located in the desirable Stonegate community in Crozet, this charming one-level home offers easy living with exterior and yard maintenance included through the HOA. With just over 1,600 finished square feet, the home features an inviting and functional layout filled with natural light. The living room is anchored by a cozy gas fireplace, while skylights add brightness and warmth to the main living areas. The home also offers a wonderful 12x12 screened porch, providing a private outdoor retreat perfect for morning coffee or relaxing evenings. Recent improvements include a new roof and newer windows, offering peace of mind for the next owner.  Stonegate residents enjoy a quiet setting with detached homes while being just minutes from downtown Crozet, local shops, restaurants, breweries, parks, and trails. Owners also have the option to join nearby Western Ridge amenities, including a pool, clubhouse, fitness room, and sports courts.,Fireplace in Living Room
#679542

CROZET

1229 STONEGATE WAY

3 Beds

2 Baths

1,620 Sq.Ft.

$530,000

MLS#: 679542
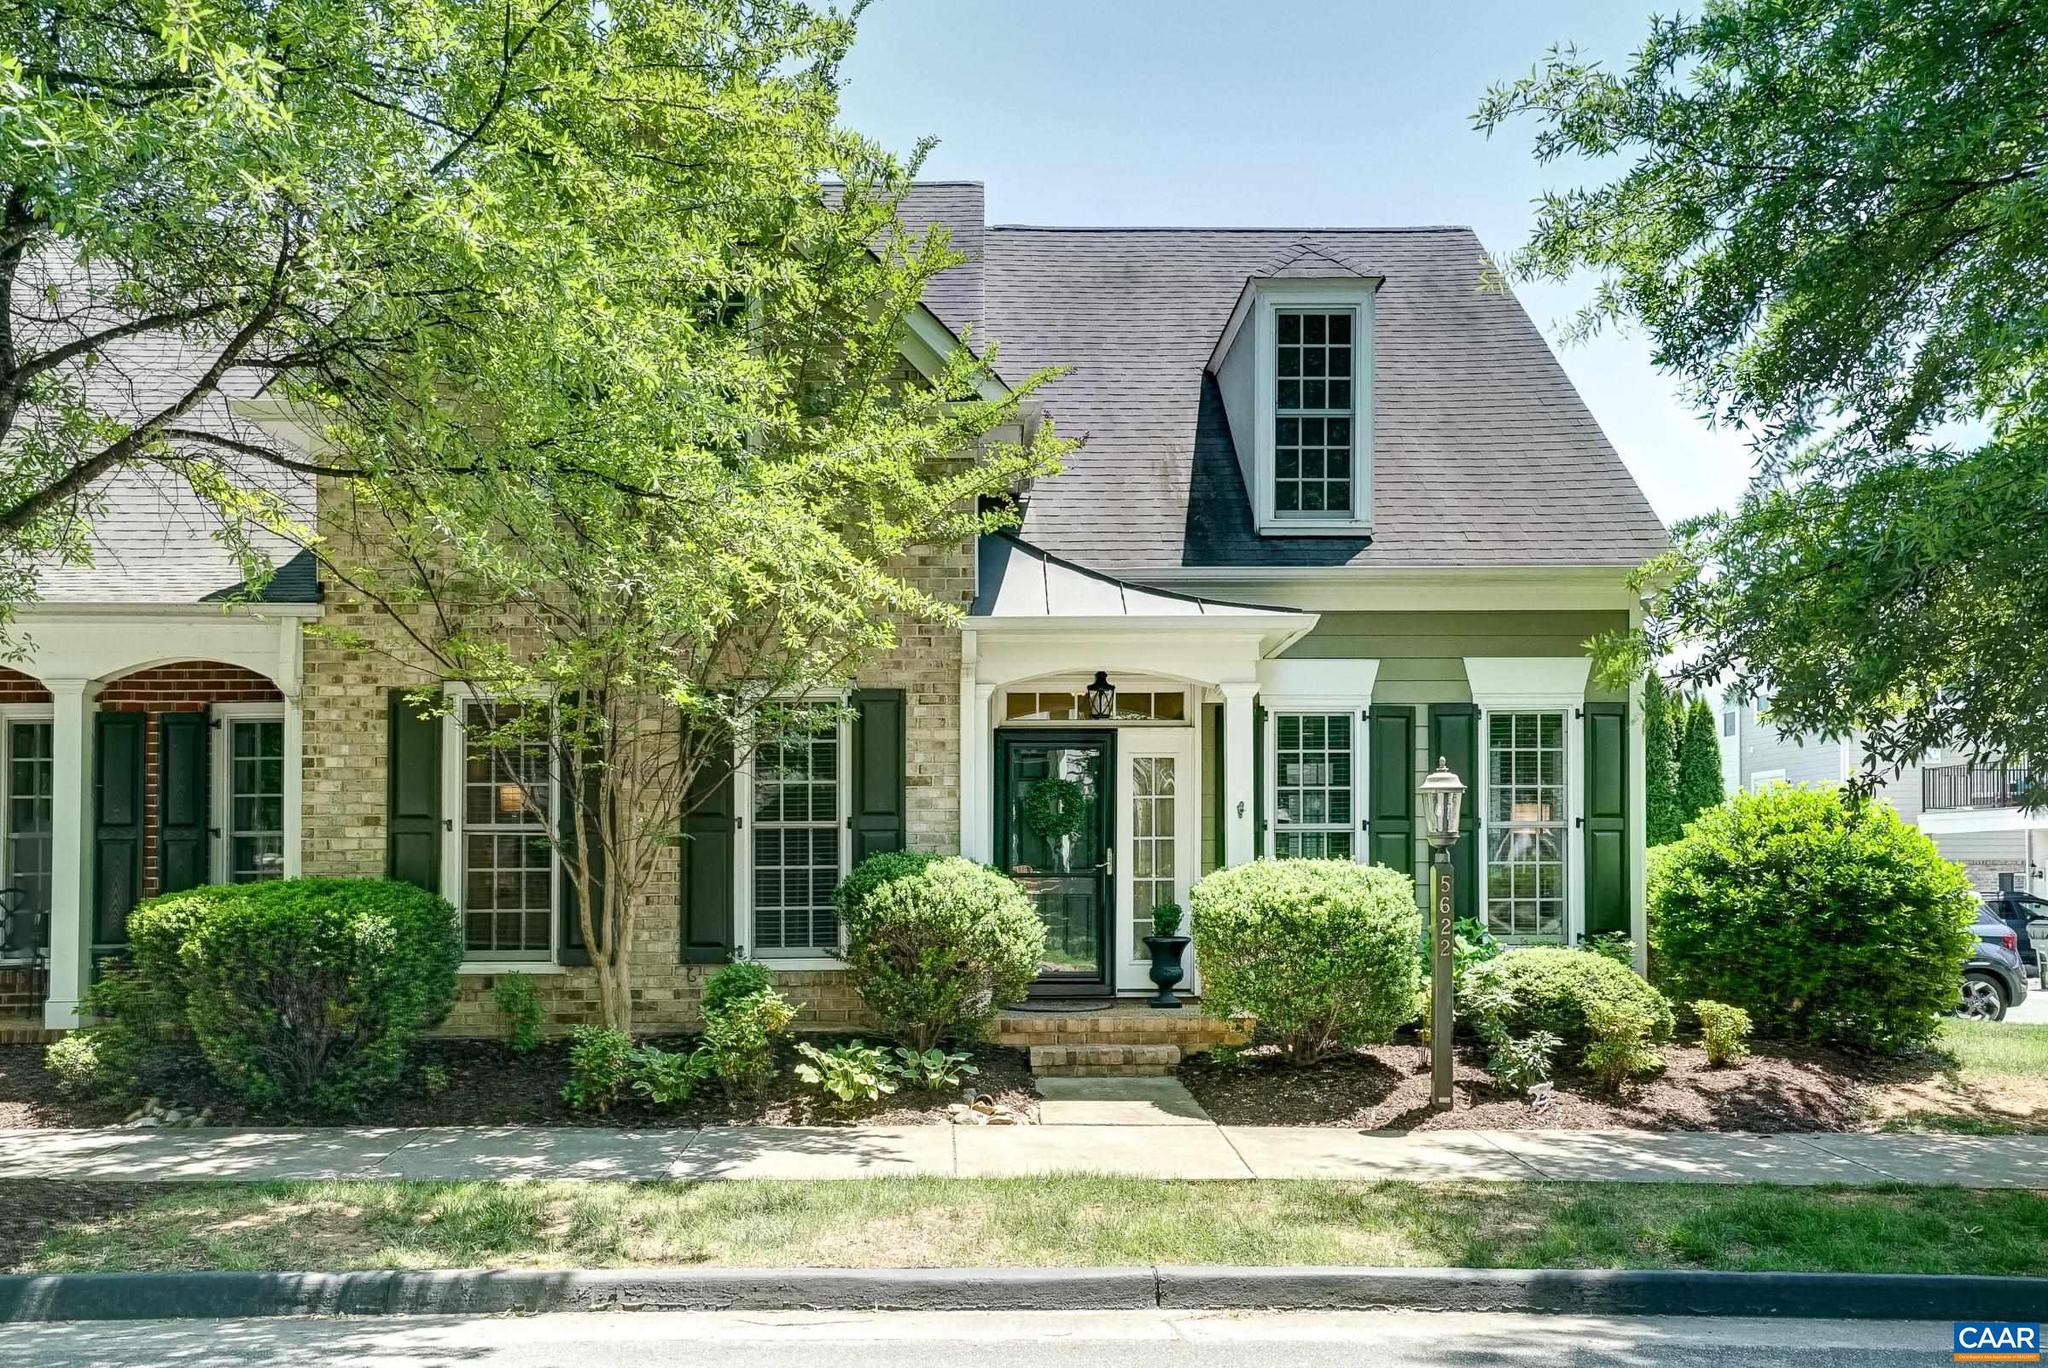
This thoughtfully designed end-unit townhome in Old Trail offers the ease of HOA-maintained living without sacrificing space, quality, or privacy. A versatile five-bedroom floor plan with main level primary provides flexibility for guests, a home office, or single-floor living when needed. A screened porch, fenced side yard with perennial landscaping, and mature plantings for privacy make this one of the more livable townhome footprints in the community. The light-filled great room features 9-foot ceilings, hardwood floors, a gas fireplace, and large windows. The chef's kitchen is appointed with granite countertops, stainless appliances, 42-inch custom wood cabinetry with soft-close doors and drawers, a breakfast bar, and a built-in desk. Quality 2x6 construction, chair rail, triple crown molding, fresh paint, skylights, and ceiling fans are found throughout. A walk-in attic provides generous storage, and the two-car garage adds everyday convenience. HVAC updated in 2024! The HOA covers lawn care and mowing for a truly low-maintenance lifestyle. Old Trail is one of Crozet's most walkable and amenity-rich communities with easy access to downtown Crozet, top-rated Western Albemarle schools, and Interstate 64.,Granite Counter,White Cabinets,Wood Cabinets,Fireplace in Great Room
#677362

CROZET

5622 UPLAND DR

5 Beds

3 Baths

2,784 Sq.Ft.

$645,000

MLS#: 677362

 - property

Send a message

Message successfully sent.

Your message

What is 3 + 4 ?

Reason for contacting?

I agree to receive email communication and understand I can unsubscribe at any time.

I agree to be contacted by Charis Realty Group via call, email, and text for real estate services. To opt out, you can reply 'stop' at any time or reply 'help' for assistance. You can also click the unsubscribe link in the emails. Message and data rates may apply. Message frequency may vary. Privacy Policy

Sign Out

Virtual Assistant

Would you like to take the next step with this property? We can help you schedule a showing or virtual tour, or send you more details.

Yes, I would like more information.

Thank You for Your Reply, One of Our Agents will contact you as soon as possible

No, maybe later.

Thank you, you can always contact me via email, phone number or through the contact form.

Realhub AI

Lucy - Your AI-Powered Realtor

Update Your Temporary Password

Personalize your search

Enter your email and we'll notify you immediately when new listings match what you're looking for.

or enter email address

Already have an account ? Login here

Continue your home search

I agree to receive communications and understand I can unsubscribe at any time.

I agree to be contacted by Charis Realty Group via call, email, and text for real estate services. To opt out, you can reply 'stop' at any time or reply 'help' for assistance. You can also click the unsubscribe link in the emails. Message and data rates may apply. Message frequency may vary. Privacy Policy

Already have an account ? Login here

We use cookies

We use cookies primarily for analytics to enhance your experience. By accepting, you agree to our use of these cookies. You can manage your preferences or learn more about our cookies policy.