Features & Amenities

Interior

  • Other Interior Features

    Ceiling Fan(s)

  • Total Bedrooms

    2

  • Bathrooms

    1

  • Above Grade Finished Area

    800.0

  • Basement YN

    YES

  • Cooling YN

    YES

  • Cooling

    Central Air, Ceiling Fan(s)

  • Fireplace YN

    NO

  • Heating YN

    YES

  • Heating

    Electric, Propane, Central

  • Main Level Bedrooms

    2

  • Pet friendly

    N/A

Exterior

  • Garage

    No

  • Construction Materials

    Vinyl Siding

  • Parking

    On Street

  • Patio and Porch Features

    Deck, Porch

  • Pool

    No

  • Waterfront YN

    NO

Area & Lot

  • Lot Size(acres)

    0.14

  • Lot Size(square feet)

    6,142

  • Property Type

    Residential

  • Property Sub Type

    Single Family Residence

  • Architectural Style

    Ranch/Rambler

Price

  • Sales Price

    $259,000

  • Tax Amount

    $935.14

  • Sq. Footage

    800

  • Price/SqFt

    $323

HOA

  • Association

    No

School District

  • Elementary School

    N/A

  • Middle School

    N/A

  • High School

    N/A

Property Features

  • Foundation Details

    Block

  • Senior Community YN

    NO

  • Sewer

    Public Sewer

  • Tax Lot

    8

  • Water Source

    Public

Schedule a Showing

Showing scheduled successfully.

<
>
IN PERSON
VIA CHAT

What is 3 + 4 ?


Mortgage calculator

Estimate your monthly mortgage payment, including the principal and interest, property taxes, and HOA. Adjust the values to generate a more accurate rate.

Your payment

Principal and Interest:

$

Property taxes:

$

HOA fees:

$

Total loan payment:

$

Total interest amount:

$

Location

County

WARREN

Elementary School

Middle School

High School

Listing Courtesy of Joseph Michael Maciag, Mint Realty

RealHub Information is provided exclusively for consumers' personal, non-commercial use, and it may not be used for any purpose other than to identify prospective properties consumers may be interested in purchasing. All information deemed reliable but not guaranteed and should be independently verified. All properties are subject to prior sale, change or withdrawal. RealHub website owner shall not be responsible for any typographical errors, misinformation, misprints and shall be held totally harmless.

Agent Andrew Boateng

Salesperson, Realtor

Andrew Boateng

Call Andrew today to schedule a private showing.


* Listings on this website come from the FMLS IDX Compilation and may be held by brokerage firms other than the owner of this website. The listing brokerage is identified in any listing details. Information is deemed reliable but is not guaranteed. If you believe any FMLS listing contains material that infringes your copyrighted work please review our DMCA policy and learn how to submit a takedown request.© 2024 FMLS.
This charming 2 bedroom, 1 bath home has so much to offer. Located in town, close to all the amenities.  Solid hardwood floors throughout the living room and bedrooms. Spacious front porch and rear deck for enjoying the fresh air.  Main level washer and dryer for your convenience. New in 2020: Vinyl plank flooring in kitchen and dining room; New roof; New plumbing; New Electric panel; New heat pump with propane backup!  Bathroom recently renovated in 2019.  The basement has some storage and the potential for a small workshop.

619 MANASSAS AVENUE

Message successfully sent.

What would you like to know?

What is 3 + 4 ?

I agree to receive email communication and understand I can unsubscribe at any time.

I agree to be contacted by Charis Realty Group - Christine Issler, Broker via call, email, and text for real estate services. To opt out, you can reply 'stop' at any time or reply 'help' for assistance. You can also click the unsubscribe link in the emails. Message and data rates may apply. Message frequency may vary. Privacy Policy

Related Properties

Charming fully-furnished mountain cottage blending cozy cabin character with thoughtful modern updates, located just 15 minutes from Front Royal and Shenandoah National Park.  The home features stylish luxury vinyl plank flooring throughout the main living areas, a bright sunroom overlooking the woods, and a spacious living area anchored by a classic brick fireplace.  An enclosed loft adds flexible bonus space ideal for a second living area, office, or guest overflow.  Exterior amenities include a hot tub, fire pit, backyard space for relaxing or entertaining, and nearby community lake access.  As a vacation rental, the property has generated $34,000 of rental income in the past year (over $85k over the past 3 years), and can convey with an existing property manager and cleaner for a seamless transition.  All furniture & furnishings included except hot tub (available for purchase).  See seller docs for detailed rental history and financials.  $1,000 buyer credit available if you continue using the current property manager.  Perfect vacation home, weekend getaway, or investment property!
#VAWR2015422

FRONT ROYAL

437 JOANS QUADRANGLE ROAD

2 Beds

1 Baths

672 Sq.Ft.

$269,000

MLS#: VAWR2015422
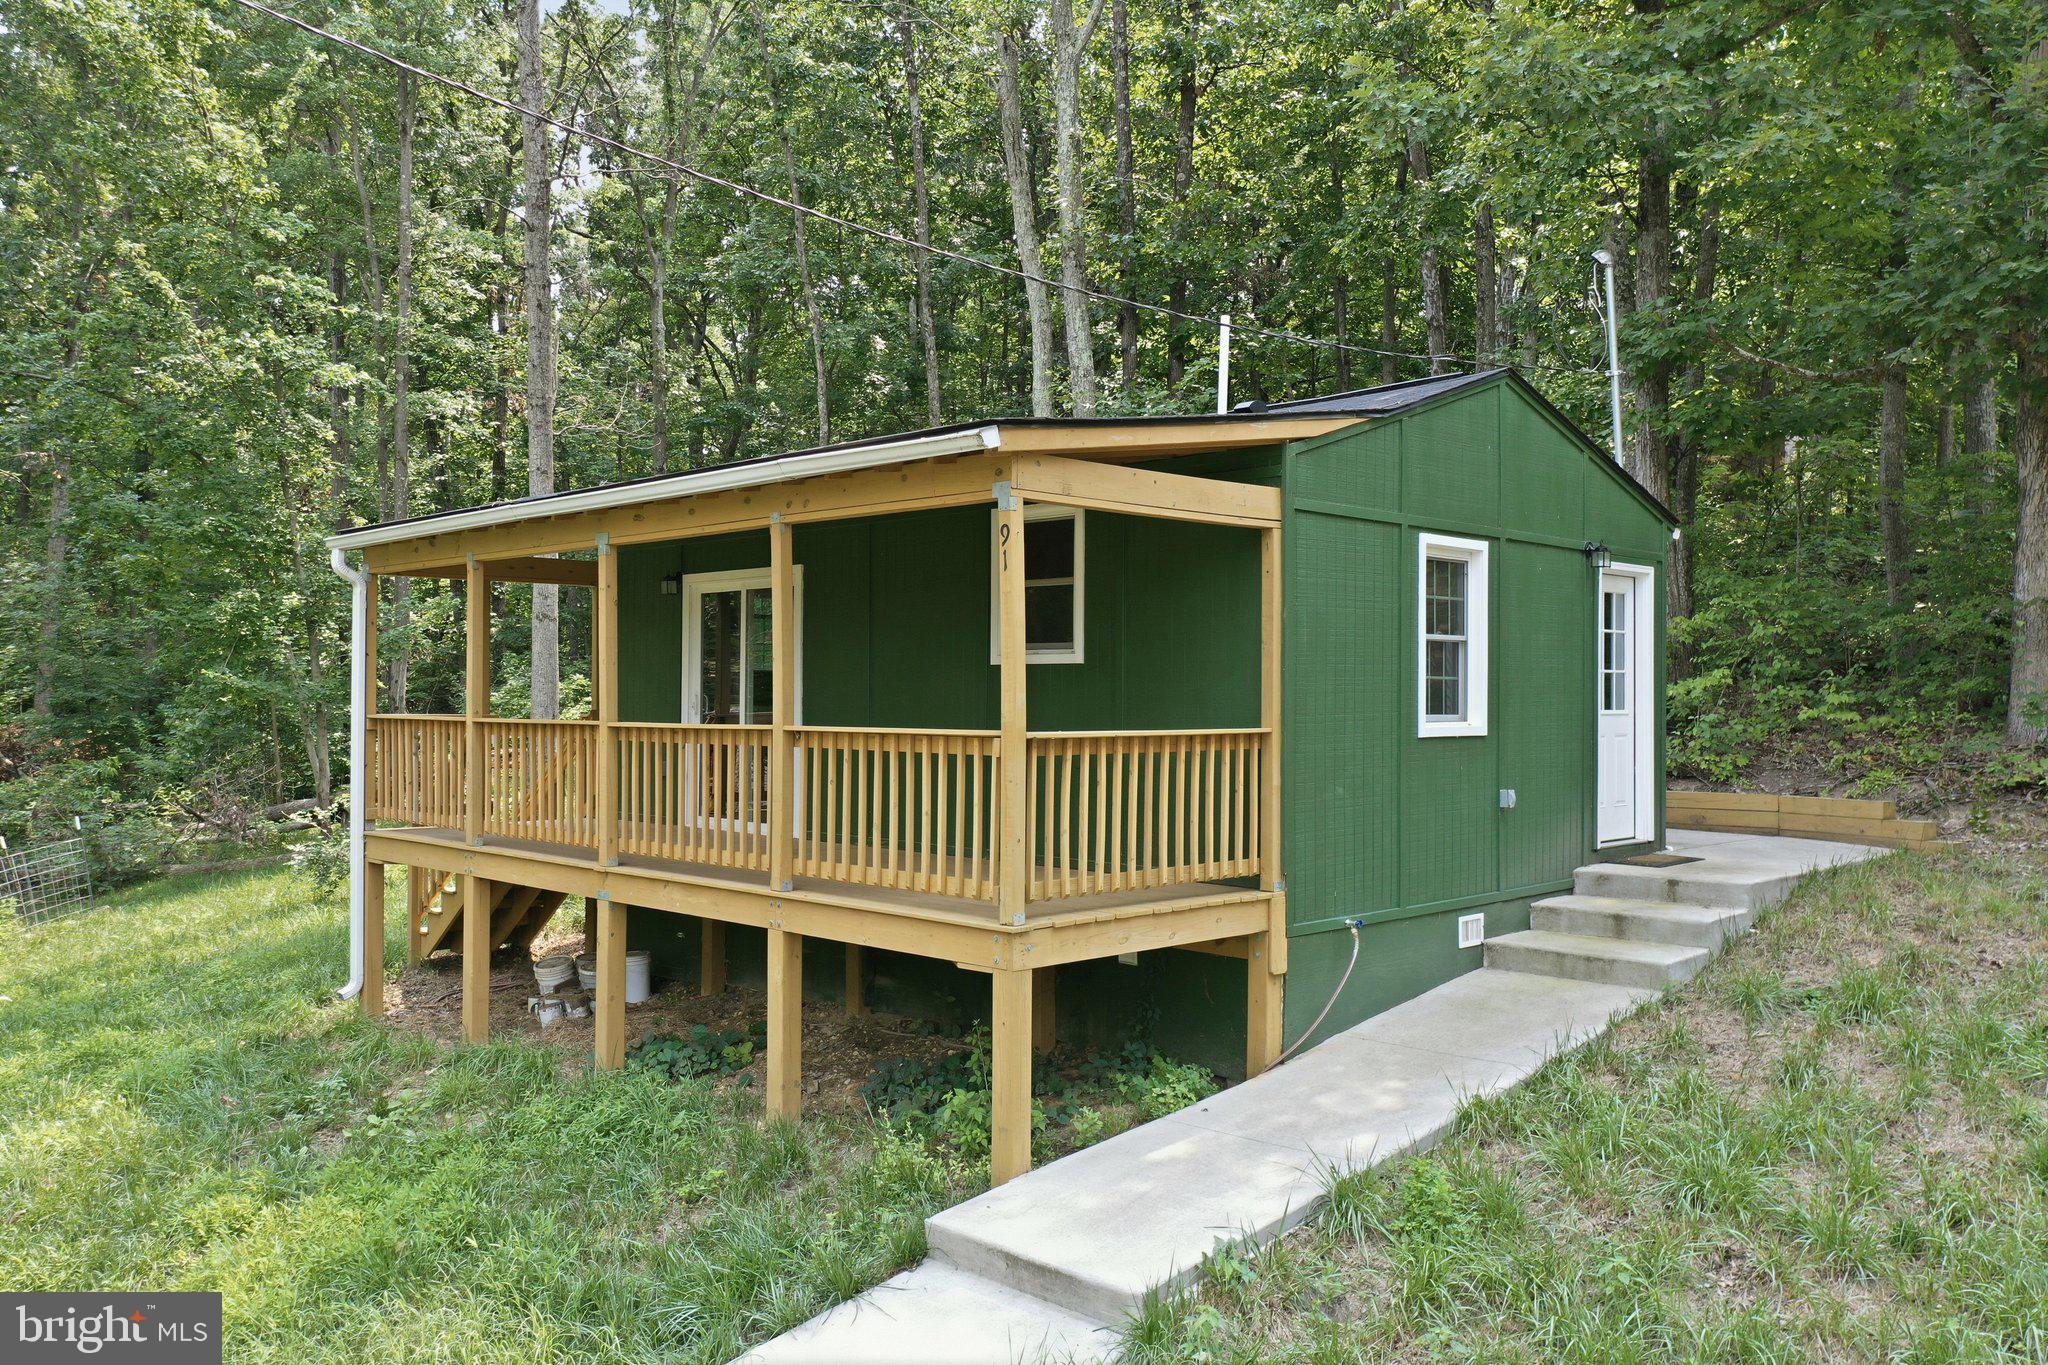
Charming one-acre retreat just minutes from downtown Front Royal! This 2022-built home offers 408 sq ft of thoughtfully designed living space — ideal as a weekend getaway, hunting cabin, or low-maintenance full-time residence for someone who wants privacy without the upkeep. Relax on the spacious covered front porch and take in Skyline views or unwind on the wraparound back patio surrounded by nature. Cozy up by the pellet stove on cool Shenandoah Valley evenings, then spend warmer months exploring the full acre — plenty of room for pets, gardening, or outdoor gear. New construction means low maintenance and modern systems, all just a short drive to Front Royal shopping, dining, and Skyline Drive access. Immediate occupancy available. A rare opportunity to own a slice of the Blue Ridge foothills at an accessible price point. Won’t last!
#VAWR2014940

FRONT ROYAL

91 ACORN NUT LANE

1 Beds

1 Baths

408 Sq.Ft.

$215,000

MLS#: VAWR2014940

This charming craftsman style bungalow home, nestled in the heart of the Front Royal, offers a perfect blend of comfort, modern living with an In-Law Suite (2nd kitchen) or In Home Office on the lower level.  This home boasts an inviting atmosphere throughout its 1,632 square feet. Step inside to discover an open floor plan that seamlessly connects the living and kitchen areas ideal for both entertaining and everyday living. The upgraded countertops and stainless-steel appliances and 2nd kitchen make cooking and entertaining a delight. The home features three spacious bedrooms, including an entry-level option, and two updated bathrooms, ensuring convenience for all. Natural light pours in through vinyl-clad windows, highlighting the beautiful hardwood floors and built-ins that add character to the space. The fully finished basement offers additional living space, perfect for a family room or home office, with a walkout level that leads to the outdoors. Outside, enjoy the tranquility of your private deck and porch, surrounded by lush trees and a serene urban view. The property includes a wood/metal shed for extra storage and off-street parking with a gravel driveway. Located in an urban setting, this home is close to local amenities while providing a peaceful retreat. Experience the perfect balance of comfort, style, and convenience in this delightful property.
#VAWR2015336

FRONT ROYAL

518 CARTER STREET

3 Beds

2 Baths

1,632 Sq.Ft.

$309,000

MLS#: VAWR2015336

Opportunity meets flexibility in Shen Farms Riverview! This well-maintained 3-bedroom, 1.5-bath modular home offers 984 square feet of comfortable living space on nearly half an acre, making it a great option for an investor, first-time buyer, or anyone looking for an affordable home with room to make it their own.

Inside, you’ll find a practical traditional floor plan, a galley-style kitchen with essential appliances, and comfortable living spaces featuring a mix of carpeting and laminate plank flooring. Outside, the 0.49-acre lot, plus adjoining lot, provides plenty of usable space for outdoor living, gardening, recreation, or future improvements, while the paved driveway offers parking for multiple vehicles.

The property is currently tenant-occupied on a month-to-month lease. The tenant would prefer to remain, creating the possibility of immediate rental income for an investor, but occupancy is negotiable for a buyer looking to make this their primary residence.

Whether you’re searching for your first home or looking to add another property to your rental portfolio, this one offers versatility, affordability, and plenty of potential within minutes of Front Royal, The Shenandoah River and other local ammeinties. Come see what you can make of it!
#VAWR2015736

FRONT ROYAL

92 YOUNGS DRIVE

3 Beds

1 Baths

984 Sq.Ft.

$289,000

MLS#: VAWR2015736

Welcome to 737 W 11th Street in Front Royal! Recently updated and move-in ready, this charming 2-bedroom home features fresh paint, an updated kitchen and bath, and refreshed flooring throughout.

Step outside to enjoy the spacious back deck overlooking a huge, fully fenced backyard with plenty of room for pets, gardening, entertaining, or simply relaxing. Two sheds provide convenient storage for tools, outdoor equipment, and more.

Located near shopping, dining, schools, and everyday amenities, this home combines comfortable living with outstanding outdoor space. Schedule your showing and see all it has to offer!
#VAWR2015428

FRONT ROYAL

737 W 11TH STREET

2 Beds

1 Baths

694 Sq.Ft.

$250,000

MLS#: VAWR2015428

45 Kits Court is a remodeled 2-bedroom, 1-bath ranch in Front Royal, VA, offering approximately 820 finished square feet on about 0.90 acres in Shenandoah Farms. The home has been extensively updated with a refreshed interior, updated kitchen, new roof and new heat pump with central air. The living room features a brick fireplace, while the kitchen includes a refrigerator, range, dishwasher and microwave. Outside, the property offers a deck, storage shed and a wooded setting with nearly an acre of land. Located in Warren County, this property combines a renovated interior, one-level layout and outdoor space in the Shenandoah Farms community.
#VAWR2015334

FRONT ROYAL

45 KITS COURT

2 Beds

1 Baths

820 Sq.Ft.

$295,000

MLS#: VAWR2015334

HUGE INCENTIVE FOR BUYER BEING OFFERED.  Check out the opportunity knocking just like the Woodpeckers on this wooded property!  This beautifully renovated A-Frame is ready for you to Relax, Rejuvenate and Renew. This wooded retreat is ready for your perfect summer getaway! Nestled in a peaceful, wooded, and private setting in the Blue Mountain area of Front Royal, this home offers a serene escape where you can unwind to the soothing sounds of the wind through the trees and nature’s chorus. Enjoy over 400 square feet of deck space, ideal for relaxing or entertaining.

As part of a welcoming community, you’ll have access to Blue Mountain Lodge and Deer Lake, oart if a POA, which features a beach and waterfront access for added outdoor fun. The oval gravel driveway, improved in 2020, provides easy access to the home.

Inside, the vaulted beamed ceiling creates an open and airy atmosphere, while large windows bring the beauty of the surrounding nature indoors. The main floor includes two comfortable bedrooms, plus a loft that offers flexible space for extra sleeping, an office, or a lounge area. The kitchen was fully remodeled in 2025 with modern finishes, complemented by a new tankless water heater and fresh contemporary paint throughout the home from the same year. Key updates also include an inspected & updated septic system in May 2026, complete replumbing in 2014, and a roof installed in 2010.

Explore Northern Virginia’s Wine Country or enjoy nearby outdoor adventures including hiking, Shenandoah National Park, canoeing and kayaking on the Shenandoah River, Skyline Drive, Skyline Caverns, and the Appalachian Trail, all within easy reach. Don’t miss a visit to the famous Apple House just minutes away for their legendary apple butter donuts. Birdwatchers will delight in the opportunity to spot a variety of species right from the balcony with your binoculars.
#VAWR2014026

FRONT ROYAL

293 OLD SAWMILL ROAD

2 Beds

1 Baths

832 Sq.Ft.

$305,000

MLS#: VAWR2014026

SELLERS ARE OPEN TO HELPING WITH BUYER CLOSING COSTS OR AN INTEREST-RATE BUYDOWN WITH AN ACCEPTABLE OFFER! Enjoy the freedom of NO HOA and NO MONTHLY HOA FEES in this beautifully updated 3-bedroom, 1.5-bath home offering OVER 1,300 FINISHED SQUARE FEET across THREE LEVELS! Conveniently located close to town, yet offering a lovely tree-filled rear yard, MOUNTAIN VIEWS, and THREE OUTDOOR LIVING AREAS, this home has it all for a remarkable price!<br><br>
From the attractive landscaping and welcoming front porch (with maintenance-free railing) to the brick-and-siding exterior, paved driveway, and additional off-street parking, this home has so much to offer inside and out! The exterior features BRAND-NEW SIDING installed in September 2026 and NEW SHUTTERS in 2026, along with replacement windows throughout.<br><br>
Step inside to discover an inviting main level with beautiful CROWN MOLDING, updated light fixtures, and attractive LUXURY VINYL PLANK FLOORING throughout. The updated kitchen features GRANITE COUNTERTOPS, a lovely TILE BACKSPLASH, STAINLESS STEEL APPLIANCES, a smooth-top stove, ice maker, and garbage disposal. The kitchen and dining area offer access to the spacious 17' x 10' UPPER DECK, where you can relax, entertain, and enjoy the tree-filled surroundings and MOUNTAIN VIEWS! Also on the main level is a generously sized LAUNDRY ROOM with ceramic tile flooring, along with a convenient UPDATED half bathroom.<br><br>
Upstairs, you'll find two roomy bedrooms  featuring luxury vinyl plank flooring, nice sized closets, upgraded lighting, and conveying wall-mounted TV brackets in both rooms. The beautifully updated full bathroom offers ceramic tile flooring, a granite vanity, attractive tiled tub/shower, and a rain showerhead. Both bathrooms boast high efficiency toilets.<br><br>
The FINISHED LOWER LEVEL offers wonderful versatility and has functioned as the owners' PRIMARY BEDROOM RETREAT! This spacious area could double as a recreation room and features a cozy GAS FIREPLACE and an adjoining BONUS ROOM that could serve as a HUGE WALK-IN CLOSET, NURSERY, HOME OFFICE, DEN, PLAYROOM, or additional storage space. A lovely CERAMIC-TILED LOWER-LEVEL FOYER leads to sliding glass doors to a COVERED REAR PATIO, providing direct access to the rear yard and outdoor living areas.<br><br>
Outdoor enthusiasts will appreciate the THREE DISTINCT OUTDOOR LIVING SPACES: the 17' x 10' upper deck off the kitchen and dining area, a 14' x 10' LOWER DECK WITH PERGOLA, and the COVERED LOWER-LEVEL PATIO. The pergola deck previously accommodated a hot tub and is reported to be rated for one. Off the covered lower patio area is also a great area for KAYAK STORAGE, and the lovely rear yard includes a STORAGE SHED situated near the rear property line.<br><br>
SO MANY UPDATES! Flooring throughout has been replaced since 2022, including beautiful luxury vinyl plank and ceramic tile. Carpeting (limited to the two stairways-rest is LVP) was installed in 2026. Light fixtures and faucets have also been updated since 2022, with upgraded lighting throughout the entire home. Additional features include an owned propane tank (inspected in 2025), an energy smart hot water heater (2014), and an 2009 HVAC system.<br><br>
With NO HOA FEES, convenient proximity to town, extensive updates, flexible living spaces, and multiple outdoor areas surrounded by trees and mountain scenery, this home offers a rare opportunity! And with sellers willing to consider CLOSING COST ASSISTANCE OR AN INTEREST-RATE BUYDOWN, your next home may be more affordable than you think! Schedule your showing and discover everything this wonderful home has to offer!
#VAWR2015840

FRONT ROYAL

827 N SHENANDOAH AVENUE

3 Beds

1 Baths

1,303 Sq.Ft.

$299,999

MLS#: VAWR2015840

Priced below recent appraised value!   Welcome to this charming brick Cape Cod situated on a beautiful 1.19-acre lot in a convenient Front Royal location. Offering timeless character and comfortable living, this home is perfect for first-time buyers, those looking to downsize, or anyone seeking a peaceful setting with easy access to modern conveniences.

The main level features a spacious living room highlighted by a cozy wood-burning stove insert with a classic brick surround and mantel, creating the perfect gathering space. A separate dining room provides room for family meals and entertaining, while the spacious kitchen offers abundant cabinet space for all your storage needs. The main-level bedroom provides the convenience of one-level living, and a convenient half bath is also located on the main level for guests. Enjoy additional living space year-round with both side and rear enclosed porches, ideal for relaxing, hobbies, or taking in the peaceful surroundings.

Upstairs, you'll find two additional bedrooms and a full bathroom, providing comfortable accommodations for family or guests. The unfinished walk-out basement offers excellent storage and future expansion potential while providing direct access to a patio that's perfect for outdoor entertaining. A large storage shed provides plenty of room for lawn equipment, tools, seasonal decorations, and all your outdoor storage needs.

Situated on a level 1.19-acre lot with a paved state-maintained road and no HOA, this property offers high-speed internet availability and an outstanding location just minutes from I-66, I-81, Downtown Front Royal, the Shenandoah River, the new shopping center, restaurants, and countless outdoor recreation opportunities. If you've been searching for a home that combines classic charm, functional living space, and a convenient location, this brick Cape Cod is ready to welcome you home.  Property sold in AS IS Condition  Seller is related to listing agent.
#VAWR2015080

FRONT ROYAL

1232 STRASBURG ROAD

3 Beds

1 Baths

1,709 Sq.Ft.

$299,900

MLS#: VAWR2015080

Back on the market after buyer cancelled during inspection period, report available upon request. Classic all-brick home on a .42-acre corner lot in a small rural subdivision, offering a refreshed interior, practical updates, and outstanding additional space. This 3-bedroom, 1-bath home features 1,092 square feet above grade plus a full 1,092-square-foot unfinished basement with both interior and exterior access, abundant built-in storage, and excellent potential for hobbies, workshop space, storage, or future use.
Inside, the home has been freshly painted throughout and enhanced with newly refinished hardwood floors, new LVP flooring in the kitchen,new electrical panel,  all-new lighting, all-new mini blinds, and new light switches, electrical outlets, and cover plates. The living area includes a brick fireplace that adds warmth and character, while the well-cared-for original kitchen cabinetry offers a solid foundation with an opportunity for the next owner to update the countertops and personalize the space over time.
Recent improvements add value, including new roof in 2025 and central A/C replaced in June 2016. 
The .42-acre corner lot provides extra outdoor space, a sense of breathing room, and convenient access from two streets. An L-shaped asphalt driveway offers easy entry, ample parking, and everyday practicality. With no HOA, classic brick construction, meaningful recent refreshes, and a full basement that significantly expands usable potential, this property is well positioned for buyers seeking solid construction, space, storage, and room to make future updates at their own pace.
This is a one owner home. The inheriting son moved there with his parents when he was 1 mo old.  He would like to see someone who loves it buy it and make it their own.  
Please remove your shoes at entry, or wear provided booties. House has only had one owner and family in residence since 1968.
#VAWR2015476

FRONT ROYAL

306 POE DRIVE

3 Beds

1 Baths

1,092 Sq.Ft.

$310,000

MLS#: VAWR2015476

Send a message

Message successfully sent.

Your message

What is 3 + 4 ?

Reason for contacting?

I agree to receive email communication and understand I can unsubscribe at any time.

I agree to be contacted by Charis Realty Group - Christine Issler, Broker via call, email, and text for real estate services. To opt out, you can reply 'stop' at any time or reply 'help' for assistance. You can also click the unsubscribe link in the emails. Message and data rates may apply. Message frequency may vary. Privacy Policy

Sign Out

Virtual Assistant

Would you like to take the next step with this property? We can help you schedule a showing or virtual tour, or send you more details.

Yes, I would like more information.

Thank You for Your Reply, One of Our Agents will contact you as soon as possible

No, maybe later.

Thank you, you can always contact me via email, phone number or through the contact form.

Realhub AI

Lucy - Your AI-Powered Realtor

Update Your Temporary Password

Personalize your search

Enter your email and we'll notify you immediately when new listings match what you're looking for.

or enter email address

Already have an account ? Login here

Continue your home search

I agree to receive communications and understand I can unsubscribe at any time.

I agree to be contacted by Charis Realty Group - Christine Issler, Broker via call, email, and text for real estate services. To opt out, you can reply 'stop' at any time or reply 'help' for assistance. You can also click the unsubscribe link in the emails. Message and data rates may apply. Message frequency may vary. Privacy Policy

Already have an account ? Login here

We use cookies

We use cookies primarily for analytics to enhance your experience. By accepting, you agree to our use of these cookies. You can manage your preferences or learn more about our cookies policy.