Features & Amenities

Interior

  • Other Interior Features

    Ceiling Fan(s), Built-in Features, Open Floorplan

  • Total Bedrooms

    3

  • Bathrooms

    2

  • Above Grade Finished Area

    816.0

  • Basement YN

    YES

  • Cooling YN

    YES

  • Cooling

    Central Air, Ceiling Fan(s), Window Unit(s), Electric

  • Fireplace YN

    NO

  • Heating YN

    YES

  • Heating

    Electric, Propane, Central, Other, Forced Air

  • Main Level Bedrooms

    2

  • Pet friendly

    N/A

Exterior

  • Garage

    No

  • Construction Materials

    Vinyl Siding

  • Parking

    Gravel, Off Street, Driveway

  • Patio and Porch Features

    Deck, Porch

  • Pool

    No

  • Waterfront YN

    NO

  • View

    Trees/Woods, Other, Street, City

Area & Lot

  • Lot Size(acres)

    0.13

  • Lot Size(square feet)

    5,502

  • Property Type

    Residential

  • Property Sub Type

    Single Family Residence

  • Architectural Style

    Bungalow, Craftsman

Price

  • Sales Price

    $337,000

  • Tax Amount

    $731.17

  • Financing Options

    Cash, Conventional, FHA, VA, Other

  • Zoning

    Dwelling

  • Sq. Footage

    1,632

  • Price/SqFt

    $206

HOA

  • Association

    No

School District

  • Elementary School

    N/A

  • Middle School

    N/A

  • High School

    SKYLINE

Property Features

  • New Construction

    NO

  • Foundation Details

    Block, Slab, Other

  • Senior Community YN

    NO

  • Sewer

    Public Sewer

  • Tax Lot

    5

  • Water Source

    Public

Schedule a Showing

Showing scheduled successfully.

<
>
IN PERSON
VIA CHAT

What is 3 + 4 ?


Change time

Mortgage calculator

Estimate your monthly mortgage payment, including the principal and interest, property taxes, and HOA. Adjust the values to generate a more accurate rate.

Your payment

Principal and Interest:

$

Property taxes:

$

HOA fees:

$

Total loan payment:

$

Total interest amount:

$

Location

County

WARREN

Elementary School

Middle School

High School

SKYLINE

Listing Courtesy of Stanley P Dull, The Wiley Companies, Inc.

RealHub Information is provided exclusively for consumers' personal, non-commercial use, and it may not be used for any purpose other than to identify prospective properties consumers may be interested in purchasing. All information deemed reliable but not guaranteed and should be independently verified. All properties are subject to prior sale, change or withdrawal. RealHub website owner shall not be responsible for any typographical errors, misinformation, misprints and shall be held totally harmless.

Agent Andrew Boateng

Salesperson, Realtor

Andrew Boateng

Call Andrew today to schedule a private showing.


* Listings on this website come from the FMLS IDX Compilation and may be held by brokerage firms other than the owner of this website. The listing brokerage is identified in any listing details. Information is deemed reliable but is not guaranteed. If you believe any FMLS listing contains material that infringes your copyrighted work please click here to review our DMCA policy and learn how to submit a takedown request.© 2024 FMLS.
This charming craftsman style bungalow home, nestled in the heart of the Front Royal, offers a perfect blend of comfort, modern living with an In-Law Suite (2nd kitchen) or In Home Office on the lower level.  This home boasts an inviting atmosphere throughout its 1,632 square feet. Step inside to discover an open floor plan that seamlessly connects the living and kitchen areas ideal for both entertaining and everyday living. The upgraded countertops and stainless-steel appliances and 2nd kitchen make cooking and entertaining a delight. The home features three spacious bedrooms, including an entry-level option, and two updated bathrooms, ensuring convenience for all. Natural light pours in through vinyl-clad windows, highlighting the beautiful hardwood floors and built-ins that add character to the space. The fully finished basement offers additional living space, perfect for a family room or home office, with a walkout level that leads to the outdoors. Outside, enjoy the tranquility of your private deck and porch, surrounded by lush trees and a serene urban view. The property includes a wood/metal shed for extra storage and off-street parking with a gravel driveway. Located in an urban setting, this home is close to local amenities while providing a peaceful retreat. Experience the perfect balance of comfort, style, and convenience in this delightful property.

518 CARTER STREET

Message successfully sent.

What would you like to know?

What is 3 + 4 ?

I agree to receive email communication and understand I can unsubscribe at any time.

I agree to be contacted by Charis Realty Group - Christine Issler, Broker via call, email, and text for real estate services. To opt out, you can reply 'stop' at any time or reply 'help' for assistance. You can also click the unsubscribe link in the emails. Message and data rates may apply. Message frequency may vary. Privacy Policy

Related Properties

This newly built one level living with 2-bedroom, 2-bath home with an office combines modern design with a stunning mountain backdrop. The open floor plan offers clean lines and contemporary finishes, while the office provides a dedicated space for productivity. The kitchen features stylish cabinetry and efficient layout, and both bedrooms offer generous space and privacy. Step outside to a large deck overlooking the wooded landscape—perfect for outdoor dining or unwinding after a long day. A fresh, modern home in a peaceful mountain setting.
#VAWR2015226

FRONT ROYAL

135 YARNELL COURT

2 Beds

2 Baths

N/A

$354,950

MLS#: VAWR2015226
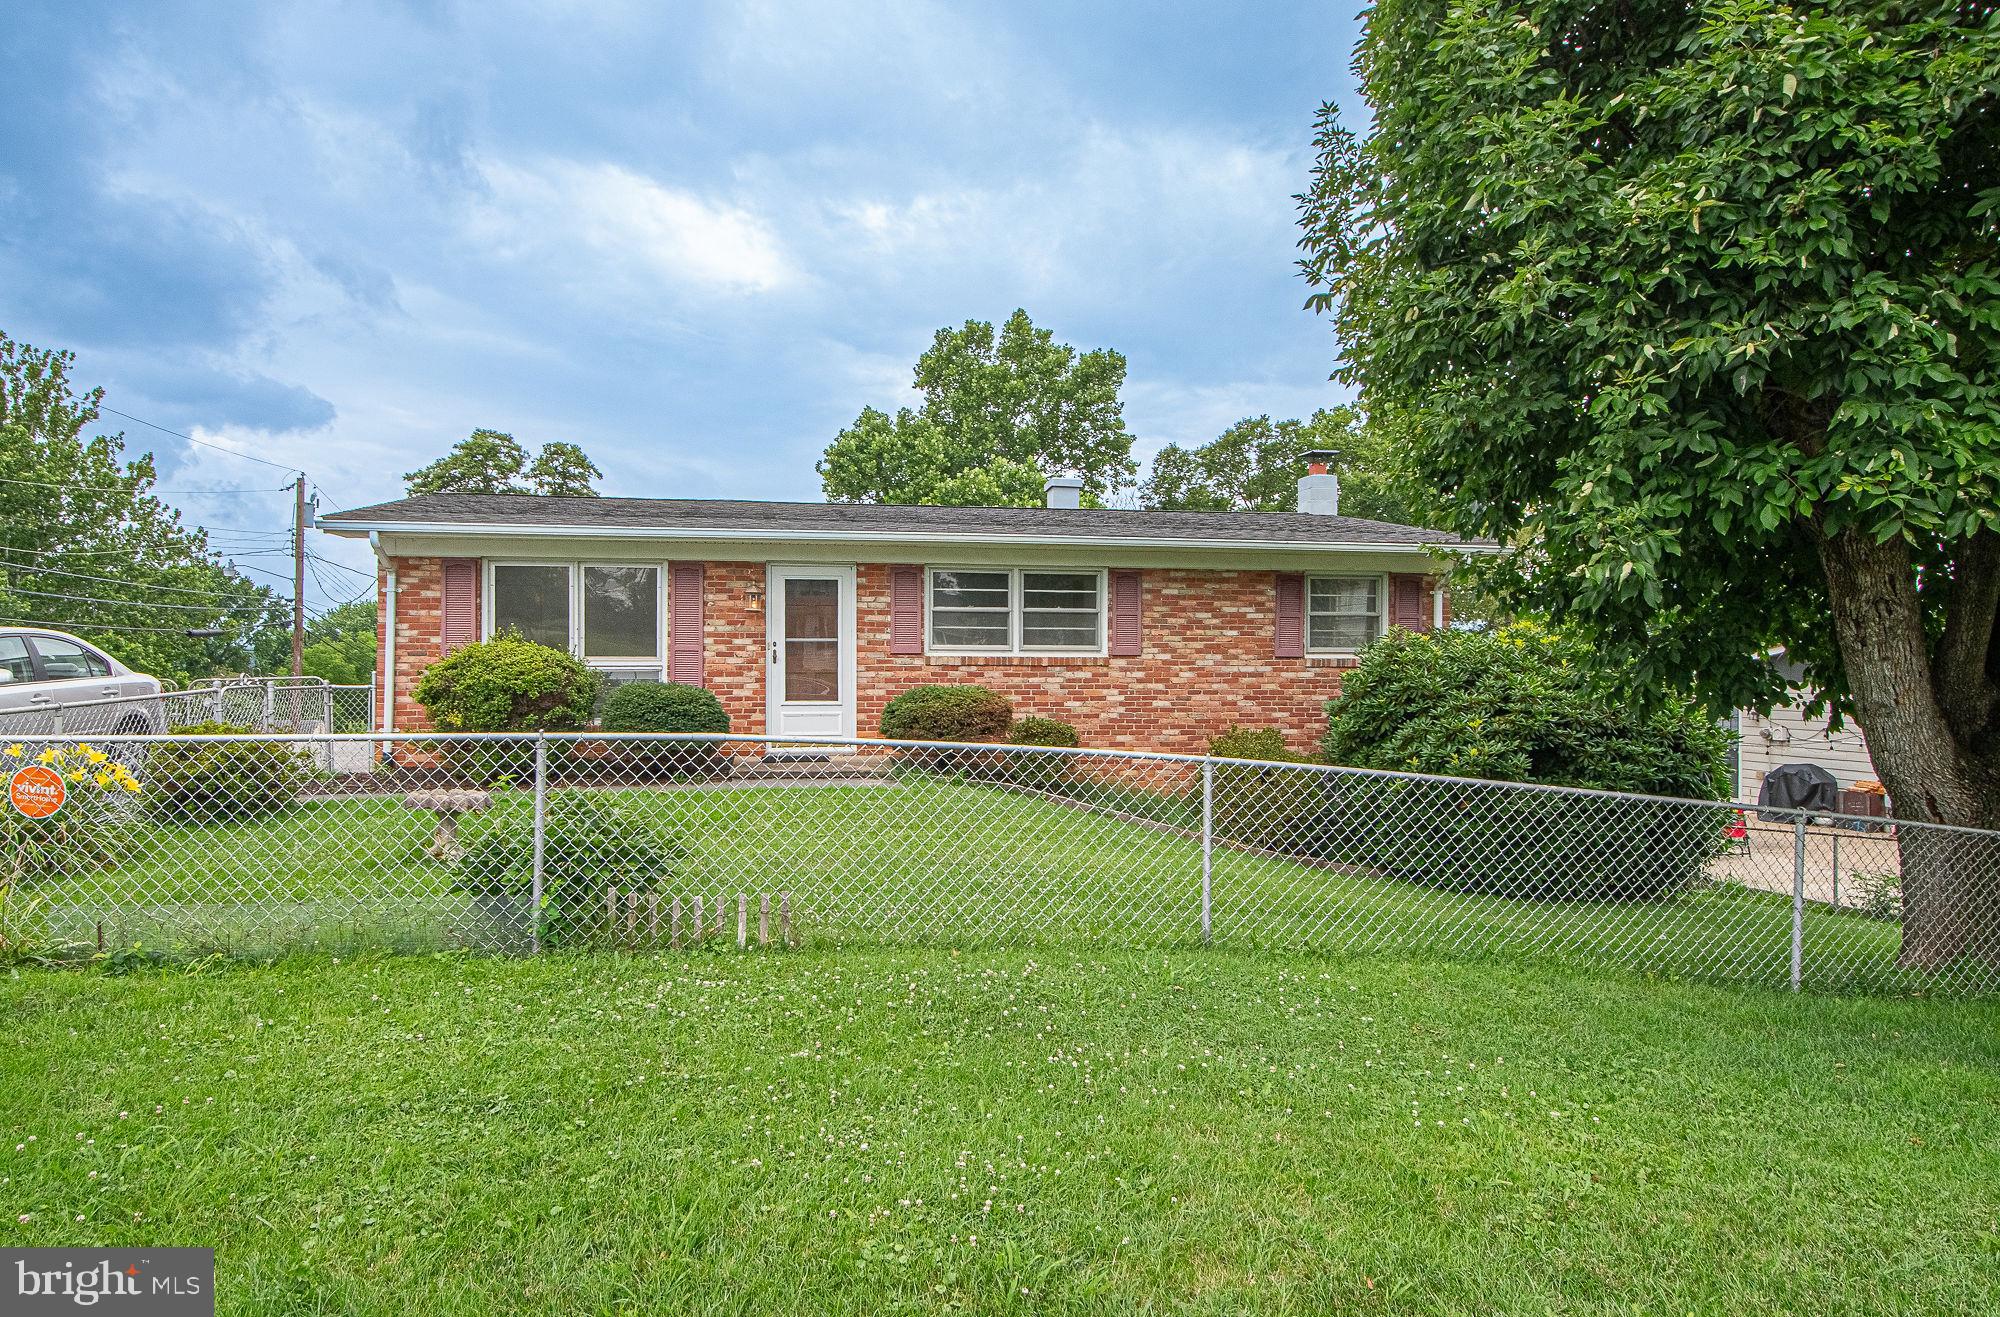
Well-maintained brick ranch offers classic charm, functional living space, and a convenient Front Royal location.  Situated on a large chain-linked fenced corner lot, this 3-bedroom, 2 full bath home has been lovingly cared for and features fresh paint throughout, creating a move-in-ready opportunity for its new owner.
 
The main level offers comfortable one-level living with hardwood floors in the bedroom and hallway, a spacious living room, and an eat-in kitchen with easy access to outdoor living.  Just outside the kitchen door, a large concrete patio provides the perfect space for grilling, entertaining, or enjoying peaceful evenings with partial mountain views in the distance. 

The full walkout basement adds valuable flexibility and character.  A partially finished recreation area is highlighted by a striking real stone wall with a large hearth and wood stove, creating a warm and inviting gathering space.  A full bathroom on the lower level adds convenience and versatility, while the unfinished room includes a generous laundry area and ample room for a workshop, hobbies, storage,  or future customization.

Outside, the chain-link fenced yard offers plenty of room for pets, gardening, play, or outdoor enjoyment, while a storage shed provides additional space for lawn equipment and tools.

Additional features include public water and sewer, central air conditioning, durable brick construction, and a location convenient to shopping, dinning, schools, commuter routes, and all that Front Royal and the Shenandoah Valley have to offer.

Whether you're looking for your first home, downsizing to convenient one-level living, or simply searching for a property that has been thoughtfully maintained over the years, this charming brick ranch is ready to welcome you home.     All sizes are approximate. Buyers should exercise due diligence.  The wood stove and chimney has not been used in more than 30 years and is being conveyed as-is.  Scope of work and warranty on recently installed sewer pipe liner is available on line in Documents Folder.
#VAWR2014758

FRONT ROYAL

800 W 15TH STREET

3 Beds

2 Baths

1,600 Sq.Ft.

$350,000

MLS#: VAWR2014758
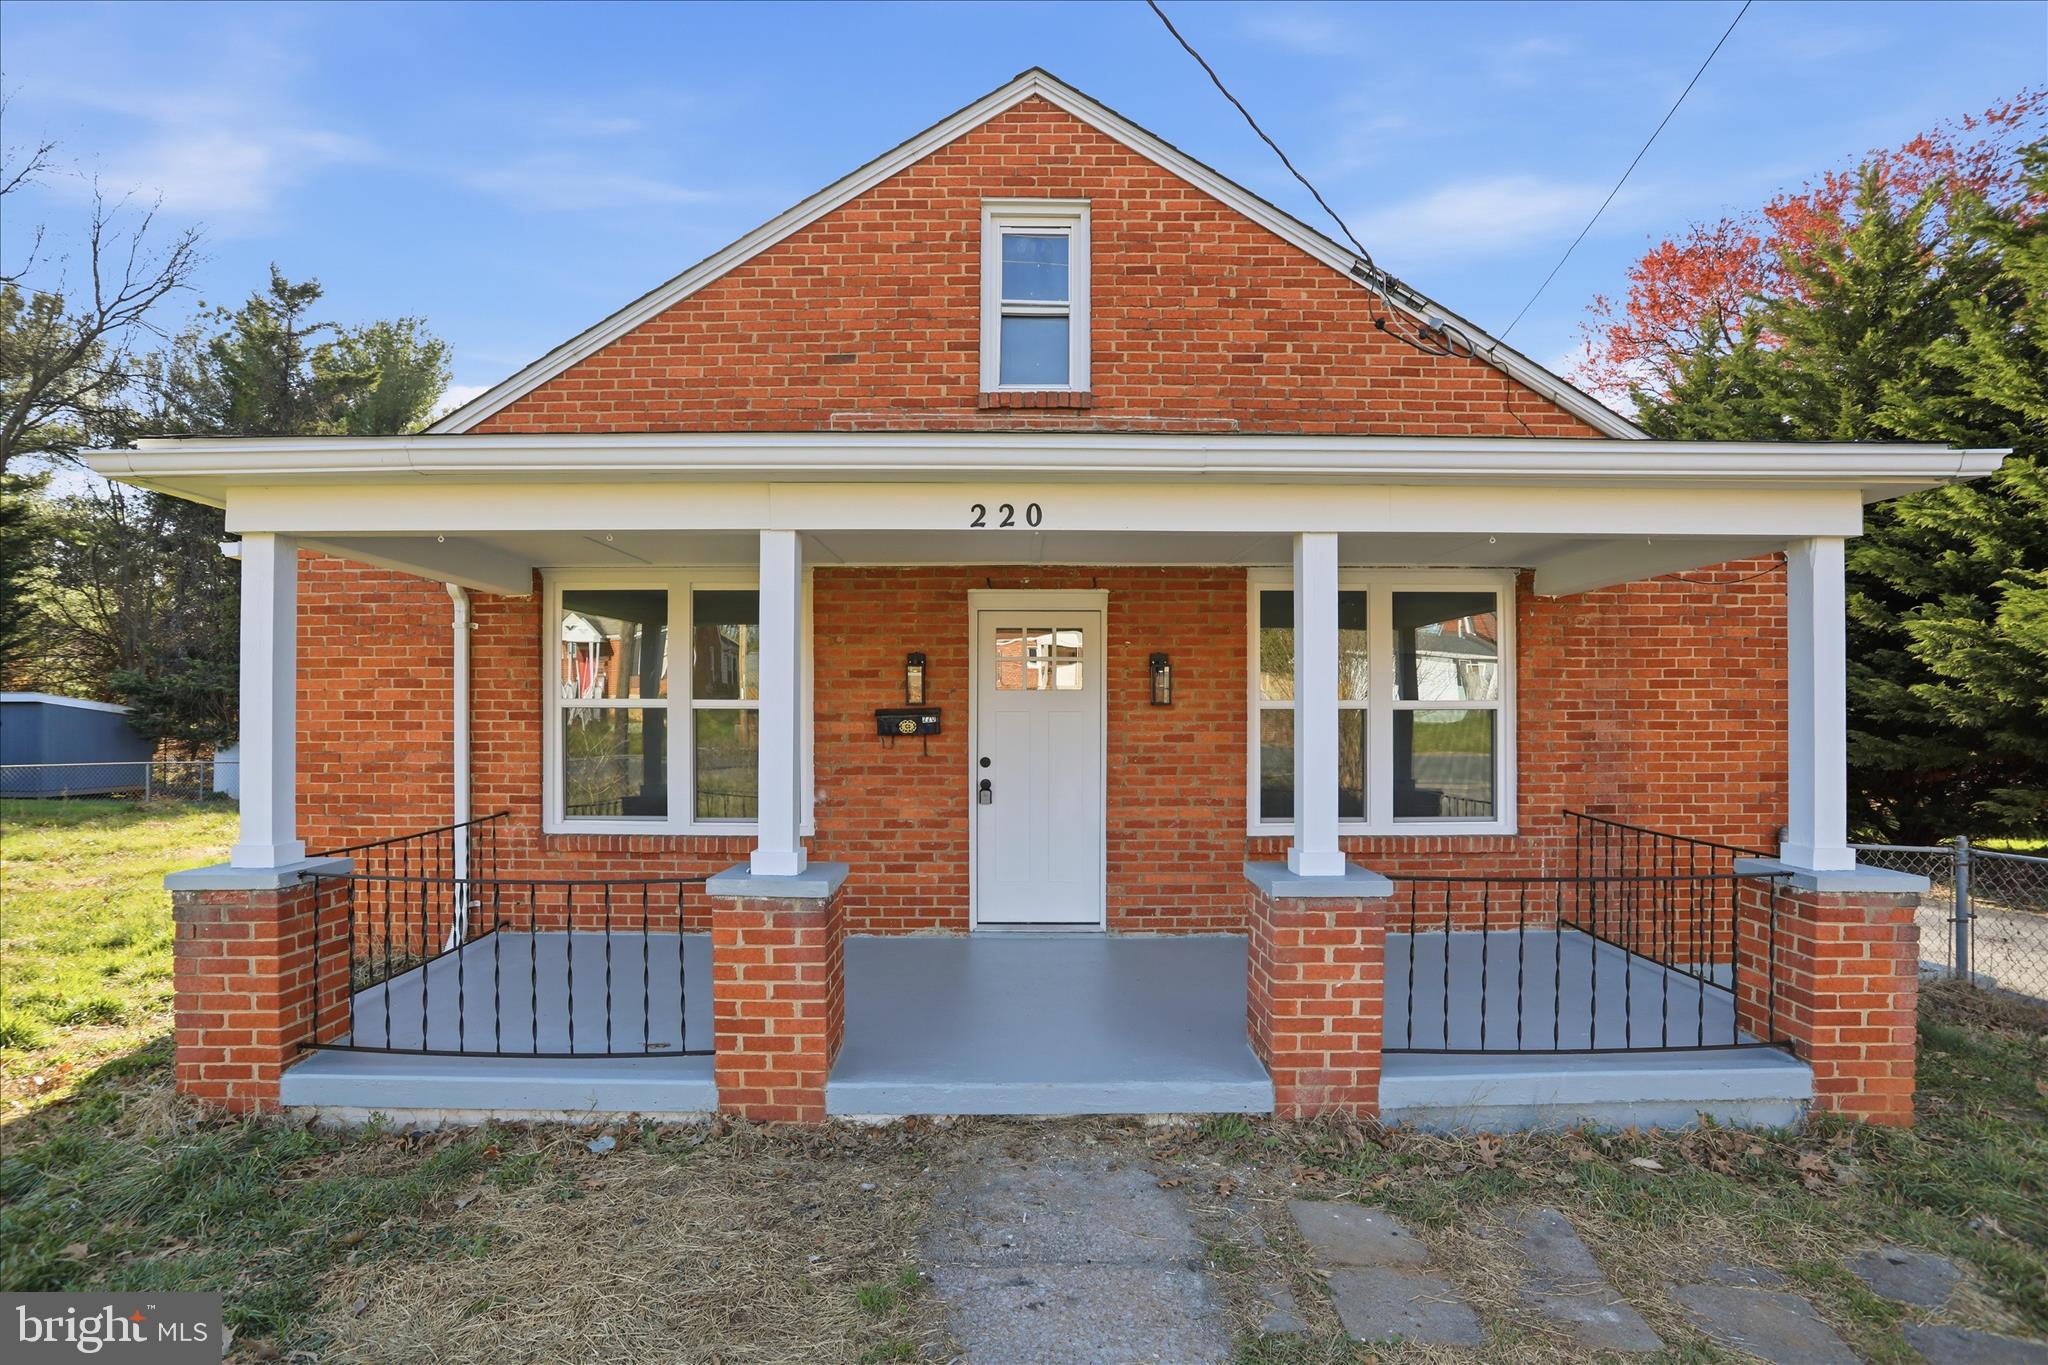
Welcome to 220 Manassas Ave in charming Front Royal! This beautifully renovated 3-bedroom, 1.5-bath home was updated in 2026 and is move-in ready. Step inside to find brand new LVP flooring, fresh paint throughout, and new interior doors. The stunning kitchen features quartz countertops, new cabinetry, and stainless steel appliances, perfect for both everyday living and entertaining. Enjoy additional living space with nearly 300 finished square feet in the basement, ideal for a home office, gym, rec room, or guest space.  New roof and windows were also updated! Conveniently located just minutes from historic downtown Front Royal, you’ll have easy access to local shops, restaurants, and attractions, as well as outdoor adventures at Shenandoah National Park and scenic drives along Skyline Drive. Commuters will appreciate quick access to major routes, including I-66. This turnkey home offers modern updates, flexible living space, and a prime location—don’t miss your opportunity to make it yours!
#VAWR2013654

FRONT ROYAL

220 MANASSAS AVENUE

3 Beds

1 Baths

1,633 Sq.Ft.

$360,000

MLS#: VAWR2013654

Nice rancher in a peaceful setting in Shenandoah Farms  with the Master Bedroom having an attached bath and walk-in closet. Unfinished basement has plenty of space for more rooms and has rough in for full bath. Laminate flooring in kitchen, hall, dining room and living room. Carpeted bedrooms. Bedrooms, bathrooms, kitchen and family room are all on main level. Included is laminate flooring to switch one of the smaller bedrooms from carpet to laminate. Basement access via internal stairs and walk-out French door. Washer/Dryer hookup in basement. Washer & Dryer do not convey. RELAXATION And RECREATION - Enjoy the forest view from the covered front porch or you can sit there and watch your kids play in the front/side yard, which seller is starting to install.  There is very little traffic through this portion of Shenandoah Farms so you can enjoy the tranquility that his property provides.  Home is located in a community that provides you a great opportunity to relax with activities in and around the Shenandoah River and the community's 2 lakes (one of which is a mile away) where you can fish, swim, kayak, float or play. Community shared common areas include Treasure Island, playgrounds, basketball courts, boat ramp, and a community center and picnic areas for birthdays, parties, and community organizations. Pleasant commute home as you cruise along the forested roads and then arrive at the peaceful setting of this property to allow you to unwind from a long day. DETAILS - This home is on a recently paved road. WINDOWS are double pane and easy clean (fold-in).  SELLER UPGRADES - New Roof (Dec 2022) with transferrable warranty GAF Timberline HDZ Architectural Asphalt Shingles.  Rain Drop Gutter Guards installed  2022. Water Heater Replaced (Mar 2021). SHOP/SHED which is partially constructed but seller not finishing. It was Designed around enhanced "84 Lumber Eave Entry Shed Plans" sized 12'x16'. Enhancements included roof overhangs, insulated floor, OSB sheathing, Weather Wrap, 16" centers. Foundation for the 192 SqFt Shed made with 6 piers, 2x8" joists, insulation and floor. Materials can also be used as greenhouse.  Conduits to bring power & wiring to the shed is already installed and was inspected.  Seller also in process of installing fence approx. 330 feet in length composed of chain link gates and Red Brand 5 foot horse fence with 2"x4" woven wire.  This home has so much to offer, hurry it won't last!
#VAWR2015480

FRONT ROYAL

1331 DRUMMER HILL ROAD

3 Beds

2 Baths

1,144 Sq.Ft.

$349,900

MLS#: VAWR2015480

This charming country retreat offers the peaceful setting you've been dreaming of. Surrounded by nature and nestled among the trees, the home provides a sense of privacy while still offering convenient access to modern amenities and commuter routes.

The inviting living room serves as the heart of the home, featuring a beautiful new wood-burning fireplace and double French doors that open onto an incredible screened front porch. With its elevated views and natural surroundings, the porch creates a true treehouse-like experience—perfect for relaxing with your morning coffee, enjoying a good book, or unwinding after a long day.

Offering 3 spacious bedrooms and 3 full bathrooms, the home provides plenty of room for family and guests. The generously sized Owner's Suite features private access to the screened porch, creating a peaceful personal retreat. The walkout basement includes newer carpet and opens to a covered porch area, extending your outdoor living and entertaining options.

Natural light and comfortable living spaces create a welcoming environment. A conveniently located laundry room just off the kitchen enhances everyday functionality. Outside, you'll find a storage shed, a fenced in garden area, and a spacious backyard. 

The roof was replaced just 14 months ago, and the wood-burning fireplace is new, offering added peace of mind for years to come.

Residents enjoy access to community amenities including Deer Lake and Blue Mountain Lodge. High-speed internet is available, making remote work and streaming a breeze. Located just minutes from I-66, this property offers an ideal commuter location while remaining close to hiking trails, wineries, golf courses, restaurants, and all the conveniences of the Town of Front Royal.

Whether you're searching for a full-time residence, weekend getaway, or mountain retreat, this unique property combines privacy, character, and convenience in one beautiful package.

Additional adjoining lot 0365 acre can also be negotiated with sale. 

Some photos may be digitally enhanced.
#VAWR2014326

FRONT ROYAL

94 DOGWOOD BLOSSOM LANE

3 Beds

3 Baths

2,152 Sq.Ft.

$350,000

MLS#: VAWR2014326

Enjoy town living with the comfort of a suburban setting! This updated single  family home features a covered front porch, back deck, and a finished basement with a private owner's suite, full bath, and walk-out access to the backyard. The main level offers a living room, half bath, and updated kitchen with new cabinets and access to the back deck. The upper level includes two additional bedrooms and a full bath.
Recent updates include new kitchen cabinets, fresh paint, updated bathrooms, recessed lighting, new flooring (2022), and a new roof (2020). The HVAC system is only a few years old.
Conveniently located near Front Royal's parks, Greenway Trail, restaurants, wineries, state and national parks, and public river access. Bring your kayaks and canoes and enjoy everything the area has to offer, while also being close to Front Royal's seasonal parades, festivals, and community events.
A great opportunity for a move-in-ready home in the heart of Front Royal!
#VAWR2015298

FRONT ROYAL

34 E 19TH STREET

2 Beds

2 Baths

1,692 Sq.Ft.

$329,900

MLS#: VAWR2015298

No HOA. This property is just under 2 acres and located just minutes from town.  Enjoy views of the mountains while being close enough for a grocery run or commute.  This home offers convenient one level living. A special feature is the matching shed with electrical and a concrete floor.  This could turn into a game room, shop, home office, or just a nice area for additional storage.
#VAWR2015492

FRONT ROYAL

2052 KENDRICK FORD ROAD

4 Beds

1 Baths

1,264 Sq.Ft.

$319,900

MLS#: VAWR2015492

Tucked away on a peaceful, private lane with zero cut-through traffic, this sun-filled 4-bedroom, 3-bathroom rambler sits on over half an acre at 486 Hidden View Lane, offering the perfect country setting just minutes from downtown Front Royal, the entrance to Skyline Drive, and canoeing on the Shenandoah River. Warm hardwood floors welcome you into a bright main-level family room anchored by a striking floor-to-ceiling stone gas fireplace, which flows seamlessly into a spacious kitchen and dining area perfect for large gatherings. The main level also features two spacious guest bedrooms, a full hallway bath, and a private primary suite with its own dedicated bath. The fully finished walk-out lower level serves as a secondary oasis, boasting a massive family room with a second gas fireplace and custom wood feature wall, a built-in wet/dry bar, a private fourth bedroom, and the third full bathroom. Stepping outside, you will find an entertainer's dream featuring a custom stone patio, fire pit, and above ground pool alongside an extensive list of high-value, recent owner updates. These major improvements include a newly paved driveway, a brand-new lush front lawn transformed from the old gravel driveway,  new LVP flooring in the basement, a newer hot water heater and water pressure tank, a newly replaced evaporator coil for the heat pump, and professionally installed electrical lines run to the back of the property to power the newly added above-ground pool and so much more!
Come take a look, this one won't last long!
#VAWR2015378

FRONT ROYAL

486 HIDDEN VIEW LANE

4 Beds

3 Baths

2,256 Sq.Ft.

$399,000

MLS#: VAWR2015378

Welcome home to 1519 Mallard Place, a charming and spacious home thoughtfully designed for comfortable living, entertaining, and making memories. From the moment you arrive, you’ll appreciate the welcoming feel, freshly painted shutters and doors, and fresh paint throughout most of the interior.

The main level features a comfortable family room that flows seamlessly into the heart of the home—the inviting eat-in kitchen. A brand-new rear deck extends the living space outdoors, creating the perfect spot for morning coffee, summer barbecues, or relaxing while enjoying the peaceful surroundings.

Three bedrooms are located on the main level, including a generous primary suite with a private en-suite bath, along with a second full hallway bathroom.

The expansive walk-out basement adds tremendous versatility, offering a second large family room, a third full bathroom, dedicated laundry room, and two flexible bonus rooms. Whether you need a home office, workout space, hobby room, learning area, or guest accommodations, these additional spaces provide room to grow and adapt to your lifestyle total 2240sq.ft combined floors.

Conveniently located near local shopping and Interstate 66, this wonderful home offers space, comfort, and convenience. Come see all that 1519 Mallard Place has to offer and imagine your next chapter here!
#VAWR2015138

FRONT ROYAL

1519 MALLARD PLACE

3 Beds

3 Baths

2,240 Sq.Ft.

$359,900

MLS#: VAWR2015138

 - property

Send a message

Message successfully sent.

Your message

What is 3 + 4 ?

Reason for contacting?

I agree to receive email communication and understand I can unsubscribe at any time.

I agree to be contacted by Charis Realty Group - Christine Issler, Broker via call, email, and text for real estate services. To opt out, you can reply 'stop' at any time or reply 'help' for assistance. You can also click the unsubscribe link in the emails. Message and data rates may apply. Message frequency may vary. Privacy Policy

Sign Out

Virtual Assistant

Would you like to take the next step with this property? We can help you schedule a showing or virtual tour, or send you more details.

Yes, I would like more information.

Thank You for Your Reply, One of Our Agents will contact you as soon as possible

No, maybe later.

Thank you, you can always contact me via email, phone number or through the contact form.

Realhub AI

Lucy - Your AI-Powered Realtor

Update Your Temporary Password

Personalize your search

Enter your email and we'll notify you immediately when new listings match what you're looking for.

or enter email address

Already have an account ? Login here

Continue your home search

I agree to receive communications and understand I can unsubscribe at any time.

I agree to be contacted by Charis Realty Group - Christine Issler, Broker via call, email, and text for real estate services. To opt out, you can reply 'stop' at any time or reply 'help' for assistance. You can also click the unsubscribe link in the emails. Message and data rates may apply. Message frequency may vary. Privacy Policy

Already have an account ? Login here

We use cookies

We use cookies primarily for analytics to enhance your experience. By accepting, you agree to our use of these cookies. You can manage your preferences or learn more about our cookies policy.