


Features & Amenities

Interior

  • Other Interior Features

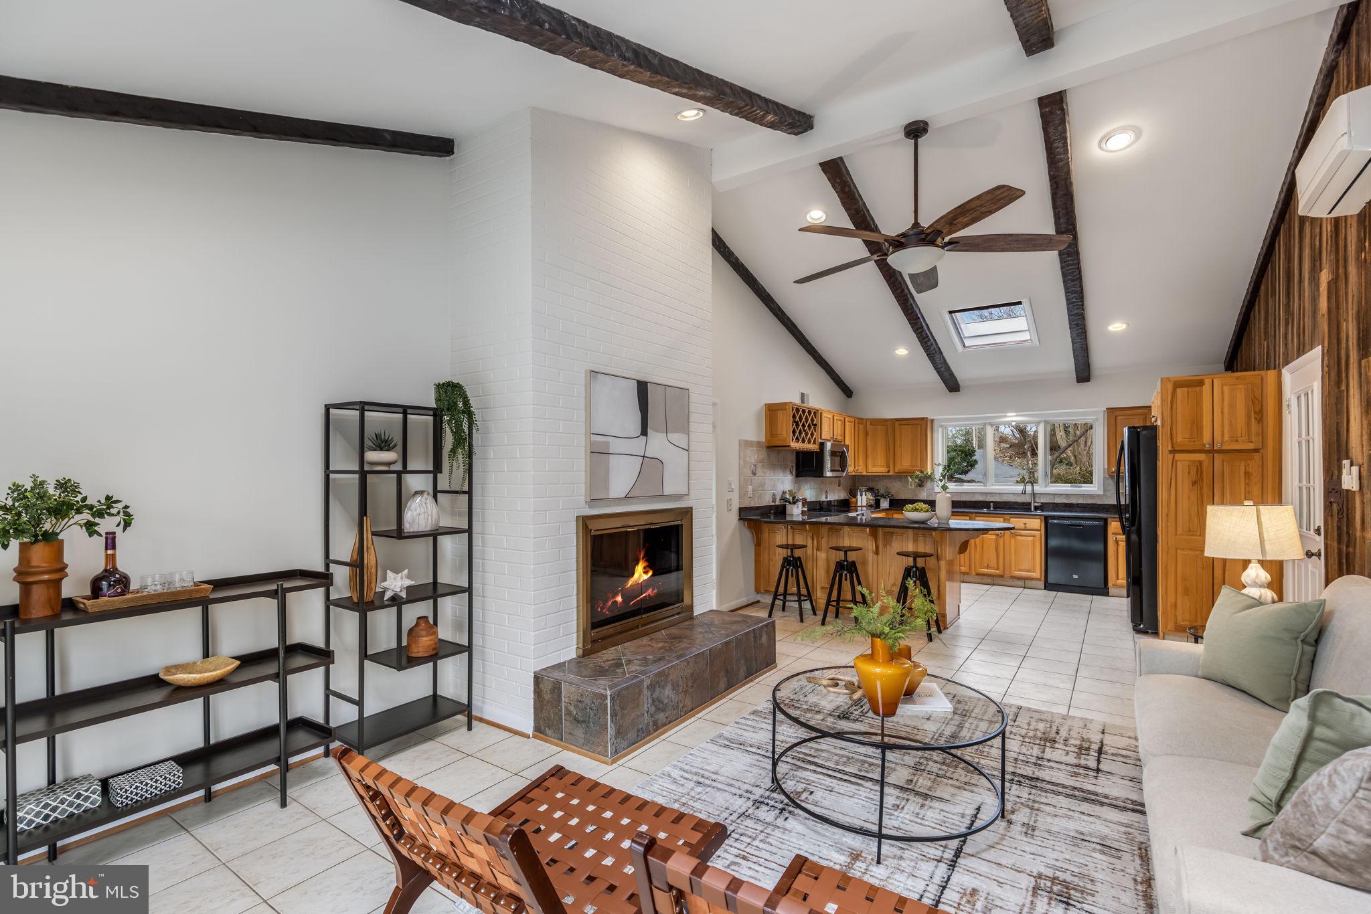
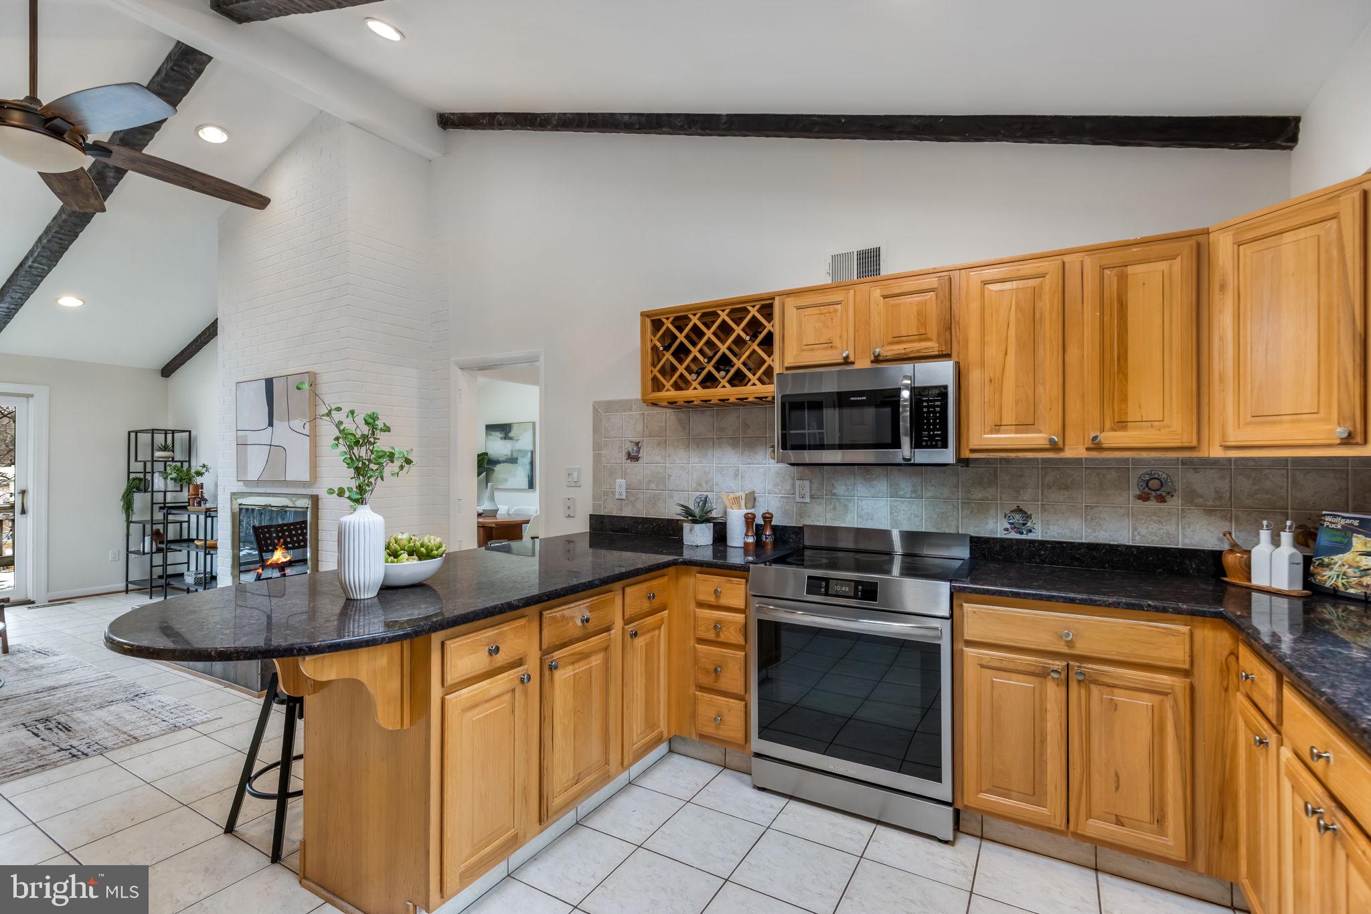
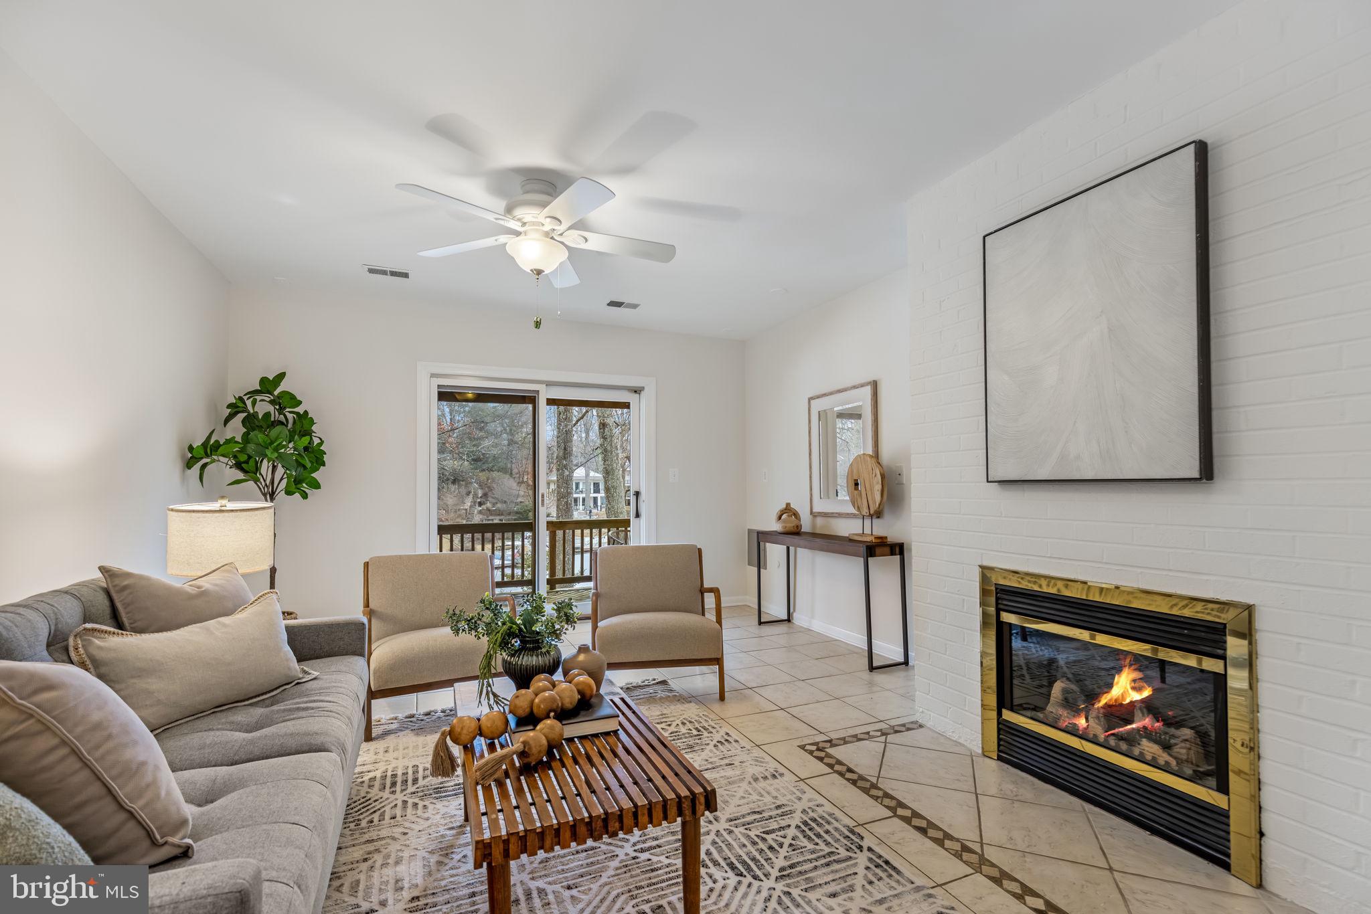
    Eat-in Kitchen, Ceiling Fan(s), Beamed Ceilings, Open Floorplan

  • Total Bedrooms

    4

  • Bathrooms

    3

  • Above Grade Finished Area

    1485.0

  • Basement YN

    YES

  • Cooling YN

    YES

  • Cooling

    Central Air, Ceiling Fan(s), Electric

  • Fireplace YN

    YES

  • Heating YN

    YES

  • Heating

    Electric, Heat Pump

  • Main Level Bedrooms

    1

  • Pet friendly

    N/A

Exterior

  • Garage

    Yes

  • Garage spaces

    2

  • Construction Materials

    Other

  • Parking

    Circular Driveway, Garage, Driveway, Inside Entrance, Attached

  • Patio and Porch Features

    Deck

  • Pool

    No

  • Waterfront YN

    YES

  • View

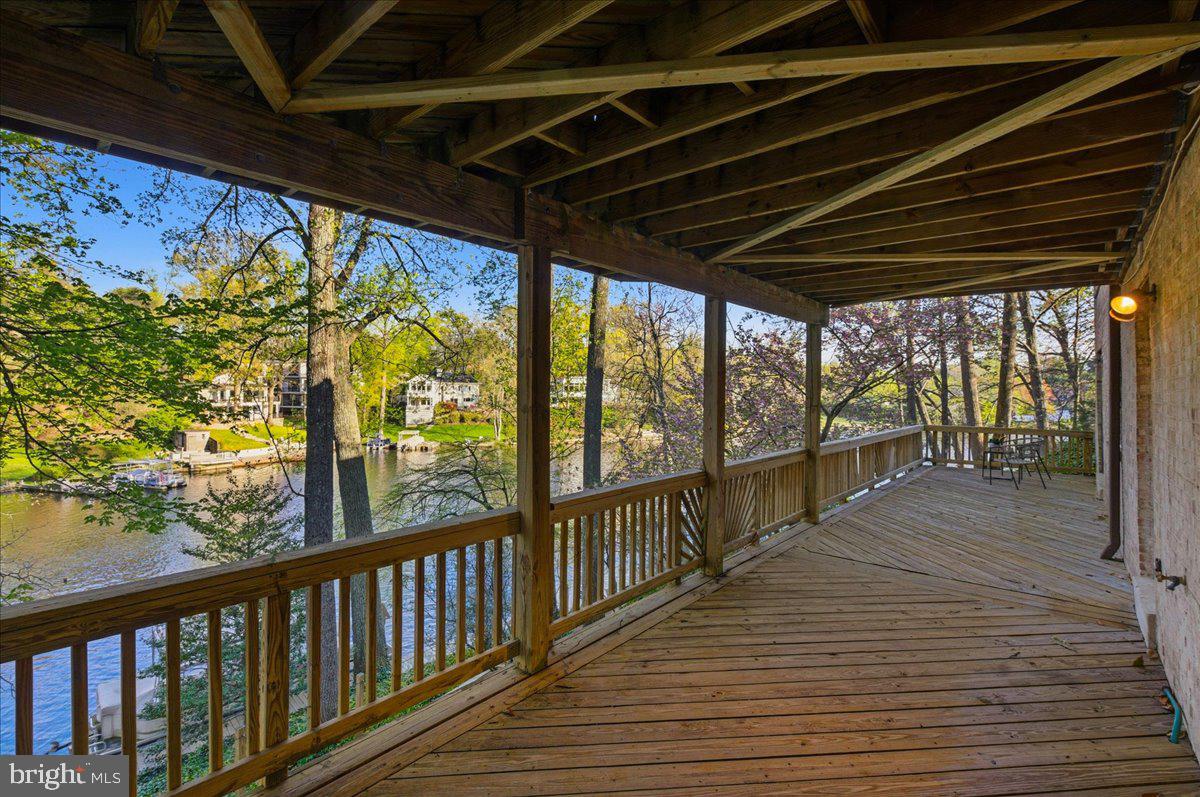
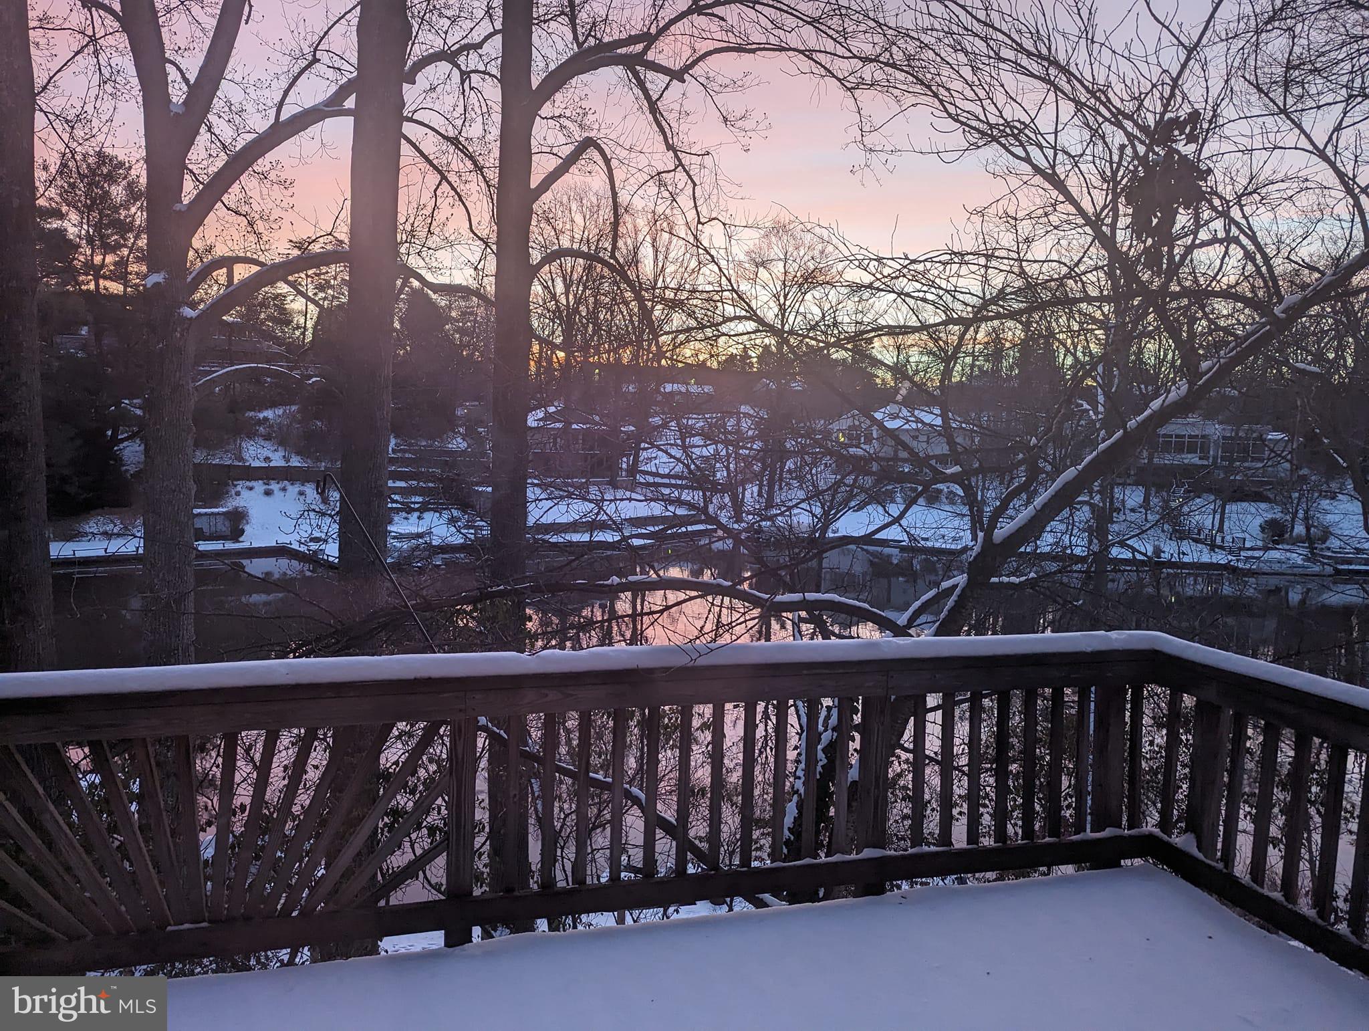
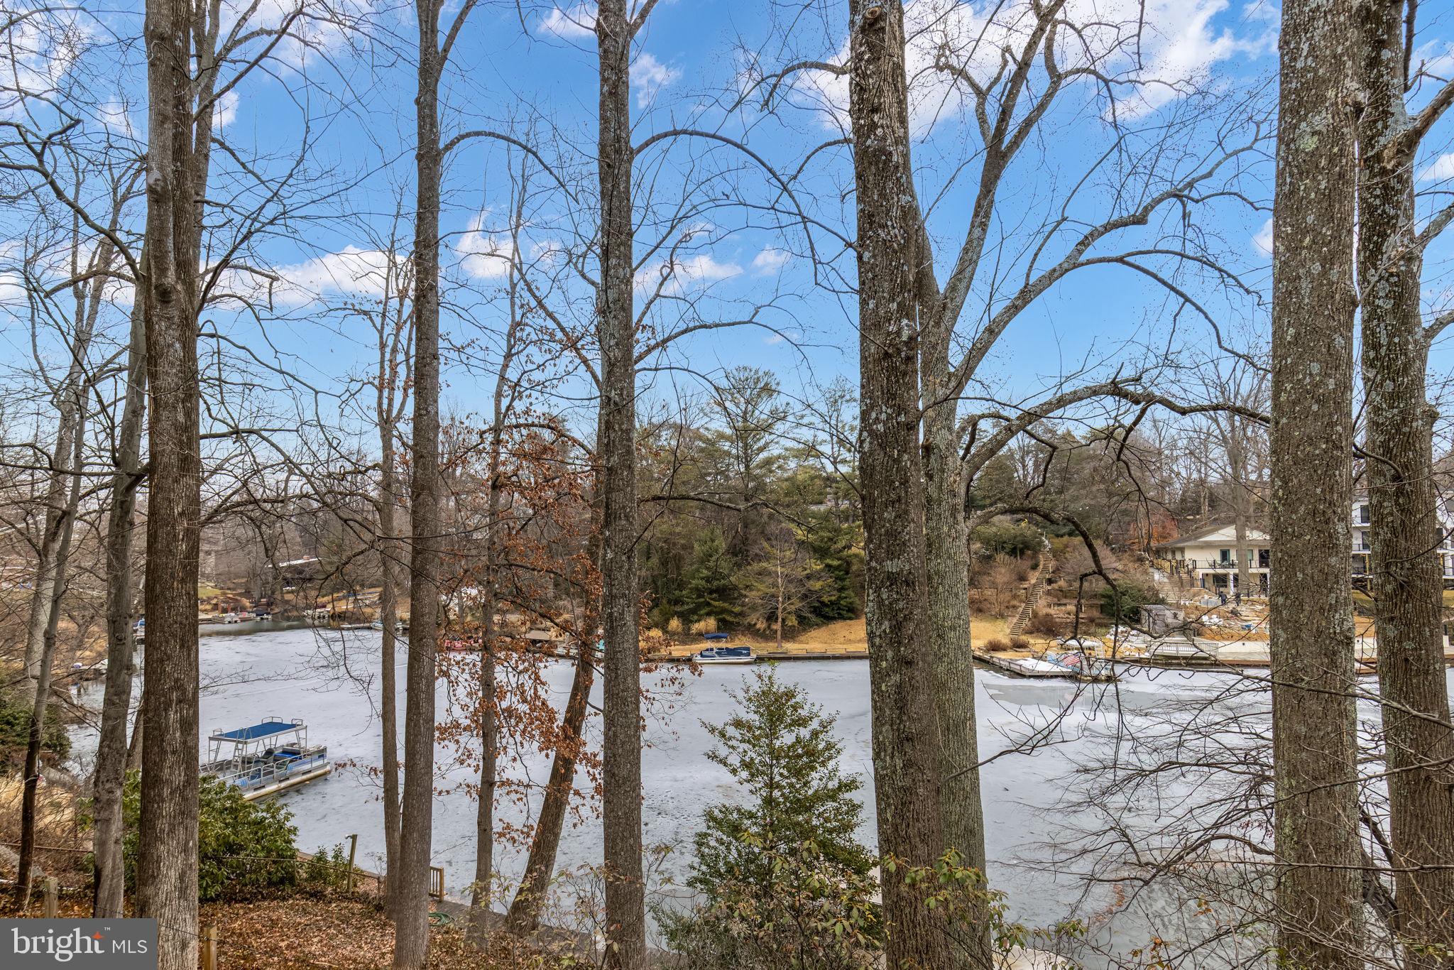
    Water, Lake, Trees/Woods

Area & Lot

  • Lot Features

    Cul-De-Sac, Waterfront

  • Lot Size(acres)

    0.46

  • Lot Size(square feet)

    20,000

  • Property Type

    Residential

  • Property Sub Type

    Single Family Residence

  • Architectural Style

    Ranch/Rambler

Price

  • Sales Price

    $1,795,000

  • Tax Amount

    $23,978

  • Sq. Footage

    2,955

  • Price/SqFt

    $607

HOA

  • Association

    YES

  • Association Fee

    $618.75

  • Association Fee Frequency

    Annually

  • Association Fee Includes

    N/A

School District

  • Elementary School

    BAILEYS

  • Middle School

    GLASGOW

  • High School

    JUSTICE

Property Features

  • New Construction

    NO

  • Association Amenities

    Boat Dock, Picnic Area, Beach Access, Boating, Playground, Sport Court

  • Foundation Details

    Slab

  • Senior Community YN

    NO

  • Sewer

    Public Sewer

  • Tax Lot

    887

  • Water Source

    Public

Schedule a Showing

Showing scheduled successfully.

<
>
IN PERSON
VIA CHAT

What is 3 + 4 ?


Change time

Mortgage calculator

Estimate your monthly mortgage payment, including the principal and interest, property taxes, and HOA. Adjust the values to generate a more accurate rate.

Your payment

Principal and Interest:

$

Property taxes:

$

HOA fees:

$

Total loan payment:

$

Total interest amount:

$

Location

County

FAIRFAX

Elementary School

BAILEYS

Middle School

GLASGOW

High School

JUSTICE

Listing Courtesy of Lisa Dubois-Headley, RLAH @properties

RealHub Information is provided exclusively for consumers' personal, non-commercial use, and it may not be used for any purpose other than to identify prospective properties consumers may be interested in purchasing. All information deemed reliable but not guaranteed and should be independently verified. All properties are subject to prior sale, change or withdrawal. RealHub website owner shall not be responsible for any typographical errors, misinformation, misprints and shall be held totally harmless.

Agent Andrew Boateng

Salesperson, Realtor

Andrew Boateng

Call Andrew today to schedule a private showing.


* Listings on this website come from the FMLS IDX Compilation and may be held by brokerage firms other than the owner of this website. The listing brokerage is identified in any listing details. Information is deemed reliable but is not guaranteed. If you believe any FMLS listing contains material that infringes your copyrighted work please click here to review our DMCA policy and learn how to submit a takedown request.© 2024 FMLS.
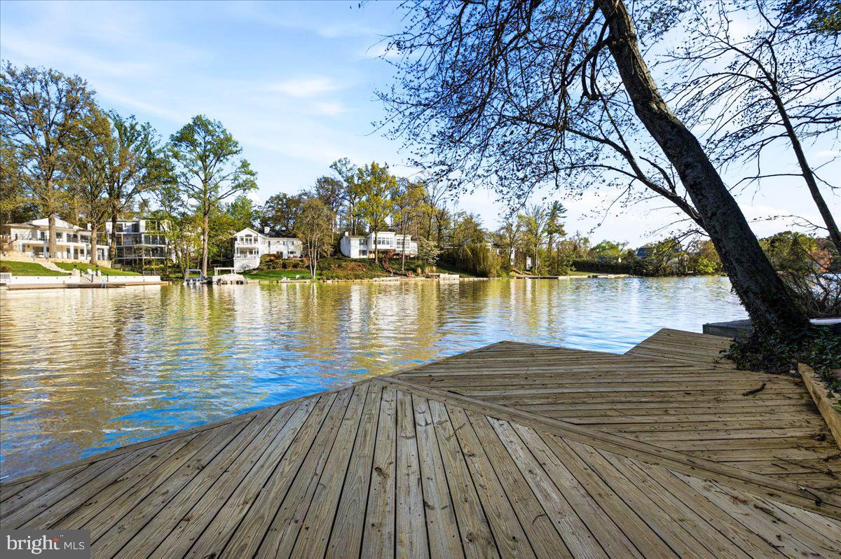
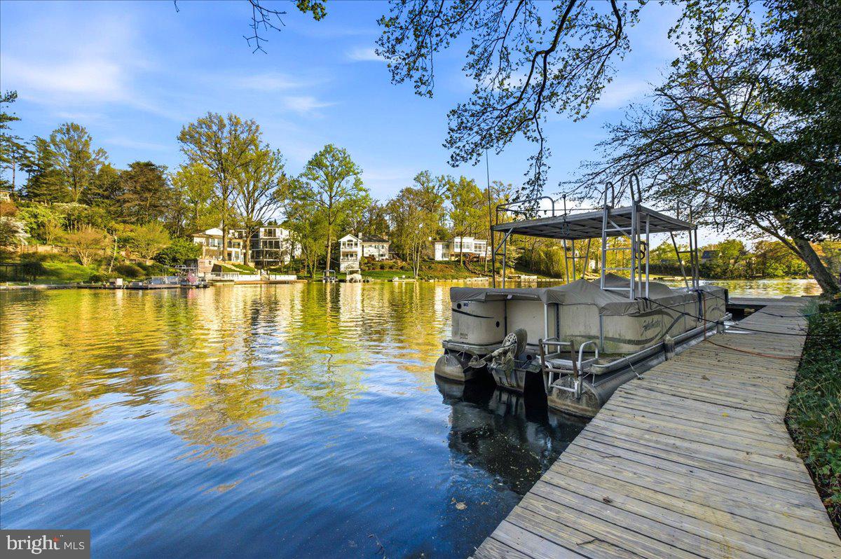
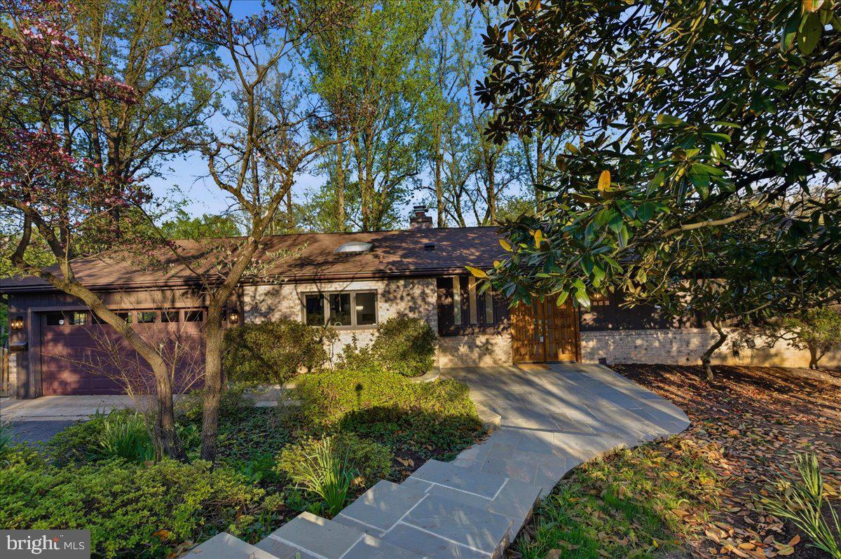
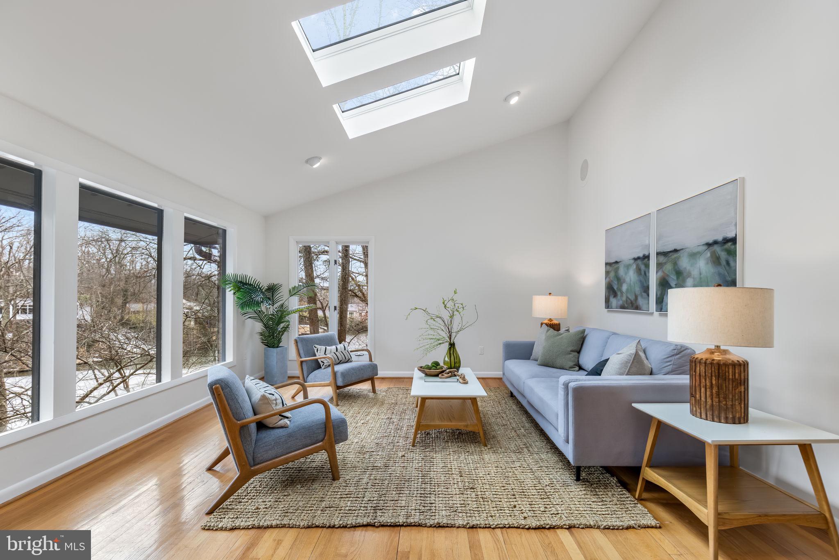
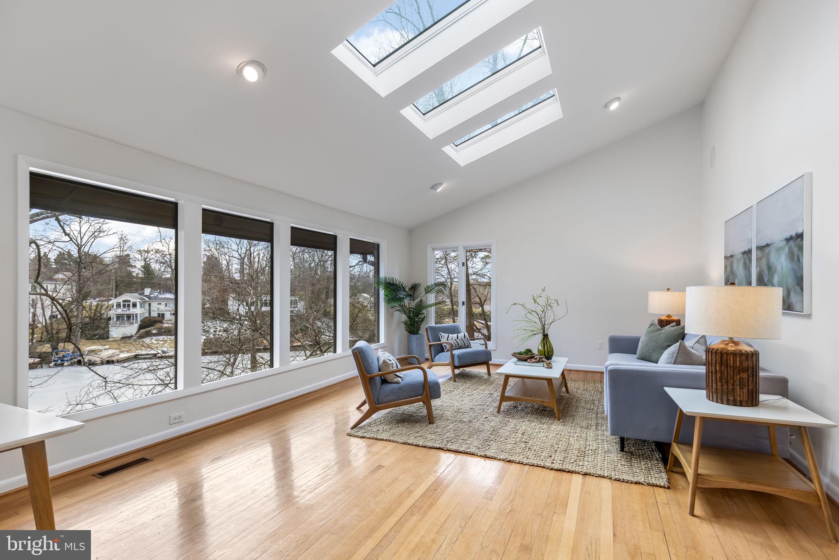
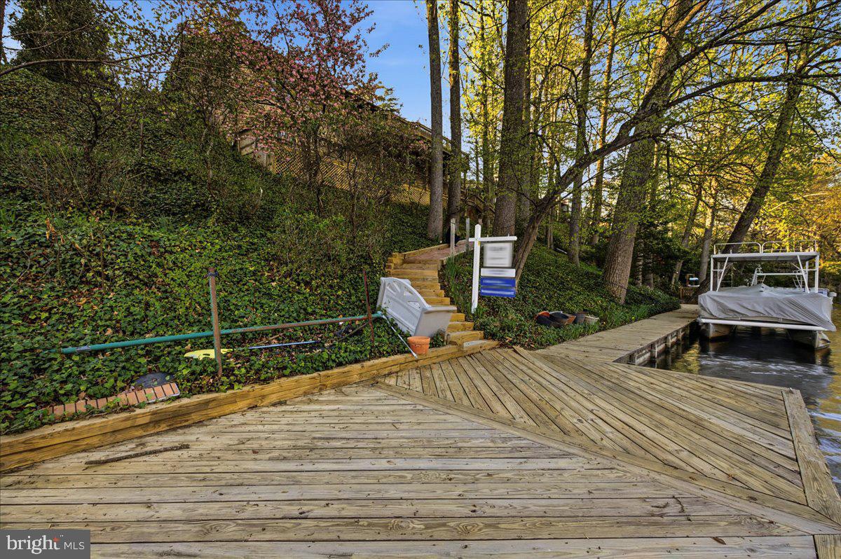
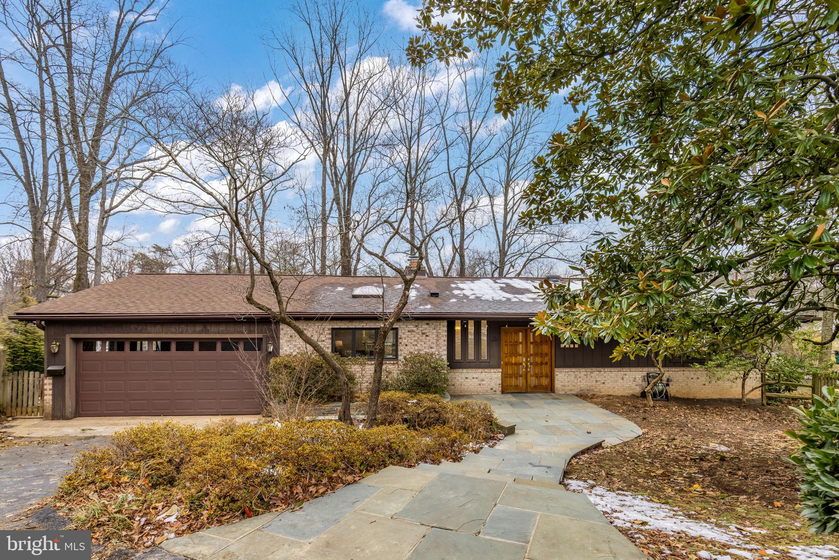
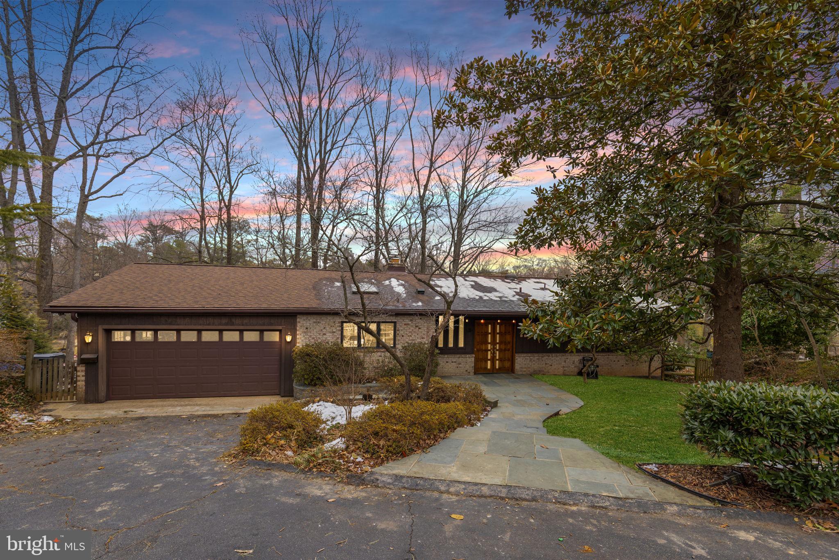
PRICE IMPROVEMENT! LAKE BARCROFT  WATERFRONT - With sweeping lake views from nearly every room, this 4BR/3BA Mid-Century Modern home  with 150+ feet of pristine shoreline is a rare waterfront offering! Tucked among the trees on a quiet cul-de-sac and set on almost half an acre, it lives like a private retreat, perched above the water with a true treehouse feel.

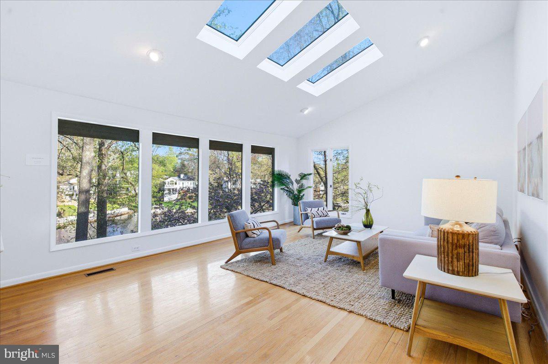
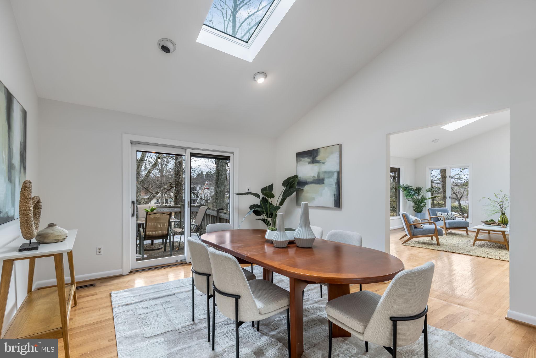
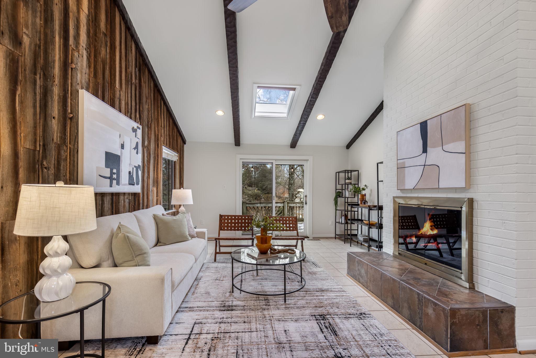
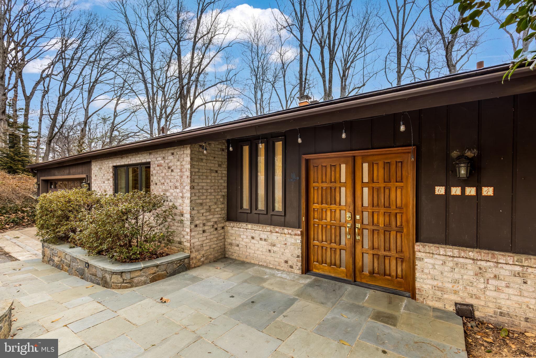
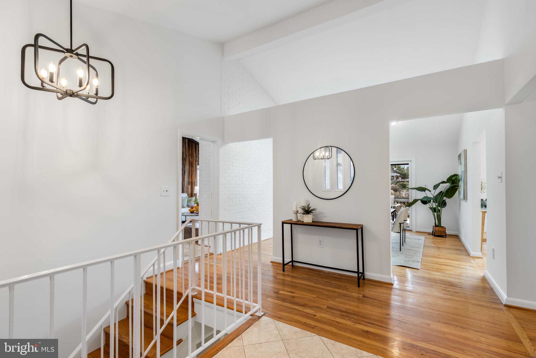
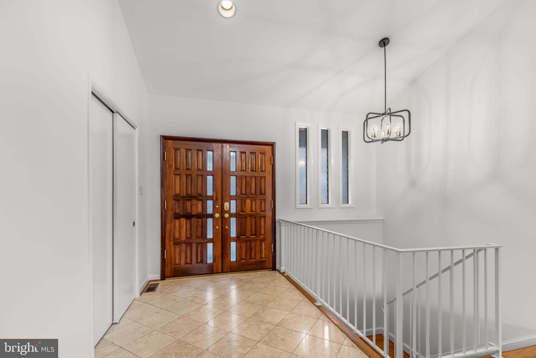
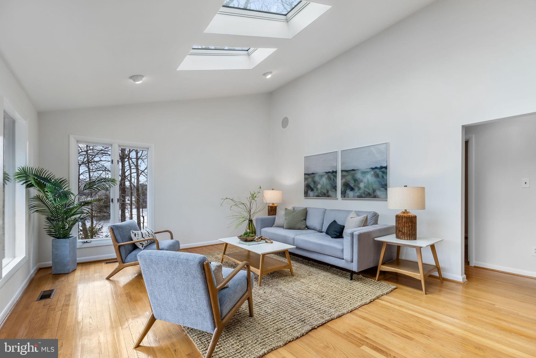
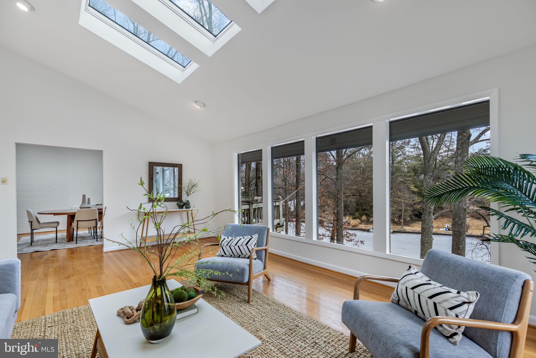
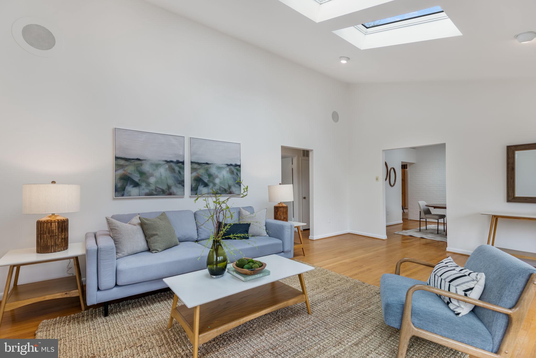
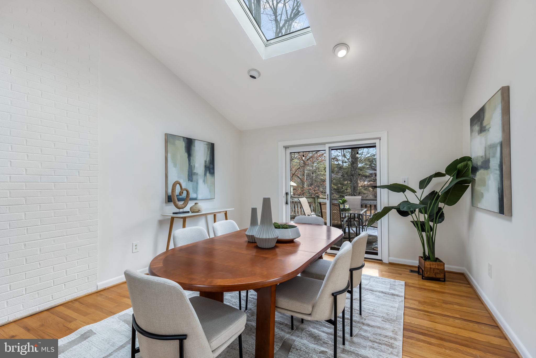
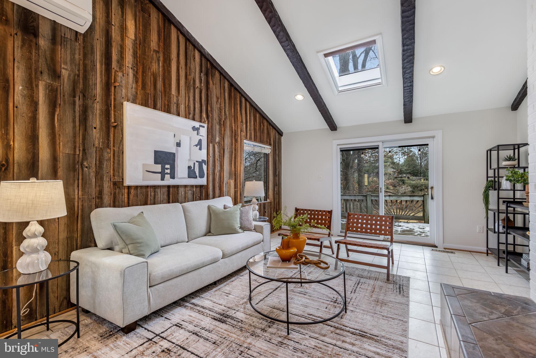
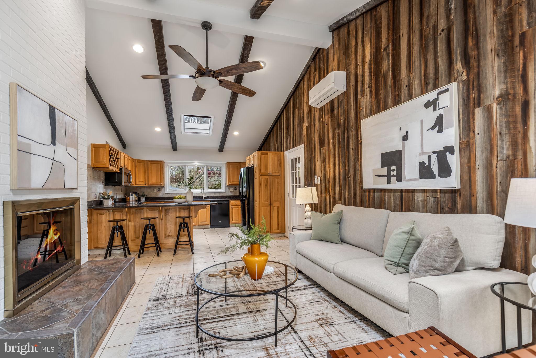
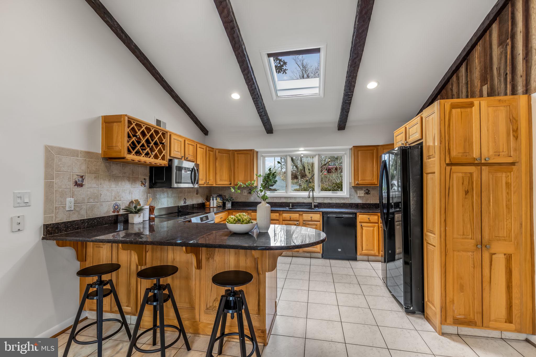
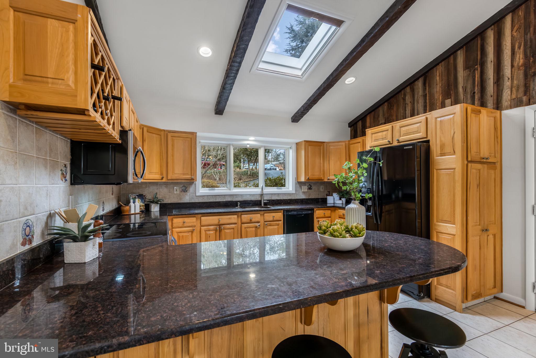
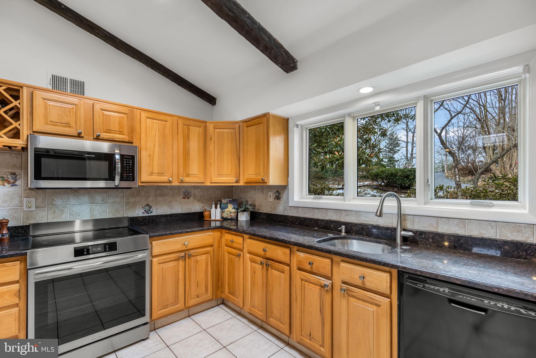
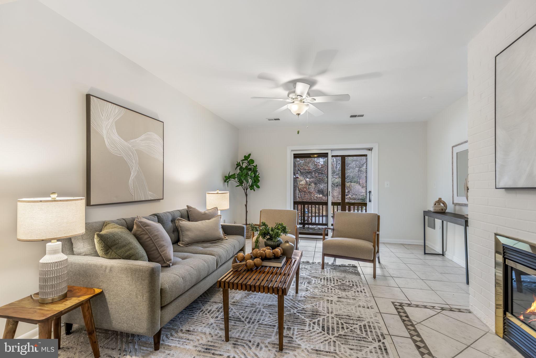
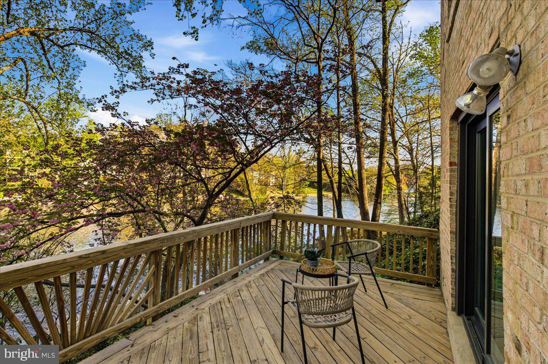
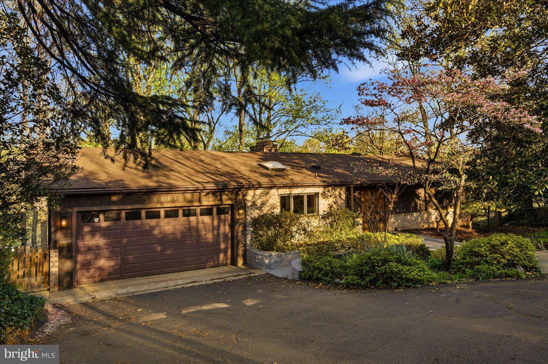
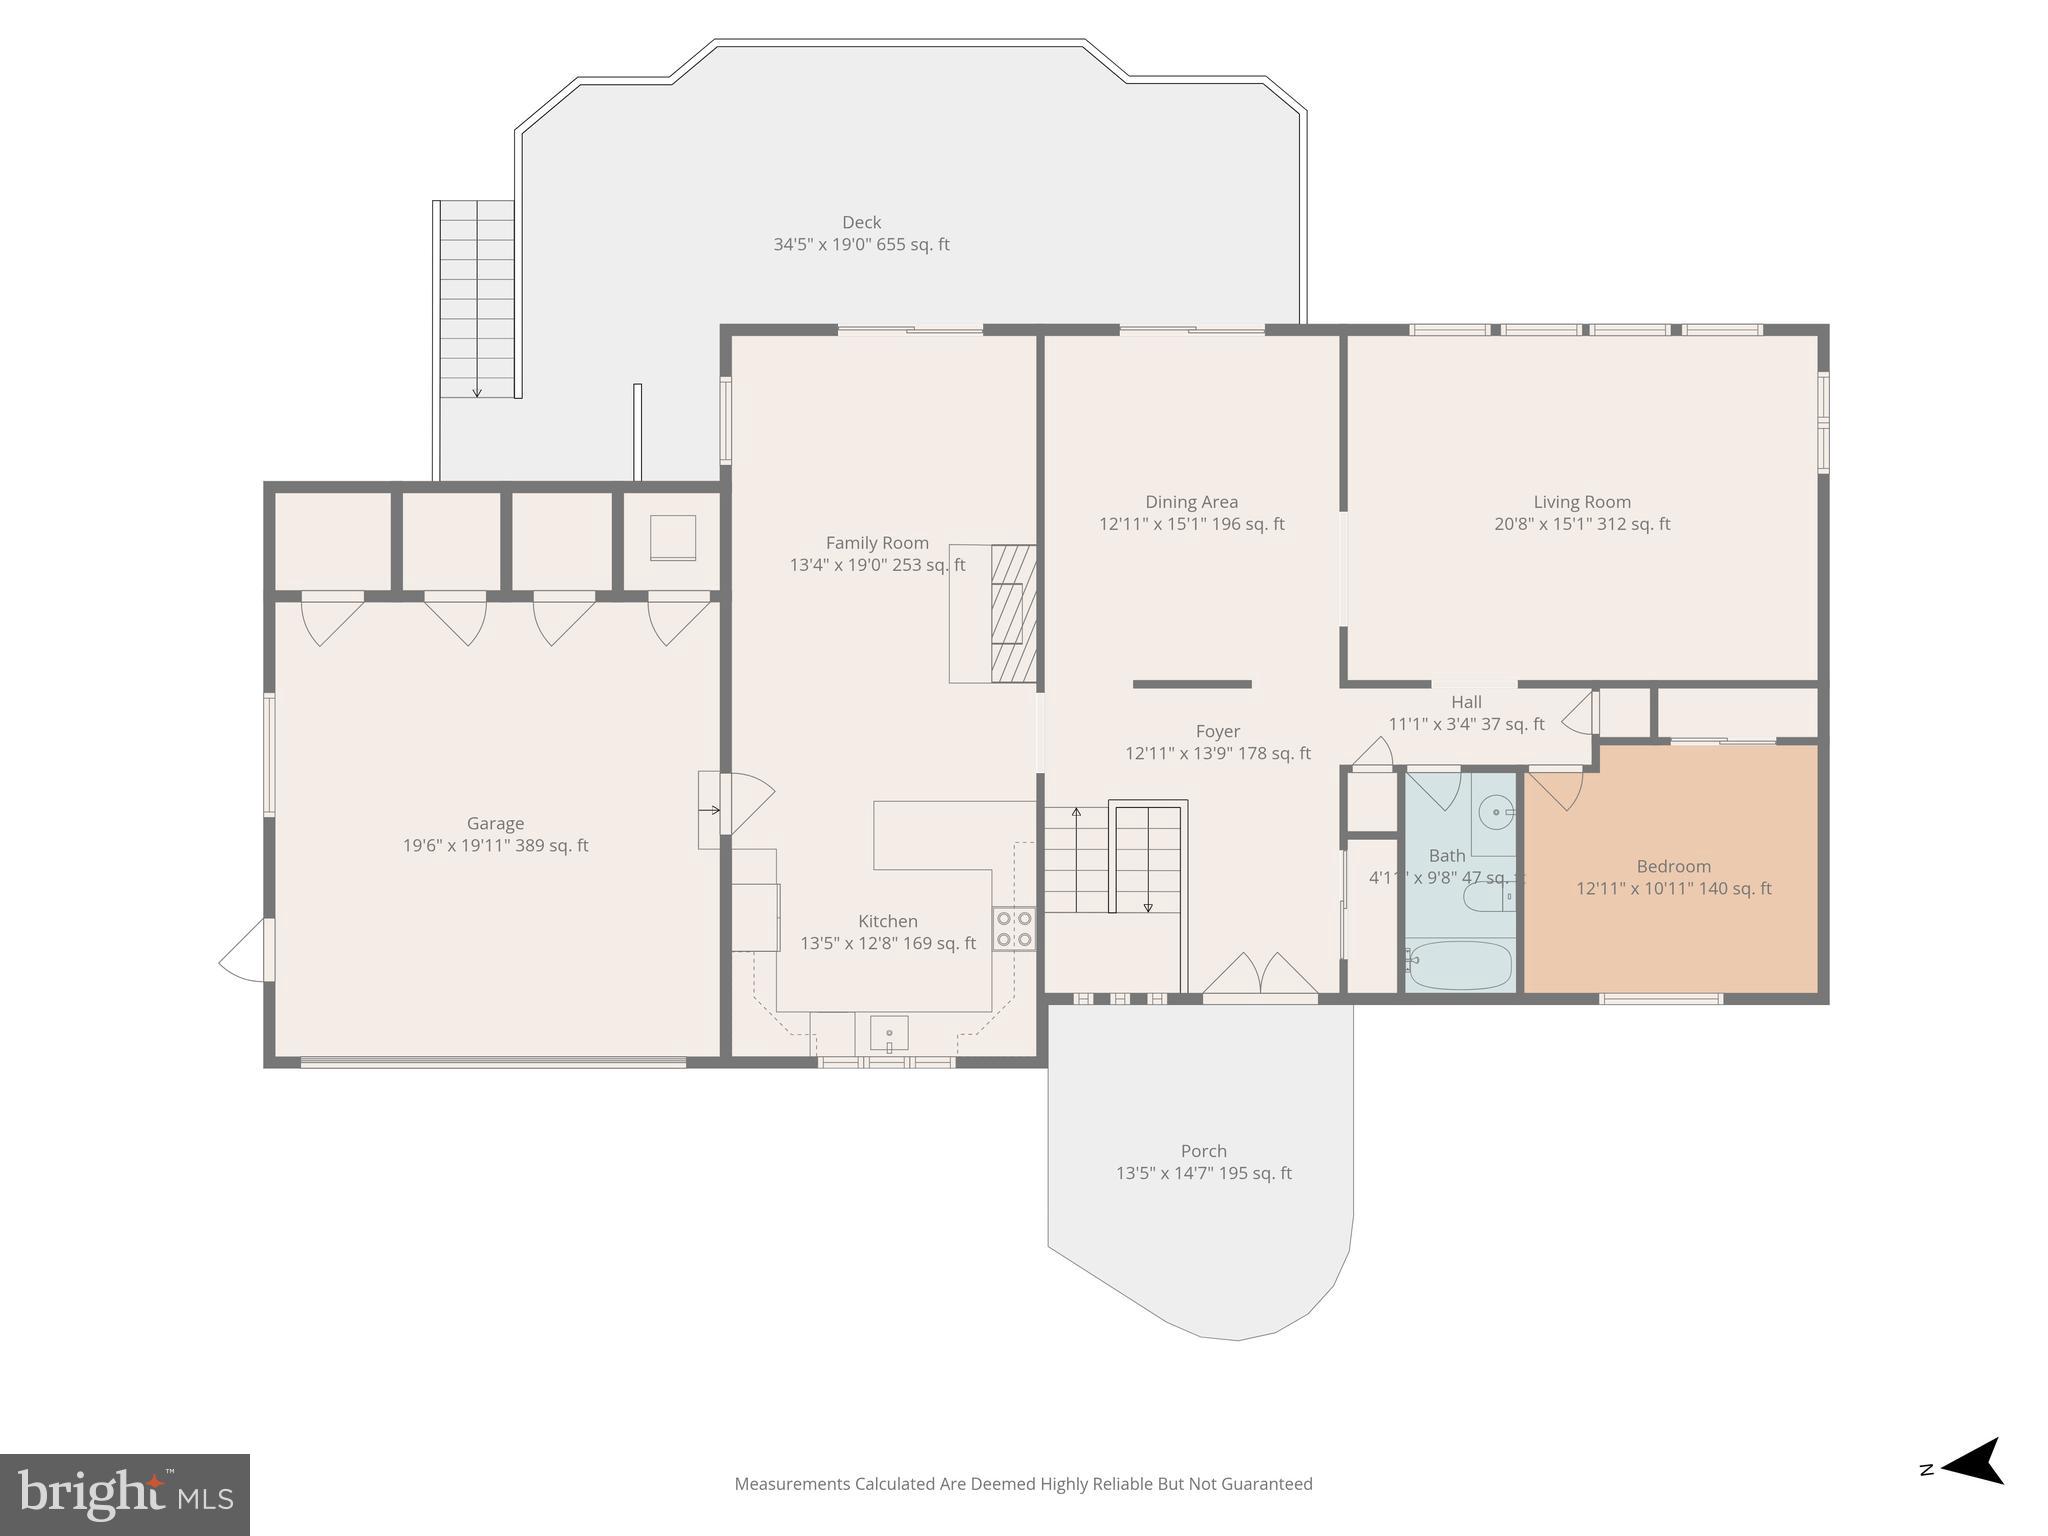
A slate walk leads to double doors and into a light-filled foyer. Cathedral ceilings soar above the main living space, where a wall of glass frames the lake and brings the outdoors in. Hardwood floors, skylights, and clean contemporary lines highlight the home’s architectural character. The updated kitchen features  granite counters and a breakfast bar, and opens to the family room with fireplace with sliding doors leading to the upper deck, creating an easy, open flow for everyday living and entertaining. A main-level bedroom and full hall bath offer flexibility for guests or office space.

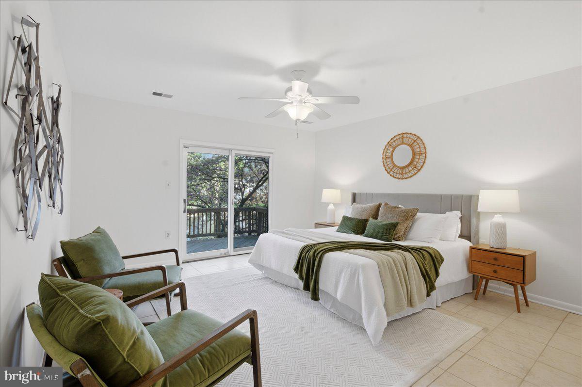
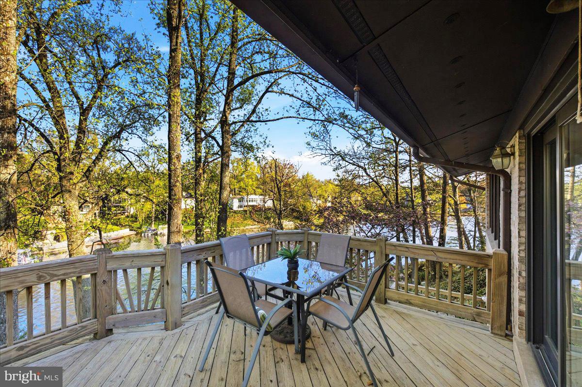
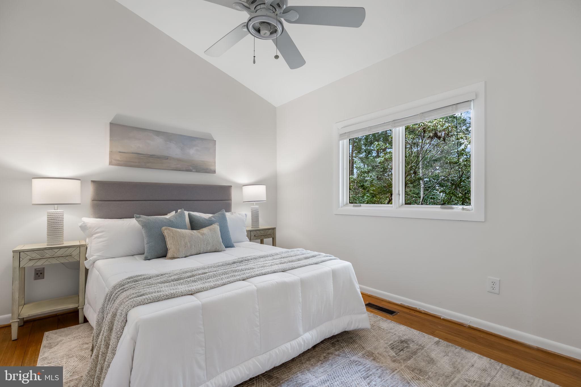
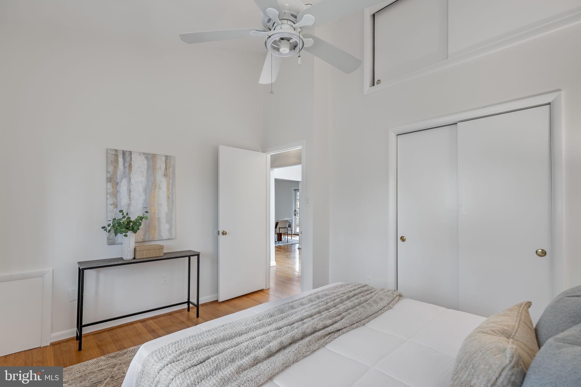
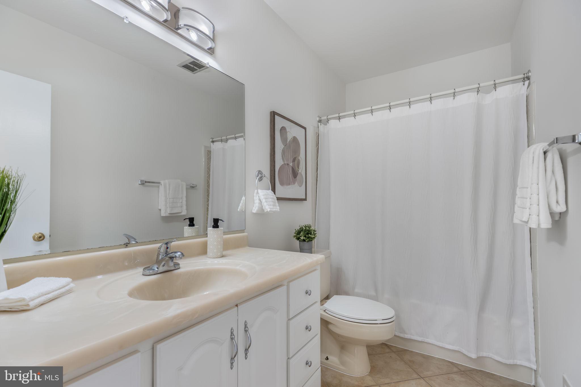
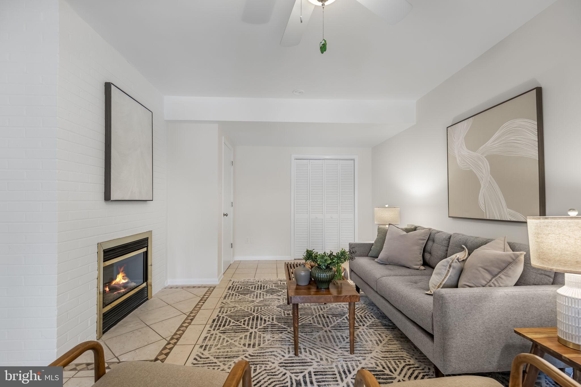
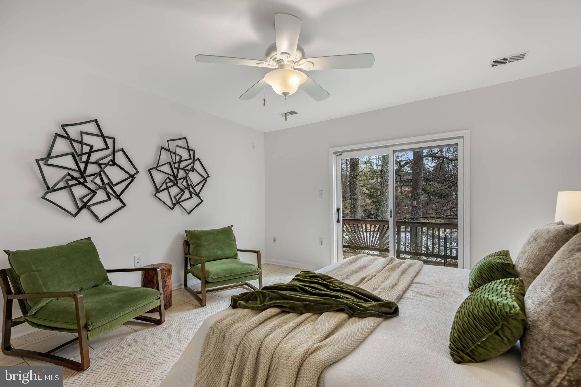
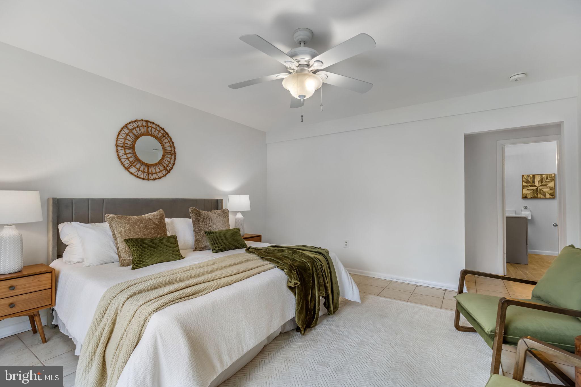
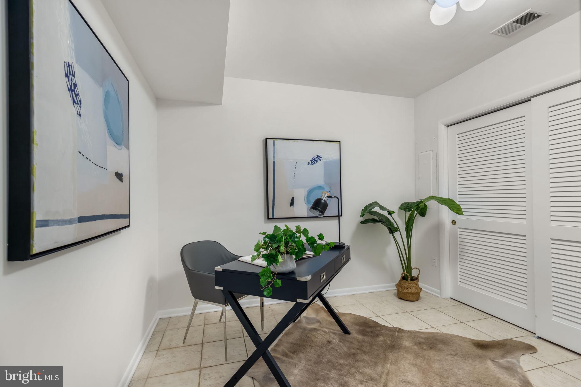
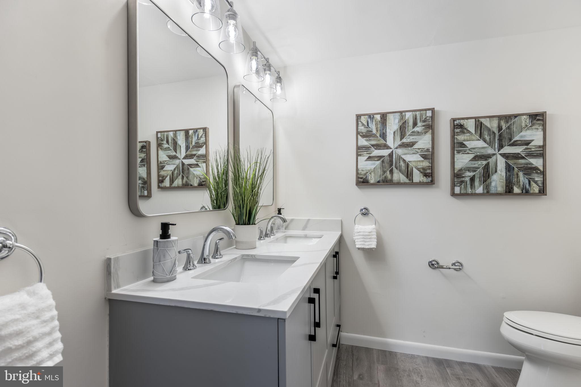
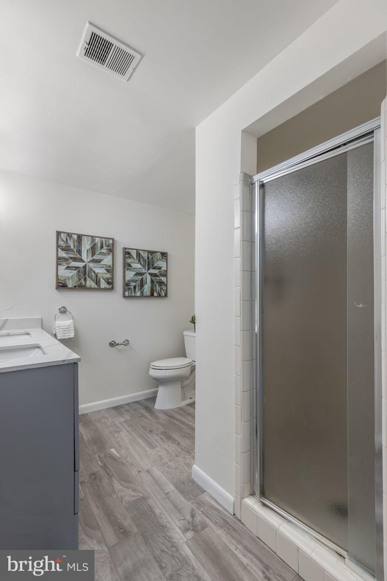
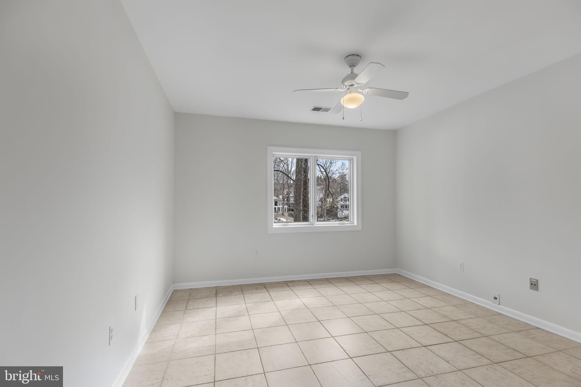
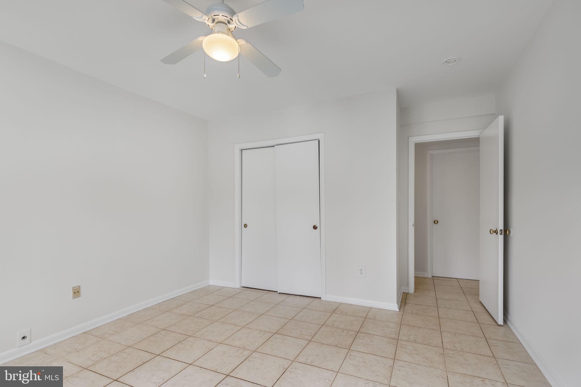
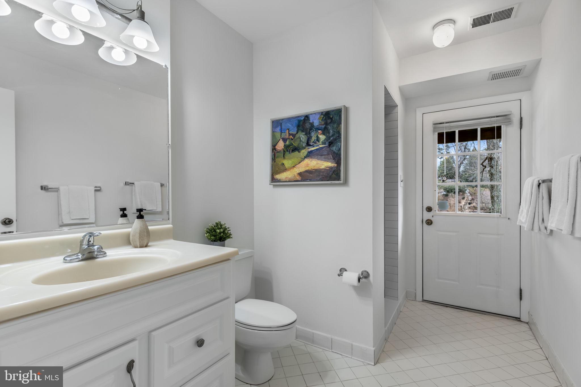
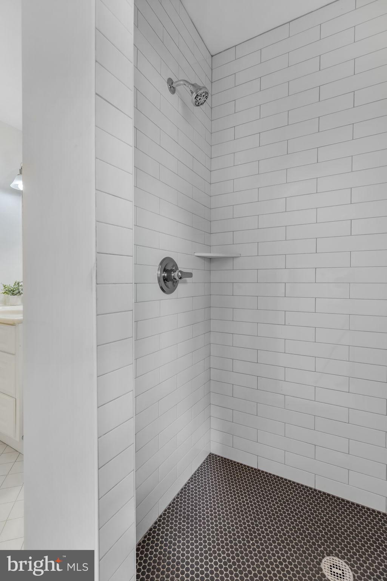
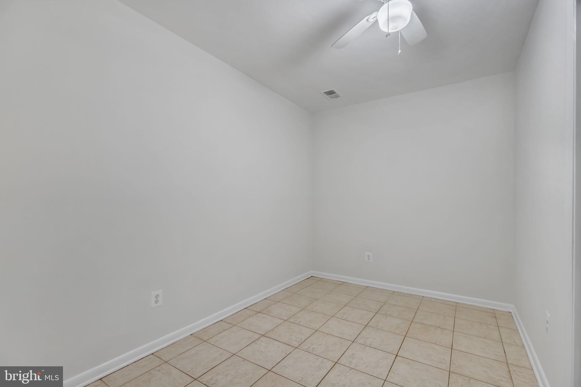
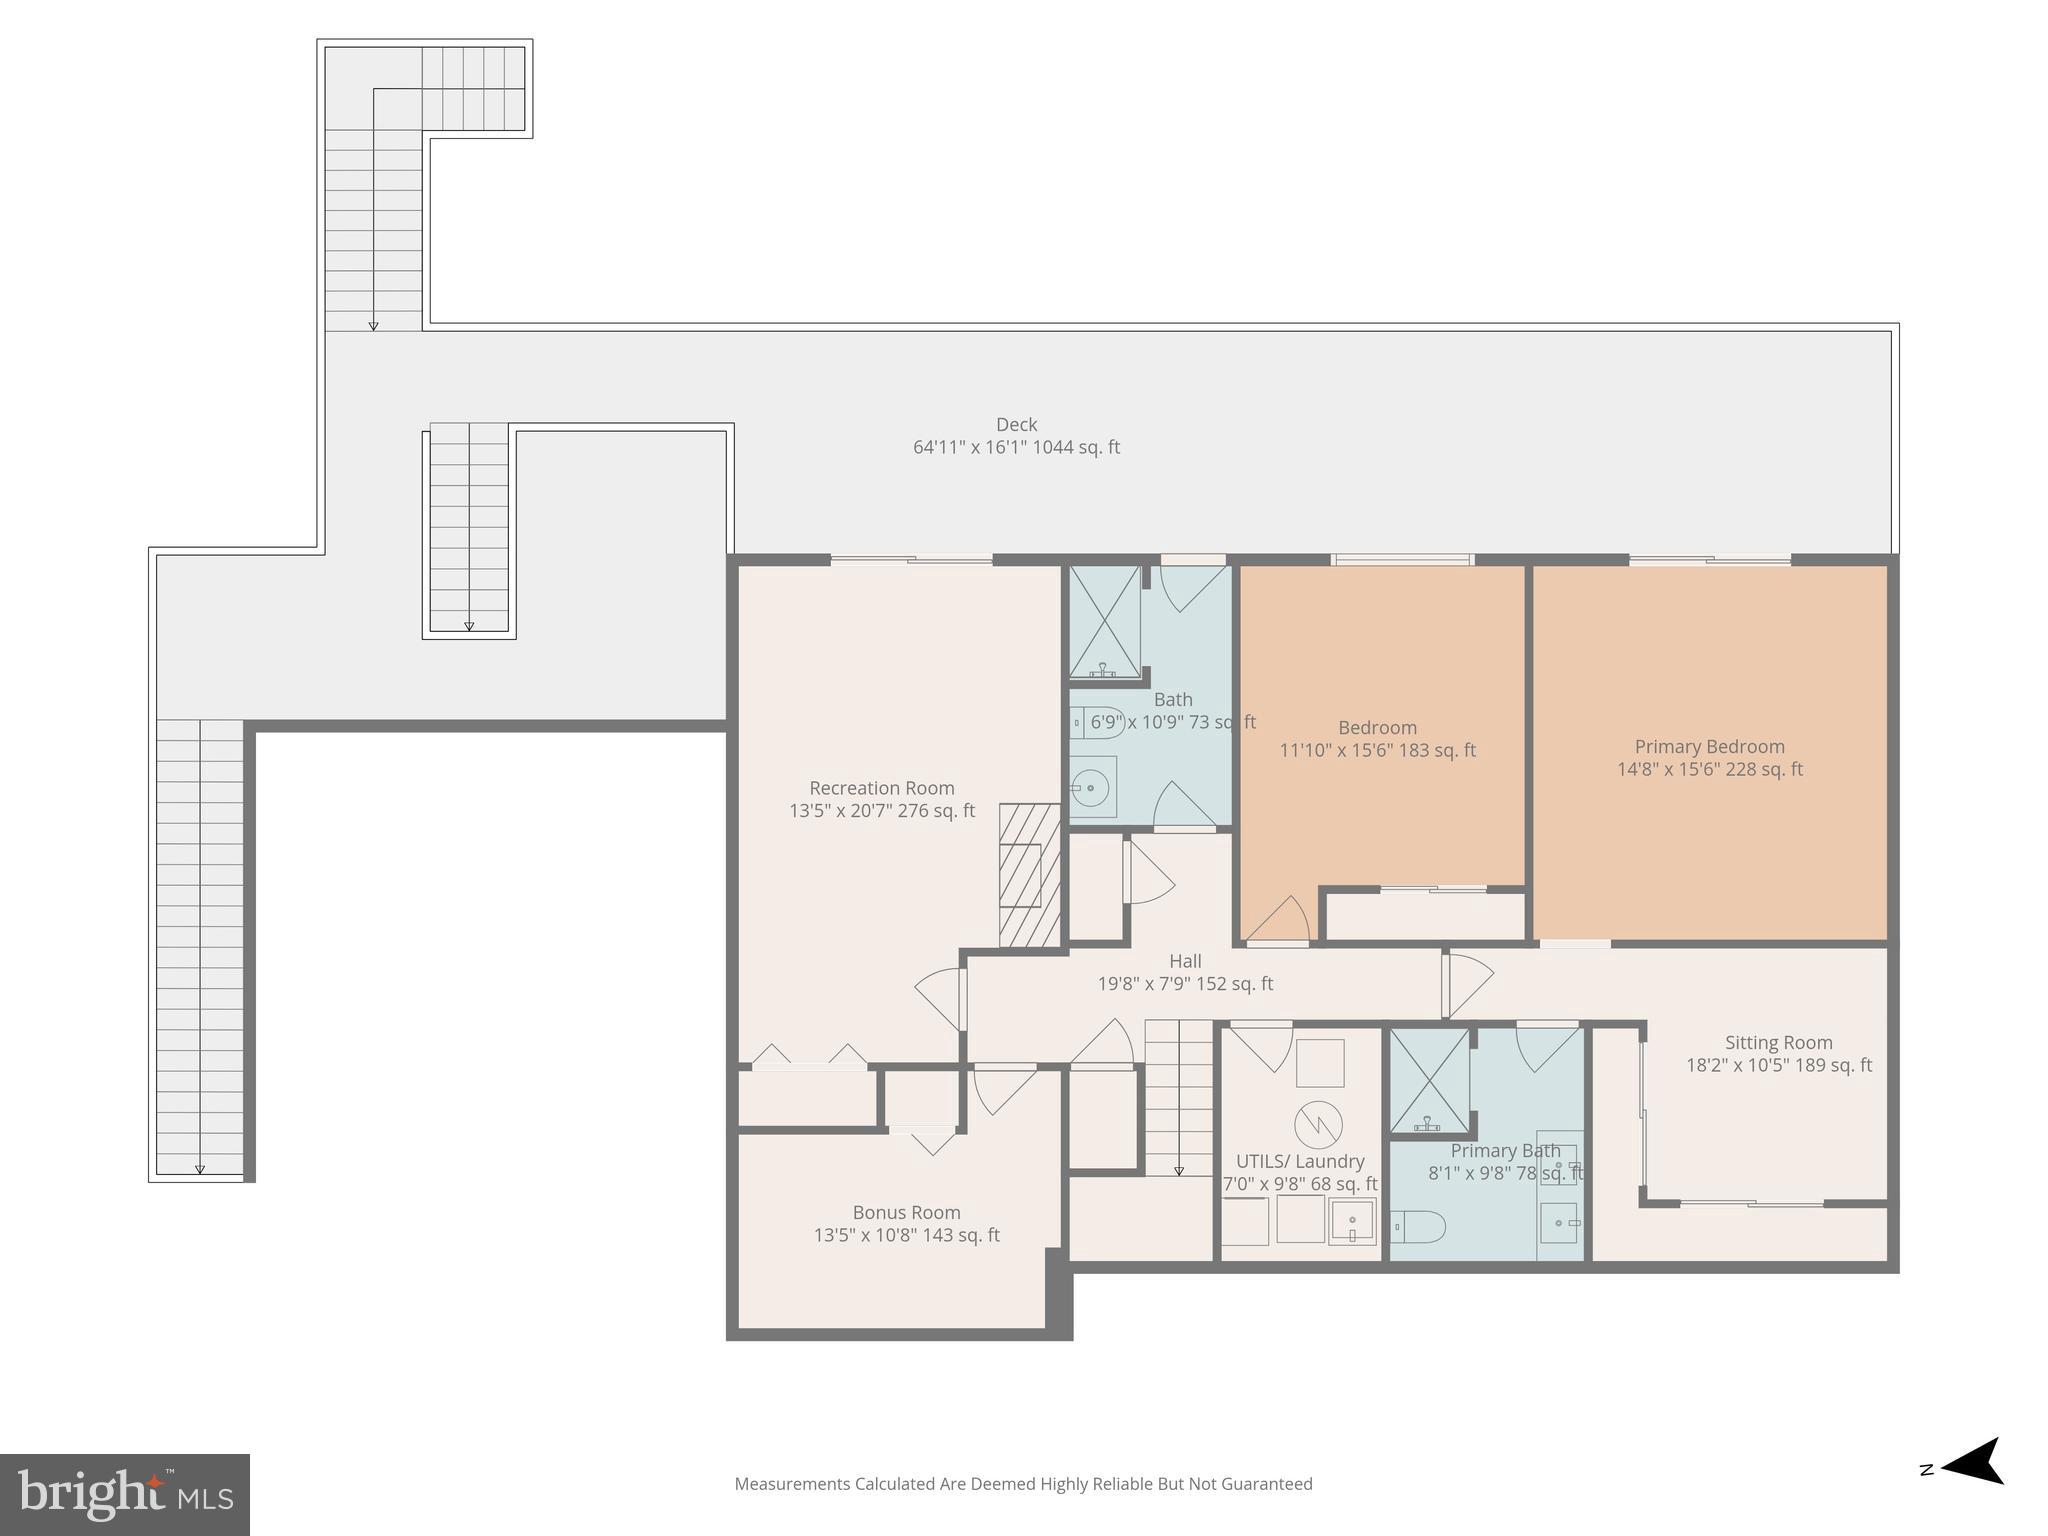
Downstairs, the spacious ensuite primary suite opens directly to the lower level deck and water views beyond, and includes a private sitting/dressing area and updated bath. This level also features the third bedroom, fourth bedroom/recreation room with fireplace, an updated hall bath, laundry, and a bonus room—ideal for hobbies, workouts, or extra storage.

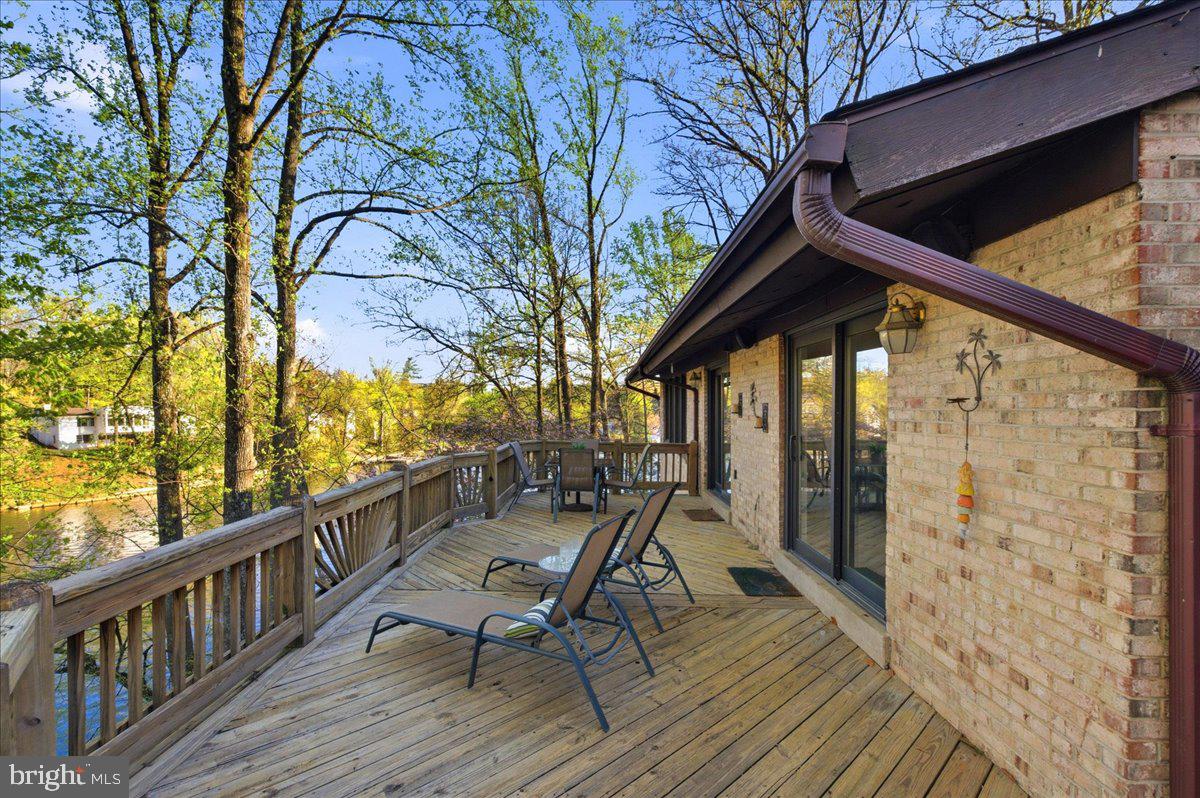
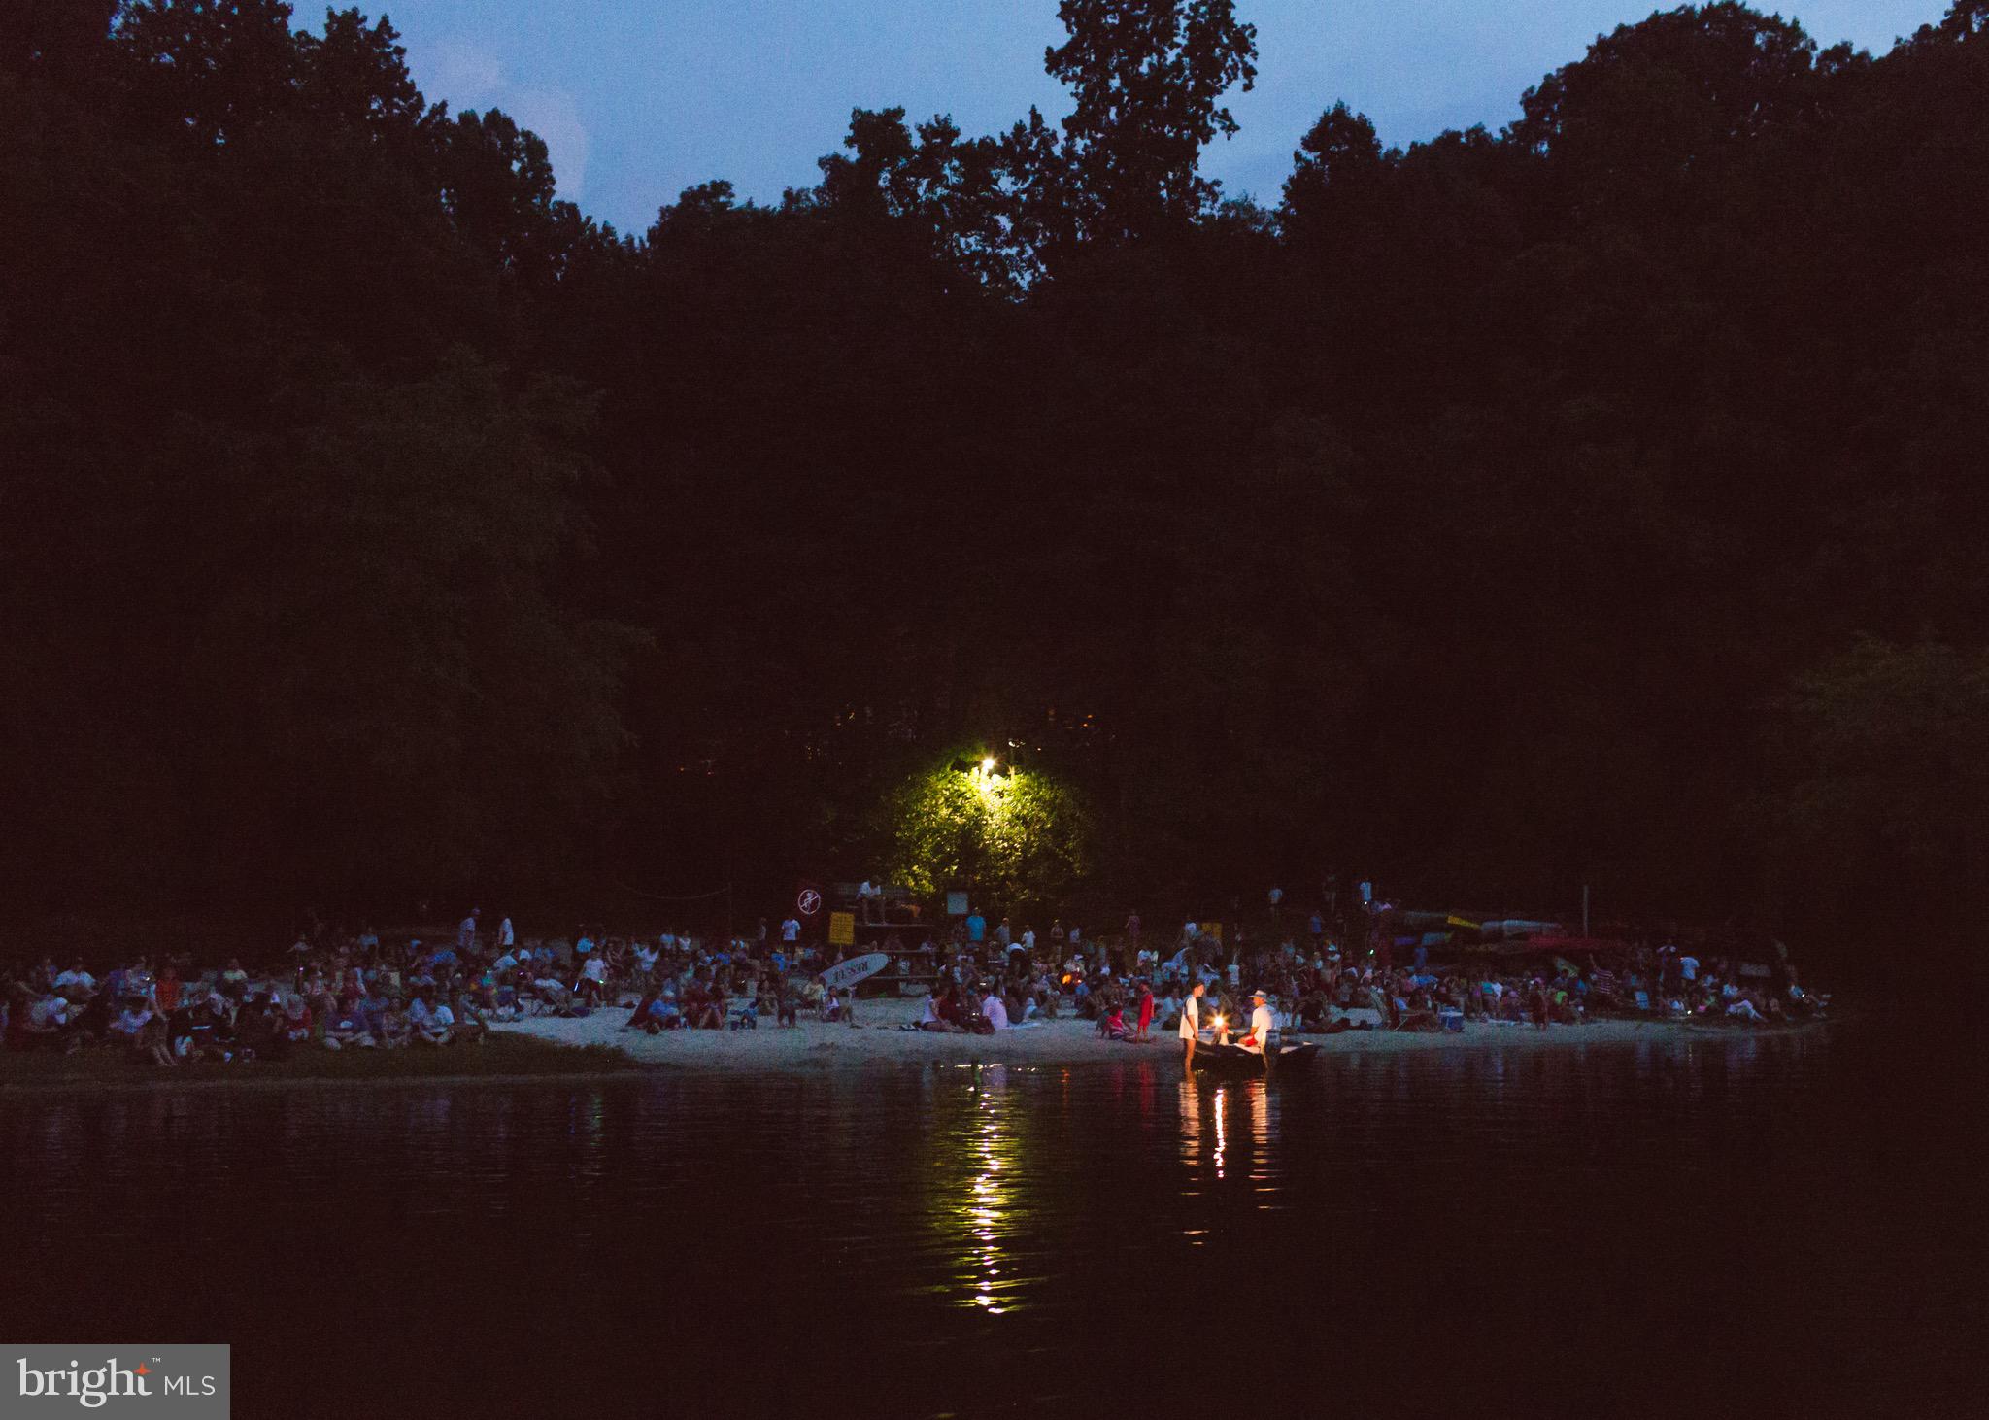
Multiple decks invite you to unwind with morning coffee or sunset dinners overlooking the lake. Swim, fish, or paddle from your private dock, and enjoy landscaped grounds with mature trees and seasonal blooms. A semi-circular driveway and attached two-car garage add everyday ease.

Waterfront living, timeless mid-century design, and an unmistakable sense of calm—this is Lake Barcroft at its best.

6114 BEACHWAY DRIVE

Message successfully sent.

What would you like to know?

What is 3 + 4 ?

I agree to receive email communication and understand I can unsubscribe at any time.

I agree to be contacted by Charis Realty Group - Christine Issler, Broker via call, email, and text for real estate services. To opt out, you can reply 'stop' at any time or reply 'help' for assistance. You can also click the unsubscribe link in the emails. Message and data rates may apply. Message frequency may vary. Privacy Policy

Related Properties

Unrivaled attention to detail in this brand-new construction on a peaceful cul-de-sac in West Falls Church. Natural light floods into the home through its more than 30 windows breathlessly elevating each of the 5 bedrooms and 4.5 baths. The thoughtfully designed living space is entirely above grade- optimized for the convenience and flow of modern living. The home features an open yet discrete floor plan curated with designer finishes, generous living and entertaining spaces, a functional mudroom, and a spacious atrium style family room with wet bar. An oversized, climate-controlled garage with built-in dog wash station adds everyday convenience, while the generous yard provides room to relax, play, and entertain outdoors—all in the peaceful heart of Bel Air with the convenience of retail shops, dining, commuter routes, and the best of Falls Church at your fingertips.
#VAFX2340196

FALLS CHURCH

7102 ALGER ROAD

5 Beds

4 Baths

5,805 Sq.Ft.

$1,797,500

MLS#: VAFX2340196
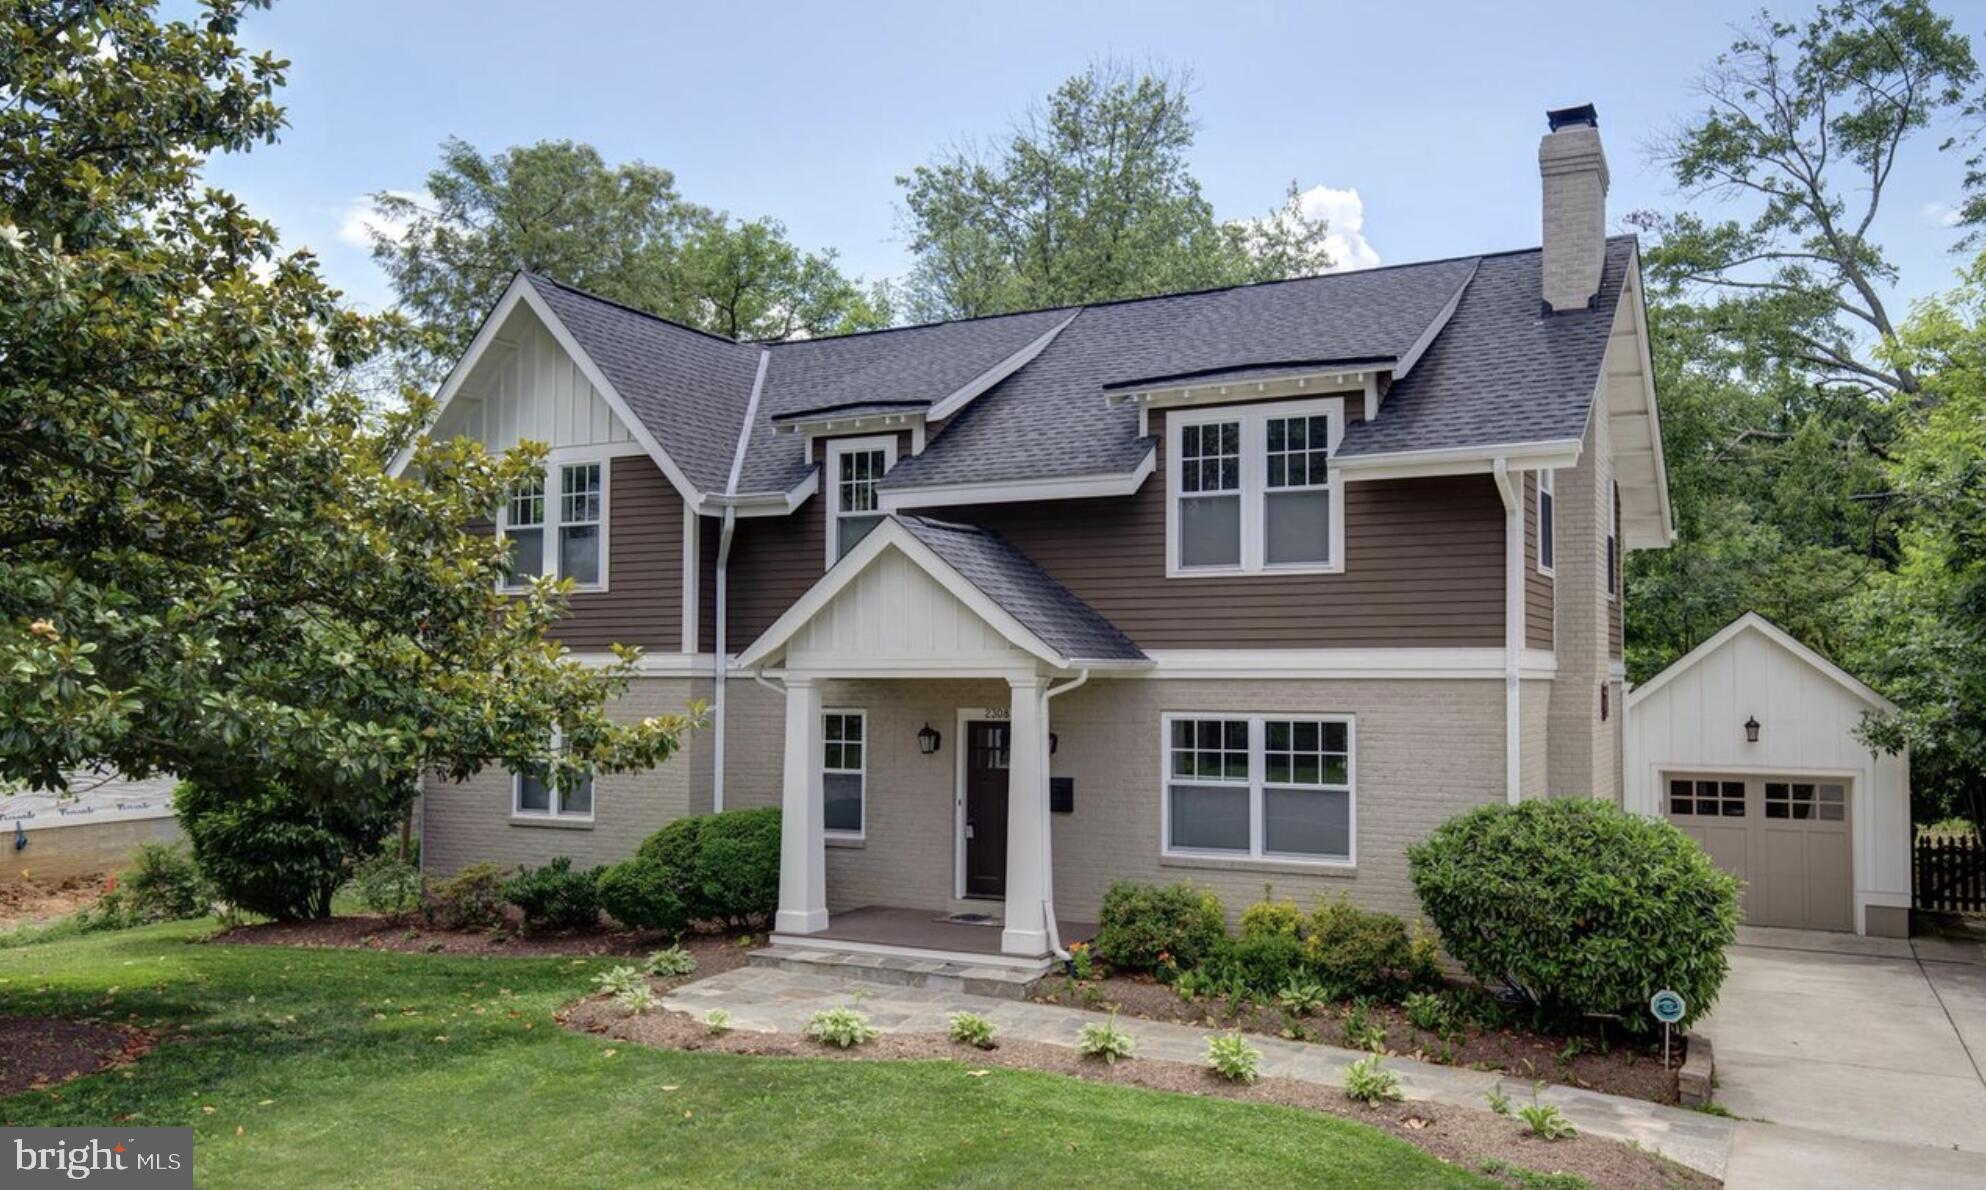
Also available for rent at $5,900 per month.  With the 2nd floor added and major updates completed in 2011, this beautiful, move-in-ready 5-bedroom, 4.5-bath Craftsman home is located in a highly sought-after school district. Filled with natural light, it features a gourmet kitchen with an oversized island, formal dining room, and spacious family room. Enjoy the screened porch, open deck, and large backyard. The upper level consists of four bedrooms, including a primary suite with a walk-in closet and spacious dual shower. With 2,676 sq ft above grade plus a 1,226 sq ft basement featuring a fifth bedroom, office, and flexible living space, this home provides exceptional versatility. Conveniently located just one bus stop away from the Metro and approximately 5 minutes from the City of Falls Church's vibrant Main Street, with its popular restaurants, grocery stores, libraries, and year-round community events, this home provides an exceptional blend of space, style, schools, and location.
#VAFX2324518

FALLS CHURCH

2308 WESTMORELAND STREET

5 Beds

4 Baths

3,902 Sq.Ft.

$1,650,000

MLS#: VAFX2324518

Rare opportunity to own a brand-new, never-occupied townhome in the sold-out Park Avenue Collection in the highly sought-after City of Falls Church. Welcome to 158 N Lee Street, an exceptional four-level Randolph model offering approximately 2,042 square feet, four bedrooms, four full bathrooms, and two inviting outdoor spaces. Designed with a sophisticated contemporary aesthetic, this beautifully appointed home features oak stairs on every level and an impressive kitchen centered around a nearly seven-foot quartz island. Upgraded Monogram and Bosch appliances, abundant cabinetry, and a European-inspired banquette with additional built-in storage create a space that is as functional as it is stylish. Quartz countertops enhance every bathroom, while the spacious primary suite offers a luxurious retreat with an oversized shower and built-in bench. The entry level also features a full bathroom, adding flexibility for guests, a home office, or additional living space. The dramatic fourth level is a true highlight, featuring a bedroom, full bathroom, and private rooftop terrace—an exceptional setting for entertaining, dining al fresco, or simply relaxing outdoors. With its never-lived-in condition, high-end finishes, thoughtfully designed floor plan, and coveted City of Falls Church location, 158 N Lee Street presents a rare opportunity to own a newly completed home in one of the area's sold-out collections. Sophisticated, stylish, and completely move-in ready. Ideally located in the heart of Falls Church City, you’ll enjoy walking distance access to Founders Row, Whole Foods, Trader Joe’s, Harris Teeter, Giant, award-winning farmers market, local boutiques, award-winning restaurants, coffee shops, parks, and the scenic W & OD Trail. Commuters will appreciate the convenience of nearby West Falls Church and East Falls Church Metro stations, along with quick access to I-66, I-495, Route 7 and Route 29
#VAFA2004190

FALLS CHURCH

158 N LEE

4 Beds

4 Baths

2,042 Sq.Ft.

$1,499,000

MLS#: VAFA2004190

Welcome to 1904 Ware Rd, Falls , a stunning, completely rebuilt luxury home in the heart of Falls Church, offering 6 bedrooms, 6 full bathrooms, 1 half bathroom, and an exceptional combination of modern design, quality craftsmanship, and an unbeatable location.

From the moment you pull up, this home makes a statement. Its striking exterior, beautiful architectural details, and thoughtfully designed landscaping create incredible curb appeal and set it apart from the rest. Step through the front door into an impressive two-story foyer, where soaring ceilings, abundant natural light, and beautiful 4-inch-wide hardwood floors immediately capture your attention.

At the heart of the home is an incredible chef's kitchen, featuring beautiful quartz countertops, premium Sub-Zero refrigeration, high-end Miele appliances, and generous space for cooking, gathering, and entertaining. A separate butler's pantry adds even more convenience, making this kitchen as functional as it is beautiful.

Every inch of this home has been thoughtfully designed, with modern finishes, spacious bedrooms, and beautifully appointed bathrooms. **All six bedrooms feature their own private en-suite bathrooms**, offering exceptional comfort and privacy for family members and guests alike. Two separate laundry rooms add another level of convenience, while the home's spacious layout provides plenty of flexibility for everyday living and entertaining.

LOCATION, LOCATION, LOCATION! Situated approximately one mile from Tysons, you'll have some of Northern Virginia's best shopping, dining, and entertainment practically at your doorstep. Enjoy easy access to Washington, D.C., Dulles International Airport, and major commuter routes, making this an ideal location for anyone looking for luxury without sacrificing convenience.
Don't miss your opportunity to own one of Falls Church's newest luxury homes! Join us for our exclusive Grand Opening on Saturday, October 10th, from 1–3 PM, and experience everything 1904 Ware Rd has to offer!
#VAFX2344012

FALLS CHURCH

1904 WARE ROAD

6 Beds

6 Baths

5,300 Sq.Ft.

$1,949,000

MLS#: VAFX2344012

***OPEN HOUSE SAT OCT 17TH 11AM to 1PM*** Welcome to 7505 Magarity Rd — a stunning, newly built home ideally situated for convenience, community, and lifestyle. Imagine starting your day with a short walk to Safeway, commuting effortlessly via the nearby McLean Metro, or enjoying an evening out in vibrant Tysons Corner, just minutes away. This home also sits within the coveted Marshall High School pyramid, offering excellent educational opportunities for your family.

Boasting nearly 6,000 sq. ft. of thoughtfully designed living space by a renowned builder, this residence combines luxury with functional layout. The main level features a bright, open floor plan where the expansive family room flows seamlessly into a sunlit sunroom and the gourmet kitchen — the true heart of the home. The chef’s kitchen includes a massive center island, stainless steel appliances, double wall ovens, a gas cooktop, a butler’s pantry, and a spacious walk-in pantry. Convenient features like formal and informal coat closets, a welcoming mudroom, and a main-level bedroom with private ensuite make hosting guests or accommodating multigenerational living effortless.

Upstairs, the serene primary suite offers a private sitting room for morning coffee or evening relaxation. Three additional bedrooms and three full bathrooms provide ample space for family and guests. The walk-out lower level is perfect for entertaining, with a large recreation room, exercise area, storage, and an additional bedroom with a full bath — ideal for a home office or visiting family. Nine-foot ceilings on both upper and lower levels enhance the sense of openness throughout.

Additional highlights include a newly installed fence, a builder’s warranty, and the seller’s willingness to offer a 2-1 rate buy down to help make financing even more attractive. With a motivated seller and potential mortgage savings available, this is your opportunity to own a home where luxury, location, and lifestyle intersect.
#VAFX2328786

FALLS CHURCH

7505 MAGARITY ROAD

6 Beds

5 Baths

6,247 Sq.Ft.

$1,900,000

MLS#: VAFX2328786

New on site 2 days ago
Thoughtfully constructed, beautifully appointed, and surrounded by meticulously cultivated grounds, this distinctive 2017 residence offers an exceptional combination of modern comfort, architectural character, and effortless living. Set on a private, nearly one-third-acre corner lot in a peaceful, welcoming neighborhood, the home enjoys convenient access to West Falls Church Metro and the highly sought-after Haycock Elementary, Longfellow Middle, and McLean High School pyramid. <BR><BR> WHAT MAKES THIS PROPERTY STAND OUT? <BR> Designed to maximize natural light and everyday functionality, nearly all of the home’s finished living space is above grade, creating bright, inviting interiors throughout. The thoughtfully conceived floor plan features five generously proportioned bedrooms, each with its own full en-suite bathroom and walk-in closet; an exceptional arrangement offering privacy, flexibility, and comfort for residents and guests alike. <BR><BR> The uppermost level provides additional versatility with a spacious den, dedicated storage room, and a conveniently located laundry room. Nine-foot ceilings, generous hallways, and open living spaces contribute to the home’s airy, welcoming atmosphere. <BR><BR> Distinctive interior appointments include custom built-in cherry bookcases, a Restoration Hardware crystal chandelier, an elegant Jonathan Adler dining room chandelier, and custom motorized window shades from The Shade Store. A gourmet kitchen with a generous island, breakfast area, and pantry provides an inviting setting for daily living and entertaining. Thoughtful conveniences include custom mudroom shelving and a butler’s pantry with rough-in plumbing for an additional sink or refrigerator. <BR><BR> High-quality Pella windows and durable, low-maintenance James Hardie siding reflect an investment in quality and ease of ownership. <BR><BR> A BEAUTIFULLY ESTABLISHED LANDSCAPE <BR> The home’s grounds represent a decade of thoughtful investment, professional landscaping, and careful cultivation. Mature ornamental and flowering trees have been strategically positioned to frame picturesque views from the home’s windows, providing layered greenery, natural beauty, and successive blooms from spring through fall. <BR><BR> Attractive retaining walls, charming picket fencing, and low-maintenance garden beds create a beautifully established outdoor setting. An automated irrigation system simplifies upkeep, allowing the gardens to flourish with minimal maintenance. <BR><BR> A long, level driveway leads to the oversized two-car garage, while a separate front driveway provides additional convenient parking for visitors. <BR><BR> WHAT MAKES THIS LOCATION STAND OUT? <BR> The peaceful setting is complemented by outstanding convenience. West Falls Church Metro’s Orange Line is approximately one mile away, easy access to major commuting routes, and the region’s airports, while nearby Haycock Longfellow Park provides a convenient destination for outdoor recreation. <BR><BR> Wegmans, Trader Joe’s, Whole Foods, and Balducci’s are a short drive, as are restaurant destinations along Broad Street and at Founders Row, Tysons, Mosaic District, Ballston, Clarendon, and McLean. Shopping at Tysons, multiple country clubs, Virginia Hospital Center, and INOVA Fairfax and Georgetown University are also within easy reach.
#VAFX2345686

FALLS CHURCH

2300 BRILYN PLACE

6 Beds

5 Baths

4,005 Sq.Ft.

$1,950,000

MLS#: VAFX2345686

Meet the Builder Event here this Saturday October 17 from 10am to 12pm. Builder, engineer, site services crew, and construction lender on hand to answer your questions. Special Q&A session taking place at 11am. Whether you are looking to buy this home or interested in building....this event is for you!
Discover the charm of this stunning Craftsman-style home in the desirable Brilyn Park community. Completed in 2026 by longtime local builder New Dimensions, Inc. This home features 5,580 sqft of smartly designed living space, with form and function kept top of mind. 6 bedrooms + 6 full bathrooms, with a main level flex suite, comfortable living comes standard. Additional highlights include a front porch, Formal Dining Room, Family Room with coffered ceilings and a gas fireplace, 2-car garage, and a rear covered porch. Close to top tier schools, commuting routes, metro stop, and all that downtown Falls Church has to offer.
#VAFX2337830

FALLS CHURCH

2315 GREAT FALLS STREET

6 Beds

6 Baths

5,895 Sq.Ft.

$1,999,990

MLS#: VAFX2337830

New on site 1 day ago
This extraordinary, private estate home, beautifully sited on over an acre of stunning property , is a masterpiece of understated elegance and modern design, unlike anything you've ever seen.  Located inside the Beltway just minutes from The Little City of Falls Church in the highly desirable Malbrook neighborhood, this light-filled mid-century rambler with masterful two-story addition and two car garage was completely renovated and reimagined in 2008 by renowned Old Town architect Robert "Bud" Adams. Primarily one level living with over 4,200 square feet of finished space, the home offers 4-5 bedrooms and 4 full baths with a seamless integration of the full feng shui principles of harmony and balance with classic mid-century modern design: clean lines offset by warm finishes.  Every detail was meticulously crafted including compress and release foyer (an architectural design principle popularized by Frank Lloyd Wright), trim-less plastered walls, stained concrete floors, a wall of patina’d copper and views of nothing but trees from every window. The total renovation down to the studs includes new plumbing, in-floor radiant heating, updated electrical and HVAC, and an architectural shingle 100-year roof.

There are surprises and custom details at every turn. In the living room, the striking copper wall around the fireplace  adds a touch of artistic charm, while the expansive picture window frames the beautiful view of the front yard. Living and entertaining areas include a spacious eat-in kitchen, step down family room, fabulous dining room with custom hearth style fireplace with copper hood and bar area, and additional seating area with magnificent wall of windows overlooking the breathtaking , private backyard. 

The two-story addition includes a dream primary suite and a large home office with incredible views.  There's even unfinished, plumbed space ready for additional laundry or bath, allowing endless possibilities for customization. Whether you're drawn to the masterful design of mid-century modern architecture or the serene natural setting, this home was built to be a sanctuary. The mature trees and professional landscaping on the 1.18-acre property create a peaceful, private retreat just minutes from Washington DC, Arlington, Tysons Corner, The Congressional School, I-66, I-495 and both major airports.
Don’t miss this exceptional opportunity!
#VAFX2346468

FALLS CHURCH

3439 MALBROOK DRIVE

5 Beds

4 Baths

4,200 Sq.Ft.

$1,950,000

MLS#: VAFX2346468

New on site today
LOCATION! LOCATION! LOCATION! This stunning contemporary residence, completed in 2024 and featuring a major renovation in 2026, offers an unparalleled blend of luxury and comfort. Nestled on a generous 0.31-acre lot, the property backs to serene trees, providing a private oasis just moments from modern conveniences. Step inside to discover an inviting open floor plan adorned with exquisite crown moldings and rich hardwood floors. The gourmet kitchen is a chef's dream, equipped with stainless steel appliances, a six-burner stove, and upgraded countertops, perfect for entertaining. The spacious family room, complete with a cozy fireplace, seamlessly connects to the dining area, creating an ideal space for gatherings. With five well-appointed bedrooms and four full bathrooms, including two half baths, this home ensures ample space for relaxation and privacy. The luxurious master suite features a walk-in closet and an en-suite bath, while additional bedrooms offer comfort and style. Enjoy outdoor living on the expansive deck, perfect for al fresco dining or simply soaking in the tranquility of the landscaped rear yard. The attached garage provides convenient access, complemented by additional driveway parking. This residence is not just a home; it's a lifestyle, offering a harmonious blend of elegance and functionality in a peaceful setting. Experience the epitome of modern living in this exquisite property, where every detail has been thoughtfully curated for your enjoyment. Be the 1st home owner of this sweet home. Appraisal is $1.6M.
#VAFX2346494

FALLS CHURCH

3857 PINEWOOD TERRACE

5 Beds

4 Baths

5,904 Sq.Ft.

$1,549,900

MLS#: VAFX2346494
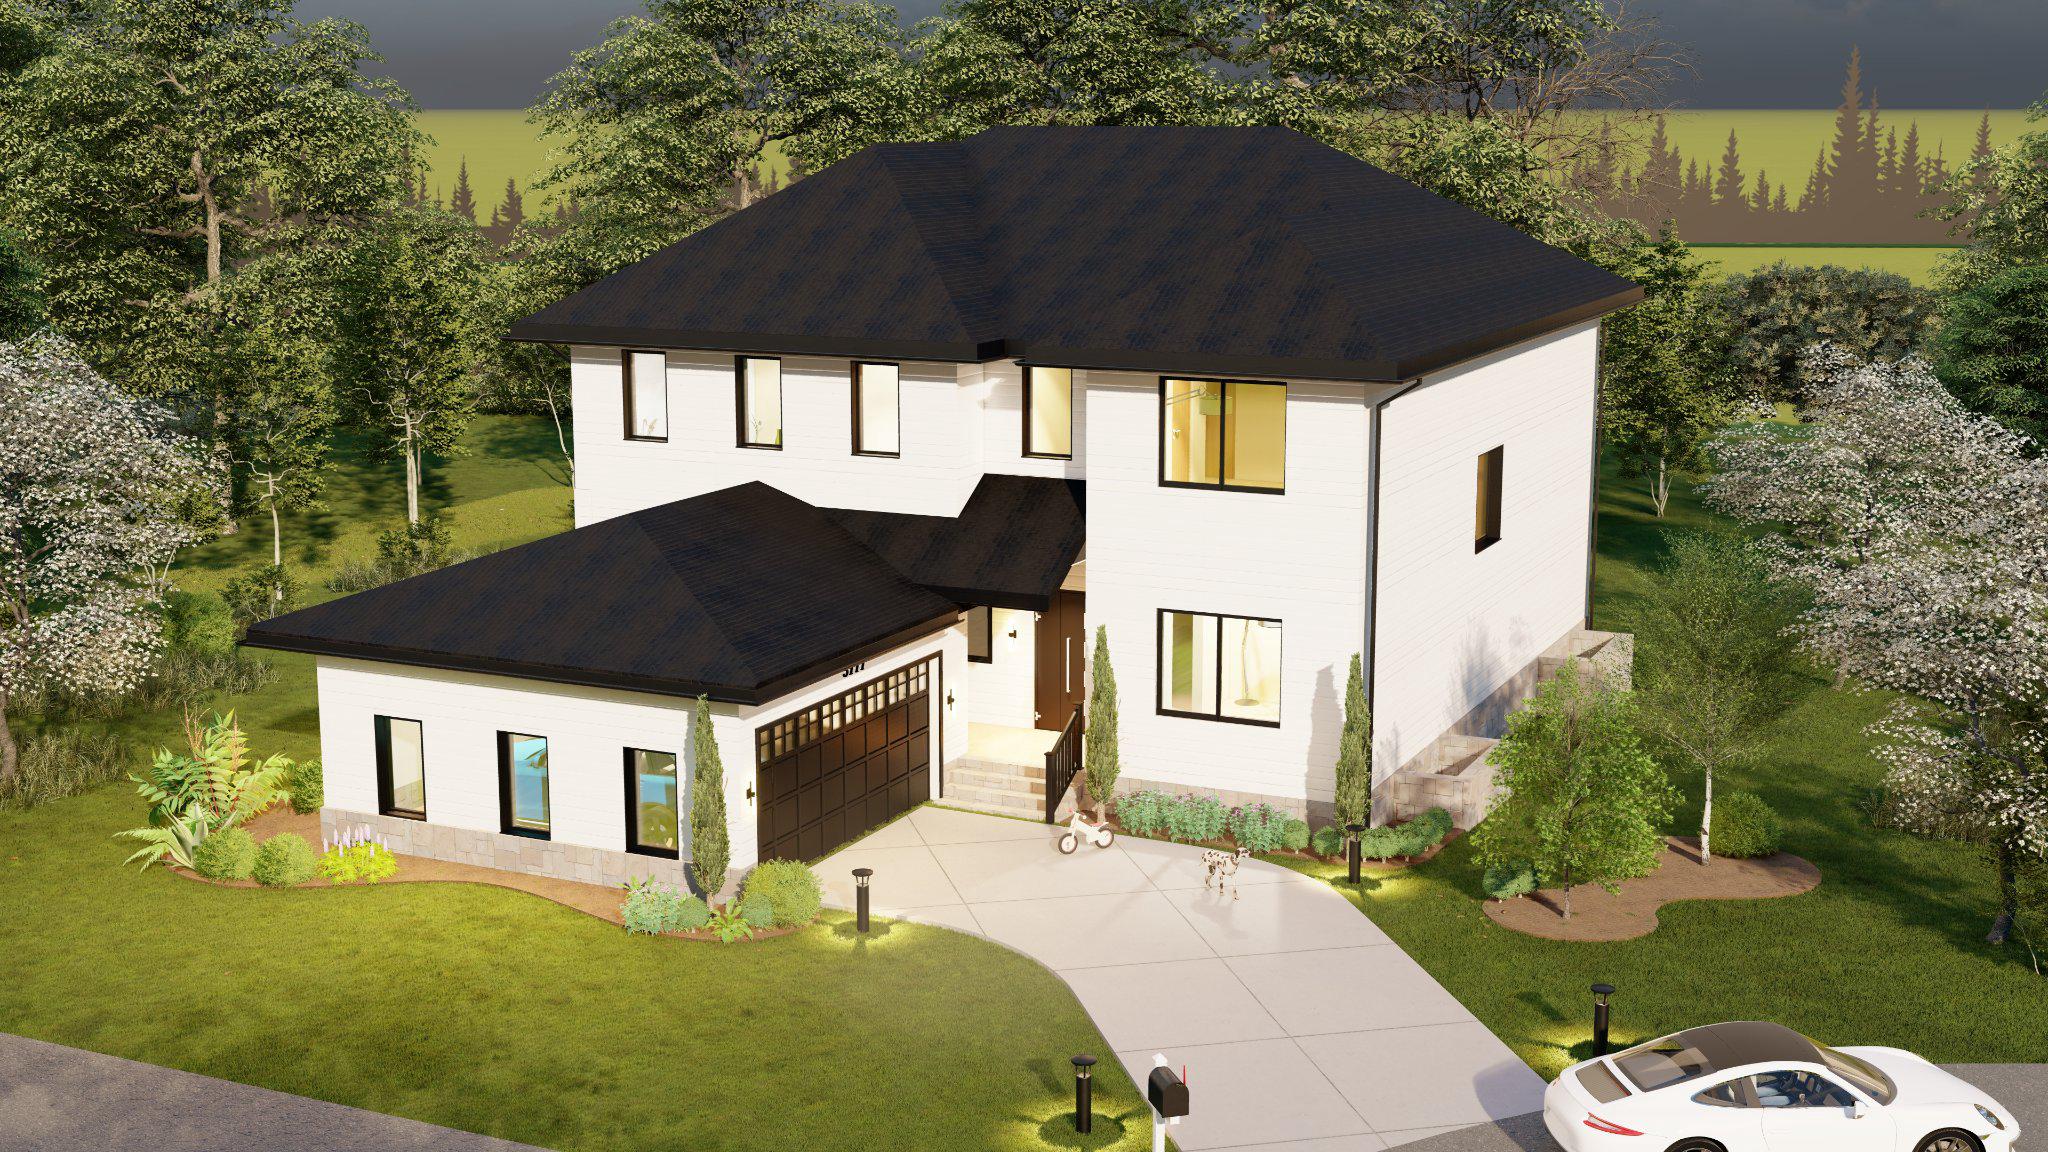
Discover an exceptional opportunity to build a custom luxury home in the heart of Falls Church. This thoughtfully designed residence blends timeless architecture with modern elegance—and offers buyers the rare chance to personalize finishes and selections.

The home’s striking curb appeal is showcased in the architectural elevations (see plans), featuring a balanced two-story design with a welcoming covered front porch, clean lines, and a spacious rear deck ideal for entertaining. The exterior combines premium materials and refined detailing for a sophisticated, lasting impression.
Inside, the home is designed for both comfort and upscale living:
• 10-foot ceilings on the main level 
• Wide-plank engineered hardwood flooring throughout all levels 
• Open-concept layout with expansive living and dining spaces 
The gourmet kitchen will be a true centerpiece, appointed with custom cabinetry, quartz or granite countertops, and high-end appliances, flowing seamlessly into the family room and outdoor deck—perfect for indoor-outdoor living.
Retreat to luxurious bedroom suites and spa-inspired bathrooms featuring:
• Frameless glass showers and freestanding soaking tubs 
• Designer tilework and LED mirrors 
• Premium fixtures and finishes throughout 
The fully finished basement offers incredible flexibility with a wet bar, media room, en-suite bedroom, rec room, gym and additional living areas, all finished to the same high standards as the upper levels.
Built with modern convenience and efficiency in mind:
• Two-zone HVAC system with Nest thermostats 
• Over 200 recessed LED lights 
• Pre-wired for whole-home audio, security cameras, and high-speed internet 
• High-performance insulation and quality structural construction 

Enjoy outdoor living with a rear deck, landscaped yard, and thoughtfully designed exterior spaces, all enhancing the home’s functionality and appeal.
📍 Ideally located in Falls Church, just minutes from major commuter routes, shopping, dining, and top-rated schools—offering both convenience and a quiet residential setting.
✨ Act now to customize finishes and create a truly one-of-a-kind home tailored to your lifestyle.
#VAFX2305934

FALLS CHURCH

3111 CARROLL PLACE

6 Beds

6 Baths

5,589 Sq.Ft.

$1,699,000

MLS#: VAFX2305934

Send a message

Message successfully sent.

Your message

What is 3 + 4 ?

Reason for contacting?

I agree to receive email communication and understand I can unsubscribe at any time.

I agree to be contacted by Charis Realty Group - Christine Issler, Broker via call, email, and text for real estate services. To opt out, you can reply 'stop' at any time or reply 'help' for assistance. You can also click the unsubscribe link in the emails. Message and data rates may apply. Message frequency may vary. Privacy Policy

Sign Out

Virtual Assistant

Would you like to take the next step with this property? We can help you schedule a showing or virtual tour, or send you more details.

Yes, I would like more information.

Thank You for Your Reply, One of Our Agents will contact you as soon as possible

No, maybe later.

Thank you, you can always contact me via email, phone number or through the contact form.

Realhub AI

Lucy - Your AI-Powered Realtor

Update Your Temporary Password

Personalize your search

Enter your email and we'll notify you immediately when new listings match what you're looking for.

or enter email address

Already have an account ? Login here

Continue your home search

I agree to receive communications and understand I can unsubscribe at any time.

I agree to be contacted by Charis Realty Group - Christine Issler, Broker via call, email, and text for real estate services. To opt out, you can reply 'stop' at any time or reply 'help' for assistance. You can also click the unsubscribe link in the emails. Message and data rates may apply. Message frequency may vary. Privacy Policy

Already have an account ? Login here

We use cookies

We use cookies primarily for analytics to enhance your experience. By accepting, you agree to our use of these cookies. You can manage your preferences or learn more about our cookies policy.