


Property
Beds
5
Full Baths
4
1/2 Baths
2
Year Built
2024
Sq.Footage
5,904
LOCATION! LOCATION! LOCATION! This stunning contemporary residence, completed in 2024 and featuring a major renovation in 2026, offers an unparalleled blend of luxury and comfort. Nestled on a generous 0.31-acre lot, the property backs to serene trees, providing a private oasis just moments from modern conveniences. Step inside to discover an inviting open floor plan adorned with exquisite crown moldings and rich hardwood floors. The gourmet kitchen is a chef's dream, equipped with stainless steel appliances, a six-burner stove, and upgraded countertops, perfect for entertaining. The spacious family room, complete with a cozy fireplace, seamlessly connects to the dining area, creating an ideal space for gatherings. With five well-appointed bedrooms and four full bathrooms, including two half baths, this home ensures ample space for relaxation and privacy. The luxurious master suite features a walk-in closet and an en-suite bath, while additional bedrooms offer comfort and style. Enjoy outdoor living on the expansive deck, perfect for al fresco dining or simply soaking in the tranquility of the landscaped rear yard. The attached garage provides convenient access, complemented by additional driveway parking. This residence is not just a home; it's a lifestyle, offering a harmonious blend of elegance and functionality in a peaceful setting. Experience the epitome of modern living in this exquisite property, where every detail has been thoughtfully curated for your enjoyment. Be the 1st home owner of this sweet home. Appraisal is $1.6M.
Features & Amenities
Interior
-
Other Interior Features
Ceiling Fan(s), Kitchen Island, Pantry, Walk-In Closet(s), High Ceilings, Tray Ceiling(s), Bar, Crown Molding, Open Floorplan
-
Total Bedrooms
5
-
Bathrooms
4
-
1/2 Bathrooms
2
-
Above Grade Finished Area
4091.0
-
Basement YN
YES
-
Cooling YN
YES
-
Cooling
Central Air, Ceiling Fan(s), Electric
-
Fireplace YN
YES
-
Heating YN
YES
-
Heating
Exhaust Fan, Natural Gas, Forced Air
-
Pet friendly
Yes
Exterior
-
Garage
Yes
-
Garage spaces
4
-
Construction Materials
Aluminum Siding
-
Other Exterior Features
Rain Gutters
-
Parking
Garage Door Opener, Garage, Driveway, Covered, Inside Entrance, Community Structure, Attached
-
Patio and Porch Features
Deck
-
Pool
No
-
Waterfront YN
NO
Area & Lot
-
Lot Features
Front Yard, Private, Back Yard
-
Lot Size(acres)
0.31
-
Lot Size(square feet)
13,439
-
Property Type
Residential
-
Property Sub Type
Single Family Residence
-
Architectural Style
Contemporary
Price
-
Sales Price
$1,549,900
-
Tax Amount
$17,703
-
Zoning
Residential 2 DU/AC
-
Sq. Footage
5,904
-
Price/SqFt
$262
HOA
-
Association
No
Property Resources
-
Horse Property
NO
School District
-
Elementary School
BELVEDERE
-
Middle School
GLASGOW
-
High School
JUSTICE
Property Features
-
New Construction
YES
-
Foundation Details
Concrete Perimeter
-
Senior Community YN
NO
-
Sewer
Septic Tank, Public Sewer
-
Tax Lot
104
-
Water Source
Public
Schedule a Showing
Showing scheduled successfully.
Mortgage calculator
Estimate your monthly mortgage payment, including the principal and interest, property taxes, and HOA. Adjust the values to generate a more accurate rate.
Your payment
Principal and Interest:
$
Property taxes:
$
HOA fees:
$
Total loan payment:
$
Total interest amount:
$
Location
County
FAIRFAX
Elementary School
BELVEDERE
Middle School
GLASGOW
High School
JUSTICE
Listing Courtesy of Lori R Jung, Galaxy Realty LLC
RealHub Information is provided exclusively for consumers' personal, non-commercial use, and it may not be used for any purpose other than to identify prospective properties consumers may be interested in purchasing. All information deemed reliable but not guaranteed and should be independently verified. All properties are subject to prior sale, change or withdrawal. RealHub website owner shall not be responsible for any typographical errors, misinformation, misprints and shall be held totally harmless.

Salesperson, Realtor
Andrew Boateng
Call Andrew today to schedule a private showing.

* Listings on this website come from the FMLS IDX Compilation and may be held by brokerage firms other than the owner of this website. The listing brokerage is identified in any listing details. Information is deemed reliable but is not guaranteed. If you believe any FMLS listing contains material that infringes your copyrighted work please click here to review our DMCA policy and learn how to submit a takedown request.© 2024 FMLS.
Related Properties

FALLS CHURCH
7102 ALGER ROAD
5 Beds
4 Baths
5,805 Sq.Ft.
$1,797,500
MLS#: VAFX2340196

FALLS CHURCH
6203 CHAMPION OAK COURT
6 Beds
5 Baths
4,566 Sq.Ft.
$1,350,000
MLS#: VAFX2343616

FALLS CHURCH
7527 FRIAR TUCK COURT
4 Beds
4 Baths
2,670 Sq.Ft.
$1,389,000
MLS#: VAFX2342884
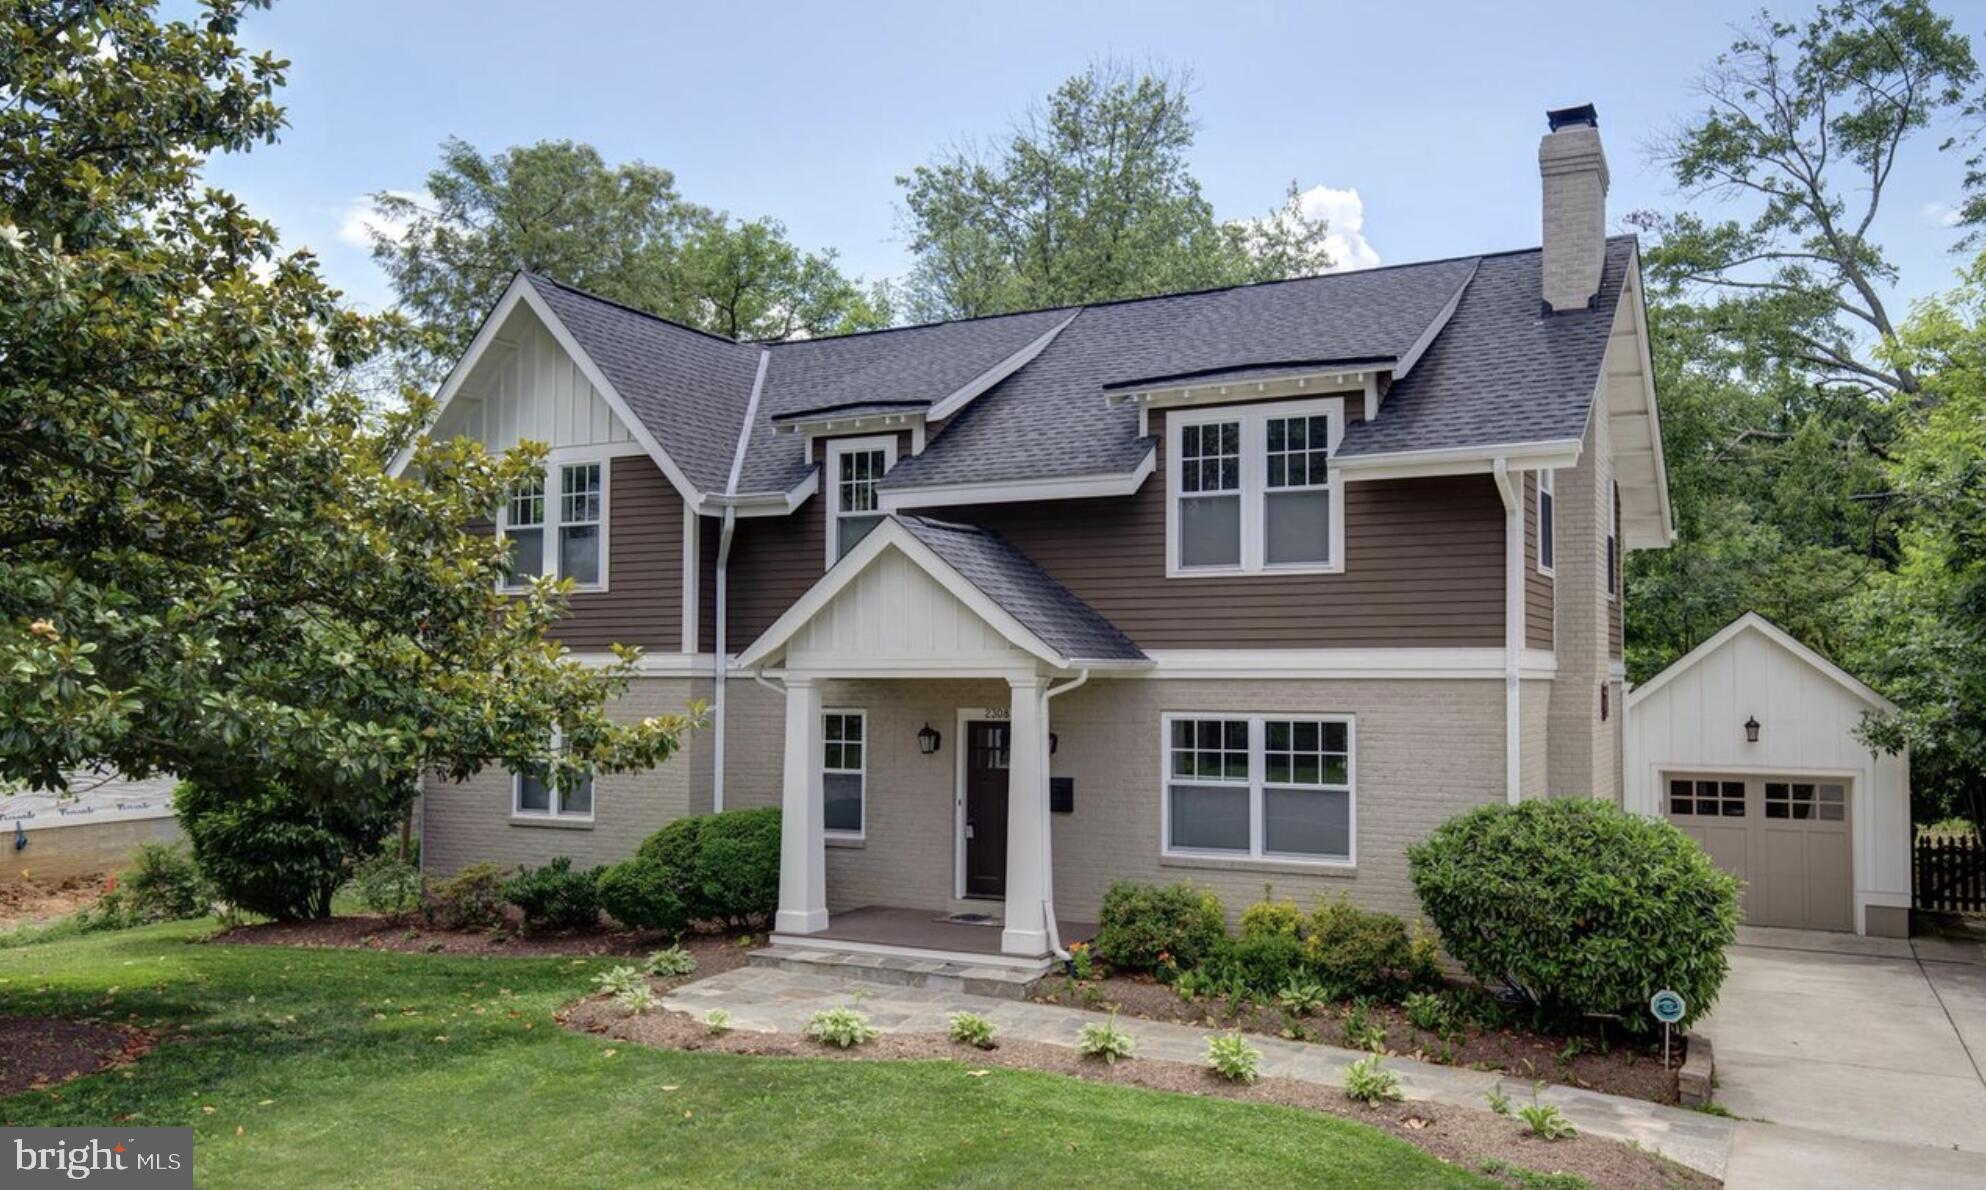
FALLS CHURCH
2308 WESTMORELAND STREET
5 Beds
4 Baths
3,902 Sq.Ft.
$1,650,000
MLS#: VAFX2324518

FALLS CHURCH
158 N LEE
4 Beds
4 Baths
2,042 Sq.Ft.
$1,499,000
MLS#: VAFA2004190

FALLS CHURCH
6533 COPA COURT
4 Beds
3 Baths
3,425 Sq.Ft.
$1,400,000
MLS#: VAFX2338736

FALLS CHURCH
3407 WALNUT HILL COURT
5 Beds
4 Baths
4,646 Sq.Ft.
$1,275,000
MLS#: VAFX2336152

FALLS CHURCH
7705 MAGARITY ROAD
5 Beds
5 Baths
5,500 Sq.Ft.
$1,399,000
MLS#: VAFX2338460
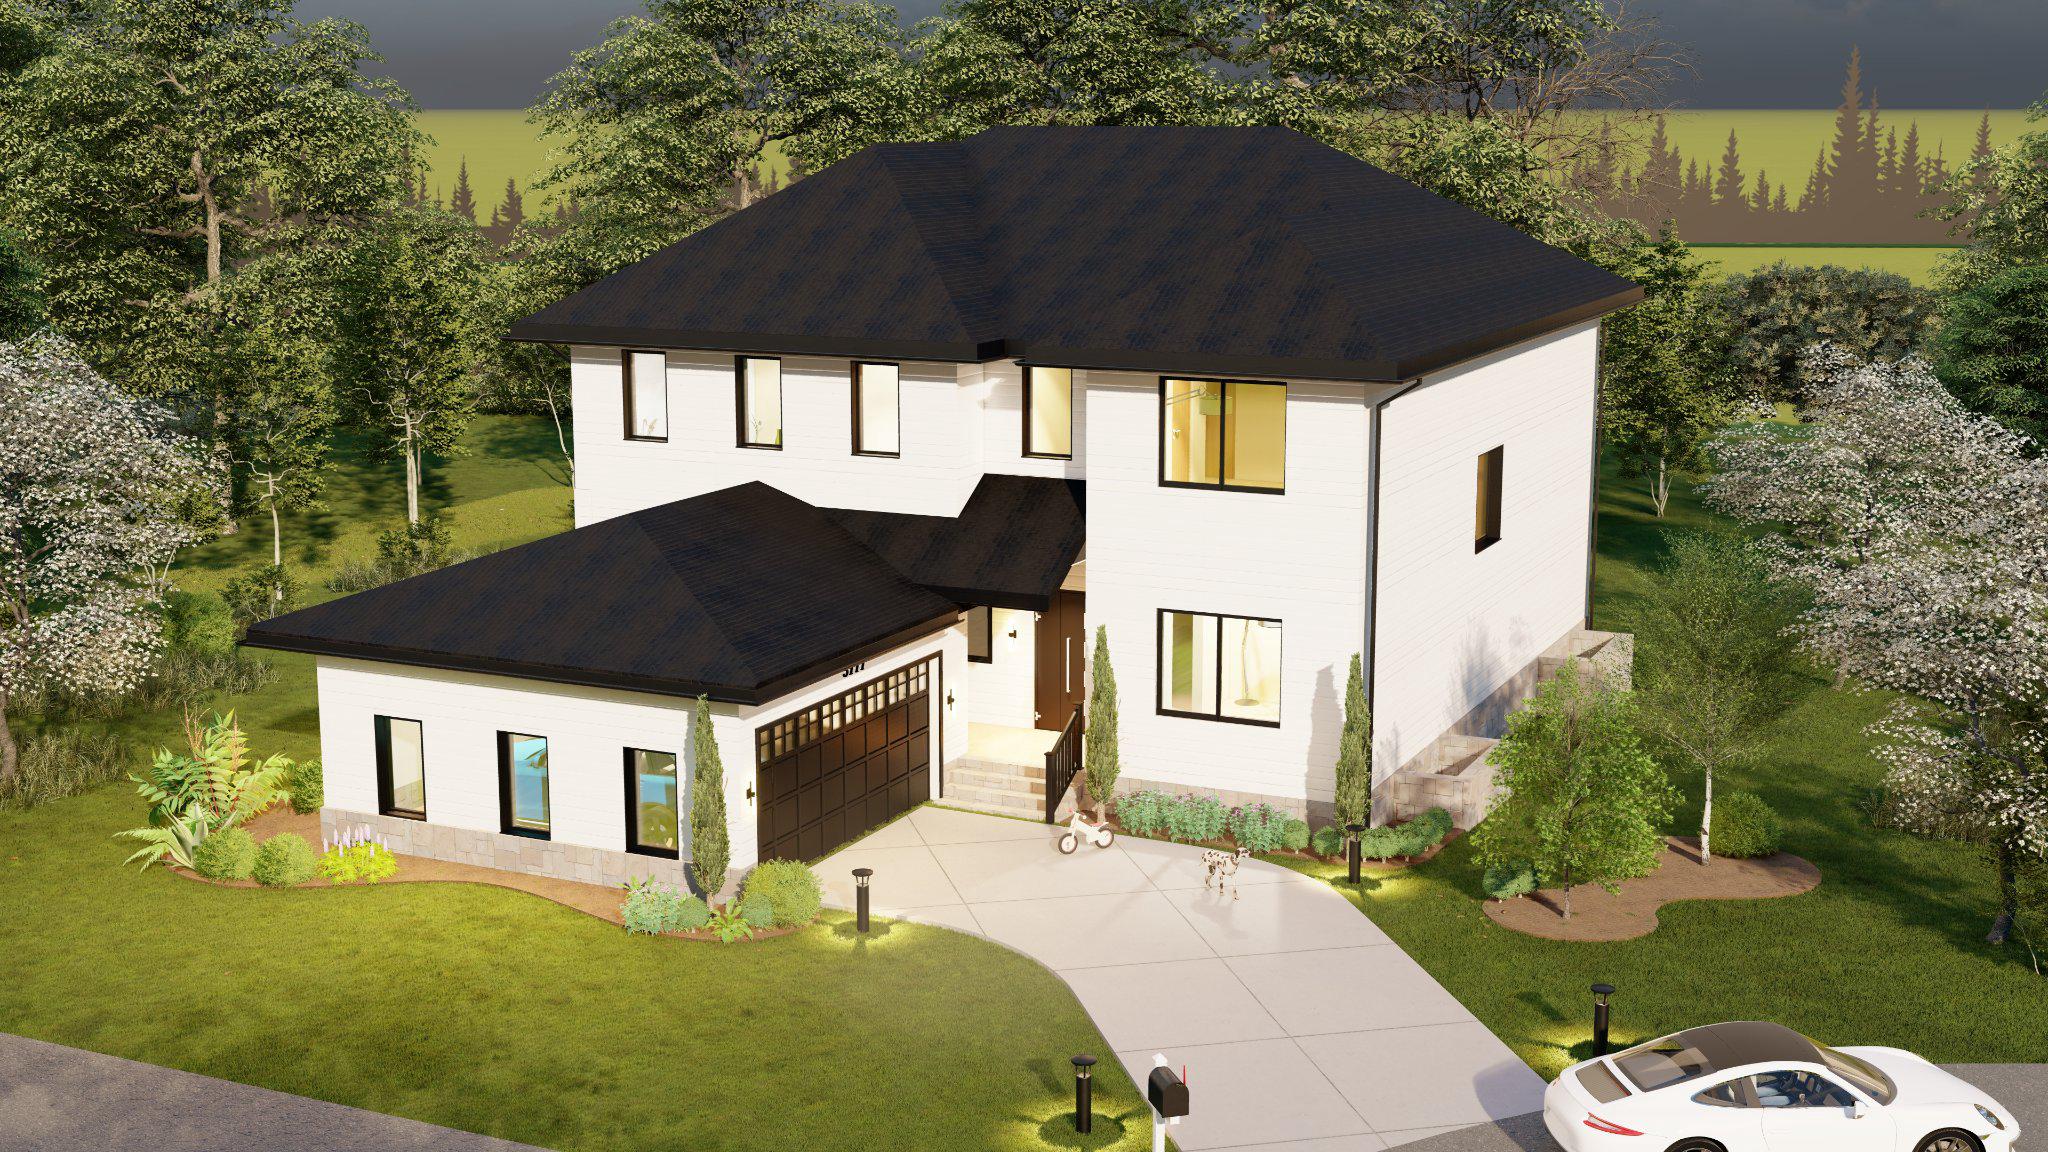
FALLS CHURCH
3111 CARROLL PLACE
6 Beds
6 Baths
5,589 Sq.Ft.
$1,699,000
MLS#: VAFX2305934
.png)