
Property
Beds
4
Full Baths
2
1/2 Baths
1
Year Built
1950
Sq.Footage
2,912
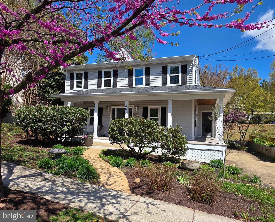
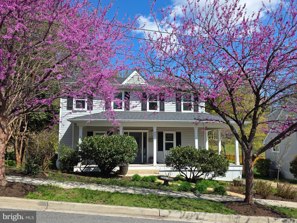
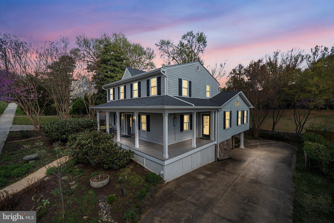
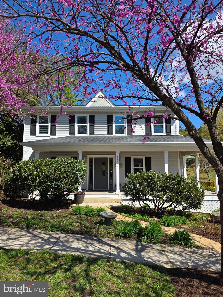
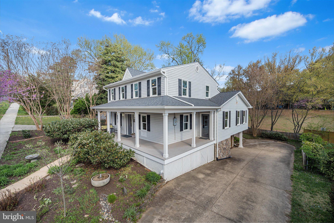
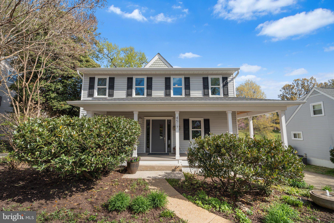
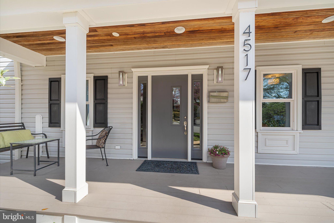
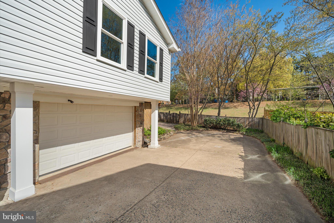
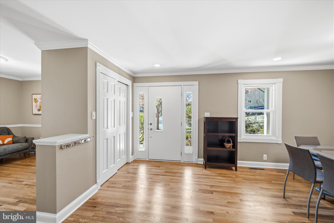
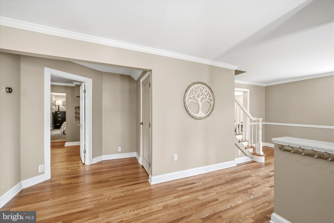
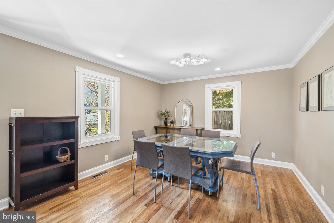
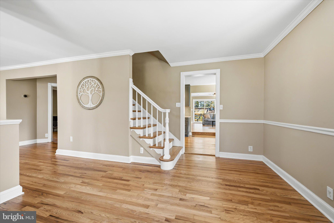
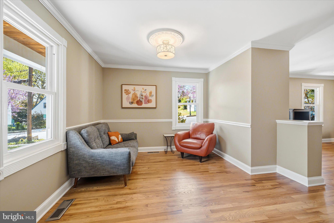
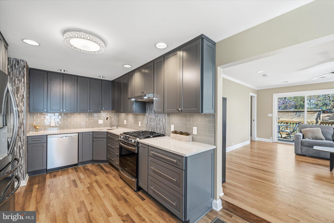
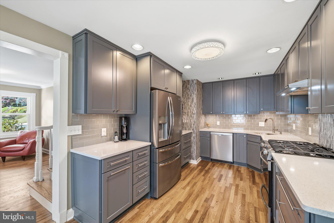
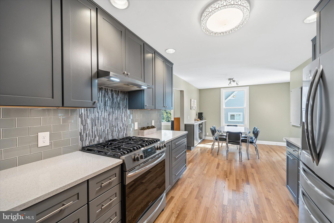
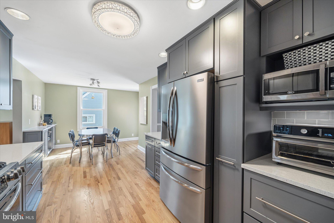
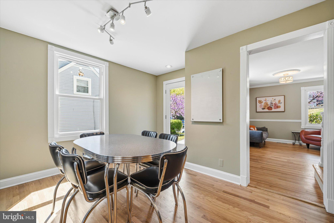
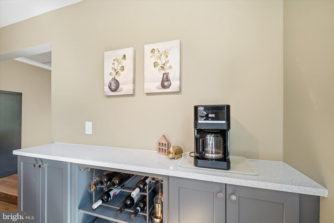
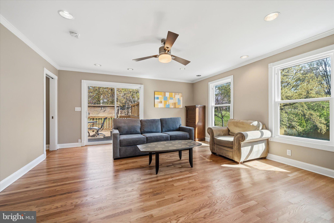
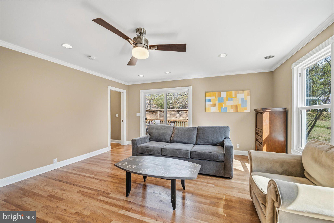
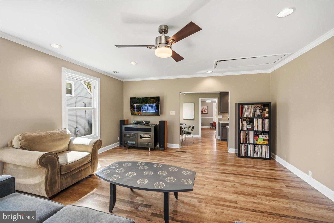
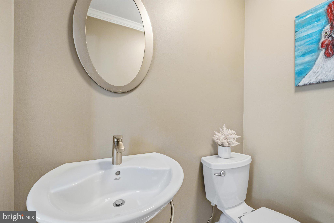
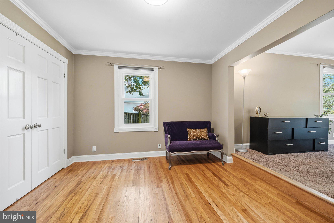
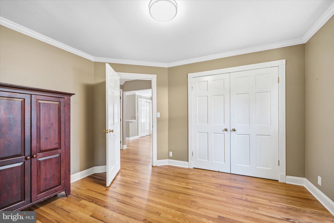
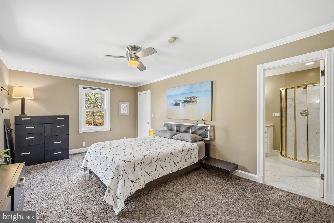
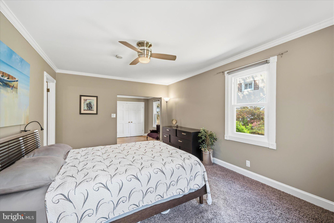
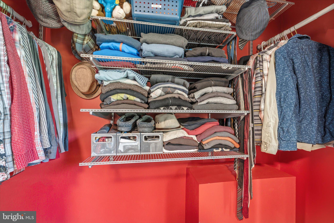
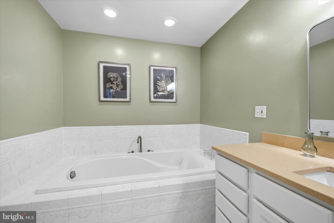
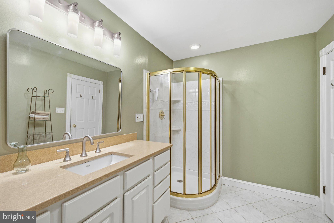
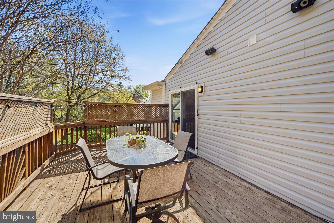
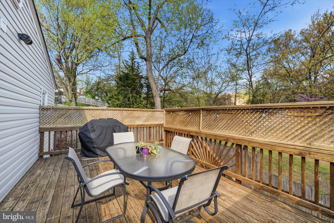
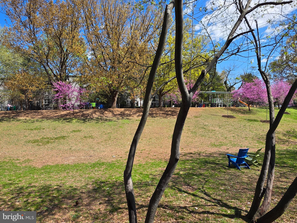
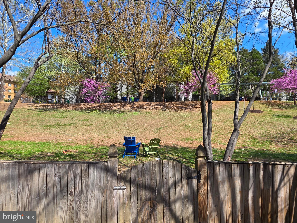
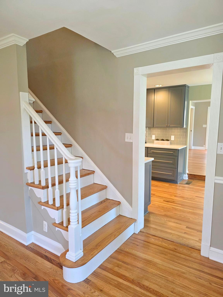
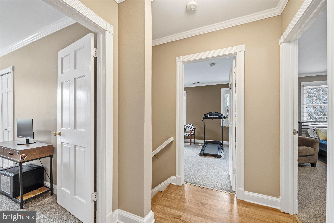
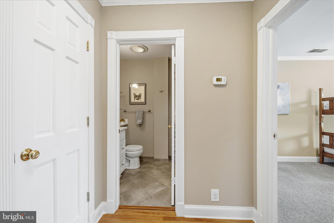
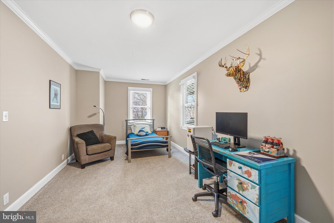
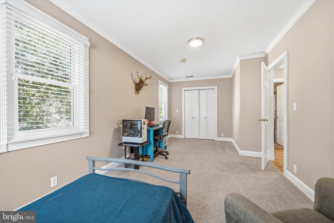
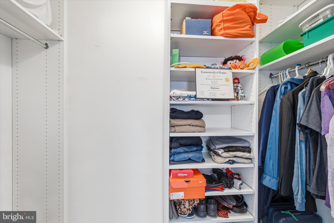
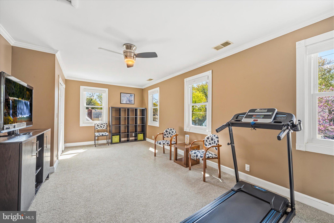
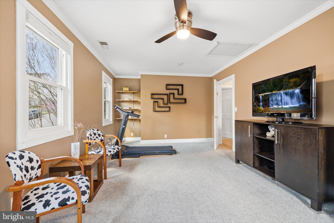
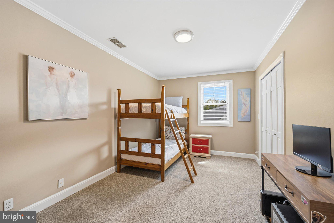
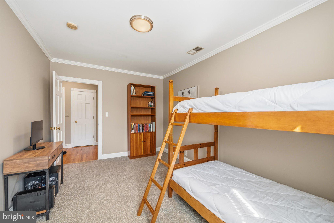
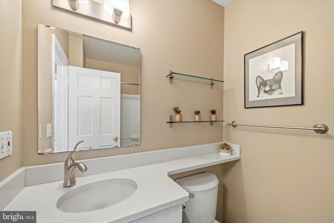
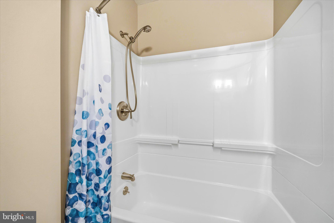
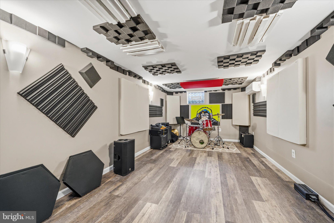
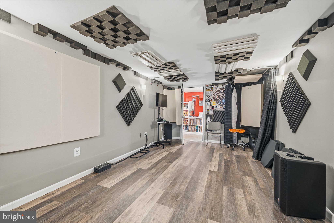
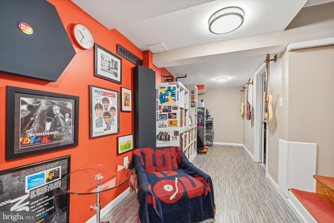
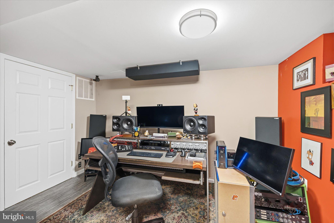
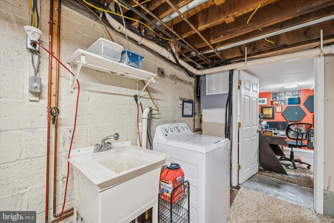
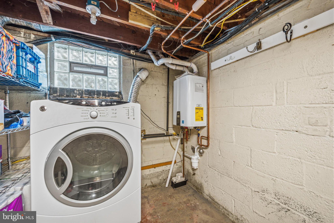
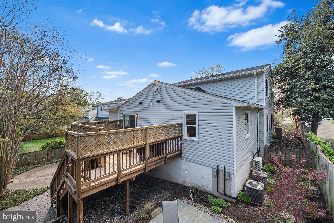
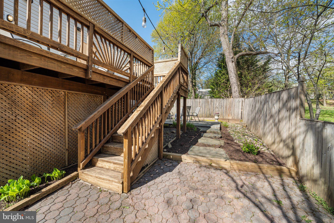
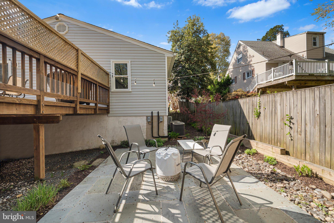
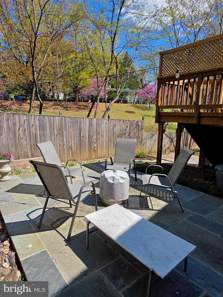
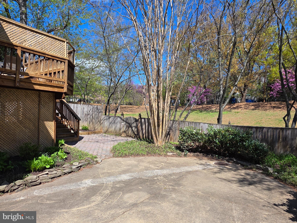
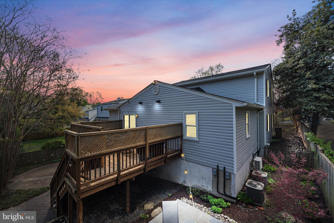
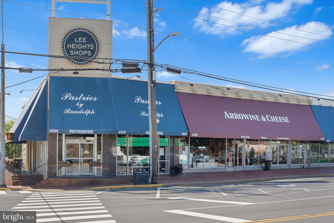
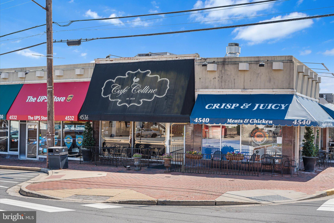
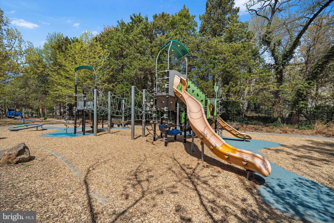
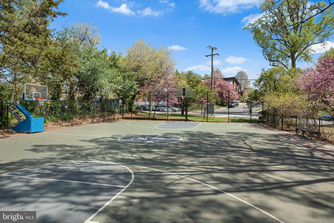
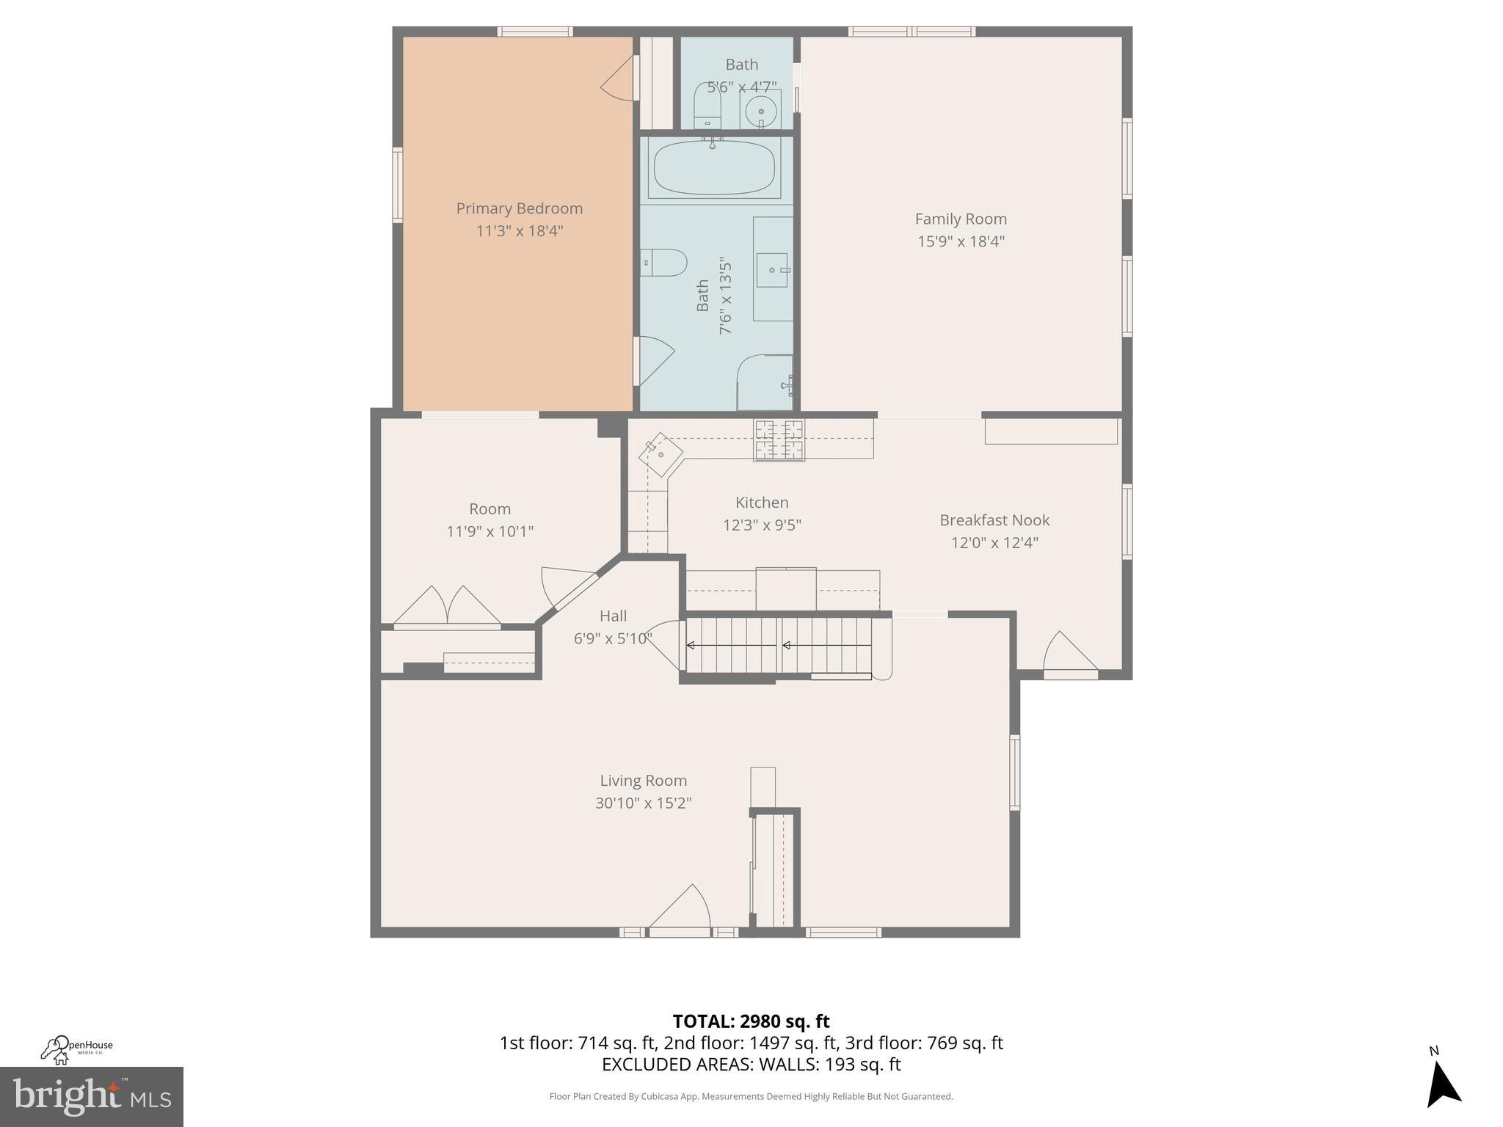
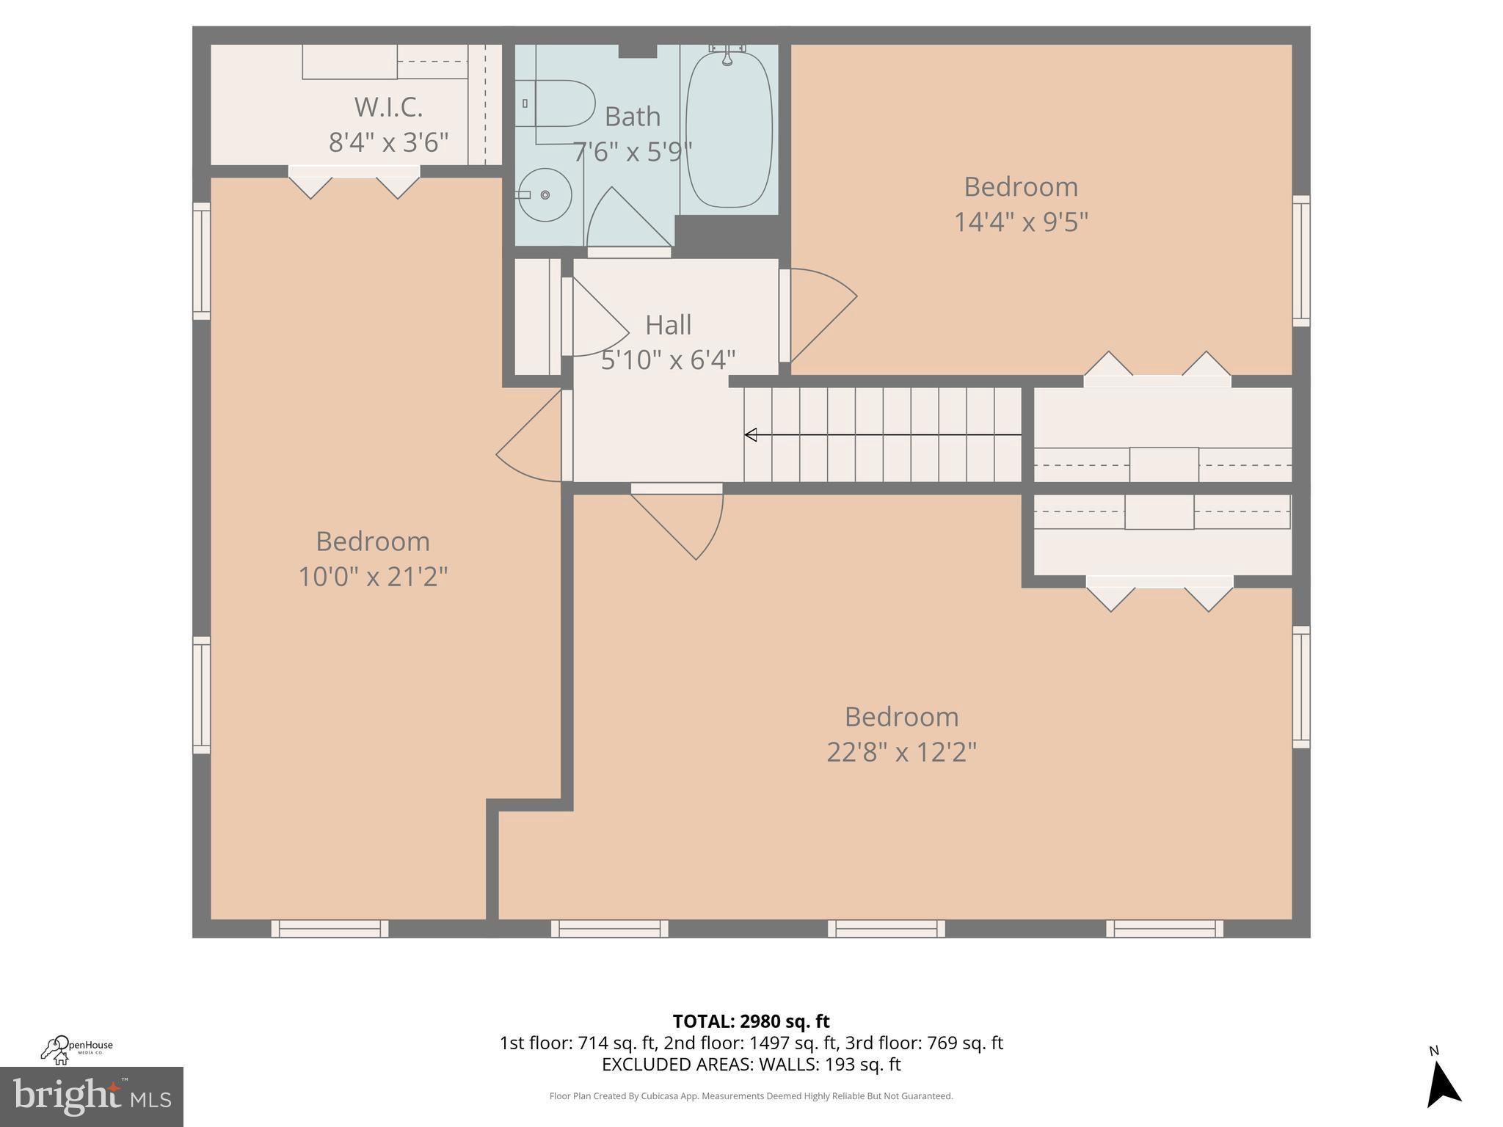
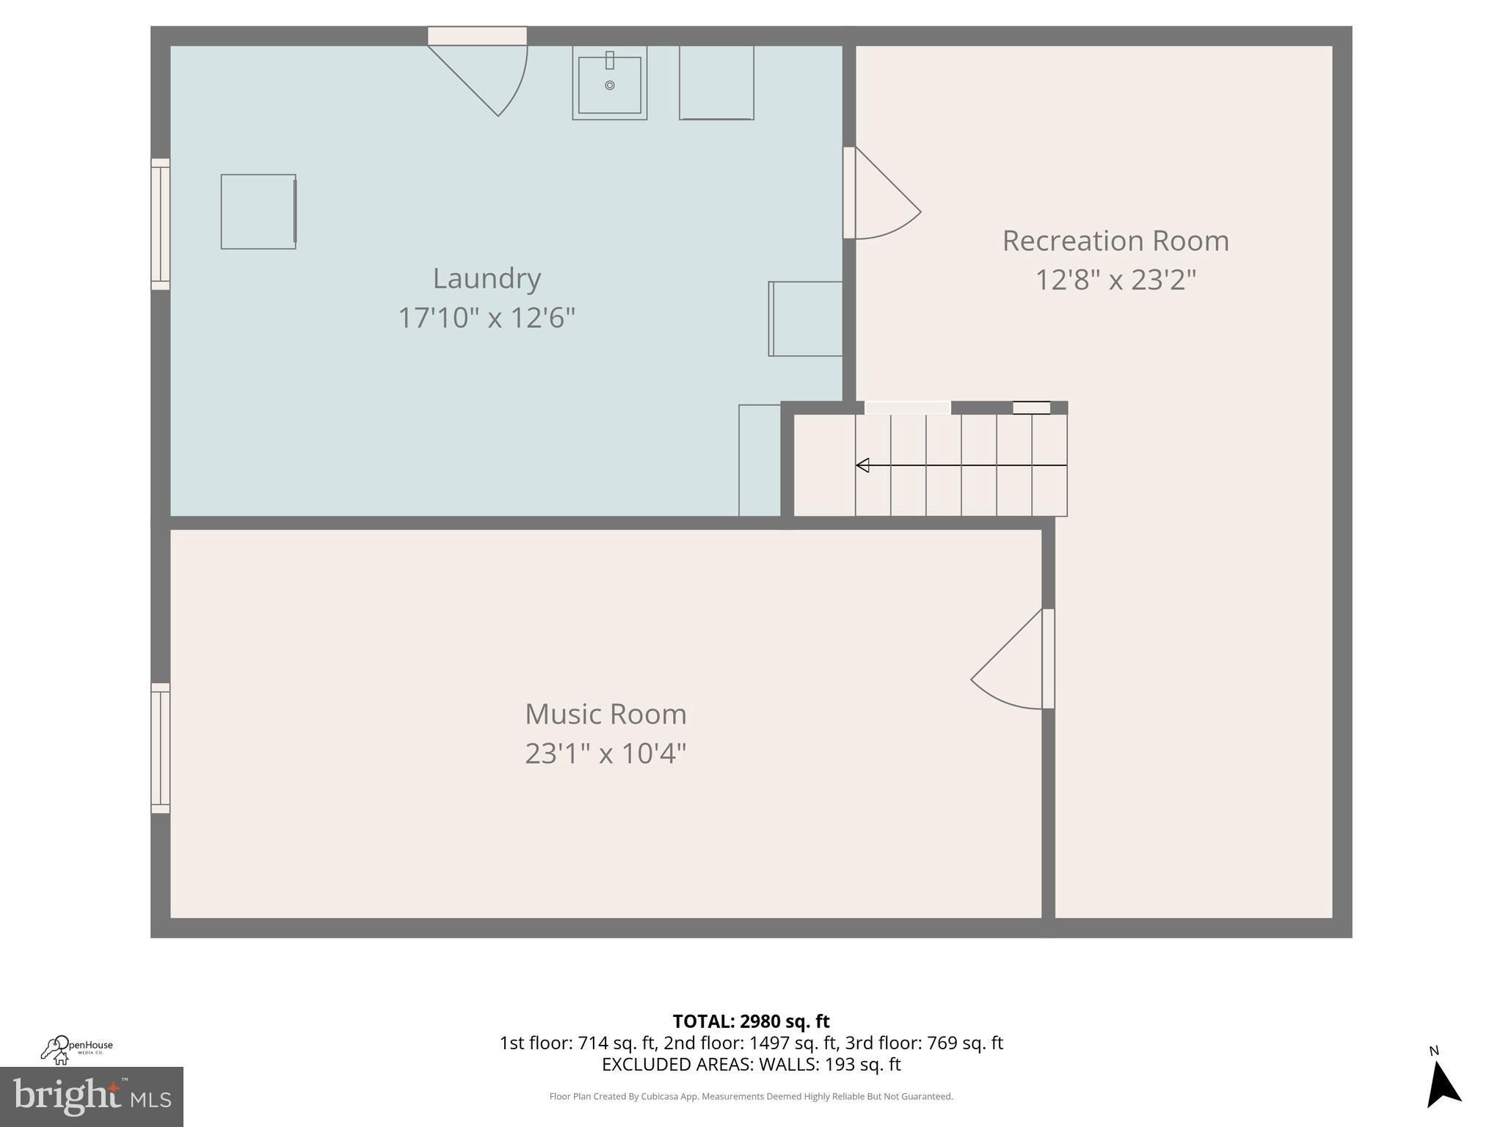
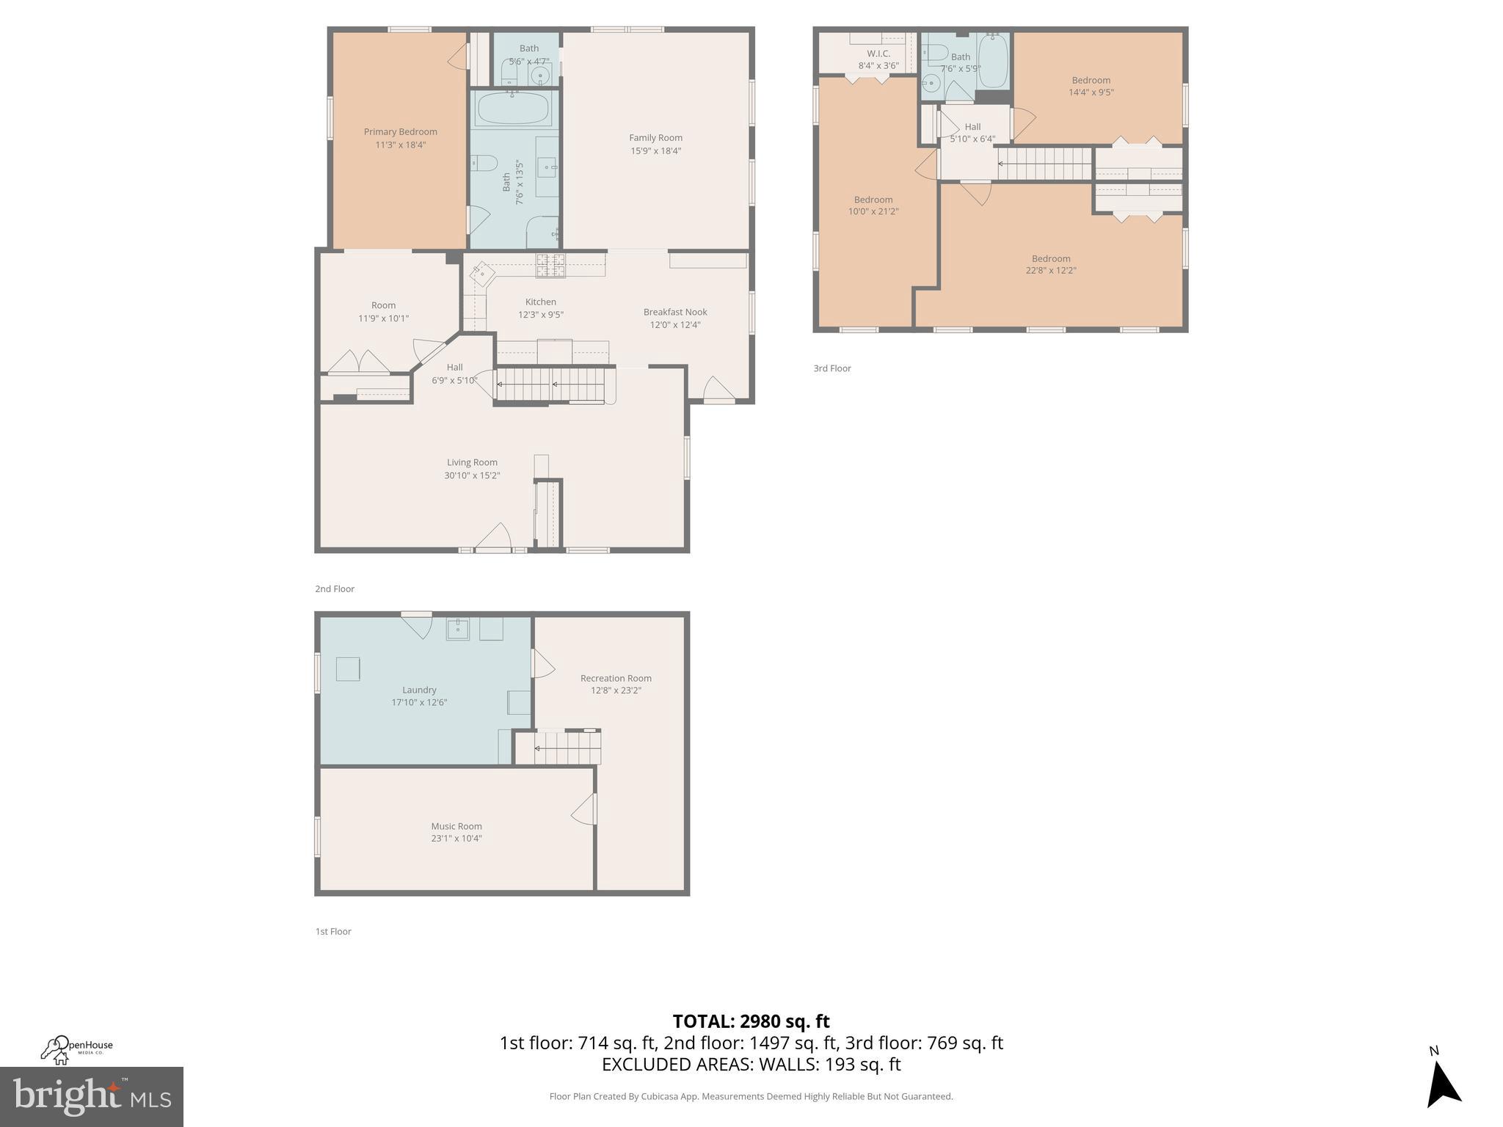
***OPEN HOUSE CANCELLED*** Welcome to 4517 20th Place N, a beautifully updated and meticulously maintained home in the highly sought-after Waverly Hills neighborhood of North Arlington. This four-bedroom, two-and-a-half-bath home offers a rare and flexible layout featuring a main-level primary bedroom suite—ideal for convenience, privacy, and long-term livability. Upstairs, you’ll find three additional large bedrooms with generous closet space, perfect for family, guests, or home office needs. The fully renovated kitchen (2021) is designed for both everyday living and entertaining, featuring modern finishes, a functional layout, and a dedicated coffee bar. Hardwood floors on the main level and upper hallway were refinished in 2026, complemented by fresh interior paint and updated lighting throughout. Enjoy three finished levels of living space, including a finished basement that provides the perfect setting for a recreation room, media space, gym, or flexible workspace. Abundant storage is found throughout with large custom closets, an oversized attached garage, floored attic with pull down stairs, and more. Step outside to a private backyard that backs to a county park with open space, play equipment, and the local sledding hill for year-round fun. The thoughtfully updated patio and landscaping create the perfect space for relaxing or entertaining. Major updates provide peace of mind, including a new roof (2021) with transferable warranty, energy-efficient double- and triple-pane windows (2021), and a three-zone HVAC system (2015). Located just minutes from shops, restaurants, parks, and Metro, this home offers easy access to Washington, DC while maintaining the charm of a quiet, tree-lined neighborhood. Come check out why Waverly Hills remains one of Arlington’s most desirable places to live.
Features & Amenities
Interior
-
Other Interior Features
Eat-in Kitchen, Ceiling Fan(s), Recessed Lighting, Walk-In Closet(s), Crown Molding, Soaking Tub
-
Total Bedrooms
4
-
Bathrooms
2
-
1/2 Bathrooms
1
-
Above Grade Finished Area
2408.0
-
Basement YN
YES
-
Cooling YN
YES
-
Cooling
Central Air, Ceiling Fan(s), Zoned, Electric
-
Heating YN
YES
-
Heating
Central, Natural Gas, Forced Air, Zoned
-
Main Level Bedrooms
1
-
Pet friendly
Yes
Exterior
-
Garage
Yes
-
Garage spaces
2
-
Construction Materials
Stone, Vinyl Siding
-
Parking
Oversized, Garage Door Opener, Off Street, Garage, Basement, Inside Entrance, Attached
-
Patio and Porch Features
Deck, Patio, Porch, Wrap Around
-
Pool
No
-
Waterfront YN
NO
-
View
Park/Greenbelt, Trees/Woods
Area & Lot
-
Lot Size(acres)
0.14
-
Lot Size(square feet)
6,004
-
Property Type
Residential
-
Property Sub Type
Single Family Residence
-
Architectural Style
Colonial
Price
-
Sales Price
$1,385,000
-
Tax Amount
$12,590
-
Sq. Footage
2,912
-
Price/SqFt
$475
HOA
-
Association
No
School District
-
Elementary School
GLEBE
-
Middle School
DOROTHY HAMM
-
High School
WASHINGTON-LIBERTY
Property Features
-
New Construction
NO
-
Foundation Details
Slab
-
Senior Community YN
NO
-
Sewer
Public Sewer
-
Tax Lot
5
-
Water Source
Public
Schedule a Showing
Showing scheduled successfully.
Mortgage calculator
Estimate your monthly mortgage payment, including the principal and interest, property taxes, and HOA. Adjust the values to generate a more accurate rate.
Your payment
Principal and Interest:
$
Property taxes:
$
HOA fees:
$
Total loan payment:
$
Total interest amount:
$
Location
County
ARLINGTON
Elementary School
GLEBE
Middle School
DOROTHY HAMM
High School
WASHINGTON-LIBERTY
Listing Courtesy of Jennifer M Rosen, Pearson Smith Realty, LLC
RealHub Information is provided exclusively for consumers' personal, non-commercial use, and it may not be used for any purpose other than to identify prospective properties consumers may be interested in purchasing. All information deemed reliable but not guaranteed and should be independently verified. All properties are subject to prior sale, change or withdrawal. RealHub website owner shall not be responsible for any typographical errors, misinformation, misprints and shall be held totally harmless.

Salesperson, Realtor
Andrew Boateng
Call Andrew today to schedule a private showing.

* Listings on this website come from the FMLS IDX Compilation and may be held by brokerage firms other than the owner of this website. The listing brokerage is identified in any listing details. Information is deemed reliable but is not guaranteed. If you believe any FMLS listing contains material that infringes your copyrighted work please click here to review our DMCA policy and learn how to submit a takedown request.© 2024 FMLS.
Related Properties

ARLINGTON
2300 9TH STREET S LOT 1
4 Beds
4 Baths
2,417 Sq.Ft.
$1,420,000
MLS#: VAAR2075098
ARLINGTON
1805 S FERN STREET LOT 17
3 Beds
2 Baths
2,000 Sq.Ft.
$1,194,900
MLS#: VAAR2076462

ARLINGTON
1101 S ARLINGTON RIDGE ROAD 402
3 Beds
3 Baths
2,485 Sq.Ft.
$1,495,000
MLS#: VAAR2077906

ARLINGTON
4106 N RICHMOND STREET
4 Beds
3 Baths
2,715 Sq.Ft.
$1,299,000
MLS#: VAAR2079514

ARLINGTON
606 BARTON STREET
4 Beds
4 Baths
3,534 Sq.Ft.
$1,395,000
MLS#: VAAR2079126

ARLINGTON
455 N GEORGE MASON DRIVE
4 Beds
3 Baths
2,374 Sq.Ft.
$1,325,000
MLS#: VAAR2080188

ARLINGTON
900 20TH STREET S
6 Beds
4 Baths
3,826 Sq.Ft.
$1,499,000
MLS#: VAAR2079392

ARLINGTON
3831 N VERNON STREET N
4 Beds
2 Baths
2,198 Sq.Ft.
$1,450,000
MLS#: VAAR2077200

ARLINGTON
2405 S QUEEN STREET
3 Beds
2 Baths
2,763 Sq.Ft.
$1,125,000
MLS#: VAAR2079996

ARLINGTON
4096 21ST ROAD N
2 Beds
2 Baths
1,725 Sq.Ft.
$1,295,000
MLS#: VAAR2078726
.png)