Features & Amenities

Interior

  • Other Interior Features

    High Ceilings, Crown Molding

  • Total Bedrooms

    5

  • Bathrooms

    4

  • 1/2 Bathrooms

    1

  • Above Grade Finished Area

    3000.0

  • Basement YN

    YES

  • Cooling YN

    YES

  • Cooling

    Central Air, Electric

  • Fireplace YN

    YES

  • Heating YN

    YES

  • Heating

    Fireplace Insert, Natural Gas, Forced Air

  • Pet friendly

    N/A

Exterior

  • Garage

    Yes

  • Garage spaces

    2

  • Construction Materials

    Vinyl Siding

  • Other Exterior Features

    Balcony, Lighting

  • Parking

    Garage Door Opener, Asphalt, Garage, Driveway, Other, Inside Entrance, Attached

  • Patio and Porch Features

    Enclosed, Porch, Screened, Deck

  • Pool

    No

  • Waterfront YN

    NO

Area & Lot

  • Lot Features

    Other, Back Yard

  • Lot Size(acres)

    0.14

  • Lot Size(square feet)

    6,098

  • Property Type

    Residential

  • Property Sub Type

    Single Family Residence

  • Architectural Style

    Colonial

Price

  • Sales Price

    $1,095,000

  • Tax Amount

    $8,224

  • Sq. Footage

    4,165

  • Price/SqFt

    $262

HOA

  • Association

    YES

  • Association Fee

    $105

  • Association Fee Frequency

    Monthly

  • Association Fee Includes

    N/A

School District

  • Elementary School

    WAXPOOL

  • Middle School

    EAGLE RIDGE

  • High School

    BRIAR WOODS

Property Features

  • New Construction

    NO

  • Association Amenities

    Tennis Court(s), Other, Basketball Court, Jogging Path, Playground

  • Foundation Details

    Concrete Perimeter

  • Senior Community YN

    NO

  • Sewer

    Public Sewer

  • Tax Lot

    35

  • Water Source

    Public

Schedule a Showing

Showing scheduled successfully.

<
>
IN PERSON
VIA CHAT

What is 3 + 4 ?


Change time

Mortgage calculator

Estimate your monthly mortgage payment, including the principal and interest, property taxes, and HOA. Adjust the values to generate a more accurate rate.

Your payment

Principal and Interest:

$

Property taxes:

$

HOA fees:

$

Total loan payment:

$

Total interest amount:

$

Location

County

LOUDOUN

Elementary School

WAXPOOL

Middle School

EAGLE RIDGE

High School

BRIAR WOODS

Listing Courtesy of Ritu Desai, Samson Properties

RealHub Information is provided exclusively for consumers' personal, non-commercial use, and it may not be used for any purpose other than to identify prospective properties consumers may be interested in purchasing. All information deemed reliable but not guaranteed and should be independently verified. All properties are subject to prior sale, change or withdrawal. RealHub website owner shall not be responsible for any typographical errors, misinformation, misprints and shall be held totally harmless.

Agent Andrew Boateng

AGENT

Andrew Boateng

Call Andrew today to schedule a private showing.


* Listings on this website come from the FMLS IDX Compilation and may be held by brokerage firms other than the owner of this website. The listing brokerage is identified in any listing details. Information is deemed reliable but is not guaranteed. If you believe any FMLS listing contains material that infringes your copyrighted work please click here to review our DMCA policy and learn how to submit a takedown request.© 2024 FMLS.
Major updates include a new roof (2021), HVAC systems (2019 & 2021), a water heater (2025), and a pre-wired EV charging outlet in the garage.

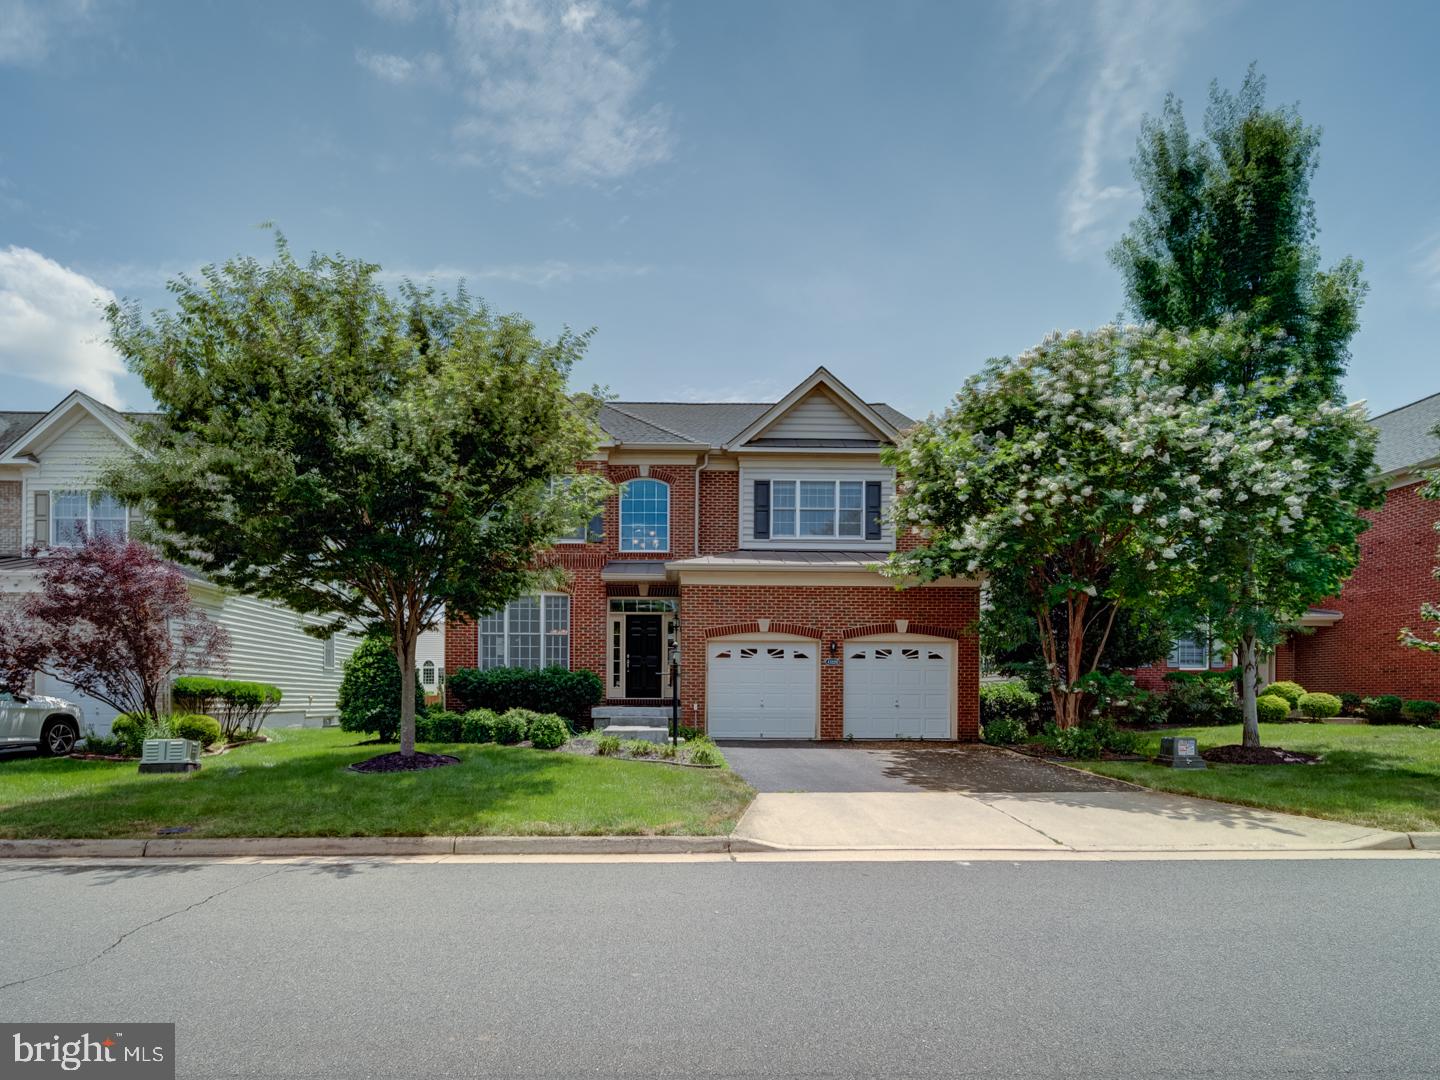
Move right into this beautifully maintained home in the highly desirable Broadlands community, where timeless design, quality updates, and an exceptional location come together. Nestled on a quiet street, this home offers the perfect balance of elegance, comfort, and everyday functionality.

The open floor plan is filled with natural light and showcases rich hardwood flooring, custom trim, designer lighting, custom blinds, and thoughtful finishes throughout. At the center of the home is a stunning chef's kitchen featuring white cabinetry, upgraded granite countertops, stainless steel appliances, a gas cooktop, and a butler's pantry that connects seamlessly to both the formal and casual living spaces—perfect for entertaining or everyday living.

The upper level offers four spacious bedrooms and three full bathrooms, including a luxurious owner's suite designed for comfort and privacy. The finished lower level provides incredible flexibility with a large recreation room, a fifth bedroom, a full bathroom, and space ideal for guests, a home office, gym, or multi-generational living.

Step outside and enjoy three inviting porches, including a screened porch overlooking a private backyard surrounded by mature trees. Whether you're enjoying your morning coffee or hosting family and friends, this outdoor space is sure to become a favorite.

Broadlands is one of Loudoun County's most sought-after communities, offering miles of walking trails, neighborhood pools, parks, playgrounds, sports courts, and community events. Just minutes away are Beaverdam Reservoir, Brambleton Regional Park Golf Course, the Ashburn Recreation & Community Center, Brambleton Town Center, One Loudoun, and Ashburn Metro. Conveniently located within the highly acclaimed Waxpool Elementary, Eagle Ridge Middle, and Briar Woods High School pyramid, this home truly offers the complete Northern Virginia lifestyle

42706 CHISHOLM

Message successfully sent.

What would you like to know?

What is 3 + 4 ?

I agree to receive email communication and understand I can unsubscribe at any time.

I agree to be contacted by Charis Realty Group - Christine Issler, Broker via call, email, and text for real estate services. To opt out, you can reply 'stop' at any time or reply 'help' for assistance. You can also click the unsubscribe link in the emails. Message and data rates may apply. Message frequency may vary. Privacy Policy

Related Properties

Stunning Colonial-Style IRVINE Model by Toll Brothers | Loudoun Valley Estates 2

Welcome to this exquisite north-facing single-family home in the prestigious Loudoun Valley Estates 2 community. Built by Toll Brothers, this Colonial-style IRVINE model offers over 4,625 square feet of luxurious living space across three beautifully designed levels.

Freshly painted and meticulously maintained, this move-in ready home features an open-concept layout with hardwood floors throughout the main and upper levels. Enter through a charming brick-covered front porch into a grand two-story foyer, highlighted by a striking chandelier that sets the stage for the home's elegant design.

The main level includes two inviting living spaces, a formal dining room, and a spacious family room with a gas fireplace. The gourmet kitchen is a chef’s dream, complete with cherry wood cabinetry, a stylish backsplash, granite countertops, stainless steel appliances, a two-door refrigerator, and a large center island—perfect for both everyday living and entertaining.

Enjoy the sun-filled morning room extension that flows effortlessly to a Trex deck, offering the perfect outdoor space to relax or host gatherings in your private backyard retreat.

The fully finished walkout basement features brand-new PVC flooring and a wet bar, creating a versatile space ideal for entertaining, recreation, or relaxation.

Upstairs, you’ll find four generously sized bedrooms, including a luxurious owner’s suite with a private sitting area, a large walk-in closet, and a renovated spa-like bathroom with a double vanity.

NEW ROOF IN 2024 AND NEW UPSTAIRS AC IN 2024, TESLA CHARGER IN GARAGE.  MICROWAVE/OVEN IN 2022, COOKTOP IN 2025, BASEMENT FLOOR UPDATED IN 2021
 
Located in a top-rated school district and just minutes from the Metro, shopping, dining, Dulles Airport, and Loudoun County Parkway, this home also provides access to the exceptional amenities of Loudoun Valley Estates.

Don't miss this rare opportunity to own a remarkable home in one of Loudoun’s most sought-after neighborhoods—schedule your private tour today!

Floor plans are also uploaded. Most of the optionals were added and Sunroom extension + extension on all the 3 levels
#VALO2131508

ASHBURN

43320 BARNSTEAD DRIVE

4 Beds

4 Baths

4,625 Sq.Ft.

$1,249,000

MLS#: VALO2131508

"The Ashburn Village house with the backyard everyone wants." PRIVATE CUL-DE-SAC. PREMIUM 0.30-ACRE LOT. NO HOME DIRECTLY BEHIND YOU.
Welcome to one of Ashburn Village's most desirable settings—a beautifully updated 4-bedroom, 3.5-bath home tucked at the end of a quiet cul-de-sac with an unusually large, private backyard and direct access toward the W&OD Trail.
With 3,386 finished square feet, a sunroom, finished walkout basement, updated kitchen, new deck, two new HVAC systems and a remodeled basement bath, the expensive projects have already been addressed.
But the real surprise is outside: a level, fenced backyard with no house immediately behind it. It's the kind of lot that is increasingly difficult to find in Ashburn.
And then there's Ashburn Village—pools, fitness, tennis, trails, lakes, marina and recreation—all included for just $144/month HOA.
#VALO2132300

ASHBURN

43868 STRONGHOLD COURT

4 Beds

3 Baths

3,386 Sq.Ft.

$974,900

MLS#: VALO2132300

New on site 3 days ago
Welcome to this exquisite Columbia model in the prestigious, gated community of Belmont Country Club, offering over 5,100 square feet of luxury living across three finished levels. Located in the sought-after Sawgrass Village of The Estates, this home greets you with an impressive two-story foyer and large windows that flood every room with natural light. Freshly painted top two floors and brand-new recessed lighting give the entire home a crisp, move-in-ready polish.

The main level offers a private study with built-in cabinetry, custom trim work and molding throughout, and spacious formal living and dining rooms for elegant entertaining. A convenient main-level laundry/mudroom adds everyday ease. At the heart of the home, the gourmet kitchen, sunroom, and family room with a dramatic cathedral ceiling flow together flawlessly in an open layout ideal for both daily living and entertaining. The kitchen features granite countertops, stainless steel appliances, gas cooking, and a reverse osmosis water system for clean, filtered water right at the tap. The family room boasts brand-new carpet and a striking stone gas fireplace, while gleaming hardwood flooring graces the rest of the main level for added elegance. The sunroom is the perfect spot to unwind and soak in the natural light, and the stone patio with a gas grill hookup offers private, manageable, low-maintenance outdoor living that's perfect for entertaining. Surround sound speakers throughout the home complete the experience.

Upstairs you'll find 4 bedrooms and 3 full bathrooms, with the primary suite thoughtfully set apart from the secondary bedrooms. The primary suite includes a generous bedroom with a sitting area, a walk-in closet, and a spa-like ensuite bath with a separate shower, soaking tub, and double vanity. A second bedroom enjoys its own private ensuite full bath, while the remaining two bedrooms share a convenient adjoining bathroom.

The lower level offers a large recreation room , a cozy den with a gas fireplace, one full bathroom, and ample storage in the unfinished area. A new sump pump provides added peace of mind for years to come.

Experience luxury living at its finest in one of Ashburn's most sought-after gated communities. Belmont Country Club offers a true country club lifestyle, including an Arnold Palmer Signature golf course, an elegant clubhouse and dining, fitness facilities, multiple pools, tennis and pickleball courts, walking trails, playgrounds, and year-round social activities. Three membership levels are available: a Social Membership required for all residents, an upgraded Fitness and Tennis Membership, and an upgraded Golf Membership. HOA services include lawn maintenance, high-speed internet, cable TV, trash and recycling, snow and road maintenance, and gated security, all for convenient, low-maintenance living.

Ideally located near top public schools, hospital and healthcare facilities, shopping, restaurants, grocery stores, salons, Dulles International Airport, the Silver Line Metro, and major commuter routes, Belmont blends luxury, recreation, and everyday convenience like nowhere else. Come see this stunning property and discover why so many have decided to call Belmont home!
#VALO2135584

ASHBURN

20230 KENTUCKY OAKS COURT

4 Beds

4 Baths

5,101 Sq.Ft.

$1,199,900

MLS#: VALO2135584

Price improvement. A stunning end-unit townhouse of nearly 3600 sq ft,  where luxury meets precision. Expertly remodeled by an engineer owner. This beautifully remodeled home (4 beds, 3.5 baths, and media room/office) showcases high-end finishes, smart home devices and an elegant design that elevates everyday living. The property features; New Roof (2024), New Central Water Heater (2026), New balcony (2026), New hardwood floors in all bedrooms and closets (2026),  New Refrigerator (2026), New Range (2026), New Dishwasher (2026), New Microwave  (2026), New Garbage Disposal (2026), New island and new countertops and full height backsplash (2026), three luxury remodeled bathrooms with Premium Brizo plumbing fixtures (2026), and the entire property is freshly painted .
New hardwood flooring throughout the basement (2026), New kitchenette in the basement featuring with nice cabinets made in Italy, high-tier Bosch and Fisher & Paykel kitchen appliances including a full sized French Door Refrigerator, Microwave, Kitchen Sink/Faucet and Garbage Disposal (2026)
Additional cabinets installed in the garage in (2026) to add more storge areas. 
The Property operates by the top smart devices including: Smart Nest thermostat, Smart Yale front door lock, and smart smoke detector alarm devices all integrated and controlled via the Nest application,  Google Mesh WI system featuring a network booster device on each floor, and Tesla charger for your EV.
Enjoy Amenity of Rich Brambleton w/ 4 pool complexes, Over 10 Miles of paved Trails, Underpasses, Free Little Library, 15-acre park, Tot Lots, Sand Volleyball, AND Brambleton Special HOA Verizon Fios Pkg Includes Cable and Internet!! 
The prime location of the property makes it a commuter's dream; less than 5 miles to the Silver Line Metro Stop and Approx 20 minutes to Dulles International Airport AND Easy Access onto the Greenway or Toll Road and Major Routes. Additionally, the property is Approx 6 minutes from the one-stop shop of 
the Brambleton TownCenter: Grocery, Daily Needs Stores, Physician Offices, Gym, Bank, Vets, Restaurants, Movie Theatre, and the State of the Art Brambleton Library.
Seller offers a subsidy of $10,000 to help buyers with closing cost or to buy down the interest rate.
#VALO2122748

ASHBURN

23394 EVENING PRIMROSE

4 Beds

3 Baths

3,596 Sq.Ft.

$914,900

MLS#: VALO2122748

Price Reduced! Rare opportunity to own a beautifully upgraded detached single-family home in Ashburn’s highly sought-after Broadlands community—now priced under $889,000. This move-in-ready home offers exceptional value, modern upgrades, and elegant living, making it one of the best opportunities in the neighborhood.

This elegant Colonial offers over 2,850 square feet of well-designed living space, featuring hardwood flooring throughout the main and upper levels with no carpet anywhere. The bright, renovated gourmet kitchen showcases quartz countertops, a large center island, stainless steel appliances, modern finishes, and a sunny breakfast area.

The spacious primary suite features a private sitting area, dual walk-in closets, and a fully renovated spa-inspired bathroom with a frameless glass shower, soaking tub, dual vanities, and premium tile finishes. Three additional generously sized bedrooms and updated secondary bathrooms provide comfort and flexibility for today’s lifestyle.

Recent upgrades include a renovated gourmet kitchen, fully updated primary and secondary bathrooms, a brand-new powder room, new toilets throughout, fresh interior paint, a brand-new ultra-quiet dishwasher, new dual-layer zebra shades, and smart home features including Google Nest, a Ring video doorbell, and automated porch lighting. Major mechanical improvements include a brand-new high-efficiency variable-speed HVAC system and furnace serving the first floor, approximately $17,000 with receipt available, as well as a recently upgraded HVAC system and furnace for the second floor. The garage door has also been professionally serviced and recalibrated for smooth, quiet operation.

The home also offers a cozy family room with a gas fireplace, formal living and dining rooms ideal for entertaining, a dedicated home office or library filled with natural light, and a two-car attached garage with additional driveway parking.

Situated on a beautifully landscaped 8,276-square-foot, 0.19-acre lot, the property features a welcoming front porch perfect for relaxing outdoors. The HOA includes lawn maintenance, offering a convenient, low-maintenance lifestyle.

Residents of Broadlands enjoy outstanding community amenities, including pools, walking trails, playgrounds, a clubhouse, and more. Adding to its appeal, the home is served by a highly regarded school pyramid, including especially strong middle and high school options. Ideally located just minutes from Broadlands Marketplace, Ashburn Metro Station, shopping, dining, the Dulles Greenway, Route 28, and other major commuter routes.

Move-in ready, thoughtfully upgraded, and meticulously maintained—this is an exceptional opportunity to own a beautifully updated home in one of Ashburn’s most desirable communities.
#VALO2129818

ASHBURN

43314 FULLERTON STREET

4 Beds

2 Baths

2,760 Sq.Ft.

$888,000

MLS#: VALO2129818
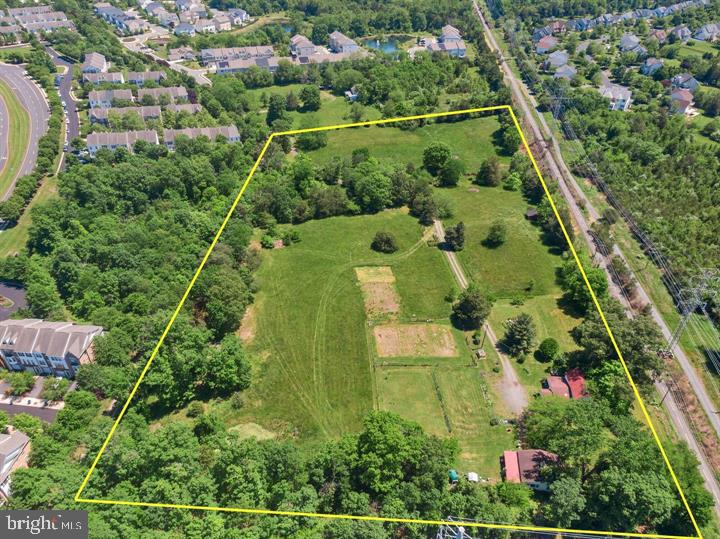
Welcome to Dominion Oak Farm, a scenic and serene 9.11-acre property tucked away in the heart of Ashburn where you can build your dream home 

. This rare parcel is accessed via a private drive and bordered along its southern edge by the W&OD Trail, offering direct access to miles of walking, biking, and equestrian recreation.

The land features mature trees, a large fenced area ideal for farming, gardening, or animal use, and open fields perfect for horses—making it an equestrian’s dream home. Whether you're envisioning a private farm, a boarding and riding facility, or simply want space to enjoy nature, this versatile property offers a unique blend of seclusion and opportunity.

A small pond is nestled in the northern corner, while a creek runs along the eastern boundary, enhancing the property’s natural beauty. Dominion Oak Farm is protected by a Conservation Easement, preserving its charm and open space while allowing for specific development under outlined guidelines.

An existing 1920s farmhouse and multiple outbuildings/structures convey as-is, where-is. The farmhouse requires extensive rehabilitation or can be torn down and replaced with a new home up to 15% larger in taxable living square footage. There are no limits on basement or below-grade square footage, offering flexibility in design. Per the Open Space Conservation Easement, the replacement home must remain similar in scale and footprint.

 The deed and plat are available in the document section for review.

Experience the tranquility of the countryside with all the conveniences of Ashburn just minutes away—close to shopping, dining, top-rated schools, Route 7, the Dulles Greenway, Dulles Airport, and the Metro.
#VALO2128712

ASHBURN

43537 GRAVES LANE

3 Beds

1 Baths

1,614 Sq.Ft.

$1,299,000

MLS#: VALO2128712

The Jayton offers spacious, open-concept living across four levels. A large rear kitchen with island opens to the café and expansive gathering room, creating an ideal space to entertain. A flexible entry-level room offers optional bedroom potential, while the loft, rooftop terrace, and 2-car rear-load garage add comfort and convenience.
#VALO2129696

ASHBURN

42629 BLACK ANGUS DRIVE

3 Beds

2 Baths

2,823 Sq.Ft.

$879,990

MLS#: VALO2129696
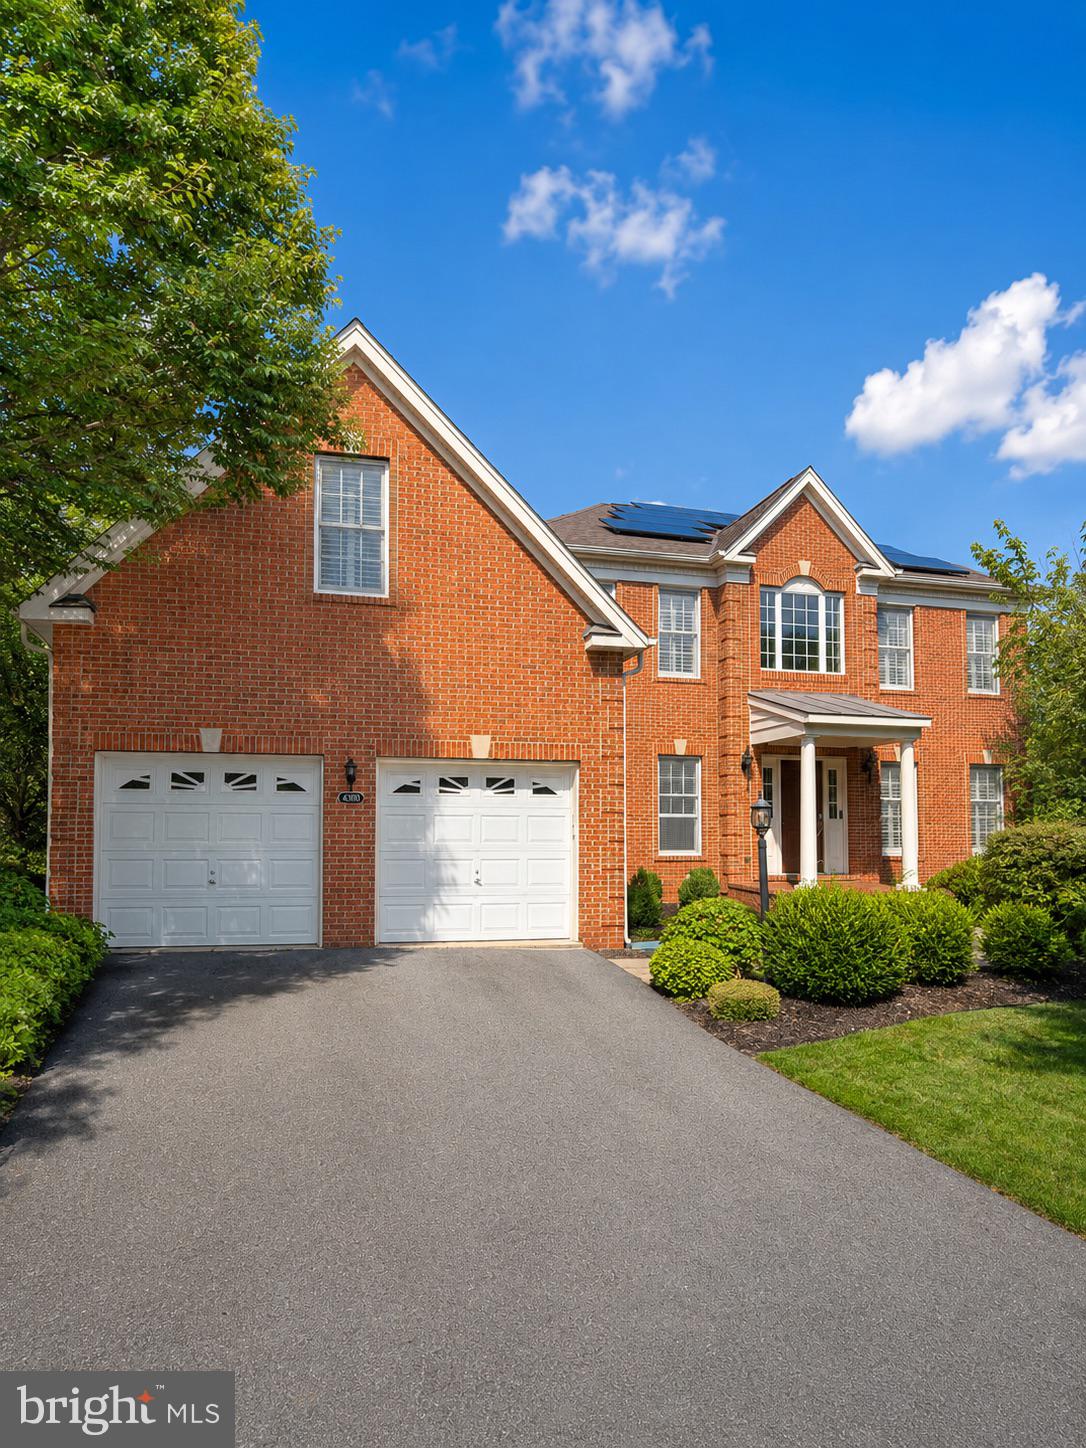
Stunning brick-front Colonial located on a quiet cul-de-sac in sought-after Loudoun Valley Estates. Situated on a private 0.33-acre lot backing to woods, this exceptional home offers over 5,200 square feet of living space with 5 bedrooms and 4.5 bathrooms.

The main level features a two-story high foyer, formal living and dining rooms, a spacious office that can also serve as a bedroom, a bright sunroom overlooking the backyard, a two-story family room with a gas fireplace, and a gourmet kitchen with granite countertops, stainless steel appliances, center island, and breakfast area.

Upstairs, you'll find a luxurious primary suite with a spa-like bath, along with three additional bedrooms and three full bathrooms. The finished walkout basement includes a large recreation room, fifth bedroom, full bath, and finished storage area.

On the lower level, the fully finished walkout basement provides excellent additional living space, featuring a large recreation room, a spacious bedroom, a full bathroom, and a separate finished storage room. Walk out directly to the backyard patio and enjoy the peaceful backyard setting.

Enjoy outdoor living on the large deck with stairs leading to the backyard and a patio accessible from the walkout basement. Recent updates include a new roof (2022), HVAC (2023), and water heater (2023). The home also features solar panels that will be fully paid off before closing.

Additional highlights include hardwood floors, cherry cabinets, plantation shutters, sprinkler system, and an oversized two-car garage. Conveniently located near community amenities, major commuter routes, shopping, dining, and Dulles Airport.

A beautifully maintained, move-in ready home offering space, privacy, and modern updates.
#VALO2129336

ASHBURN

43100 ADDLESTONE PLACE

5 Beds

4 Baths

5,215 Sq.Ft.

$1,295,000

MLS#: VALO2129336

The Jayton offers spacious, open-concept living across four levels. A large rear kitchen with island opens to the café and expansive gathering room, creating an ideal space to entertain. A flexible entry-level room offers optional bedroom potential, while the loft, rooftop terrace, and 2-car rear-load garage add comfort and convenience.
#VALO2134056

ASHBURN

42626 WAXPOOL ROAD

5 Beds

4 Baths

2,823 Sq.Ft.

$954,880

MLS#: VALO2134056

 - property

Send a message

Message successfully sent.

Your message

What is 3 + 4 ?

Reason for contacting?

I agree to receive email communication and understand I can unsubscribe at any time.

I agree to be contacted by Charis Realty Group - Christine Issler, Broker via call, email, and text for real estate services. To opt out, you can reply 'stop' at any time or reply 'help' for assistance. You can also click the unsubscribe link in the emails. Message and data rates may apply. Message frequency may vary. Privacy Policy

Sign Out

Virtual Assistant

Would you like to take the next step with this property? We can help you schedule a showing or virtual tour, or send you more details.

Yes, I would like more information.

Thank You for Your Reply, One of Our Agents will contact you as soon as possible

No, maybe later.

Thank you, you can always contact me via email, phone number or through the contact form.

Realhub AI

Lucy - Your AI-Powered Realtor

Update Your Temporary Password

Personalize your search

Enter your email and we'll notify you immediately when new listings match what you're looking for.

or enter email address

Already have an account ? Login here

Continue your home search

I agree to receive communications and understand I can unsubscribe at any time.

I agree to be contacted by Charis Realty Group - Christine Issler, Broker via call, email, and text for real estate services. To opt out, you can reply 'stop' at any time or reply 'help' for assistance. You can also click the unsubscribe link in the emails. Message and data rates may apply. Message frequency may vary. Privacy Policy

Already have an account ? Login here

We use cookies

We use cookies primarily for analytics to enhance your experience. By accepting, you agree to our use of these cookies. You can manage your preferences or learn more about our cookies policy.