Features & Amenities

Interior

  • Total Bedrooms

    4

  • Bathrooms

    2

  • 1/2 Bathrooms

    1

  • Above Grade Finished Area

    2760.0

  • Basement YN

    NO

  • Cooling YN

    YES

  • Cooling

    Central Air, Gas

  • Fireplace YN

    YES

  • Heating YN

    YES

  • Heating

    Natural Gas, Heat Pump

  • Pet friendly

    Yes

Exterior

  • Garage

    Yes

  • Garage spaces

    2

  • Construction Materials

    Vinyl Siding, Aluminum Siding

  • Parking

    Asphalt, Garage, Attached

  • Pool

    Yes

  • Pool Features

    Community

  • Waterfront YN

    NO

Area & Lot

  • Lot Size(acres)

    0.19

  • Lot Size(square feet)

    8,276

  • Property Type

    Residential

  • Property Sub Type

    Single Family Residence

  • Architectural Style

    Colonial

Price

  • Sales Price

    $878,000

  • Tax Amount

    $7,090

  • Sq. Footage

    2,760

  • Price/SqFt

    $318

HOA

  • Association

    YES

  • Association Fee

    $212

  • Association Fee Frequency

    Monthly

  • Association Fee Includes

    N/A

School District

  • Elementary School

    N/A

  • Middle School

    N/A

  • High School

    LOUDOUN COUNTY

Property Features

  • New Construction

    NO

  • Foundation Details

    Block

  • Senior Community YN

    NO

  • Tax Lot

    22

Schedule a Showing

Showing scheduled successfully.

<
>
IN PERSON
VIA CHAT

What is 3 + 4 ?


Change time

Mortgage calculator

Estimate your monthly mortgage payment, including the principal and interest, property taxes, and HOA. Adjust the values to generate a more accurate rate.

Your payment

Principal and Interest:

$

Property taxes:

$

HOA fees:

$

Total loan payment:

$

Total interest amount:

$

Location

County

LOUDOUN

Elementary School

Middle School

High School

LOUDOUN COUNTY

Listing Courtesy of Xiaodong Xu, United Realty, Inc.

RealHub Information is provided exclusively for consumers' personal, non-commercial use, and it may not be used for any purpose other than to identify prospective properties consumers may be interested in purchasing. All information deemed reliable but not guaranteed and should be independently verified. All properties are subject to prior sale, change or withdrawal. RealHub website owner shall not be responsible for any typographical errors, misinformation, misprints and shall be held totally harmless.

Agent Andrew Boateng

Salesperson, Realtor

Andrew Boateng

Call Andrew today to schedule a private showing.


* Listings on this website come from the FMLS IDX Compilation and may be held by brokerage firms other than the owner of this website. The listing brokerage is identified in any listing details. Information is deemed reliable but is not guaranteed. If you believe any FMLS listing contains material that infringes your copyrighted work please click here to review our DMCA policy and learn how to submit a takedown request.© 2024 FMLS.
Price Reduced! Rare opportunity to own a beautifully upgraded detached single-family home in Ashburn’s highly sought-after Broadlands community—now priced under $889,000. This move-in-ready home offers exceptional value, modern upgrades, and elegant living, making it one of the best opportunities in the neighborhood.

This elegant Colonial offers over 2,850 square feet of well-designed living space, featuring hardwood flooring throughout the main and upper levels with no carpet anywhere. The bright, renovated gourmet kitchen showcases quartz countertops, a large center island, stainless steel appliances, modern finishes, and a sunny breakfast area.

The spacious primary suite features a private sitting area, dual walk-in closets, and a fully renovated spa-inspired bathroom with a frameless glass shower, soaking tub, dual vanities, and premium tile finishes. Three additional generously sized bedrooms and updated secondary bathrooms provide comfort and flexibility for today’s lifestyle.

Recent upgrades include a renovated gourmet kitchen, fully updated primary and secondary bathrooms, a brand-new powder room, new toilets throughout, fresh interior paint, a brand-new ultra-quiet dishwasher, new dual-layer zebra shades, and smart home features including Google Nest, a Ring video doorbell, and automated porch lighting. Major mechanical improvements include a brand-new high-efficiency variable-speed HVAC system and furnace serving the first floor, approximately $17,000 with receipt available, as well as a recently upgraded HVAC system and furnace for the second floor. The garage door has also been professionally serviced and recalibrated for smooth, quiet operation.

The home also offers a cozy family room with a gas fireplace, formal living and dining rooms ideal for entertaining, a dedicated home office or library filled with natural light, and a two-car attached garage with additional driveway parking.

Situated on a beautifully landscaped 8,276-square-foot, 0.19-acre lot, the property features a welcoming front porch perfect for relaxing outdoors. The HOA includes lawn maintenance, offering a convenient, low-maintenance lifestyle.

Residents of Broadlands enjoy outstanding community amenities, including pools, walking trails, playgrounds, a clubhouse, and more. Adding to its appeal, the home is served by a highly regarded school pyramid, including especially strong middle and high school options. Ideally located just minutes from Broadlands Marketplace, Ashburn Metro Station, shopping, dining, the Dulles Greenway, Route 28, and other major commuter routes.

Move-in ready, thoughtfully upgraded, and meticulously maintained—this is an exceptional opportunity to own a beautifully updated home in one of Ashburn’s most desirable communities.

43314 FULLERTON STREET

Message successfully sent.

What would you like to know?

What is 3 + 4 ?

I agree to receive email communication and understand I can unsubscribe at any time.

I agree to be contacted by Charis Realty Group - Christine Issler, Broker via call, email, and text for real estate services. To opt out, you can reply 'stop' at any time or reply 'help' for assistance. You can also click the unsubscribe link in the emails. Message and data rates may apply. Message frequency may vary. Privacy Policy

Related Properties

ONLY 2 HOMES REMAIN - ONE VISIT CAN CHANGE EVERYTHING.


Come experience the Miraval, a stunning Miller & Smith Quick Move-In Elevator Townhome in sought-after 55+ Birchwood at Brambleton community.


Offering 2,742 sq. ft. of open-concept living space, this exceptional home features a private elevator, 3 bedrooms, and 3.5 baths. The Miraval is designed for everyday living and entertaining, with a two-car front load garage, 9-foot ceilings, and elevated finishes throughout, including:


*Enhanced Luxury Vinyl Flooring

*42" Shaker Kitchen Cabinetry

*Quartz Kitchen Countertops

*Stainless Steel Appliances

*Gas Fireplace

*Screened Porch

*Concrete Patio


At Birchwood at Brambleton, enjoy a vibrant 55+ lifestyle with exclusive amenities including indoor and outdoor pools, an exercise room, art studio, demonstration kitchen, clubhouse, and so much more.


With only two homes remaining, now is the time to come see it for yourself. 

APPOINTMENT ONLY.


List base price subject to change.
#VALO2128772

ASHBURN

23600 RAYTOWN TERRACE

3 Beds

3 Baths

2,742 Sq.Ft.

$846,046

MLS#: VALO2128772
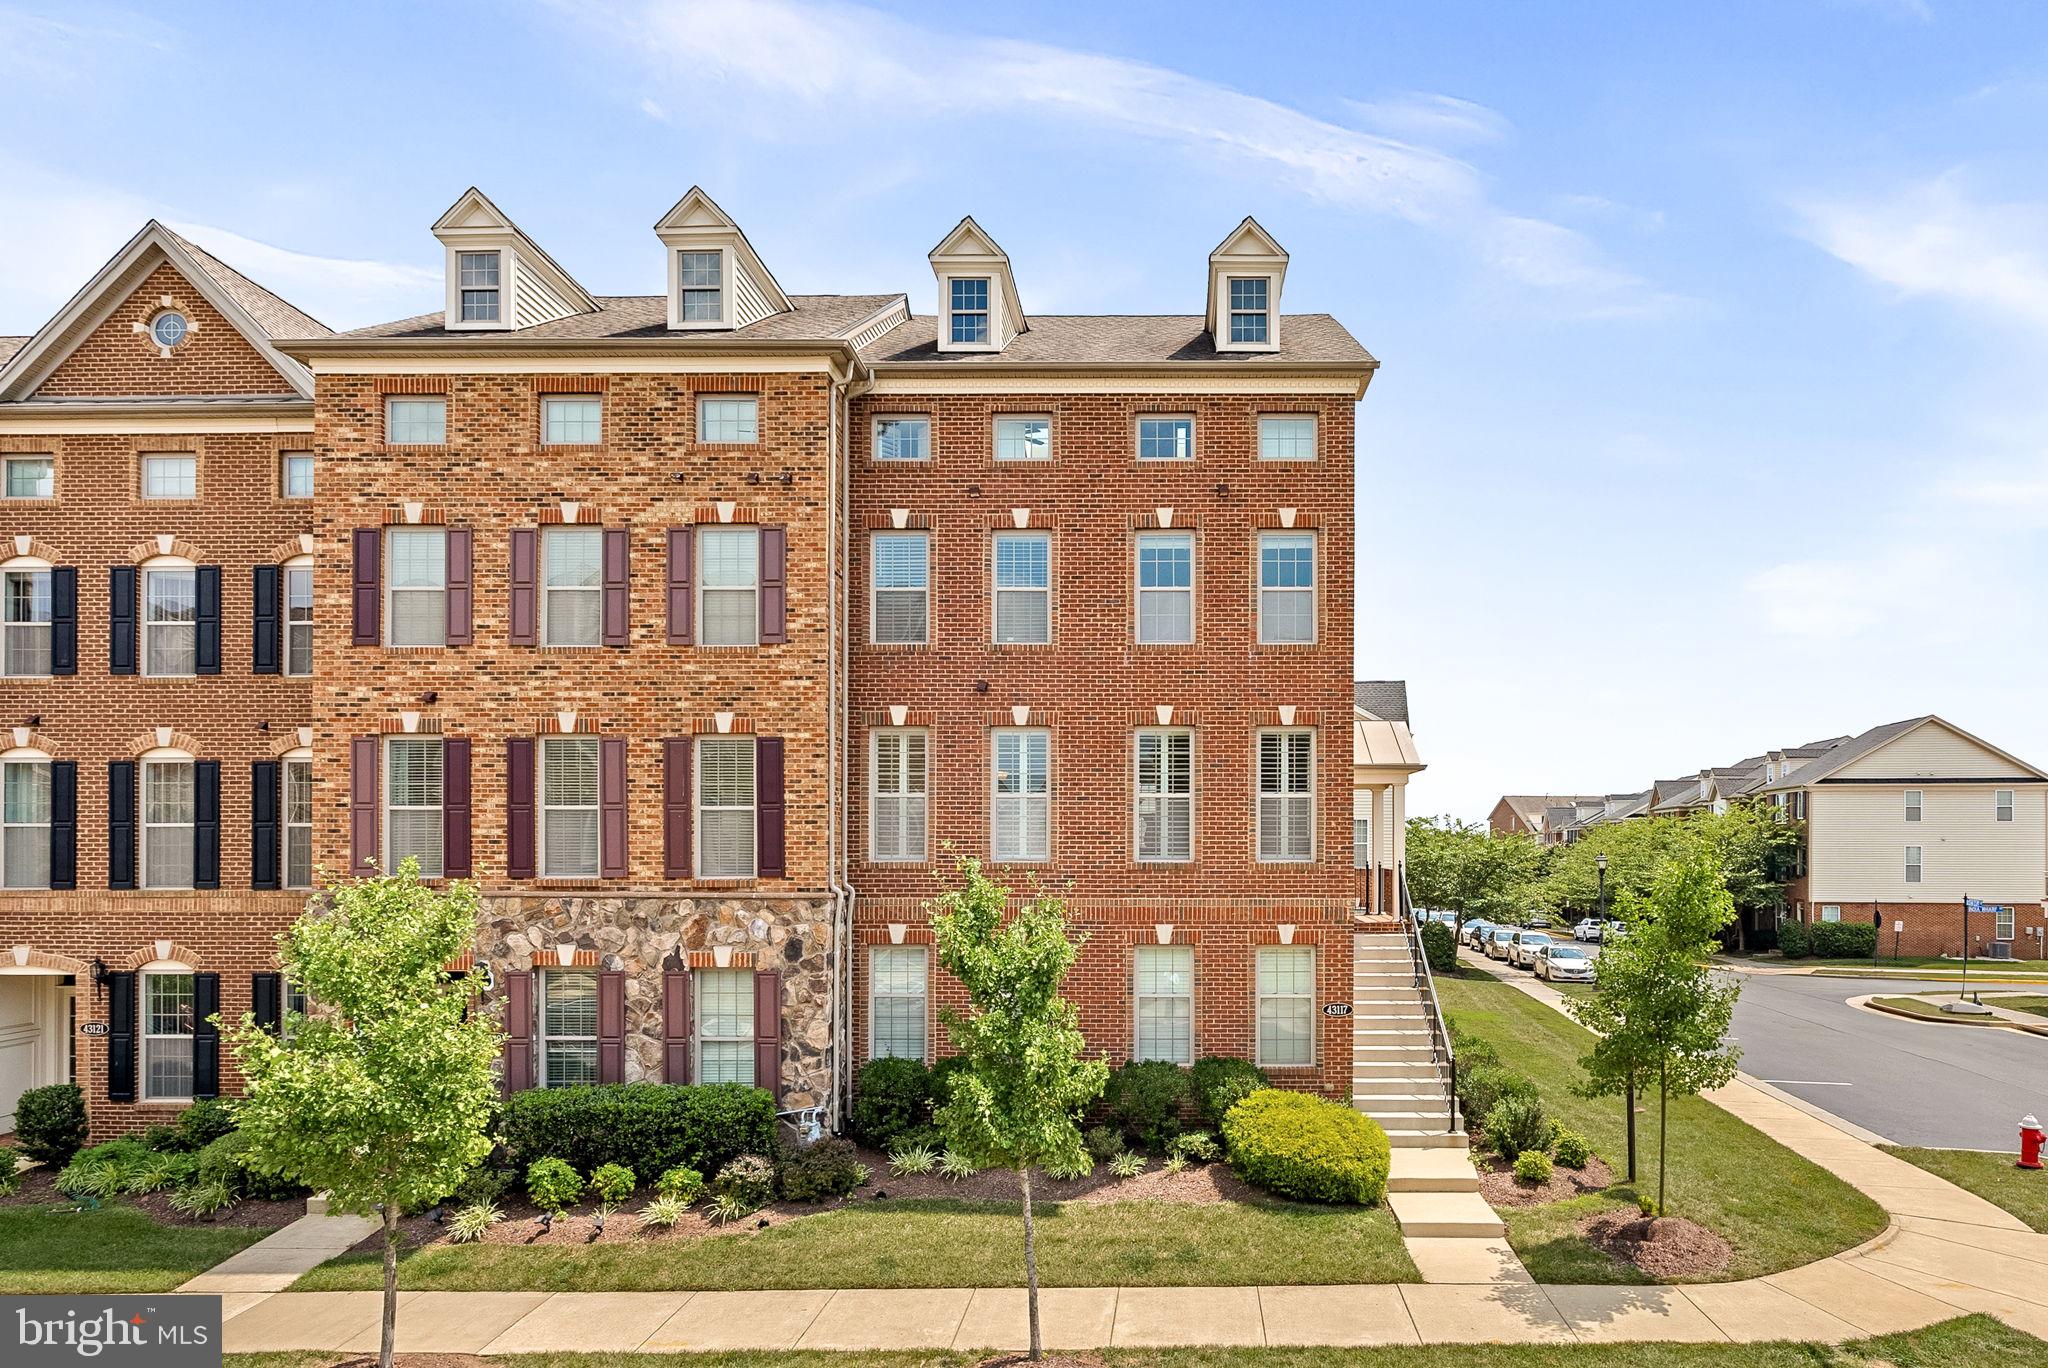
Welcome to this luxury end-unit townhome built by Toll Brothers, perfectly positioned with park views and timeless curb appeal, located in the sought-after Moorefield Station.

Featuring elegant brick on two sides, this beautifully maintained home offers over four levels of bright, inviting living space—freshly updated in 2025 with new carpet, interior paint, and a freshly painted front door.

Step inside to the main level, where natural light pours through expansive windows adorned with custom plantation shutters. The open-concept layout features a gourmet eat in kitchen with granite countertops, and stainless steel appliances. The adjoining dining area and family room, complete with a  gas fireplace. Just off the kitchen, a low-maintenance composite deck awaits - perfect for entertaining.

Upstairs, the third level boasts a luxurious primary suite with a generous walk-in closet and en-suite bath. Two additional bedrooms share a hall bathroom, and a conveniently located laundry area.

The top-floor bonus space is a true retreat—flooded with light from skylights and equipped with two ceiling fans, it's perfect for a home office, gym, playroom, or media lounge.

On the entry level, you’ll find a private flex room with recessed lighting and large windows—ideal for a guest suite, home office, or studio—along with a full bath and coat closet. From here, access the attached two-car garage with extra room for storage or a workbench.

The Moorefield Station Community offers fantastic amenities, including a community pool, fitness facility, parks, basketball courts, trash, lawn care, and more. Additionally, the community is located about 1.5 miles from the Ashburn Metro Station, as well as convenient to route 267, making it a commuter's dream!

Don't miss this rare end-unit opportunity offering luxury, space, and a prime location in a sought-after community.
#VALO2128700

ASHBURN

43117 SHORE SQUARE

4 Beds

3 Baths

3,232 Sq.Ft.

$810,000

MLS#: VALO2128700

Elevated. Stylish. Unforgettable.

Experience the Skye, a stunning 3-bedroom, 2.5-bath home designed to impress at every turn. The showstopping rooftop terrace offers the ultimate escape, whether you envision an open-air sky lounge for sunrise gatherings or a covered retreat for year-round relaxation. 

Inside, a light-filled open-concept design seamlessly connects the dining room, family room, private office, and designer white kitchen, creating a space that feels as beautiful as it is functional. Entertain effortlessly, host memorable celebrations, or simply enjoy everyday moments in a home that was built for connection. Don't forget to look for the hidden walk in pantry. Step outside to your outdoor living area complete with a cozy fireplace, perfect for crisp evenings and weekend get-togethers.

On the fourth floor, you'll find three spacious bedrooms designed for comfort and privacy, along with a conveniently located laundry room and hall bathroom that makes daily routines easier than ever. Your primary suite complete with oversize walk-in closet plus private bathroom with dual sinks. 

From the rooftop views to the inviting indoor and outdoor living spaces, the Skye delivers the perfect blend of luxury, flexibility, and modern living in one extraordinary home.
#VALO2133058

ASHBURN

20876 MURRY FALLS TERRACE

3 Beds

2 Baths

2,392 Sq.Ft.

$761,000

MLS#: VALO2133058
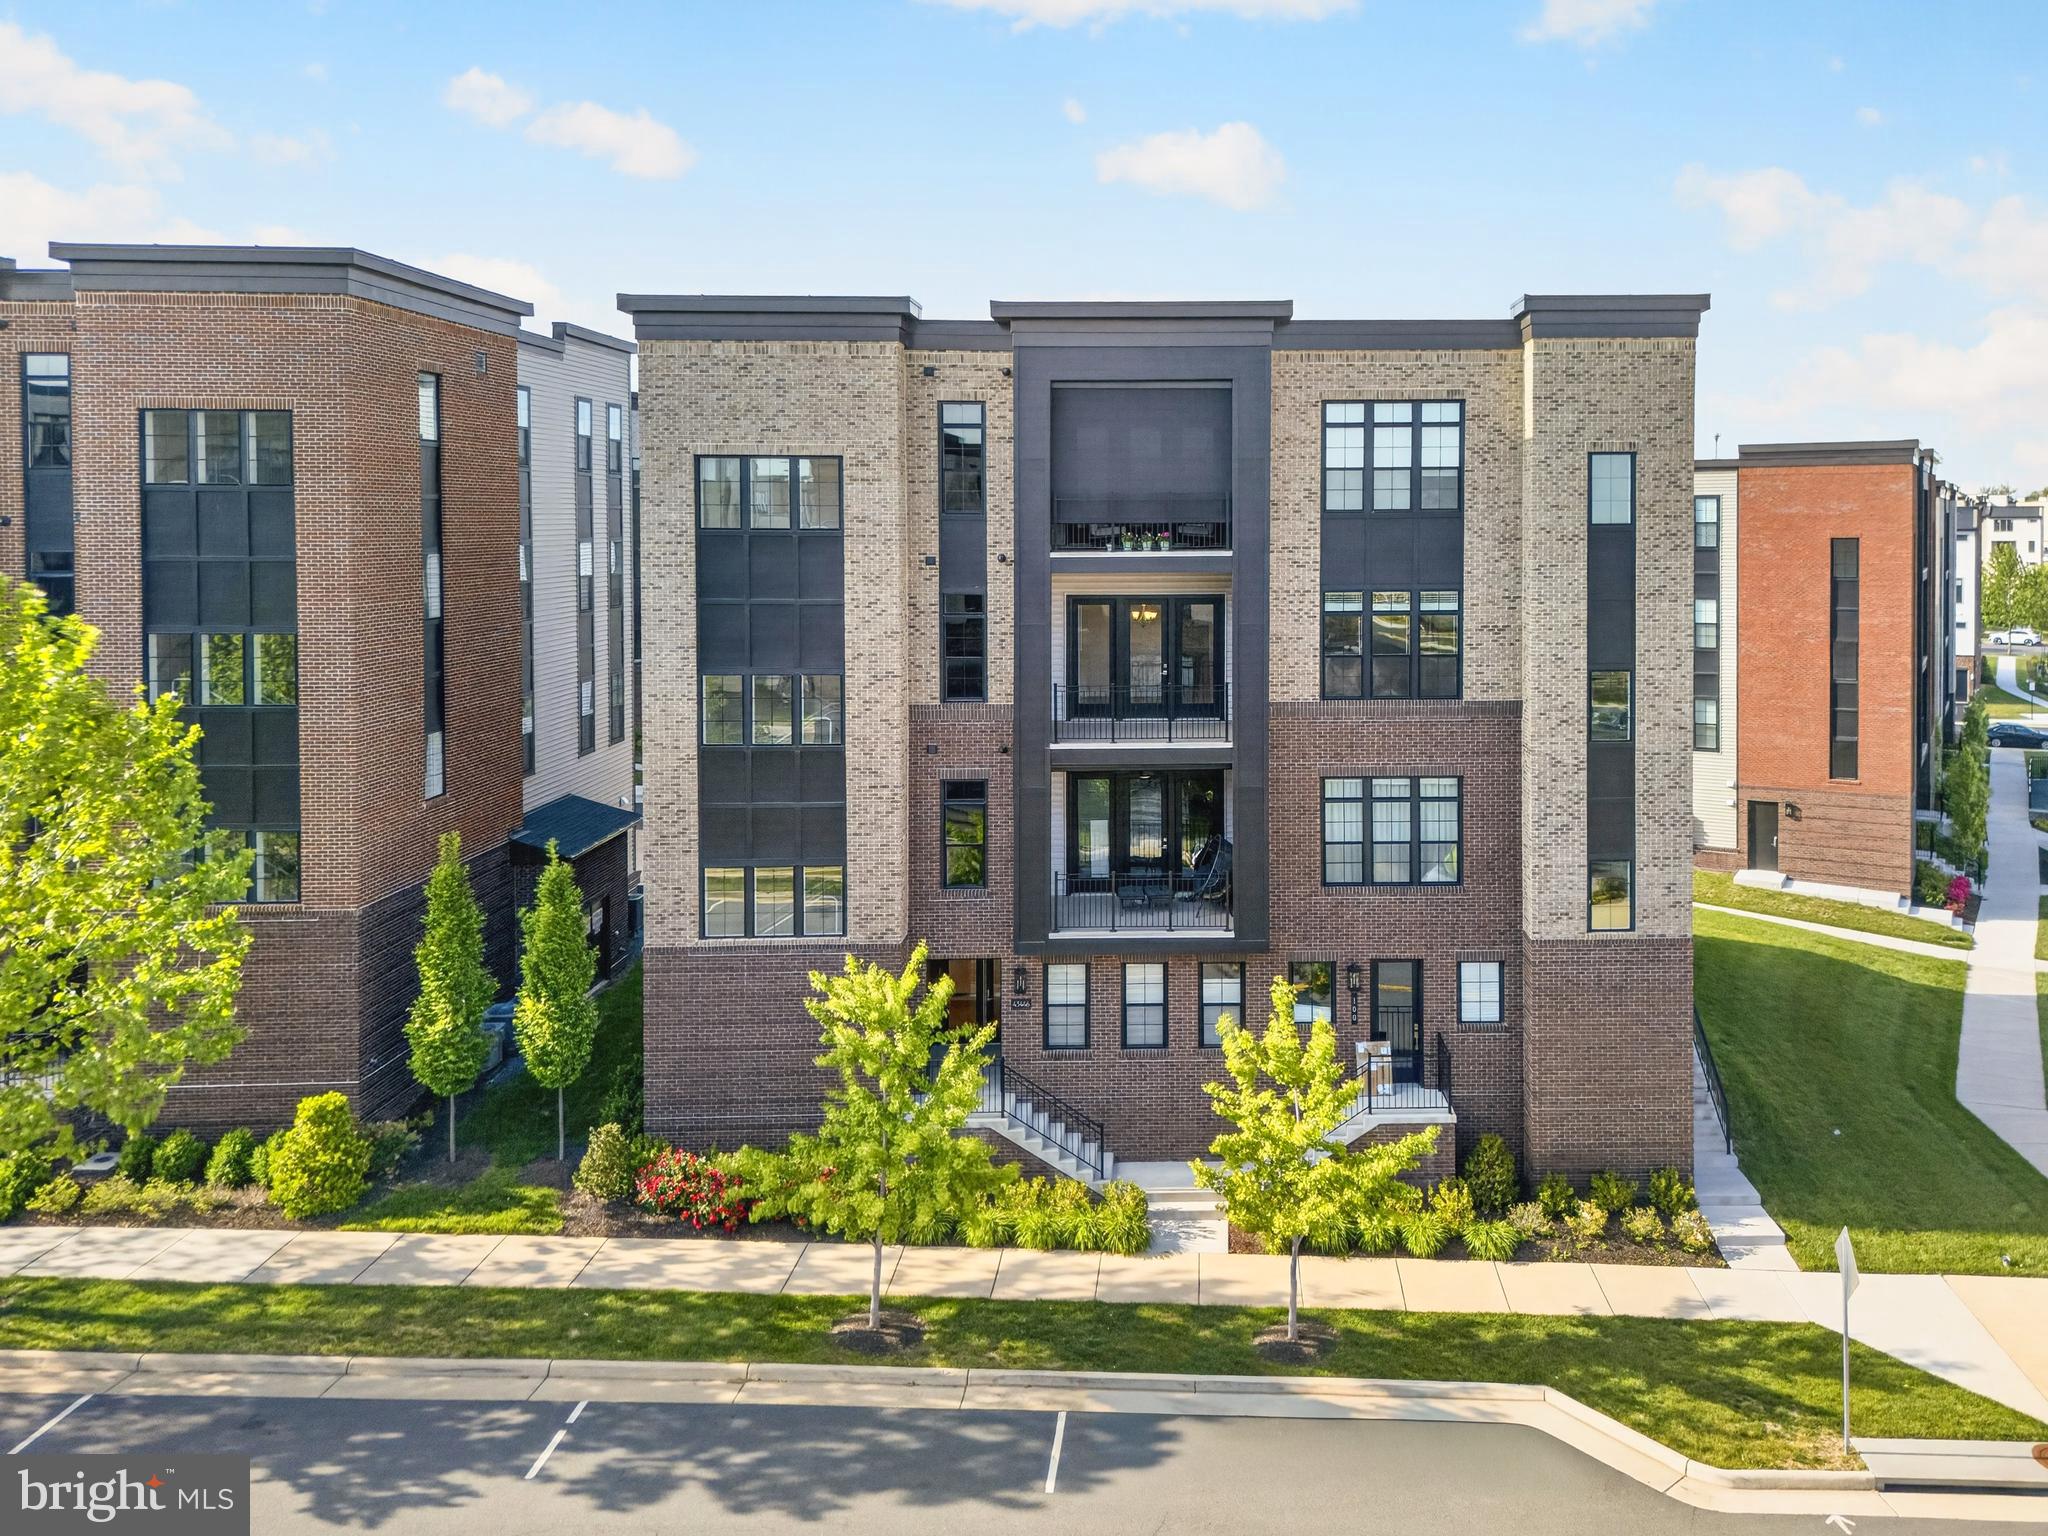
PRICED TO SELL — NOW OFFERED AT $815,000! An exceptional opportunity for luxury, single-level living in Metro Walk by Toll Brothers, featuring beautiful open views, a semi-private elevator, and a private two-car garage.

This stunning third-floor residence offers a spacious, light-filled open floor plan with 3 bedrooms plus a private office/den, 2.5 baths, soaring 10-foot ceilings, and hardwood flooring throughout. Large windows bring in abundant natural light, while the private office/den and one of the bedrooms enjoy beautiful views overlooking the community clubhouse and resort-style pool.

At the heart of the home is a beautifully appointed gourmet kitchen featuring a large quartz island, upgraded cabinetry, stylish backsplash, stainless steel appliances, and generous workspace. The kitchen flows seamlessly into the dining and living areas, creating an inviting setting for both everyday living and entertaining.

The spacious primary suite is a true retreat, complete with a sitting area, two walk-in closets, and a spa-inspired bath featuring designer tile and a freestanding Kohler soaking tub. Two additional bedrooms and a separate office/den provide excellent flexibility for guests, working from home, or additional living space.

A standout feature is the semi-private elevator opening directly to the residence, offering a level of privacy and convenience rarely found in condo living. The private two-car garage provides additional storage and everyday ease.

Step outside to the spacious covered balcony and enjoy the open surroundings—the perfect spot for morning coffee, evening relaxation, or entertaining family and friends. Combined with the home's abundant natural light and open outlook, the residence offers a wonderful sense of space and comfort.

Ideally located just minutes from the Ashburn Metro Silver Line Station, with convenient access to shopping, dining, and entertainment at Loudoun Station and Southern Walk Plaza, as well as Washington Dulles International Airport.

Metro Walk residents enjoy exceptional community amenities including a clubhouse, fitness center, resort-style outdoor pool, walking paths, and green spaces.

At $815,000, this home represents an exceptional value in Metro Walk, combining true single-level living, Toll Brothers quality, 10-foot ceilings, a semi-private elevator, private two-car garage, luxury finishes, covered balcony, and beautiful clubhouse and resort-style pool views from the office/den and bedroom. Schedule your private tour today!

Some images have been virtually staged to illustrate potential furniture layout and use of space.
#VALO2123940

ASHBURN

43446 CROSON LANE 300

3 Beds

2 Baths

2,285 Sq.Ft.

$815,000

MLS#: VALO2123940

Welcome to this incredibly spacious and light-filled end-unit townhouse offering a two-car garage, a versatile layout, and an unbeatable commuter-friendly location. The upper level features three bedrooms, while the main level provides multiple living and entertaining spaces, including a family room, two dining or sitting areas, and a private office. The finished lower level offers additional living space along with a bedroom and full bathroom, plus direct access to the fully fenced private backyard and separate garden area. Abundant windows throughout the home bring in plenty of natural light and complement the surrounding greenery. Tucked away in a quiet section of the community, the home is just steps from the tot lot, community pool, tennis and basketball courts, with plenty of guest parking nearby. Ideally located near the Ashburn Silver Line Metro, Dulles Toll Road, Inova Emergency Room, shopping, dining, and everyday conveniences. Recent improvements include a roof replaced in 2019, flooring completed between 2024–2026, furnace/HVAC replaced in 2024, and washer and dryer replaced in 2023.
#VALO2137962

ASHBURN

22675 SIMONET BLANC TERRACE

3 Beds

3 Baths

2,907 Sq.Ft.

$749,000

MLS#: VALO2137962

Open House on Saturday 10/17 between 1-3 PM. Enjoy an amazing location in the heart of Ashburn Village! This beautifully updated brick-front single-family home with a two-car garage offers hardwood floors throughout, generous living spaces, and abundant natural light. The spacious living and dining rooms feature a bay window, creating a bright, welcoming setting for everyday living and entertaining.
The renovated kitchen features tall cabinetry, granite countertops, and backsplash, stainless steel appliances, and a center island. Step outside to the large deck overlooking the backyard and beautiful stone patio, inviting spaces for outdoor dining and relaxing. A cheerful family room with a gas fireplace and recessed lighting completes the main living areas.
Upstairs, four generously sized bedrooms and conveniently located laundry make daily living easy. The spacious primary suite features two walk-in closets and an upgraded bath with a jetted soaking tub and separate shower. Three additional bedrooms share an upgraded hall bath.
The finished walk-up basement offers a sitting area, a full bath, and a versatile additional room .
Updates include replacement windows throughout the home (2018), roof replacement (2022), a new sliding glass door to the deck (2024), and a new washer (2024). Beautiful indoor and outdoor spaces come together in this inviting Ashburn Village home!
Enjoy Ashburn Village’s extensive amenities, including the Sports Pavilion, indoor and outdoor pools, tennis and pickleball courts, playgrounds, scenic lakes, and miles of walking trails. Conveniently located near One Loudoun’s shopping, dining, and entertainment, with easy access to Route 7, Route 28, the Dulles Greenway, and the Silver Line Metro at Ashburn Station.
#VALO2137672

ASHBURN

44144 MERRYWOOD COURT

4 Beds

3 Baths

3,383 Sq.Ft.

$980,000

MLS#: VALO2137672

** Assumable VA loan @ 6.25% for qualified veterans - Call LA for more details **

Discover modern luxury in this stunning northeast-facing end-unit townhouse in West Park at Brambleton. Built in 2024, this beautifully upgraded residence offers 3 spacious bedrooms, 2 full and 3 half baths, and 3,016 square feet of living space across four finished levels, with over $180,000 in builder options and upgrades. 

The finished entry-level recreation room offers flexible space for a home theater, gym, office, or lounge. The main level features an open-concept layout connecting the Premier Kitchen and spacious living area. The kitchen showcases upgraded cabinetry, quartz countertops, stone backsplash, matte-black fixtures, and under-cabinet lighting, while a modern linear fireplace creates a welcoming focal point in the great room. Step outside to the private deck, perfect for relaxing or entertaining.

Upstairs, the primary suite features a beautifully upgraded bath with designer tile, quartz countertops, and matte-black finishes, along with two additional bedrooms and a conveniently located laundry area.

A standout feature is the finished fourth-level loft with terrace, providing additional flexible living and entertaining space and setting this home apart from traditional three-level townhomes.

Additional highlights include a fully finished two-car attached garage with epoxy flooring, a 50-amp EV charging circuit, and additional finished storage space, along with upgraded flooring, contemporary iron railings, recessed lighting, and thoughtfully selected finishes throughout.

Enjoy the amenities and lifestyle of West Park at Brambleton, with convenient access to shopping, dining, recreation, and the community pool. The home is also conveniently located near Madison’s Trust Elementary, Brambleton Middle School, and Independence High School.

A 3D Matterport tour is available for your virtual visit, featuring a 'hide furniture' option that allows you to explore the home as a spacious, personalized empty nest. Note* Some pics edited to hide furniture thru use of AI.

Northeast Facing | End Unit | 3,016 Sq. Ft. | 4 Finished Levels | Deck | Fourth-Level Loft & Terrace | Finished 2-Car Garage + Finished Storage | $180K+ in Builder Options & Upgrades
#VALO2135810

ASHBURN

23057 BLUE EAGLE TERRACE

3 Beds

2 Baths

3,016 Sq.Ft.

$929,990

MLS#: VALO2135810

Seller offering 5.25% on 7/6 ARM forward commitment through preferred lender. This is the base price listing for the Sydney model with a rooftop terrace. The 2-level Sydney is the Largest Condo at Belmont Overlook, offering the space of a single-family home where every space is thoughtfully considered. The home offers 3 Bedrooms, 2.5 Bathrooms, 1-Car Garage & 1 Car Driveway. The main level boasts an included covered terrace off the kitchen with an optional fireplace for entertaining or relaxing with your morning coffee. The main level has it all! A spacious kitchen offers a large island with a walk-in pantry.
#VALO2130066

ASHBURN

19798 LAVENDER DUST SQUARE

3 Beds

2 Baths

2,548 Sq.Ft.

$709,319

MLS#: VALO2130066

Welcome to walkable luxury living at Ashburn Station! This never-lived-in, top-of-the-range 2,501 sq. ft. two-level townhouse style condominium offers an exceptional combination of space, style, convenience, and ALL premium upgrades, all within walking distance of the Ashburn Metro Station!
This NO-CARPET stunning home features a private sophisticated finished one-car garage with added cabinets for your convenience, and a beautiful open-concept main level with a spacious great room, dining area, and gourmet kitchen featuring an enormous island, quartz countertops, designer pendant lighting, wide-plank flooring throughout (no carpet), and GE Profile appliances throughout. The home also includes a brand-new GE Profile washer and dryer.
The spacious private Sky Lanai/Balcony off the living room provides an exceptional outdoor living space for relaxing or entertaining. Ideally positioned with significantly more open space between this balcony and the neighboring building compared to other units in the area, this one offers a greater sense of privacy and a more expansive, unobstructed outlook - a distinctive advantage within the community!  Upstairs you have all 3 very spacious bedrooms. Two bedrooms and a full bathroom offer privacy and comfort, while the luxurious owner’s suite features a huge walk-in closet and spa-like bathroom with dual vanities and a seated shower. All closets have been thoughtfully upgraded with custom shelving, providing enhanced organizations and maximum storage well beyond the standard builder-grade closet configuration!
Premium upgrades and smart-home features include ceiling fans in every bedroom and the Sky Lanai, double curtain rods throughout, built-in speakers in kitchen area, a smart thermostat, and remote-controlled garage door. Every detail was selected from the builder’s highest-level options, creating a truly upscale, move-in-ready luxurious home!
Enjoy amenities including gaming lawn, 2 workout stations, playground and multiple community parks  featuring greenspace, firepit, grilling station and outdoor seating. 
With its unbeatable walkable location, 2,501 sq. ft. of living space, three bedrooms, luxury finishes, private garage, outdoor living space, smart-home technology, and brand-new GE Profile appliances, this is a rare opportunity to experience premium Ashburn Station living, where shops, dining, entertainment, and the Metro are right outside your front door!
#VALO2136994

ASHBURN

21847 EXPRESS TER

3 Beds

2 Baths

2,501 Sq.Ft.

$729,000

MLS#: VALO2136994

Send a message

Message successfully sent.

Your message

What is 3 + 4 ?

Reason for contacting?

I agree to receive email communication and understand I can unsubscribe at any time.

I agree to be contacted by Charis Realty Group - Christine Issler, Broker via call, email, and text for real estate services. To opt out, you can reply 'stop' at any time or reply 'help' for assistance. You can also click the unsubscribe link in the emails. Message and data rates may apply. Message frequency may vary. Privacy Policy

Sign Out

Virtual Assistant

Would you like to take the next step with this property? We can help you schedule a showing or virtual tour, or send you more details.

Yes, I would like more information.

Thank You for Your Reply, One of Our Agents will contact you as soon as possible

No, maybe later.

Thank you, you can always contact me via email, phone number or through the contact form.

Realhub AI

Lucy - Your AI-Powered Realtor

Update Your Temporary Password

Personalize your search

Enter your email and we'll notify you immediately when new listings match what you're looking for.

or enter email address

Already have an account ? Login here

Continue your home search

I agree to receive communications and understand I can unsubscribe at any time.

I agree to be contacted by Charis Realty Group - Christine Issler, Broker via call, email, and text for real estate services. To opt out, you can reply 'stop' at any time or reply 'help' for assistance. You can also click the unsubscribe link in the emails. Message and data rates may apply. Message frequency may vary. Privacy Policy

Already have an account ? Login here

We use cookies

We use cookies primarily for analytics to enhance your experience. By accepting, you agree to our use of these cookies. You can manage your preferences or learn more about our cookies policy.