


Property
Beds
3
Full Baths
3
1/2 Baths
1
Year Built
1993
Sq.Footage
1,946
Beautiful townhome backing to parkland - deck off main level, and walk out to lower patio! Hardwood floors gleam on the main and upstairs bedroom level, as well as the stairs to the upstairs! Huge kitchen with views out to that parkland area - many options for setting this room for your lifestyle. There is a bump out for a table - or perhaps a quiet sitting area for enjoying the view. Where the present sitting area is - could instead be a table area. There is also extended cabinet/countertop area for a coffee bar or extra work space. The island had pull out shelving, power and space for stools - the perfect hang out room! Gas cooking, large pantry,... everything a cook enjoys! There is a nice deck for enjoying the outdoors, grilling, extended entertaining area. Upstairs are 2 large rooms with 2 full baths! No typical small townhouse rooms here! 3rd bedroom and full bath are in the lower level. This level has it's own outdoor access - a large sitting room/family room, and a wonderful gas fireplace! Full size washer and dryer are in the lower level too. There are 4 large storage closets in the lower level, too. The home has replacement, double paned/pull out windows for energy efficiency as well as easy cleaning! See this home on Saturday 1-4 only! Huntley Meadows neighborhood is on top of a hill with views that extend all the way to Fort Belvoir land. You will hardly believe you are just 3 miles south of Old Town Alexandria. And the Metro bus picks up right on Harrison Lane to the Huntington Metro. Yet, Huntley Meadows Nature Preserve is right down the street - the neighborhood has protected land and often see our beautiful deer neighbors, birds and bunnies! It is a quiet, hidden away neighborhood where neighbors say Hello - and life is calm and quiet. Come enjoy!
Features & Amenities
Interior
-
Other Interior Features
Eat-in Kitchen, Kitchen Island, Recessed Lighting, Vaulted Ceiling(s), High Ceilings
-
Total Bedrooms
3
-
Bathrooms
3
-
1/2 Bathrooms
1
-
Above Grade Finished Area
1490.0
-
Basement YN
YES
-
Cooling YN
YES
-
Cooling
Central Air, Ceiling Fan(s)
-
Fireplace YN
YES
-
Heating YN
YES
-
Heating
Exhaust Fan, Natural Gas, Forced Air
-
Pet friendly
N/A
Exterior
-
Garage
No
-
Construction Materials
Aluminum Siding
-
Patio and Porch Features
Patio, Deck
-
Pool
No
-
Waterfront YN
NO
-
View
Panoramic, Trees/Woods
Area & Lot
-
Lot Features
Wooded
-
Lot Size(acres)
0.03
-
Lot Size(square feet)
1,500
-
Property Type
Residential
-
Property Sub Type
Townhouse
-
Architectural Style
Colonial
Price
-
Sales Price
$575,000
-
Tax Amount
$6,093
-
Sq. Footage
1,946
-
Price/SqFt
$295
HOA
-
Association
YES
-
Association Fee
$325
-
Association Fee Frequency
Quarterly
-
Association Fee Includes
N/A
Property Resources
-
Horse Property
NO
School District
-
Elementary School
GROVETON
-
Middle School
SANDBURG
-
High School
WEST POTOMAC
Property Features
-
Foundation Details
Slab
-
Senior Community YN
NO
-
Sewer
Public Sewer
-
Tax Lot
62
-
Water Source
Public
Schedule a Showing
Showing scheduled successfully.
Mortgage calculator
Estimate your monthly mortgage payment, including the principal and interest, property taxes, and HOA. Adjust the values to generate a more accurate rate.
Your payment
Principal and Interest:
$
Property taxes:
$
HOA fees:
$
Total loan payment:
$
Total interest amount:
$
Location
County
FAIRFAX
Elementary School
GROVETON
Middle School
SANDBURG
High School
WEST POTOMAC
Listing Courtesy of Maggie L Britvec, CENTURY 21 New Millennium
RealHub Information is provided exclusively for consumers' personal, non-commercial use, and it may not be used for any purpose other than to identify prospective properties consumers may be interested in purchasing. All information deemed reliable but not guaranteed and should be independently verified. All properties are subject to prior sale, change or withdrawal. RealHub website owner shall not be responsible for any typographical errors, misinformation, misprints and shall be held totally harmless.

Salesperson, Realtor
Andrew Boateng
Call Andrew today to schedule a private showing.

* Listings on this website come from the FMLS IDX Compilation and may be held by brokerage firms other than the owner of this website. The listing brokerage is identified in any listing details. Information is deemed reliable but is not guaranteed. If you believe any FMLS listing contains material that infringes your copyrighted work please review our DMCA policy and learn how to submit a takedown request.© 2024 FMLS.
Related Properties
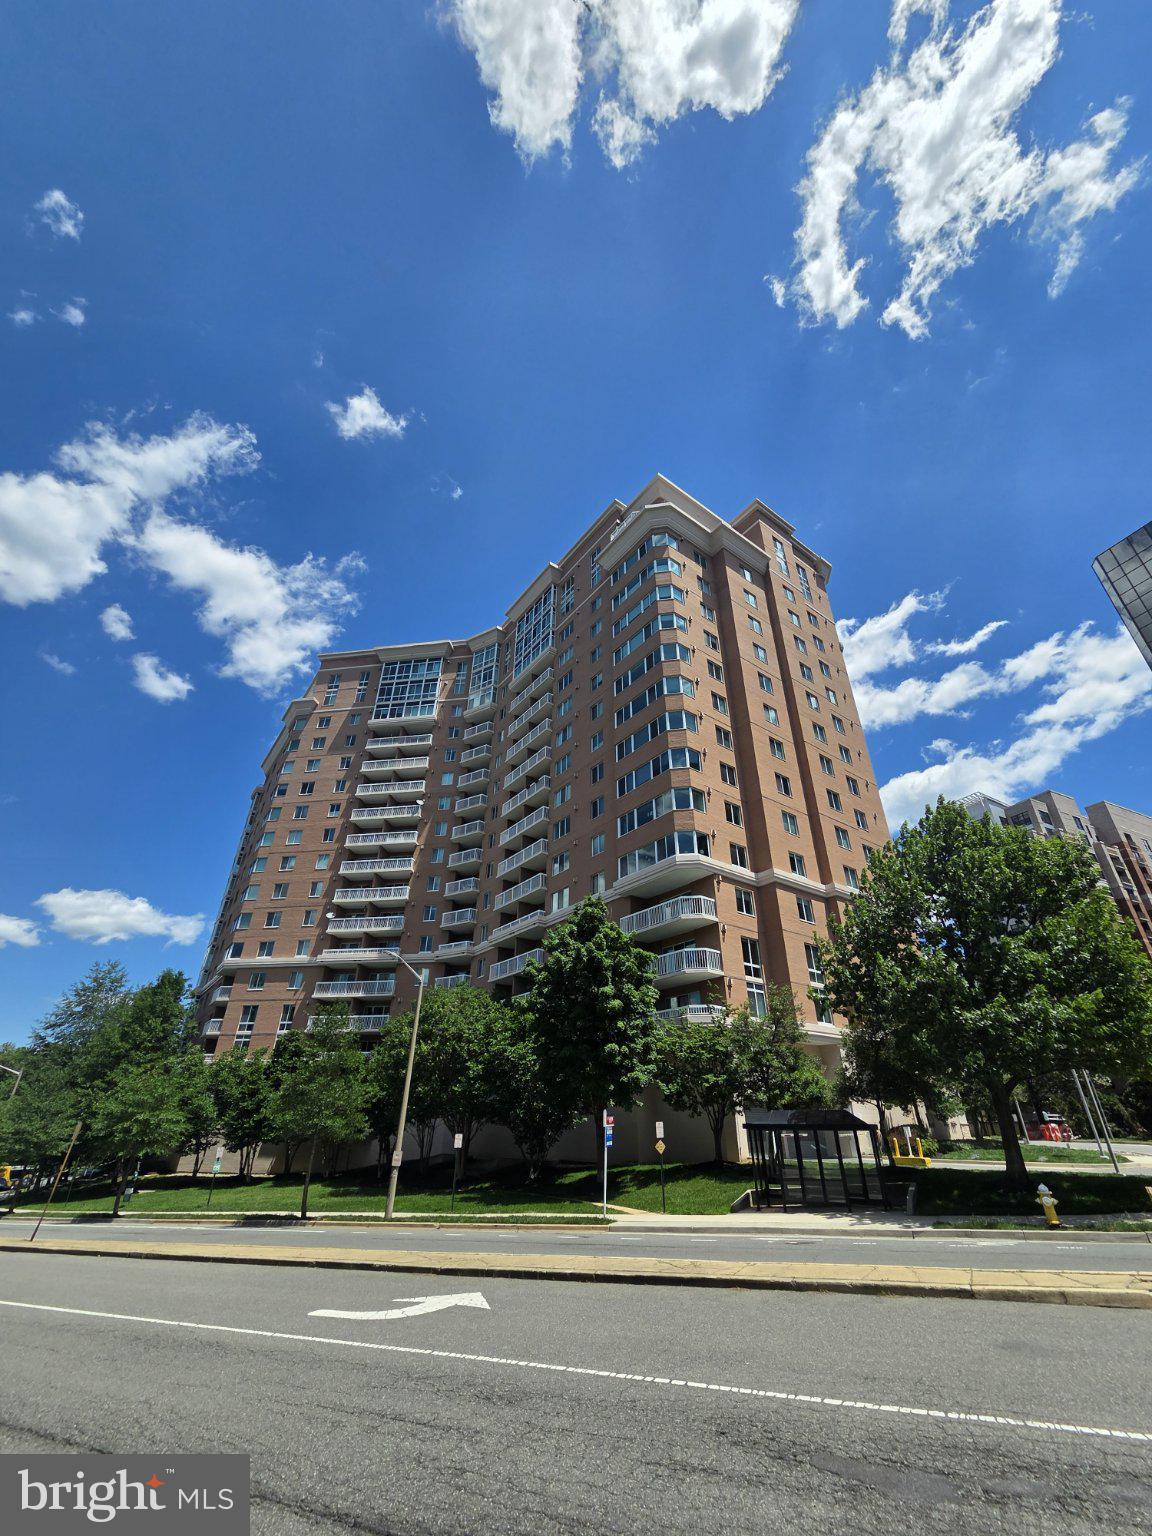
ALEXANDRIA
3101 N HAMPTON DRIVE 1011
2 Beds
2 Baths
1,379 Sq.Ft.
$589,900
MLS#: VAAX2062692

ALEXANDRIA
6711 SWARTHMORE DRIVE
4 Beds
2 Baths
1,230 Sq.Ft.
$670,000
MLS#: VAFX2335426

ALEXANDRIA
205 YOAKUM PARKWAY 1711
3 Beds
2 Baths
1,621 Sq.Ft.
$469,900
MLS#: VAAX2066028

ALEXANDRIA
6325 EAGLE RIDGE LANE D 32
2 Beds
2 Baths
1,572 Sq.Ft.
$530,000
MLS#: VAFX2333920

ALEXANDRIA
925 N FAIRFAX STREET 309
1 Beds
1 Baths
750 Sq.Ft.
$615,000
MLS#: VAAX2066652

ALEXANDRIA
6205 COOL VALLEY COURT
3 Beds
2 Baths
1,128 Sq.Ft.
$484,990
MLS#: VAFX2343524

ALEXANDRIA
361 S PICKETT STREET
3 Beds
2 Baths
1,916 Sq.Ft.
$649,990
MLS#: VAAX2065072
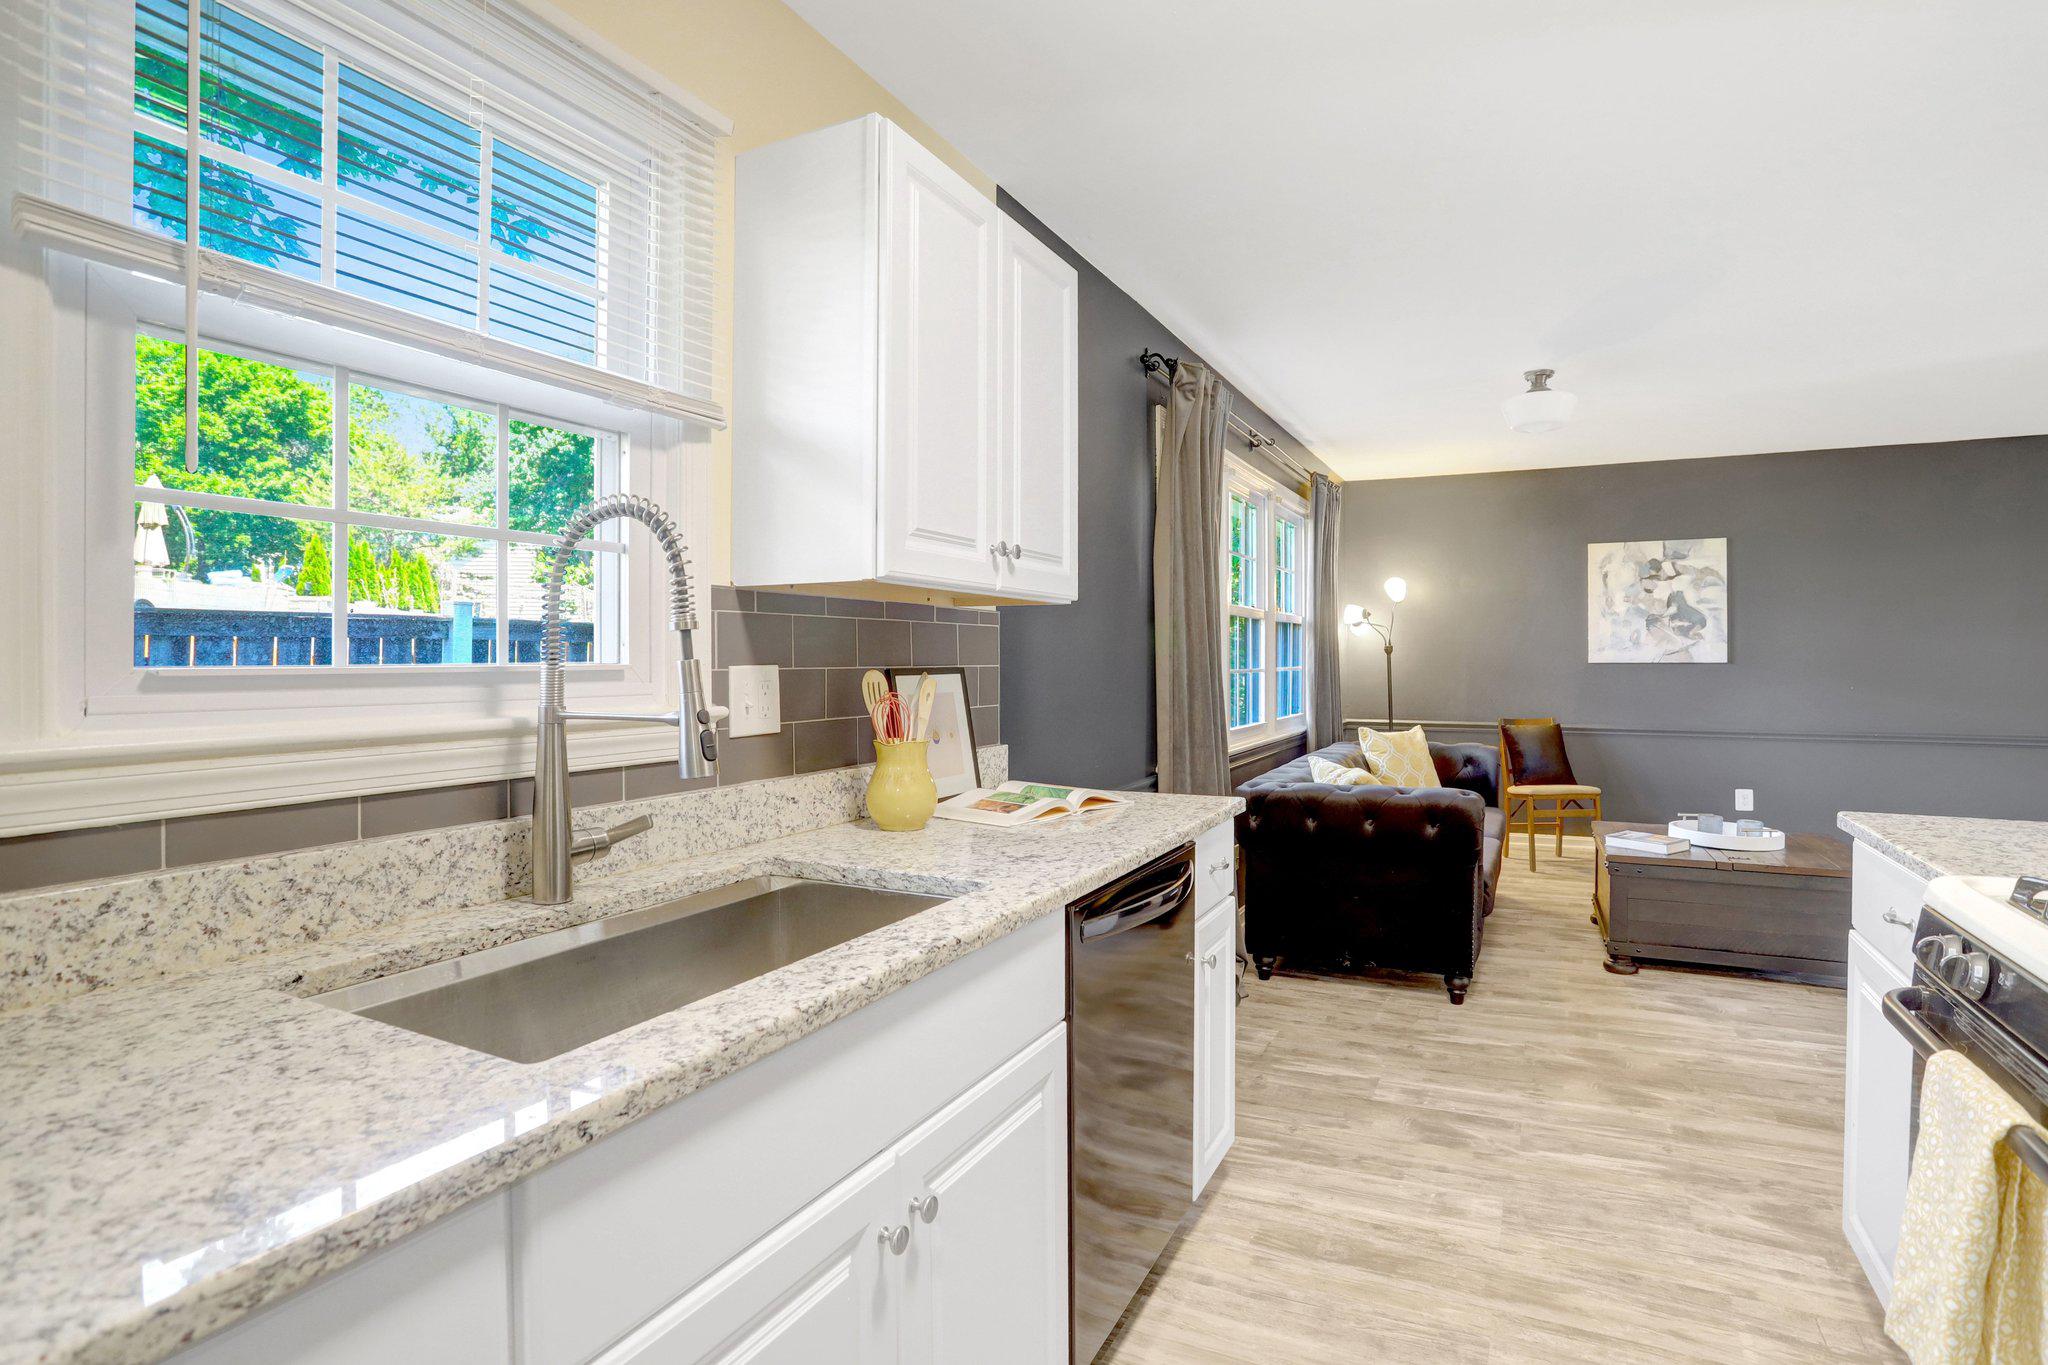
ALEXANDRIA
6515 RIEFTON COURT
4 Beds
1 Baths
1,512 Sq.Ft.
$595,000
MLS#: VAFX2316568

ALEXANDRIA
2304 FAIRVIEW TERRACE
2 Beds
1 Baths
896 Sq.Ft.
$469,000
MLS#: VAFX2342894

ALEXANDRIA
8354 HUNTER MURPHY CIRCLE
2 Beds
2 Baths
1,360 Sq.Ft.
$522,990
MLS#: VAFX2328282
