


Property
Beds
3
Full Baths
2
1/2 Baths
1
Year Built
1984
Sq.Footage
1,128
SWEAT EQUITY OPPORTUNITY! This home offers so much potential with its cohesive floor plan and large living areas, allowing you to build out your dream home at your own pace! The main level features hardwood floors and a renovated powder room with quartz countertops and marble flooring. The kitchen offers plenty of cabinetry, a stainless steel refrigerator, and a dedicated pantry for additional storage. Adjacent to the kitchen, the dedicated dining room provides an inviting space for entertaining, while the spacious family room features a fireplace and direct access to the deck. Large windows and the open connection to the deck allow plenty of natural sunlight to fill the family room. A convenient storage closet completes the main level. Upstairs, the spacious primary suite features two closets for ample storage. A generously-sized secondary bedroom is located down the hall, along with a full hall bathroom featuring a skylight that brings in additional natural light. The fully finished basement offers excellent flexibility, featuring a large recreation area that can serve as a guest room, home office, or additional living space. The space includes two closets and a full bathroom, along with a large storage room and a dedicated laundry area with washer and dryer. Outside, enjoy the privacy of a fenced-in yard, perfect for relaxing, entertaining, or enjoying outdoor activities. Conveniently located near major commuter routes, including Franconia Road, 395, and 495. Within a few minutes of driving, you'll also find shopping, dining, and entertainment in Kingstowne or Springfield. With its functional layout, generous storage, updated finishes, and versatile living spaces, this home can bring the comfort in a home you've been searching for with a little bit of elbow grease.
Features & Amenities
Interior
-
Other Interior Features
Pantry, Soaking Tub
-
Total Bedrooms
3
-
Bathrooms
2
-
1/2 Bathrooms
1
-
Above Grade Finished Area
1128.0
-
Basement YN
YES
-
Cooling YN
YES
-
Cooling
Central Air, Ceiling Fan(s), Electric
-
Fireplace YN
YES
-
Heating YN
YES
-
Heating
Electric, Heat Pump
-
Pet friendly
Yes
Exterior
-
Garage
No
-
Construction Materials
Vinyl Siding
-
Parking
Unassigned, Parking Lot
-
Patio and Porch Features
Deck
-
Pool
No
-
Waterfront YN
NO
Area & Lot
-
Lot Size(acres)
0.02
-
Lot Size(square feet)
975
-
Property Type
Residential
-
Property Sub Type
Townhouse
-
Architectural Style
Colonial
Price
-
Sales Price
$484,990
-
Tax Amount
$5,482
-
Sq. Footage
1,128
-
Price/SqFt
$429
HOA
-
Association
YES
-
Association Fee
$230
-
Association Fee Frequency
Quarterly
-
Association Fee Includes
N/A
School District
-
Elementary School
N/A
-
Middle School
N/A
-
High School
N/A
Property Features
-
Stories
3
-
New Construction
NO
-
Association Amenities
Jogging Path
-
Foundation Details
Slab
-
Senior Community YN
NO
-
Sewer
Other
-
Tax Lot
13
-
Water Source
Public
Schedule a Showing
Showing scheduled successfully.
Mortgage calculator
Estimate your monthly mortgage payment, including the principal and interest, property taxes, and HOA. Adjust the values to generate a more accurate rate.
Your payment
Principal and Interest:
$
Property taxes:
$
HOA fees:
$
Total loan payment:
$
Total interest amount:
$
Location
County
FAIRFAX
Elementary School
Middle School
High School
Listing Courtesy of Sarvenaz Said, Keller Williams Realty
RealHub Information is provided exclusively for consumers' personal, non-commercial use, and it may not be used for any purpose other than to identify prospective properties consumers may be interested in purchasing. All information deemed reliable but not guaranteed and should be independently verified. All properties are subject to prior sale, change or withdrawal. RealHub website owner shall not be responsible for any typographical errors, misinformation, misprints and shall be held totally harmless.

Salesperson, Realtor
Andrew Boateng
Call Andrew today to schedule a private showing.

* Listings on this website come from the FMLS IDX Compilation and may be held by brokerage firms other than the owner of this website. The listing brokerage is identified in any listing details. Information is deemed reliable but is not guaranteed. If you believe any FMLS listing contains material that infringes your copyrighted work please click here to review our DMCA policy and learn how to submit a takedown request.© 2024 FMLS.
Related Properties

ALEXANDRIA
203 YOAKUM PARKWAY 1807
2 Beds
2 Baths
1,309 Sq.Ft.
$450,000
MLS#: VAAX2065546

ALEXANDRIA
205 YOAKUM PARKWAY 1711
3 Beds
2 Baths
1,621 Sq.Ft.
$469,900
MLS#: VAAX2066028

ALEXANDRIA
6325 EAGLE RIDGE LANE D 32
2 Beds
2 Baths
1,572 Sq.Ft.
$530,000
MLS#: VAFX2333920

ALEXANDRIA
1211 N PITT STREET 3A
1 Beds
1 Baths
611 Sq.Ft.
$399,000
MLS#: VAAX2066408

ALEXANDRIA
801 N PITT STREET 1203
2 Beds
2 Baths
1,152 Sq.Ft.
$575,000
MLS#: VAAX2063274

ALEXANDRIA
5902 MT EAGLE DRIVE 601
2 Beds
2 Baths
1,120 Sq.Ft.
$419,000
MLS#: VAFX2345058

ALEXANDRIA
2451 MIDTOWN AVENUE 1319
2 Beds
2 Baths
1,172 Sq.Ft.
$487,000
MLS#: VAFX2337804
ALEXANDRIA
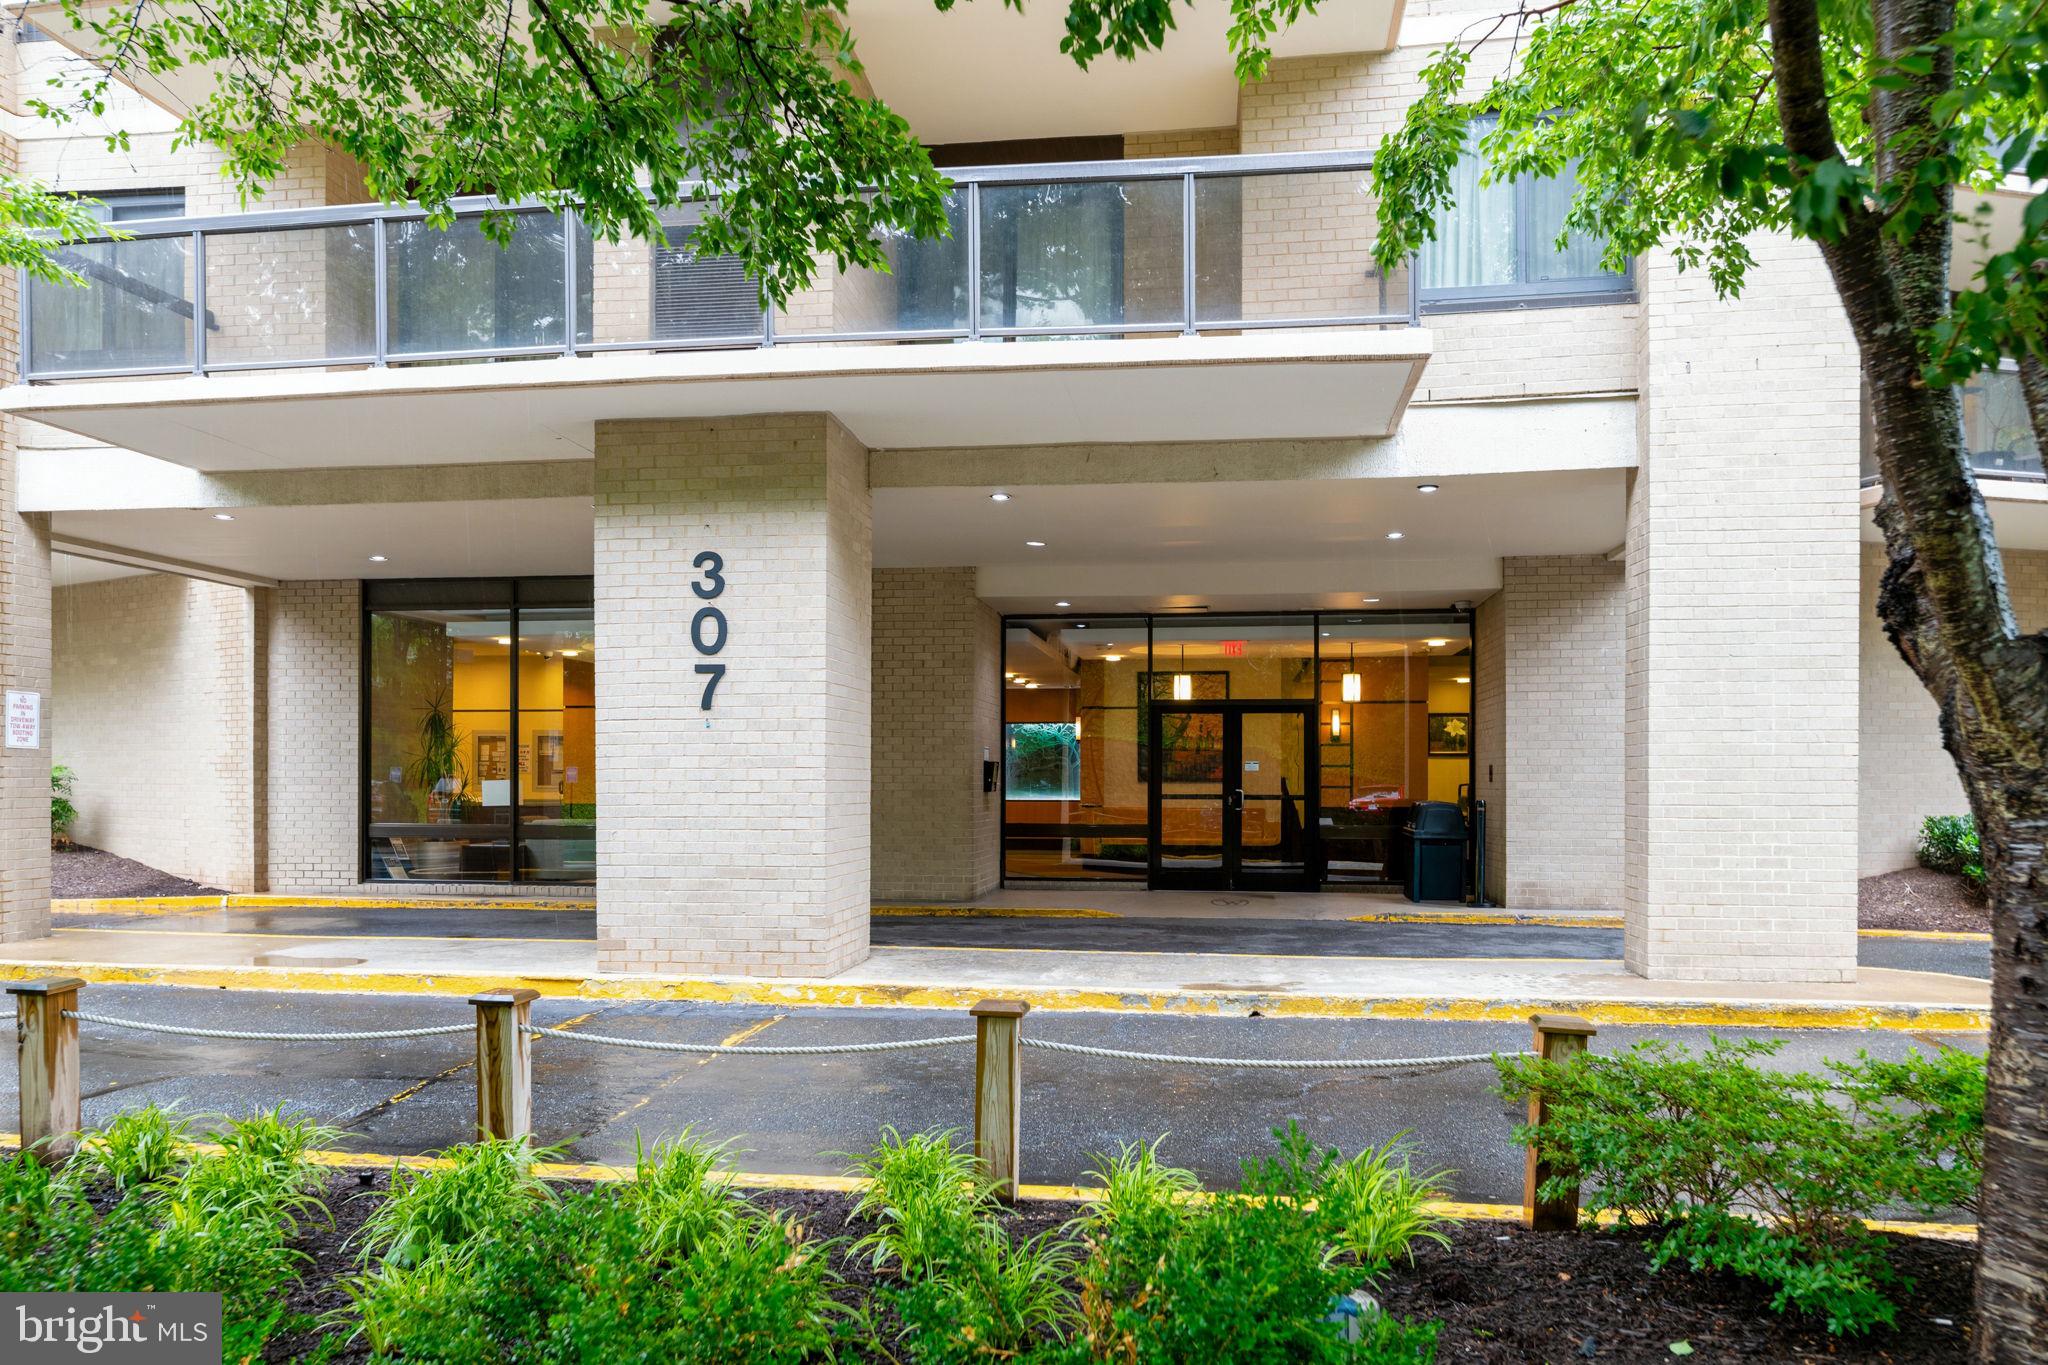
307 YOAKUM PARKWAY 512
3 Beds
2 Baths
1,621 Sq.Ft.
$430,000
MLS#: VAAX2063366

ALEXANDRIA
1200 BRADDOCK PLACE 206
1 Beds
1 Baths
676 Sq.Ft.
$417,000
MLS#: VAAX2067220

ALEXANDRIA
2913 DUNBAR STREET
4 Beds
2 Baths
1,140 Sq.Ft.
$565,500
MLS#: VAFX2313318
