
Traditional, Colonial
33 COOL BROOK LANE
FREDERICKSBURG, VA 22405
MLS#: VAST2004490
$565,000


Property
Beds
5
Full Baths
4
1/2 Baths
1
Year Built
2013
Sq.Footage
3,263
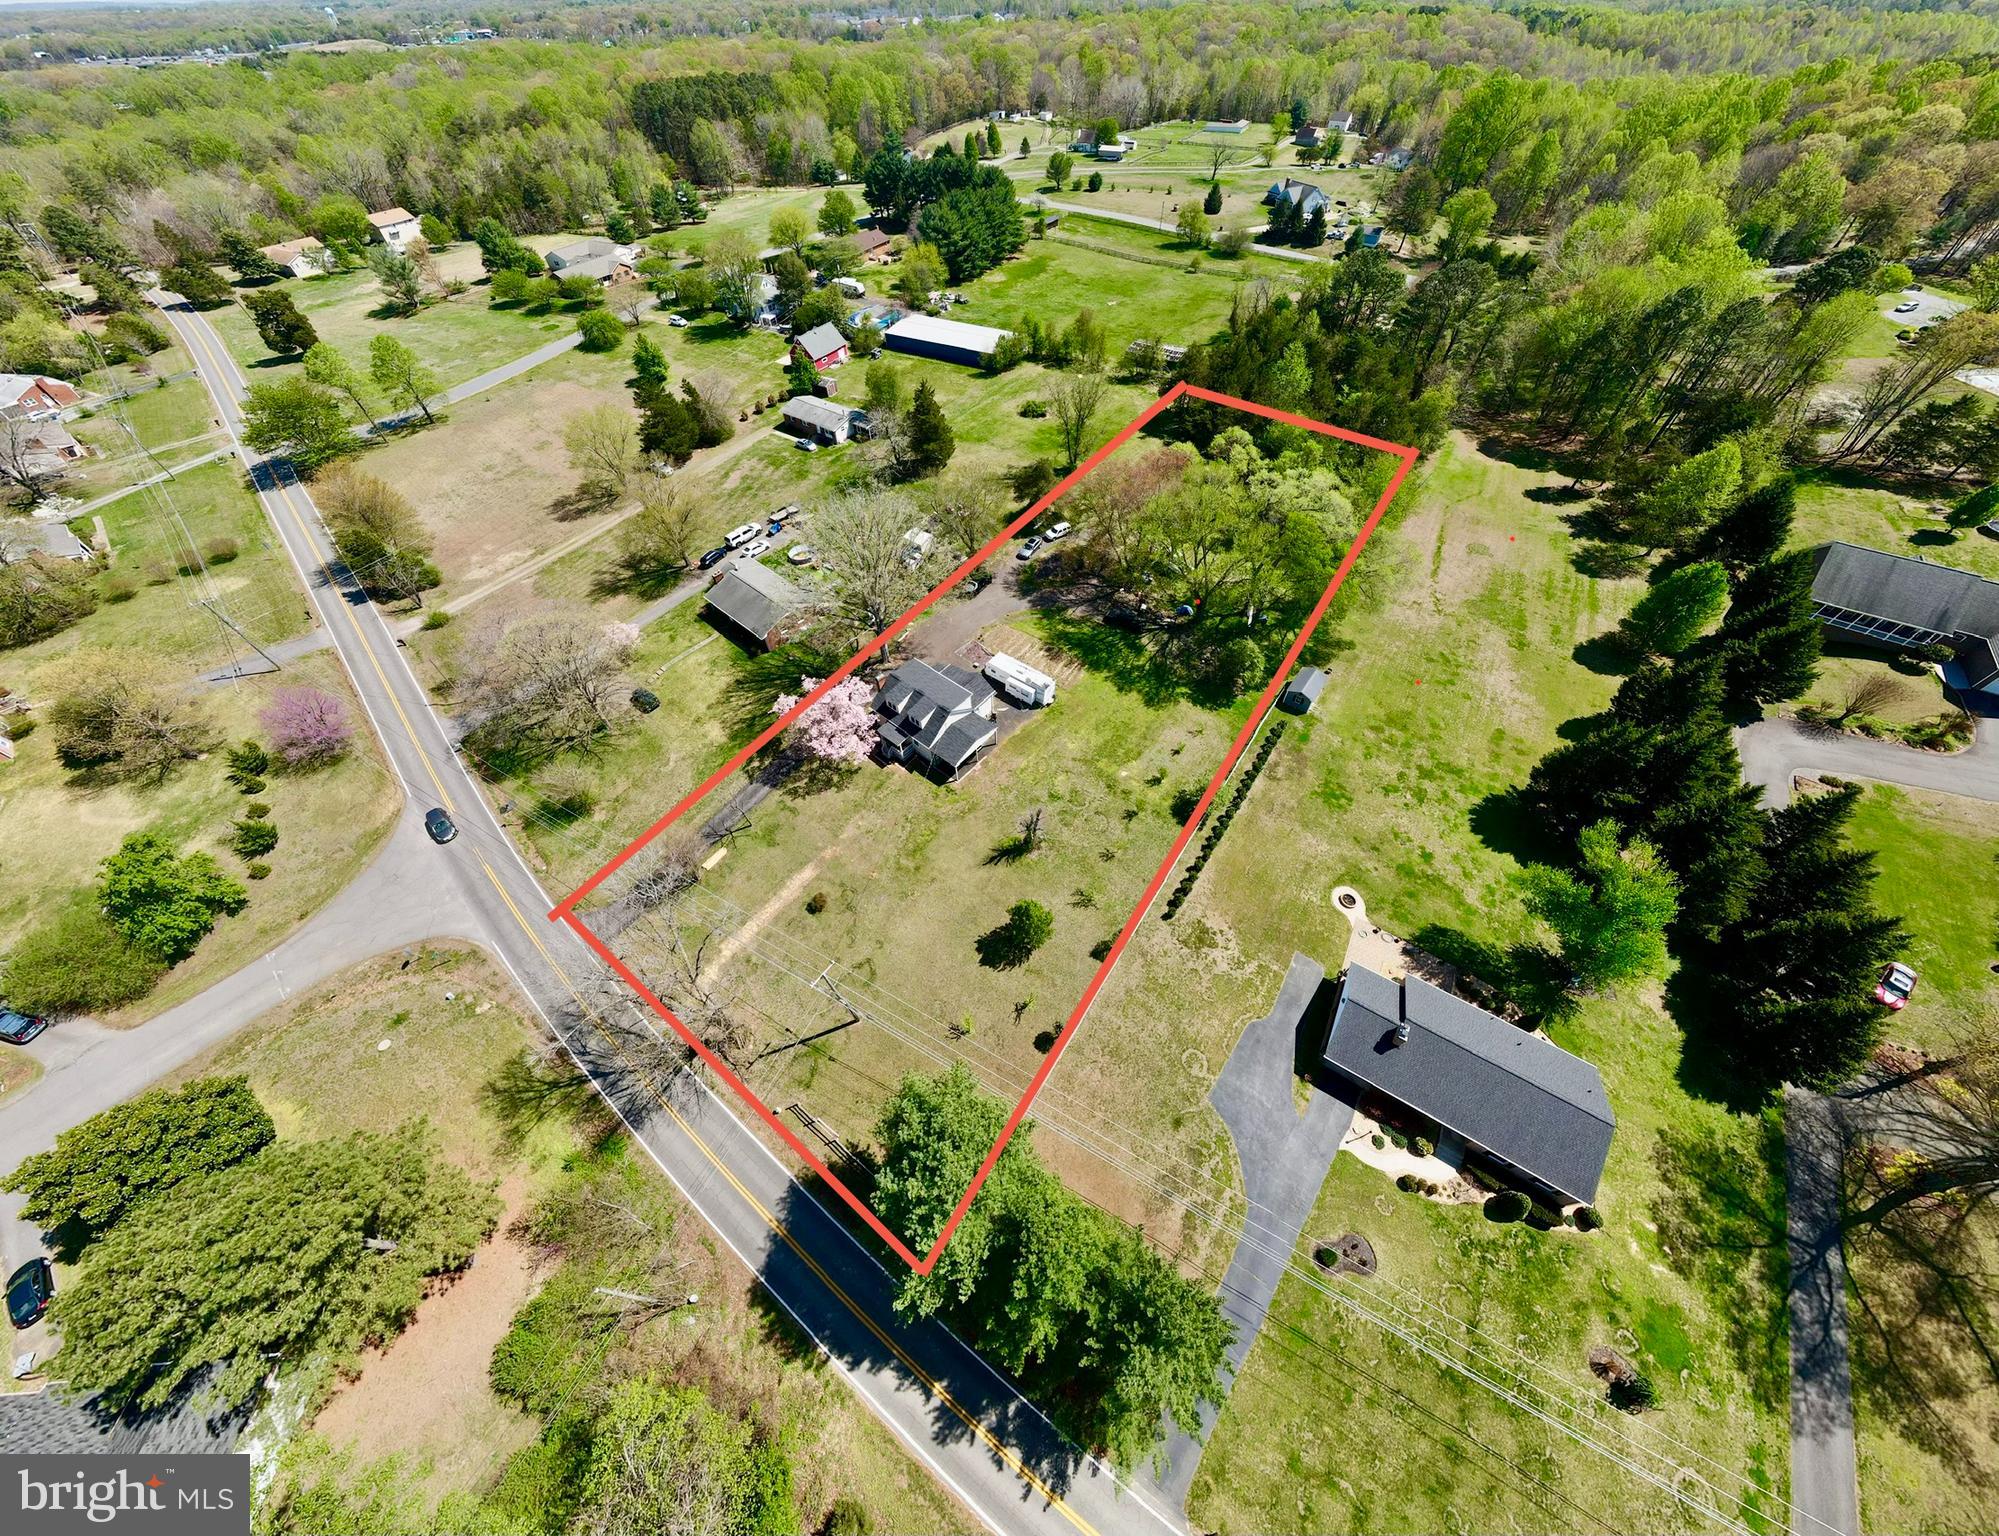
Located in the Southgate community of Stafford County, just minutes away from Downtown Fredericksburg and I-95. One of the largest homes in the community! This beautiful home with 5 bedrooms, 4 full and 1 half bath, with 2 car garage, features hardwood floors throughout the foyer, formal sitting area, dining room, half bath, and kitchen with vinyl plank flooring everywhere else! Crown moulding is accented throughout your home, with wainscotting in the formal dining room. The Gourmet Kitchen, with granite countertops, large island, and pantry has stainless steel appliances, a new dishwasher, a brand new fridge, dual ovens, a gas range, and features a bumped-out sunroom. The sunroom has French doors leading out to the composite deck. On your deck, you'll never have to worry about running out of gas for your grill, with its direct gas line hook-up! The kitchen is open into a large family room with a gas fireplace and a separate private study. Upstairs vinyl plank flooring covers the hallway and all 5 bedrooms! The large and spacious primary bedroom boasts two walk-in closets, a tiled bathroom floor with a tiled walk-in shower, a soaker tub, and dual vanities! Along with the 2nd primary bedroom, with its own private bathroom, are 3 other spacious bedrooms! As well as a full hallway bath with dual vanities. The vinyl plank flooring is continued in the large, finished, basement, with its own full bathroom! The basement is a perfect place to set up a play area, home theater, recreation room, or bowling alley! Along with plenty of unfinished space for storage. The basement walks out into a spacious fenced-in backed yard with a private front yard view of an open field and trees, just across the street. Your home is privately located at the back of the community, with quick and easy access to Southgate's Route 1 entrance. Welcome to your new home!
Features & Amenities
Interior
-
Other Interior Features
Ceiling Fan(s), Kitchen Island, Pantry, Recessed Lighting, Soaking Tub, Walk-In Closet(s), Other
-
Total Bedrooms
5
-
Bathrooms
4
-
1/2 Bathrooms
1
-
Above Grade Finished Area
3263.0
-
Basement YN
YES
-
Cooling YN
YES
-
Cooling
Central Air, Ceiling Fan(s)
-
Fireplace YN
YES
-
Heating YN
YES
-
Heating
Natural Gas, Forced Air
-
Pet friendly
N/A
Exterior
-
Garage
Yes
-
Garage spaces
2
-
Construction Materials
Brick Veneer, Vinyl Siding
-
Parking
Asphalt, Attached
-
Patio and Porch Features
Deck
-
Pool
No
-
Waterfront YN
NO
-
View
Trees/Woods
Area & Lot
-
Lot Features
Front Yard
-
Lot Size(acres)
0.19
-
Lot Size(square feet)
8,433
-
Property Type
Residential
-
Property Sub Type
Single Family Residence
-
Architectural Style
Traditional, Colonial
Price
-
Sales Price
$565,000
-
Tax Amount
$4,302
-
Sq. Footage
3,263
-
Price/SqFt
$173
HOA
-
Association
YES
-
Association Fee
$72
-
Association Fee Frequency
Monthly
-
Association Fee Includes
N/A
School District
-
Elementary School
N/A
-
Middle School
N/A
-
High School
N/A
Property Features
-
Foundation Details
Concrete Perimeter
-
Senior Community YN
NO
-
Sewer
Public Sewer
-
Tax Lot
25
-
Water Source
Public
Schedule a Showing
Showing scheduled successfully.
Mortgage calculator
Estimate your monthly mortgage payment, including the principal and interest, property taxes, and HOA. Adjust the values to generate a more accurate rate.
Your payment
Principal and Interest:
$
Property taxes:
$
HOA fees:
$
Total loan payment:
$
Total interest amount:
$
Location
County
STAFFORD
Elementary School
Middle School
High School
Listing Courtesy of Cody Ray Bryant, CENTURY 21 New Millennium
RealHub Information is provided exclusively for consumers' personal, non-commercial use, and it may not be used for any purpose other than to identify prospective properties consumers may be interested in purchasing. All information deemed reliable but not guaranteed and should be independently verified. All properties are subject to prior sale, change or withdrawal. RealHub website owner shall not be responsible for any typographical errors, misinformation, misprints and shall be held totally harmless.

Salesperson, Realtor
Andrew Boateng
Call Andrew today to schedule a private showing.

* Listings on this website come from the FMLS IDX Compilation and may be held by brokerage firms other than the owner of this website. The listing brokerage is identified in any listing details. Information is deemed reliable but is not guaranteed. If you believe any FMLS listing contains material that infringes your copyrighted work please review our DMCA policy and learn how to submit a takedown request.© 2024 FMLS.
Related Properties
FREDERICKSBURG
181 SANFORD DRIVE
3 Beds
3 Baths
2,191 Sq.Ft.
$589,999
MLS#: VAST2048424

FREDERICKSBURG
138 DENISON STREET
3 Beds
3 Baths
2,028 Sq.Ft.
$534,900
MLS#: VAST2052504

FREDERICKSBURG
5 CREEKWOOD LANE
4 Beds
3 Baths
2,060 Sq.Ft.
$465,000
MLS#: VAST2053196

FREDERICKSBURG
534 CUMBERLAND ROAD
3 Beds
2 Baths
1,820 Sq.Ft.
$524,900
MLS#: VAST2053552

FREDERICKSBURG
11602 BEND BOW DRIVE
4 Beds
2 Baths
1,874 Sq.Ft.
$479,900
MLS#: VASP2045128

FREDERICKSBURG
13101 WOODRUFF COURT
4 Beds
3 Baths
2,894 Sq.Ft.
$574,900
MLS#: VASP2046084

FREDERICKSBURG
5706 W KESSLERS CROSSING
4 Beds
3 Baths
2,804 Sq.Ft.
$500,000
MLS#: VASP2046070

FREDERICKSBURG
51 RUBINS WALK
4 Beds
2 Baths
2,244 Sq.Ft.
$499,999
MLS#: VAST2053158

FREDERICKSBURG
62 CHARTER GATE DRIVE
5 Beds
3 Baths
3,124 Sq.Ft.
$609,999
MLS#: VAST2051978

FREDERICKSBURG
15 FOX RUN LANE
4 Beds
3 Baths
3,550 Sq.Ft.
$552,000
MLS#: VAST2052616
