


Property
Beds
5
Full Baths
3
1/2 Baths
1
Year Built
2012
Sq.Footage
3,124
Over 3,100 finished square feet on three beautifully finished levels with a walkout basement! Welcome home to this stunning 5-bedroom, 3.5-bath Colonial nestled in the highly desirable, amenity-rich community of Stafford Lakes. From the moment you arrive, you'll be captivated by the exceptional curb appeal featuring an elegant stone façade and a charming covered front porch. Step inside to discover gleaming hardwood floors that flow throughout much of the main level, creating a warm and inviting atmosphere. Designed for both everyday living and effortless entertaining, the gourmet kitchen is truly the heart of the home. It showcases gorgeous granite countertops, an oversized center island with breakfast bar, double wall ovens, a gas cooktop, 42-inch upgraded cabinetry, recessed lighting, and abundant prep and storage space. The kitchen opens seamlessly to the spacious dining area and the light-filled family room, creating the perfect gathering space for family and friends. Step outside to the freshly stained rear deck, ideal for grilling, relaxing, or hosting outdoor get-togethers, all overlooking the expansive, fully fenced, level backyard—perfect for recreation, pets, or gardening. Upstairs, you'll find four generously sized bedrooms, including an impressive owner's suite featuring a large walk-in closet and a luxurious spa-inspired bath complete with ceramic tile flooring, dual vanities, a soaking tub, and a separate tiled shower. The finished walkout lower level offers outstanding flexibility with a spacious recreation room, recessed lighting, a fifth bedroom, and a full bath—ideal for guests, multigenerational living, a home office, or fitness space—with direct access to the backyard. This exceptional home combines modern design, generous living space, and an unbeatable location. Residents of Stafford Lakes enjoy outstanding community amenities while being conveniently located near shopping, dining, commuter routes, I-95 (approximately 5 miles), and Historic Downtown Fredericksburg (approximately 8 miles). This is the one you've been waiting for—schedule your private tour today before it's gone! Offers will be presented as received. Please submit your client's highest and best offer.
Features & Amenities
Interior
-
Other Interior Features
Ceiling Fan(s), Kitchen Island, Pantry, Recessed Lighting, Walk-In Closet(s), Soaking Tub
-
Total Bedrooms
5
-
Bathrooms
3
-
1/2 Bathrooms
1
-
Above Grade Finished Area
2328.0
-
Basement YN
YES
-
Cooling YN
YES
-
Cooling
Central Air, Ceiling Fan(s), Electric
-
Heating YN
YES
-
Heating
Natural Gas, Forced Air
-
Pet friendly
N/A
Exterior
-
Garage
Yes
-
Garage spaces
2
-
Construction Materials
Stone, Vinyl Siding
-
Other Exterior Features
Lighting
-
Parking
Asphalt, Garage, Attached
-
Patio and Porch Features
Deck, Porch
-
Pool
Yes
-
Pool Features
Community
-
Waterfront YN
NO
Area & Lot
-
Lot Features
Back Yard
-
Lot Size(acres)
0.24
-
Lot Size(square feet)
10,450
-
Property Type
Residential
-
Property Sub Type
Single Family Residence
-
Architectural Style
Colonial
Price
-
Sales Price
$620,000
-
Tax Amount
$5,301
-
Financing Options
Cash, Conventional, FHA, VA
-
Sq. Footage
3,124
-
Price/SqFt
$198
HOA
-
Association
YES
-
Association Fee
$238
-
Association Fee Frequency
Quarterly
-
Association Fee Includes
N/A
School District
-
Elementary School
N/A
-
Middle School
N/A
-
High School
N/A
Property Features
-
New Construction
NO
-
Foundation Details
Permanent
-
Senior Community YN
NO
-
Sewer
Public Sewer
-
Tax Lot
896
-
Water Source
Public
Schedule a Showing
Showing scheduled successfully.
Mortgage calculator
Estimate your monthly mortgage payment, including the principal and interest, property taxes, and HOA. Adjust the values to generate a more accurate rate.
Your payment
Principal and Interest:
$
Property taxes:
$
HOA fees:
$
Total loan payment:
$
Total interest amount:
$
Location
County
STAFFORD
Elementary School
Middle School
High School
Listing Courtesy of Fifi Bondzi , Proplocate Realty
RealHub Information is provided exclusively for consumers' personal, non-commercial use, and it may not be used for any purpose other than to identify prospective properties consumers may be interested in purchasing. All information deemed reliable but not guaranteed and should be independently verified. All properties are subject to prior sale, change or withdrawal. RealHub website owner shall not be responsible for any typographical errors, misinformation, misprints and shall be held totally harmless.

AGENT
Andrew Boateng
Call Andrew today to schedule a private showing.

* Listings on this website come from the FMLS IDX Compilation and may be held by brokerage firms other than the owner of this website. The listing brokerage is identified in any listing details. Information is deemed reliable but is not guaranteed. If you believe any FMLS listing contains material that infringes your copyrighted work please click here to review our DMCA policy and learn how to submit a takedown request.© 2024 FMLS.
Related Properties

FREDERICKSBURG
181 SANFORD DRIVE
3 Beds
3 Baths
2,191 Sq.Ft.
$589,999
MLS#: VAST2048424
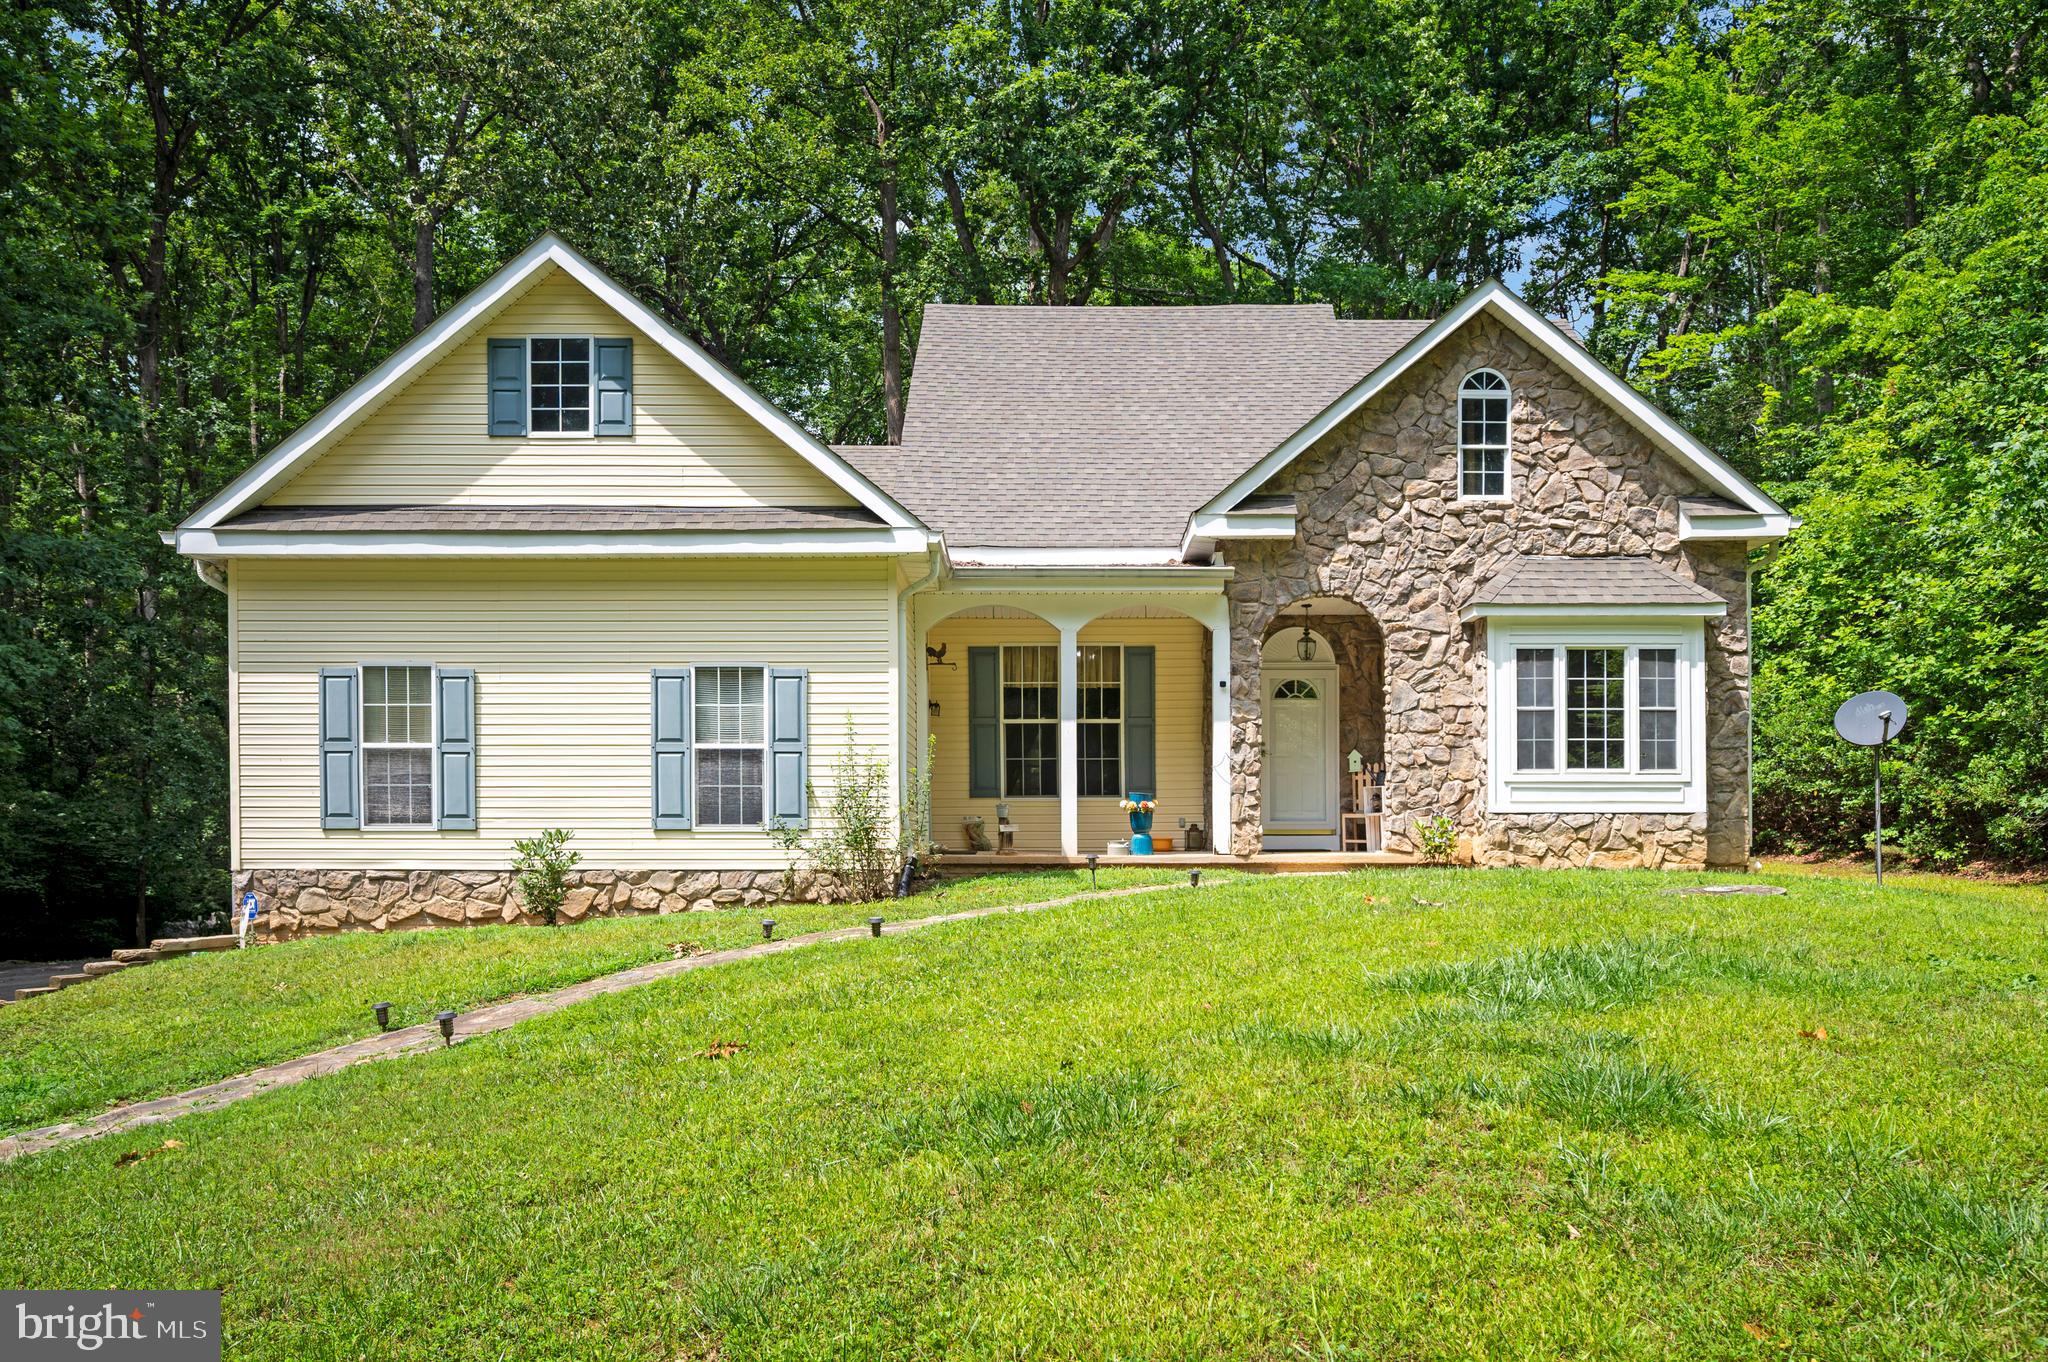
FREDERICKSBURG
319 RICHLAND ROAD
3 Beds
3 Baths
2,133 Sq.Ft.
$650,000
MLS#: VAST2050976
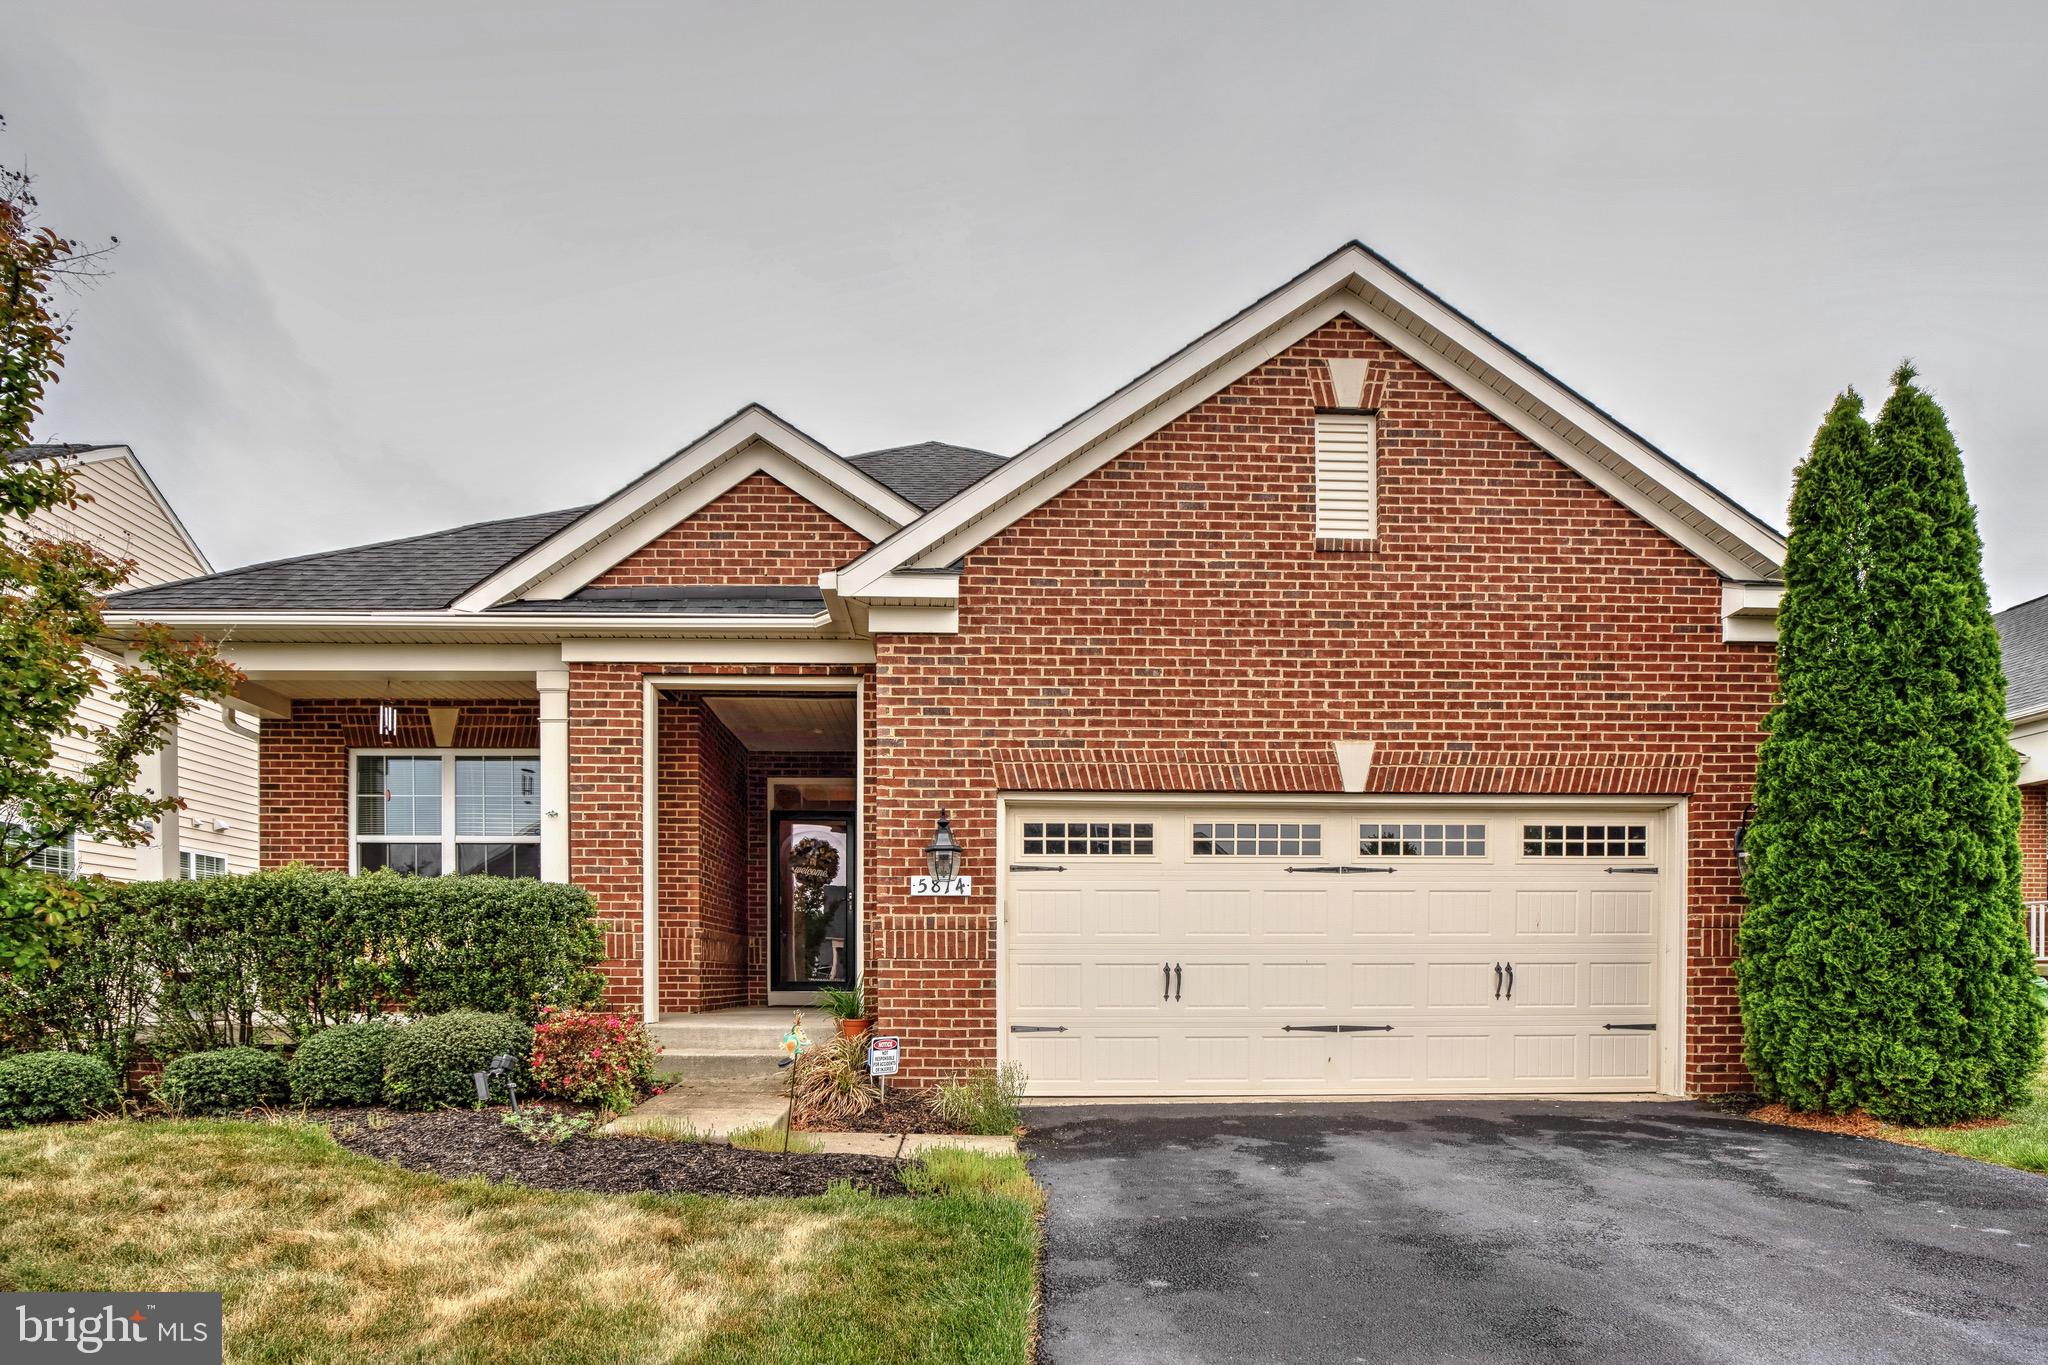
FREDERICKSBURG
5814 NEW BERNE ROAD
3 Beds
3 Baths
3,018 Sq.Ft.
$610,000
MLS#: VASP2041754
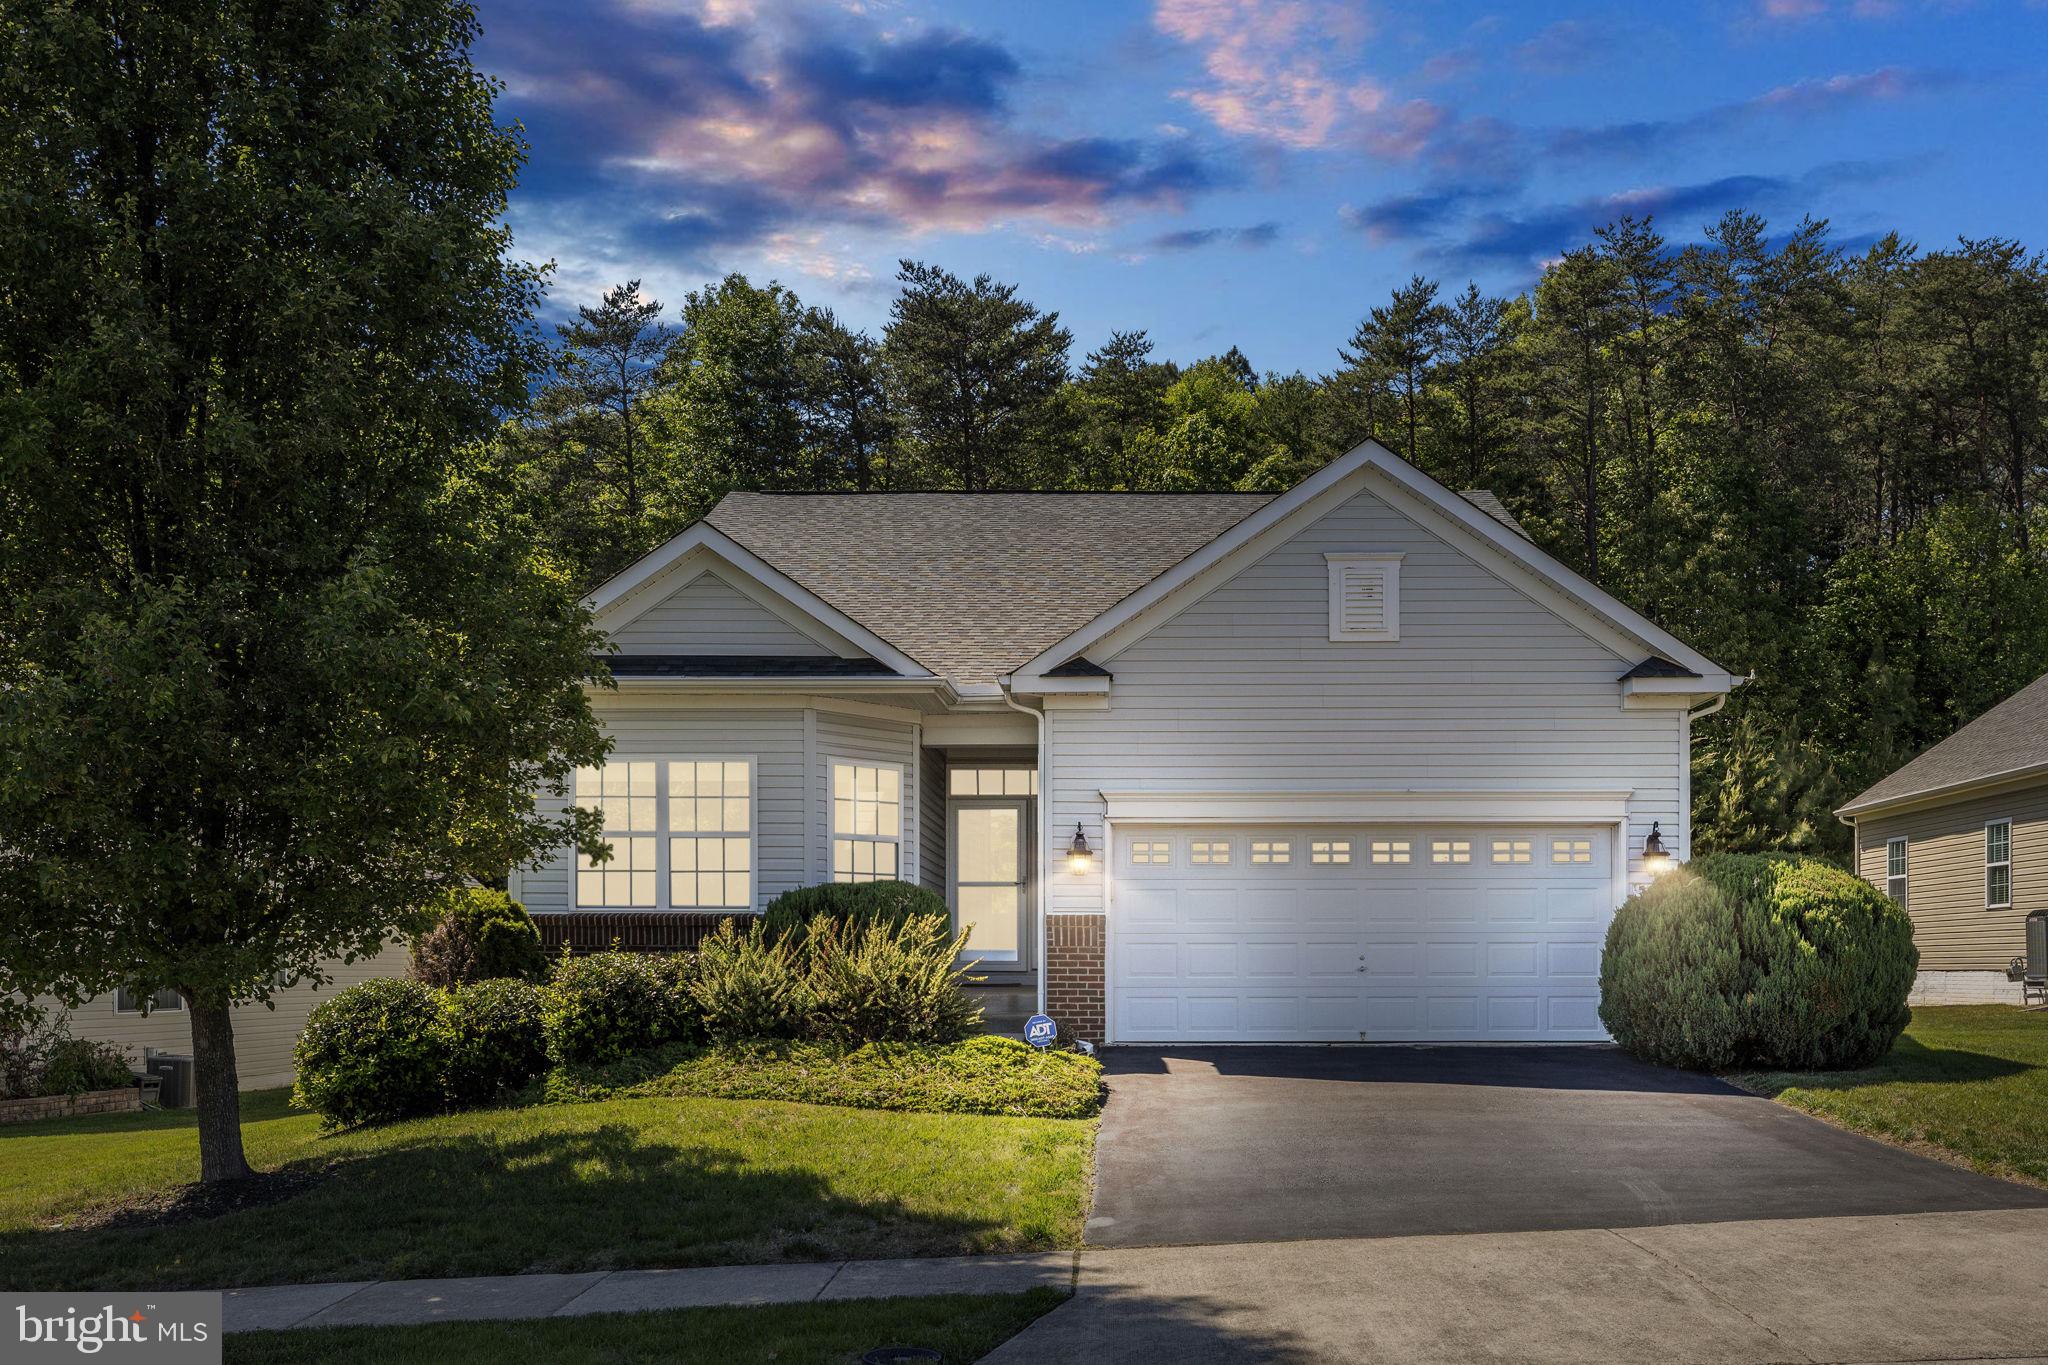
FREDERICKSBURG
5413 BALLS BLUFF ROAD
3 Beds
2 Baths
1,684 Sq.Ft.
$499,900
MLS#: VASP2041910
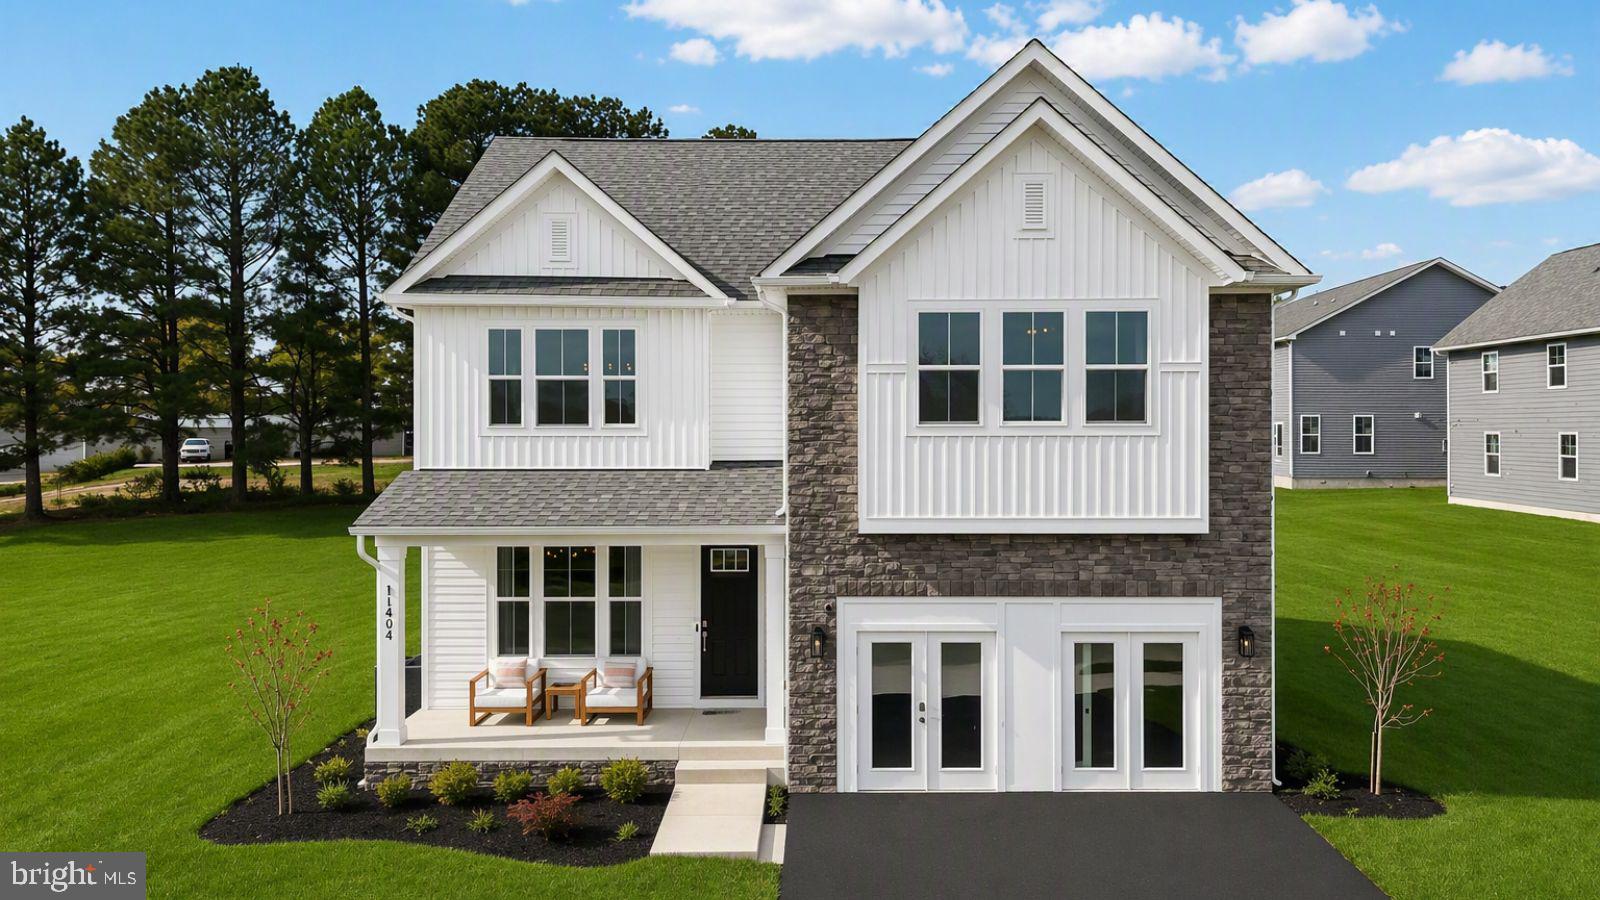
FREDERICKSBURG
11511 CHALMERS LANE
5 Beds
4 Baths
3,158 Sq.Ft.
$639,990
MLS#: VASP2042728
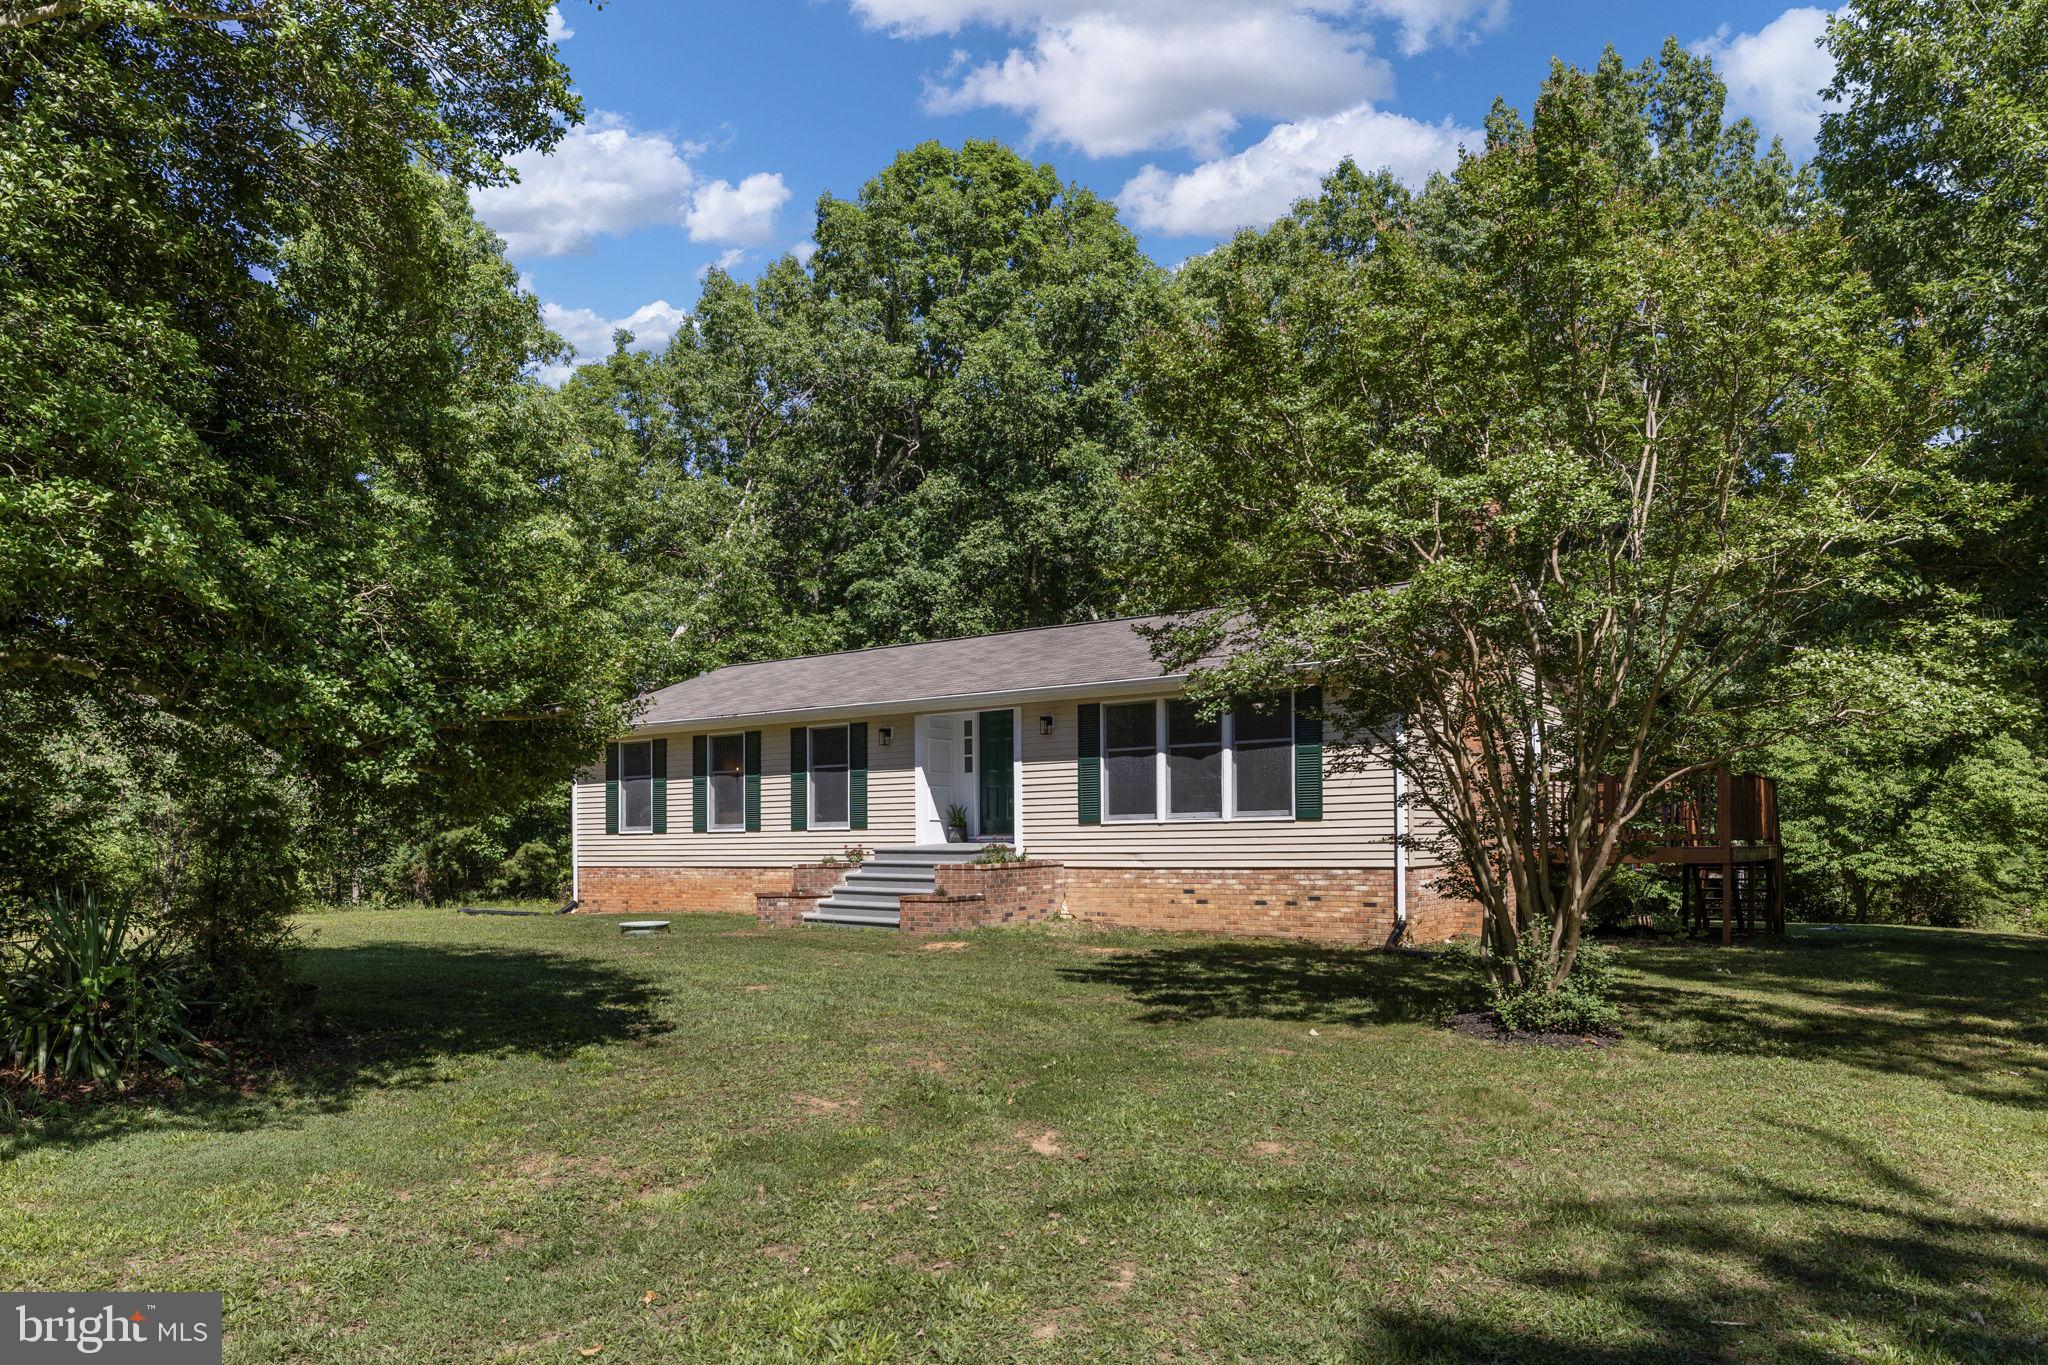
FREDERICKSBURG
15214 SPOTSWOOD FURNACE ROAD
5 Beds
2 Baths
3,032 Sq.Ft.
$525,000
MLS#: VASP2043084
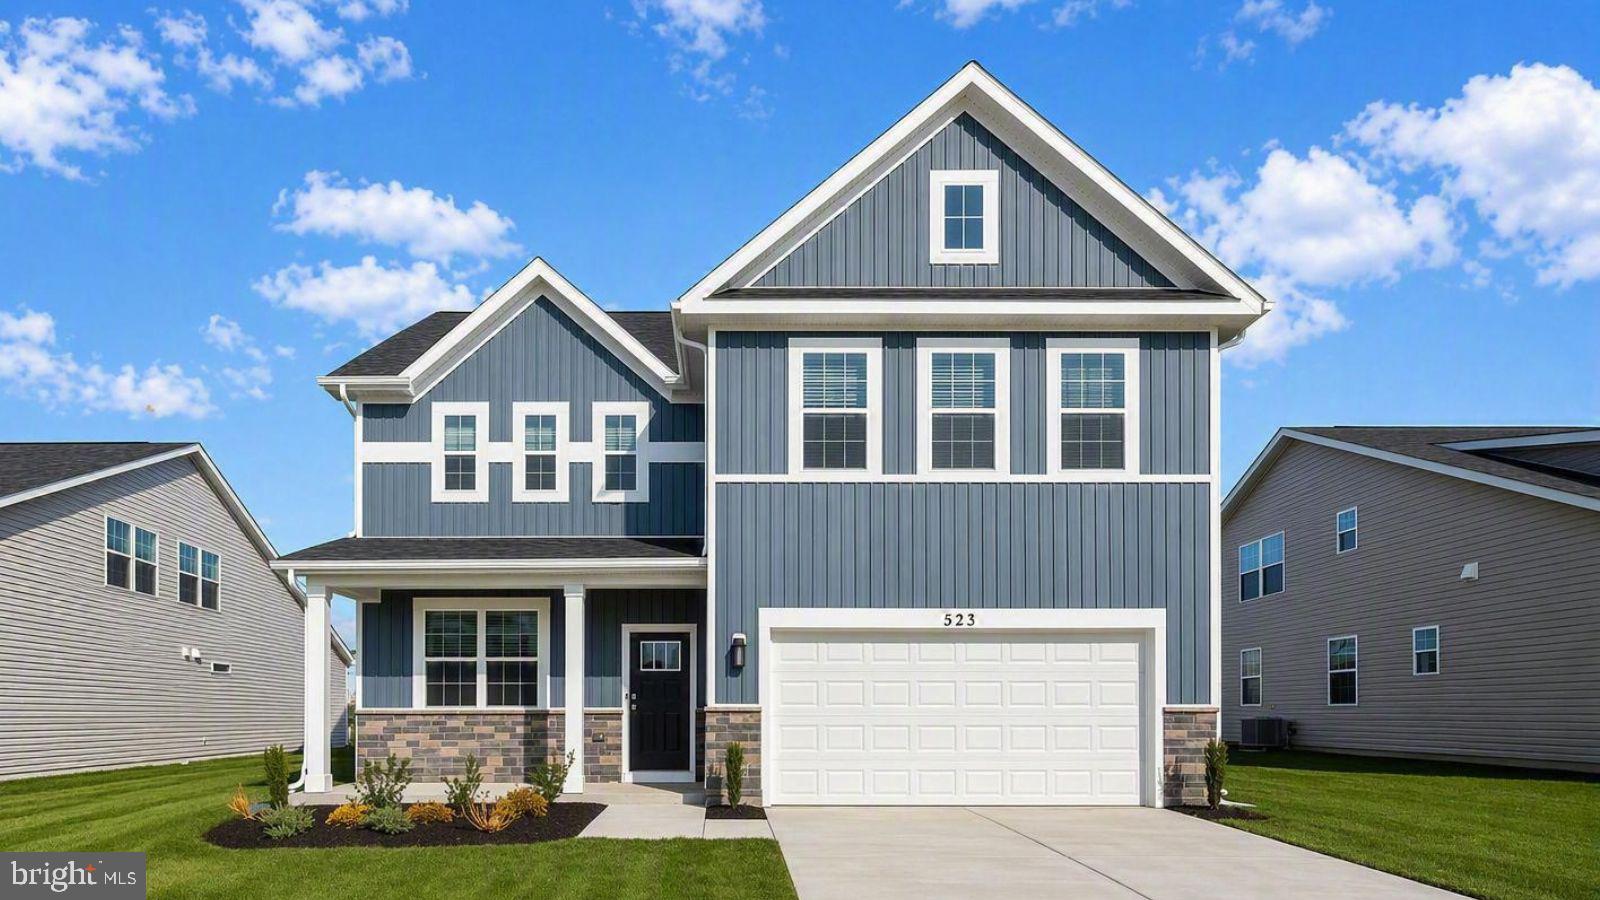
FREDERICKSBURG
11513 CHALMERS LANE
4 Beds
2 Baths
2,340 Sq.Ft.
$574,990
MLS#: VASP2039238
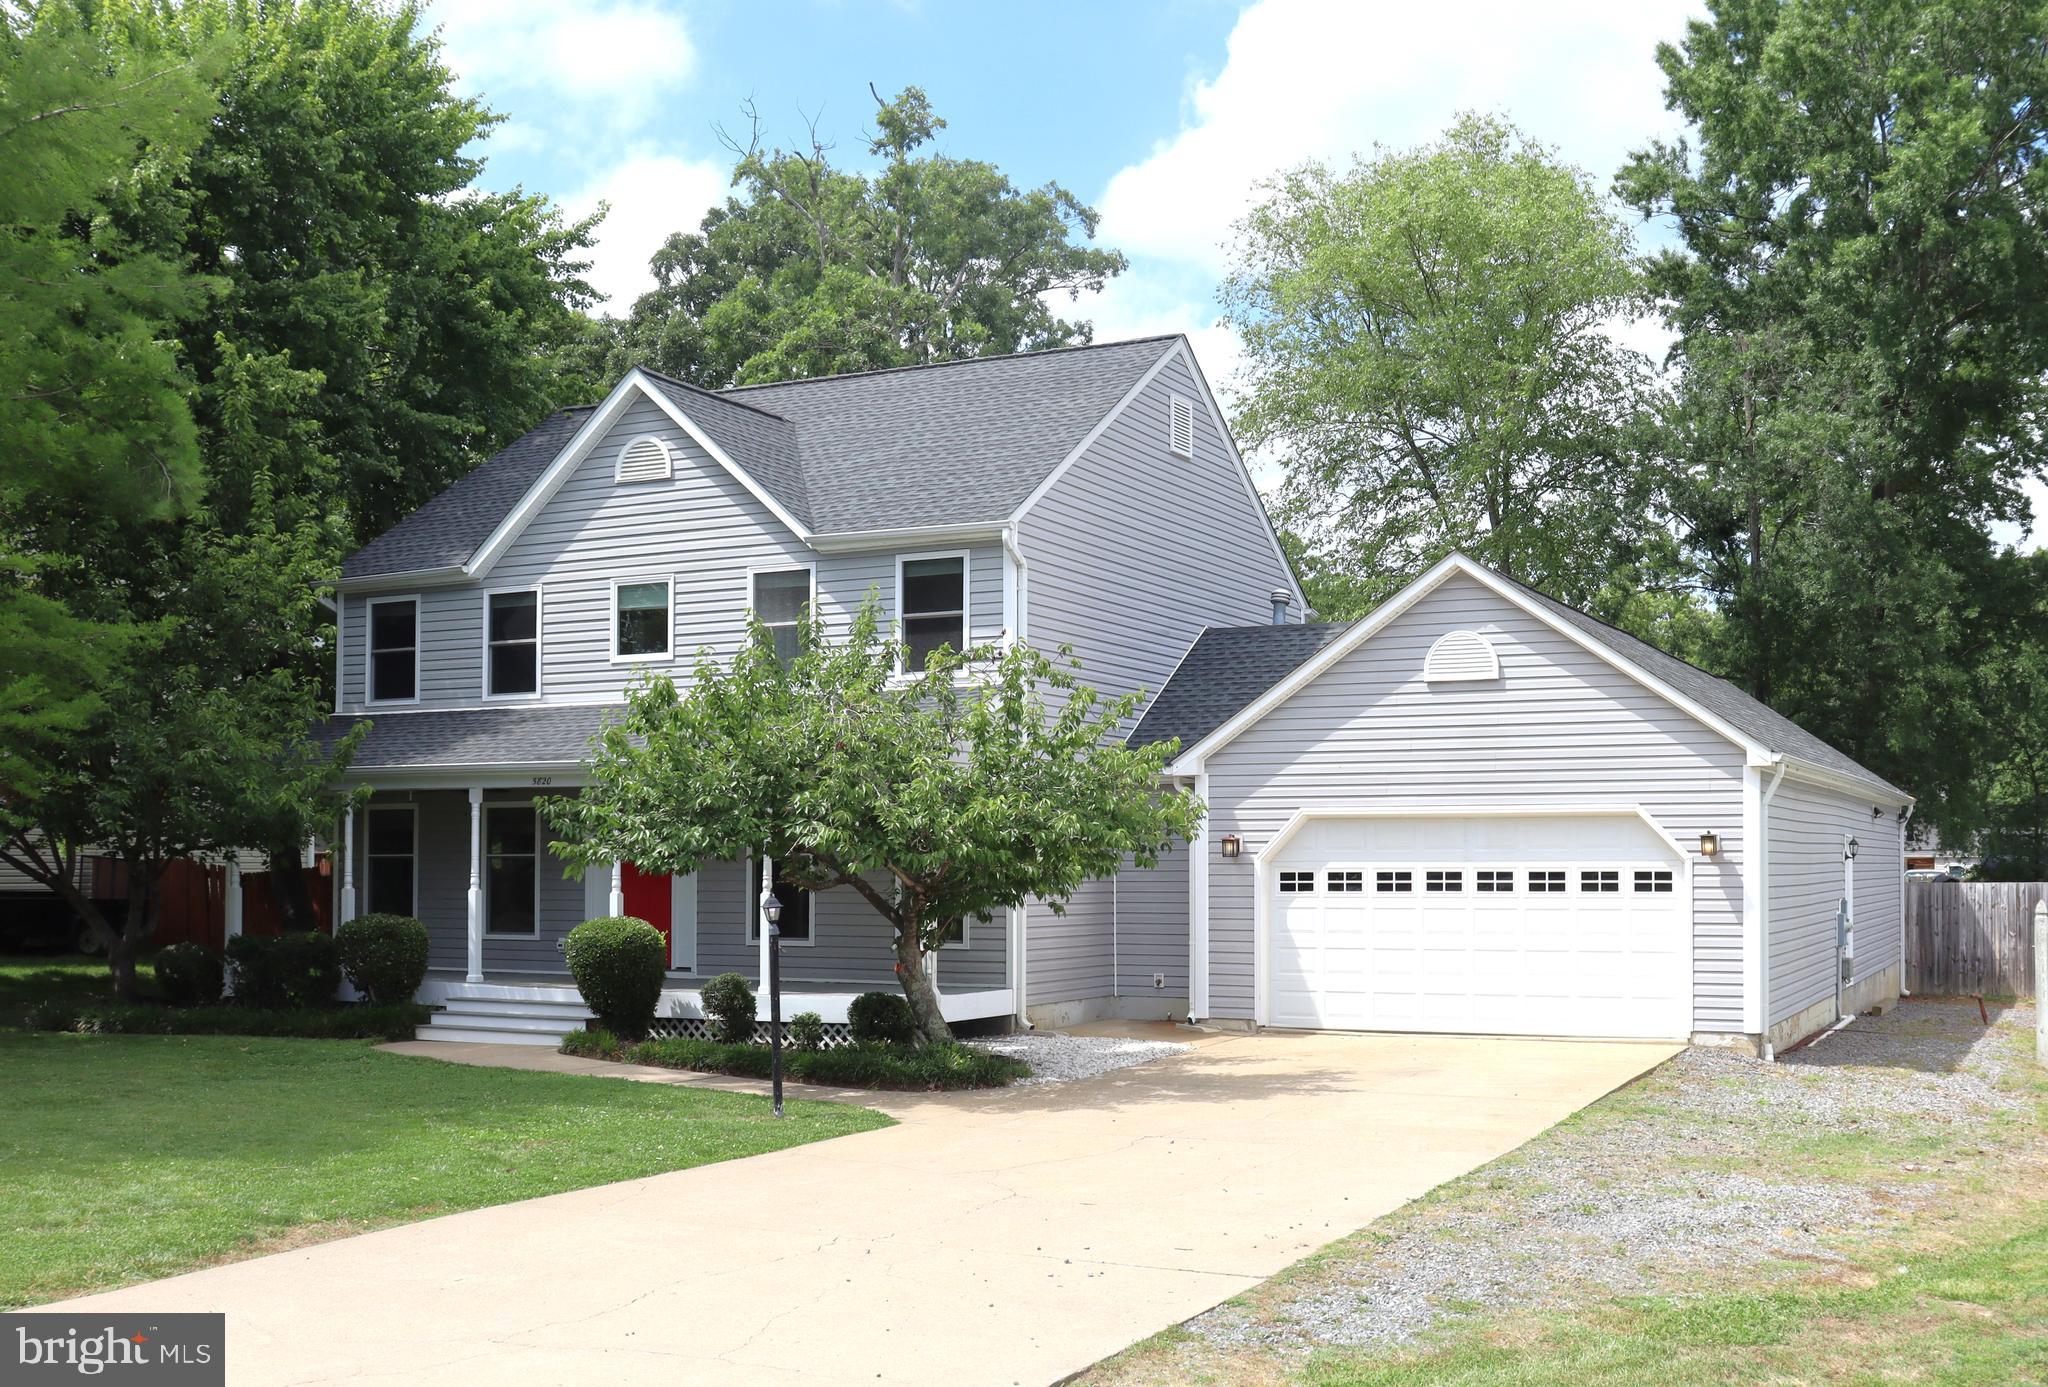
FREDERICKSBURG
5820 GLEN EAGLES DRIVE
3 Beds
3 Baths
2,509 Sq.Ft.
$569,000
MLS#: VASP2042690
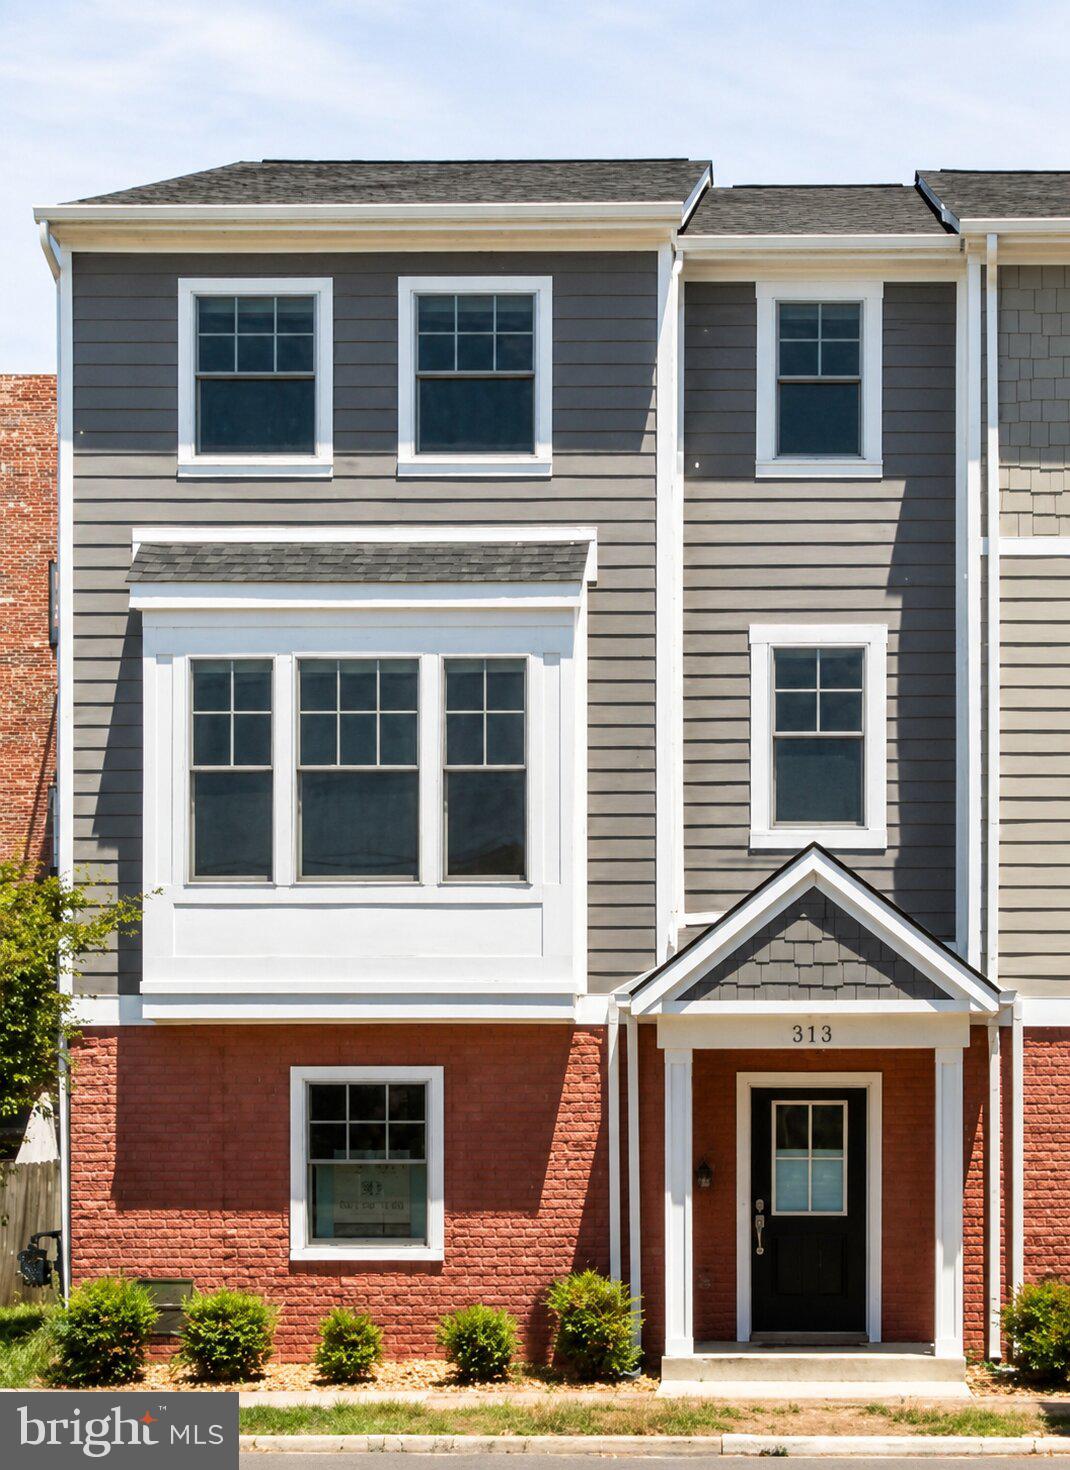
FREDERICKSBURG
313 CHARLES STREET
3 Beds
2 Baths
2,354 Sq.Ft.
$600,000
MLS#: VAFB2010446
.png)