

Property
Beds
5
Full Baths
4
1/2 Baths
1
Year Built
2018
Sq.Footage
2,743
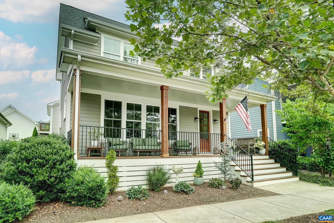
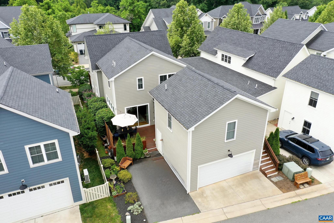
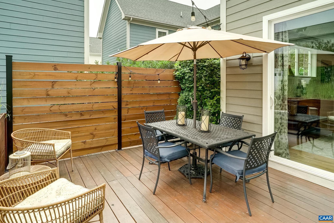
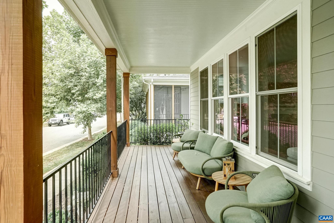
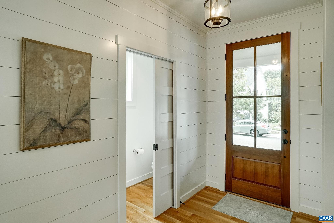
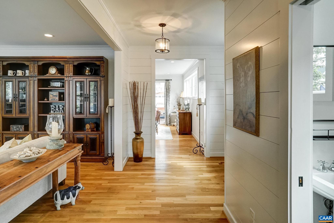
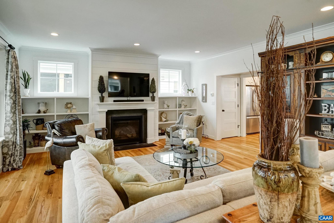
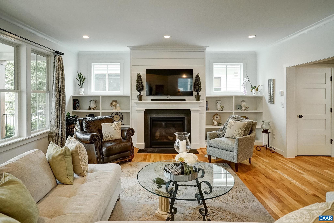
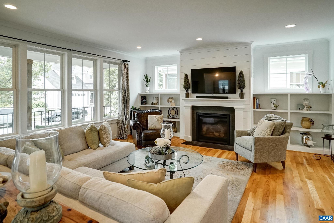
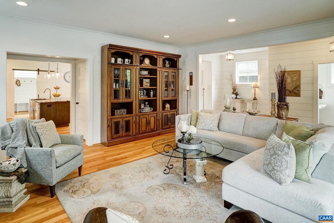
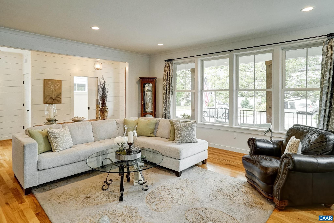
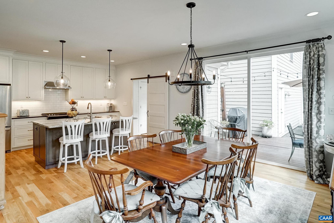
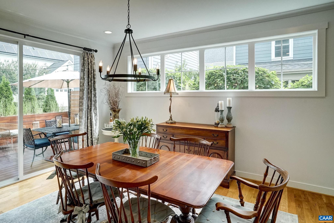
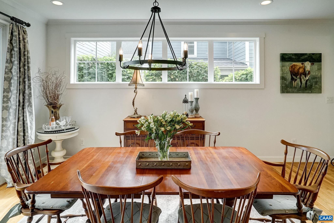
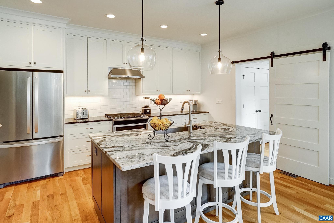
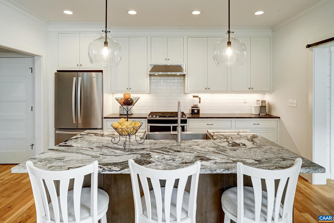
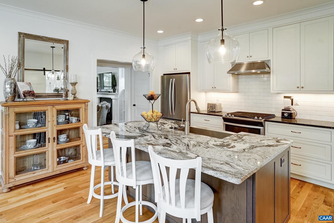
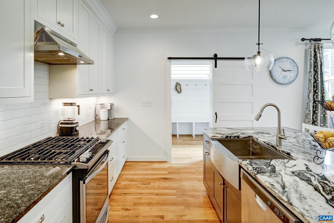
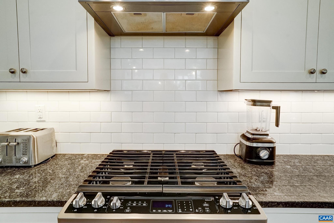
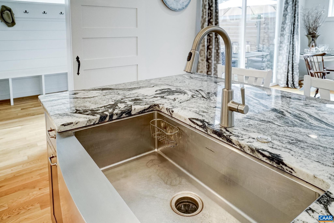
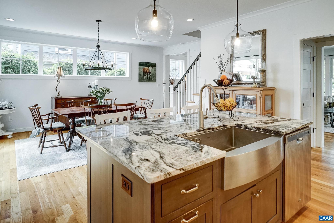
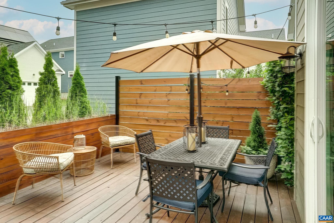
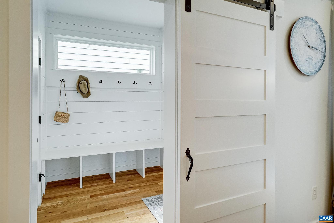
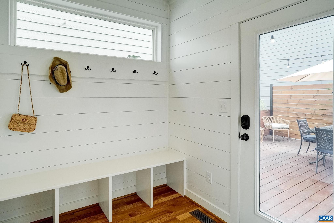
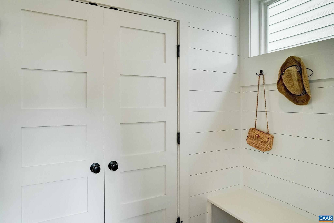
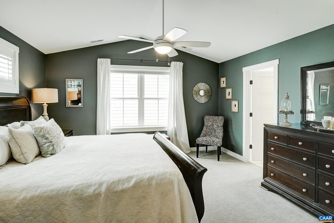
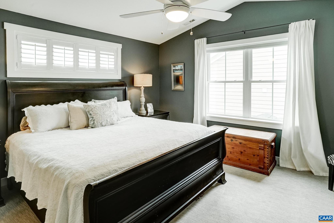
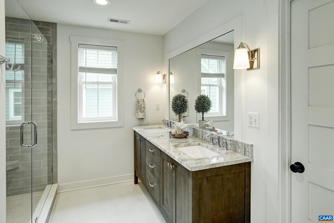
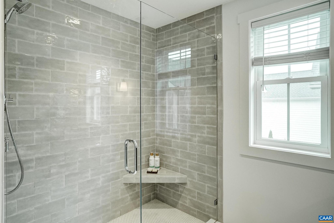
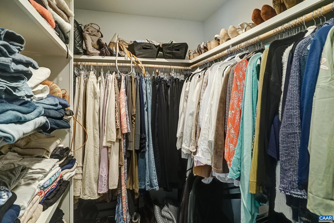
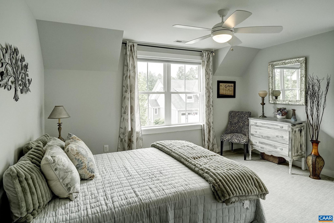
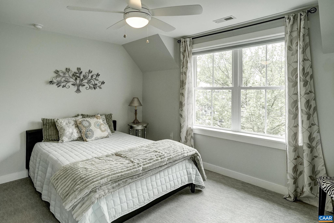
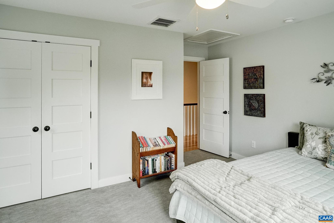
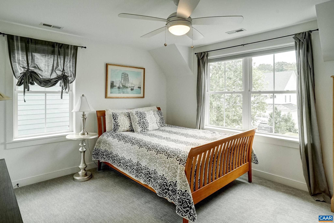
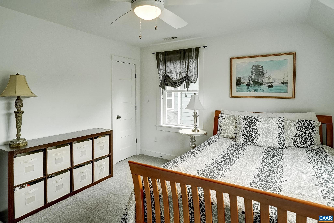
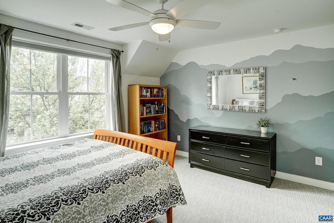
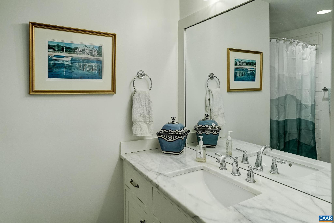
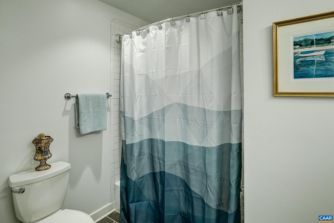
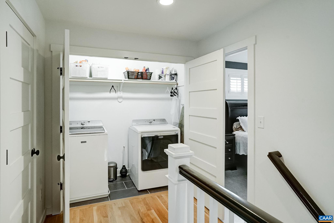
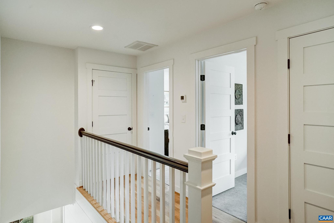
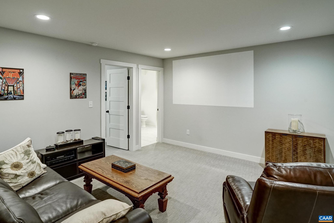
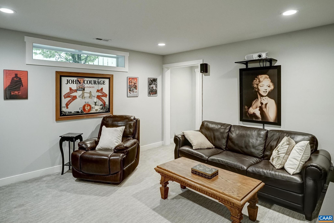
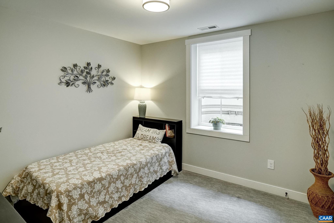
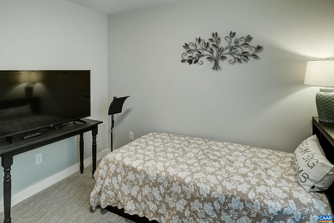
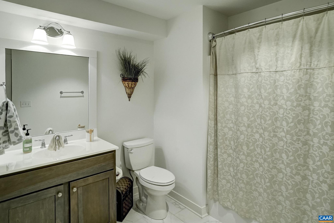
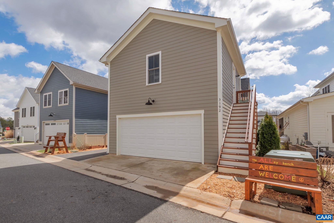
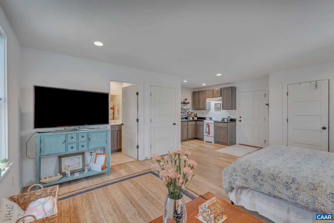
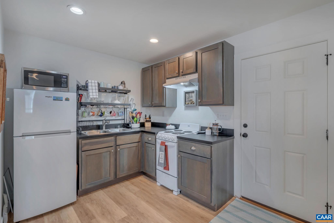
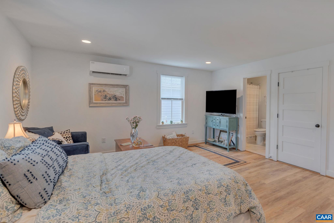
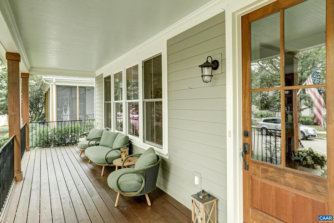
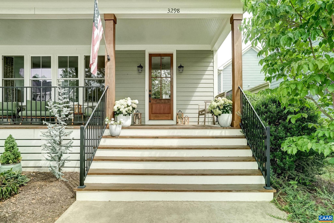
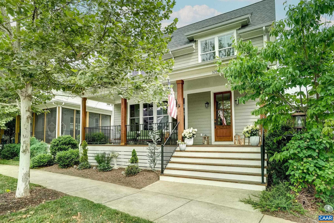
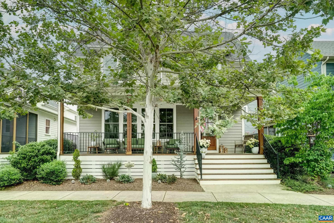
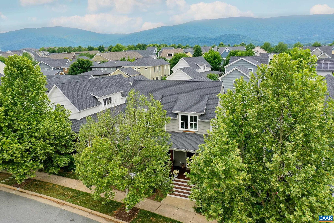
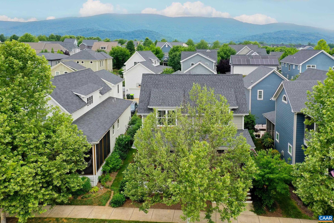
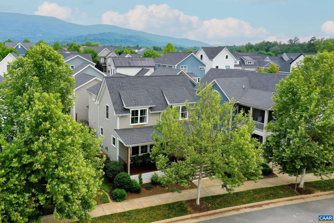
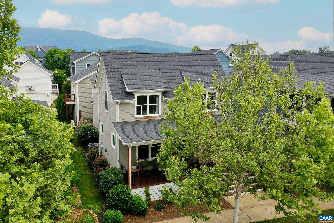
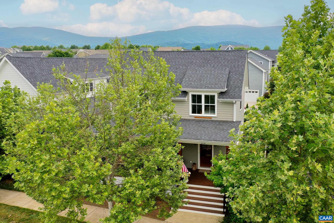
Thoughtfully crafted by Peak Builders, this modern farmhouse in Crozet's Old Trail Village delivers elevated design and a rare passive income opportunity. An 8' covered front porch and shiplap-wrapped foyer open to a main level with 9' ceilings and white oak hardwood floors. The family room features a gas fireplace with custom built-ins. The open kitchen offers a 5-burner gas range, deep pantry, silver pearl natural stone perimeter counters, and a vision white natural stone island with under-counter cabinetry. A barn door leads to a shiplap mudroom with built-in bench and coat closet. An 8�8 full-glass sliding door connects the dining area to the outdoor deck with privacy screening. The vaulted primary suite includes a walk-in closet and bath with penny tile floors, dual sinks, thunder white granite counters, and a 6' shower. Two additional bedrooms share a full bathroom, and laundry is located on the second floor as well. The partially finished basement adds a bedroom, full bath, and media room. Detached 2-car garage with carriage house apartment currently renting at $1,000/mo provides immediate passive income. Minutes to Downtown Crozet, top-rated Albemarle County schools, and Charlottesville via I-64.,Granite Counter,Maple Cabinets,Painted Cabinets,Fireplace in Great Room
Features & Amenities
Interior
-
Other Interior Features
High Ceilings
-
Total Bedrooms
5
-
Bathrooms
4
-
1/2 Bathrooms
1
-
Above Grade Finished Area
2206.0
-
Basement YN
YES
-
Cooling YN
NO
-
Cooling
Central Air, Heat Pump
-
Fireplace YN
YES
-
Heating YN
YES
-
Heating
Propane, Heat Pump
-
Pet friendly
N/A
Exterior
-
Garage
No
-
Construction Materials
Fiber Cement
-
Pool
Yes
-
Pool Features
Community
-
View
Garden
Area & Lot
-
Lot Features
Sloped
-
Lot Size(acres)
0.09
-
Property Type
Residential
-
Property Sub Type
Single Family Residence
-
Architectural Style
Farmhouse/National Folk
Price
-
Sales Price
$850,000
-
Tax Amount
$7,634.76
-
Zoning
Residential
-
Sq. Footage
2,743
-
Price/SqFt
$309
HOA
-
Association
YES
-
Association Fee 2
$100
-
Association Fee
$211
-
Association Fee Frequency
Quarterly
-
Association Fee 2 Frequency
One Time
-
Association Fee Includes
N/A
School District
-
Elementary School
BROWNSVILLE
-
Middle School
HENLEY
-
High School
WESTERN ALBEMARLE
Property Features
-
New Construction
NO
-
Association Amenities
Jogging Path, Playground
-
Foundation Details
Concrete Perimeter
-
Sewer
Public Sewer
-
Water Source
Public
Schedule a Showing
Showing scheduled successfully.
Mortgage calculator
Estimate your monthly mortgage payment, including the principal and interest, property taxes, and HOA. Adjust the values to generate a more accurate rate.
Your payment
Principal and Interest:
$
Property taxes:
$
HOA fees:
$
Total loan payment:
$
Total interest amount:
$
Location
County
ALBEMARLE
Elementary School
BROWNSVILLE
Middle School
HENLEY
High School
WESTERN ALBEMARLE
Listing Courtesy of DENISE RAMEY TEAM , LONG & FOSTER - CHARLOTTESVILLE WEST
RealHub Information is provided exclusively for consumers' personal, non-commercial use, and it may not be used for any purpose other than to identify prospective properties consumers may be interested in purchasing. All information deemed reliable but not guaranteed and should be independently verified. All properties are subject to prior sale, change or withdrawal. RealHub website owner shall not be responsible for any typographical errors, misinformation, misprints and shall be held totally harmless.

AGENT
Andrew Boateng
Call Andrew today to schedule a private showing.

* Listings on this website come from the FMLS IDX Compilation and may be held by brokerage firms other than the owner of this website. The listing brokerage is identified in any listing details. Information is deemed reliable but is not guaranteed. If you believe any FMLS listing contains material that infringes your copyrighted work please click here to review our DMCA policy and learn how to submit a takedown request.© 2024 FMLS.
Related Properties
CROZET
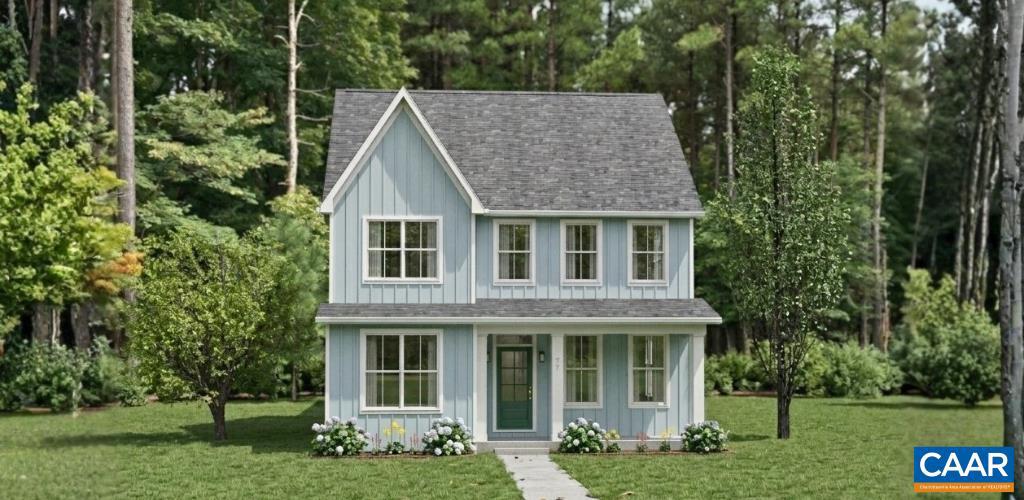
18B CREWE ST
3 Beds
2 Baths
2,348 Sq.Ft.
$699,900
MLS#: 678270
CROZET
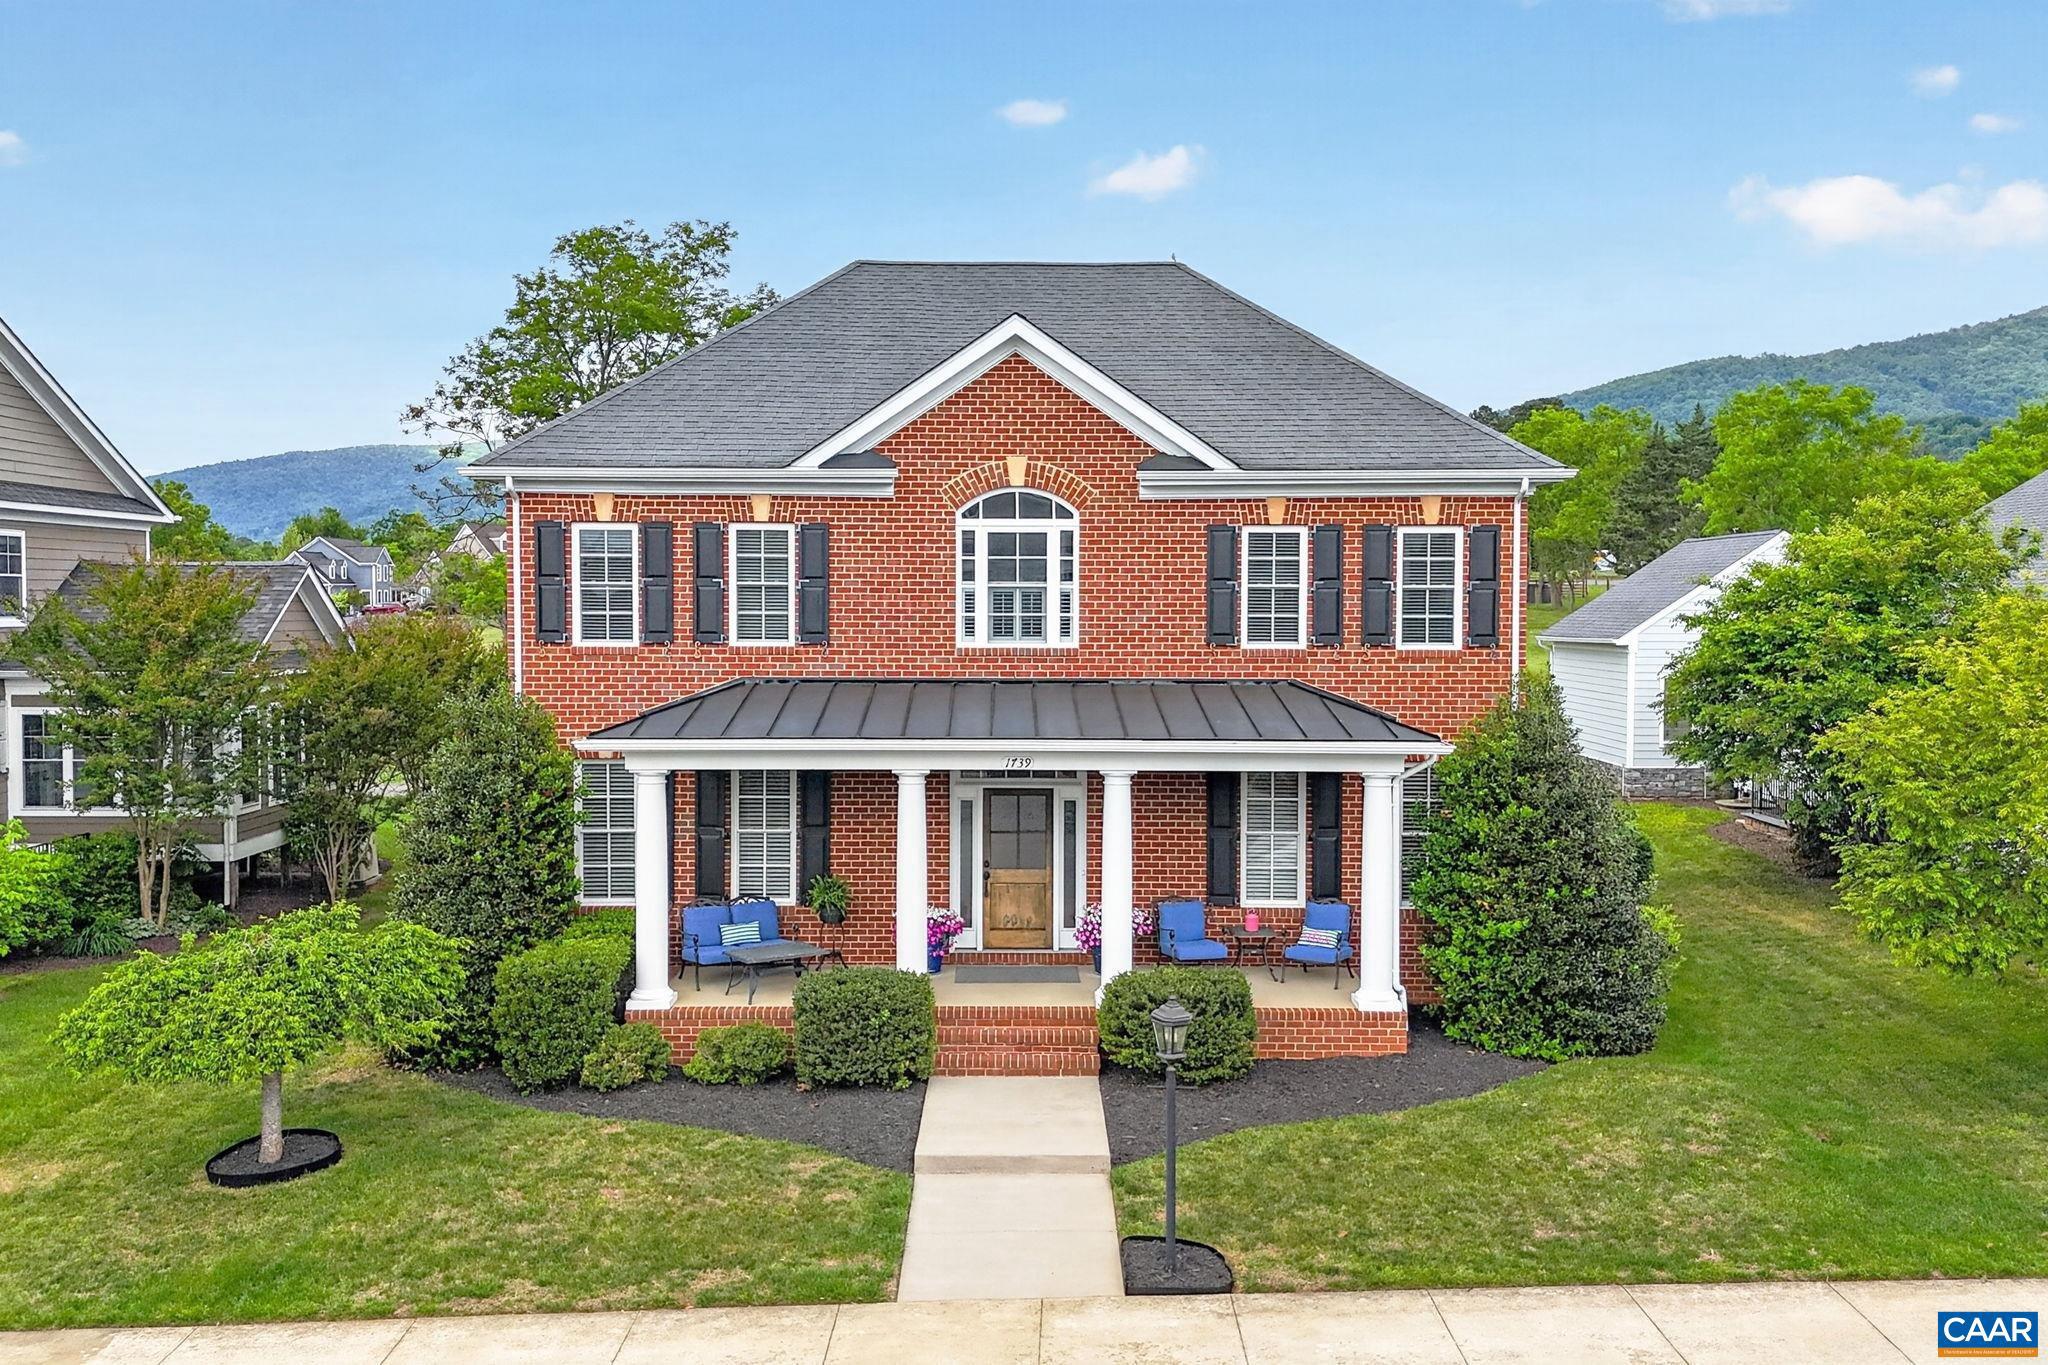
1739 OLD TRAIL DR
5 Beds
4 Baths
3,990 Sq.Ft.
$997,500
MLS#: 677083
CROZET
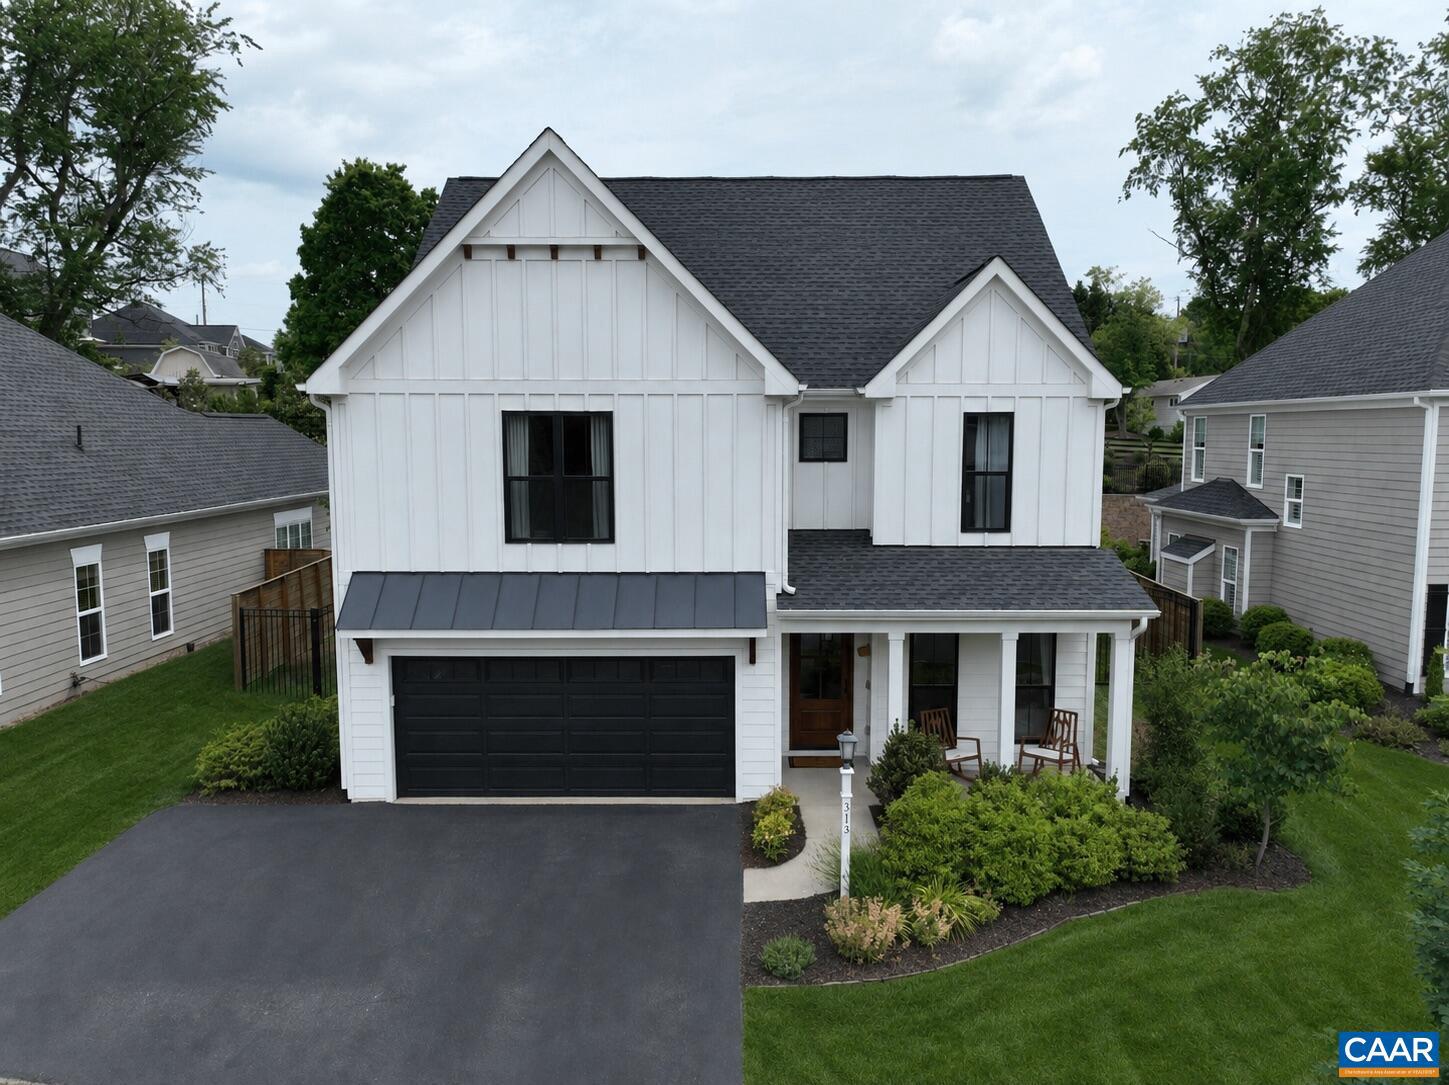
313 AGATHA RIDGE CT
4 Beds
2 Baths
2,888 Sq.Ft.
$849,000
MLS#: 678803
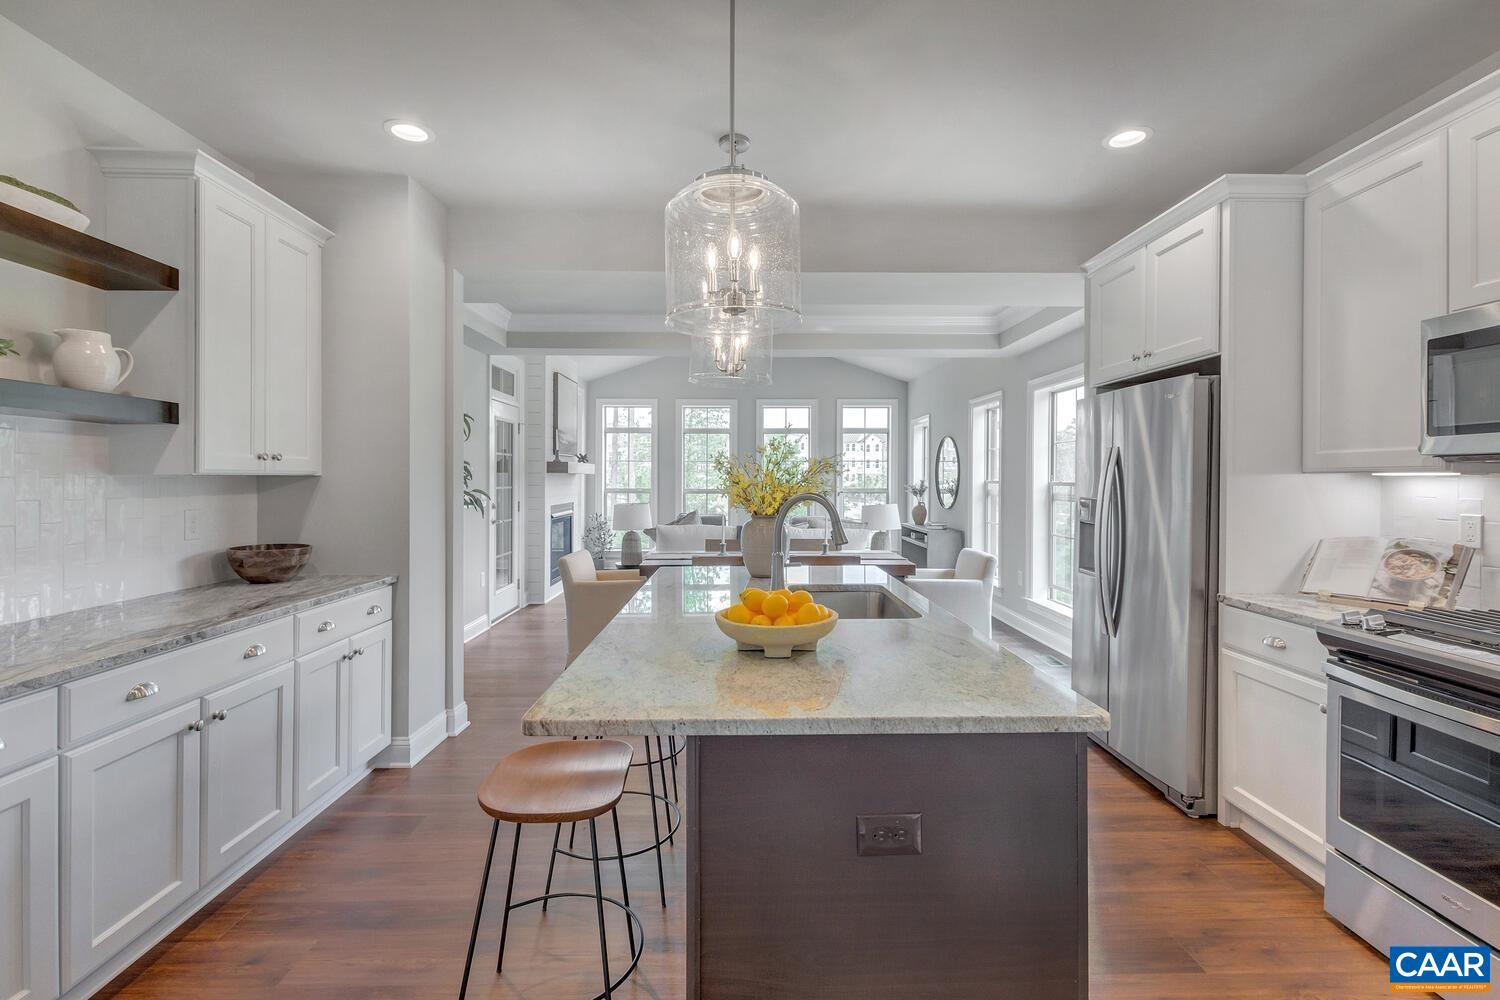
CROZET
2014 LARKIN LN
3 Beds
2 Baths
2,084 Sq.Ft.
$849,900
MLS#: 674720
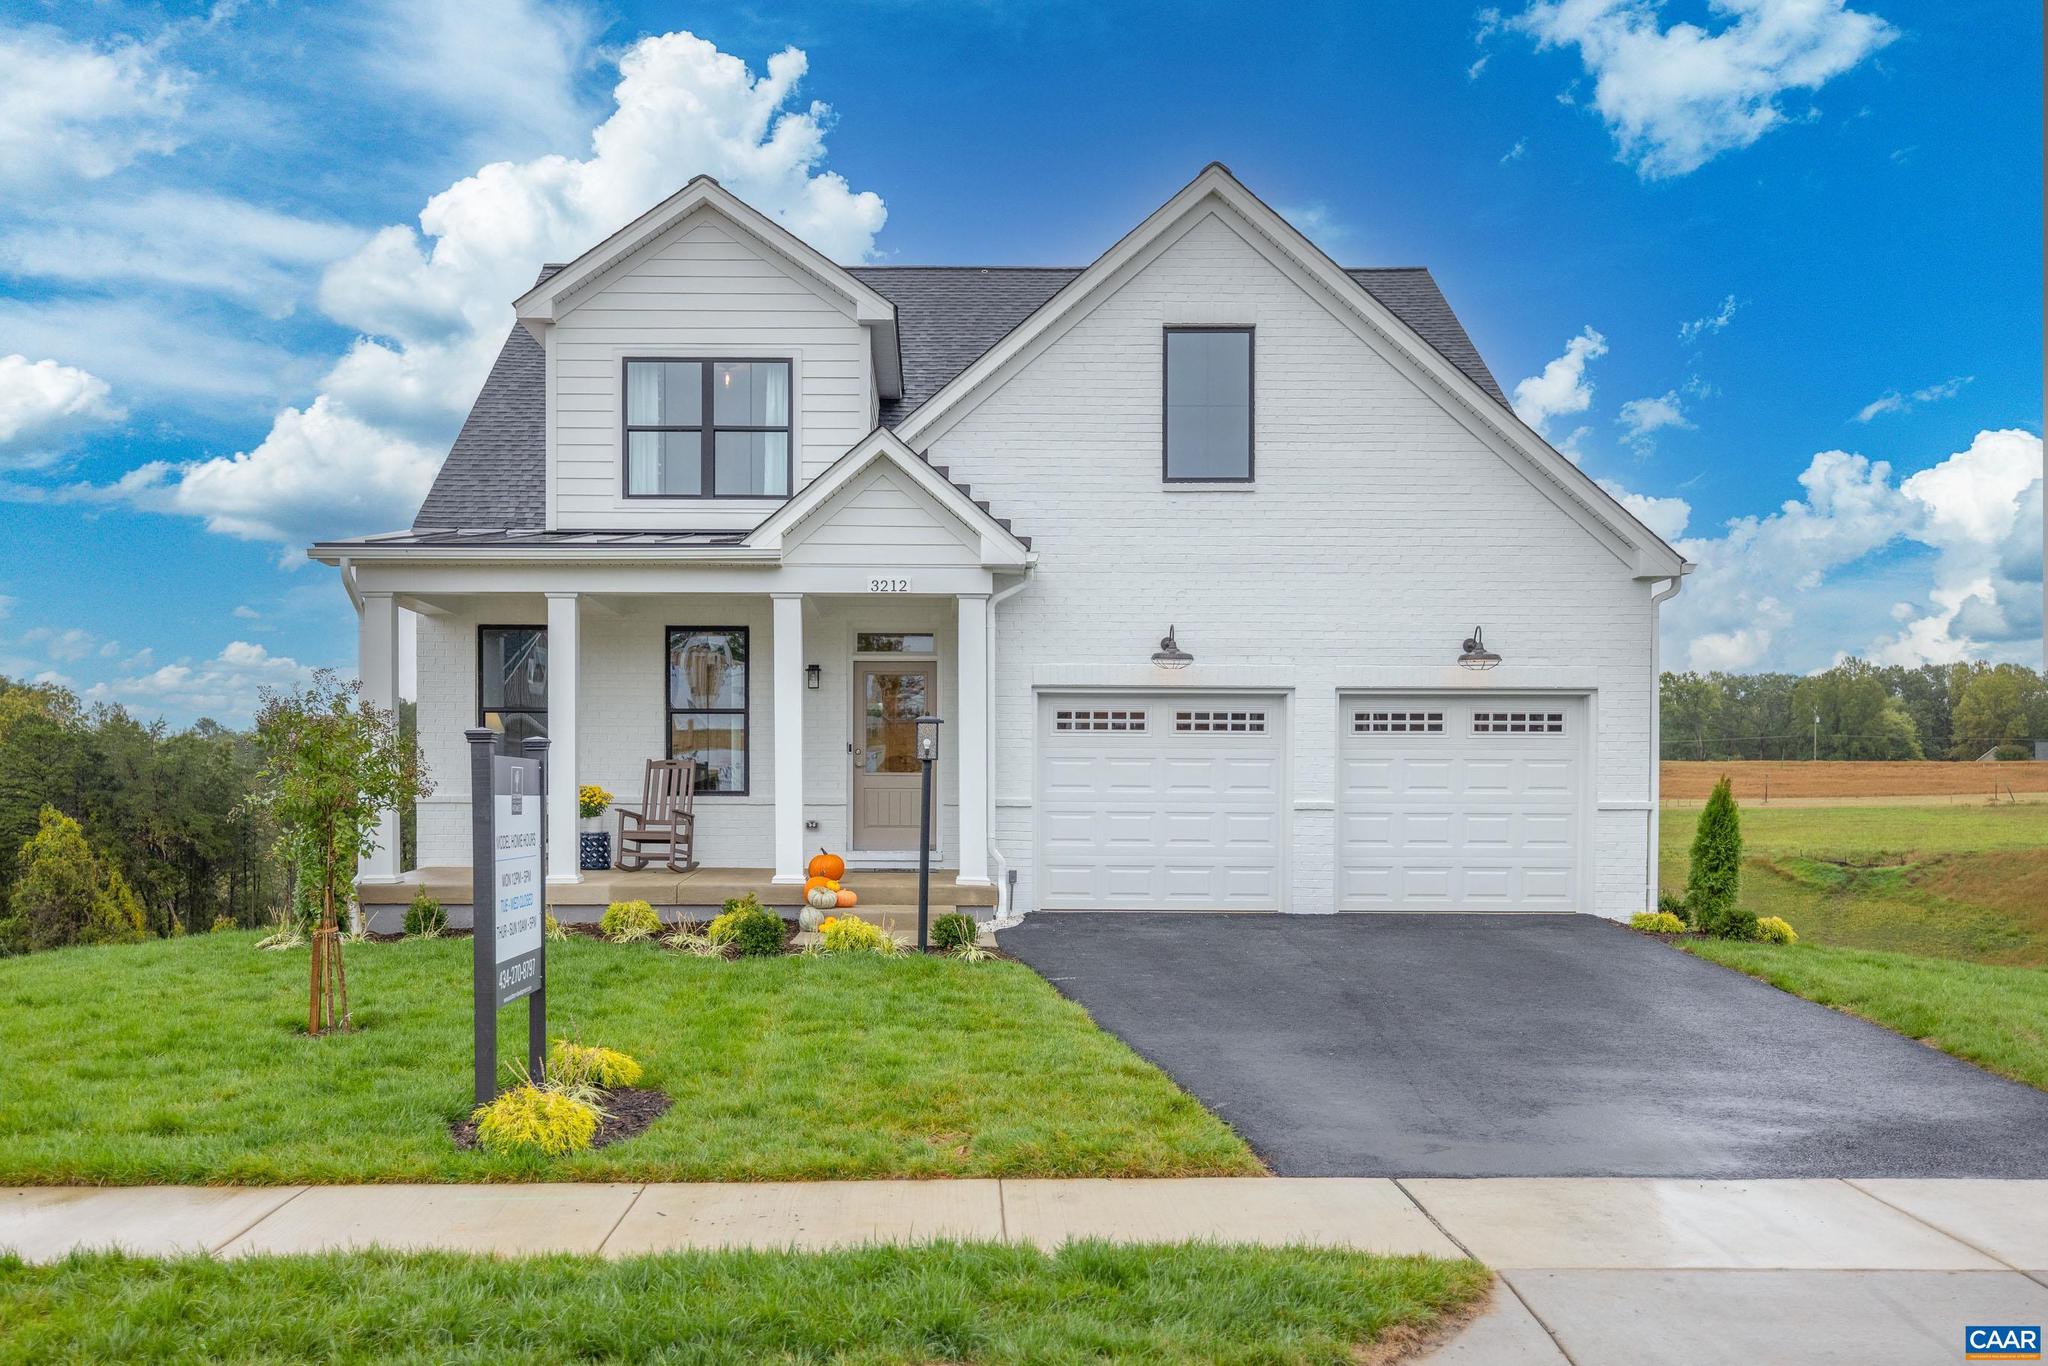
CROZET
2E CORSHAM ST
4 Beds
4 Baths
2,652 Sq.Ft.
$784,900
MLS#: 671182
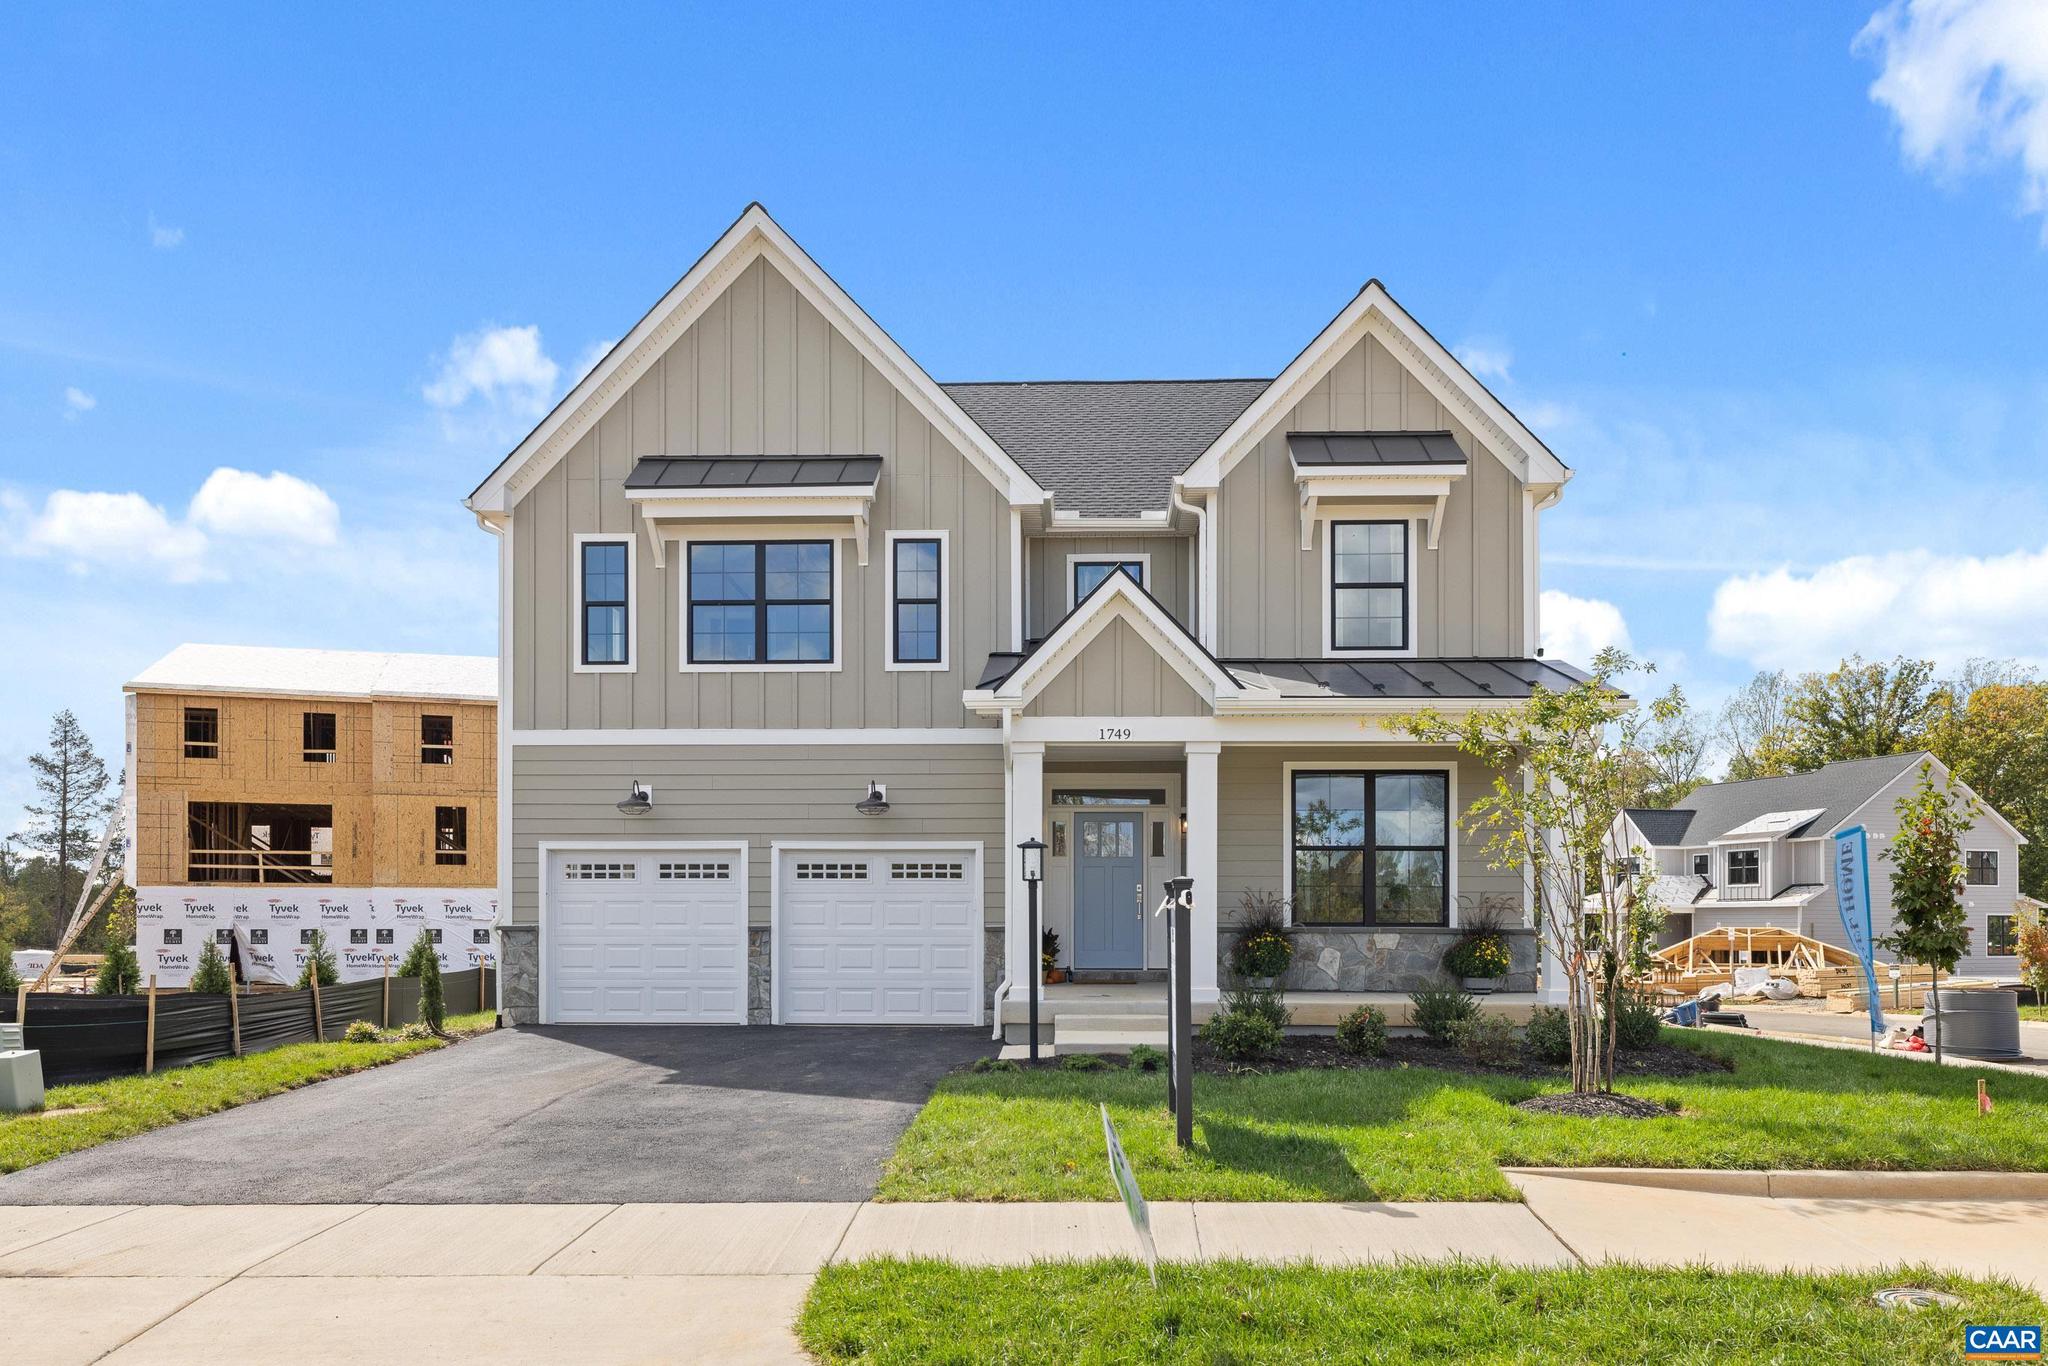
CROZET
2D CORSHAM ST
4 Beds
3 Baths
2,875 Sq.Ft.
$784,900
MLS#: 671180
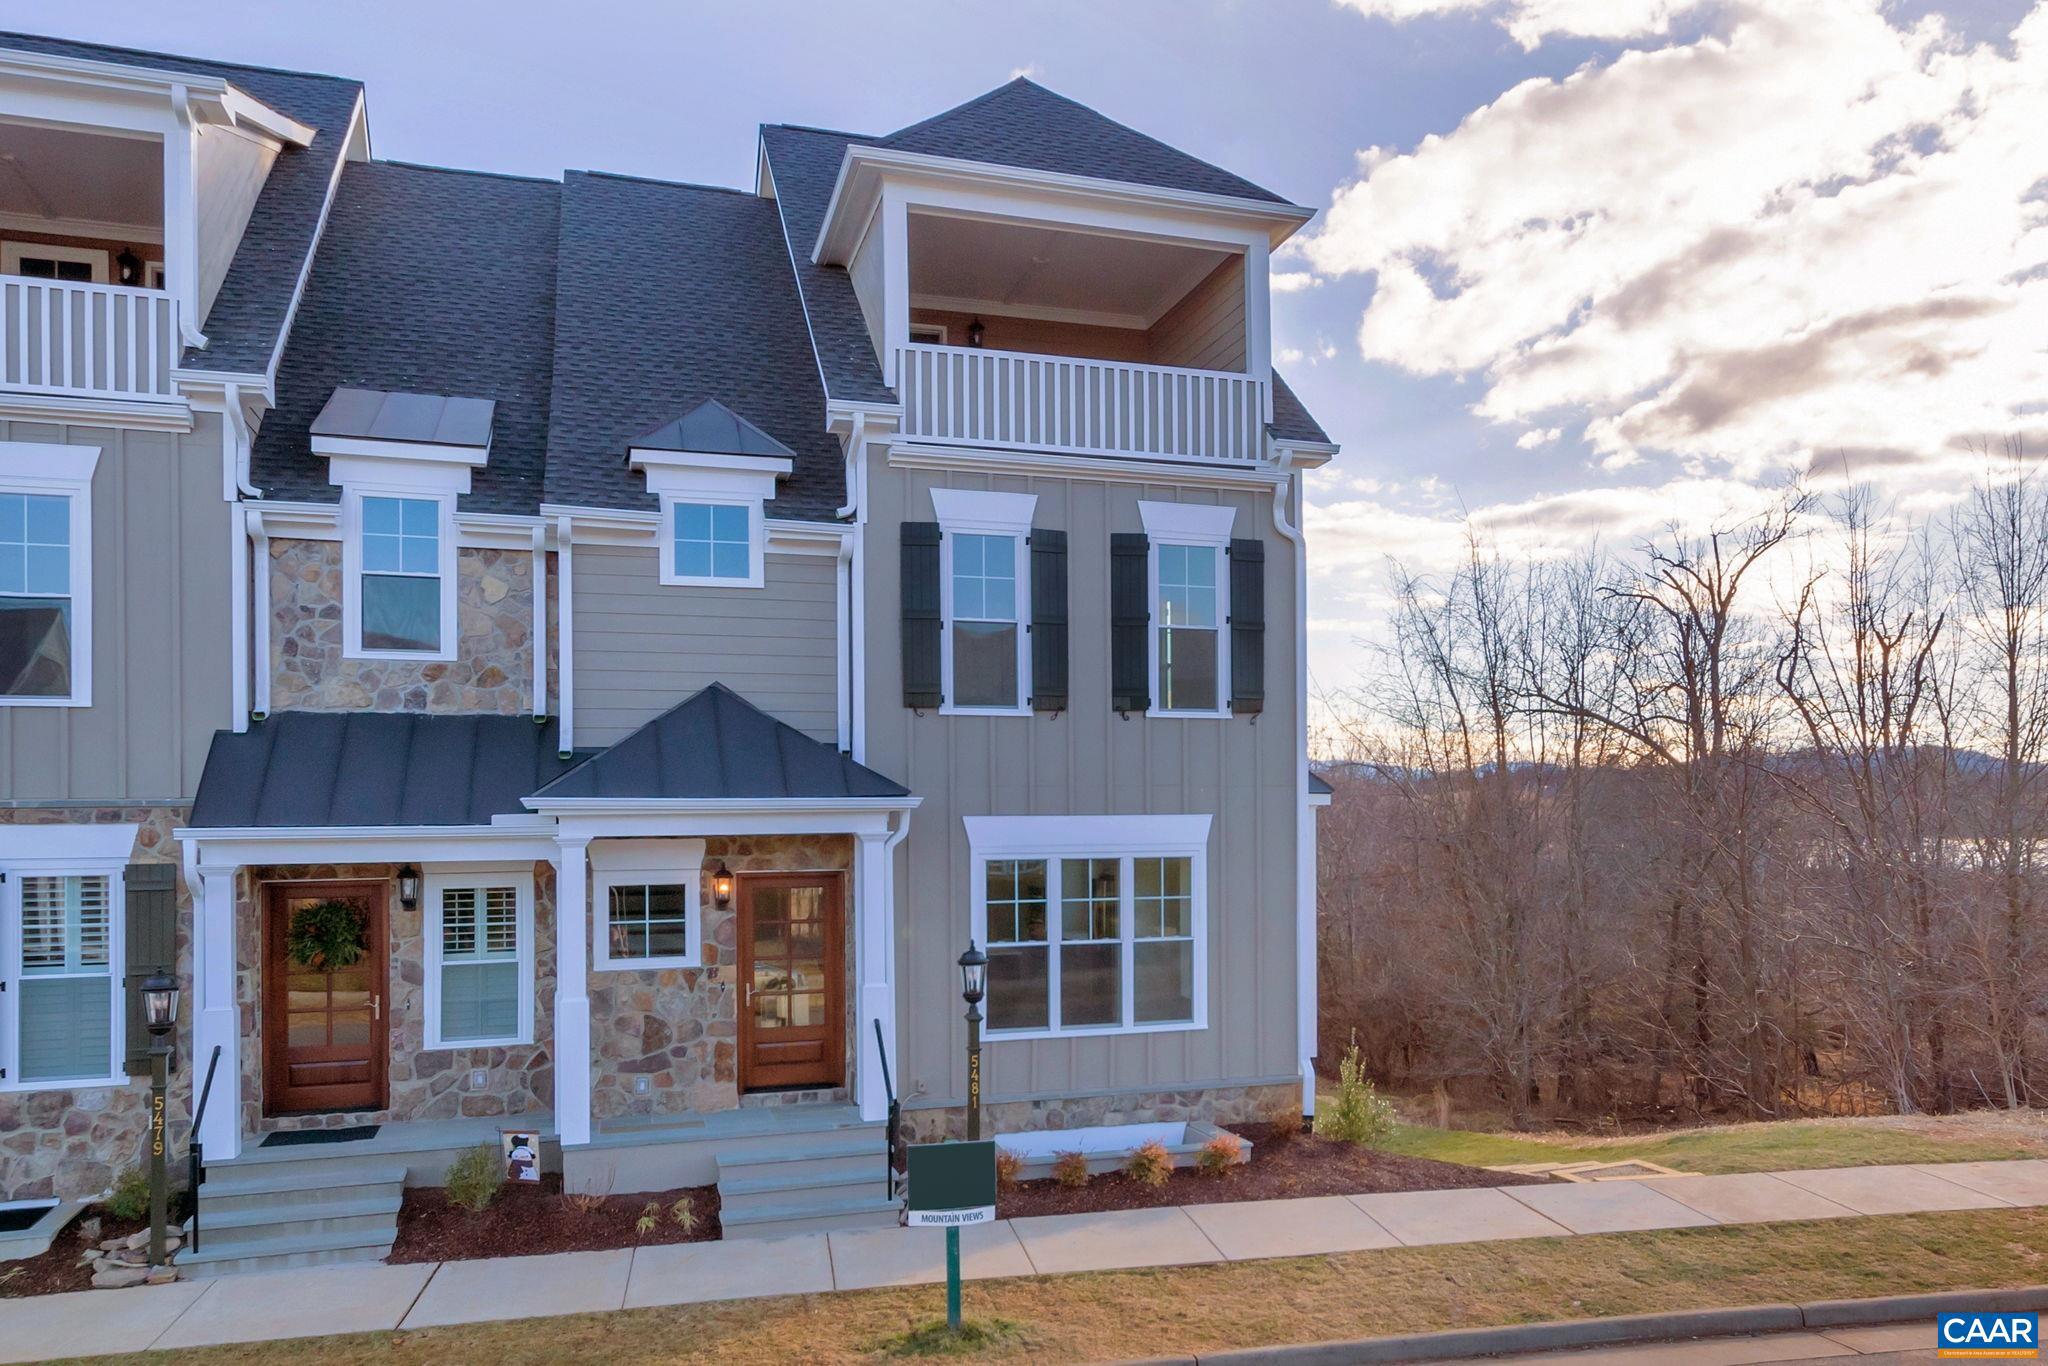
CROZET
5481 GOLF DR
4 Beds
4 Baths
2,675 Sq.Ft.
$850,000
MLS#: 674645
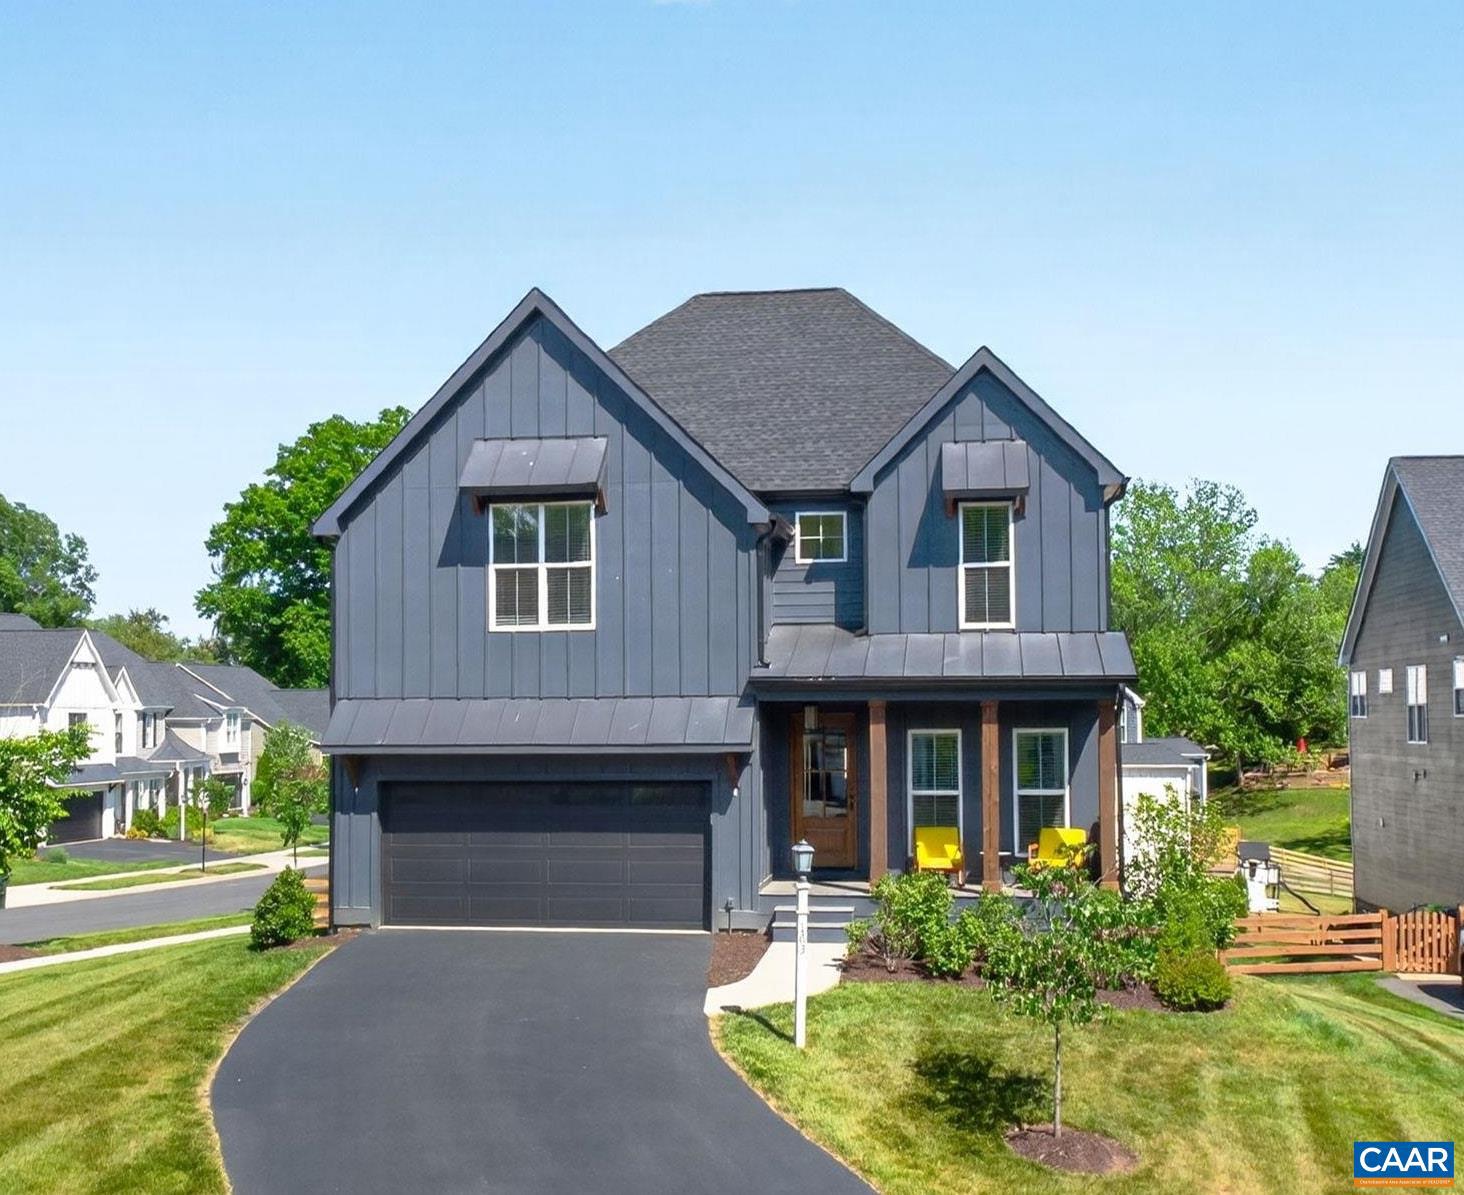
CROZET
163 AGATHA RIDGE LN
5 Beds
3 Baths
3,113 Sq.Ft.
$885,000
MLS#: 677627
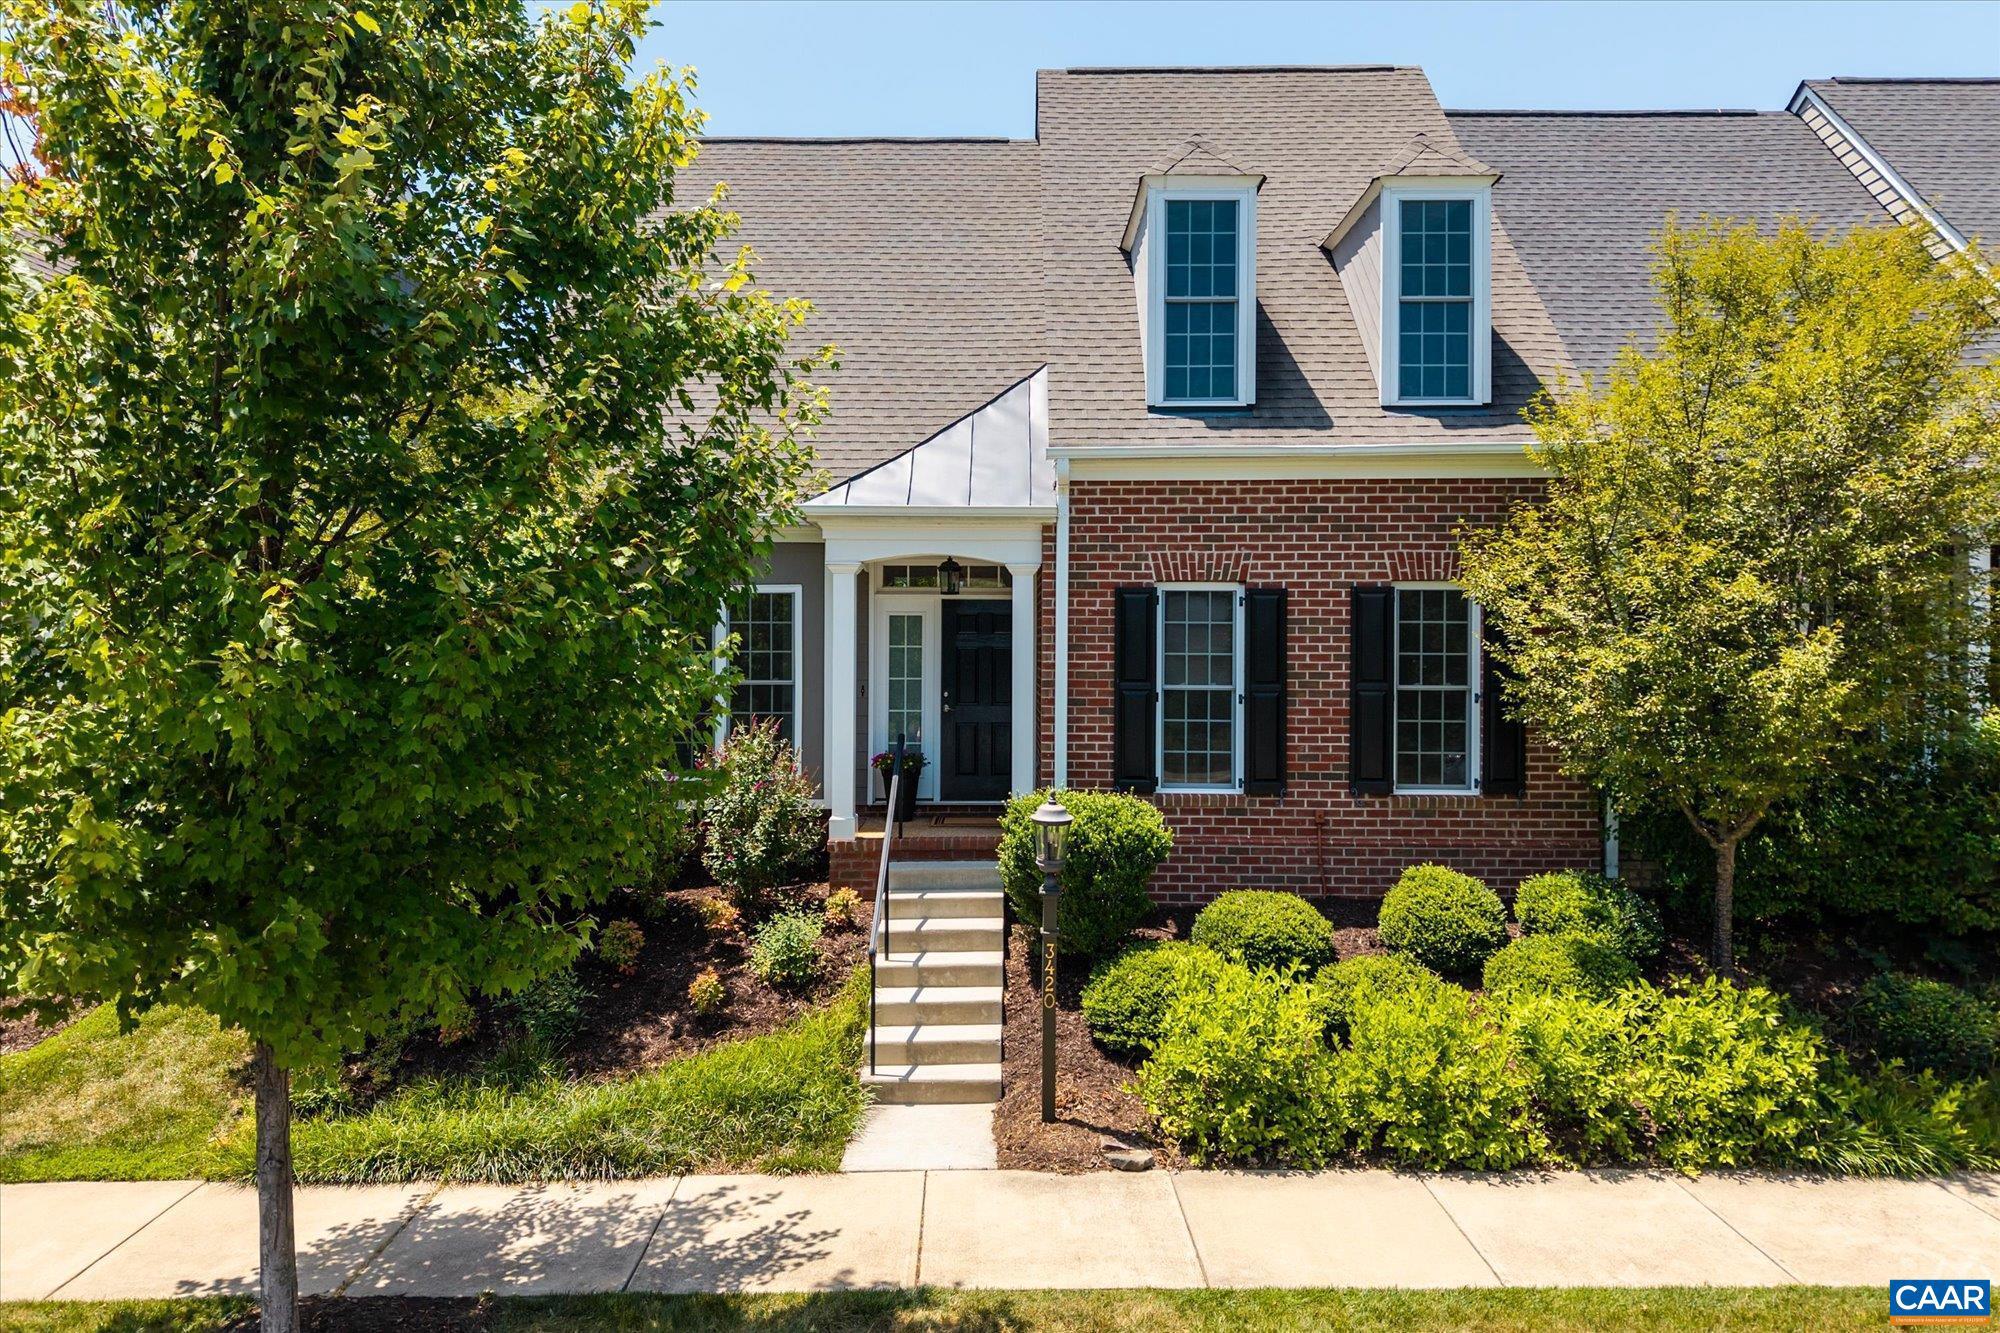
CROZET
3420 ROWCROSS ST
4 Beds
3 Baths
2,580 Sq.Ft.
$694,900
MLS#: 679099
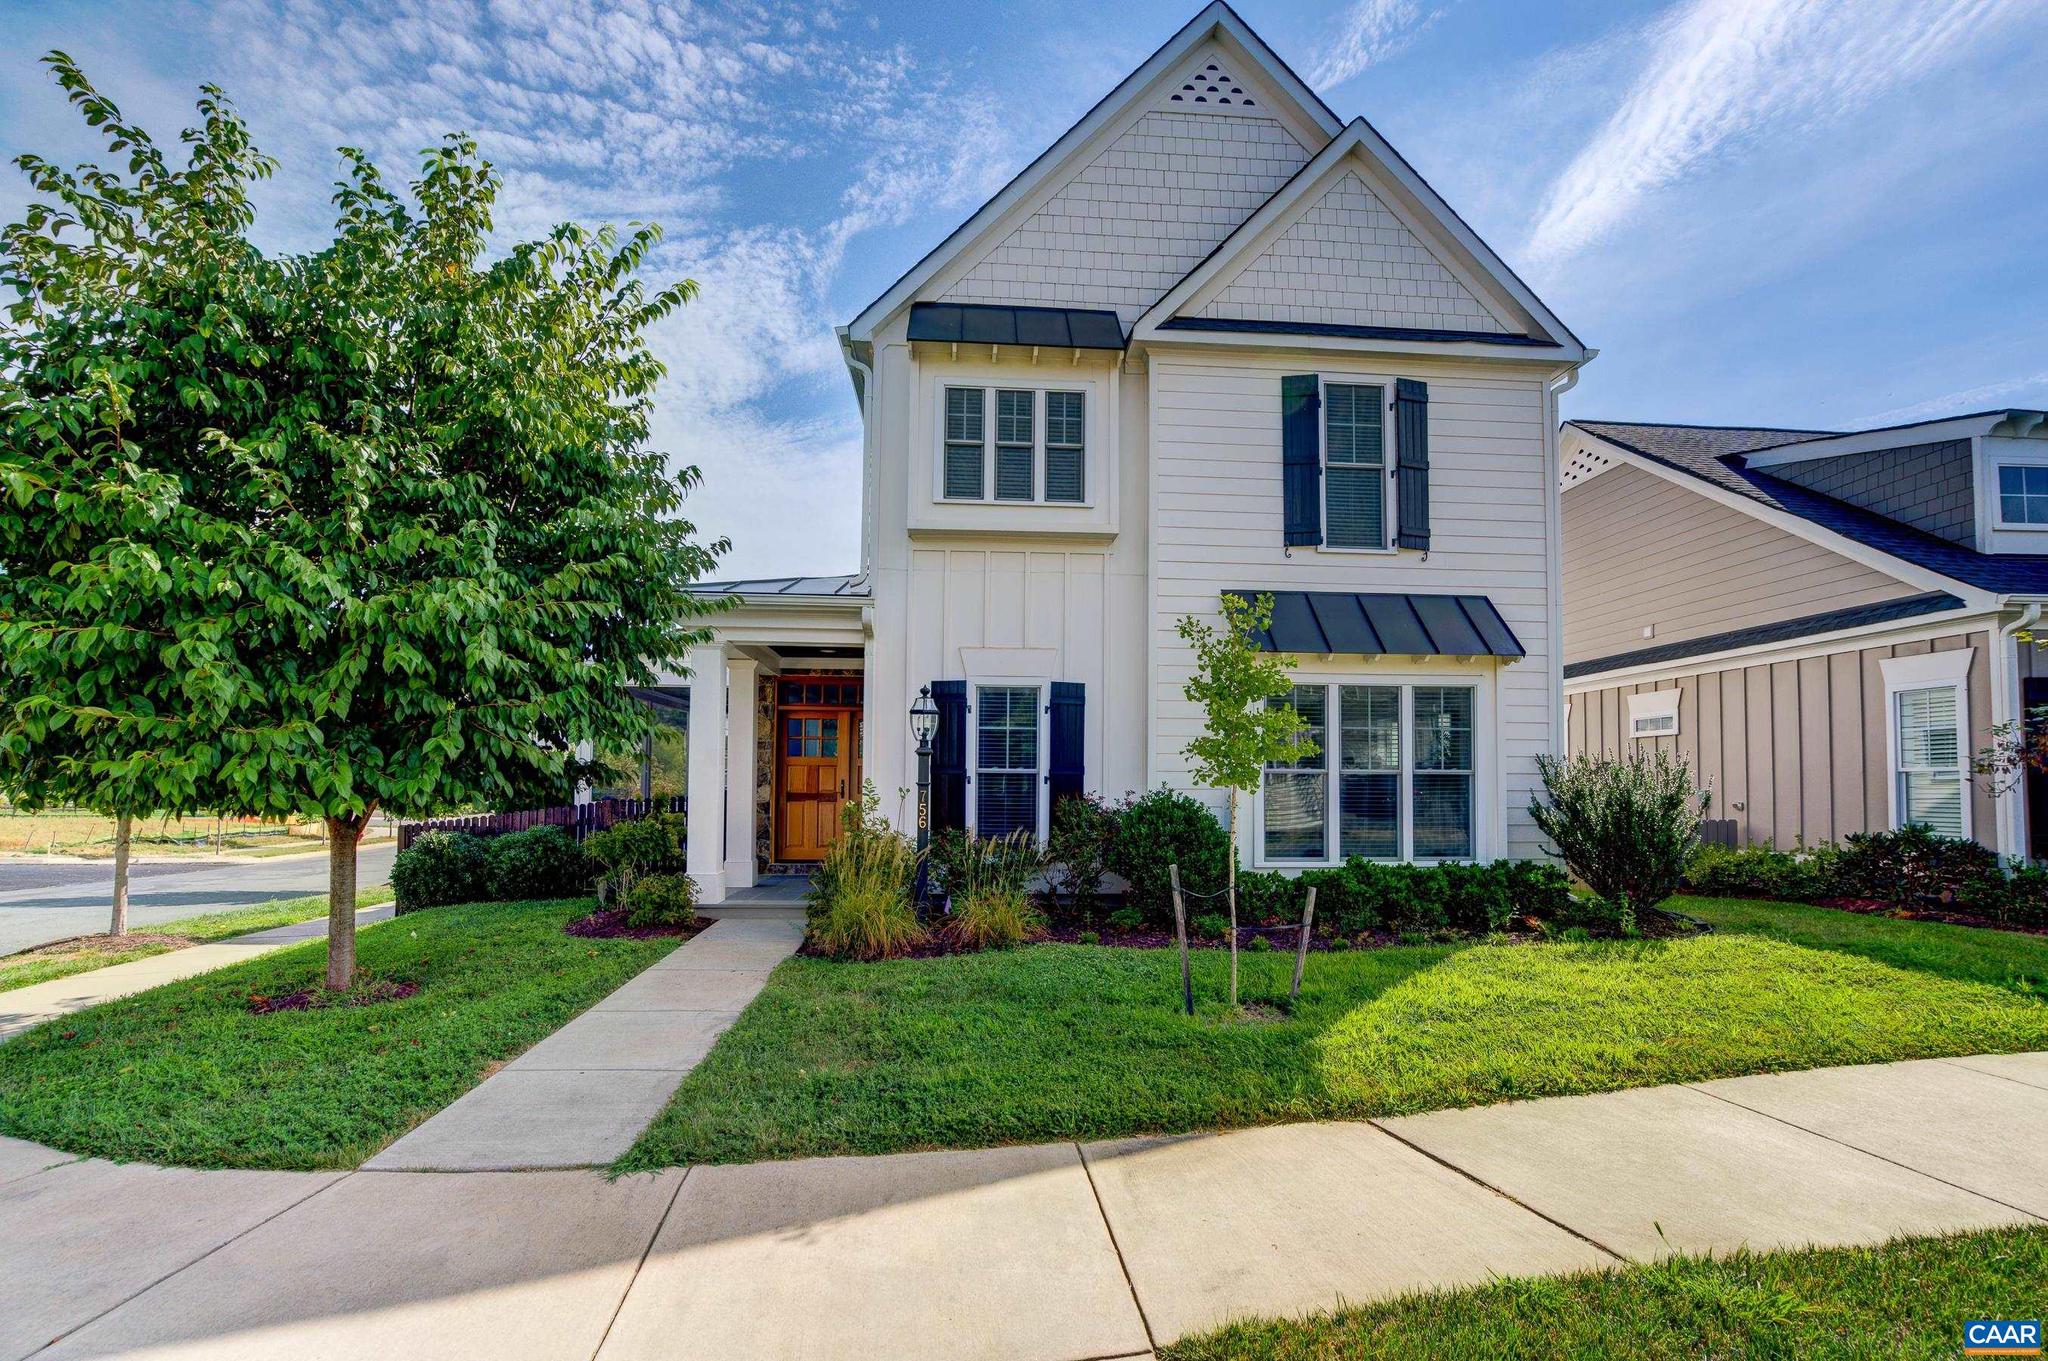
CROZET
756 HIGHGATE ROW
4 Beds
2 Baths
2,766 Sq.Ft.
$825,000
MLS#: 677888
.png)