
Property
Beds
4
Full Baths
3
1/2 Baths
1
Year Built
2018
Sq.Footage
2,580
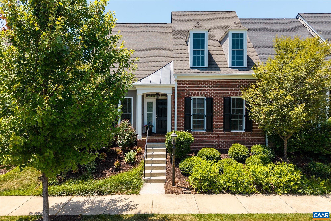
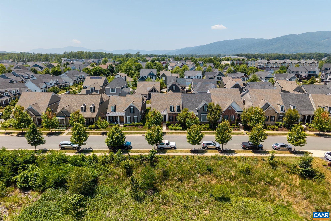
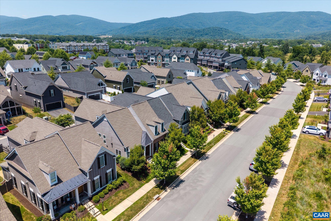
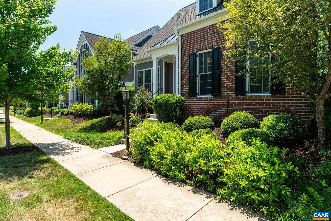
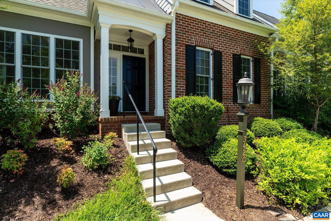
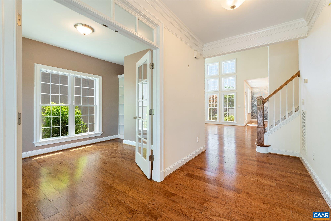
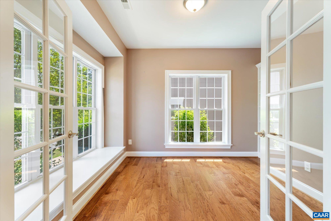
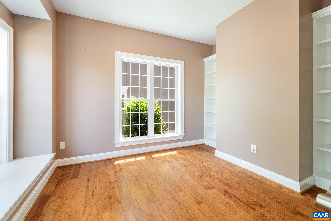
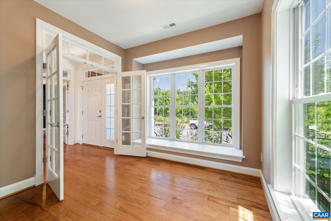
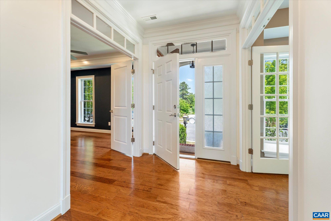
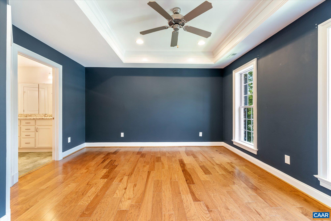
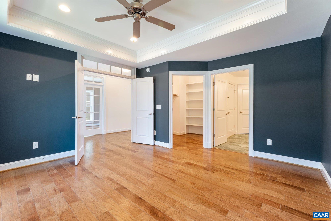
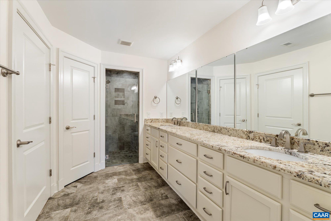
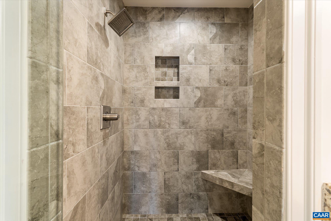
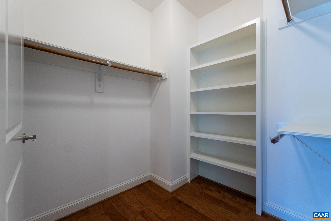
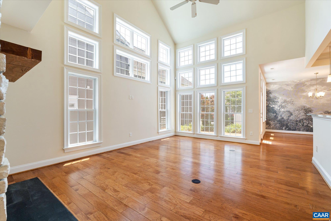
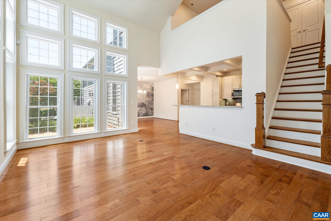
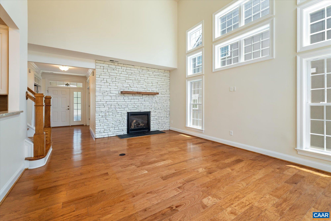
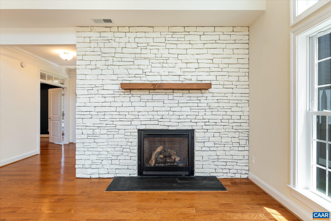
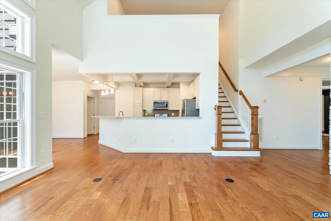
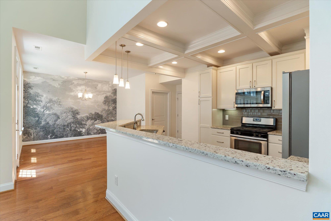
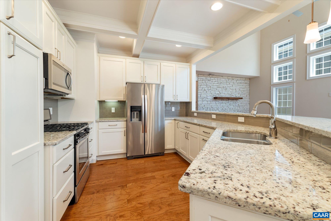
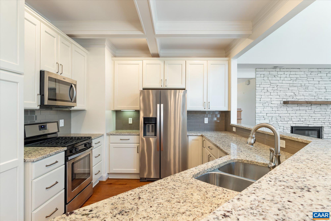
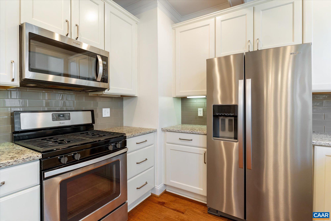
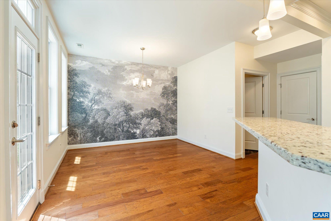
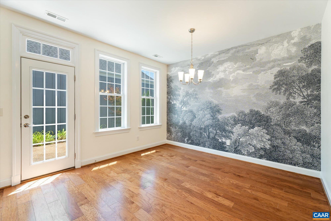
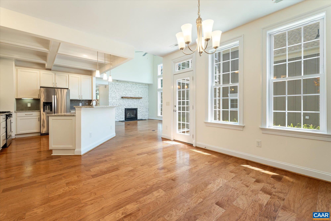
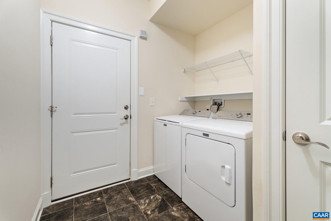
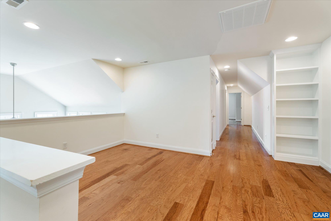
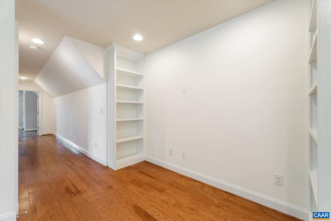
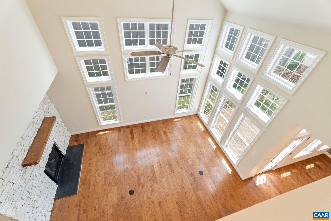
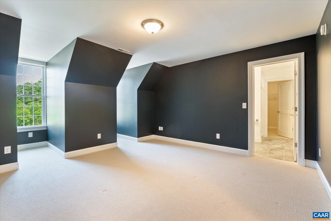
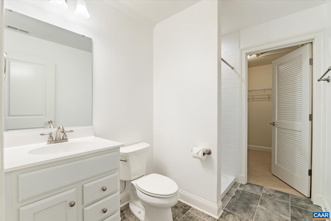
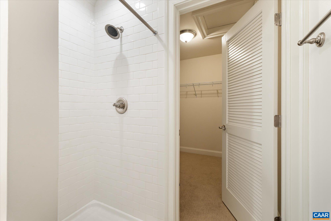
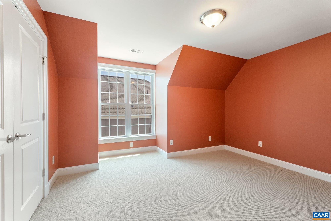
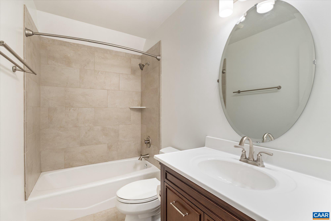
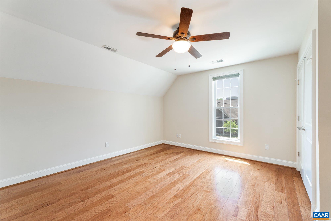
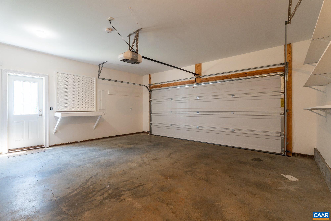
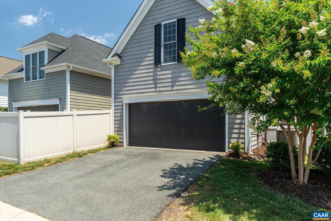
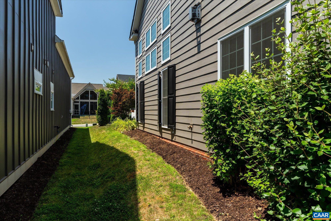
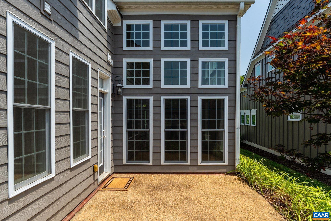
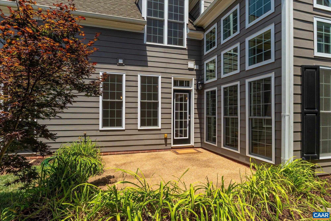
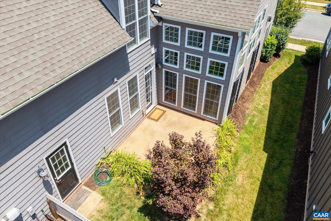
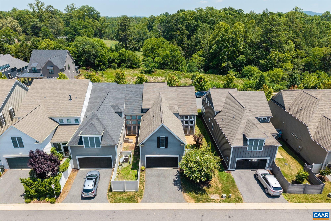
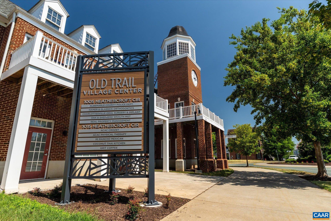
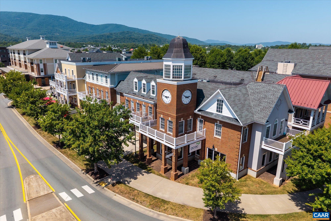
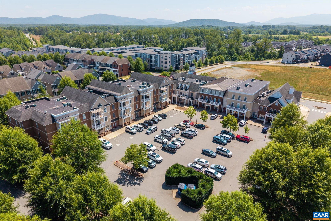
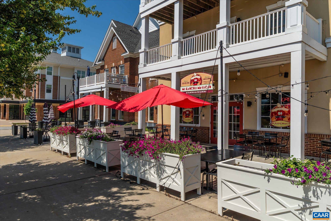
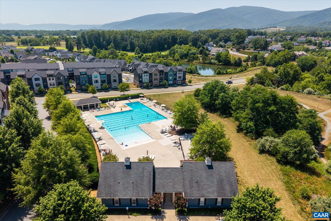
Like-new 4-bedroom end-unit villa in an established section of Old Trail. A perfect blend of sophisticated design, inviting spaces, and low-maintenance luxury.�Step into a bright office with French doors & built-in bookcases bathed in natural light overlooking a quiet wooded forest. Enjoy the convenience of main-level living in the spacious primary suite featuring a tray ceiling, spacious bath with double vanities & large walk-in tiled shower.�The heart of the home is an impressive two-story living room with gas fireplace & walls of windows. It seamlessly opens to an upgraded kitchen boasting stainless steel appliances, beautiful coffered ceiling & generous dining area?perfect for everyday living and entertaining. Upstairs are three generously sized bedrooms, two full baths with thoughtful tile selections, an airy loft flexible space & excellent storage throughout. Enjoy a rear patio with landscaped side yard which could be fenced for added privacy. Other features include recessed lights, hardwood floors & an on-grade 2-car garage. Just a short walk to the dining & retail amenities of Old Trail Village Center and the highly-rated K-12 public schools. Move-in ready! Excellent proximity to I-64. Less than 20 mins to Charlottesville.,Granite Counter,Wood Cabinets,Fireplace in Living Room
Features & Amenities
Interior
-
Other Interior Features
Vaulted Ceiling(s), Cathedral Ceiling(s), Tray Ceiling(s)
-
Total Bedrooms
4
-
Bathrooms
3
-
1/2 Bathrooms
1
-
Above Grade Finished Area
2580.0
-
Basement YN
NO
-
Cooling YN
NO
-
Cooling
Heat Pump
-
Fireplace YN
NO
-
Heating YN
YES
-
Heating
Forced Air, Radiant
-
Main Level Bedrooms
1
-
Pet friendly
N/A
Exterior
-
Garage
No
-
Construction Materials
Brick, HardiPlank Type
-
Pool
No
-
View
Other, Trees/Woods
Area & Lot
-
Lot Size(acres)
0.09
-
Property Type
Residential
-
Property Sub Type
Townhouse
-
Architectural Style
Other
Price
-
Sales Price
$694,900
-
Tax Amount
$5,950
-
Zoning
Neighborhood Model Developme
-
Sq. Footage
2,580
-
Price/SqFt
$269
HOA
-
Association
YES
-
Association Fee 2
$50
-
Association Fee
$323
-
Association Fee Frequency
Quarterly
-
Association Fee 2 Frequency
One Time
-
Association Fee Includes
N/A
School District
-
Elementary School
BROWNSVILLE
-
Middle School
HENLEY
-
High School
WESTERN ALBEMARLE
Property Features
-
New Construction
NO
-
Association Amenities
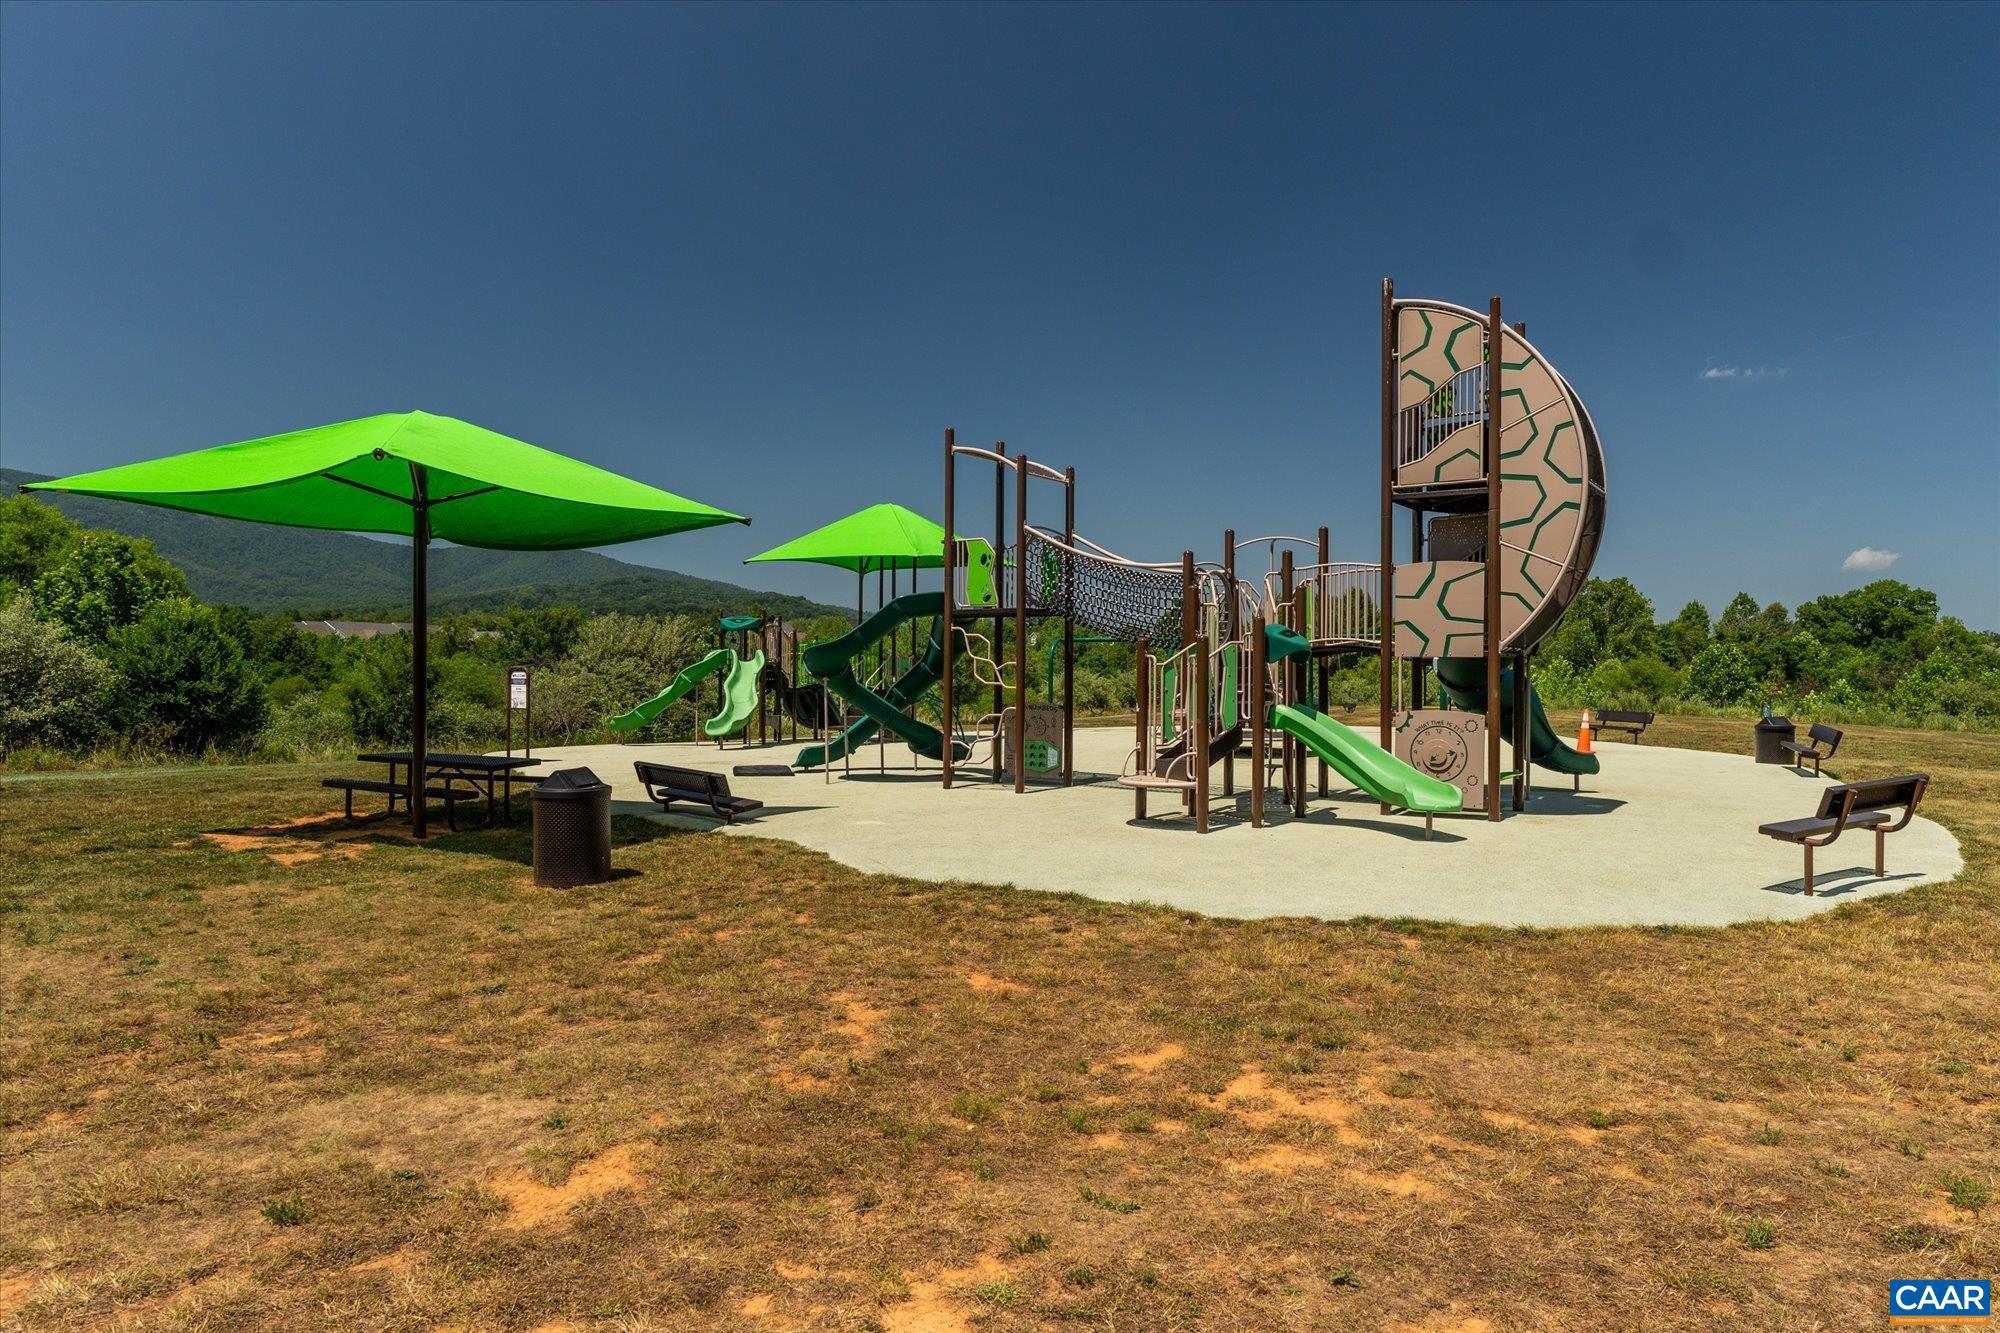
Jogging Path, Playground
-
Foundation Details
Slab
-
Sewer
Public Sewer
-
Water Source
Public
Schedule a Showing
Showing scheduled successfully.
Mortgage calculator
Estimate your monthly mortgage payment, including the principal and interest, property taxes, and HOA. Adjust the values to generate a more accurate rate.
Your payment
Principal and Interest:
$
Property taxes:
$
HOA fees:
$
Total loan payment:
$
Total interest amount:
$
Location
County
ALBEMARLE
Elementary School
BROWNSVILLE
Middle School
HENLEY
High School
WESTERN ALBEMARLE
Listing Courtesy of RONDA PEARL , FRANK HARDY SOTHEBY'S INTERNATIONAL REALTY
RealHub Information is provided exclusively for consumers' personal, non-commercial use, and it may not be used for any purpose other than to identify prospective properties consumers may be interested in purchasing. All information deemed reliable but not guaranteed and should be independently verified. All properties are subject to prior sale, change or withdrawal. RealHub website owner shall not be responsible for any typographical errors, misinformation, misprints and shall be held totally harmless.

AGENT
Andrew Boateng
Call Andrew today to schedule a private showing.

* Listings on this website come from the FMLS IDX Compilation and may be held by brokerage firms other than the owner of this website. The listing brokerage is identified in any listing details. Information is deemed reliable but is not guaranteed. If you believe any FMLS listing contains material that infringes your copyrighted work please click here to review our DMCA policy and learn how to submit a takedown request.© 2024 FMLS.
Related Properties
CROZET
18B CREWE ST
3 Beds
2 Baths
2,348 Sq.Ft.
$699,900
MLS#: 678270
CROZET
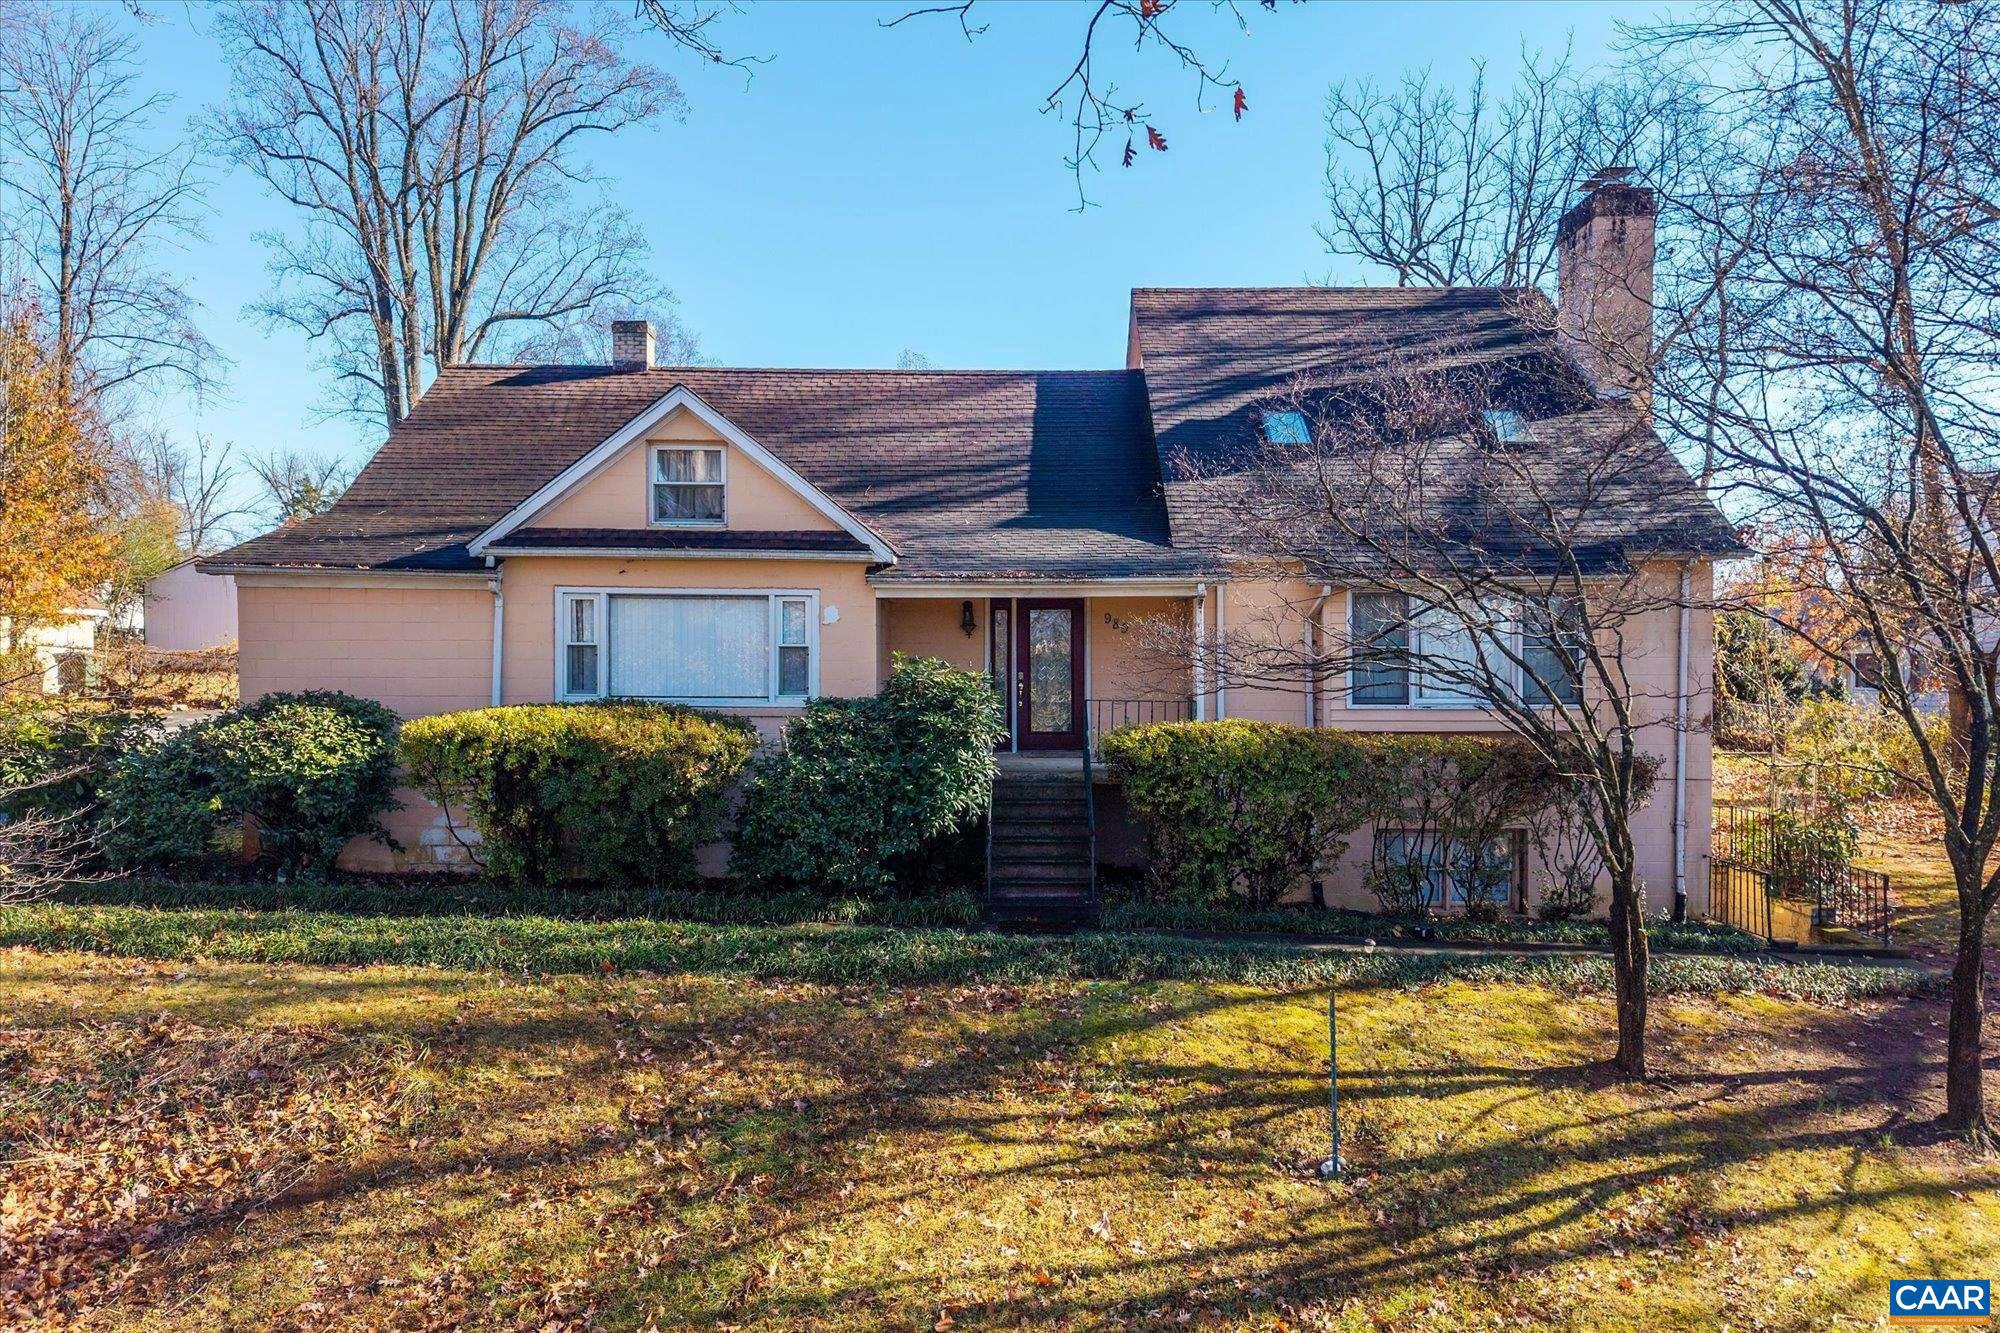
989 & 991 CROZET AVE
2 Beds
3 Baths
4,279 Sq.Ft.
$650,000
MLS#: 671724
CROZET
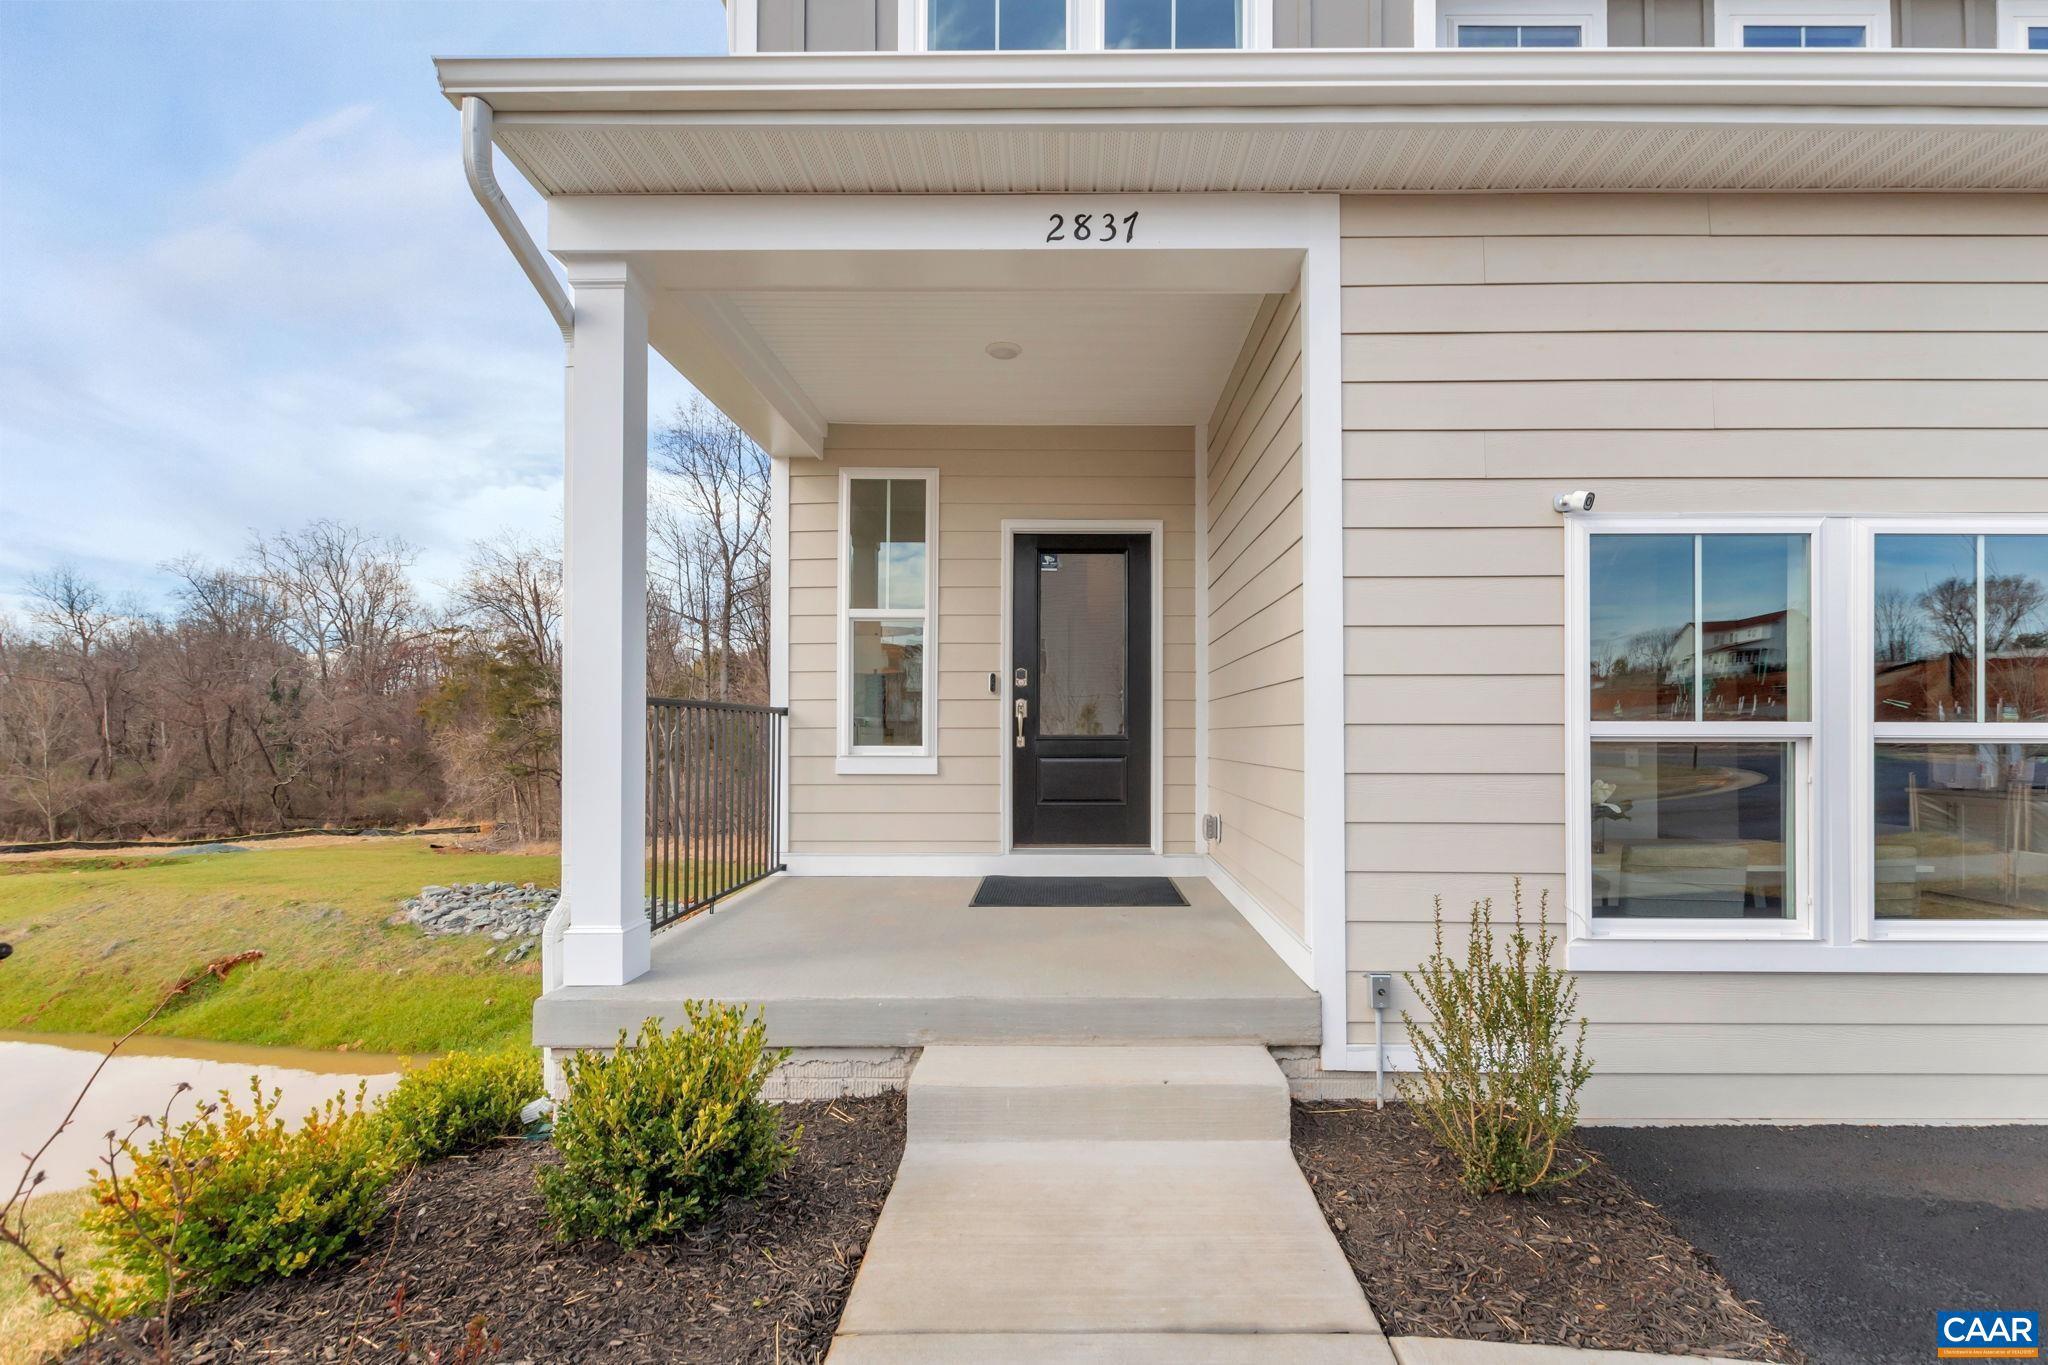
2837 RAMBLING BROOK LN
4 Beds
3 Baths
2,826 Sq.Ft.
$679,900
MLS#: 676135
CROZET
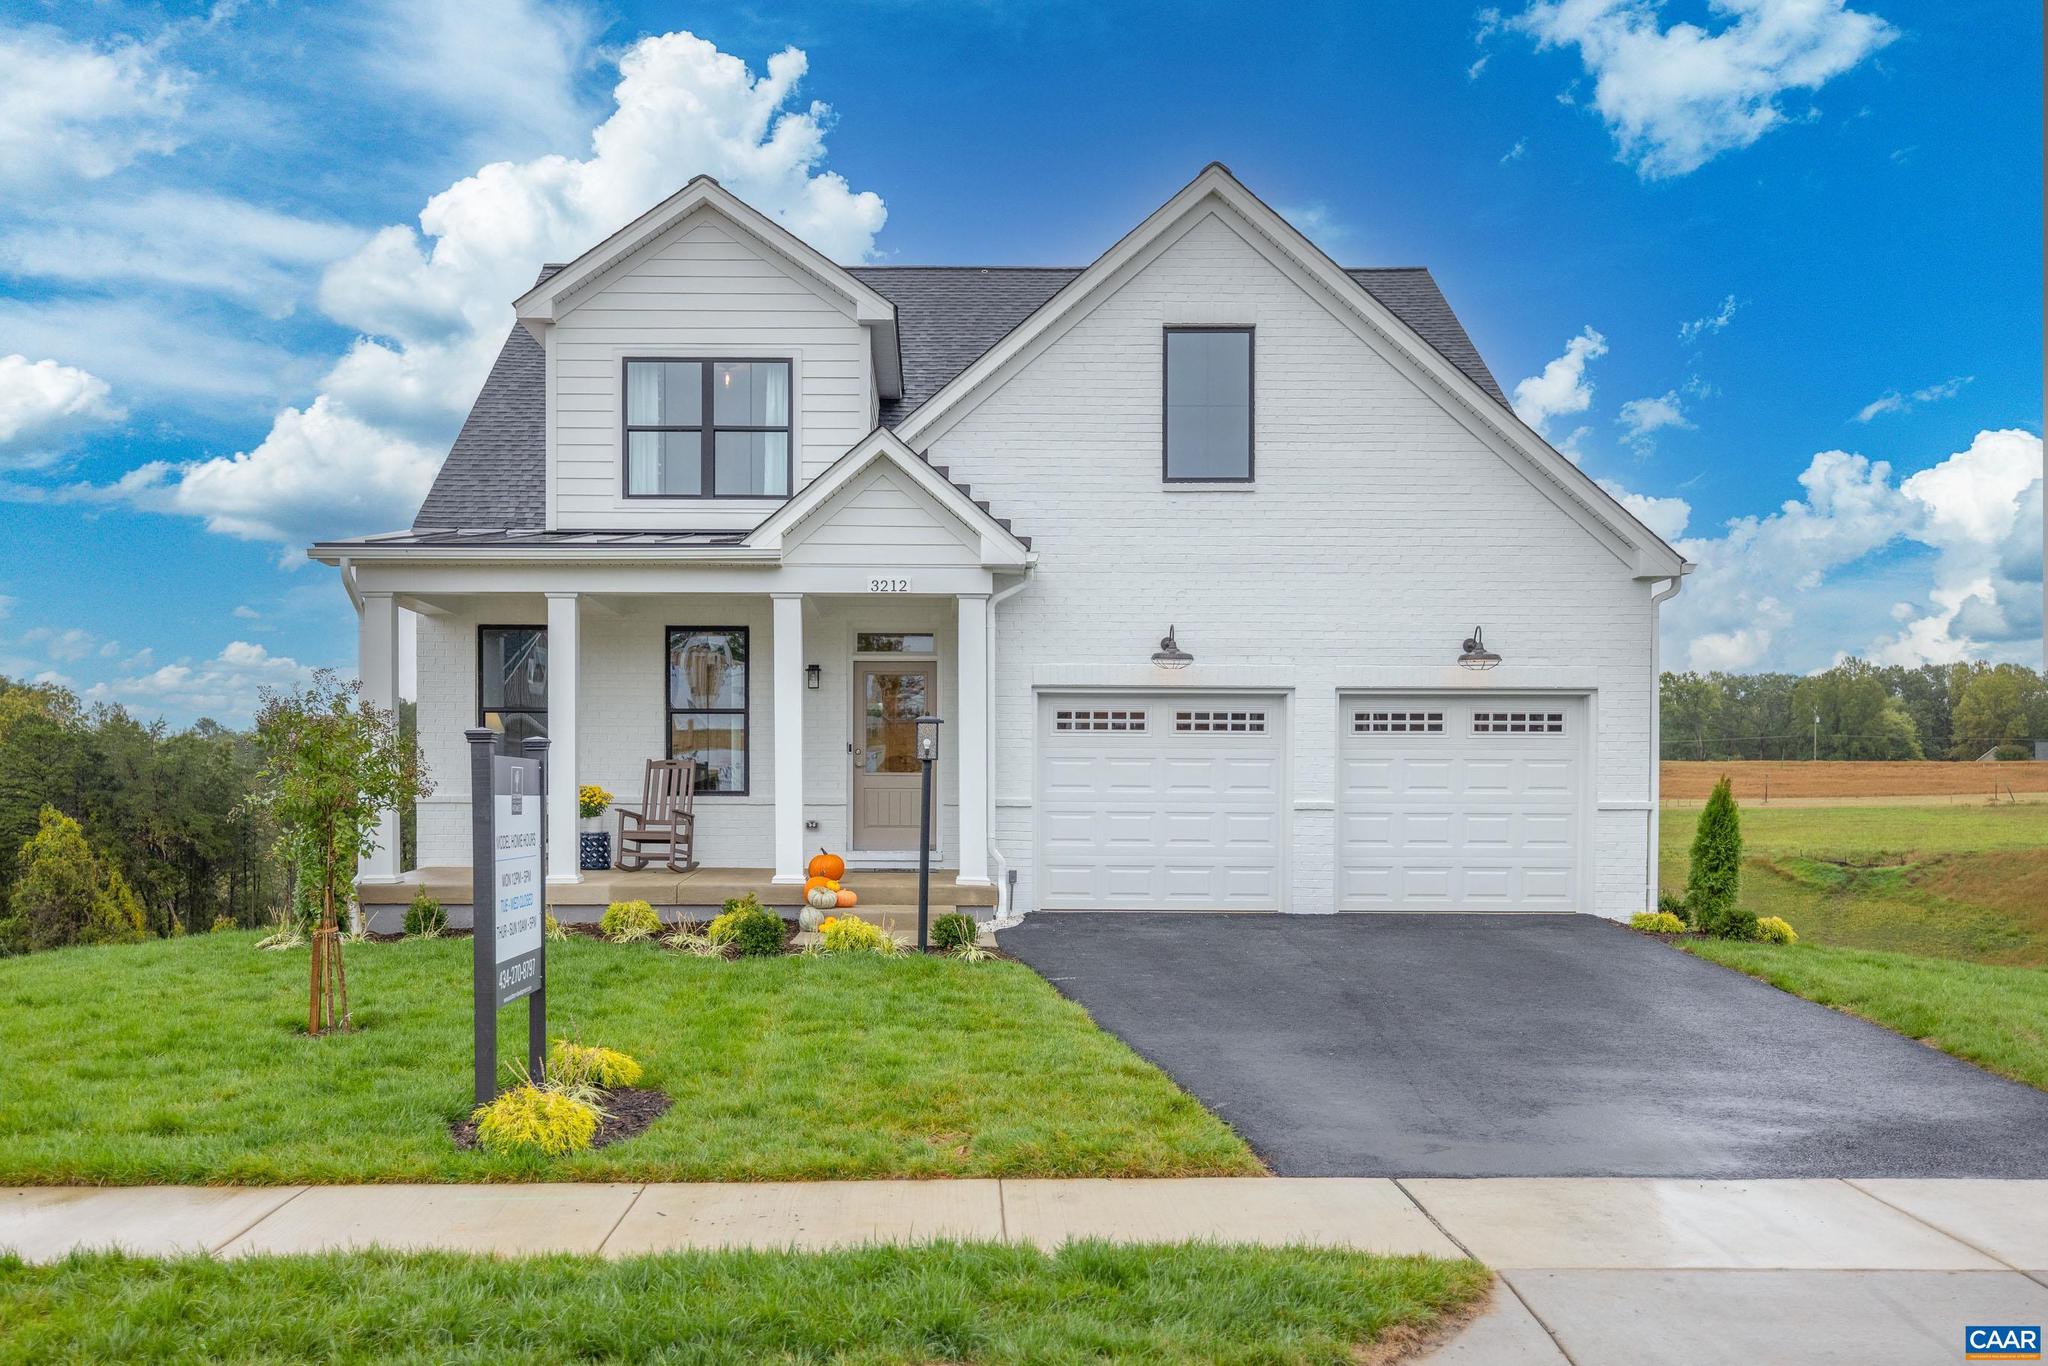
2E CORSHAM ST
4 Beds
4 Baths
2,652 Sq.Ft.
$784,900
MLS#: 671182
CROZET
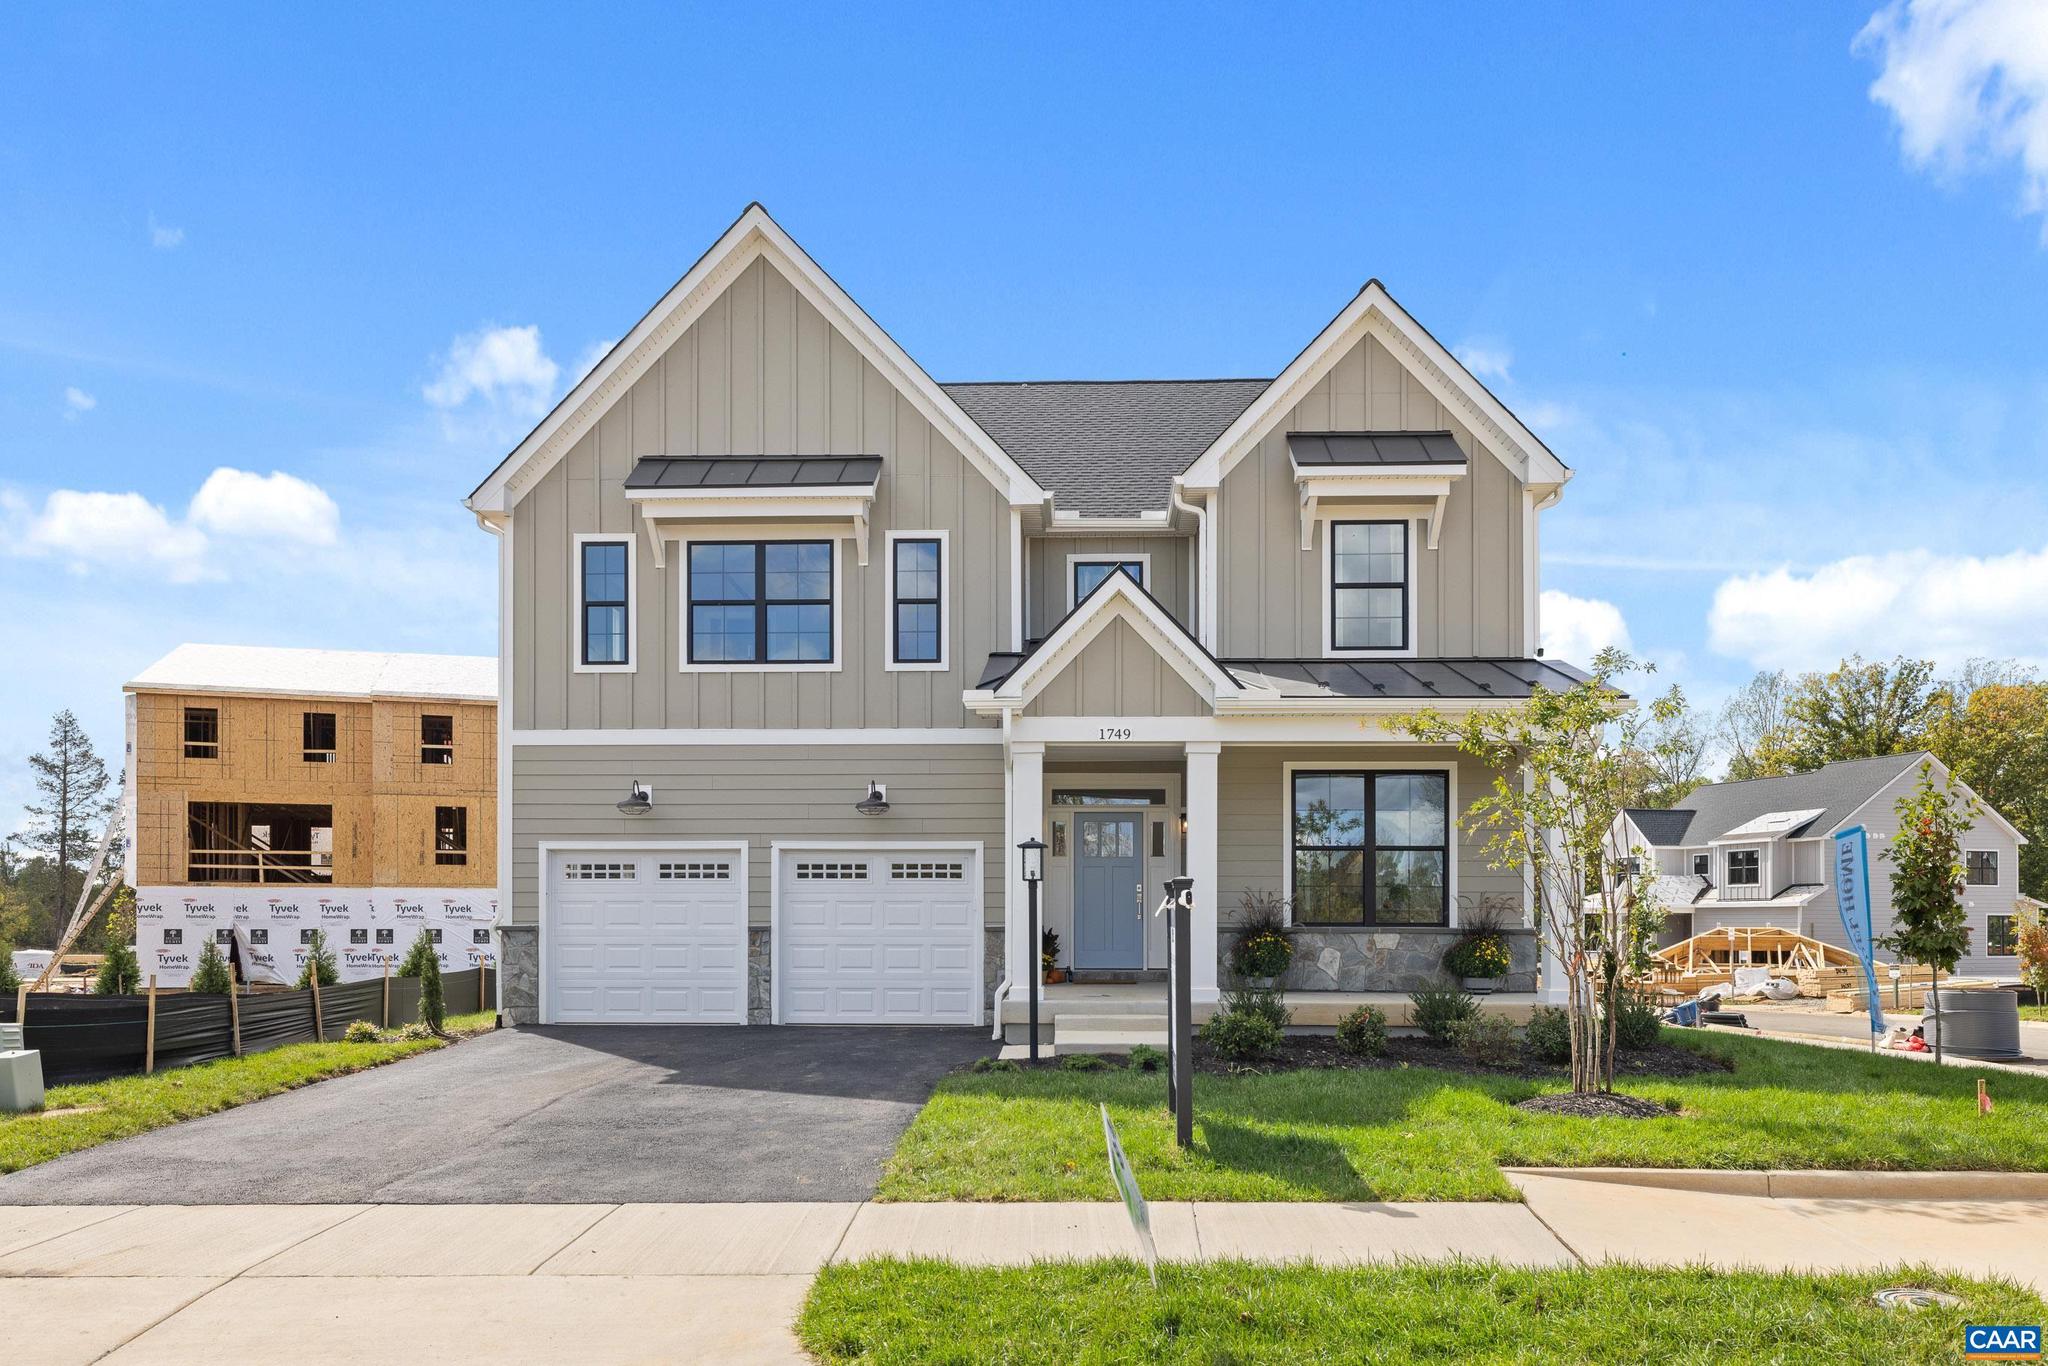
2D CORSHAM ST
4 Beds
3 Baths
2,875 Sq.Ft.
$784,900
MLS#: 671180
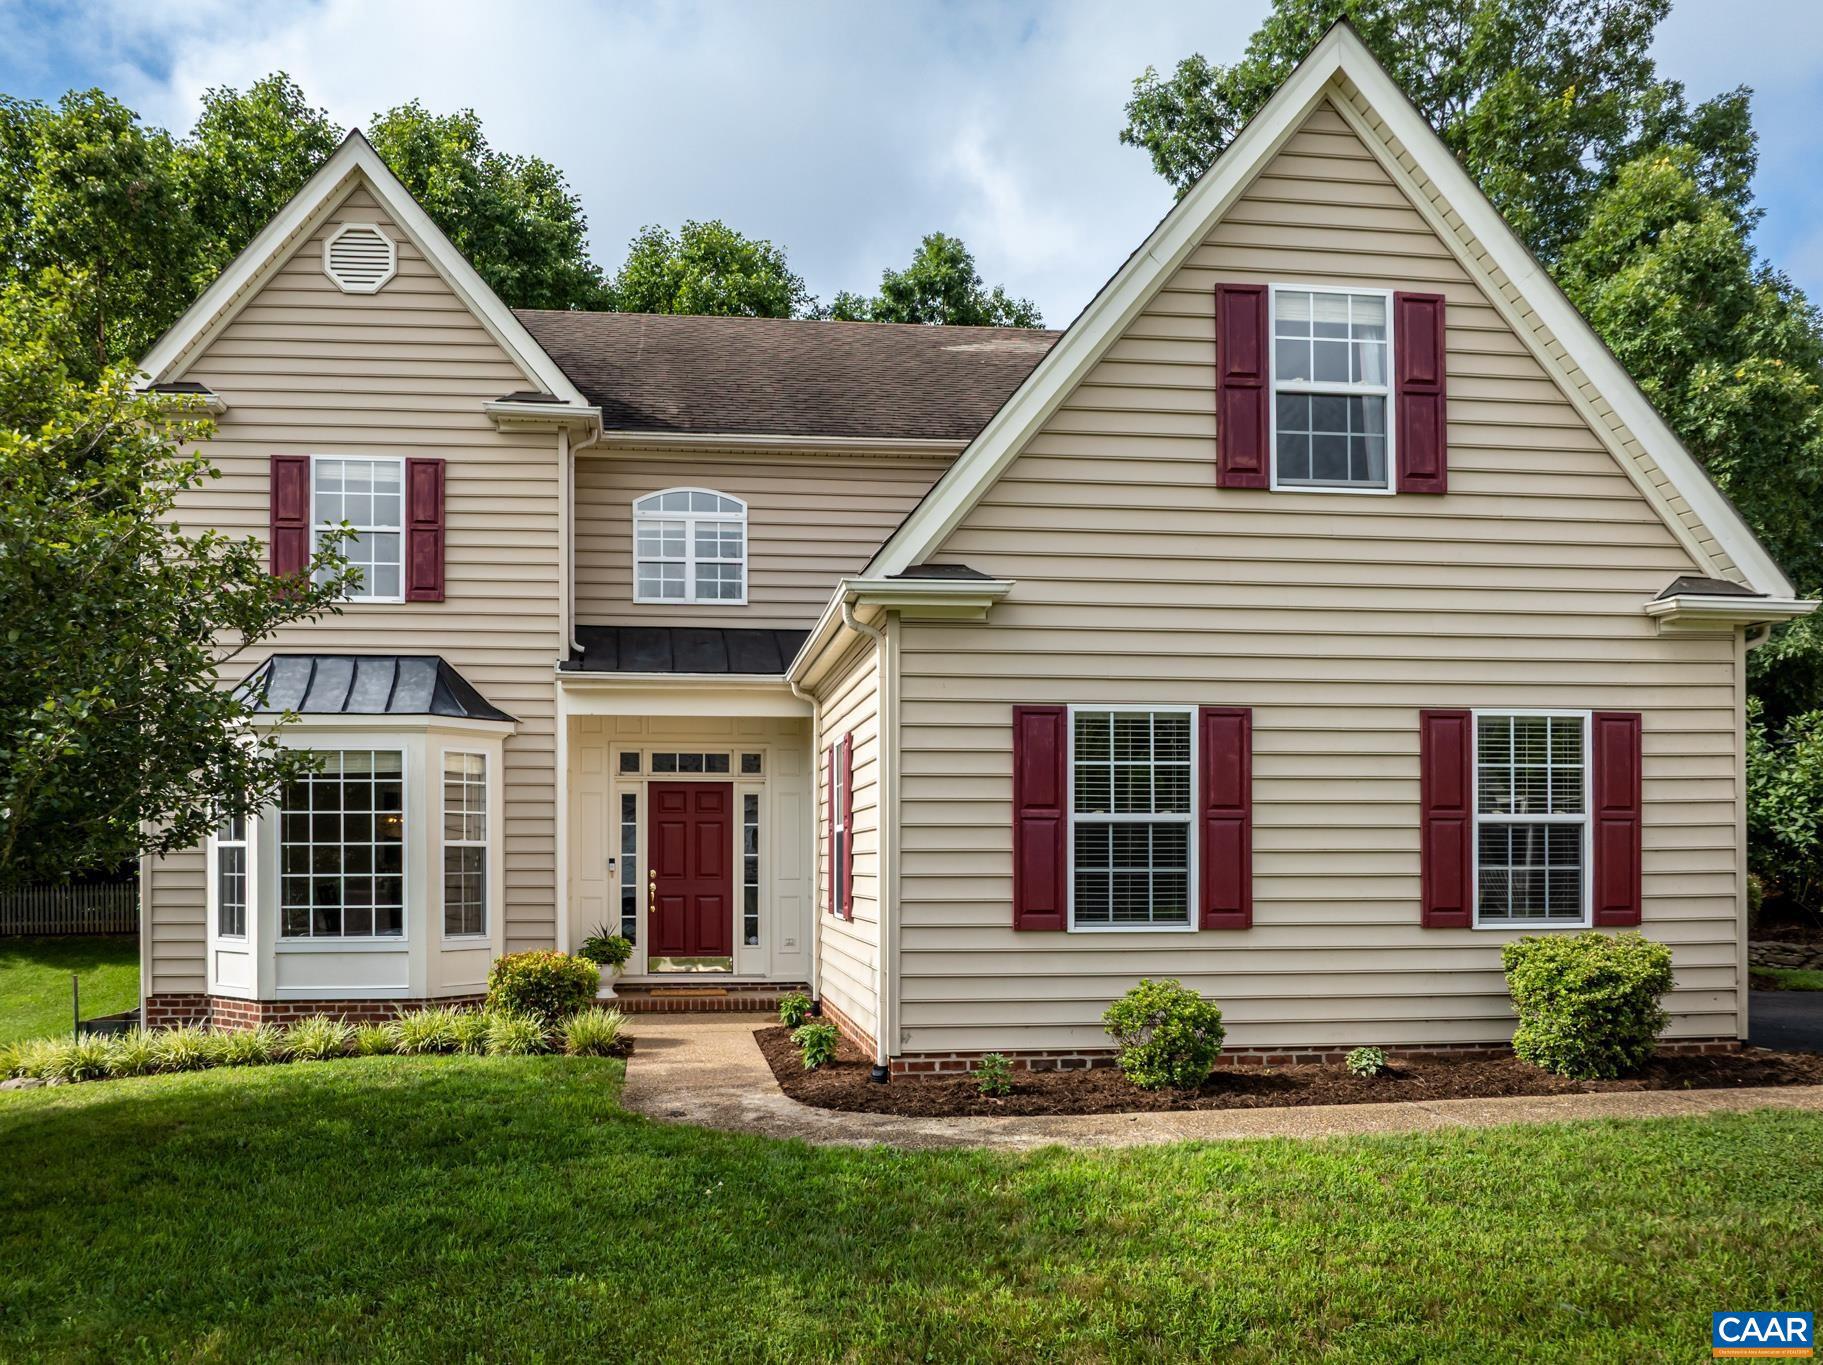
CROZET
363 GRAYROCK DR
5 Beds
3 Baths
2,896 Sq.Ft.
$679,900
MLS#: 678002
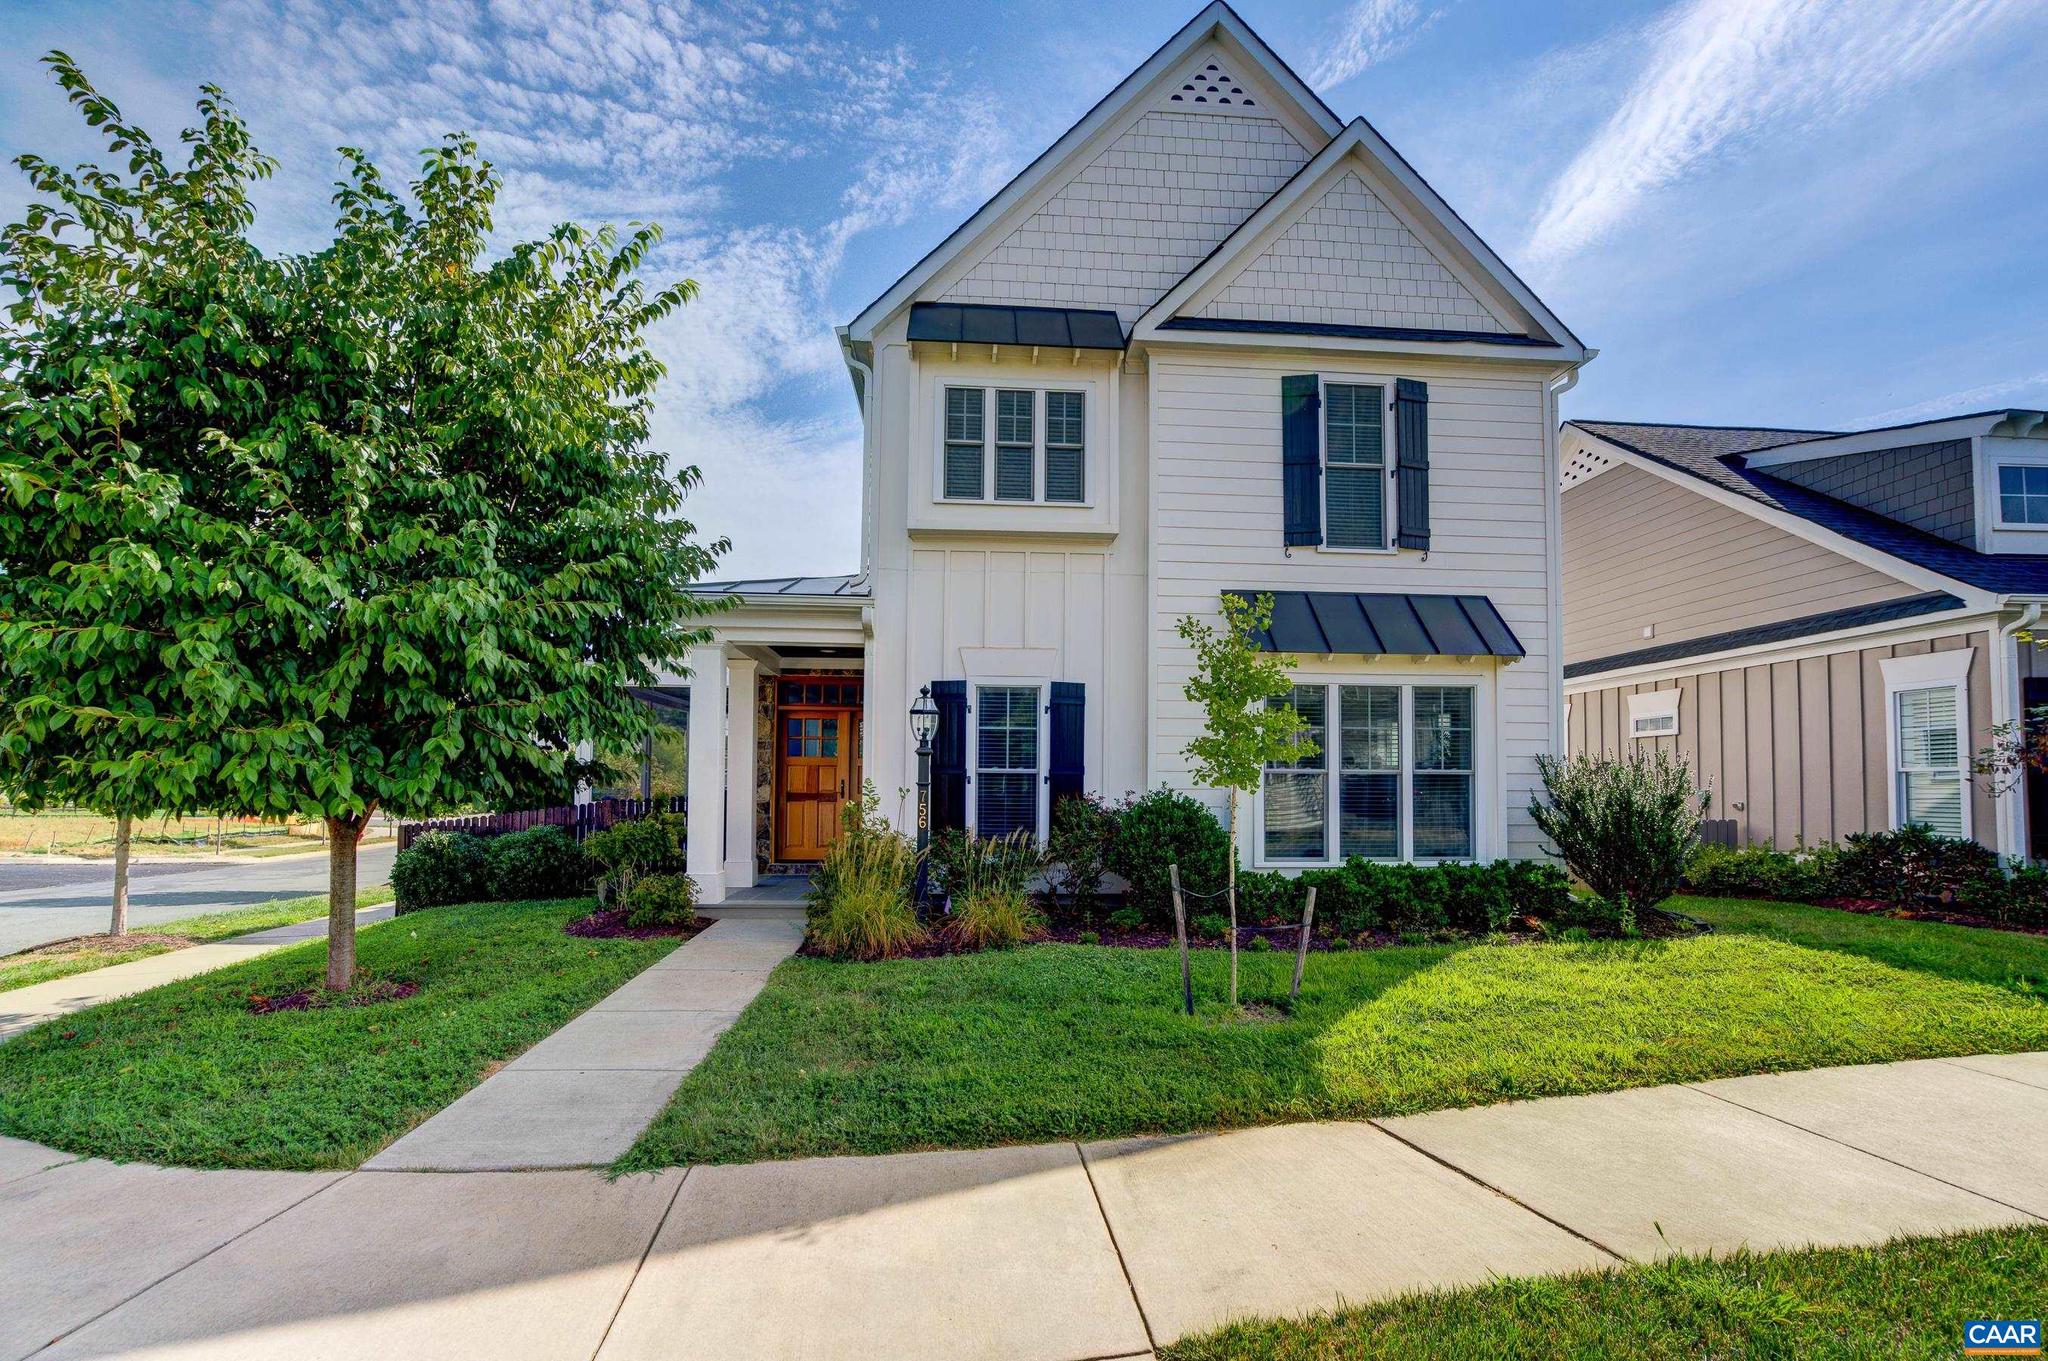
CROZET
756 HIGHGATE ROW
4 Beds
2 Baths
2,766 Sq.Ft.
$825,000
MLS#: 677888
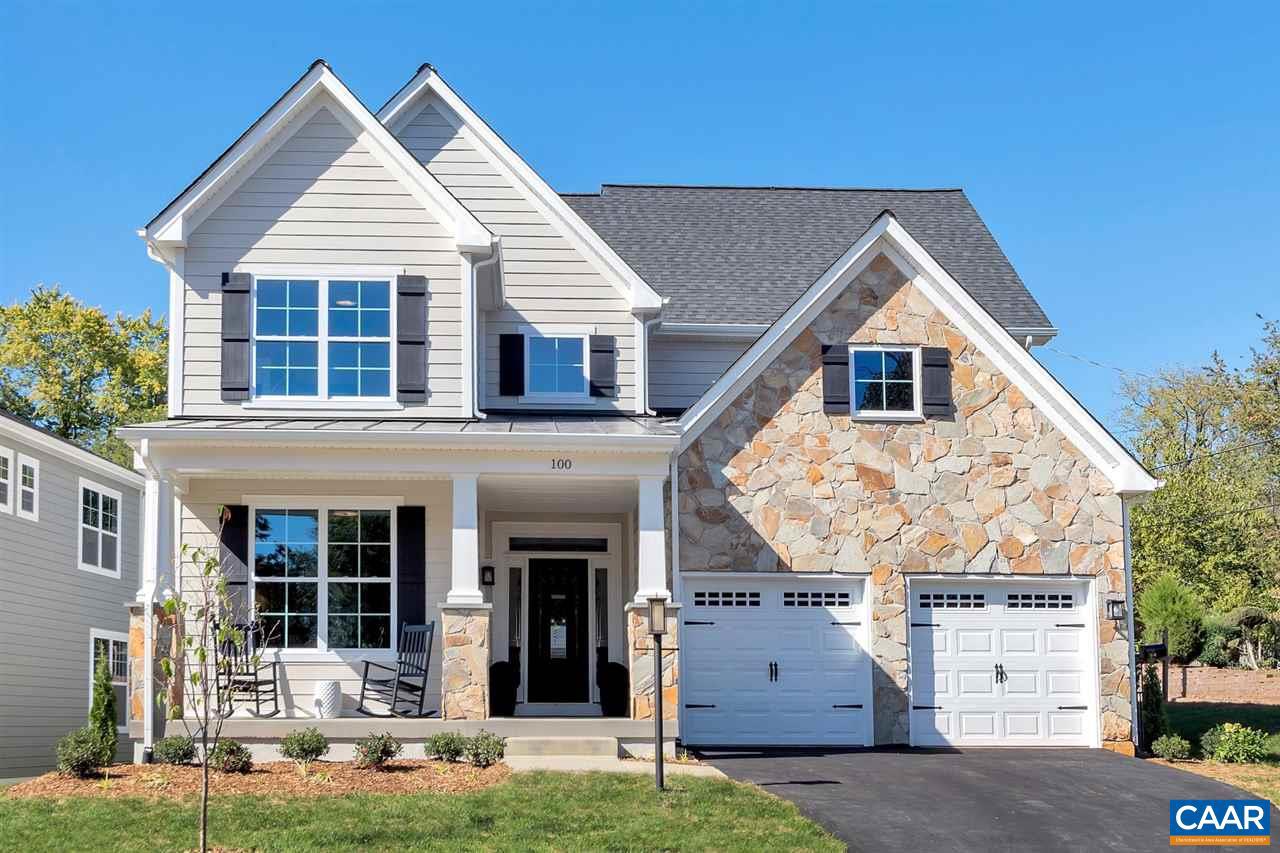
CROZET
2C CORSHAM ST
4 Beds
2 Baths
2,442 Sq.Ft.
$754,900
MLS#: 671179
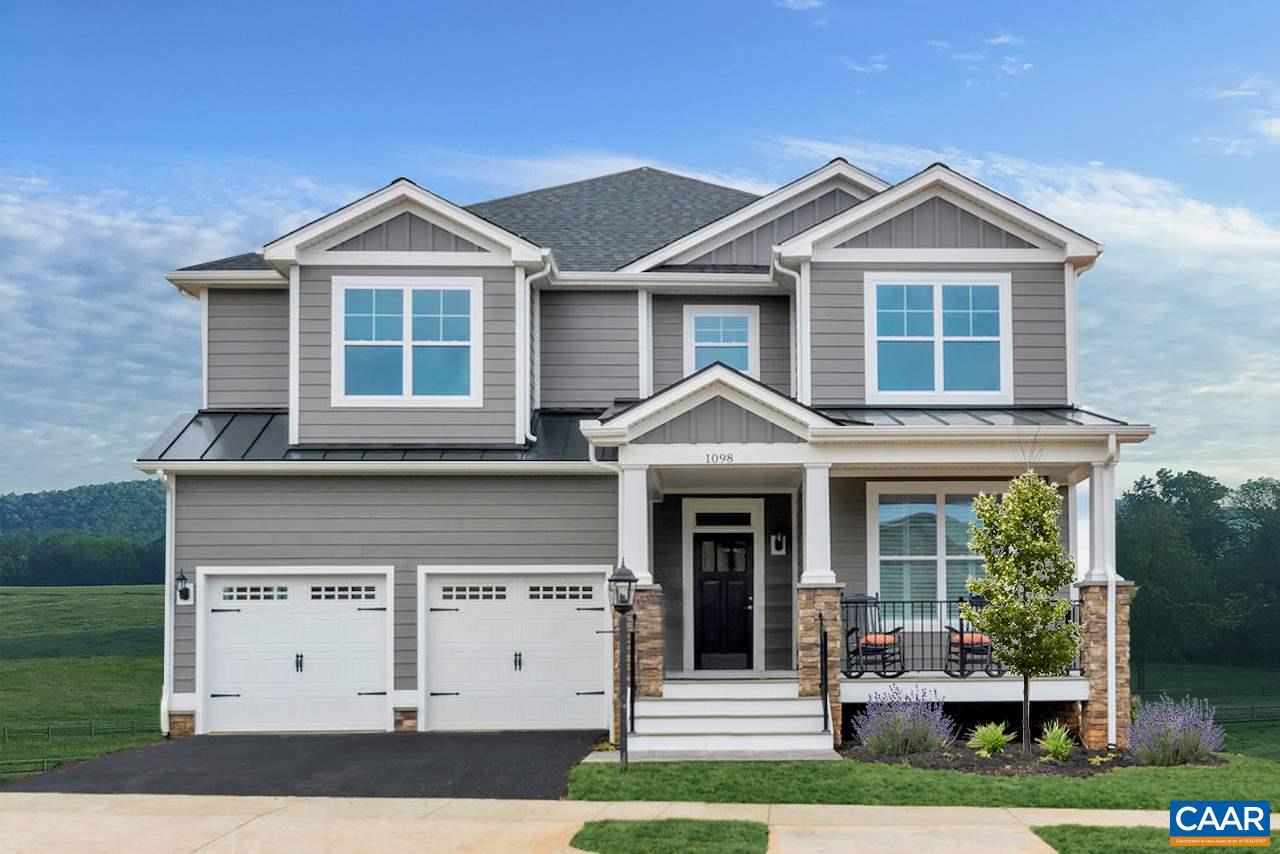
CROZET
2A CORSHAM ST
3 Beds
2 Baths
2,147 Sq.Ft.
$729,900
MLS#: 671178
.png)