Features & Amenities

Interior

  • Other Interior Features

    Ceiling Fan(s), Kitchen Island, Pantry, Recessed Lighting, Walk-In Closet(s), Vaulted Ceiling(s), Cathedral Ceiling(s), High Ceilings

  • Total Bedrooms

    6

  • Bathrooms

    5

  • 1/2 Bathrooms

    2

  • Above Grade Finished Area

    3710.0

  • Basement YN

    YES

  • Cooling YN

    YES

  • Cooling

    Central Air, Ceiling Fan(s)

  • Fireplace YN

    YES

  • Heating YN

    YES

  • Heating

    Natural Gas, Central

  • Main Level Bedrooms

    1

  • Pet friendly

    N/A

Exterior

  • Garage

    Yes

  • Garage spaces

    2

  • Construction Materials

    Brick, Stone

  • Parking

    Garage Door Opener, Circular Driveway, Attached

  • Patio and Porch Features

    Deck, Screened, Terrace

  • Pool

    No

  • Waterfront YN

    NO

Area & Lot

  • Lot Features

    Sloped

  • Lot Size(acres)

    0.4

  • Lot Size(square feet)

    17,496

  • Property Type

    Residential

  • Property Sub Type

    Single Family Residence

  • Architectural Style

    French, Normandy

Price

  • Sales Price

    $1,590,000

  • Tax Amount

    $18,079

  • Sq. Footage

    5,432

  • Price/SqFt

    $292

HOA

  • Association

    No

School District

  • Elementary School

    SLEEPY HOLLOW

  • Middle School

    GLASGOW

  • High School

    JUSTICE

Property Features

  • Foundation Details

    Other

  • Senior Community YN

    NO

  • Sewer

    Public Sewer

  • Tax Lot

    58

  • Water Source

    Public

Schedule a Showing

Showing scheduled successfully.

<
>
IN PERSON
VIA CHAT

What is 3 + 4 ?


Mortgage calculator

Estimate your monthly mortgage payment, including the principal and interest, property taxes, and HOA. Adjust the values to generate a more accurate rate.

Your payment

Principal and Interest:

$

Property taxes:

$

HOA fees:

$

Total loan payment:

$

Total interest amount:

$

Location

County

FAIRFAX

Elementary School

SLEEPY HOLLOW

Middle School

GLASGOW

High School

JUSTICE

Listing Courtesy of Fouad Talout, Long & Foster Real Estate, Inc.

RealHub Information is provided exclusively for consumers' personal, non-commercial use, and it may not be used for any purpose other than to identify prospective properties consumers may be interested in purchasing. All information deemed reliable but not guaranteed and should be independently verified. All properties are subject to prior sale, change or withdrawal. RealHub website owner shall not be responsible for any typographical errors, misinformation, misprints and shall be held totally harmless.

Agent Andrew Boateng

Salesperson, Realtor

Andrew Boateng

Call Andrew today to schedule a private showing.


* Listings on this website come from the FMLS IDX Compilation and may be held by brokerage firms other than the owner of this website. The listing brokerage is identified in any listing details. Information is deemed reliable but is not guaranteed. If you believe any FMLS listing contains material that infringes your copyrighted work please review our DMCA policy and learn how to submit a takedown request.© 2024 FMLS.
NEW PRICE! This captivating brick and stone residence is sited on a generous .4-acre lot in the heart of the Seven Corners area of Falls Church. Custom built in 2006 and spanning nearly 5500 square feet of living space, the home will surprise and delight with its timeless allure that incorporates contemporary design elements such as 12+ foot ceilings on all three levels, natural stone accents, barrel-rolled hallways, and cathedral and vaulted ceilings. The 6 bedrooms, 5 full and 2 half baths, home office and open study area, expansive wrap-round deck in the rear, screened in porch, and open floor plan are just a few features offering a symphony of impressive spaces for today’s modern living.   Upon entering through the double front doors, the grandeur of the home is immediately evident. The dining room, great room, gourmet kitchen and the home office all radiate off the rounded foyer, complimented by the circular staircase nestled in the turret to the left of the door. The kitchen stands as a culinary masterpiece, equipped with top-of-the-line appliances that include a JennAir double oven and Wolf cooktop on the large center island, along with beverage cooler, built-in microwave and Kitchen Aid refrigerator/freezer. Granite countertops, a walk-in pantry and window breakfast bar offer additional conveniences. Adjacent and open to kitchen is the great room with a wall of windows extending 2 stories up, electronic shades, a brick fireplace, and a French door to the elevated deck for seamless indoor-outdoor living and entertaining. The main level also features a home office clad in built-in shelving, a powder room, and a bedroom suite with a floor-to-ceiling bay window and adjoining full bath.   Upon ascending to the upper level, find a haven of relaxation and luxury. The spacious upper foyer stands open to the great room below, and incorporates an open study area with built-in desks. Three bedrooms, each with its own en-suite bath, walk-in closet, and unique ceiling designs, offer a private retreat for every member of the household. Ceiling fans in all rooms enhance comfort while adding a touch of elegance. The private and expansive owner’s suite offers two walk-in closets and a sumptuous bath featuring dual vanities, jetted tub and separate glass-enclosed shower, a private water closet, and an additional linen closet.   The lower level reveals a spacious recreation area that opens through double sliding doors to a screened porch and the expansive, private, fenced and tree-lined rear yard beyond. The uniquely high ceilings create an open and inviting atmosphere. A tiled area with full-sized refrigerator is ready for bar setup, while a brick fireplace adds an air of coziness, setting the stage for relaxation. This level also hosts a fitness or media room, two bedrooms or bonus rooms, and one full and one half bath. The newly carpeted floors on this level, complemented by tasteful tiling, create a balance of comfort and style.   The property’s other amenities include a paver circular drive, professionally landscaped yard, 2-car garage, new paint inside and out, updated light fixtures, and its close proximity to major roads to D.C., the Capital Beltway, shopping and dining. Don’t miss this move-in ready, elegant one-of-a-kind custom home that has it all!

3044 HAZELTON STREET

Message successfully sent.

What would you like to know?

What is 3 + 4 ?

I agree to receive email communication and understand I can unsubscribe at any time.

I agree to be contacted by Charis Realty Group - Christine Issler, Broker via call, email, and text for real estate services. To opt out, you can reply 'stop' at any time or reply 'help' for assistance. You can also click the unsubscribe link in the emails. Message and data rates may apply. Message frequency may vary. Privacy Policy

Related Properties

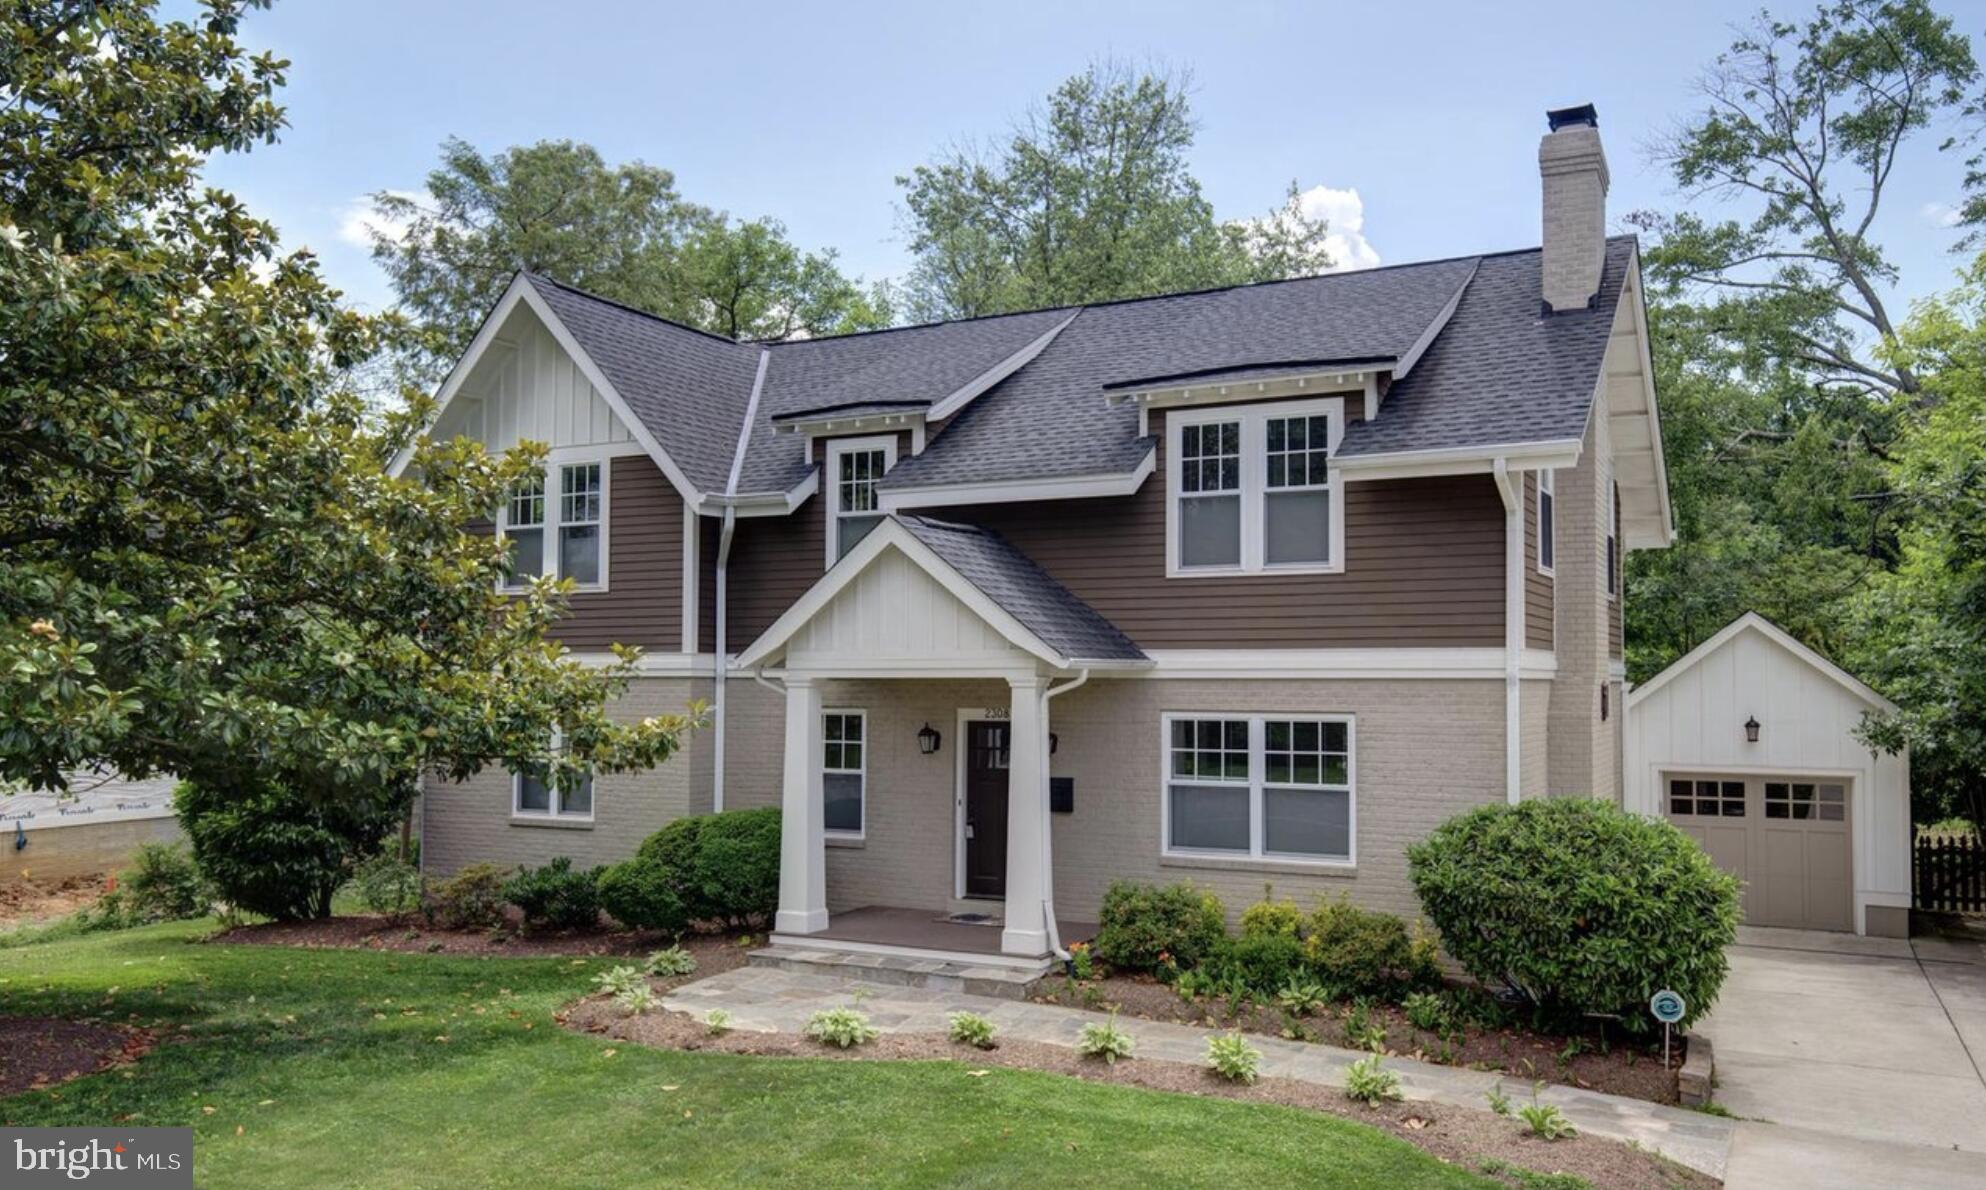
Also available for rent at $5,900 per month.  With the 2nd floor added and major updates completed in 2011, this beautiful, move-in-ready 5-bedroom, 4.5-bath Craftsman home is located in a highly sought-after school district. Filled with natural light, it features a gourmet kitchen with an oversized island, formal dining room, and spacious family room. Enjoy the screened porch, open deck, and large backyard. The upper level consists of four bedrooms, including a primary suite with a walk-in closet and spacious dual shower. With 2,676 sq ft above grade plus a 1,226 sq ft basement featuring a fifth bedroom, office, and flexible living space, this home provides exceptional versatility. Conveniently located just one bus stop away from the Metro and approximately 5 minutes from the City of Falls Church's vibrant Main Street, with its popular restaurants, grocery stores, libraries, and year-round community events, this home provides an exceptional blend of space, style, schools, and location.
#VAFX2324518

FALLS CHURCH

2308 WESTMORELAND STREET

5 Beds

4 Baths

3,902 Sq.Ft.

$1,650,000

MLS#: VAFX2324518

Rare opportunity to own a brand-new, never-occupied townhome in the sold-out Park Avenue Collection in the highly sought-after City of Falls Church. Welcome to 158 N Lee Street, an exceptional four-level Randolph model offering approximately 2,042 square feet, four bedrooms, four full bathrooms, and two inviting outdoor spaces. Designed with a sophisticated contemporary aesthetic, this beautifully appointed home features oak stairs on every level and an impressive kitchen centered around a nearly seven-foot quartz island. Upgraded Monogram and Bosch appliances, abundant cabinetry, and a European-inspired banquette with additional built-in storage create a space that is as functional as it is stylish. Quartz countertops enhance every bathroom, while the spacious primary suite offers a luxurious retreat with an oversized shower and built-in bench. The entry level also features a full bathroom, adding flexibility for guests, a home office, or additional living space. The dramatic fourth level is a true highlight, featuring a bedroom, full bathroom, and private rooftop terrace—an exceptional setting for entertaining, dining al fresco, or simply relaxing outdoors. With its never-lived-in condition, high-end finishes, thoughtfully designed floor plan, and coveted City of Falls Church location, 158 N Lee Street presents a rare opportunity to own a newly completed home in one of the area's sold-out collections. Sophisticated, stylish, and completely move-in ready. Ideally located in the heart of Falls Church City, you’ll enjoy walking distance access to Founders Row, Whole Foods, Trader Joe’s, Harris Teeter, Giant, award-winning farmers market, local boutiques, award-winning restaurants, coffee shops, parks, and the scenic W & OD Trail. Commuters will appreciate the convenience of nearby West Falls Church and East Falls Church Metro stations, along with quick access to I-66, I-495, Route 7 and Route 29
#VAFA2004190

FALLS CHURCH

158 N LEE

4 Beds

4 Baths

2,042 Sq.Ft.

$1,499,000

MLS#: VAFA2004190

Welcome to 7505 Magarity Rd — a stunning, newly built home ideally situated for convenience, community, and lifestyle. Imagine starting your day with a short walk to Safeway, commuting effortlessly via the nearby McLean Metro, or enjoying an evening out in vibrant Tysons Corner, just minutes away. This home also sits within the coveted Marshall High School pyramid, offering excellent educational opportunities for your family.

Boasting nearly 6,000 sq. ft. of thoughtfully designed living space by a renowned builder, this residence combines luxury with functional layout. The main level features a bright, open floor plan where the expansive family room flows seamlessly into a sunlit sunroom and the gourmet kitchen — the true heart of the home. The chef’s kitchen includes a massive center island, stainless steel appliances, double wall ovens, a gas cooktop, a butler’s pantry, and a spacious walk-in pantry. Convenient features like formal and informal coat closets, a welcoming mudroom, and a main-level bedroom with private ensuite make hosting guests or accommodating multigenerational living effortless.

Upstairs, the serene primary suite offers a private sitting room for morning coffee or evening relaxation. Three additional bedrooms and three full bathrooms provide ample space for family and guests. The walk-out lower level is perfect for entertaining, with a large recreation room, exercise area, storage, and an additional bedroom with a full bath — ideal for a home office or visiting family. Nine-foot ceilings on both upper and lower levels enhance the sense of openness throughout.

Additional highlights include a newly installed fence, a builder’s warranty, and the seller’s willingness to offer a 2-1 rate buy down to help make financing even more attractive. With a motivated seller and potential mortgage savings available, this is your opportunity to own a home where luxury, location, and lifestyle intersect.
#VAFX2328786

FALLS CHURCH

7505 MAGARITY ROAD

6 Beds

5 Baths

6,247 Sq.Ft.

$1,900,000

MLS#: VAFX2328786

Discover the charm of this stunning Craftsman-style home in the desirable Brilyn Park community. Completed in 2026 by longtime local builder New Dimensions, Inc. This home features 5,580 sqft of smartly designed living space, with form and function kept top of mind. 6 bedrooms + 6 full bathrooms, with a main level flex suite, comfortable living comes standard. Additional highlights include a front porch, Formal Dining Room, Family Room with coffered ceilings and a gas fireplace, 2-car garage, and a rear covered porch. Close to top tier schools, commuting routes, metro stop, and all that downtown Falls Church has to offer.
#VAFX2337830

FALLS CHURCH

2315 GREAT FALLS STREET

6 Beds

6 Baths

5,895 Sq.Ft.

$1,899,900

MLS#: VAFX2337830

LOCATION! LOCATION! LOCATION! This stunning contemporary residence, completed in 2024 and featuring a major renovation in 2026, offers an unparalleled blend of luxury and comfort. Nestled on a generous 0.31-acre lot, the property backs to serene trees, providing a private oasis just moments from modern conveniences. Step inside to discover an inviting open floor plan adorned with exquisite crown moldings and rich hardwood floors. The gourmet kitchen is a chef's dream, equipped with stainless steel appliances, a six-burner stove, and upgraded countertops, perfect for entertaining. The spacious family room, complete with a cozy fireplace, seamlessly connects to the dining area, creating an ideal space for gatherings. With five well-appointed bedrooms and four full bathrooms, including two half baths, this home ensures ample space for relaxation and privacy. The luxurious master suite features a walk-in closet and an en-suite bath, while additional bedrooms offer comfort and style. Enjoy outdoor living on the expansive deck, perfect for al fresco dining or simply soaking in the tranquility of the landscaped rear yard. The attached garage provides convenient access, complemented by additional driveway parking. This residence is not just a home; it's a lifestyle, offering a harmonious blend of elegance and functionality in a peaceful setting. Experience the epitome of modern living in this exquisite property, where every detail has been thoughtfully curated for your enjoyment. Be the 1st home owner of this sweet home. Appraisal is $1.6M.
#VAFX2346494

FALLS CHURCH

3857 PINEWOOD TERRACE

5 Beds

4 Baths

5,904 Sq.Ft.

$1,549,900

MLS#: VAFX2346494

Open house
Unrivaled attention to detail in this brand-new construction on a peaceful cul-de-sac in West Falls Church. Natural light floods into the home through its more than 30 windows breathlessly elevating each of the 5 bedrooms and 4.5 baths. The thoughtfully designed living space is entirely above grade- optimized for the convenience and flow of modern living. The home features an open yet discrete floor plan curated with designer finishes, generous living and entertaining spaces, a functional mudroom, and a spacious atrium style family room with wet bar. An oversized, climate-controlled garage with built-in dog wash station adds everyday convenience, while the generous yard provides room to relax, play, and entertain outdoors—all in the peaceful heart of Bel Air with the convenience of retail shops, dining, commuter routes, and the best of Falls Church at your fingertips.
#VAFX2340196

FALLS CHURCH

7102 ALGER ROAD

5 Beds

4 Baths

5,805 Sq.Ft.

$1,774,800

MLS#: VAFX2340196

Open house
GREAT LOCATION!   Single Family Home w/ 5 Bedrooms, 5 Full Baths Nestled in the Charming Sought-After Pimmit Hills Neighborhood of Falls Church.  This Exquisite residence, built in 1952, Seamlessly blends Classic Elegance with Modern Luxury. Spanning an Impressive 4,196 Square Feet, this home is a Sanctuary of Comfort and Sophistication, perfect for those who appreciate the finer things in life. As you step inside, you are greeted by a grand entryway featuring a stunning double Staircase that sets the tone for the rest of the home. The interior boasts an array of high-end finishes, including Crown Moldings & Recessed Lighting that illuminate the space beautifully. The heart of the home is the Gourmet Kitchen, complete with Upgraded Granite Countertops, a Spacious Island, & Stainless Steel Appliances, including a Built-In Microwave, Gas Range, & Refrigerator with a water dispenser. The adjacent Family Room, designed for both relaxation & entertaining, flows effortlessly from the kitchen creating a warm and inviting atmosphere. Retreat to the Luxurious Primary Suite, where you'll find Two Walk-In Closets , a Balcony & a Spa-Like Bathroom featuring a Freestanding Tub, a Walk-In Shower, and elegant fixtures that evoke a sense of tranquility. Additional bathrooms are equally impressive, showcasing one Soaking Tub/ Shower & the other with a Jetting Tub & Stall Shower, ensuring that every guest feels pampered. The fully finished basement offers versatile space for recreation or relaxation, complete with a Walkout Entrance that leads to the Beautifully Landscaped Exterior. Enjoy outdoor living on the private patio or balcony, perfect for morning coffee or evening gatherings under the stars. The exterior is adorned with tasteful lighting, enhancing the home's curb appeal and inviting ambiance. Parking is a breeze with a Detached Garage and a Private Concrete Driveway that accommodates Multiple Vehicles. The property sits on a generous 0.23-acre lot, providing ample space for outdoor activities or gardening. This home is not just a residence; it's a lifestyle. Experience the perfect blend of luxury, comfort, and convenience in a community that offers a serene escape while remaining close to urban amenities. Whether you're hosting elegant dinner parties or enjoying quiet evenings by the fireplace, this property is designed to cater to your every need, making it the perfect place to call home!  Very Close to Routes 495, 66, 95 and Washington DC for Restaurants, Shopping and Entertainment!  MUST SEE!
#VAFX2338460

FALLS CHURCH

7705 MAGARITY ROAD

5 Beds

5 Baths

5,500 Sq.Ft.

$1,399,000

MLS#: VAFX2338460

New on site 2 days ago
Open house
Tucked on a sprawling .59-acre lot, 6338 Waterway Drive offers a rare blend of modern sophistication and a serene, wooded retreat. This isn't just a home; it’s a private oasis where the lush greenery of the surrounding trails and gardens meets the vibrant lifestyle of the Lake Barcroft community. Located just across the street from the lake, you are steps away from two lake access points, perfect for enjoying the water at a moment's notice.

Step inside to find nearly 3,900 square feet of meticulously updated living space across two levels. The home is incredibly bright and airy, thanks to expansive windows that pull the natural beauty of the outdoors in. The refinished hardwood floors—freshly sanded and stained—glow under all-new designer light fixtures.

The heart of the home is the thoughtfully remodeled kitchen, which flows into large living spaces anchored by two cozy fireplaces. The primary suite addition serves as a true sanctuary, featuring a beautifully renovated bathroom that mirrors the high-end finishes found in the home’s other two remodeled baths.

Every detail has been addressed for peace of mind and effortless living. Recent upgrades include a brand-new roof with architectural shingles, new gutters, downspouts, and fascia, along with a freshly painted interior and exterior. The oversized two-car garage features a new epoxy-painted floor, and the driveway has been newly resealed.

The outdoor spaces are just as impressive as the interior. Extensive landscaping creates a park-like atmosphere, complete with a back patio and a gazebo nestled in the woods, designed for quiet mornings or evening gatherings. Whether you’re relaxing in the garden or exploring the nearby shoreline, this property offers a unique sense of privacy without sacrificing proximity to everything the DC metro area has to offer.

Lake Barcroft offers a unique lifestyle centered around its private 135-acre lake, five resident-only beaches, boating, paddleboarding, fishing, swimming, and abundant natural beauty and wildlife. Lake Barcroft residents also enjoy exclusive community events, such as Fourth of July fireworks, holiday parades, and the "Music on the Lake" summer concert series.
Just seven miles from DC, this one-of-a-kind community combines a peaceful retreat setting with exceptional commuter convenience to Arlington, Washington, DC, Tysons, major commuter routes, the Pentagon, and the East Falls Church Metro.
#VAFX2346066

FALLS CHURCH

6338 WATERWAY DRIVE

4 Beds

3 Baths

3,872 Sq.Ft.

$1,350,000

MLS#: VAFX2346066

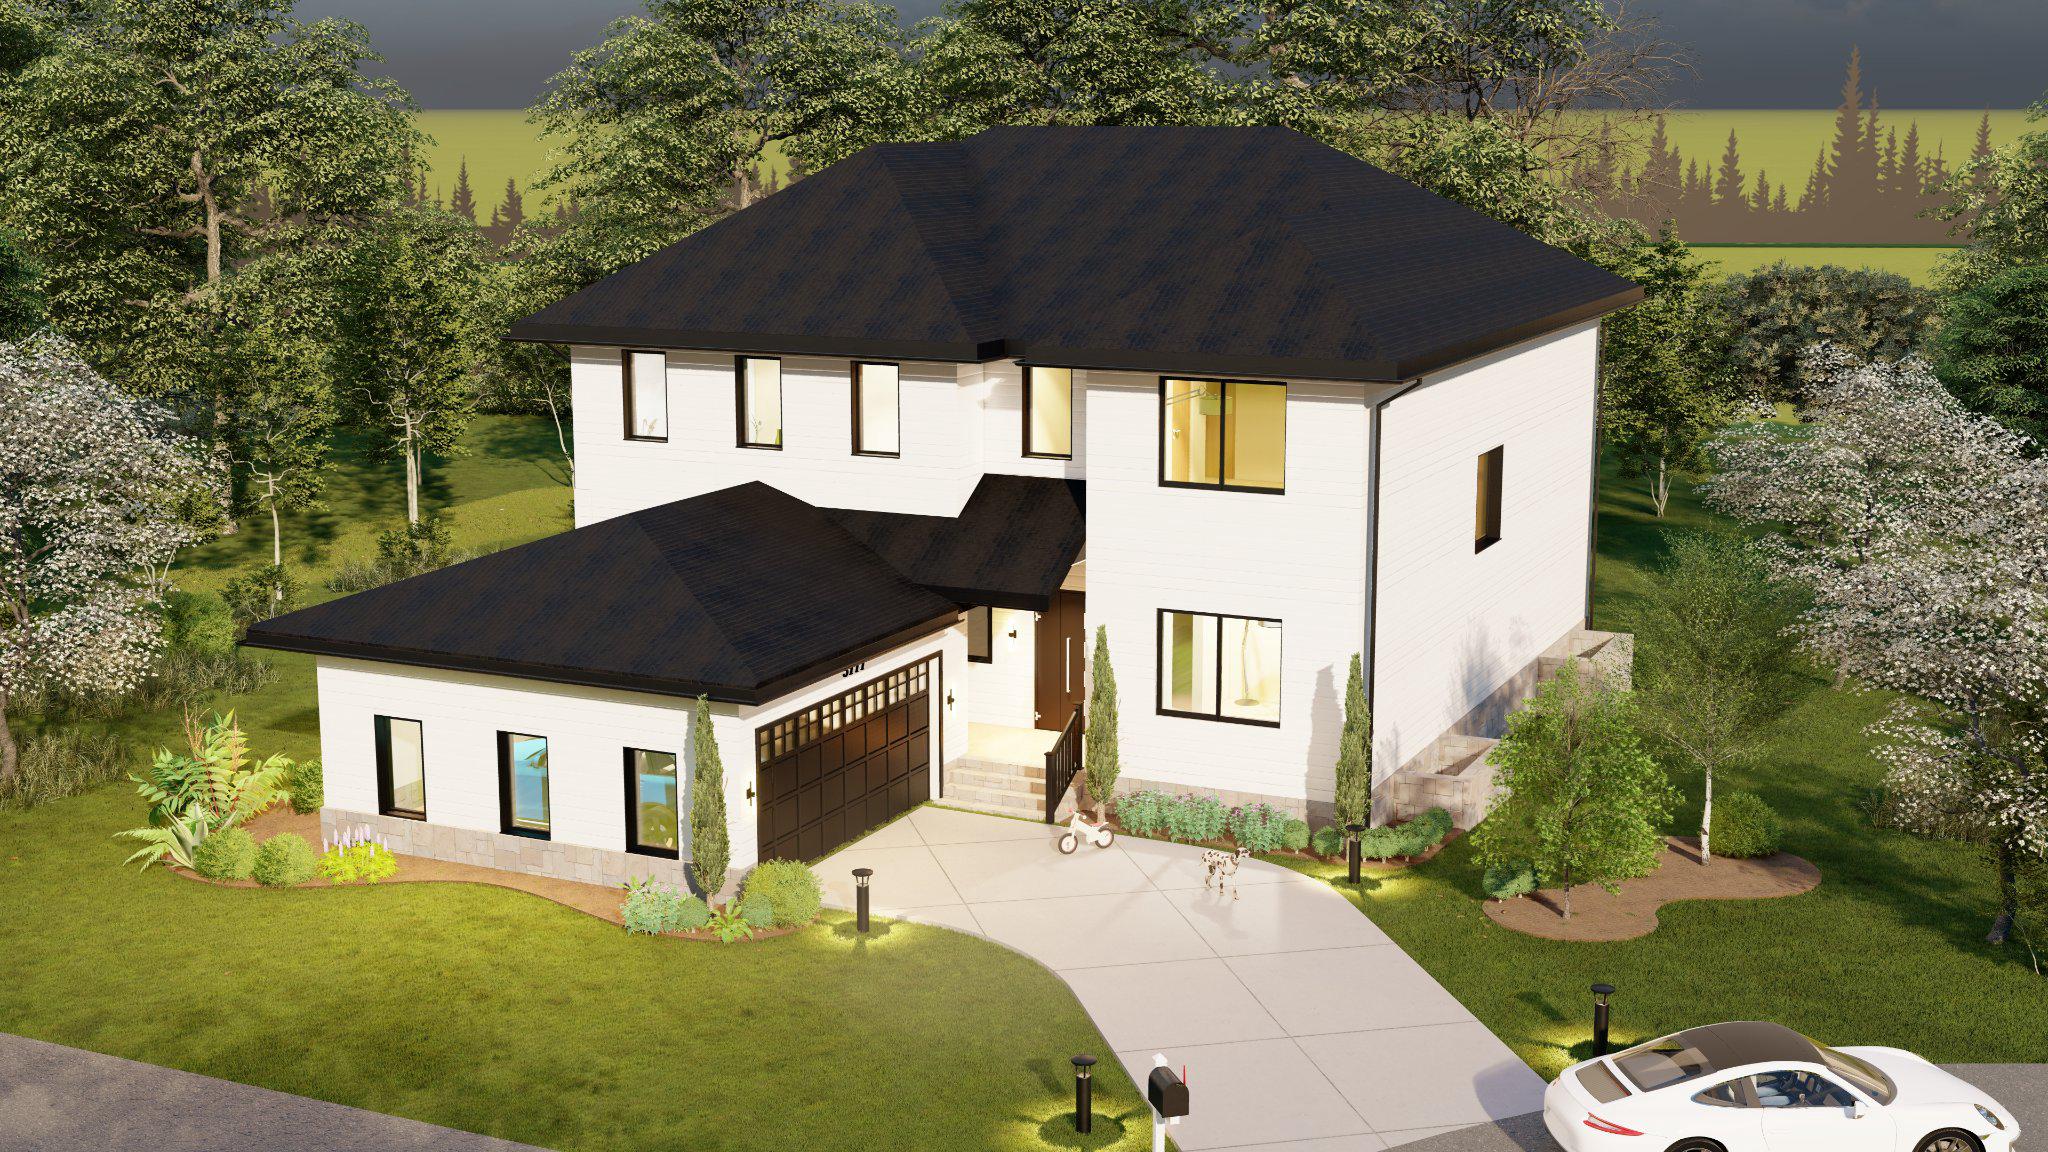
Discover an exceptional opportunity to build a custom luxury home in the heart of Falls Church. This thoughtfully designed residence blends timeless architecture with modern elegance—and offers buyers the rare chance to personalize finishes and selections.

The home’s striking curb appeal is showcased in the architectural elevations (see plans), featuring a balanced two-story design with a welcoming covered front porch, clean lines, and a spacious rear deck ideal for entertaining. The exterior combines premium materials and refined detailing for a sophisticated, lasting impression.
Inside, the home is designed for both comfort and upscale living:
• 10-foot ceilings on the main level 
• Wide-plank engineered hardwood flooring throughout all levels 
• Open-concept layout with expansive living and dining spaces 
The gourmet kitchen will be a true centerpiece, appointed with custom cabinetry, quartz or granite countertops, and high-end appliances, flowing seamlessly into the family room and outdoor deck—perfect for indoor-outdoor living.
Retreat to luxurious bedroom suites and spa-inspired bathrooms featuring:
• Frameless glass showers and freestanding soaking tubs 
• Designer tilework and LED mirrors 
• Premium fixtures and finishes throughout 
The fully finished basement offers incredible flexibility with a wet bar, media room, en-suite bedroom, rec room, gym and additional living areas, all finished to the same high standards as the upper levels.
Built with modern convenience and efficiency in mind:
• Two-zone HVAC system with Nest thermostats 
• Over 200 recessed LED lights 
• Pre-wired for whole-home audio, security cameras, and high-speed internet 
• High-performance insulation and quality structural construction 

Enjoy outdoor living with a rear deck, landscaped yard, and thoughtfully designed exterior spaces, all enhancing the home’s functionality and appeal.
📍 Ideally located in Falls Church, just minutes from major commuter routes, shopping, dining, and top-rated schools—offering both convenience and a quiet residential setting.
✨ Act now to customize finishes and create a truly one-of-a-kind home tailored to your lifestyle.
#VAFX2305934

FALLS CHURCH

3111 CARROLL PLACE

6 Beds

6 Baths

5,589 Sq.Ft.

$1,699,000

MLS#: VAFX2305934

HUGE price improvement! Welcome to this exceptional 6-bedroom, 4.5-bath residence (with a flexible floor plan offering the potential for a 7th bedroom), where timeless neighborhood charm meets the quality and design of modern construction. Ideally located in the highly sought-after McLean High School district while offering the value of Falls Church pricing, this home is also just a 7-minute walk to the West Falls Church Metro, providing unmatched convenience for commuters and easy access to Tysons, Arlington, Washington, D.C., and beyond.

While the home's original footprint dates to 1945, more than 75% of the home was newly constructed in 2024 with work being completed in 2026, delivering the feel of a nearly new custom home in one of Northern Virginia's most desirable locations.

Inside, you'll find an open, contemporary design featuring high-end finishes, custom flooring, spacious living areas, and a fully finished basement that offers endless flexibility for guests, recreation, a home gym, or additional living space. A spectacular rooftop terrace provides the perfect setting for morning coffee or evenings enjoying the view. The home also features two laundry rooms, with one of them conveniently on the same level as the primary suite. The top floor recreation room is also plumbed for an additional bathroom.

Seller is willing to create an in-law suite on the first level with an acceptable offer, if buyers desire. Estimated rental potential is $3,000 per month.  Buyers responsible for obtaining rental permits.

Outside, the fully fenced backyard is surrounded by mature trees and privacy fencing, creating a peaceful retreat with plenty of room to play, entertain, or unwind. Nestled on a quiet residential street, the property enjoys the established character and mature landscaping that make Falls Church so sought after.
#VAFX2329674

FALLS CHURCH

2301 GROVE AVENUE

7 Beds

4 Baths

4,279 Sq.Ft.

$1,890,000

MLS#: VAFX2329674

Send a message

Message successfully sent.

Your message

What is 3 + 4 ?

Reason for contacting?

I agree to receive email communication and understand I can unsubscribe at any time.

I agree to be contacted by Charis Realty Group - Christine Issler, Broker via call, email, and text for real estate services. To opt out, you can reply 'stop' at any time or reply 'help' for assistance. You can also click the unsubscribe link in the emails. Message and data rates may apply. Message frequency may vary. Privacy Policy

Sign Out

Virtual Assistant

Would you like to take the next step with this property? We can help you schedule a showing or virtual tour, or send you more details.

Yes, I would like more information.

Thank You for Your Reply, One of Our Agents will contact you as soon as possible

No, maybe later.

Thank you, you can always contact me via email, phone number or through the contact form.

Realhub AI

Lucy - Your AI-Powered Realtor

Update Your Temporary Password

Personalize your search

Enter your email and we'll notify you immediately when new listings match what you're looking for.

or enter email address

Already have an account ? Login here

Continue your home search

I agree to receive communications and understand I can unsubscribe at any time.

I agree to be contacted by Charis Realty Group - Christine Issler, Broker via call, email, and text for real estate services. To opt out, you can reply 'stop' at any time or reply 'help' for assistance. You can also click the unsubscribe link in the emails. Message and data rates may apply. Message frequency may vary. Privacy Policy

Already have an account ? Login here

We use cookies

We use cookies primarily for analytics to enhance your experience. By accepting, you agree to our use of these cookies. You can manage your preferences or learn more about our cookies policy.