
Federal
304 CHESAPEAKE DRIVE
GREAT FALLS, VA 22066
MLS#: VAFX2320376
$2,239,000
Property
Beds
5
Full Baths
5
1/2 Baths
None
Year Built
1966
Sq.Footage
6,020
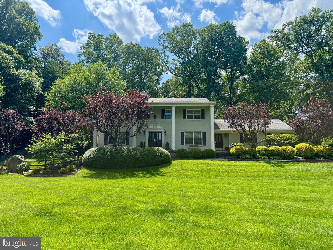
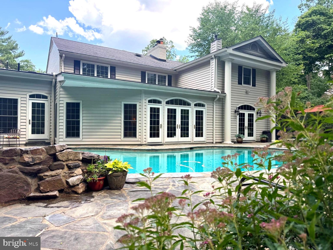
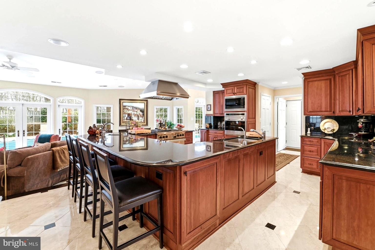
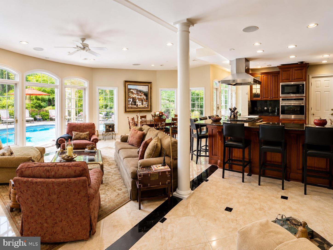
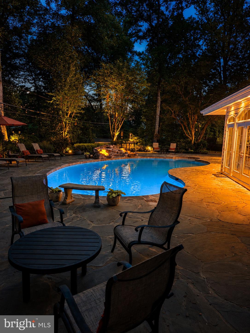
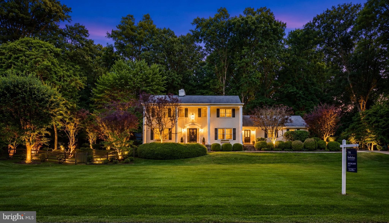
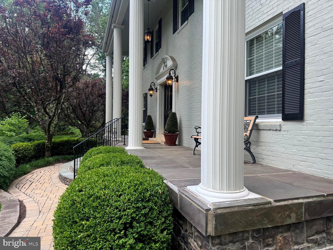
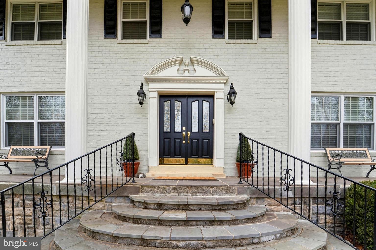
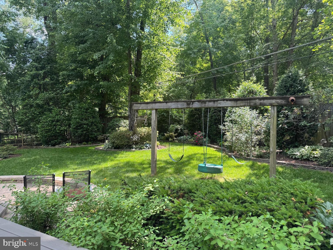
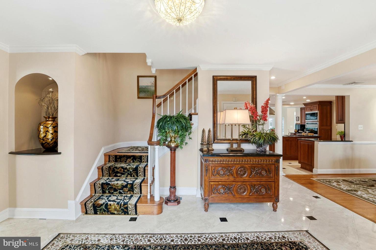
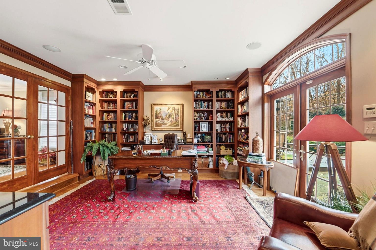
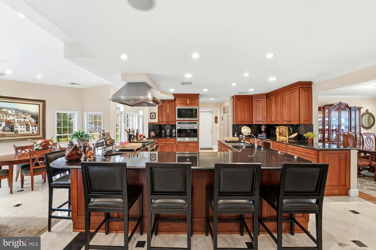
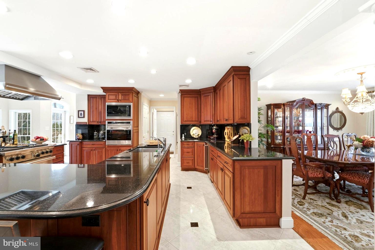
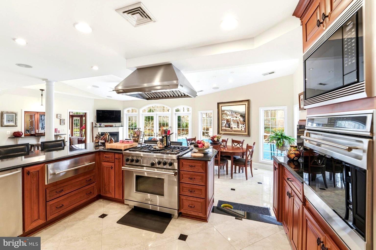
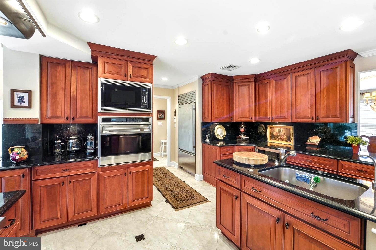
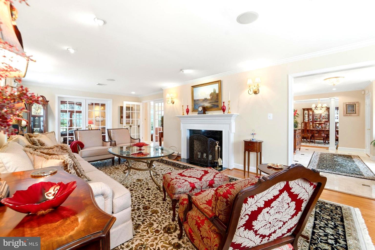
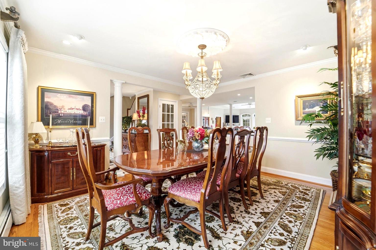
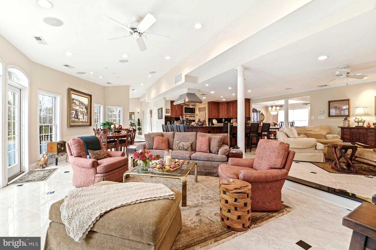
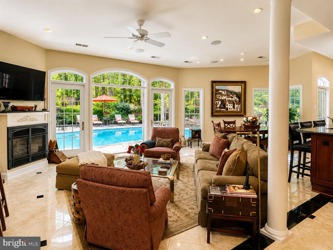
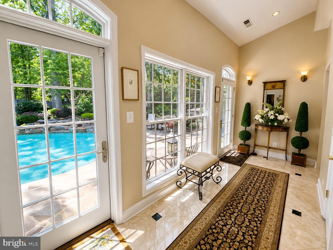
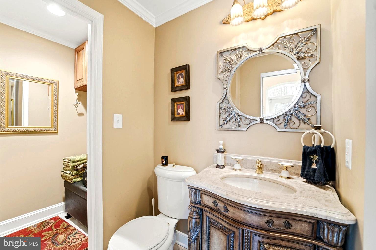
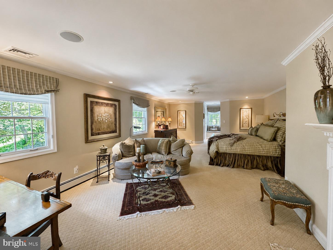
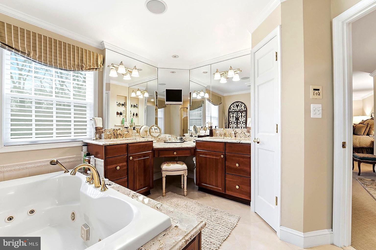
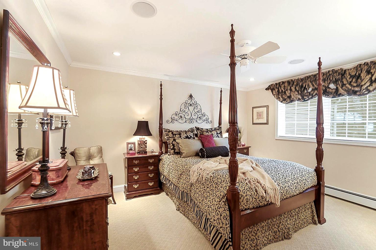
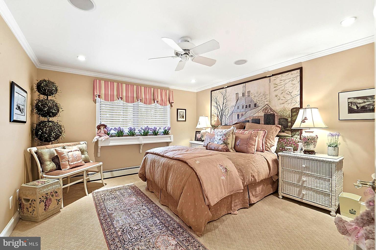
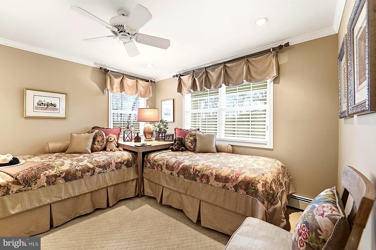
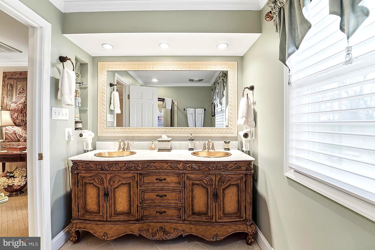
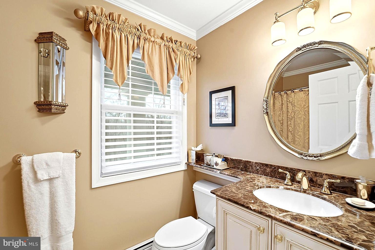
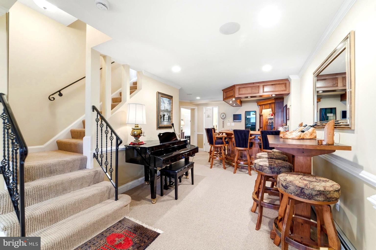
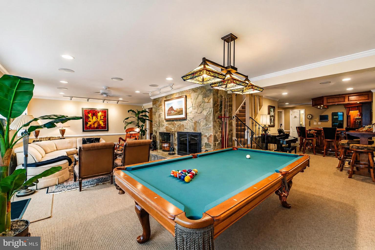
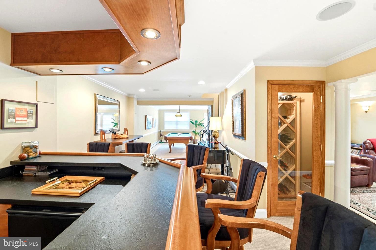
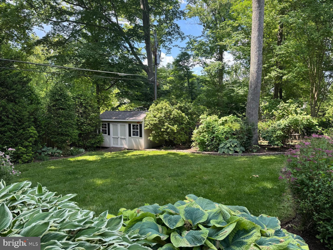
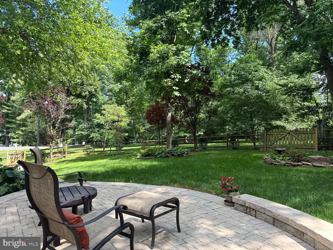
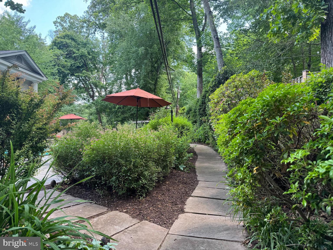
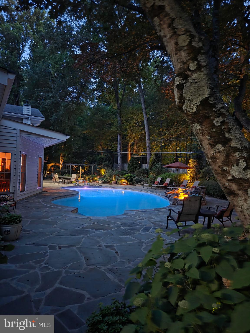
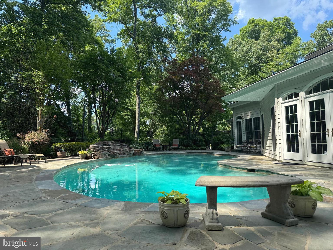
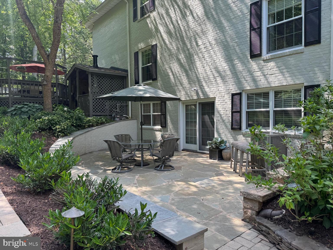
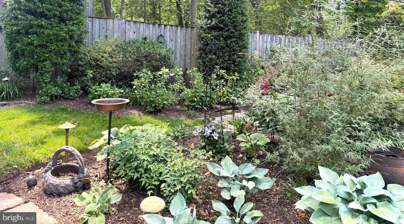
Extensively expanded and thoughtfully improved over the years, this Riverside Manor residence offers more than 6,000 finished square feet on a beautifully landscaped one-acre lot served by public water in the Langley High School pyramid. A substantial 2005 addition transformed the home by expanding the kitchen, family room, library, pantry, utility room, and adding a fifth full bath, creating the scale and functionality expected in today’s luxury market while preserving the timeless character of the original architecture. The kitchen is designed for both everyday living and entertaining, featuring Wolf professional appliances, a Sub-Zero refrigerator, two Miele dishwashers, a warming drawer, custom cabinetry, generous prep space, and seamless flow into the expanded family room overlooking the backyard. Beyond its beautiful interiors, the home has been extensively improved with approximately 85% new plumbing and electrical systems, a whole-house generator providing approximately 85% backup coverage, integrated audio, front and rear irrigation, quality millwork, custom built-ins, and hardwood flooring throughout much of the home. The upper level features a spacious primary suite with dual walk-in closets and an updated bath, while the walk-out lower level offers a guest suite, custom bar, recreation room, theater, stone wood-burning fireplace, and direct access to the pool, patios, and professionally landscaped grounds. Outdoor living is equally impressive with mature landscaping, multiple entertaining terraces, and a heated pool creating a private setting for both everyday enjoyment and large gatherings. Ideally located in one of Great Falls’ most established neighborhoods, the home offers convenient access to River Bend Park, Great Falls Park, Tysons, Reston, Dulles International Airport, and Washington, D.C. For buyers seeking substance over trends, 304 Chesapeake delivers the quality of extensive renovations, upgraded infrastructure, and thoughtful expansion that would be difficult and costly to replicate today.
Features & Amenities
Interior
-
Other Interior Features
Eat-in Kitchen, Bar, Pantry, Recessed Lighting, Sound System, Walk-In Closet(s), Built-in Features, Crown Molding, Open Floorplan
-
Total Bedrooms
5
-
Bathrooms
5
-
Above Grade Finished Area
4900.0
-
Basement YN
YES
-
Cooling YN
YES
-
Cooling
Central Air, Multi Units, Gas, Electric
-
Fireplace YN
YES
-
Heating YN
YES
-
Heating
Natural Gas, Wood Stove, Forced Air, Baseboard
-
Pet friendly
N/A
Exterior
-
Garage
Yes
-
Garage spaces
2
-
Other Exterior Features
Lighting
-
Parking
Oversized, Garage Door Opener, Garage, Driveway, Inside Entrance, Attached
-
Patio and Porch Features
Patio, Deck, Terrace
-
Pool
Yes
-
Pool Features
Heated, Gunite, Private
-
Waterfront YN
NO
Area & Lot
-
Lot Features
Front Yard, Cleared, Back Yard, Waterfall
-
Lot Size(acres)
1.01
-
Lot Size(square feet)
44015.0
-
Property Type
Residential
-
Property Sub Type
Single Family Residence
-
Architectural Style
Federal
Price
-
Sales Price
$2,239,000
-
Tax Amount
$16,620
-
Sq. Footage
6, 020
-
Price/SqFt
$371
HOA
-
Association
YES
-
Association Fee
$300
-
Association Fee Frequency
Annually
-
Association Fee Includes
N/A
School District
-
Elementary School
GREAT FALLS
-
Middle School
COOPER
-
High School
LANGLEY
Property Features
-
New Construction
NO
-
Foundation Details
Block, Concrete Perimeter
-
Senior Community YN
NO
-
Sewer
Public Sewer
-
Tax Lot
3
-
Water Source
Public
Schedule a Showing
Showing scheduled successfully.
Mortgage calculator
Estimate your monthly mortgage payment, including the principal and interest, property taxes, and HOA. Adjust the values to generate a more accurate rate.
Your payment
Principal and Interest:
$
Property taxes:
$
HOA fees:
$
Total loan payment:
$
Total interest amount:
$
Location
County
FAIRFAX
Elementary School
GREAT FALLS
Middle School
COOPER
High School
LANGLEY
Listing Courtesy of James Andrew Tedeschi , TTR Sotheby's International Realty
RealHub Information is provided exclusively for consumers' personal, non-commercial use, and it may not be used for any purpose other than to identify prospective properties consumers may be interested in purchasing. All information deemed reliable but not guaranteed and should be independently verified. All properties are subject to prior sale, change or withdrawal. RealHub website owner shall not be responsible for any typographical errors, misinformation, misprints and shall be held totally harmless.

AGENT
Andrew Boateng
Call Andrew today to schedule a private showing.

* Listings on this website come from the FMLS IDX Compilation and may be held by brokerage firms other than the owner of this website. The listing brokerage is identified in any listing details. Information is deemed reliable but is not guaranteed. If you believe any FMLS listing contains material that infringes your copyrighted work please click here to review our DMCA policy and learn how to submit a takedown request.© 2024 FMLS.
Related Properties
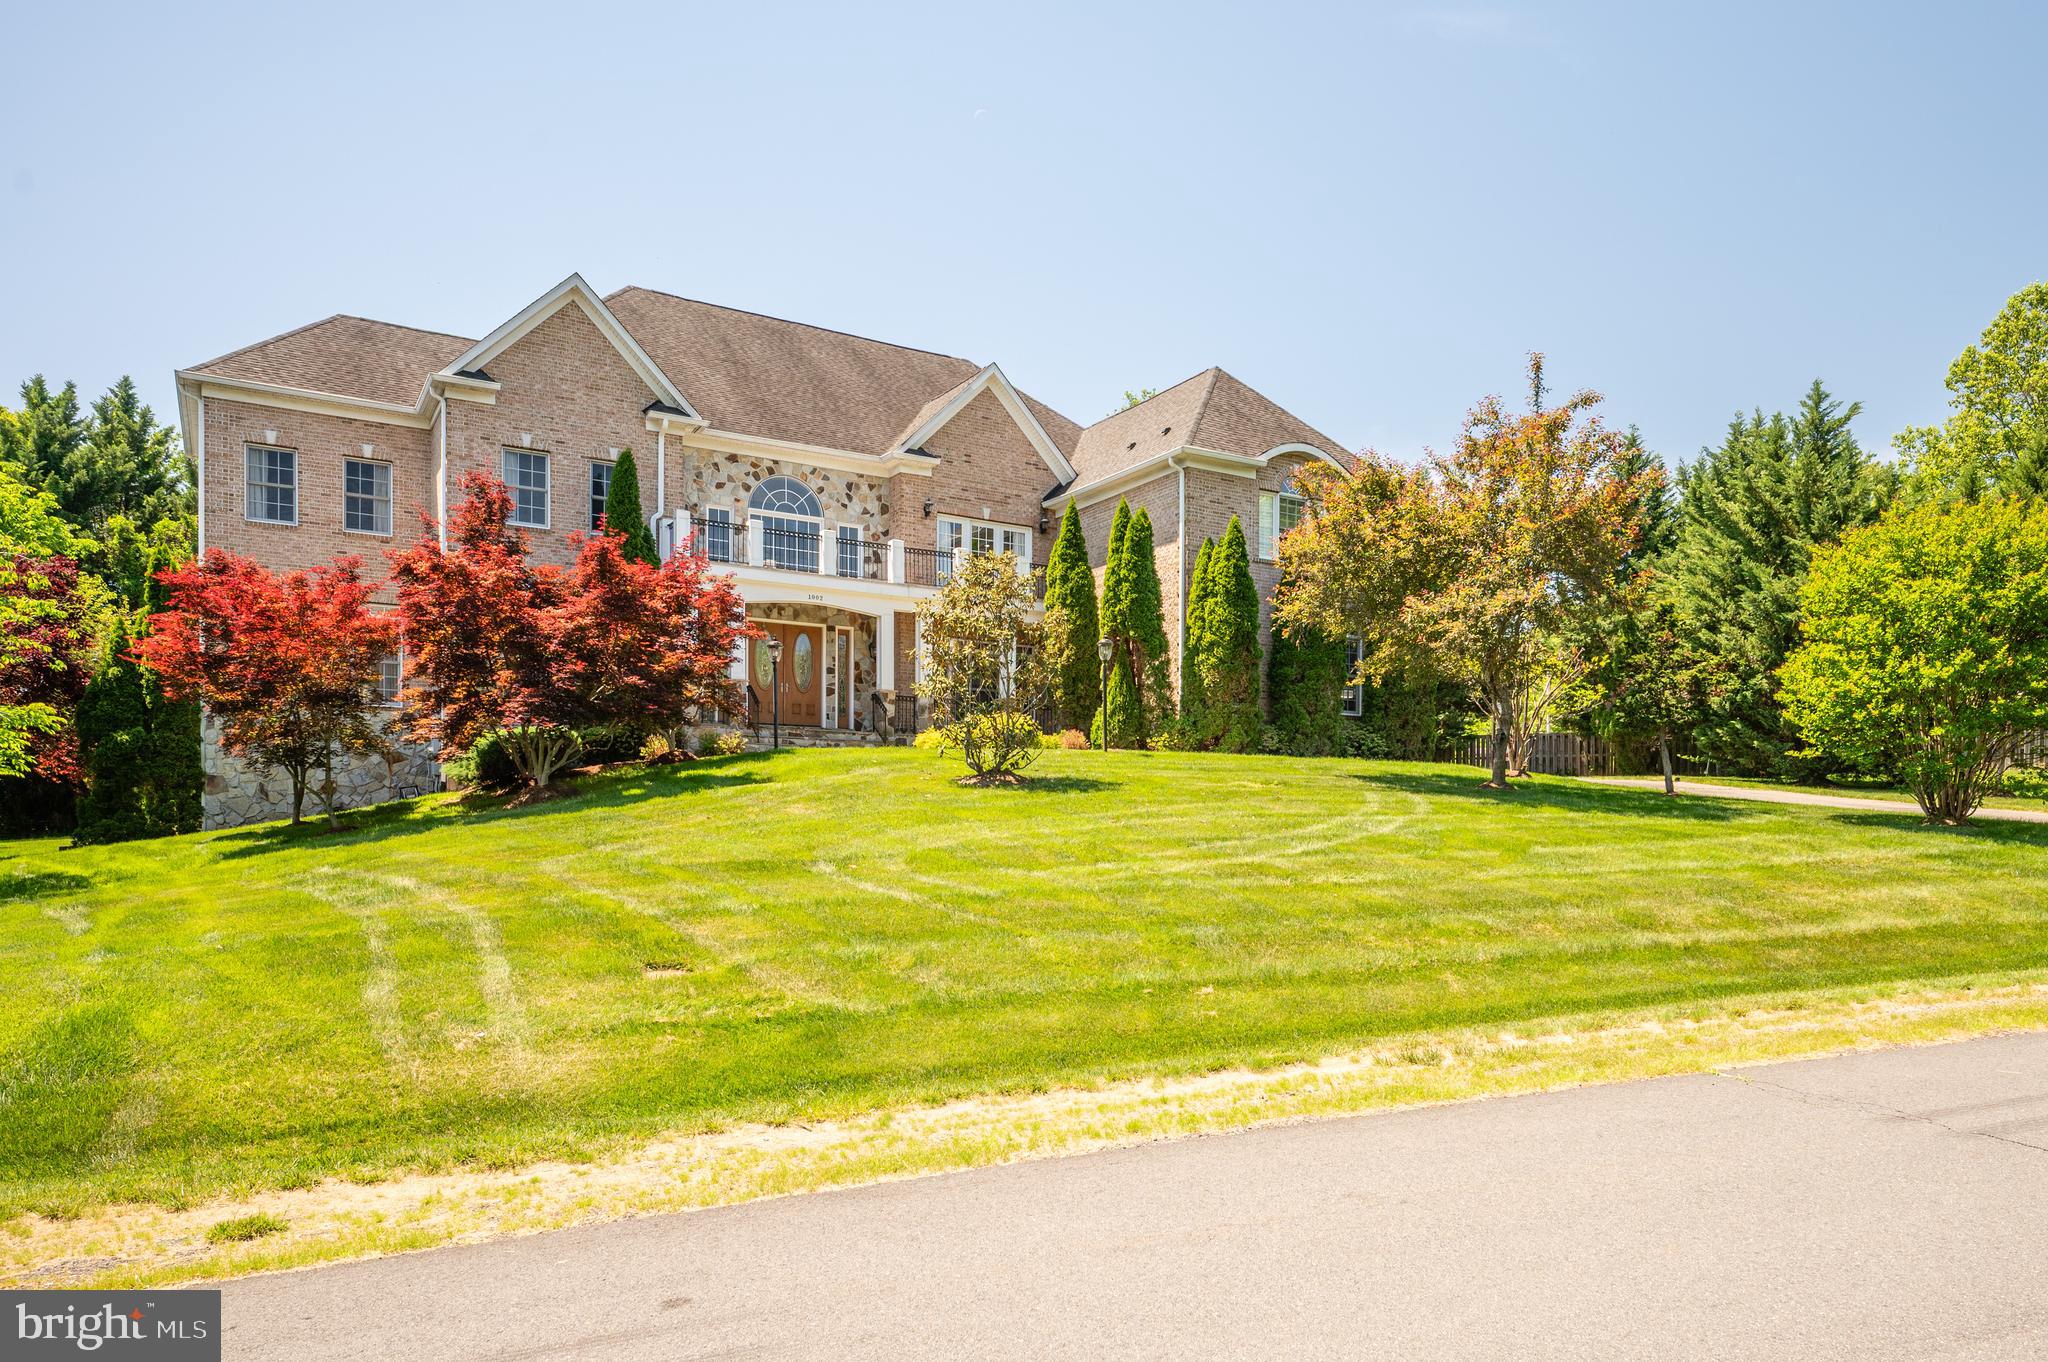
GREAT FALLS
1002 SHERMAN COURT
6 Beds
6 Baths
8,857 Sq.Ft.
$2,611,000
MLS#: VAFX2311024
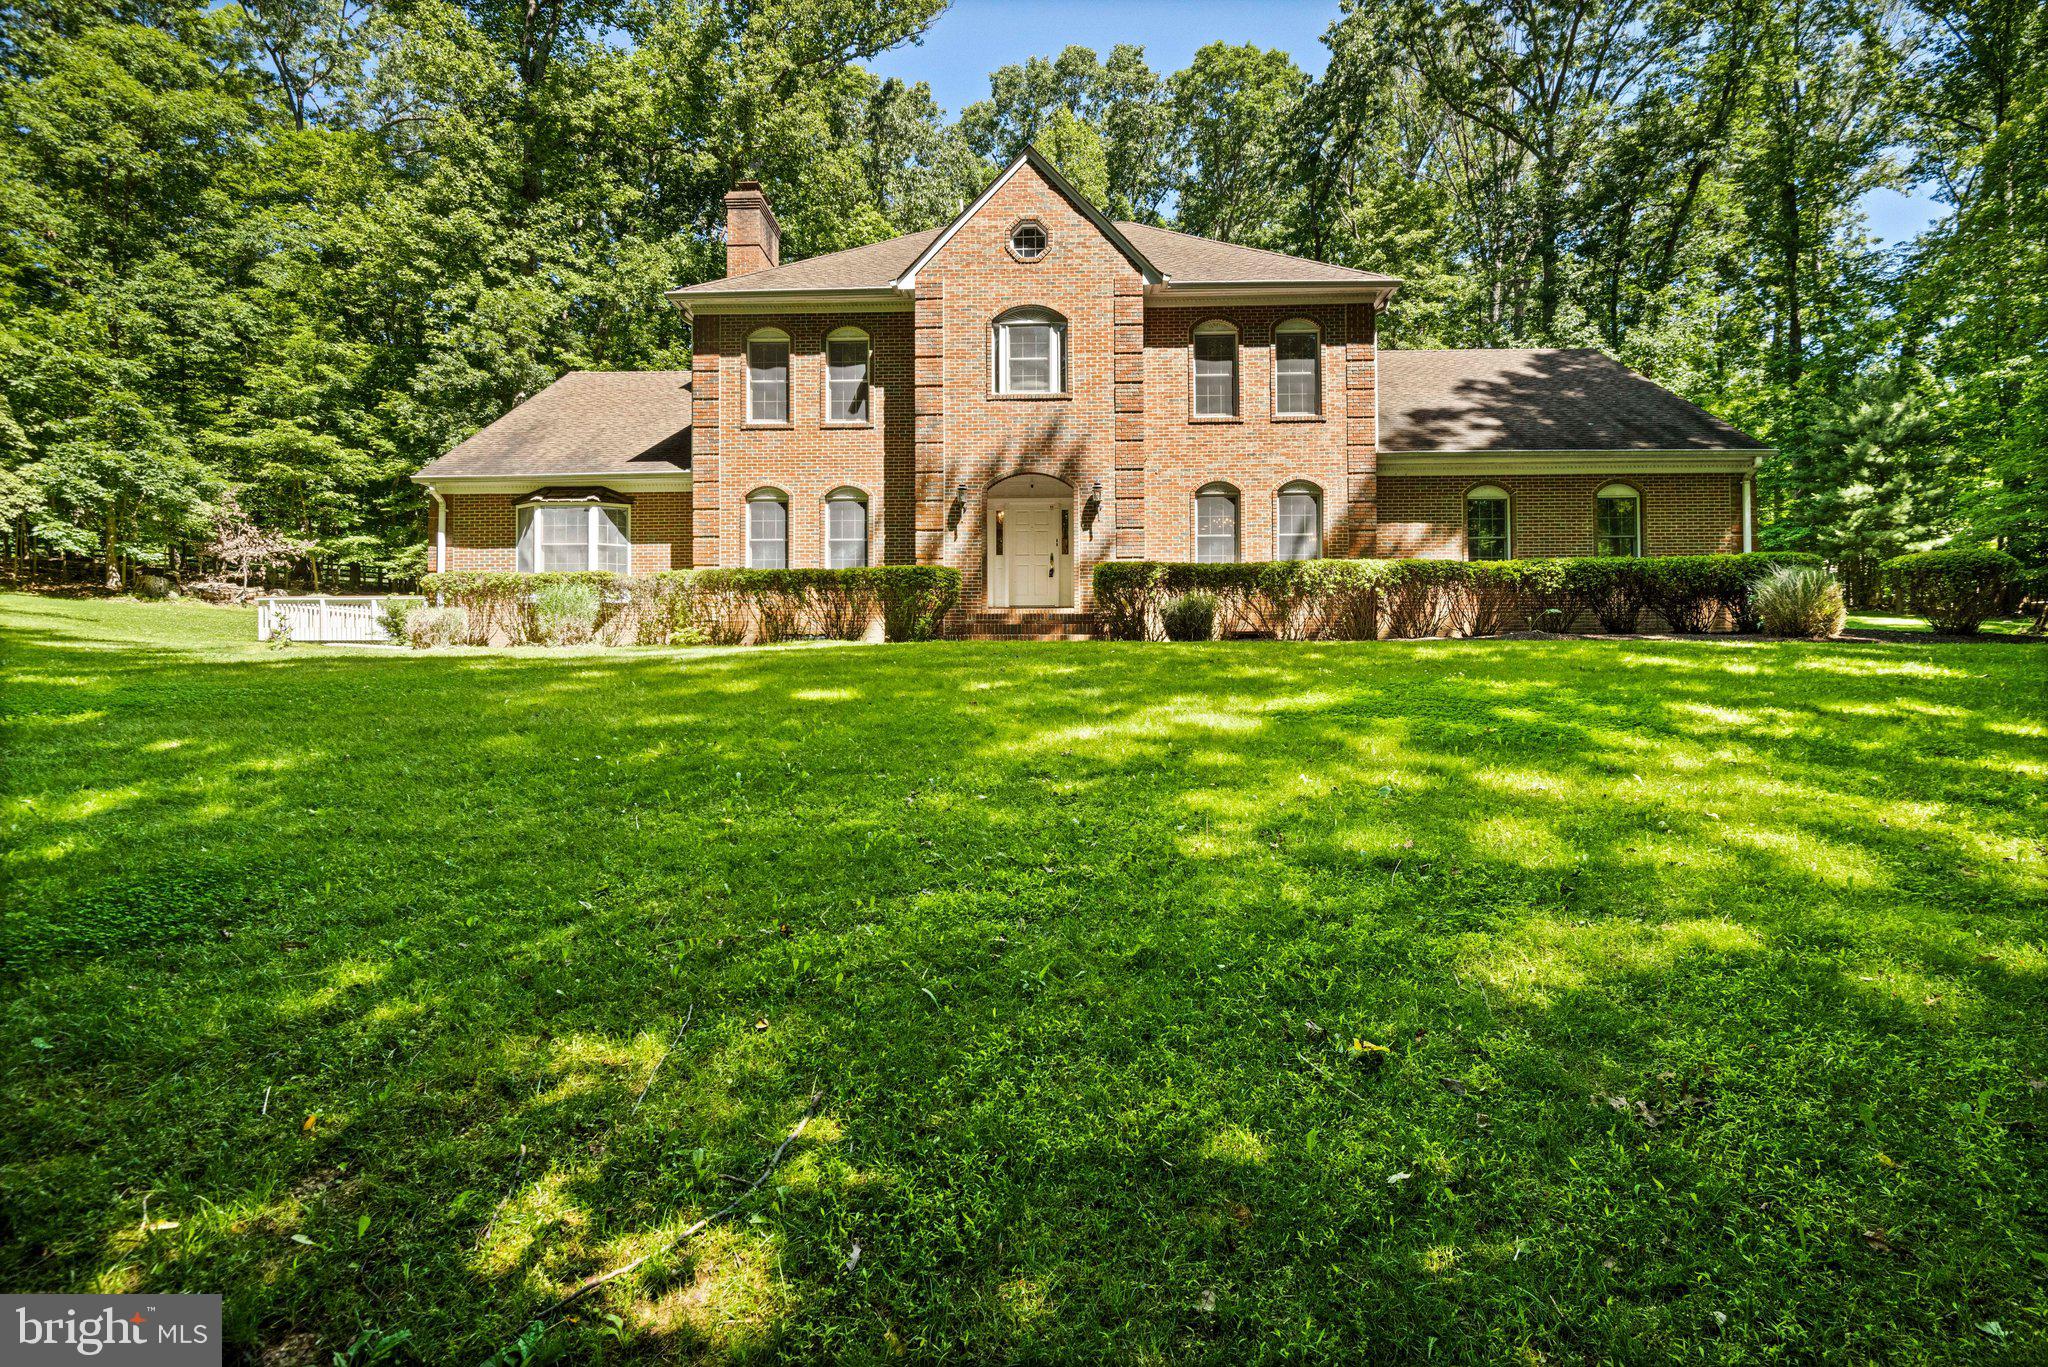
GREAT FALLS
700 RUNNING BROOK DRIVE
4 Beds
3 Baths
6,203 Sq.Ft.
$2,050,000
MLS#: VAFX2315926
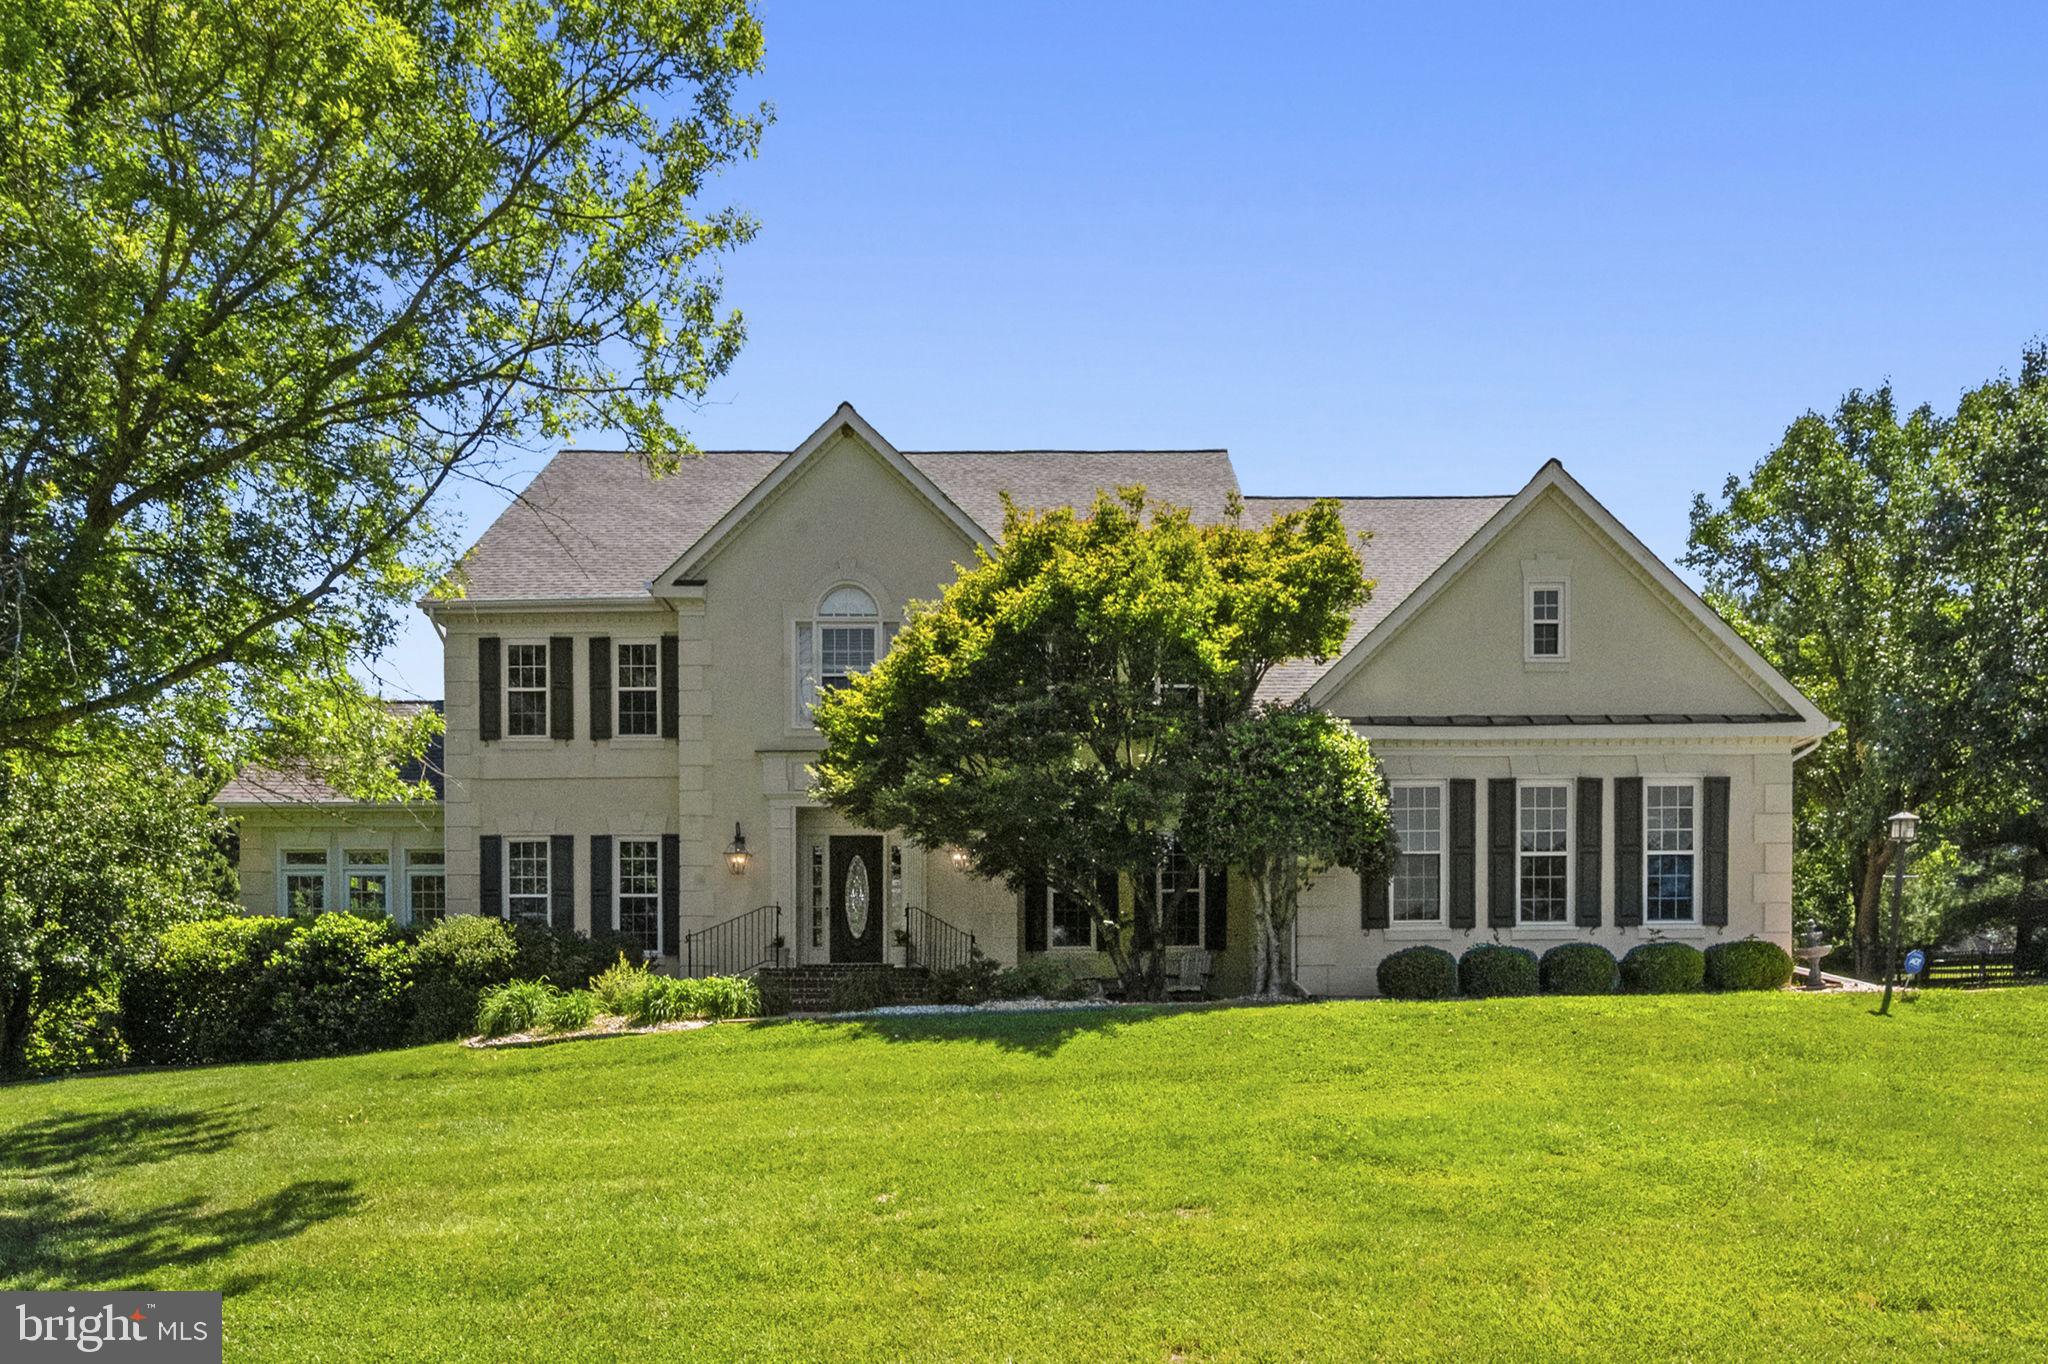
GREAT FALLS
615 NALLS FARM WAY
6 Beds
4 Baths
6,967 Sq.Ft.
$2,195,000
MLS#: VAFX2315562
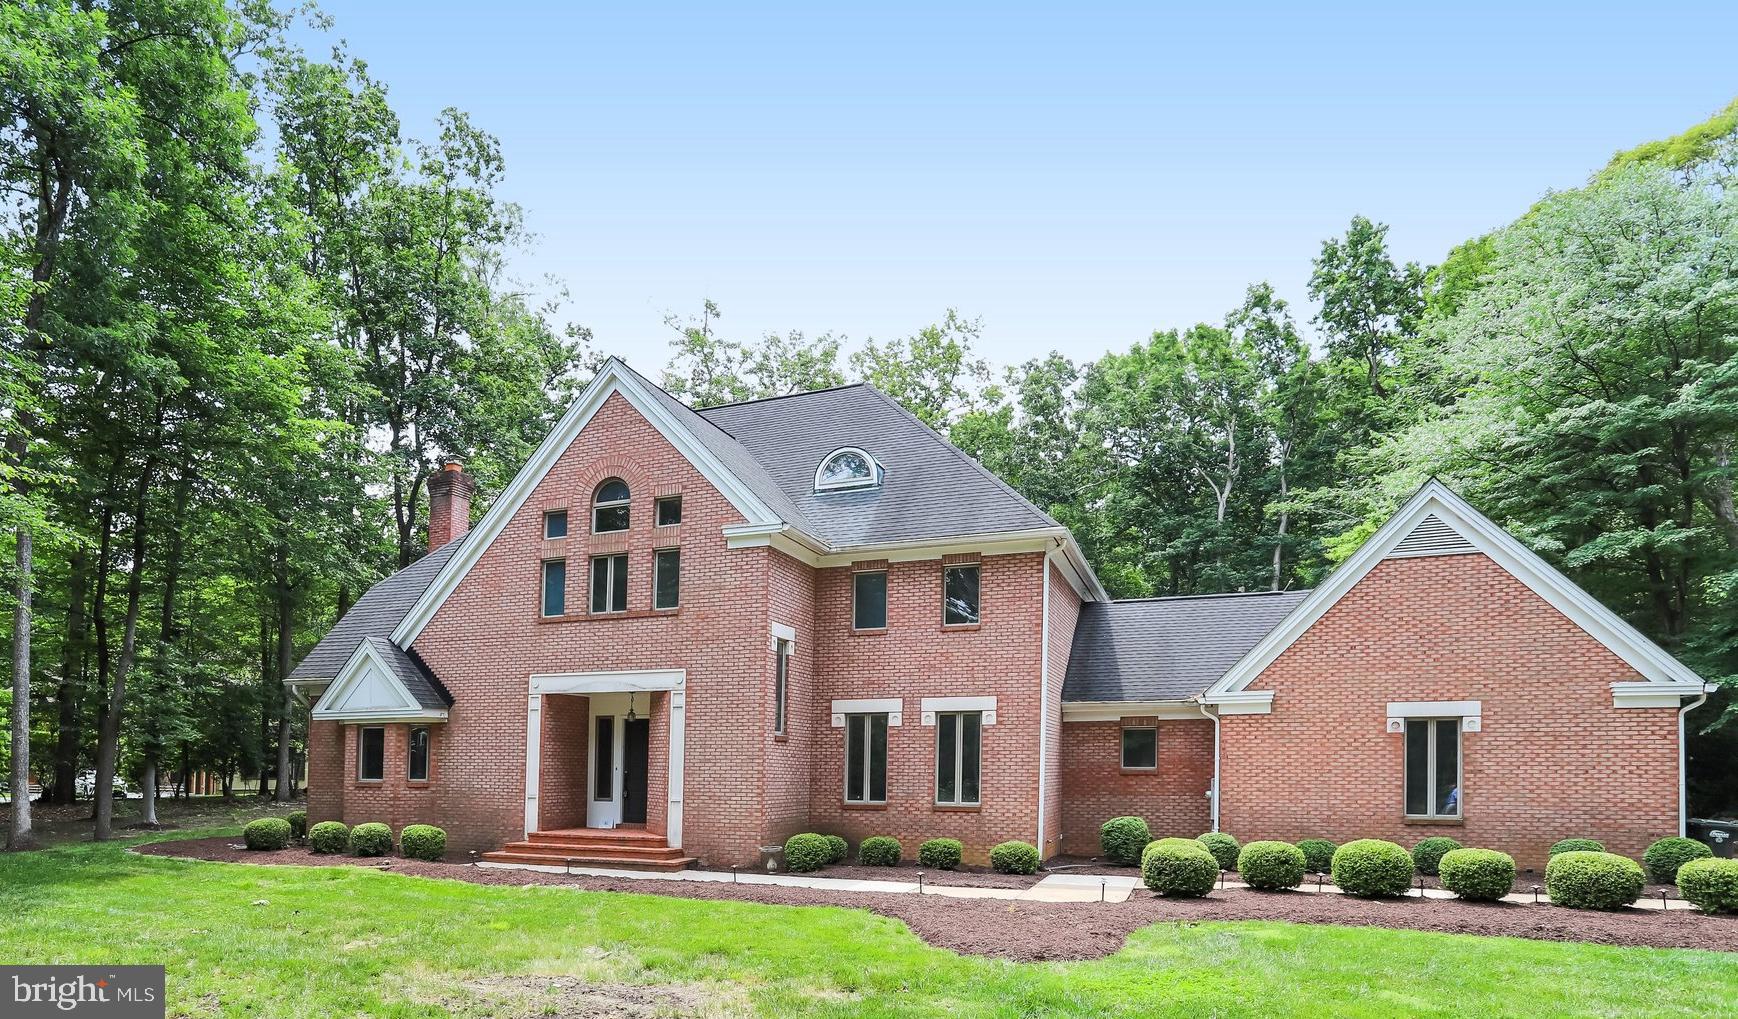
GREAT FALLS
11109 ELMVIEW PLACE
4 Beds
3 Baths
5,479 Sq.Ft.
$1,995,000
MLS#: VAFX2318954
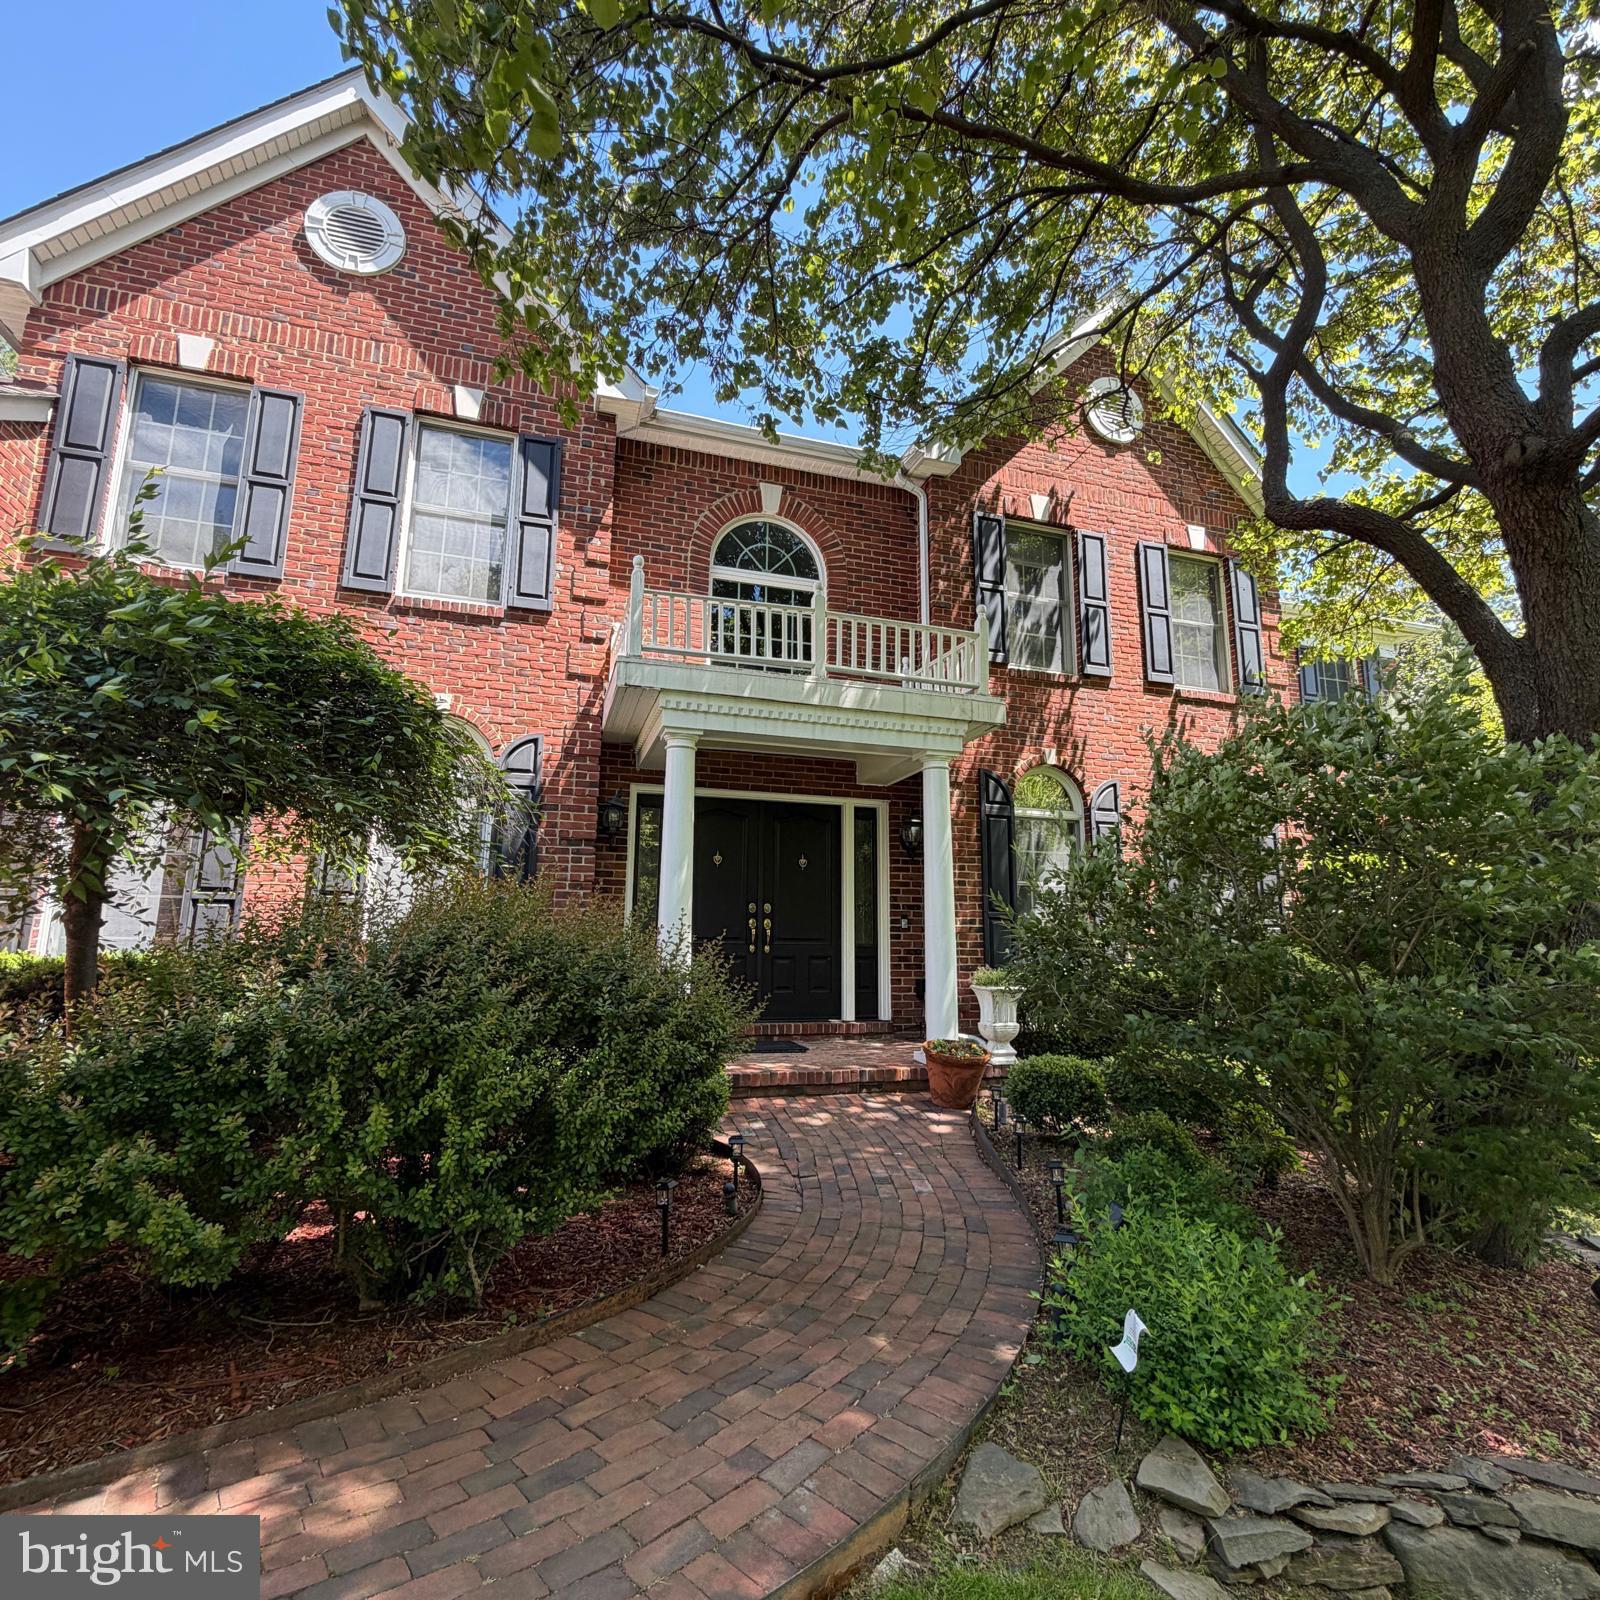
GREAT FALLS
11514 SENECA WOODS COURT
7 Beds
6 Baths
6,420 Sq.Ft.
$1,999,000
MLS#: VAFX2308334
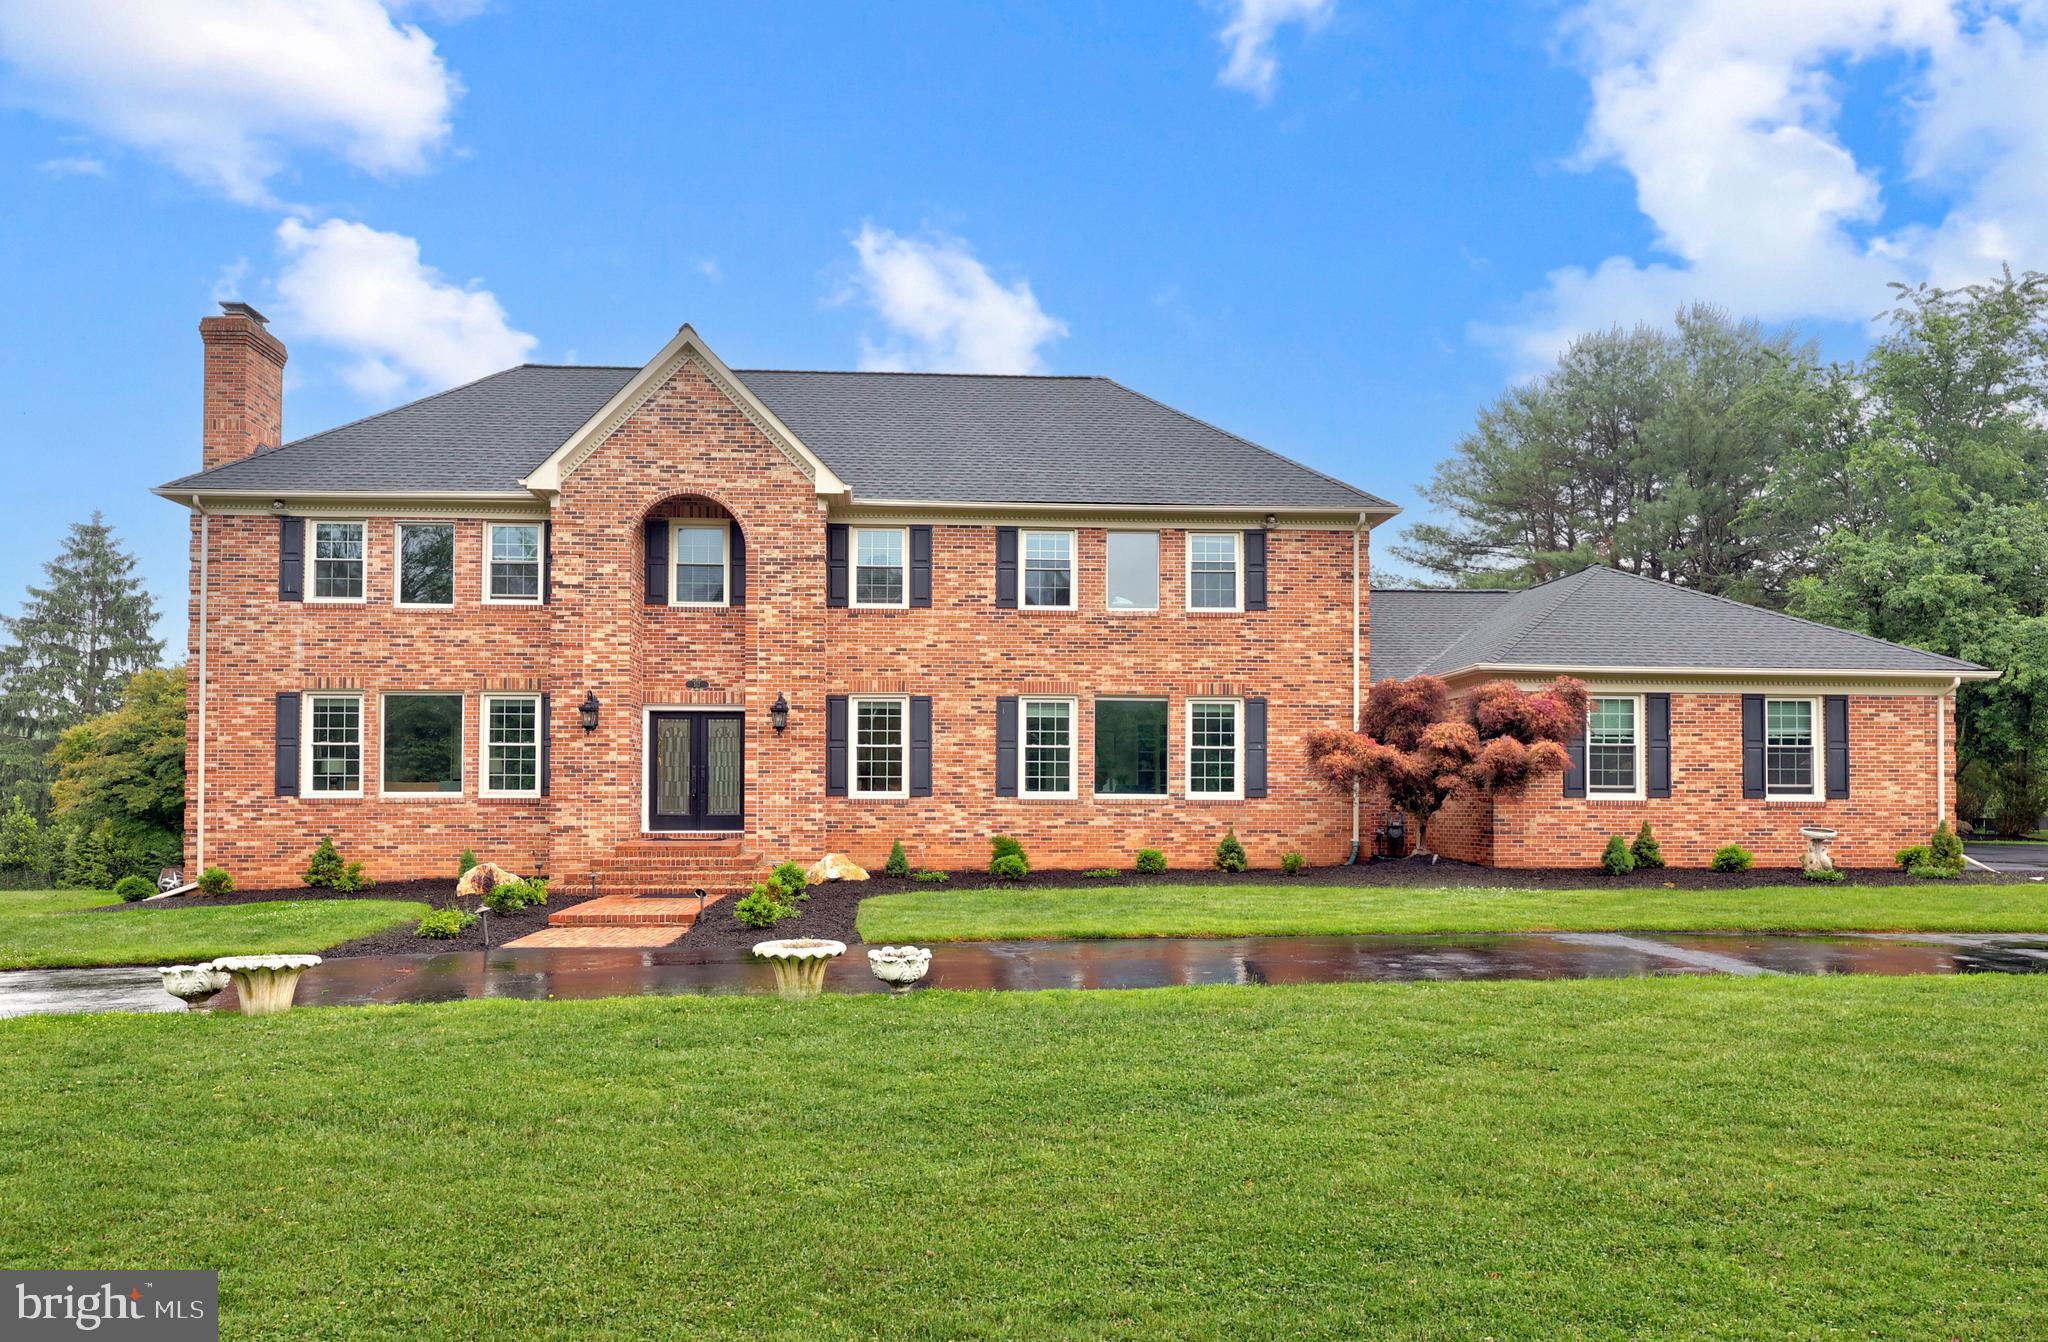
GREAT FALLS
517 SENECA ROAD
5 Beds
5 Baths
6,609 Sq.Ft.
$1,975,000
MLS#: VAFX2315530
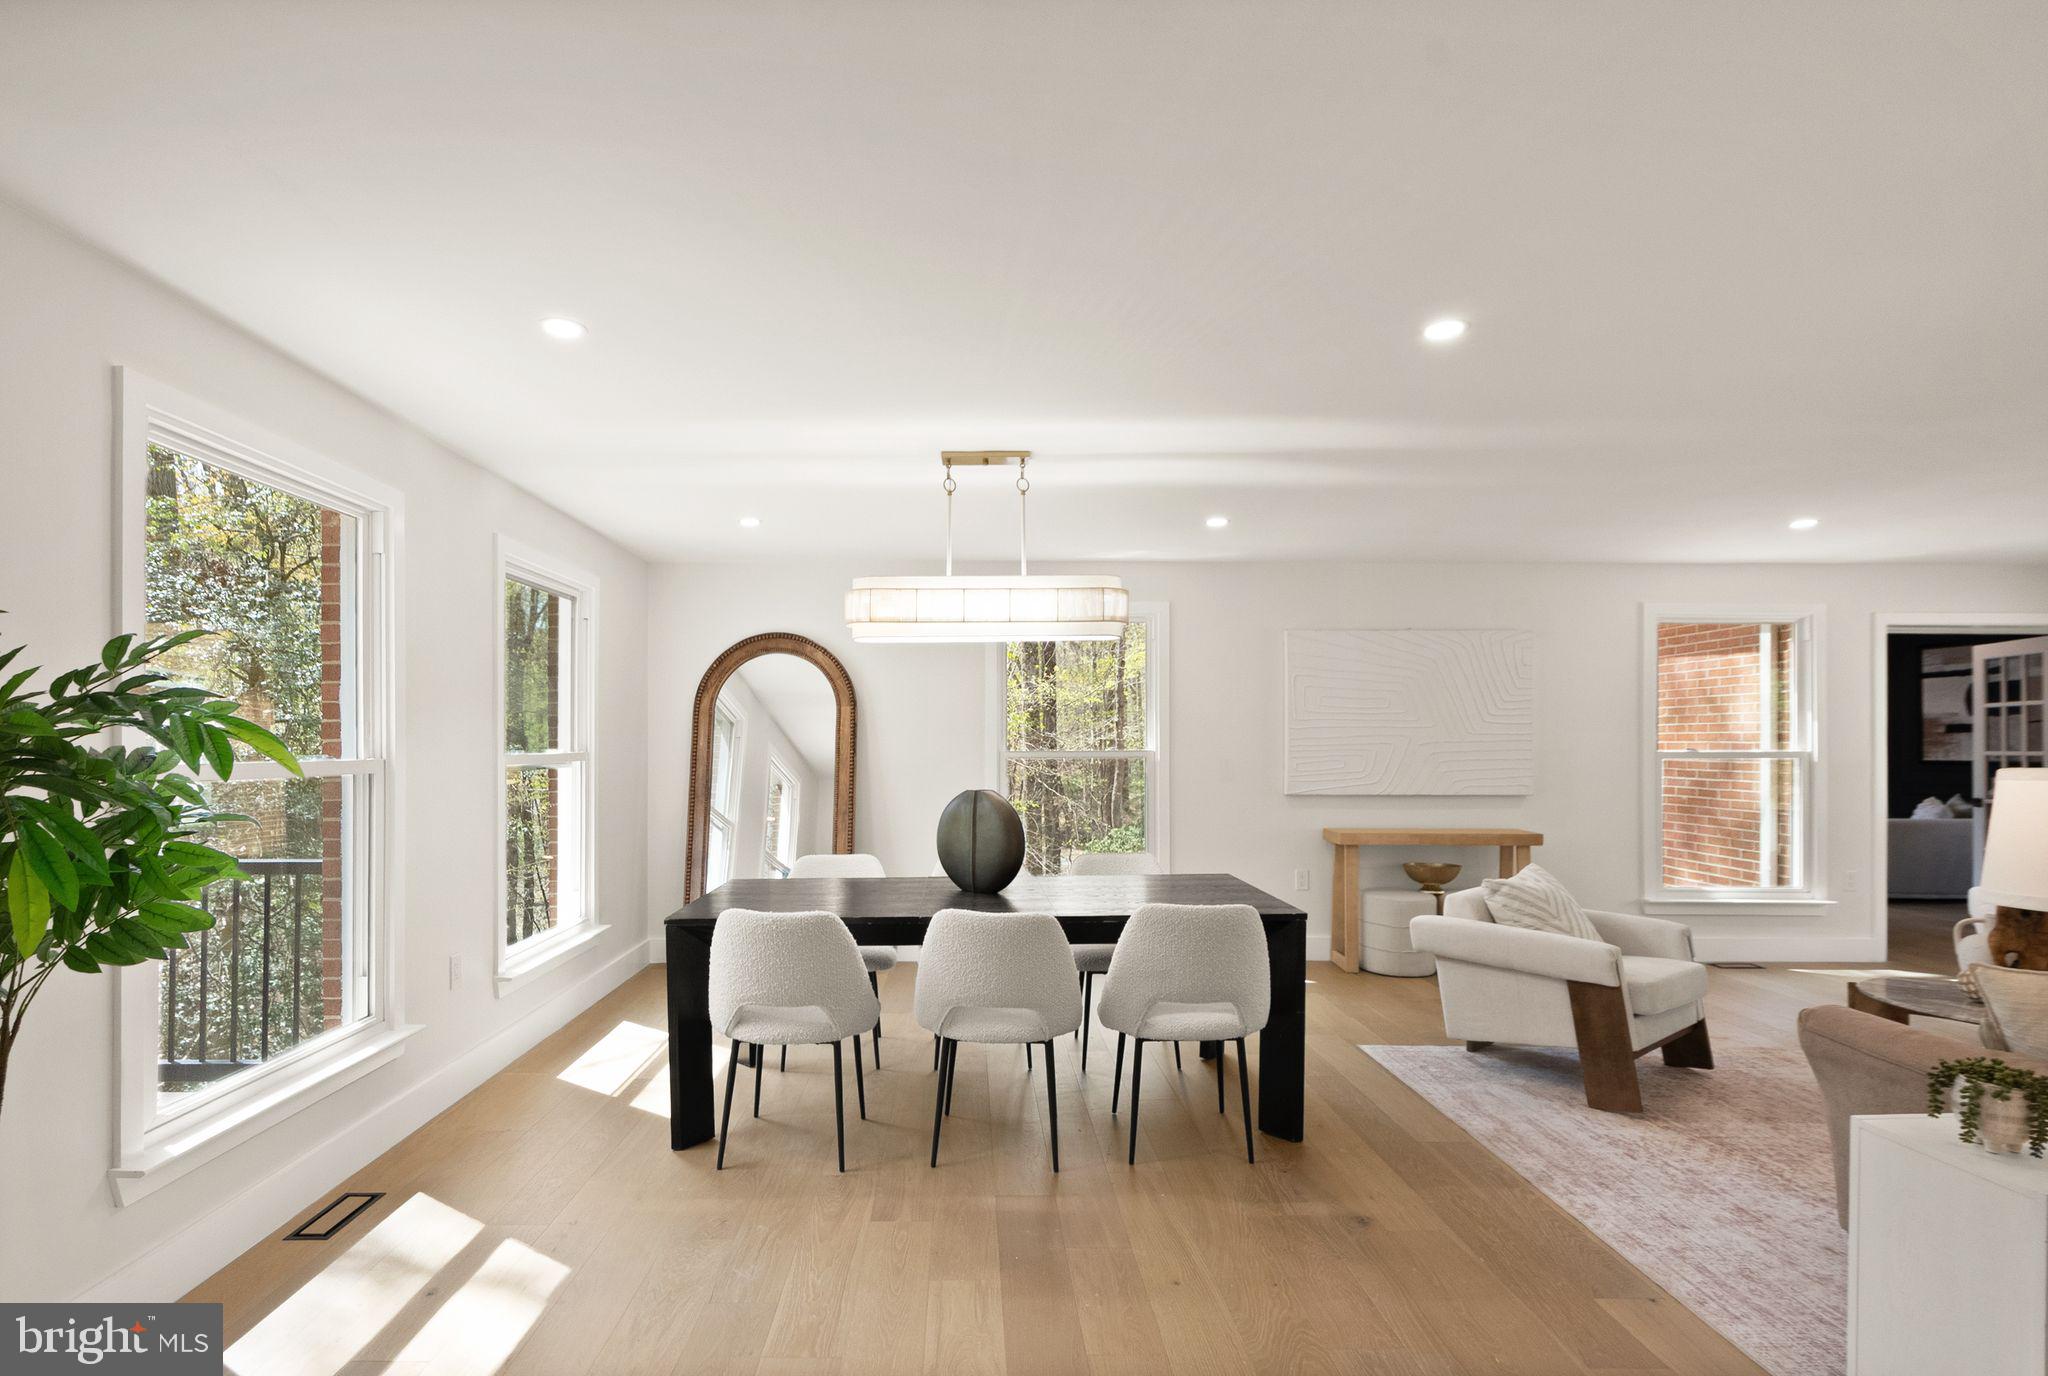
GREAT FALLS
11115 STREAMVIEW COURT
5 Beds
5 Baths
6,912 Sq.Ft.
$2,385,000
MLS#: VAFX2293548
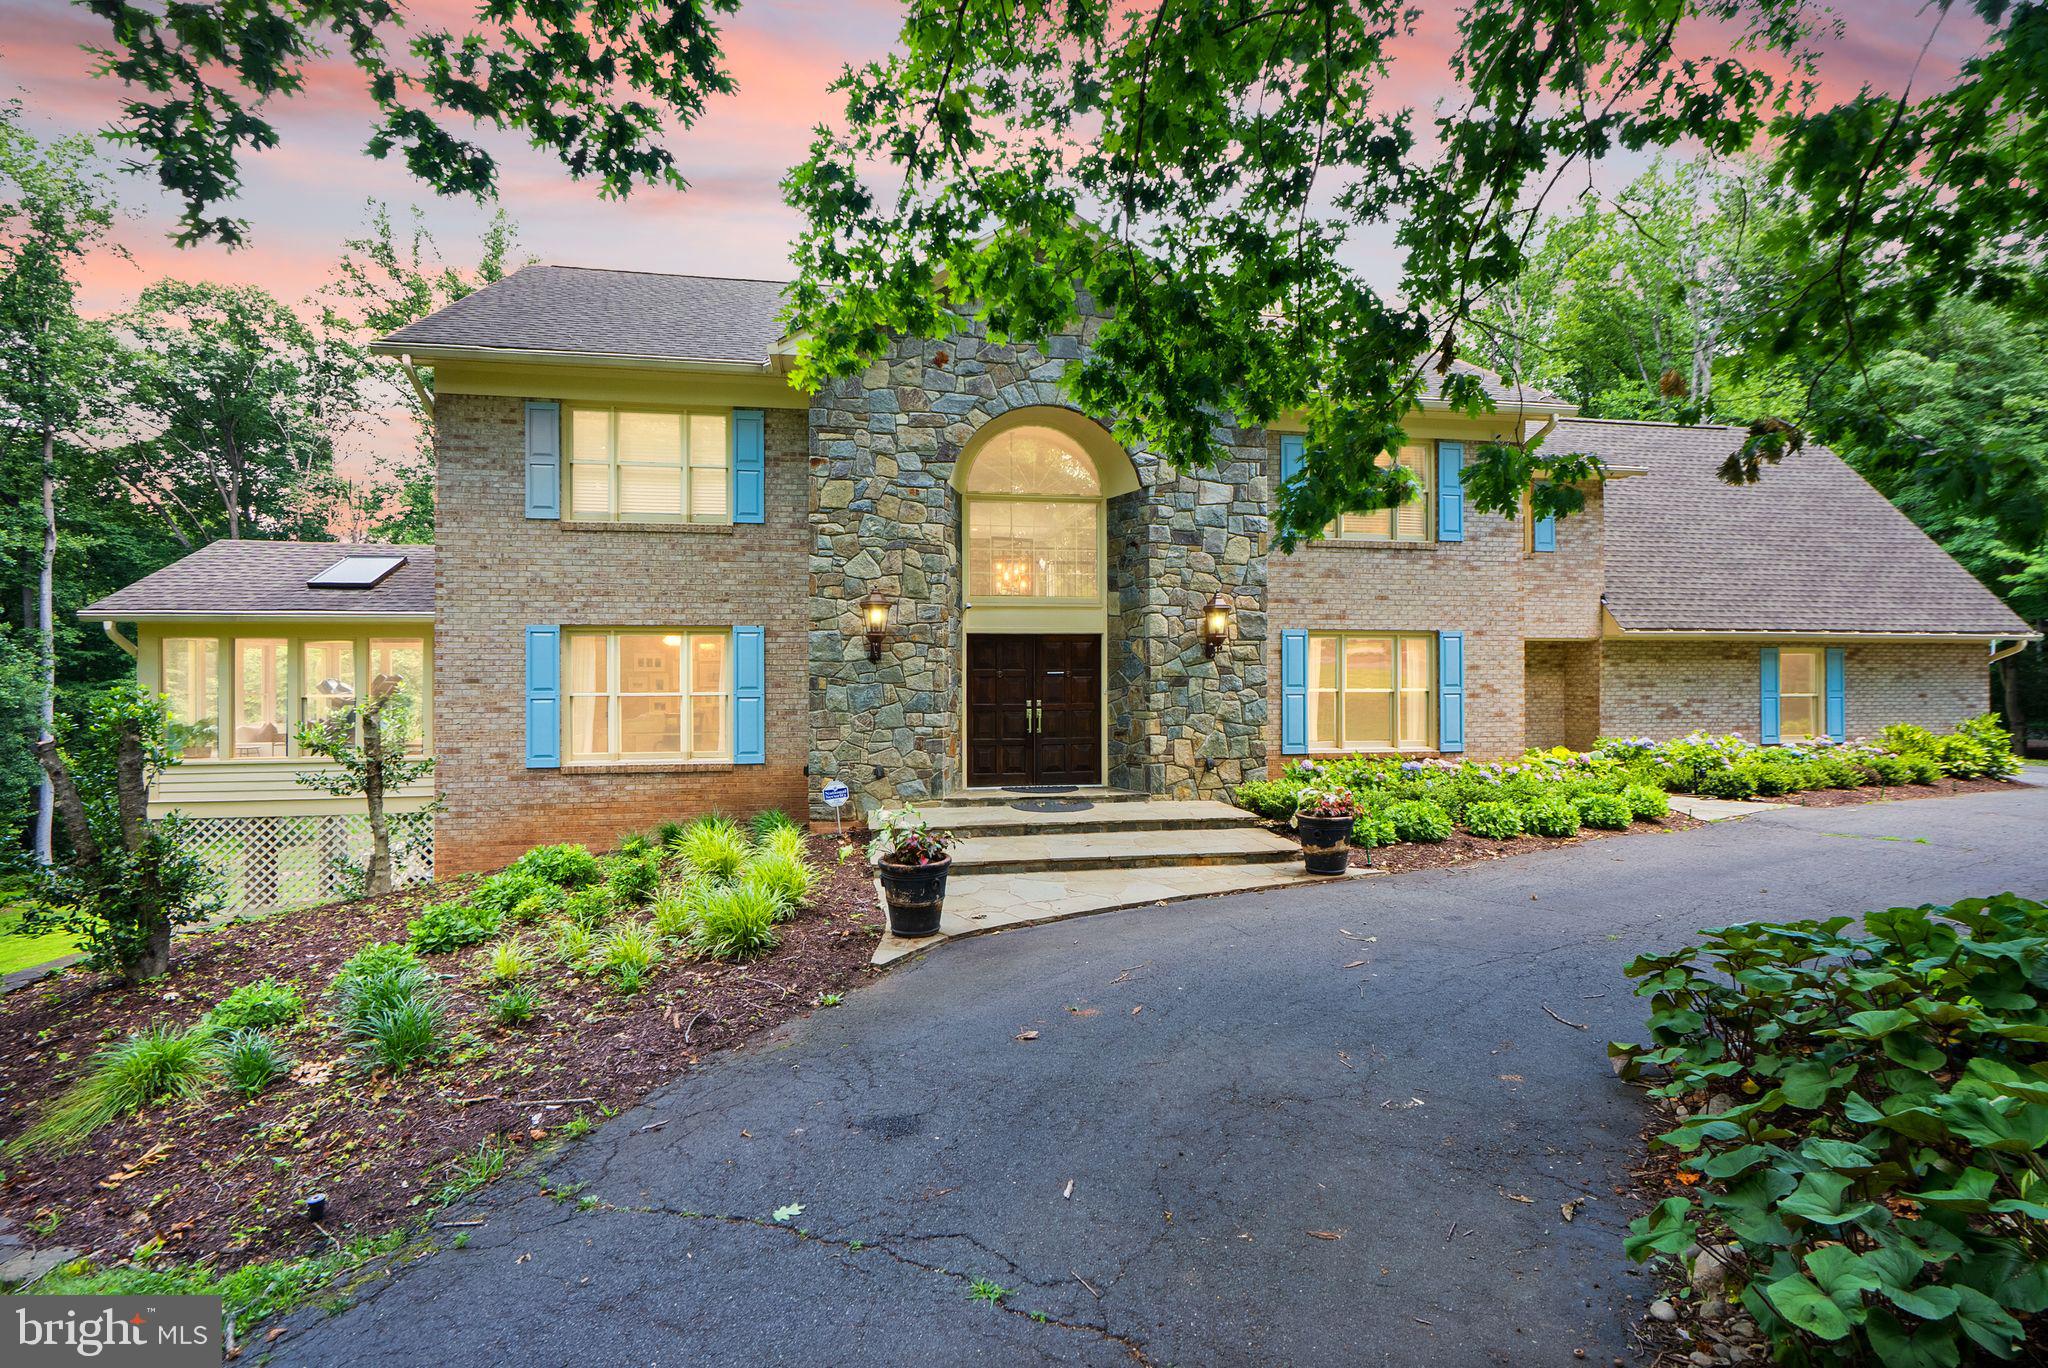
GREAT FALLS
431 OLYMPIA WAY
5 Beds
4 Baths
6,055 Sq.Ft.
$2,295,000
MLS#: VAFX2320982
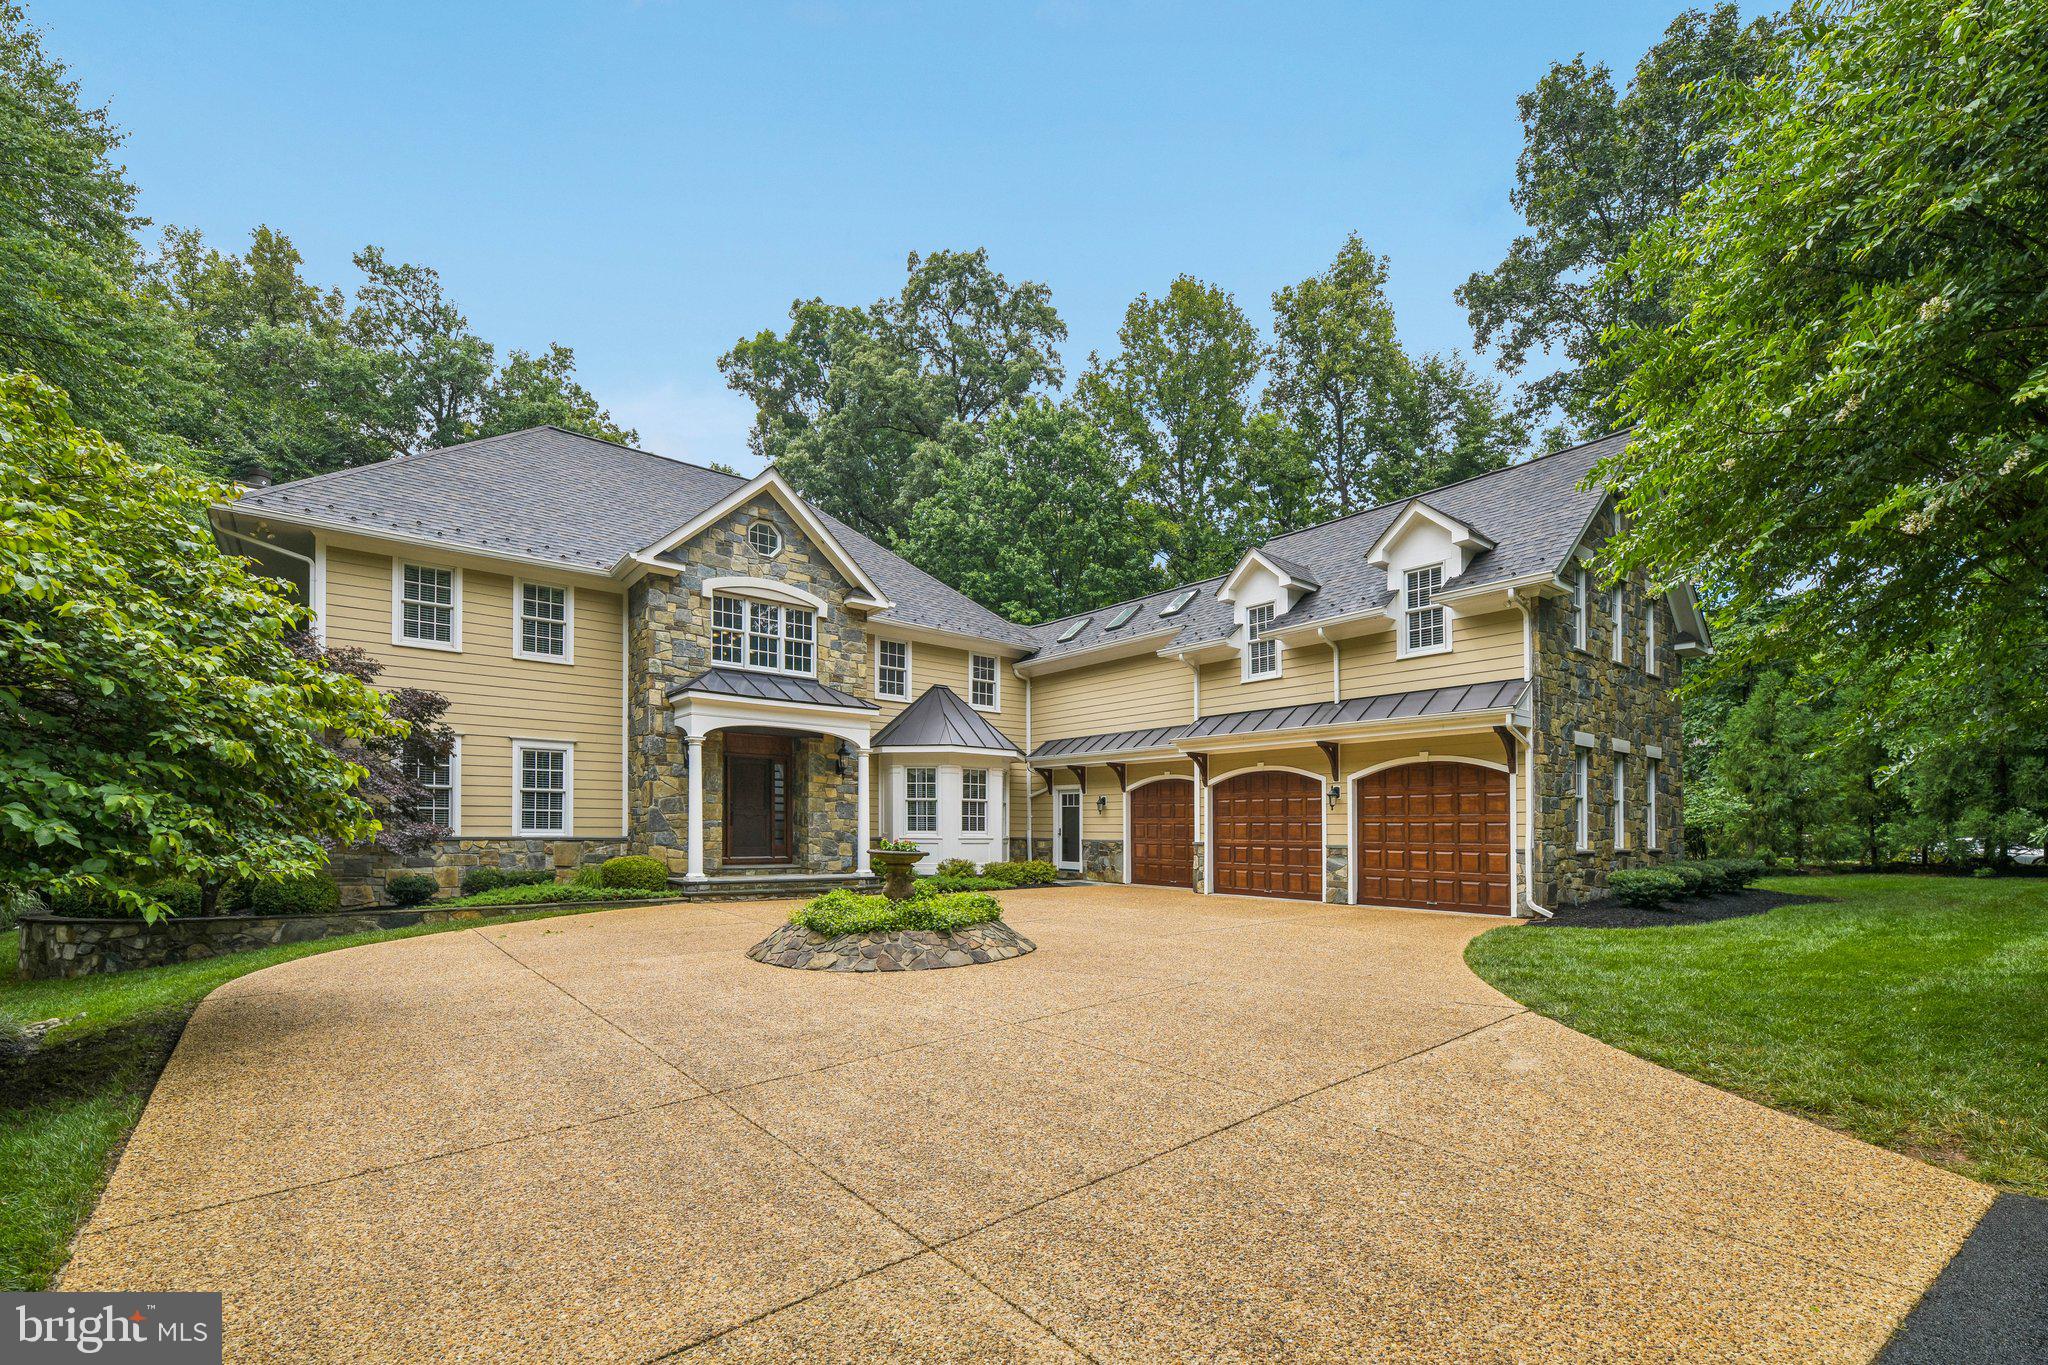
GREAT FALLS
512 SENECA GREEN WAY
5 Beds
4 Baths
6,292 Sq.Ft.
$2,249,900
MLS#: VAFX2321264

GREAT FALLS
904 FALLS BRIDGE LANE
4 Beds
4 Baths
6,107 Sq.Ft.
$1,995,000
MLS#: VAFX2296936
.png)