
Property
Beds
5
Full Baths
5
1/2 Baths
None
Year Built
1987
Sq.Footage
6,609
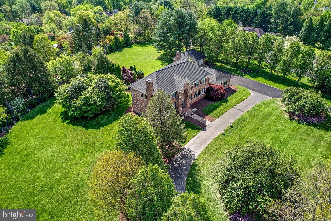
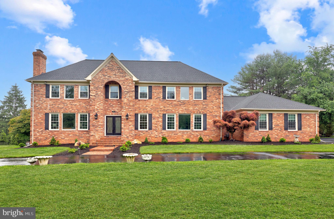
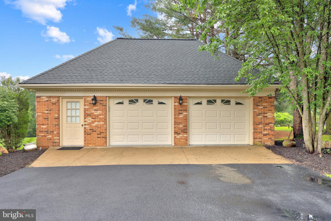
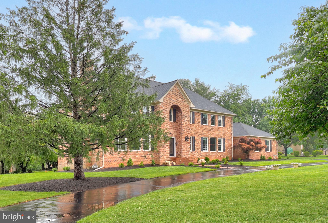
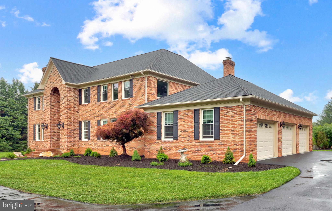
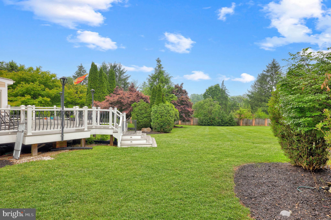
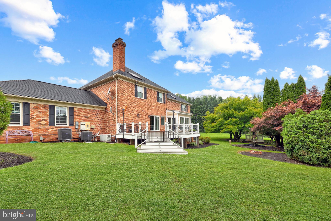
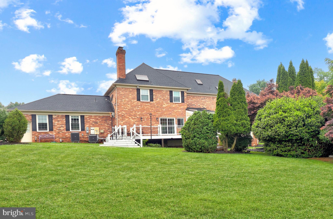
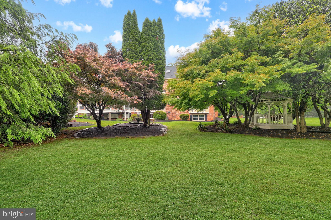
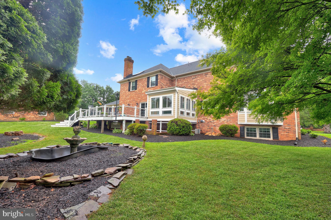
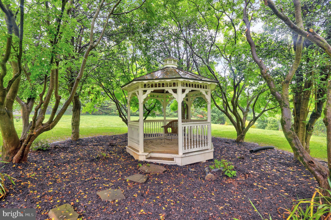
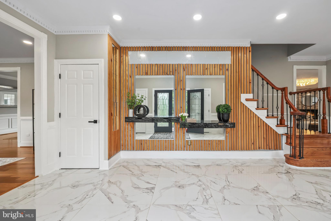
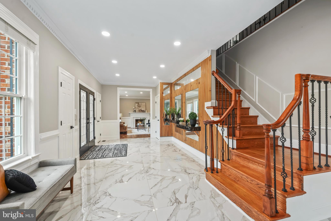
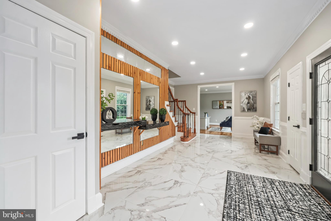
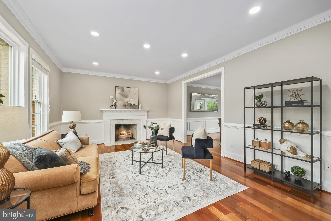
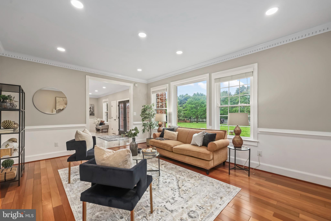
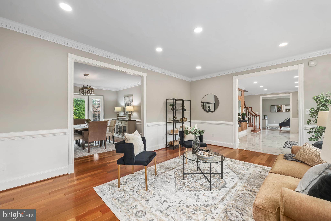
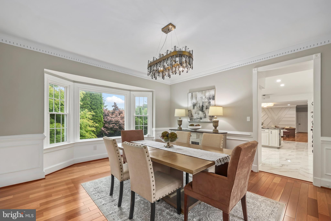
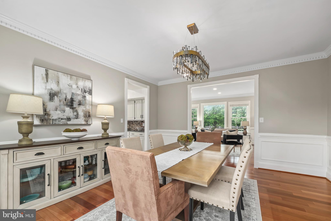
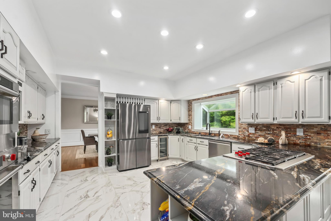
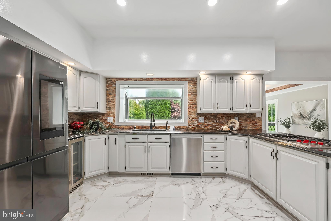
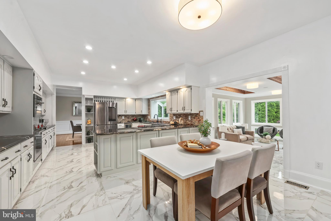
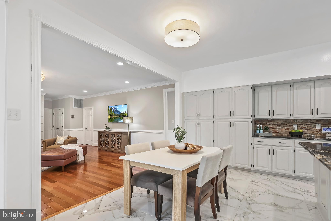
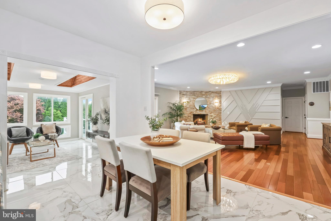
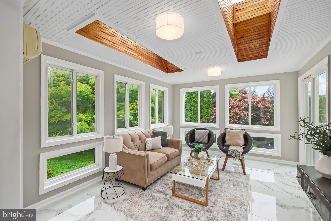
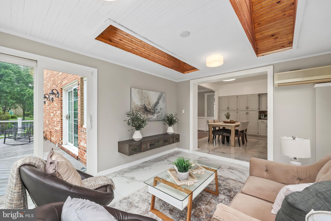
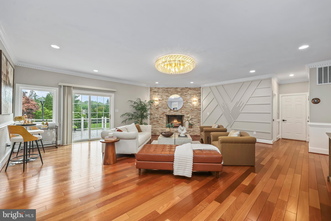
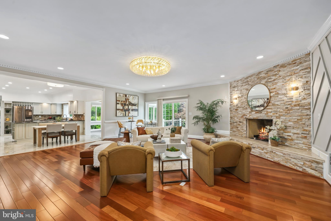
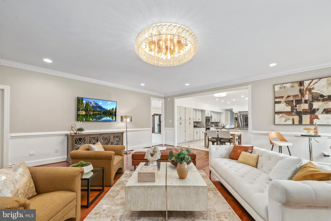
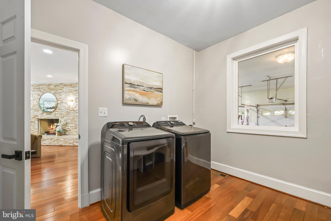
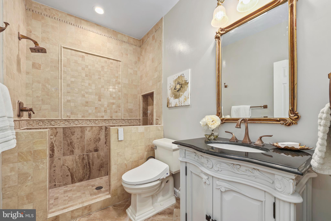
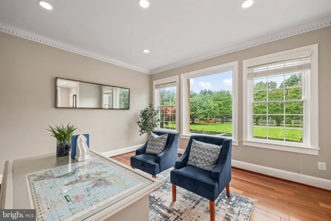
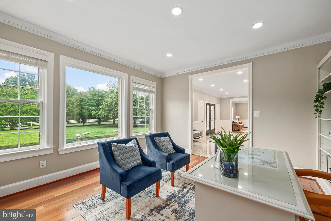
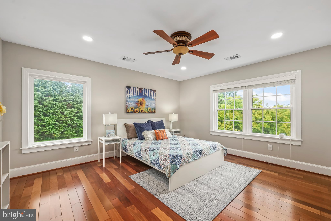
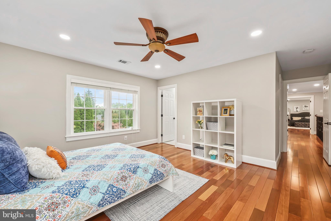
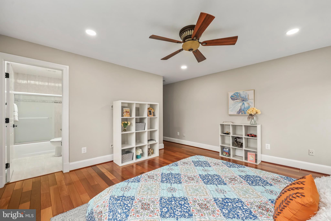
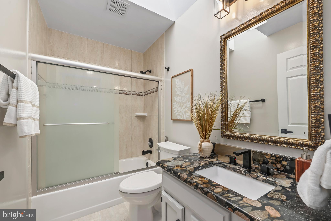
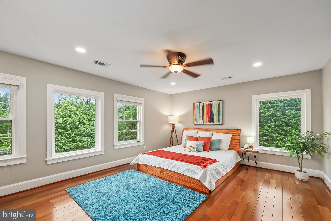
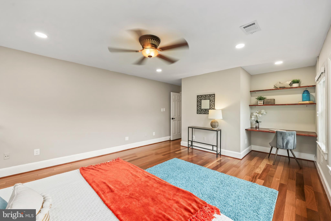
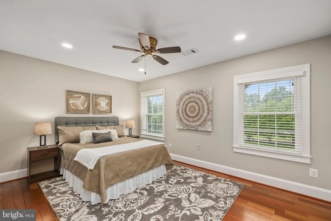
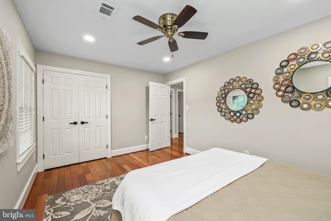
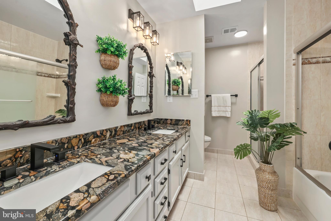
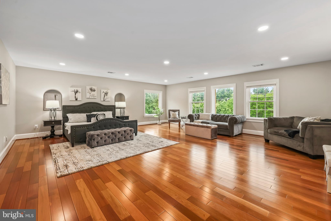
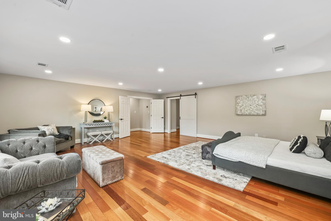
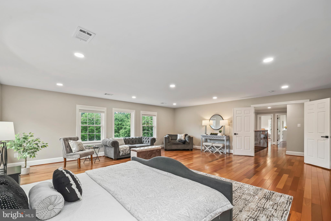
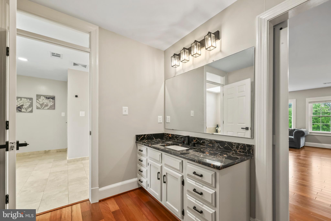
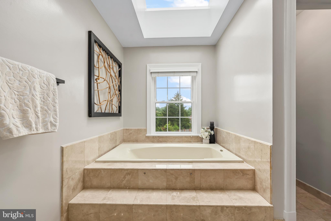
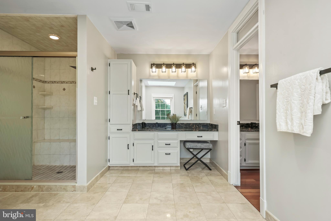
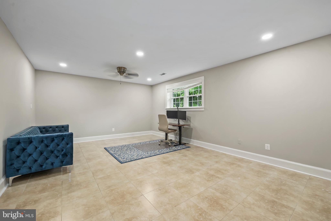
Welcome to this extraordinary all-brick estate, privately nestled on nearly two pristine acres in the highly coveted Langley High School district. Combining timeless craftsmanship with extensive recent updates, this exceptional residence offers an unparalleled blend of luxury, privacy, and everyday functionality. Meticulously maintained and thoughtfully enhanced, the home has been extensively updated to provide exceptional peace of mind. Recent improvements include a new roof (2023) with a transferable 50-year warranty, a whole-house water treatment system (2024), ten new windows (2024), two new HVAC systems (2025), and a comprehensive interior refresh in 2026 featuring fresh designer paint, stylish new light fixtures, upgraded door hardware, updated bathroom faucets and shower fixtures, and professional landscaping enhancements. The well and septic systems have also been recently serviced, ensuring this home is as functional as it is beautiful. Offering 5 bedrooms, 5 full bathrooms, and an impressive five garage spaces—including an attached 3-car garage and an oversized detached 2/3-car garage—this property is perfectly suited for car enthusiasts, hobbyists, collectors, or anyone seeking exceptional storage and workspace. A circular driveway, manicured landscaping, and mature trees create a grand first impression while enhancing the estate's peaceful, park-like setting. Inside, every detail reflects quality and thoughtful design. Brazilian cherry hardwood floors, updated designer lighting, refined architectural details, and beautifully renovated bathrooms create an elegant yet welcoming atmosphere. The spacious floor plan is equally suited for everyday living and large-scale entertaining. The gourmet kitchen is a chef's dream, featuring premium Wolf appliances, high-end granite countertops, abundant cabinetry, and generous prep space. It flows seamlessly into the inviting family room with a cozy fireplace and the light-filled sunroom, where expansive windows showcase picturesque views of the surrounding grounds. A handsome private office with custom library-style built-ins provides the perfect work-from-home retreat, while additional reading and flex spaces throughout the home offer versatility for today's lifestyle. The fully finished lower level is designed for entertaining, featuring striking Italian wallpaper murals, a gas fireplace, an impressive 16-foot wet bar, expansive recreation areas, and a private guest or in-law suite complete with a bedroom and full bath. Step outside to enjoy the beauty of nearly two acres of meticulously maintained grounds. The expansive Trex deck overlooks lush gardens, mature landscaping, cherry blossom trees, Japanese maples, and a charming gazebo, creating a private outdoor oasis ideal for relaxing, entertaining, or simply enjoying the serenity of nature. Offering the rare combination of nearly two private acres, extensive recent improvements, abundant garage space, luxury finishes, and a premier Langley High School location, this remarkable estate presents an exceptional opportunity to own one of the area's most distinguished homes.
Features & Amenities
Interior
-
Total Bedrooms
5
-
Bathrooms
5
-
Above Grade Finished Area
4609.0
-
Basement YN
YES
-
Cooling YN
YES
-
Cooling
Heat Pump, Electric
-
Fireplace YN
YES
-
Heating YN
YES
-
Heating
Electric, Heat Pump
-
Pet friendly
N/A
Exterior
-
Garage
Yes
-
Garage spaces
5
-
Construction Materials
Brick
-
Parking
Garage Door Opener, Garage, Driveway, Covered, Inside Entrance, Attached, Detached
-
Pool
No
-
Waterfront YN
NO
Area & Lot
-
Lot Size(acres)
1.78
-
Lot Size(square feet)
77,528
-
Property Type
Residential
-
Property Sub Type
Single Family Residence
-
Architectural Style
Colonial
Price
-
Sales Price
$1,975,000
-
Tax Amount
$20,259
-
Sq. Footage
6,609
-
Price/SqFt
$298
HOA
-
Association
No
School District
-
Elementary School
N/A
-
Middle School
N/A
-
High School
N/A
Property Features
-
New Construction
NO
-
Foundation Details
Other
-
Senior Community YN
NO
-
Sewer
Septic Tank
-
Water Source
Private, Well
Schedule a Showing
Showing scheduled successfully.
Mortgage calculator
Estimate your monthly mortgage payment, including the principal and interest, property taxes, and HOA. Adjust the values to generate a more accurate rate.
Your payment
Principal and Interest:
$
Property taxes:
$
HOA fees:
$
Total loan payment:
$
Total interest amount:
$
Location
County
FAIRFAX
Elementary School
Middle School
High School
Listing Courtesy of Mara D Gemond , Redfin Corporation
RealHub Information is provided exclusively for consumers' personal, non-commercial use, and it may not be used for any purpose other than to identify prospective properties consumers may be interested in purchasing. All information deemed reliable but not guaranteed and should be independently verified. All properties are subject to prior sale, change or withdrawal. RealHub website owner shall not be responsible for any typographical errors, misinformation, misprints and shall be held totally harmless.

AGENT
Andrew Boateng
Call Andrew today to schedule a private showing.

* Listings on this website come from the FMLS IDX Compilation and may be held by brokerage firms other than the owner of this website. The listing brokerage is identified in any listing details. Information is deemed reliable but is not guaranteed. If you believe any FMLS listing contains material that infringes your copyrighted work please click here to review our DMCA policy and learn how to submit a takedown request.© 2024 FMLS.
Related Properties
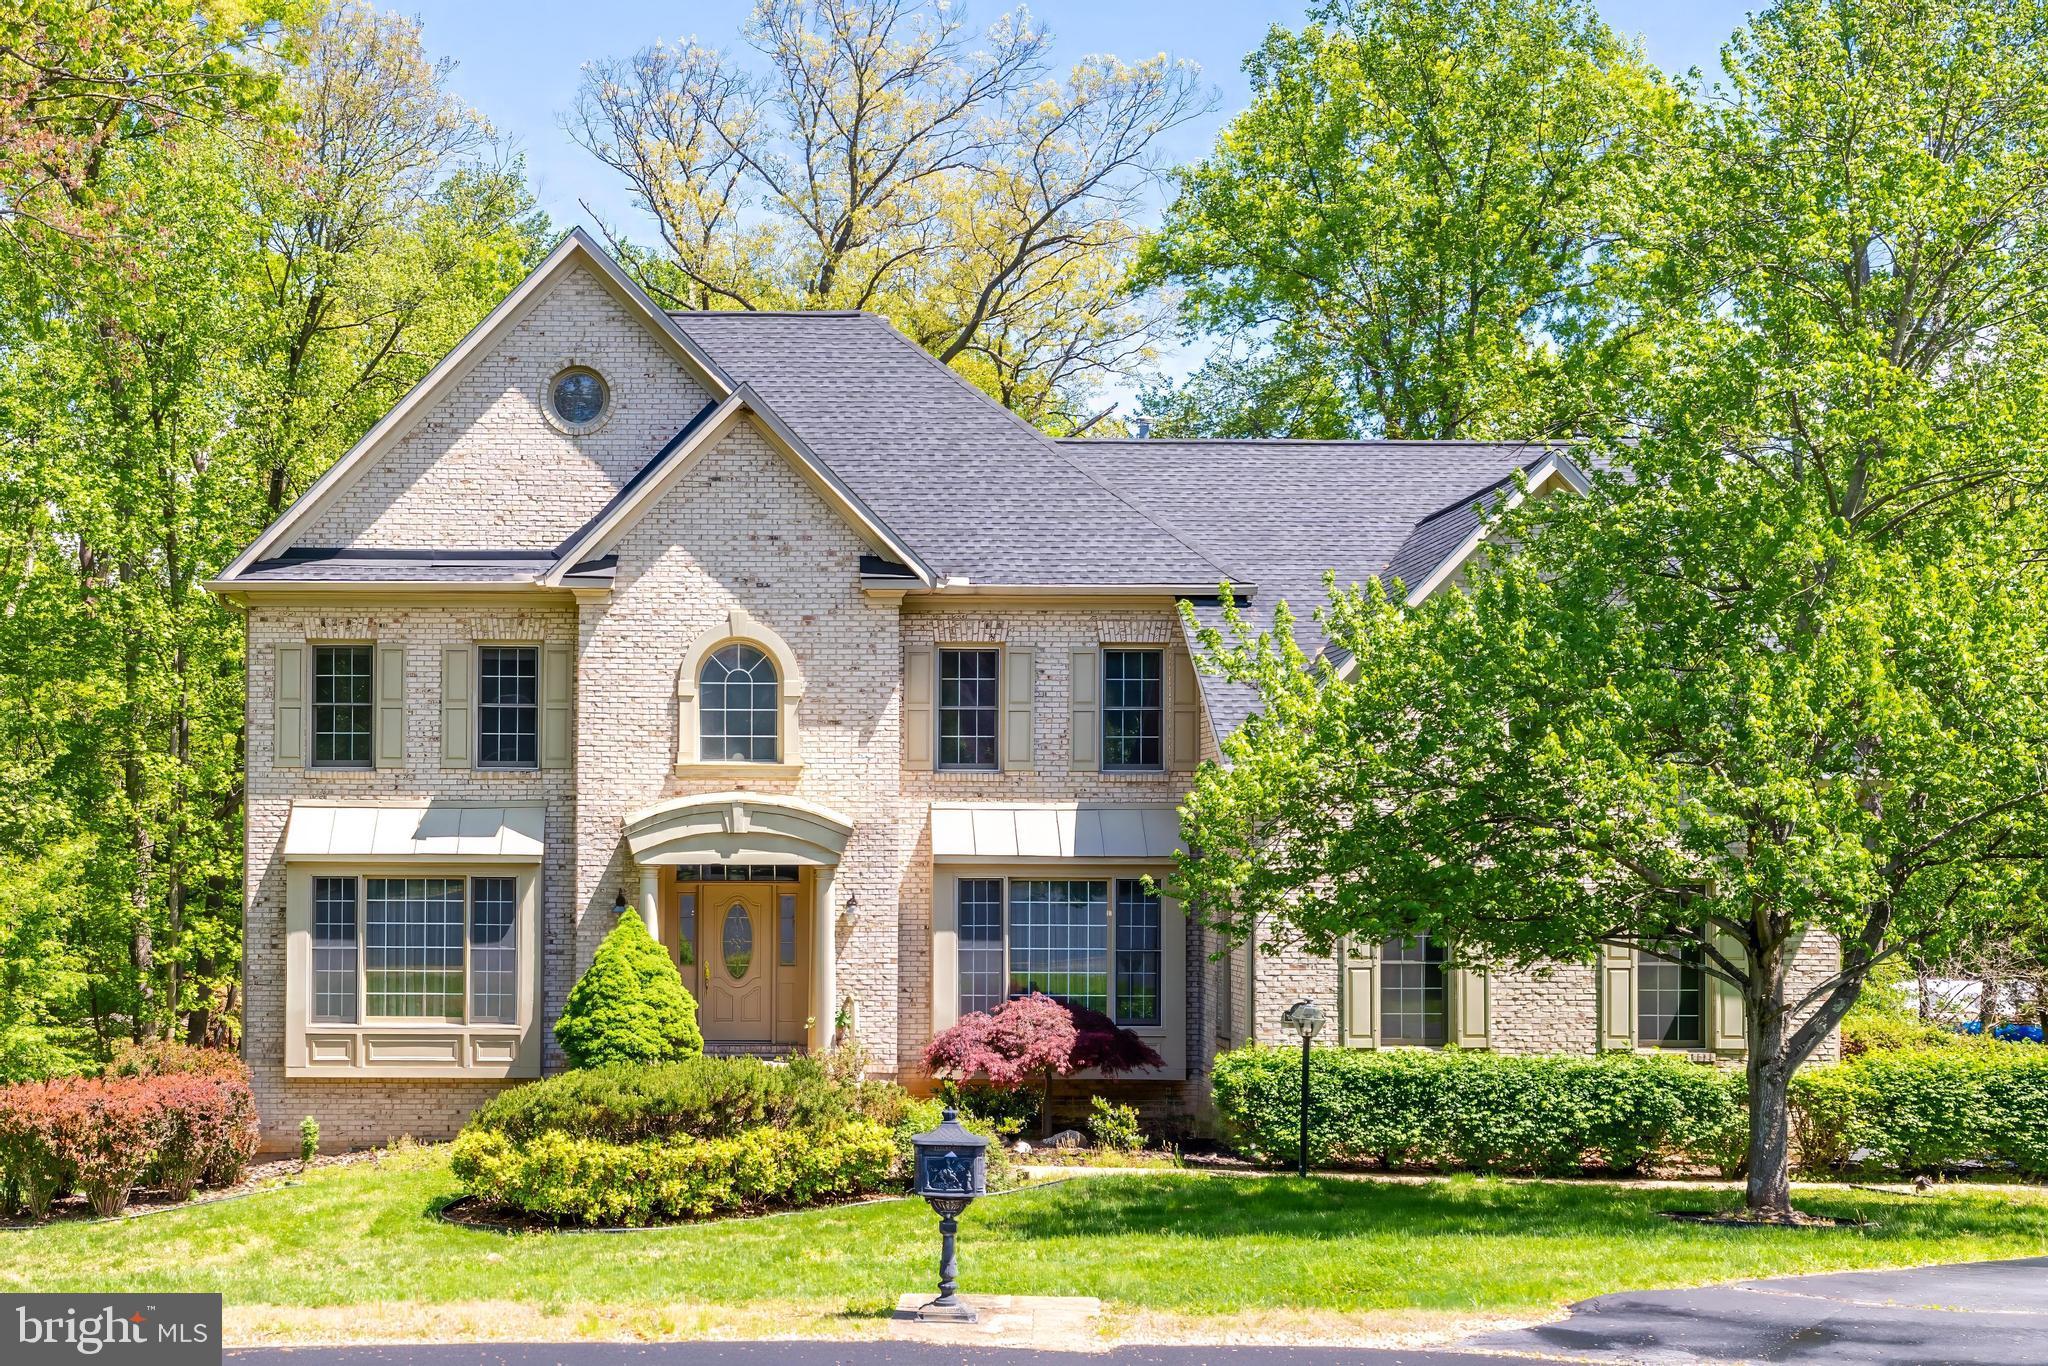
GREAT FALLS
1051 NORTHFALLS COURT
4 Beds
3 Baths
4,572 Sq.Ft.
$1,650,000
MLS#: VAFX2305154
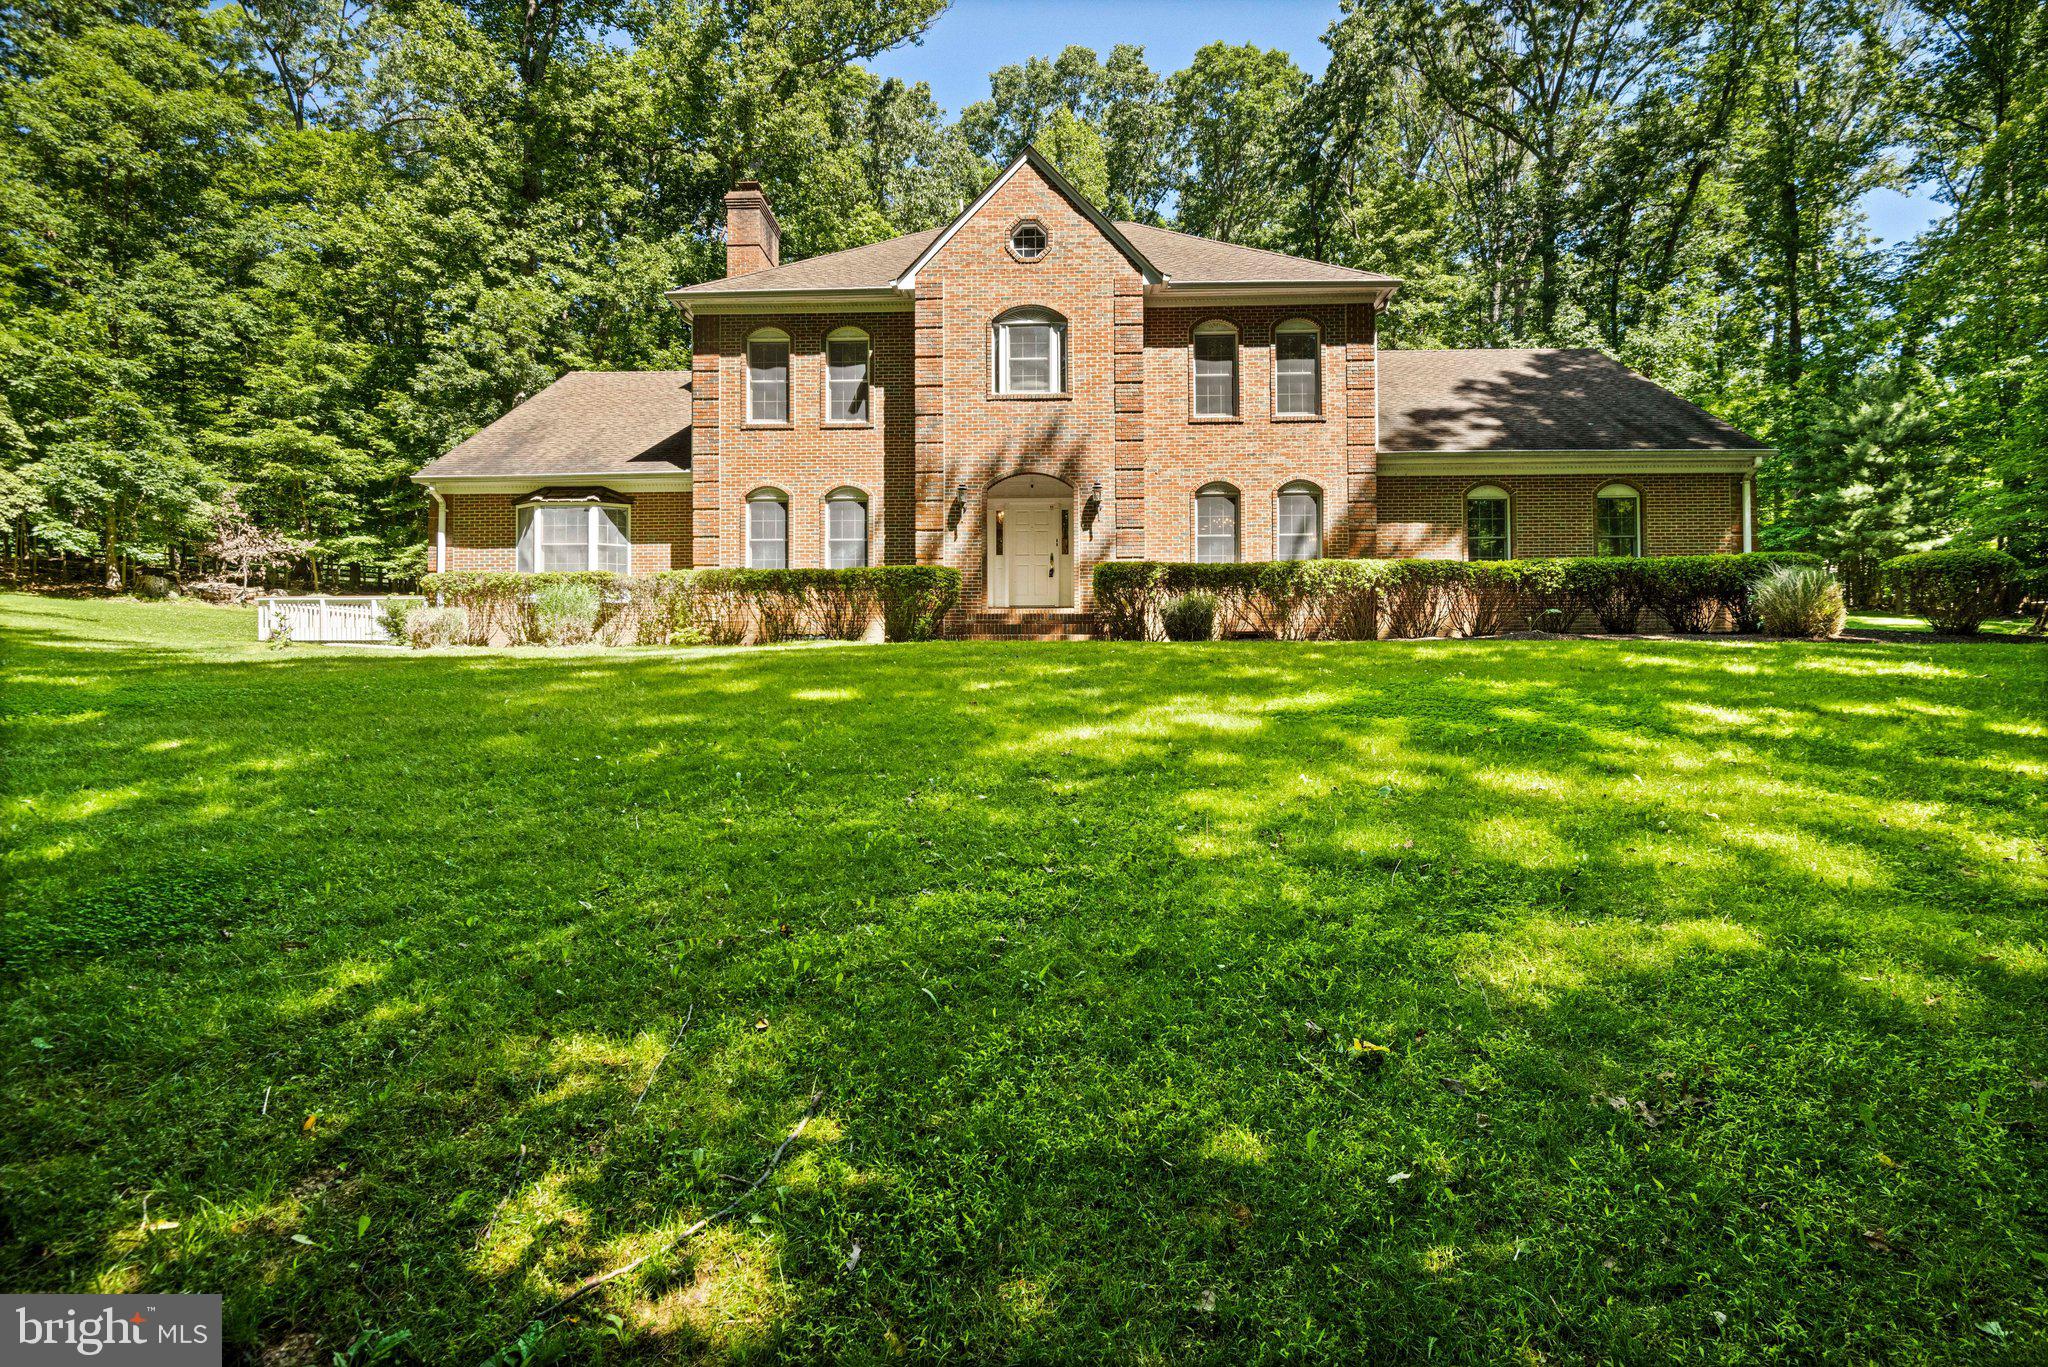
GREAT FALLS
700 RUNNING BROOK DRIVE
4 Beds
3 Baths
6,203 Sq.Ft.
$2,050,000
MLS#: VAFX2315926
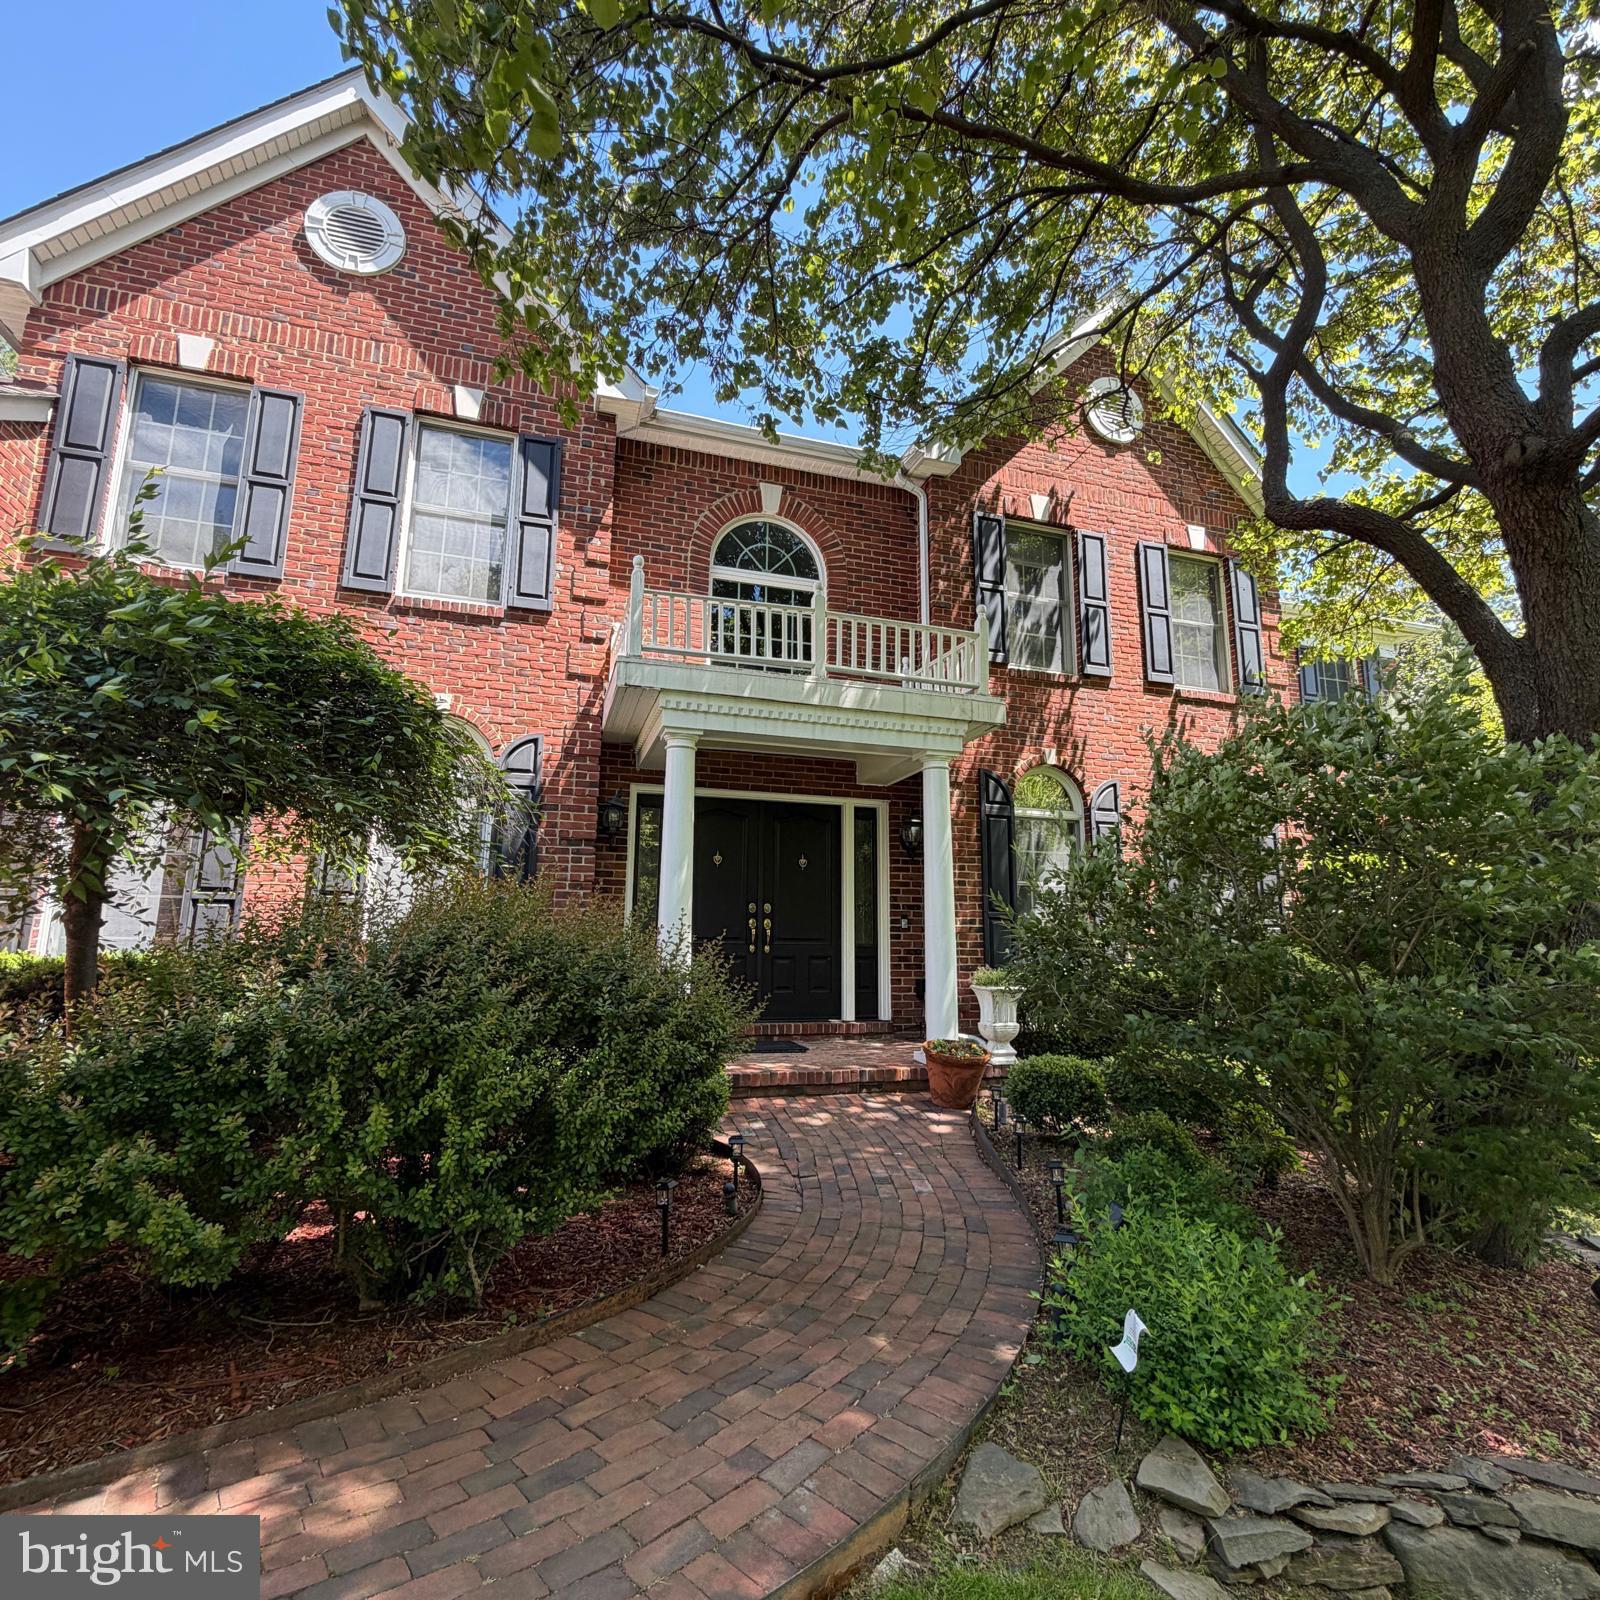
GREAT FALLS
11514 SENECA WOODS COURT
7 Beds
6 Baths
6,420 Sq.Ft.
$1,899,000
MLS#: VAFX2308334
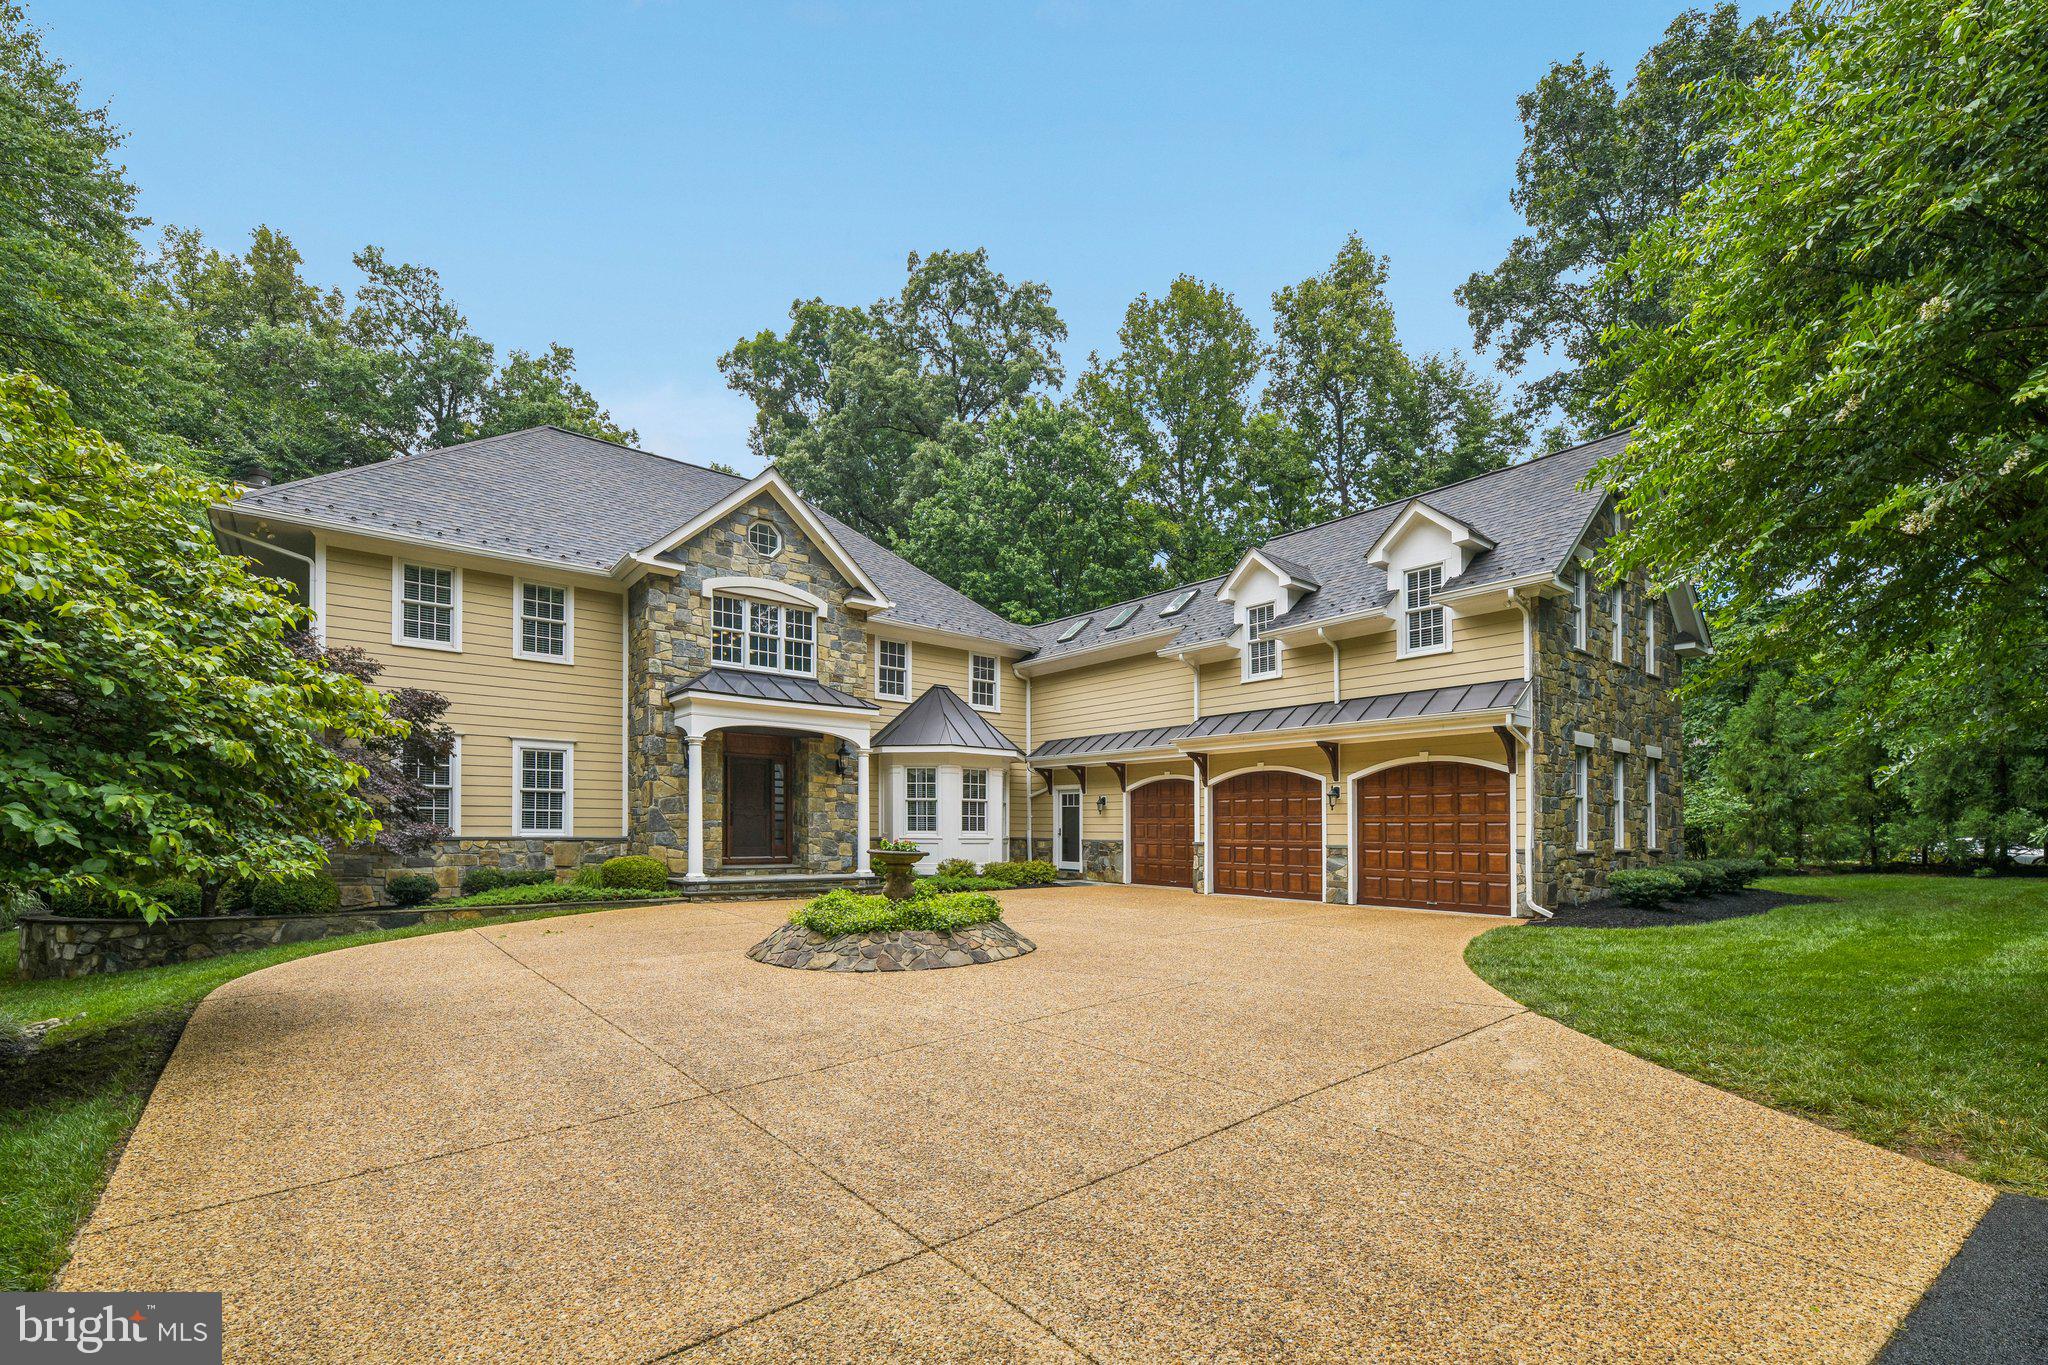
GREAT FALLS
512 SENECA GREEN WAY
5 Beds
4 Baths
6,292 Sq.Ft.
$2,249,900
MLS#: VAFX2321264
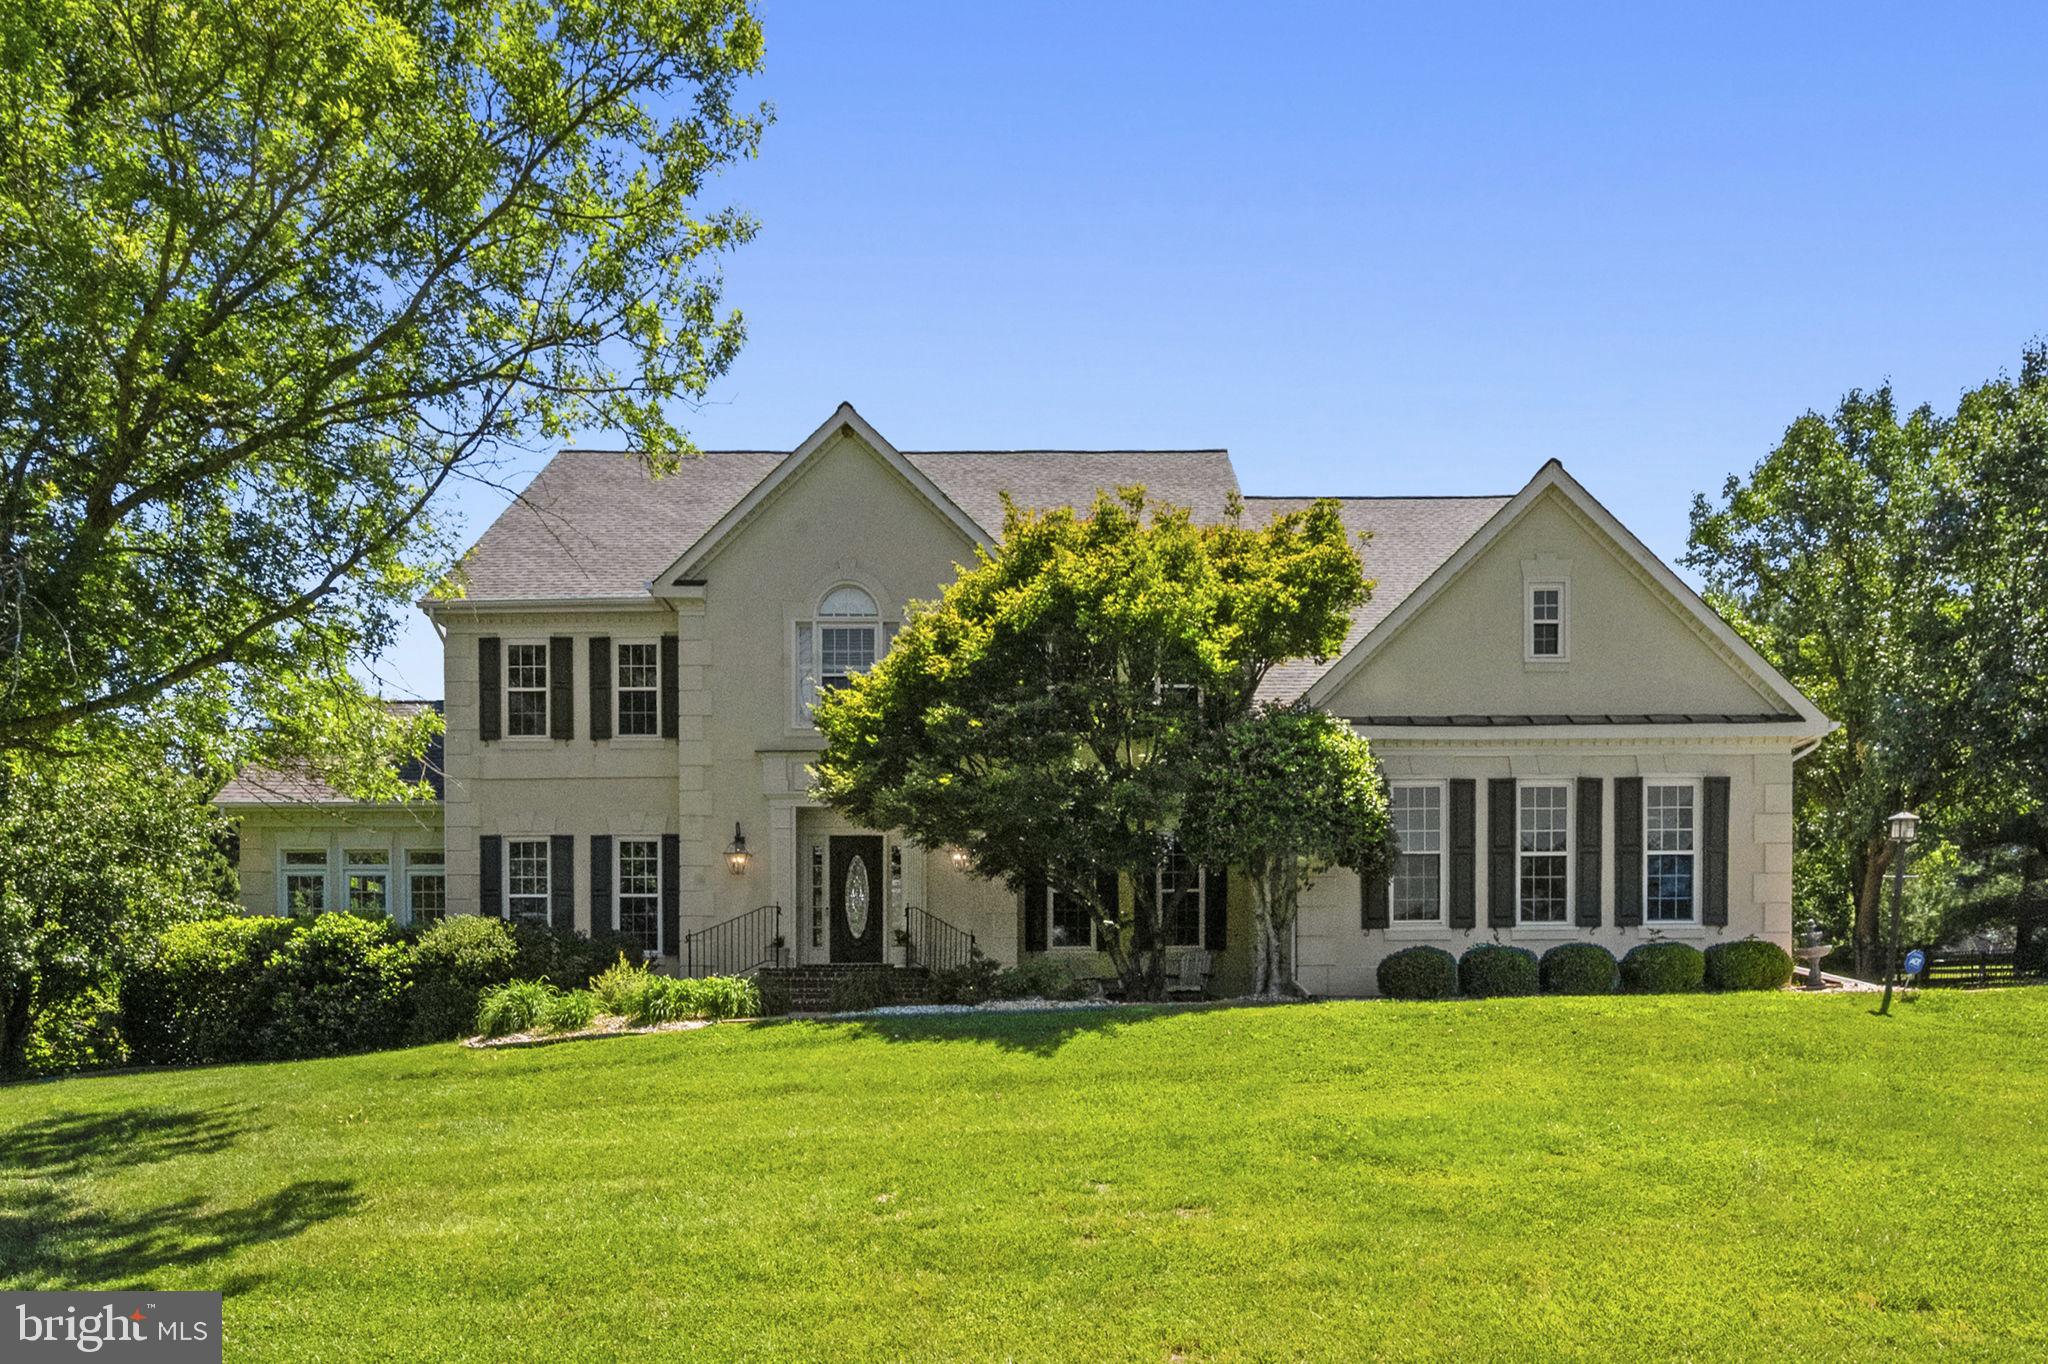
GREAT FALLS
615 NALLS FARM WAY
6 Beds
4 Baths
6,967 Sq.Ft.
$2,095,000
MLS#: VAFX2315562
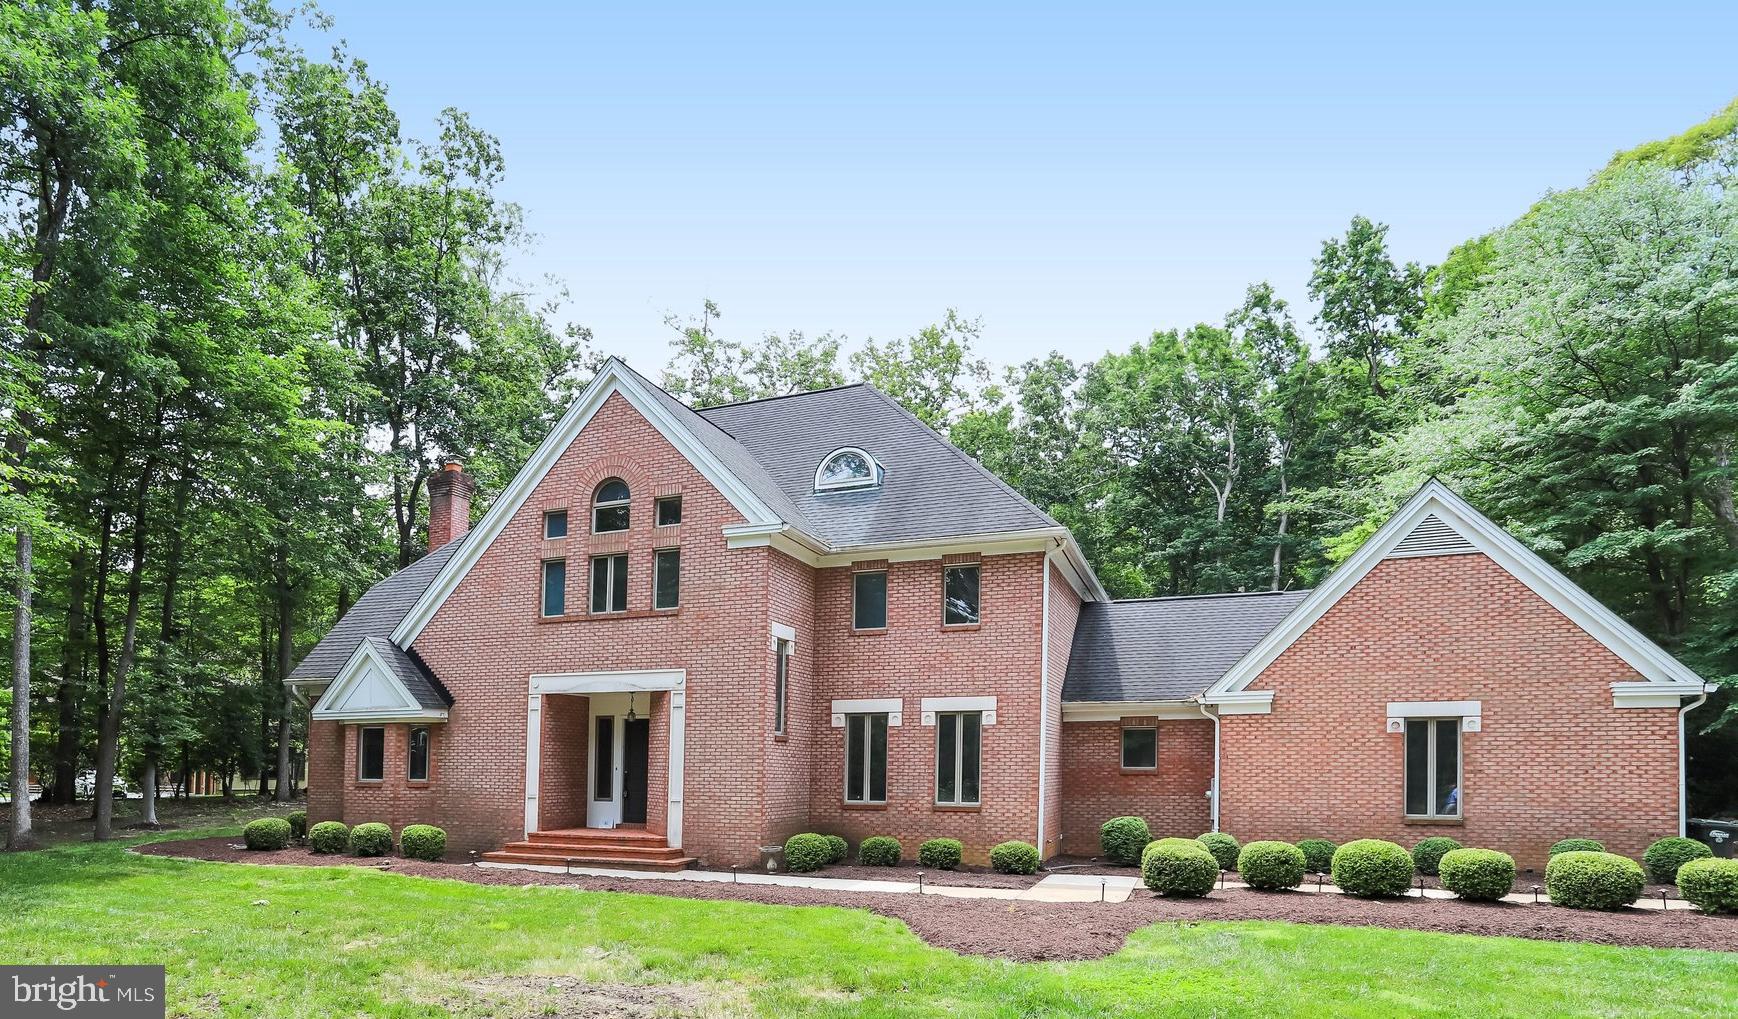
GREAT FALLS
11109 ELMVIEW PLACE
4 Beds
3 Baths
5,479 Sq.Ft.
$1,899,000
MLS#: VAFX2318954
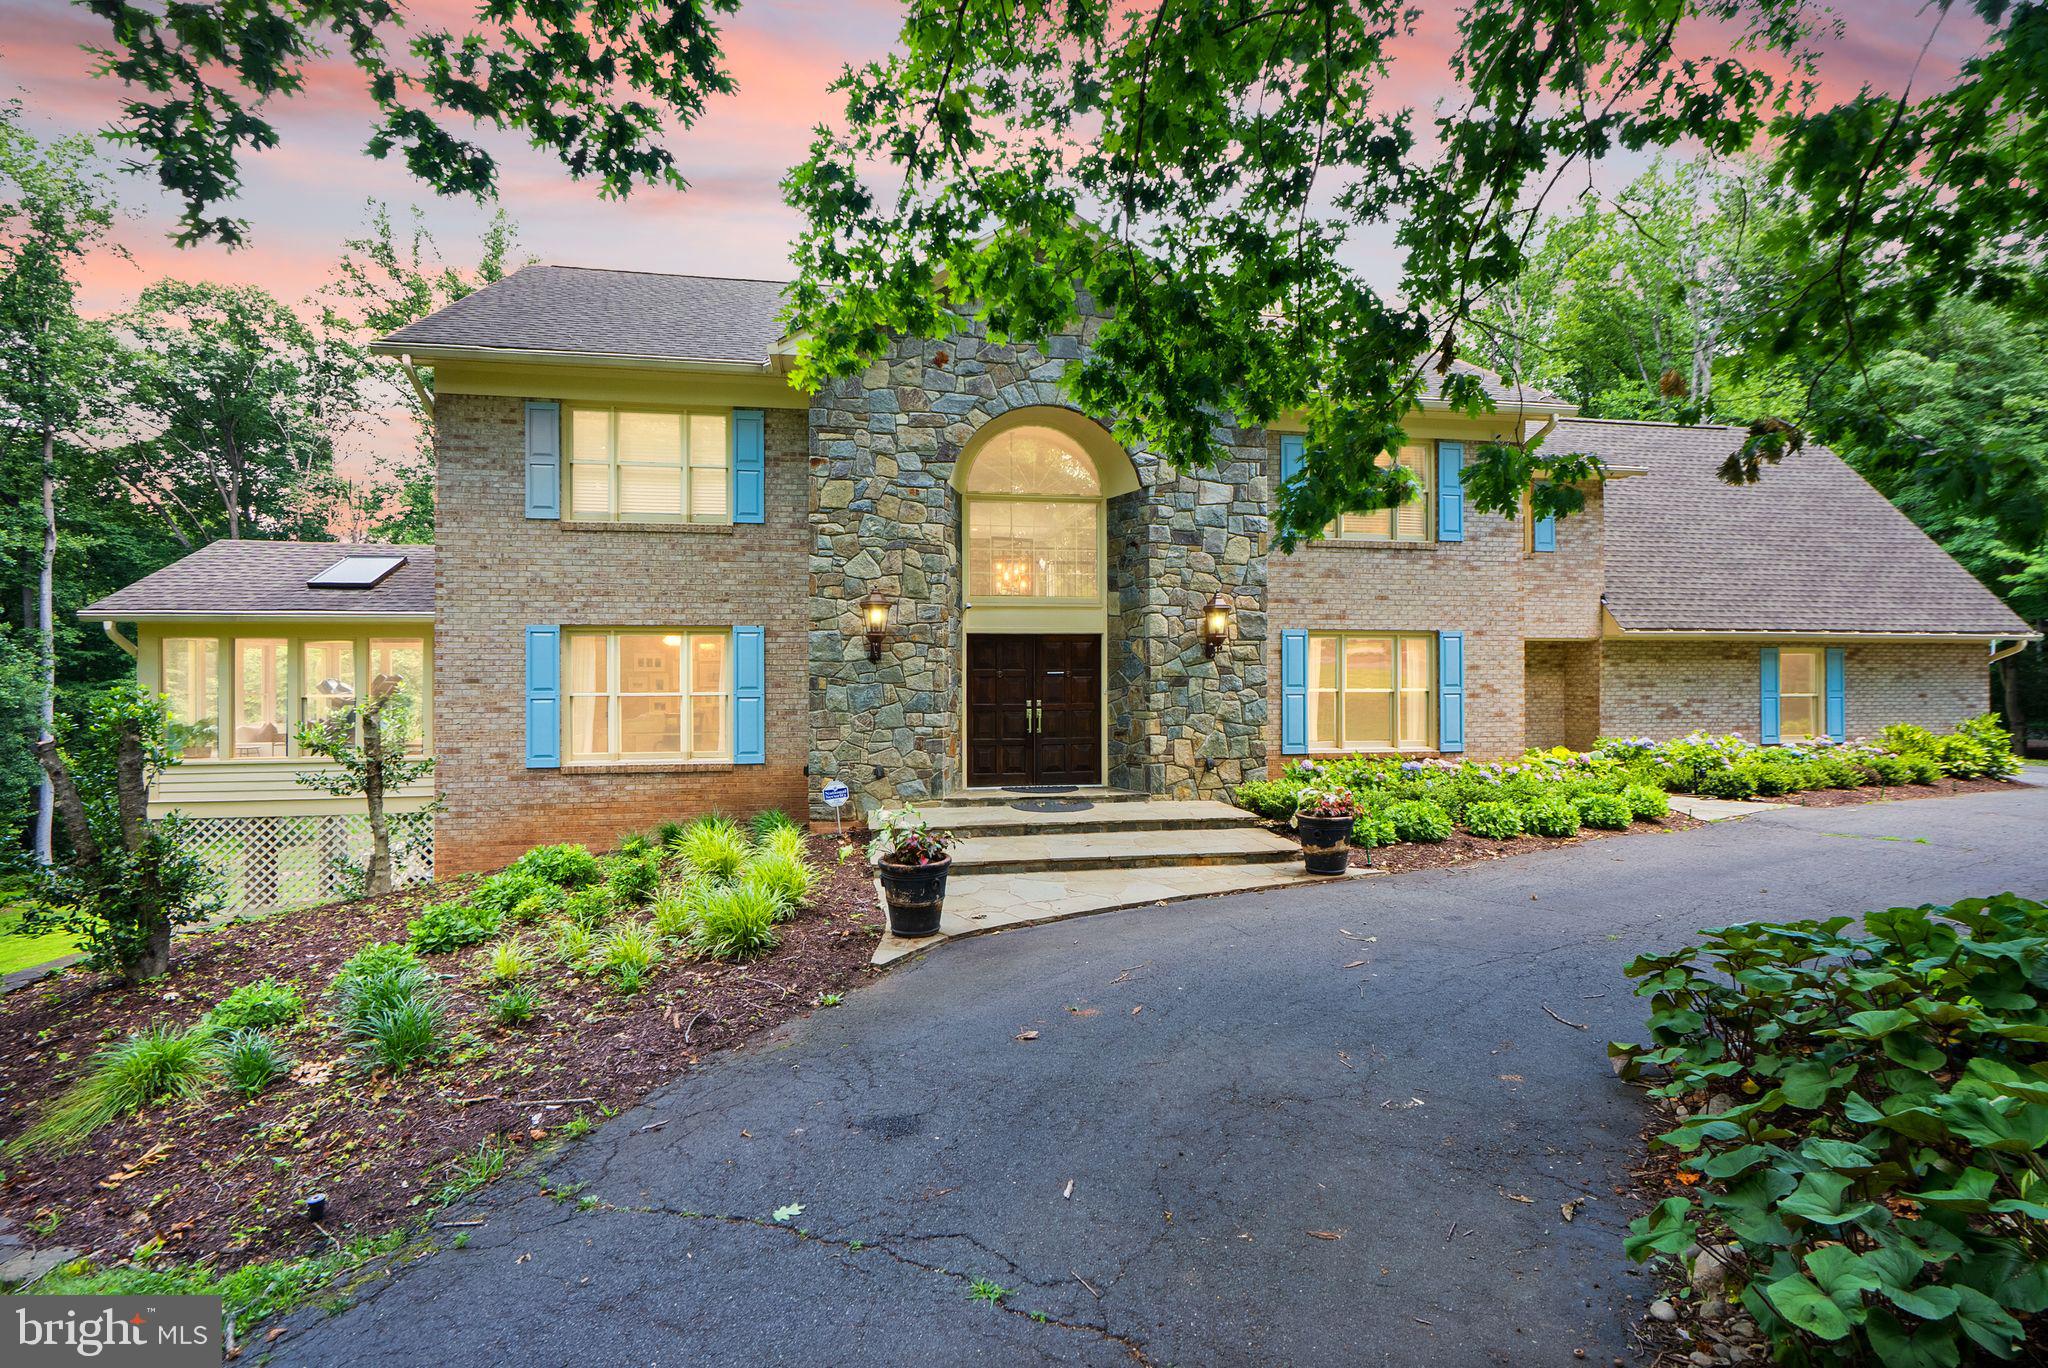
GREAT FALLS
431 OLYMPIA WAY
5 Beds
4 Baths
6,055 Sq.Ft.
$2,295,000
MLS#: VAFX2320982
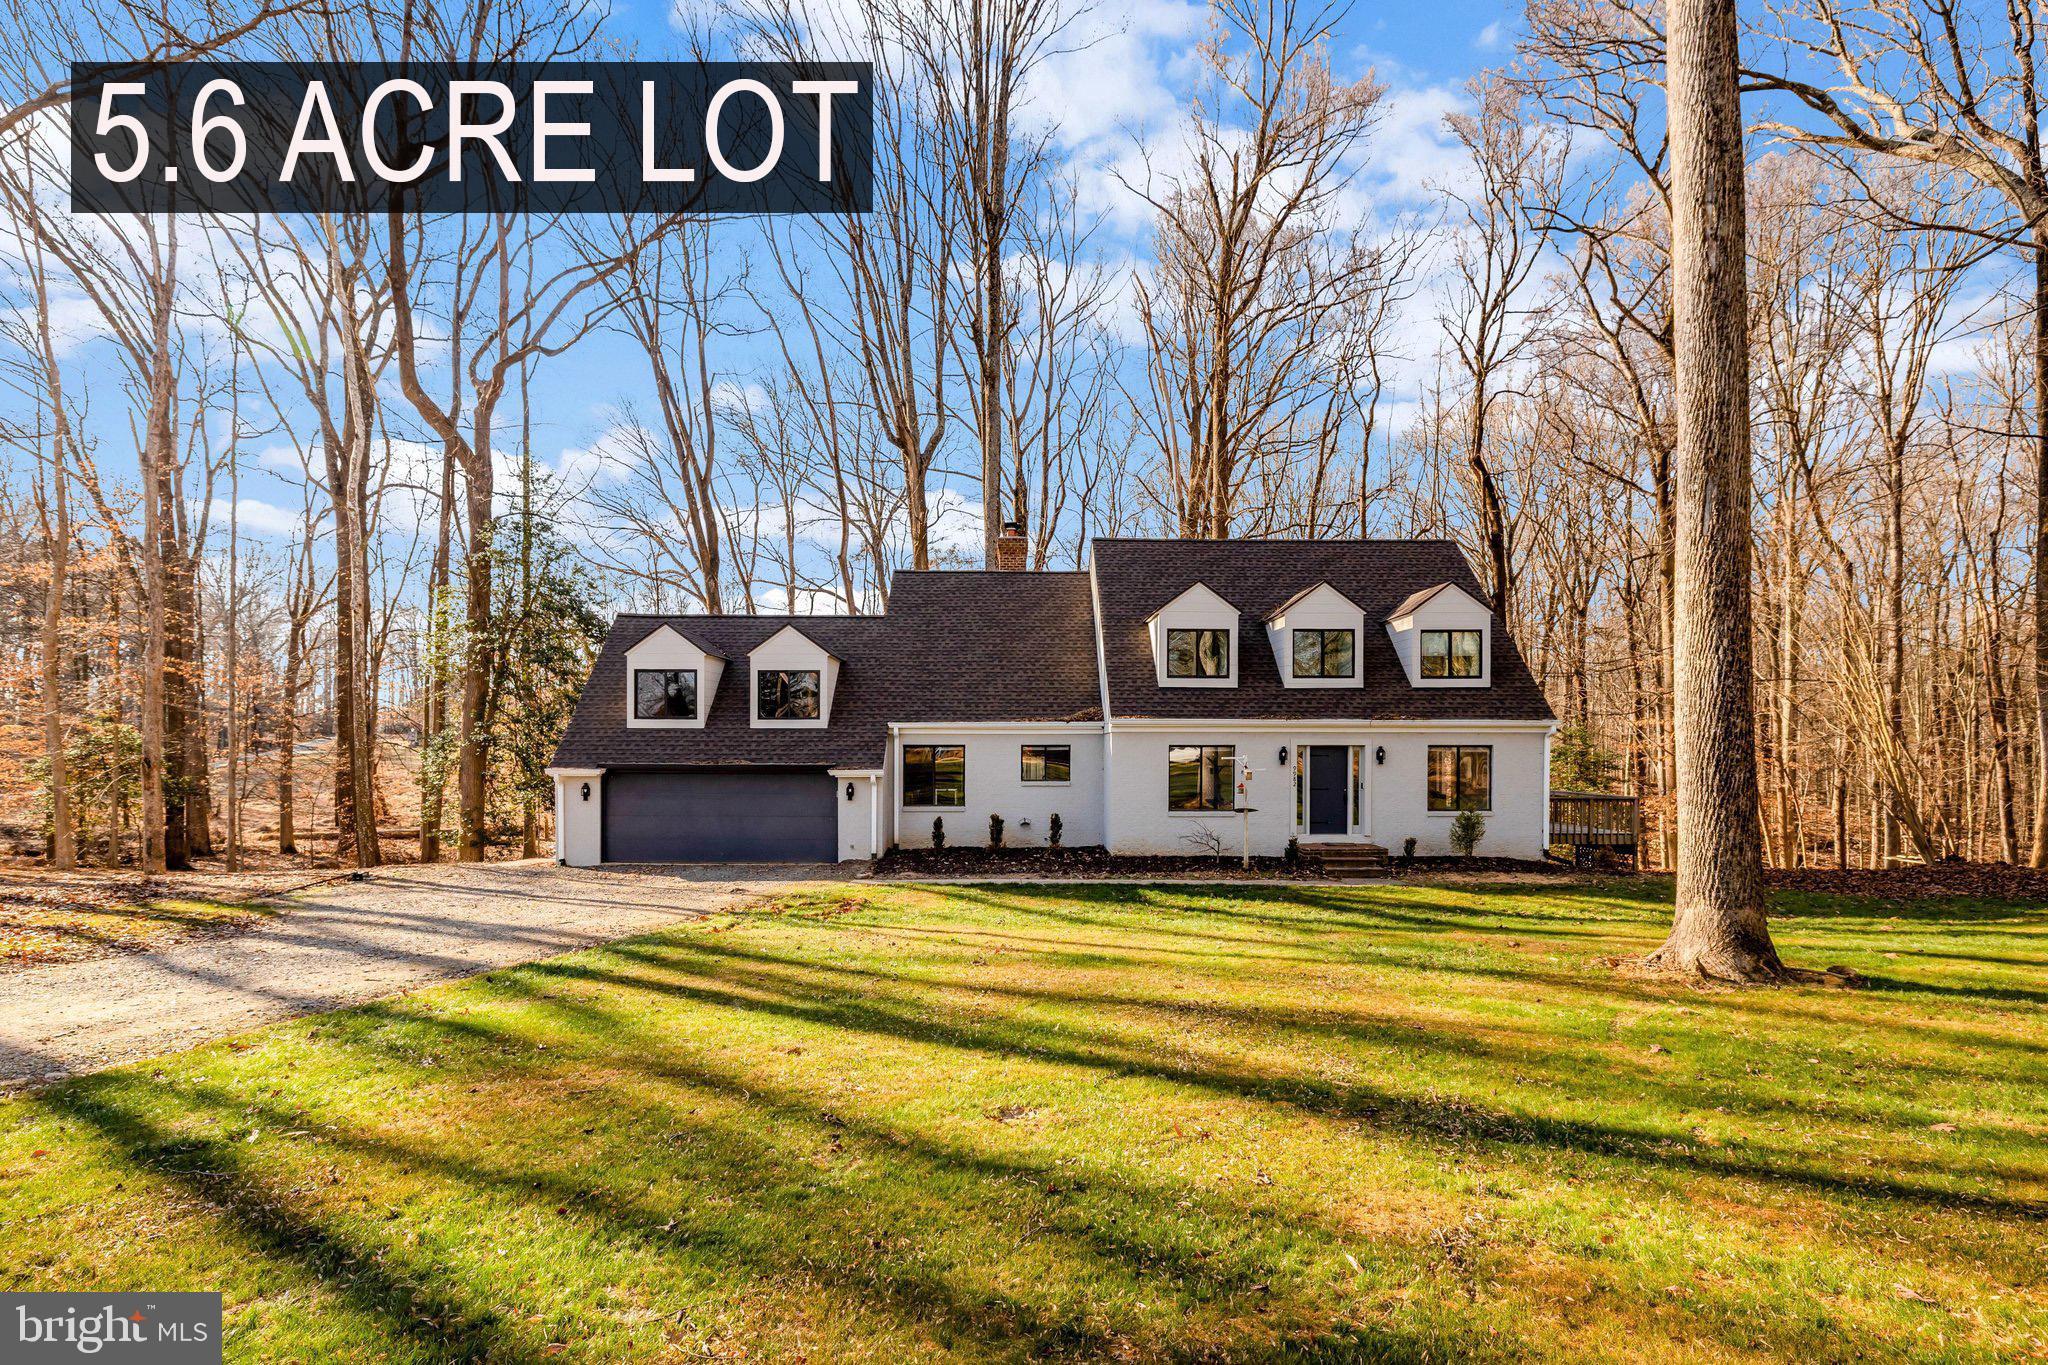
GREAT FALLS
9982 BLACKBERRY LANE
4 Beds
3 Baths
3,487 Sq.Ft.
$1,750,000
MLS#: VAFX2286222
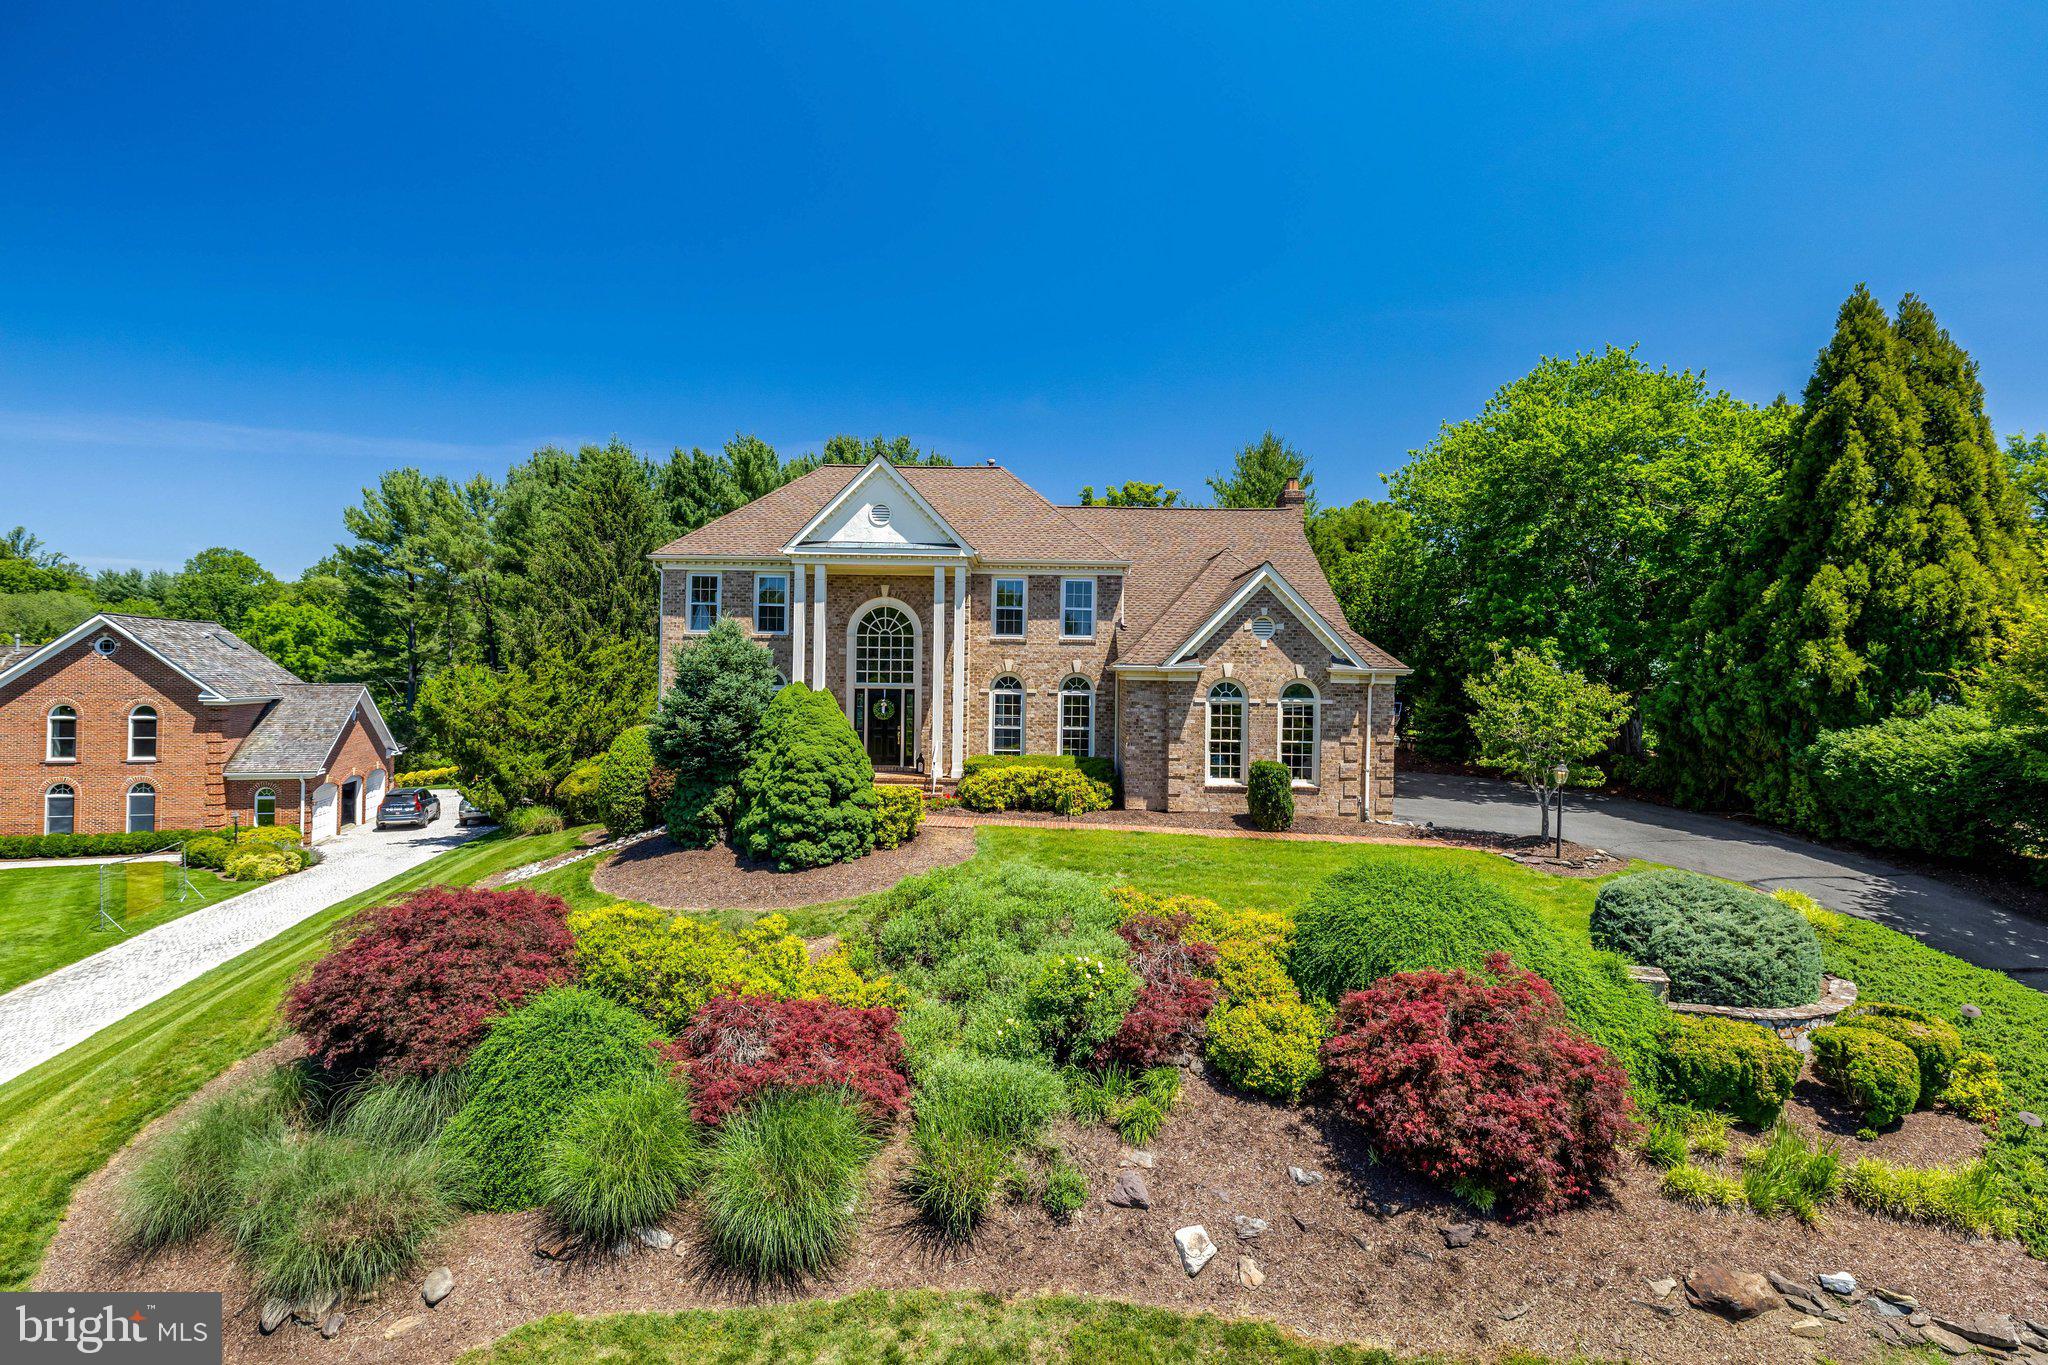
GREAT FALLS
10114 NEDRA DRIVE
5 Beds
4 Baths
5,694 Sq.Ft.
$2,190,000
MLS#: VAFX2318458
.png)