


Property
Beds
3
Full Baths
3
1/2 Baths
2
Year Built
2022
Sq.Footage
1,988
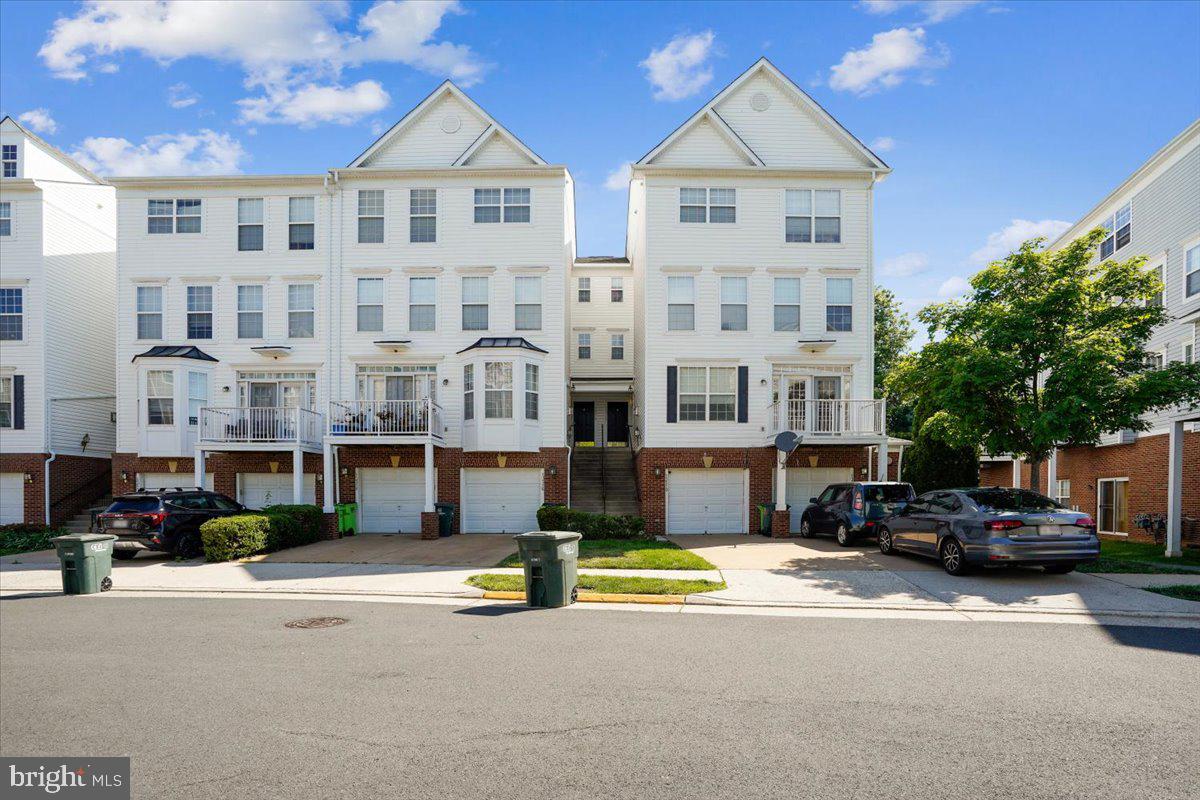
Welcome to this beautifully upgraded four-bedroom, townhome-style condominium in the sought-after Foster’s Glen community, where modern luxury meets everyday convenience. Featuring two private primary suites and premium luxury vinyl plank flooring, this thoughtfully designed home offers flexible living spaces across four levels. The entry level includes a spacious recreation room and convenient powder room, making it ideal for a home office, fitness area, media room, or additional living space. Direct access to the garage adds everyday convenience. The open-concept main level is designed for both comfortable living and effortless entertaining. The gourmet kitchen flows seamlessly into the dining and family rooms, creating a bright and inviting space for gathering with family and friends. The third level features a primary suite with a generous walk-in closet and a spa-inspired bathroom with a dual-sink vanity. An additional bedroom offers its own private en-suite bathroom, and the conveniently located laundry area completes this level. The private fourth-floor suite is a true highlight and can serve as a second primary retreat, guest suite, or flexible bonus space. Ideally located near Route 28, I-66, Dulles International Airport, shopping, dining, and everyday amenities, this exceptional Clarendon model combines sophisticated living with outstanding commuter convenience. Don’t miss the opportunity to make it yours!
Features & Amenities
Interior
-
Total Bedrooms
3
-
Bathrooms
3
-
1/2 Bathrooms
2
-
Above Grade Finished Area
1988.0
-
Basement YN
NO
-
Cooling YN
YES
-
Cooling
Central Air, Electric
-
Heating YN
YES
-
Heating
Central, Natural Gas, Forced Air
-
Pet friendly
No
Exterior
-
Garage
Yes
-
Garage spaces
1
-
Construction Materials
Brick Veneer
-
Parking
Garage, Attached
-
Pool
Yes
-
Pool Features
Community
-
Waterfront YN
NO
Area & Lot
-
Property Type
Residential
-
Property Sub Type
Condominium
-
Architectural Style
Other
Price
-
Sales Price
$655,000
-
Tax Amount
$7,596
-
Sq. Footage
1,988
-
Price/SqFt
$329
HOA
-
Association
YES
-
Association Fee
$147
-
Association Fee Frequency
Monthly
-
Association Fee Includes
N/A
School District
-
Elementary School
FLORIS
-
Middle School
N/A
-
High School
N/A
Property Features
-
New Construction
NO
-
Association Amenities
None
-
Foundation Details
Slab
-
Senior Community YN
NO
-
Sewer
Public Sewer
-
Tax Lot
14
-
Water Source
Public
Schedule a Showing
Showing scheduled successfully.
Mortgage calculator
Estimate your monthly mortgage payment, including the principal and interest, property taxes, and HOA. Adjust the values to generate a more accurate rate.
Your payment
Principal and Interest:
$
Property taxes:
$
HOA fees:
$
Total loan payment:
$
Total interest amount:
$
Location
County
FAIRFAX
Elementary School
FLORIS
Middle School
High School
Listing Courtesy of Sreedhar Maram, Maram Realty, LLC
RealHub Information is provided exclusively for consumers' personal, non-commercial use, and it may not be used for any purpose other than to identify prospective properties consumers may be interested in purchasing. All information deemed reliable but not guaranteed and should be independently verified. All properties are subject to prior sale, change or withdrawal. RealHub website owner shall not be responsible for any typographical errors, misinformation, misprints and shall be held totally harmless.

Salesperson, Realtor
Andrew Boateng
Call Andrew today to schedule a private showing.

* Listings on this website come from the FMLS IDX Compilation and may be held by brokerage firms other than the owner of this website. The listing brokerage is identified in any listing details. Information is deemed reliable but is not guaranteed. If you believe any FMLS listing contains material that infringes your copyrighted work please review our DMCA policy and learn how to submit a takedown request.© 2024 FMLS.
Related Properties

HERNDON
13716 AVIATION PLACE
3 Beds
2 Baths
2,300 Sq.Ft.
$749,900
MLS#: VAFX2324252

HERNDON
2515 WOODROW WILSON DRIVE
3 Beds
2 Baths
2,372 Sq.Ft.
$675,000
MLS#: VAFX2346926

HERNDON
1718 STUART POINTE LANE
3 Beds
2 Baths
3,115 Sq.Ft.
$750,000
MLS#: VAFX2332720

HERNDON
13586 CEDAR RUN LANE
3 Beds
3 Baths
2,676 Sq.Ft.
$739,900
MLS#: VAFX2342406

HERNDON
13135 PARK CRESCENT CIRCLE
3 Beds
3 Baths
2,196 Sq.Ft.
$699,900
MLS#: VAFX2343724

HERNDON
12850 MOSAIC PARK WAY 2B
2 Beds
2 Baths
1,333 Sq.Ft.
$575,000
MLS#: VAFX2344586

HERNDON
2560 JAMES MADISON CIRCLE
3 Beds
2 Baths
2,108 Sq.Ft.
$614,900
MLS#: VAFX2342686
HERNDON
13514 DAVINCI LANE 61
3 Beds
2 Baths
2,110 Sq.Ft.
$549,900
MLS#: VAFX2312402

HERNDON
13672 SAINT JOHNS WOOD PLACE
4 Beds
3 Baths
1,780 Sq.Ft.
$649,900
MLS#: VAFX2344630

HERNDON
1741 WHITEWOOD LANE
4 Beds
2 Baths
2,257 Sq.Ft.
$739,000
MLS#: VAFX2345960
