


Property
Beds
4
Full Baths
3
1/2 Baths
1
Year Built
2001
Sq.Footage
1,780
This exquisite end-of-row townhouse, located in the desirable Dranesville subdivision, offers a harmonious blend of modern living and community charm. Built in 2001, this residence features a traditional floor plan that maximizes space and functionality, making it an ideal choice for those seeking comfort and convenience. The home boasts four spacious bedrooms and three full bathrooms, complemented by an additional half bath. The interior showcases a combination of carpet, hardwood, and tile flooring, enhancing the aesthetic appeal. The kitchen is a culinary enthusiast's dream, equipped with stainless steel appliances, including a built-in microwave, dishwasher, and gas stove, along with an island and pantry for ample storage. The dining area seamlessly connects to the family room, creating an inviting atmosphere for gatherings. Notable interior highlights include crown moldings, recessed lighting, and a curved staircase, all contributing to the home's sophisticated ambiance. The property is adorned with vinyl siding and features exterior lighting for added safety and charm. Enjoy outdoor living on the deck and patio, perfect for entertaining or relaxing. The corner lot provides side yard space, enhancing privacy and outdoor enjoyment. Set on a 0.04-acre lot, this townhouse offers a manageable outdoor space with the convenience of assigned parking for two vehicles. The view from the property overlooks the street, providing a pleasant neighborhood ambiance. Situated less than 10 miles from the airport and within close proximity to public transportation options, including a bus stop less than a mile away and a metro station within three miles, this location ensures easy commuting. The Dranesville community is known for its friendly atmosphere and well-maintained common grounds, with an association that includes trash and snow removal services. Residents benefit from access to local parks and recreational facilities, promoting an active lifestyle. Public services are readily available, ensuring a high quality of life. This property represents an exceptional opportunity to reside in a vibrant community while enjoying the comforts of a well-appointed home. With its blend of modern amenities and community-oriented features, this townhouse is poised to meet the needs of discerning buyers.
Features & Amenities
Interior
-
Other Interior Features
Ceiling Fan(s), Kitchen Island, Pantry, Recessed Lighting, Walk-In Closet(s), Crown Molding
-
Total Bedrooms
4
-
Bathrooms
3
-
1/2 Bathrooms
1
-
Above Grade Finished Area
1780.0
-
Basement YN
YES
-
Cooling YN
YES
-
Cooling
Central Air, Ceiling Fan(s), Electric
-
Fireplace YN
NO
-
Heating YN
YES
-
Heating
Natural Gas, Forced Air
-
Pet friendly
Yes
Exterior
-
Garage
No
-
Construction Materials
Vinyl Siding
-
Other Exterior Features
Lighting
-
Parking
Assigned, Permit Required, Parking Lot
-
Patio and Porch Features
Deck, Patio
-
Pool
No
-
Waterfront YN
NO
-
View
Street
Area & Lot
-
Lot Features
Corner Lot
-
Lot Size(acres)
0.04
-
Lot Size(square feet)
1,633
-
Property Type
Residential
-
Property Sub Type
Townhouse
-
Architectural Style
Side-by-Side
Price
-
Sales Price
$649,900
-
Tax Amount
$7,274
-
Sq. Footage
1,780
-
Price/SqFt
$365
HOA
-
Association
YES
-
Association Fee
$85
-
Association Fee Frequency
Monthly
-
Association Fee Includes
N/A
Property Resources
-
Horse Property
NO
School District
-
Elementary School
LUTIE LEWIS COATES
-
Middle School
CARSON
-
High School
WESTFIELD
Property Features
-
New Construction
NO
-
Accessibility Features
Accessible Doors
-
Foundation Details
Block
-
Senior Community YN
NO
-
Sewer
Public Sewer
-
Water Source
Public
Schedule a Showing
Showing scheduled successfully.
Mortgage calculator
Estimate your monthly mortgage payment, including the principal and interest, property taxes, and HOA. Adjust the values to generate a more accurate rate.
Your payment
Principal and Interest:
$
Property taxes:
$
HOA fees:
$
Total loan payment:
$
Total interest amount:
$
Location
County
FAIRFAX
Elementary School
LUTIE LEWIS COATES
Middle School
CARSON
High School
WESTFIELD
Listing Courtesy of Ajay Gupta, Fairfax Realty Select
RealHub Information is provided exclusively for consumers' personal, non-commercial use, and it may not be used for any purpose other than to identify prospective properties consumers may be interested in purchasing. All information deemed reliable but not guaranteed and should be independently verified. All properties are subject to prior sale, change or withdrawal. RealHub website owner shall not be responsible for any typographical errors, misinformation, misprints and shall be held totally harmless.

Salesperson, Realtor
Andrew Boateng
Call Andrew today to schedule a private showing.

* Listings on this website come from the FMLS IDX Compilation and may be held by brokerage firms other than the owner of this website. The listing brokerage is identified in any listing details. Information is deemed reliable but is not guaranteed. If you believe any FMLS listing contains material that infringes your copyrighted work please click here to review our DMCA policy and learn how to submit a takedown request.© 2024 FMLS.
Related Properties

HERNDON
13586 CEDAR RUN LANE
3 Beds
3 Baths
2,676 Sq.Ft.
$742,000
MLS#: VAFX2342406

HERNDON
2613 RIVER BIRCH ROAD
3 Beds
2 Baths
1,576 Sq.Ft.
$579,900
MLS#: VAFX2341892
HERNDON
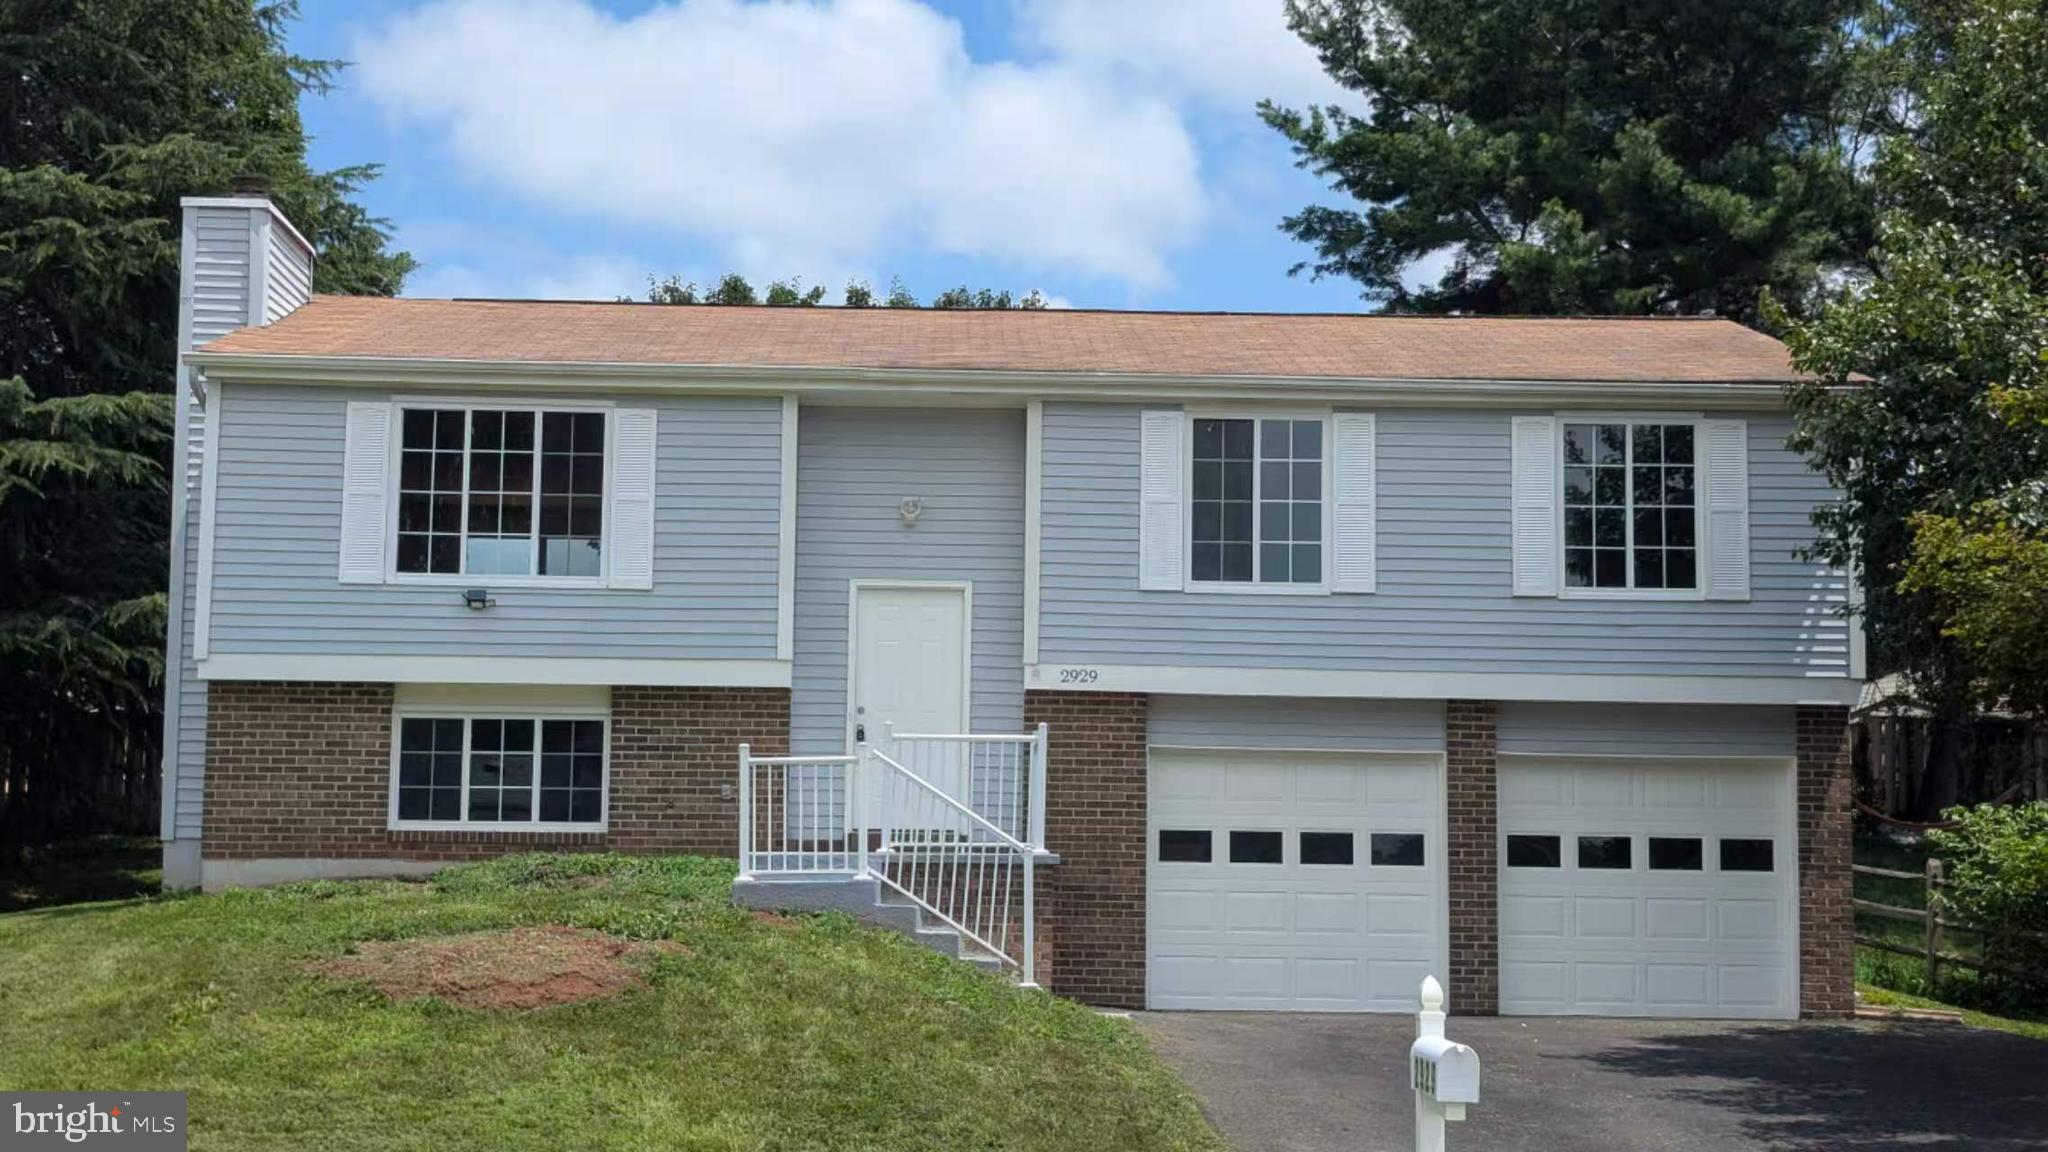
2929 ASHDOWN FOREST DRIVE
4 Beds
3 Baths
1,137 Sq.Ft.
$760,000
MLS#: VAFX2328430

HERNDON
13135 PARK CRESCENT CIRCLE
3 Beds
3 Baths
2,196 Sq.Ft.
$699,900
MLS#: VAFX2343724

HERNDON
1453 BLUEMONT COURT
3 Beds
2 Baths
1,617 Sq.Ft.
$578,000
MLS#: VAFX2313264

HERNDON
12630 ETRUSCAN DRIVE
5 Beds
3 Baths
2,888 Sq.Ft.
$775,000
MLS#: VAFX2342606

HERNDON
2592 VIKING DRIVE
5 Beds
3 Baths
2,184 Sq.Ft.
$749,990
MLS#: VAFX2342208

HERNDON
2319 FIELD POINT ROAD 102
2 Beds
2 Baths
1,451 Sq.Ft.
$525,000
MLS#: VAFX2311086

HERNDON
13514 DAVINCI LANE 61
3 Beds
2 Baths
2,110 Sq.Ft.
$560,900
MLS#: VAFX2312402
.png)